549 properties for sale in Kilgore Farms

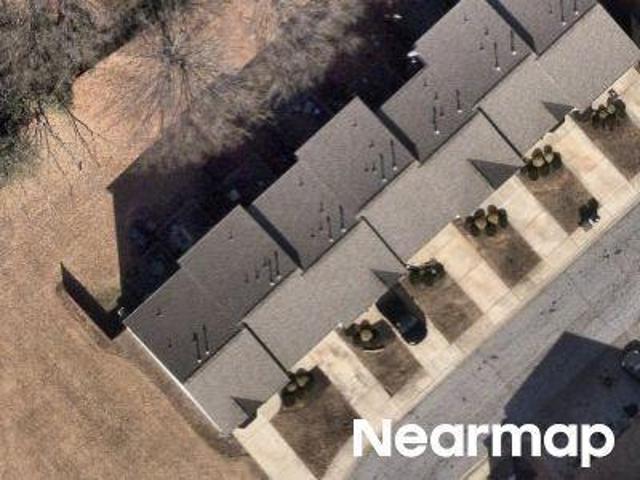
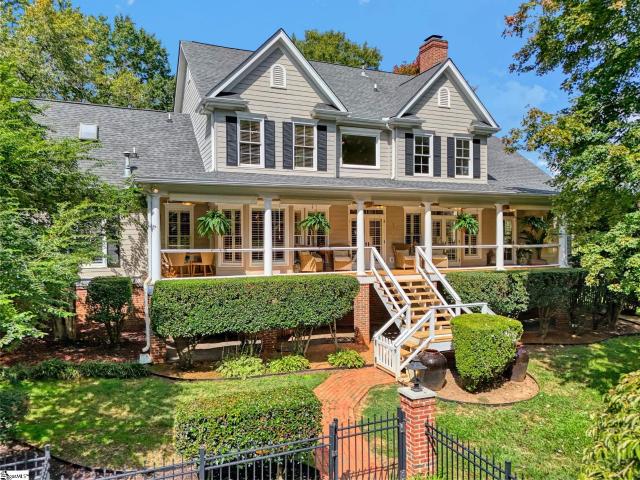
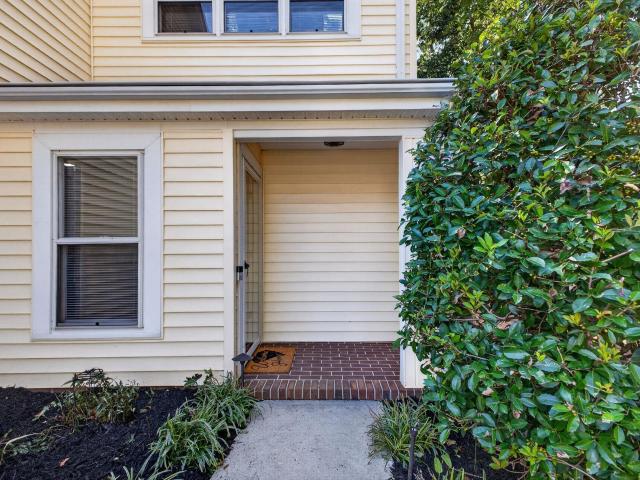
Woodbark Ct
View photo
House · for sale
Request Details
Updated
Woodbark Ct
Kilgore Farms
· 1,367 sq.ft · 2 Bedrooms · 2 Baths · House
Kilgore Farms · 1,367 sq.ft · 2 Bedrooms · 2 Baths · House
This home is in preforeclosure, which means the homeowner is in default (missed payments). Therefore, there could be an opportunity to strike a great deal with the owner and the bank
Request Details
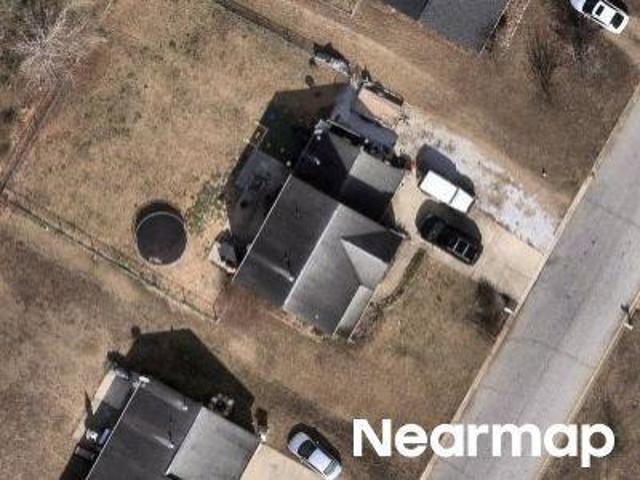
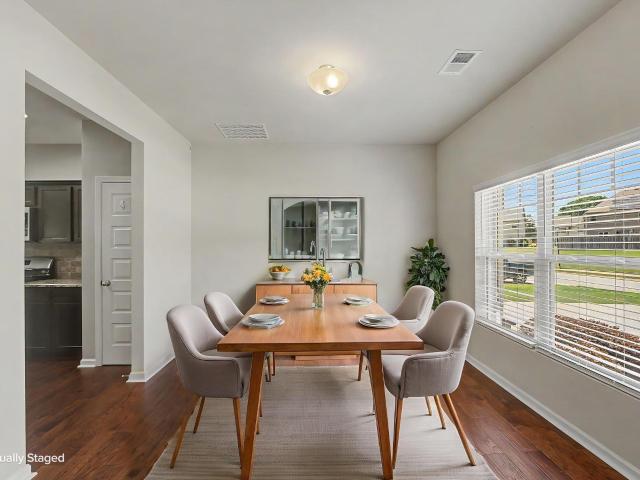
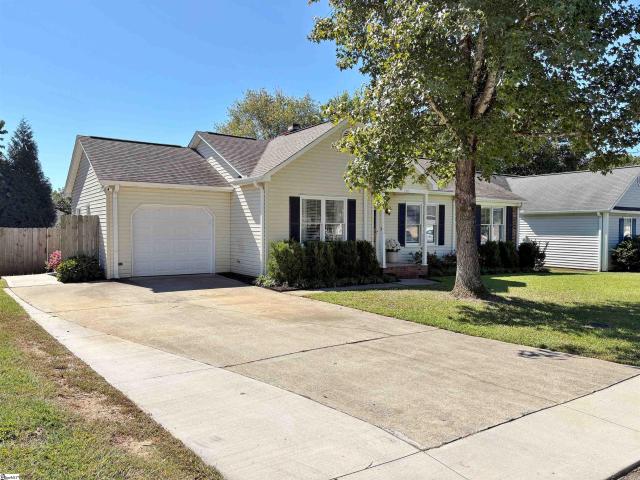
Cambria Ct
View photo
House · for sale
Request Details
Updated
Cambria Ct
Kilgore Farms
· 1,916 sq.ft · 2 Bedrooms · 3 Baths · House
Kilgore Farms · 1,916 sq.ft · 2 Bedrooms · 3 Baths · House
This home is in preforeclosure, which means the homeowner is in default (missed payments). Therefore, there could be an opportunity to strike a great deal with the owner and the bank
Request Details
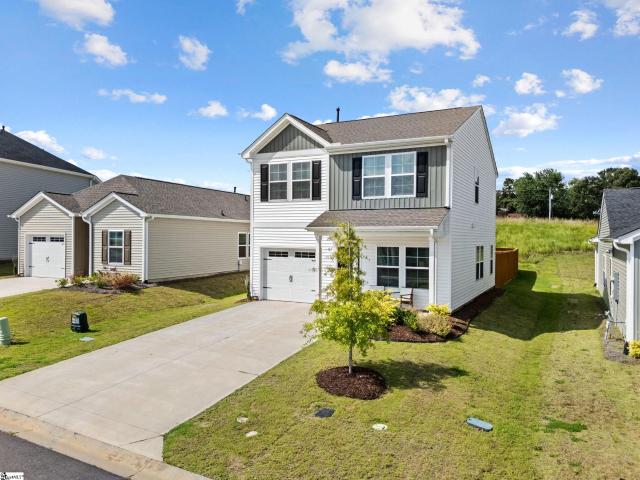
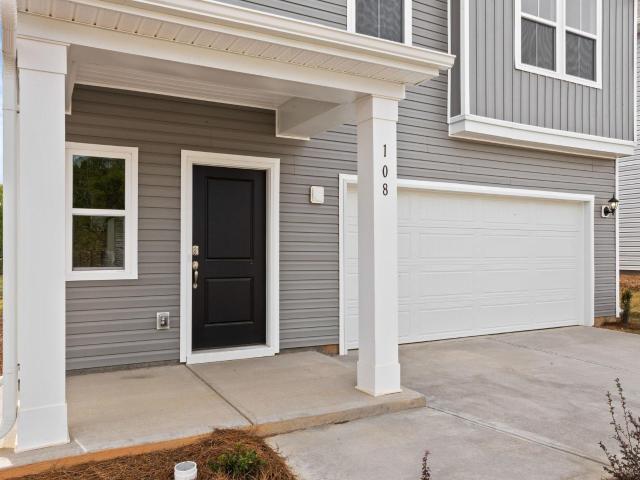
Small Meadows Ct
View photo
House · for sale
Request Details
Updated
Small Meadows Ct
Kilgore Farms
· 1,668 sq.ft · 3 Bedrooms · 2 Baths · House
Kilgore Farms · 1,668 sq.ft · 3 Bedrooms · 2 Baths · House
This home is in preforeclosure, which means the homeowner is in default (missed payments). Therefore, there could be an opportunity to strike a great deal with the owner and the bank
Request Details
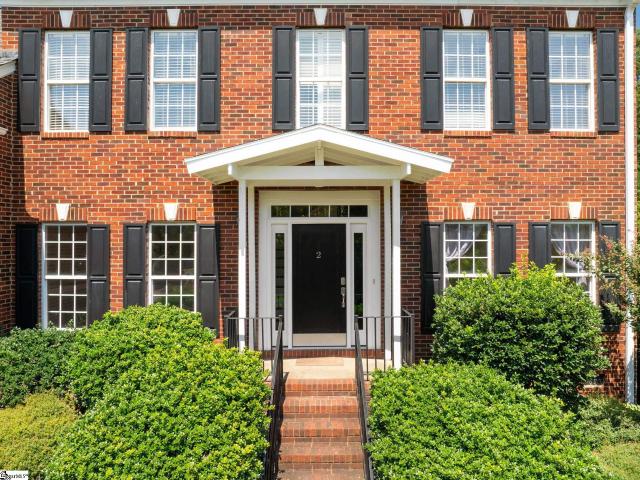
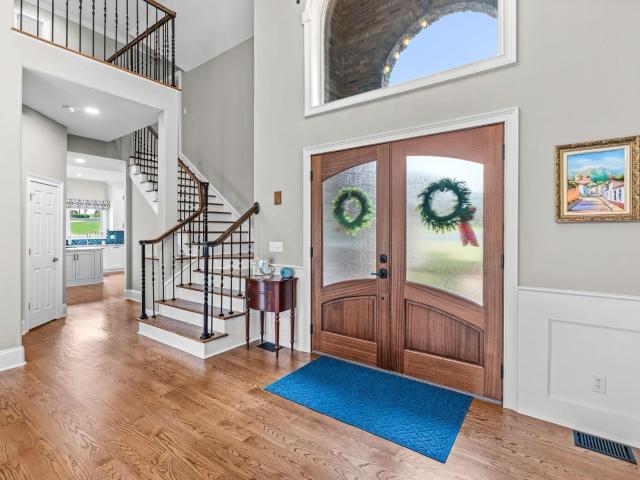
Shadecrest Dr
View photo
House · for sale
Request Details
Updated
Shadecrest Dr
Kilgore Farms
· 1,572 sq.ft · 3 Bedrooms · 2 Baths · House
Kilgore Farms · 1,572 sq.ft · 3 Bedrooms · 2 Baths · House
This home is in preforeclosure, which means the homeowner is in default (missed payments). Therefore, there could be an opportunity to strike a great deal with the owner and the bank
Request Details
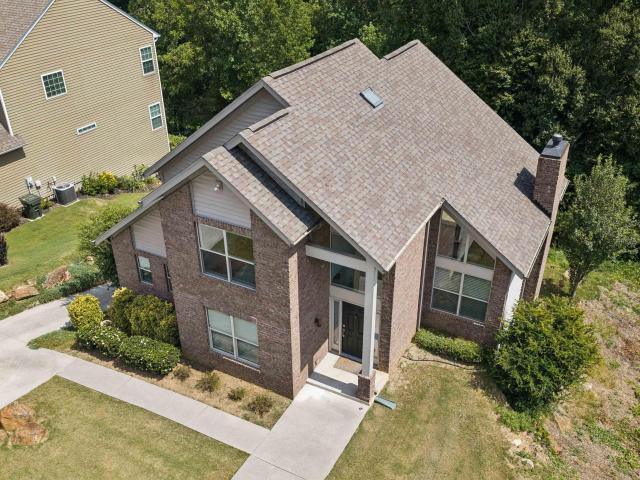
189 Chandler Crest Court
View photo
House · for sale
USD 690,000
USD 241/sq.ft
New
189 Chandler Crest Court
Kilgore Farms
· 2,852 sq.ft · 4 Bedrooms · 3 Baths · House
· Office room · Equipped kitchen · Parking · Cellar
Kilgore Farms · 2,852 sq.ft · 4 Bedrooms · 3 Baths · House · Office room · Equipped kitchen · Parking · Cellar
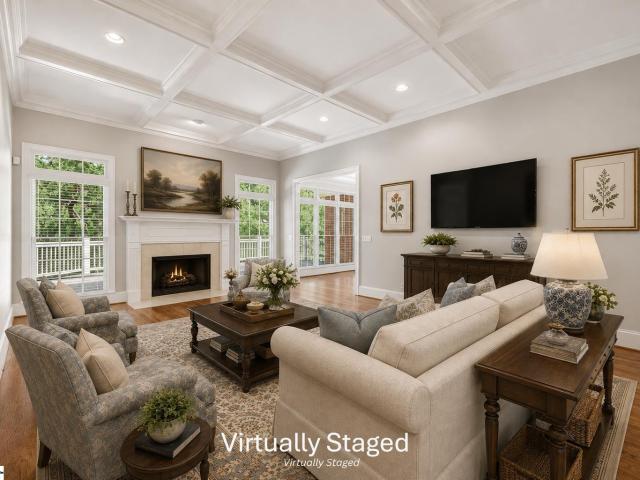
Some homes blend in. This one is impossible to forget. From the moment you enter 189 Chandler Crest Court, your eyes are drawn upward to the soaring vaulted ceiling, dramatic exposed beams, and expansive wall of windows that fills the home with natural light and captures peaceful wooded views. The open-concept design brings the kitchen, dining area, and fireside great room together, creating an impressive setting for entertaining while remaining warm and comfortable for everyday living. Hardwood floors add natural character, while four bedrooms and three-and-a-half baths provide space and flexibility rarely found in a home of this size. The partially finished basement expands the possibilities even further—perfect for a recreation room, home office, fitness area, media room, or private guest retreat. Built in 2019 and complete with an attached garage, this home offers modern convenience wrapped in distinctive architectural style. If you have been waiting for something with more light,
USD 690,000
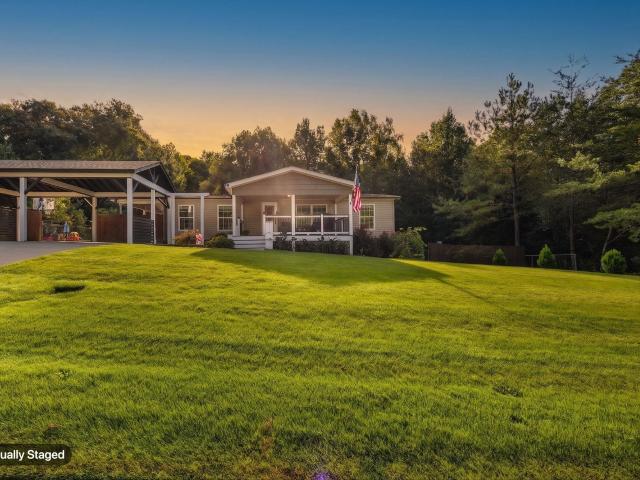
107 Fielding Lane
View photo
House · for sale
USD 285,000
New
107 Fielding Lane
Kilgore Farms
· 3 Bedrooms · 2 Baths · House
Kilgore Farms · 3 Bedrooms · 2 Baths · House
Welcome home! Beautifully renovated 3-bedroom, 2-bath detitled and FHA compliant double-wide nestled on 1.37 acres of thickly wooded property, offering the perfect blend of privacy, comfort, and convenience. Located just 10 minutes from the new BMW plant in Woodruff and approximately 10 minutes from downtown Fountain Inn, this peaceful setting feels tucked away from the hustle and bustle while keeping you close to everything you need—with no highway noise to interrupt the tranquility. Inside, thoughtful updates and a comfortable layout create a welcoming retreat. The spacious primary suite features a charming sunroom—perfect for enjoying your morning coffee or favorite herbal tea, or simply unwinding at the end of the day. A sliding barn door provides privacy to the primary bath while making smart use of the space. Two additional bedrooms are located on the opposite end of the home and share their own full bathroom, providing a comfortable separation of living spaces. The roomy, effici
USD 285,000
3 Everleigh Court
View photo
Townhouse · for sale
USD 475,000
New
3 Everleigh Court
Kilgore Farms
· 3 Bedrooms · 2 Baths · Townhouse
· Equipped kitchen
Kilgore Farms · 3 Bedrooms · 2 Baths · Townhouse · Equipped kitchen
Some homes just feel loved—and this is one of them. Thoughtfully cared for and meticulously maintained, it shows at every turn! Tucked into the heart of Five Forks, this end-unit townhome combines the ease of low-maintenance living with some of the things that can be surprisingly hard to find in a townhome. More windows than other end units in the community fill the home with natural light, creating a bright, welcoming feel throughout. And when the day is done, having the primary suite on the main level means everything you need for everyday living can be right at your fingertips. The owners have thoughtfully improved the home over time, adding details that make a difference in daily life—from upgraded lighting and additional storage to custom shelving, built-ins and practical improvements behind the scenes. The kitchen and living spaces flow comfortably together, making it just as easy to enjoy a quiet evening at home as it is to have friends and family gather around. The list of impr
USD 475,000
836 Embark Circle
View photo
Townhouse · for sale
USD 214,900
USD 151/sq.ft
New
836 Embark Circle
Kilgore Farms
· 1,421 sq.ft · 3 Bedrooms · 2 Baths · Townhouse
· Patio · Equipped kitchen · Parking
Kilgore Farms · 1,421 sq.ft · 3 Bedrooms · 2 Baths · Townhouse · Patio · Equipped kitchen · Parking
Check out 836 Embark Circle, a beautifully designed townhome in featuring three bedrooms, two and a half bathrooms, and a one-car garage. The open-concept layout is perfect for entertaining, ensuring you’re always part of the action. Upon entering, you'll be welcomed by a spacious foyer that leads into the living and dining areas. The open concept kitchen provides ample storage, including an island, and features a glass door that seamlessly connects the indoors with the covered back patio, enhancing your living experience. A conveniently located half bathroom is situated off the living room. Moving upstairs, you’ll find two bedrooms, which share a bathroom complete with a single vanity and tub. The upstairs laundry room is also ideally located for easy access. On the opposite side of the floor, the primary bedroom features privacy and comfort. The en-suite primary bathroom boasts a double vanity and a walk-in shower with glass panels. The spacious walk-in closet is perfect for addition
USD 214,900
809 Embark Circle
View photo
Townhouse · for sale
USD 212,900
USD 146/sq.ft
New
809 Embark Circle
Kilgore Farms
· 1,453 sq.ft · 3 Bedrooms · 2 Baths · Townhouse
· Patio · Equipped kitchen · Parking
Kilgore Farms · 1,453 sq.ft · 3 Bedrooms · 2 Baths · Townhouse · Patio · Equipped kitchen · Parking
Check out 809 Embark Circle, a beautifully designed townhome in Covington Village featuring three bedrooms, two and a half bathrooms, and a one-car garage. The open-concept layout is perfect for entertaining, ensuring you’re always part of the action. Upon entering, you'll be welcomed by a spacious foyer that leads into the living and dining areas. The open concept kitchen provides ample storage, including an island, and features a glass door that seamlessly connects the indoors with the covered back patio, enhancing your living experience. A conveniently located half bathroom is situated off the living room. Moving upstairs, you’ll find two bedrooms, which share a bathroom complete with vanity and tub. The upstairs laundry room is also ideally located for easy access. On the opposite side of the floor, the primary bedroom features privacy and comfort. The en-suite primary bathroom boasts a double vanity and a walk-in shower with glass panels. The spacious walk-in closet is perfect for
USD 212,900
325 Encampment Boulevard
View photo
House · for sale
USD 462,348
USD 211/sq.ft
New
325 Encampment Boulevard
Kilgore Farms
· 2,185 sq.ft · 4 Bedrooms · 2 Baths · House
· Parking
Kilgore Farms · 2,185 sq.ft · 4 Bedrooms · 2 Baths · House · Parking
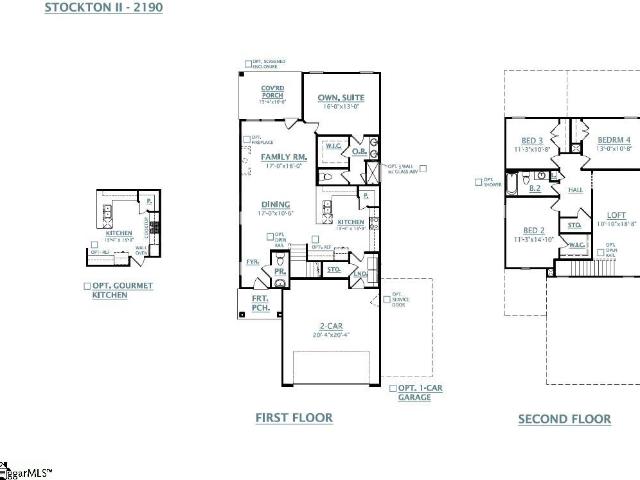
Welcome to the Stockton II floor plan, a thoughtfully designed home offering 2,380 square feet of modern living space. With 4 spacious bedrooms and 2.5 to well-appointed bathrooms PLUS loft, this layout provides flexibility for families of all sizes. The main floor features 9-foot ceilings and a luxurious owner's suite on the main floor, ensuring comfort and convenience. A bright loft upstairs adds extra living or entertaining space, perfect for relaxing or play. Enjoy outdoor living year-round on the covered porch. A 2-car garage completes this versatile and stylish home
USD 462,348
117 Tupelo Drive
View photo
House · for sale
USD 840,000
New
117 Tupelo Drive
Kilgore Farms
· 4 Bedrooms · 3 Baths · House
· Garden · Fireplace · Equipped kitchen · Swimming pool
Kilgore Farms · 4 Bedrooms · 3 Baths · House · Garden · Fireplace · Equipped kitchen · Swimming pool
Nearly 0.8 acre, exceptional privacy, and a saltwater pool set this beautifully maintained Southern-style home apart off the 3rd tee box of the established Willow Creek golf community. Offering approximately 3,608 square feet, 4 bedrooms, and 3½ baths, the home combines generous living space with a rare private setting. A welcoming front porch, mature oak trees, plantation shutters, and hardwood floors throughout both levels give the home a timeless feel. The spacious great room features a striking stacked-stone fireplace, while the kitchen offers a six-burner Thermador gas range, separate oven and microwave, Bosch dishwasher, counter-depth refrigerator, and two pantries. The main-level primary suite adds convenience and flexibility to the floorplan. Outside, mature trees and landscaping create exceptional privacy. The backyard is fully enclosed by a grandfathered permitted fence and features a saltwater pool with a new liner, along with a covered back porch for relaxing or entertainin
USD 840,000
120 Winespring Place
View photo
House · for sale
USD 500,000
USD 122/sq.ft
New
120 Winespring Place
Kilgore Farms
· 4,069 sq.ft · 6 Bedrooms · 4 Baths · House
· Garden · Office room · Deck · Equipped kitchen · Cellar
Kilgore Farms · 4,069 sq.ft · 6 Bedrooms · 4 Baths · House · Garden · Office room · Deck · Equipped kitchen · Cellar
Buyer Credit for Closing Costs, Rate Buy Down, Upgrades-call/text for details*. Welcome to this spacious finished basement home located within the city limits of Simpsonville, featuring 6 bedrooms, 4 full bathrooms, a swim spa, and exceptional convenience to I-385, shopping, dining, and downtown Simpsonville. The neighborhood also includes sidewalk connectivity to downtown Simpsonville, making it easy to enjoy local restaurants, events, and amenities. The main level features a flexible layout with a bedroom and full bathroom, ideal for a guest suite, office, or multi-generational living. The kitchen includes granite countertops, tile backsplash, gas range, over-the-range microwave, and a functional flow into the main living areas. A deck off the great room extends the living space outdoors and overlooks the low-maintenance backyard. One of the home’s standout highlights is the 18-foot swim spa with heating and cooling temperature options, surrounded by a Composite deck for year-round e

USD 500,000
1444 Donhill Drive
View photo
House · for sale
USD 285,000
New
1444 Donhill Drive
Kilgore Farms
· 3 Bedrooms · 2 Baths · House
· Office room · Equipped kitchen
Kilgore Farms · 3 Bedrooms · 2 Baths · House · Office room · Equipped kitchen
Move-in ready with all the upgrades already complete, this beautifully maintained home combines modern finishes, abundant natural light, and an open floor plan in one of the area's most convenient locations. Designed for effortless everyday living, the spacious living room flows seamlessly into the dining area and kitchen, creating the perfect setting for entertaining or relaxing with family. The kitchen is the heart of the home, featuring quartz countertops, stainless steel appliances, abundant cabinetry, a large center island with seating, and plenty of prep space. Luxury vinyl plank flooring extends throughout the home for a clean, cohesive look. Just off the kitchen, the main-level walk-in laundry room adds everyday convenience while keeping chores tucked away. Upstairs, a versatile loft offers the perfect flex space for a second living area, home office, playroom, or media room. The spacious primary suite serves as a peaceful retreat, featuring a private bath and an oversized walk
USD 285,000
2 Noble Oaks Lane
View photo
House · for sale
USD 517,500
2 Noble Oaks Lane
Kilgore Farms
· 4 Bedrooms · 2 Baths · House
· Garden · Office room · Fireplace · Equipped kitchen
Kilgore Farms · 4 Bedrooms · 2 Baths · House · Garden · Office room · Fireplace · Equipped kitchen
Price improvement of $15,000! Priced well below appraised value. Come check out this spacious 4-bedroom, 2.5-bath home offering over 3,200 square feet of living space on over half an acre in the desirable Carsons Pond subdivision. The main level provides plenty of room to spread out with a living room, dining room, great room, eat-in kitchen, office, sunroom, and screened porch. Cozy up by the fireplace in the den, or enjoy the fenced backyard complete with a 16x16 workshop. Perfect for hobbies, storage, or projects. Upstairs, you'll find all four bedrooms and two full baths, including an impressive primary suite with dual closets, dual vanities, and a relaxing garden tub. Enjoy the recreational path through the neighborhood with scenic water views, while still being conveniently located near Five Forks shopping and dining. Plus, you're just a short drive from the MESA Soccer Complex and GSP International Airport. With its generous living space, large lot, and convenient location, this
USD 517,500
218 Cambria Court
View photo
Townhouse · for sale
USD 235,000
New
218 Cambria Court
Kilgore Farms
· 3 Bedrooms · 3 Baths · Townhouse
· Equipped kitchen
Kilgore Farms · 3 Bedrooms · 3 Baths · Townhouse · Equipped kitchen
GREAT PRICE on this UPDATED townhome in the heart of Mauldin with LOW HOA fee of $118! You are going to love the TLC that has gone into this home – GRANITE counters in the kitchen and primary bath, LVP flooring main floor, fresh PAINT, all new CARPET, HVAC new in 2020, Roof new 2022, and much more. Plus, you have a full bath and bedroom on the lower floor giving you increased flexibility. Walking into this kitchen is a real pleasure – lots of granite counters with an ISLAND for extra working space and seating. Above the island is a LIGHTED POT RACK – great for quick access to your pots and looks very sharp. An upscale INDUCTION RANGE heats very quickly without creating a hot surface – once you start using this type of range, you will not go back. Check out the BACKSPLASH and wall mounted magnetic knife holder – a very handy addition. And the stellar French door stainless steel REFRIGERATOR (dual ice makers! )will convey so you are ready to move in. Washer & dryer. Samsung top load wash
USD 235,000
100 Berry Drive
View photo
House · for sale
USD 825,000
New
100 Berry Drive
Kilgore Farms
· 4 Bedrooms · 3 Baths · House
Kilgore Farms · 4 Bedrooms · 3 Baths · House
This modern farmhouse features a charming facade set against a lush tree line and expansive green lawn. This To Be Built constructed home sits on a spacious lot and can be available by the end of the year
USD 825,000
708 Pineapple Pointe
View photo
House · for sale
USD 375,000
New
708 Pineapple Pointe
Kilgore Farms
· 3 Bedrooms · 2 Baths · House
· Garden · Deck · Fireplace · Equipped kitchen · Parking
Kilgore Farms · 3 Bedrooms · 2 Baths · House · Garden · Deck · Fireplace · Equipped kitchen · Parking
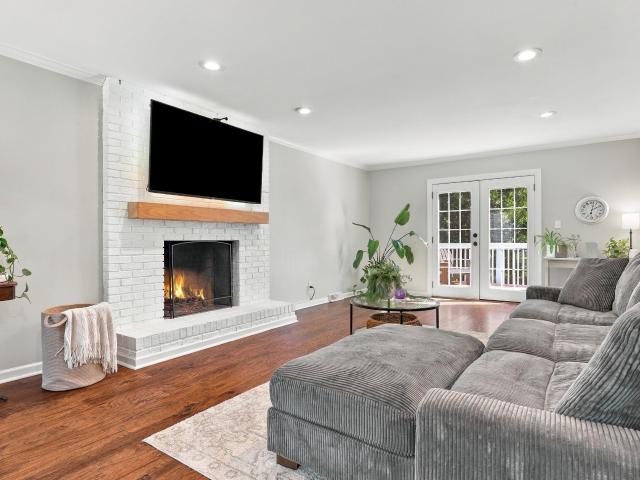
Open house this saturday! 10/3 from 11am to 1pm. Charming traditional style home in Chandler Ridge with a bright interior, classic floor plan, and updates throughout that add character and warmth. The welcoming entry hall opens to the formal dining room on the right and living room on the left. The living room features a white-painted brick wood-burning fireplace with a natural wood mantel and French doors leading to the nearly 38-foot rear deck. The kitchen offers plenty of cabinets and an inviting eat-in breakfast nook area surrounded by large bay style windows, filling the space with natural light and overlooking the fenced backyard and mature trees. Just off the kitchen is a convenient laundry room with access to the garage. The deep garage is designed with a dedicated workshop area, complete with built-in shelving and a workbench, while still leaving plenty of room for vehicles. Upstairs, the primary bedroom offers a comfortable sized layout with dual vanities in the primary bath.
USD 375,000
103 Woodruff Lake Way
View photo
House · for sale
USD 407,500
Updated
103 Woodruff Lake Way
Kilgore Farms
· 4 Bedrooms · 2 Baths · House
· Garden · Office room · Fireplace · Equipped kitchen
Kilgore Farms · 4 Bedrooms · 2 Baths · House · Garden · Office room · Fireplace · Equipped kitchen
Ask how our preferred lender can lower your monthly payment with an acceptable offer! *. Welcome to 103 Woodruff Lake Way, a spacious 4-bedroom, 2.5-bath home with a large bonus room in the highly desirable Five Forks area! This home offers plenty of space and a functional, inviting floor plan. The kitchen features granite countertops, stainless steel appliances, a gas range, double-door pantry and breakfast bar, and opens seamlessly to the breakfast area and den. The den has a fireplace with gas logs, while the formal living and dining rooms feature classic molding details with lots of bright natural light. Upstairs, the spacious owner's suite features double-door entry, a trey ceiling and an adjoining bath with dual sinks, granite countertops, separate shower, garden tub and walk-in closet. Three additional bedrooms provide plenty of room for family, guests or a home office. The oversized bonus room, complete with built-in shelving and cabinetry, offers incredible flexibility for a m
USD 407,500
413 Christiane Way
View photo
Townhouse · for sale
USD 2,250,000
Updated
413 Christiane Way
Kilgore Farms
· 3 Bedrooms · 2 Baths · Townhouse
· Patio · Equipped kitchen · Parking
Kilgore Farms · 3 Bedrooms · 2 Baths · Townhouse · Patio · Equipped kitchen · Parking
413 Christiane Way, Greenville, SC 29607. Move-in ready townhouse in the Townes at Cardinal Creek subdivision. This 3-bedroom, 2.5-bath home offers 1,562 sq ft of low-maintenance living with an open floor plan, main-level LVP flooring, half bath, and storage room. The kitchen features granite countertops, breakfast bar, pantry, and stainless steel appliances. Upstairs includes a spacious primary suite with walk-in closet and double-sink bath, two secondary bedrooms, and a walk-in laundry room. Enjoy the covered front porch or private back patio. One-car garage included. Located in the Mauldin school district in Greenville County, minutes from shopping, dining, and major commuter corridors. Built in 2015
USD 2,250,000
311 English Oak Road
View photo
House · for sale
USD 695,000
311 English Oak Road
Kilgore Farms
· 5 Bedrooms · 2 Baths · House
· Garden · Office room · Deck · Fireplace · Equipped kitchen
Kilgore Farms · 5 Bedrooms · 2 Baths · House · Garden · Office room · Deck · Fireplace · Equipped kitchen
Stunning 5 bedroom, 2.5 bath brick front home in Stonehaven, one of Five Forks' most sought-after Greenville, SC neighborhoods. The stylish double front door adds instant curb appeal to this classic brick front. It sits on a quiet, no-through-traffic street known for large lots and mature shade trees, on over a half acre, with a tree-lined backyard that ends at a creek. Inside, the open floor plan connects the kitchen and breakfast area to a large family room with a vaulted ceiling, brick fireplace, and custom built-ins. Updated light fixtures brighten the home throughout. The main level also offers a formal living room, a formal dining room, a half bath, and a laundry room. Upstairs are five bedrooms and two full baths. The primary suite features a trey ceiling, hardwood floors, two separate closets, and a completely remodeled spa-style ensuite bath. The fifth bedroom works equally well as a rec room, playroom, hobby room, or home office. Enjoy a screened porch, covered deck, and priv
USD 695,000
115 Dunroyal Road
View photo
House · for sale
USD 840,000
New
115 Dunroyal Road
Kilgore Farms
· 3 Bedrooms · 2 Baths · House
· Garden · Swimming pool · Equipped kitchen
Kilgore Farms · 3 Bedrooms · 2 Baths · House · Garden · Swimming pool · Equipped kitchen
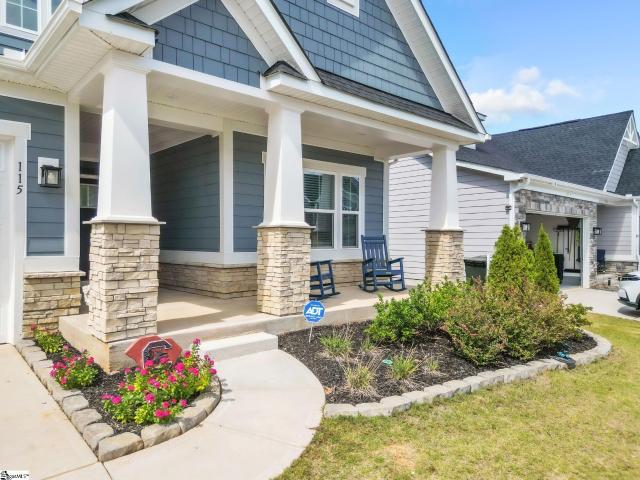
Welcome to 115 Dunroyal Road in Fountain Inn, where custom details, comfortable living, and an incredible outdoor setup come together to create a home that truly stands out! This beautiful 3-bedroom, 2-bath home is packed with character and custom features throughout, giving it a look and feel you simply won’t find in every house on the market. From the moment you step inside, you’ll notice the attention to detail and thoughtful touches that make this property feel special. But just wait until you step outside! The outdoor living space is made for entertaining, relaxing, and enjoying South Carolina evenings. Fire up the outdoor kitchen, unwind in the hot tub, and enjoy the peaceful sound of the waterfall feature—all without leaving home. Whether you’re hosting friends for game day, grilling with family, or simply relaxing after a long week, this backyard was designed to be enjoyed. With three bedrooms, two bathrooms, custom touches throughout, and an outdoor entertainment area that fee
USD 840,000
513 Allenton Way
View photo
House · for sale
USD 735,000
Updated
513 Allenton Way
Kilgore Farms
· 5 Bedrooms · 5 Baths · House
· Patio · Garden · Office room · Deck · Equipped kitchen · Swimming pool · Cellar
Kilgore Farms · 5 Bedrooms · 5 Baths · House · Patio · Garden · Office room · Deck · Equipped kitchen · Swimming pool · Cellar
Welcome to 513 Allenton Way, a spacious 5-bedroom, 5.5-bath home in the desirable Five Forks area of Greer and Riverside school district. Built in 2017, this three-level home offers an incredibly flexible floor plan with three bedrooms on the main level, including a primary suite with sitting room. At the heart of the home, the gourmet kitchen with double ovens opens to the dining and great room, creating an inviting gathering space for entertaining and everyday living. Upstairs offers an additional bedroom and bonus room, while the fully finished walkout basement provides exceptional additional living space with a living room, media room, kitchenette, bedroom, two full baths, office, workout room and second laundry hookups. Enjoy outdoor living from the covered deck or lower patio overlooking the fenced backyard, firepit and tree-lined backdrop. Community amenities include a pool, cabana and playground—all in a convenient Five Forks location near shopping, dining and everyday convenie
USD 735,000
134 Forest Lake Drive
View photo
House · for sale
USD 575,000
USD 237/sq.ft
134 Forest Lake Drive
Kilgore Farms
· 2,422 sq.ft · 3 Bedrooms · 3 Baths · House
· Garden · Equipped kitchen
Kilgore Farms · 2,422 sq.ft · 3 Bedrooms · 3 Baths · House · Garden · Equipped kitchen
Location and Lifestyle! Welcome to 134 Forest Lake Drive. This home offers the best of everything! You will enjoy the privacy of being located in a cul de sac with a private back yard but centrally located to everything Woodruff Road has to offer. Forest Lake is a sought-after gated community known for its scenic lake, established charm, and year-round amenities—all just far enough off the beaten path to feel private, but so close to shopping, dining, and much more. The home has 3 bedrooms, 3 full baths, a breakfast and separate dining room as well as a large living room and a four seasons sun porch. The kitchen has custom cabinetry with soft close doors and drawers and nice granite countertops. The primary suite is 20x20 and offers a large bath that overlooks the private backyard. Freshly painted, new carpet and ready for new owners. This this fantastic home could be yours just i time for the holidays
USD 575,000
120 Oak Valley Drive
View photo
House · for sale
USD 280,000
120 Oak Valley Drive
Kilgore Farms
· 3 Bedrooms · 2 Baths · House
· Patio · Garden · Office room · Gym · Deck · Equipped kitchen · Parking · Swimming pool
Kilgore Farms · 3 Bedrooms · 2 Baths · House · Patio · Garden · Office room · Gym · Deck · Equipped kitchen · Parking · Swimming pool
Updated and move-in ready in this extremely popular Five Forks neighborhood zoned for excellent schools! Current owners expanded the driveway and partially converted the garage to a heated/cooled space with a mini-split, storage closet, and a side yard door. It has been used as a mudroom and home office, but it also would make a great mancave or workout room, and could easily be converted back to an actual garage. Updated kitchen with granite countertops and stainless steel appliances. Both bathrooms have also been updated, and the primary has a large walk-in shower. Hardwoods throughout much of the home. The screened porch with vaulted ceiling, grilling deck, and patio might be one of the best features in the home! Together with the fully fenced level yard, outdoor living potential is endless. This home lives larger than it's square footage implies! Storage shed conveys. Garage door and opener recently replaced. Dunwoody offers excellent amenities including, pool, tennis, fitness room
USD 280,000
108 Wilson School Street
View photo
House · for sale
USD 338,847
Updated
108 Wilson School Street
Kilgore Farms
· 4 Bedrooms · 2 Baths · House
· Equipped kitchen · Parking · Swimming pool
Kilgore Farms · 4 Bedrooms · 2 Baths · House · Equipped kitchen · Parking · Swimming pool
Welcome to the Pier floor plan, offering 1,965 sq ft of versatile two-story living with 4 bedrooms and 2.5 baths. The open-concept design features a spacious kitchen with a walk-in pantry that seamlessly connects to the dining and living areas. The primary suite offers a generous walk-in closet, while the 2-car garage provides added convenience and storage. Unwind at the end of the day on the covered back porch, perfect for enjoying outdoor living year-round. Thoughtfully designed for comfortable modern living, this home offers functionality and flexibility throughout. Located in The Settlement Community, residents enjoy access to a master-planned community featuring walking trails, a resort-style pool, two dog parks, a waterside park with a grilling area and fire pit, and a playground. Future amenities are planned to include an additional pool, pickleball courts, tennis courts, and a trail extension connecting to Heritage Park and Amphitheater. Contact us today to schedule your appoin
USD 338,847
677 Driftwood Drive
View photo
House · for sale
USD 1,350,000
677 Driftwood Drive
Kilgore Farms
· 5 Bedrooms · 3 Baths · House
· Equipped kitchen
Kilgore Farms · 5 Bedrooms · 3 Baths · House · Equipped kitchen
Set along the 14th hole and green, this exceptional golf-course property offers over 6,000 square feet of living space with beautiful views and a combination of privacy, extensive renovations, elevated finishes, and outdoor living spaces designed to take full advantage of the setting. The main level has been opened and enhanced to create a seamless connection between the kitchen, dining, and great rooms. The kitchen features inset custom cabinetry by Cornish Custom Cabinetry, ample storage, a custom pantry, JennAir appliance package, beverage refrigerator and prep sink. Throughout the home, you will find refinished flooring, new carpet, fresh paint, new exterior doors, upgraded lighting and ceiling fans, and custom built-ins. The main-level primary suite has been substantially remodeled to include an updated bathroom with custom storage, beautiful shower and soaking tub, and a custom-designed walk-in closet. Numerous improvements extend beyond the visible finishes, including subfloor r
USD 1,350,000
420 Merkel Drive
View photo
House · for sale
USD 430,000
420 Merkel Drive
Kilgore Farms
· 4 Bedrooms · 3 Baths · House
· Patio · Garden · Office room · Fireplace · Equipped kitchen
Kilgore Farms · 4 Bedrooms · 3 Baths · House · Patio · Garden · Office room · Fireplace · Equipped kitchen
Welcome to 420 Merkel Dr, Greer, SC 29651, a 2021 stone and craftsman style home in Creekside Manor with a community pool and a fully fenced backyard. This 4 bedroom, 3 full bath home offers 2,907 heated square feet, including a main level bedroom with a full bath next to it, ideal for guests or a home office. The open floor plan features wood-look luxury vinyl plank flooring throughout the main level, designer light fixtures and chandeliers, a separate dining room with coffered ceiling, and a sunroom breakfast area with French doors to the patio. The kitchen is the heart of the home with a large granite island, white cabinetry, subway tile backsplash, gas cooktop, stainless double wall ovens, built-in microwave, pantry closet and a coffee bar with beverage refrigerator. Gather around the natural gas fireplace with a stone surround in the great room. Upstairs, a split bedroom layout surrounds a spacious loft for a media room, playroom or flex space. The primary suite offers a tray ceil
USD 430,000
2763 S Old Highway 14
View photo
House · for sale
USD 685,000
2763 S Old Highway 14
Kilgore Farms
· 5 Bedrooms · 3 Baths · House
· Parking
Kilgore Farms · 5 Bedrooms · 3 Baths · House · Parking
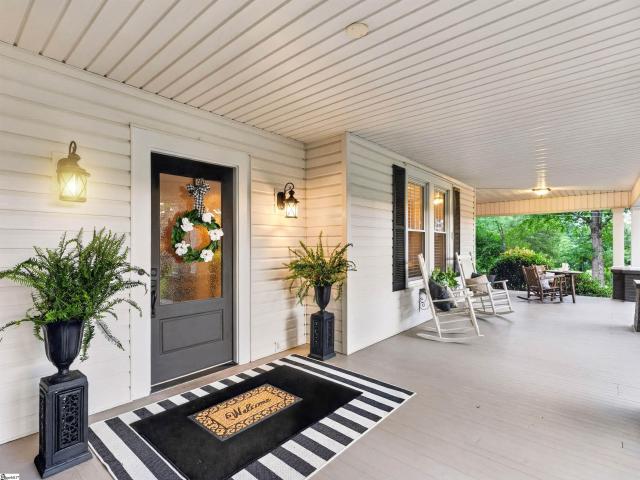
Own a Piece of Upstate History! Nestled on 1.53 private acres with NO HOA, this beautifully maintained Southern estate offers over 3,800 square feet, 5 bedrooms, 3 full baths, and a fully equipped garage apartment with its own private entrance—ideal for guests, extended family, rental income, or a home office. From the moment you arrive, the circular driveway and iconic wraparound porch welcome you home. Picture yourself relaxing with a glass of lemonade as you take in the peaceful surroundings. Step inside and experience timeless craftsmanship rarely found today, where soaring ceilings, rich hardwood floors, and elegant architectural details blend historic charm with modern comfort. The main level features gracious formal living and dining rooms, a library or home office with custom built-in bookcases, and a spacious primary suite complete with a walk-in closet, updated bath with dual vanities and a walk-in shower, plus private access to the charming screened sleeping porch—the perfec
USD 685,000
205 Castlebar Street # Lot 1
View photo
House · for sale
USD 654,000
USD 172/sq.ft
205 Castlebar Street # Lot 1
Kilgore Farms
· 3,789 sq.ft · 4 Bedrooms · 3 Baths · House
· Office room · Parking · Fireplace · Equipped kitchen
Kilgore Farms · 3,789 sq.ft · 4 Bedrooms · 3 Baths · House · Office room · Parking · Fireplace · Equipped kitchen
The Webster II is a four-bedroom, three-and-one-half-bath, two-story home. An office is located off the entry. This open plan features a large Gourmet kitchen with a center island, eat-in area, and great room. The great room offers a gas fireplace with cabinetry on either side and coffered ceiling open to a sunroom with a covered porch. There is a large entry off the garage that include a walk-in pantry. A guest bedroom with a private bath with tile shower is located on the first floor and includes a large closet. A powder room completes the first floor. Upstairs, there are two secondary bedrooms with walk-in closets and a Jack-and-Jill bathroom. A large loft and a convenient laundry room with cabinets and sink are also located on the second floor. The luxurious primary suite features dual closets, a boxed ceiling, dual vanities and a free-standing tub and tile shower. 4 car garage! Nestled close by the desirable town of Reidville, this thoughtfully designed community offers 51 spaciou
USD 654,000
4 Broadstone Court
View photo
House · for sale
USD 699,999
4 Broadstone Court
Kilgore Farms
· 4 Bedrooms · 3 Baths · House
· Fireplace · Equipped kitchen
Kilgore Farms · 4 Bedrooms · 3 Baths · House · Fireplace · Equipped kitchen
Rare opportunity in the sought-after Glens at Roper! This custom-built home offers the ideal combination of privacy, convenience, and low-maintenance living in one of the area's most desirable neighborhoods. Situated on one of the community's prime, private lots backing to approximately 4 acres of wooded common area with walking paths, this 4-bedroom, 3.5-bath home offers a versatile floor plan with three bedrooms on the main level, including a private primary suite, plus a spacious fourth bedroom and full bath upstairs. The main level features rich hardwood floors, custom molding and cabinetry, and an inviting great room with a coffered ceiling and fireplace. The open kitchen and adjacent wet bar flow seamlessly into the great room and keeping room, creating a comfortable setting for everyday living and entertaining. The main-level primary suite features a tray ceiling, ensuite bath, generous walk-in closet, and convenient access to the keeping room. Bedrooms 2 and 3 are also located
USD 699,999

Get email alerts

Don't miss out: be the first to know about new properties

The alert was correctly created

On subscribing you accept the conditions of use and the privacy policy
Alert
Receive new ads in your inbox
Save this search
Receive alerts for new listings

We'll send you an email when we have new properties for: "Properties for sale in Kilgore Farms"

The alert was correctly created

Sparrows Point, Five Forks Greenville CCD Greenville County South Carolina
Townes At Five Forks
Get email alerts and be the first to see new listings
Required field
On subscribing I accept the terms of the privacy policy
Perfect! You'll soon start receiving new listings via email
Alert
Receive an email when we have new ads for Properties for sale in Kilgore Farms
Save this search
Filters

Bedrooms

Size (sq.ft)

sq.ft
sq.ft

Price

USD
USD

Property type

Bathrooms

Clear all filters
Receive notifications when new entries are published.