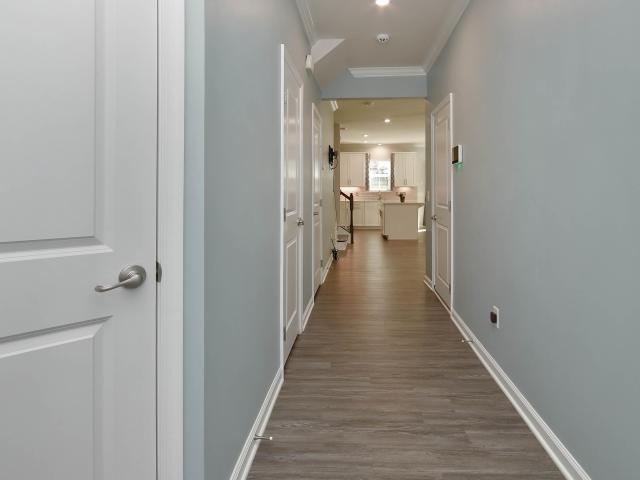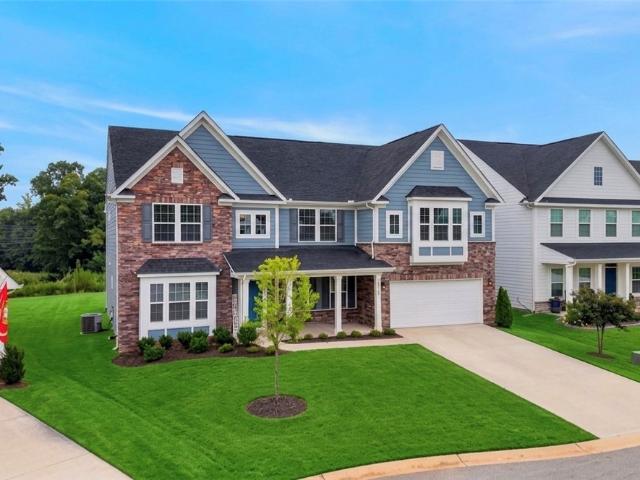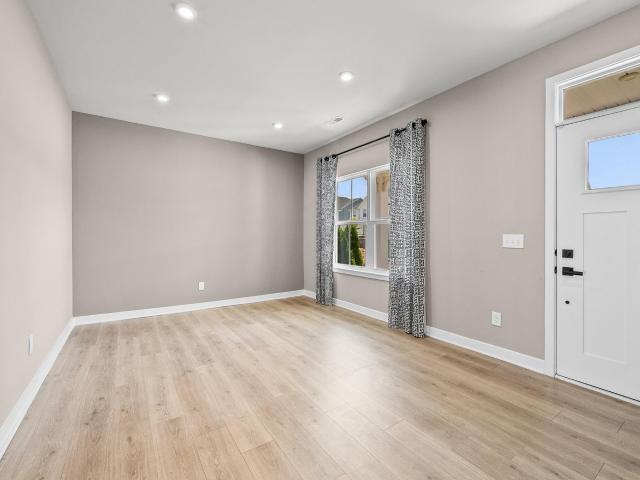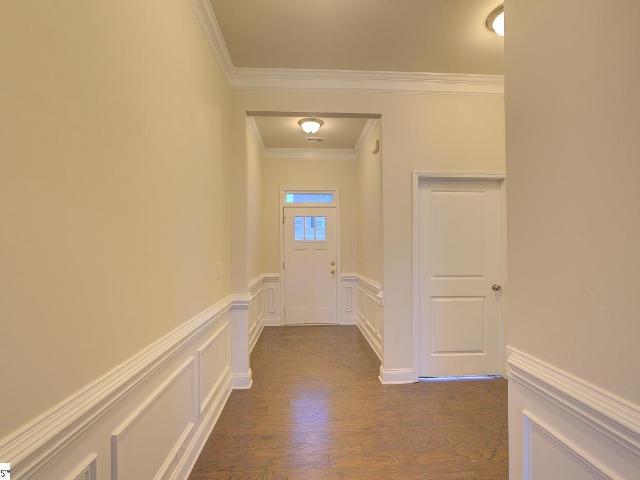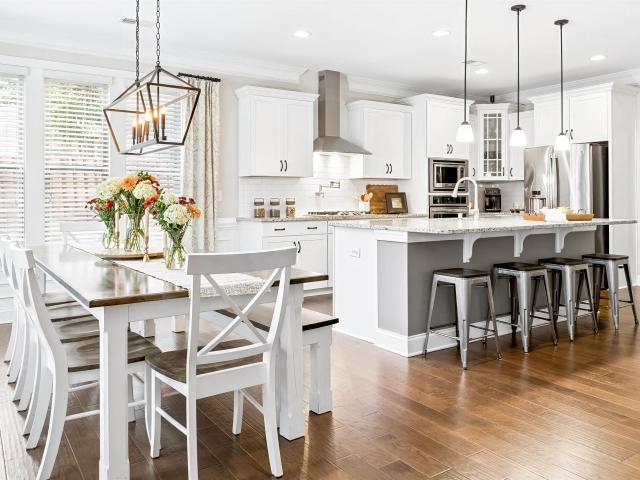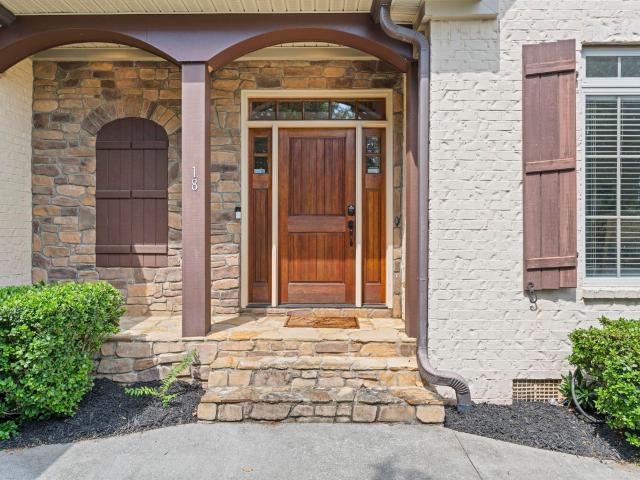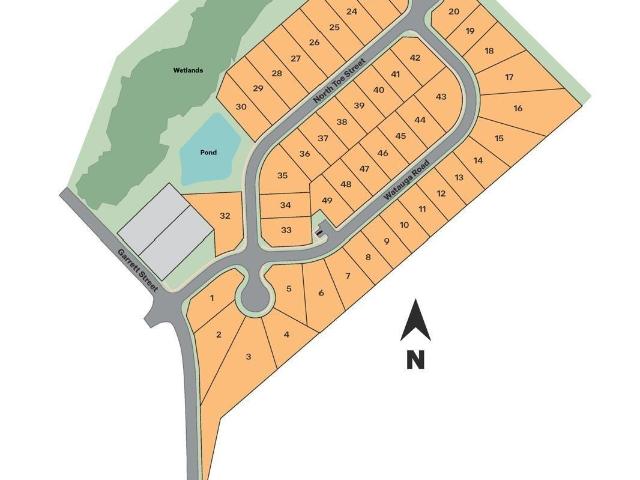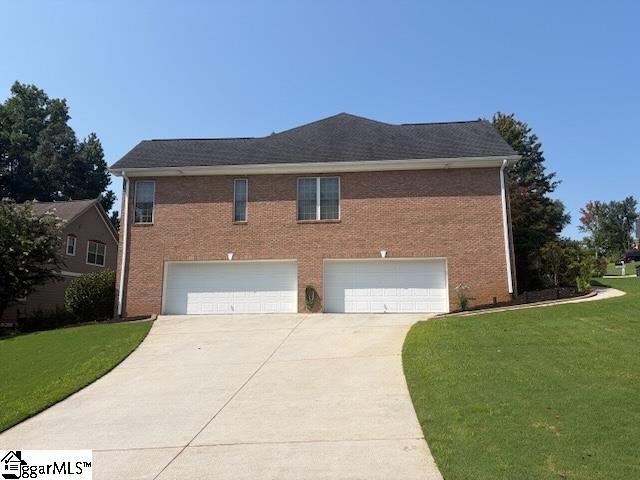
549 properties for sale in Kilgore Farms

107 Lexington Court
View photo
House · for sale
USD 275,681
USD 197/sq.ft
107 Lexington Court
Kilgore Farms
· 1,399 sq.ft · 3 Bedrooms · 2 Baths · House
· Garden · Equipped kitchen · Parking · Swimming pool
Kilgore Farms · 1,399 sq.ft · 3 Bedrooms · 2 Baths · House · Garden · Equipped kitchen · Parking · Swimming pool
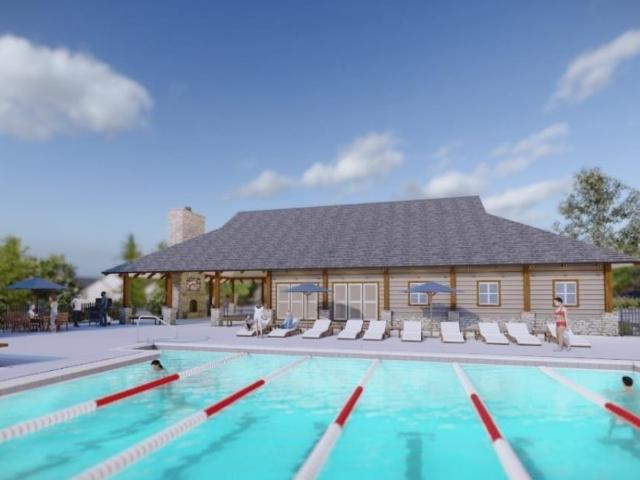
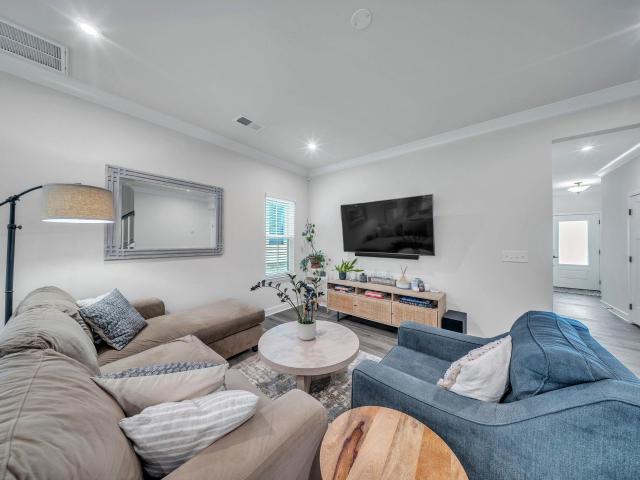
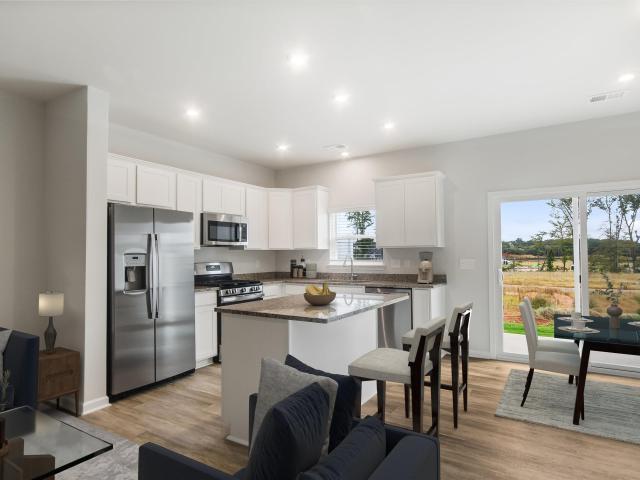
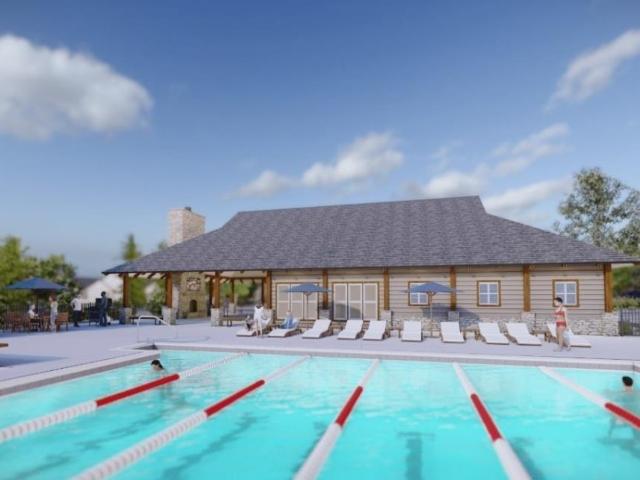
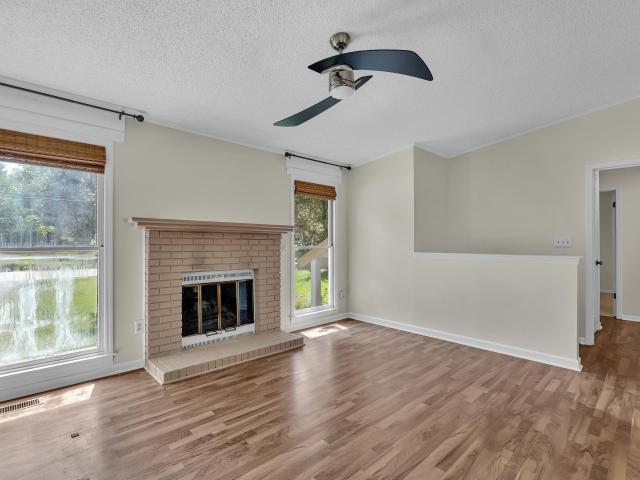
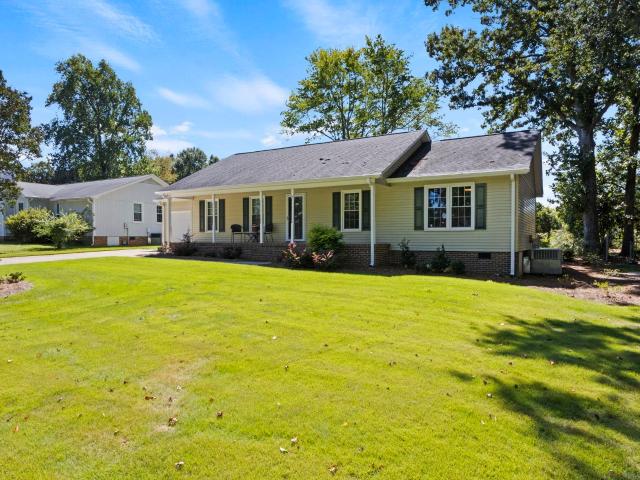
MOVE-IN READY with extensive 2026 updates in popular Powderhorn! Fresh, bright, and truly ready for its next owner, this 3-bedroom, 2-bath home combines primarily one-level living, a flexible floor plan, and fantastic outdoor space. Recent updates include new interior paint, molding, light fixtures, LVP flooring, bedroom carpeting, and stainless steel kitchen appliances. The spacious living and dining areas flow into the kitchen with freshly painted cabinetry and out to an oversized screened porch overlooking the level, well-maintained backyard. The primary suite features a closet with built-ins, separate vanity, and private tiled shower, while two additional bedrooms share a full hall bath. Additional highlights include a newer roof, HVAC system, tankless water heater, fully encapsulated crawl space, and programmable irrigation system on a separate water meter. An attached garage and two storage sheds provide excellent additional storage. Powderhorn offers a community clubhouse, pool,
USD 275,681
5 Avens Hill Drive
View photo
House · for sale
USD 1,350,000
5 Avens Hill Drive
Kilgore Farms
· 5 Bedrooms · 5 Baths · House
· Equipped kitchen
Kilgore Farms · 5 Bedrooms · 5 Baths · House · Equipped kitchen
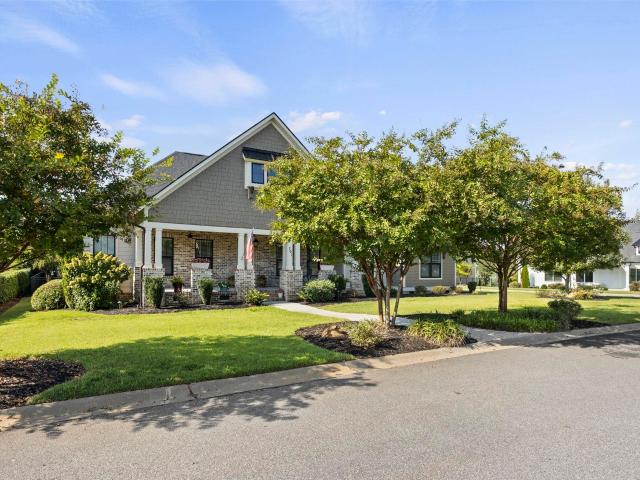
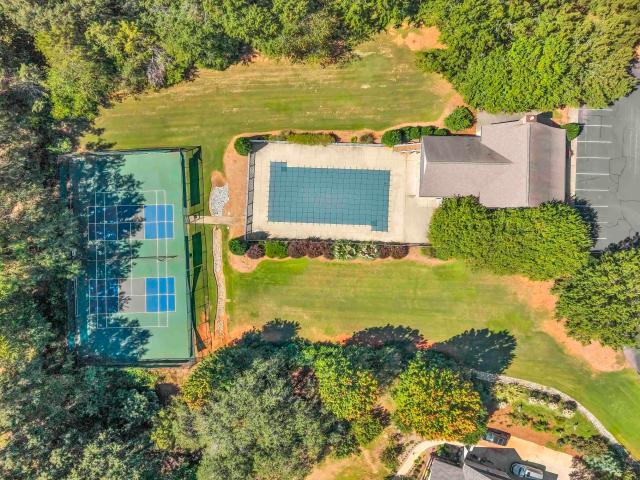
An exceptional expression of refined luxury and bespoke craftsmanship, 5 Avens Hills Dr. Has undergone an extraordinary transformation where architectural detail, sophisticated design, and uncompromising quality converge. At the heart of the home is a truly remarkable chef’s kitchen, thoughtfully designed around a La Cornue French range, bespoke panel-ready SUB-ZERO appliances, custom chevron overlays, seamless marble surfaces, a wine refrigerator, and an integrated Wolf espresso system. A dedicated wet bar elevates both everyday living and entertaining, while artisanal millwork, multiple custom wall treatments, and statement lighting, including select Kelly Wearstler fixtures create a sophisticated, monochromatic aesthetic throughout. The primary suite continues the home's elevated design with a custom-designed walk-in closet and carefully curated finishes that balance luxury with functionality. The newly finished lower level dramatically expands the living experience with luxury LVP
USD 1,350,000
105 Farmbrook Way
View photo
House · for sale
USD 387,500
105 Farmbrook Way
Kilgore Farms
· 4 Bedrooms · 2 Baths · House
· Patio · Equipped kitchen · Parking
Kilgore Farms · 4 Bedrooms · 2 Baths · House · Patio · Equipped kitchen · Parking
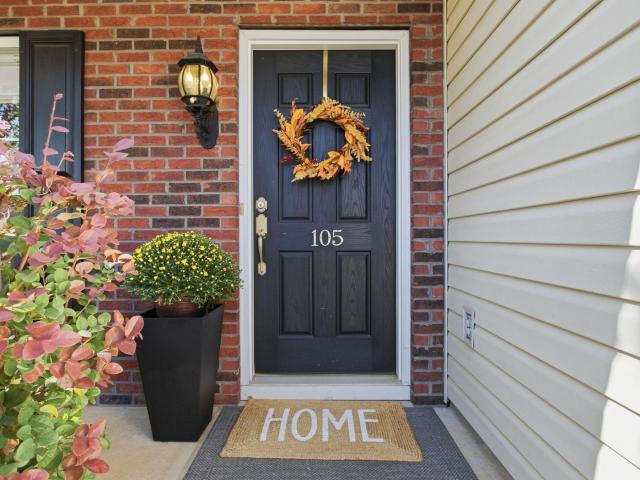
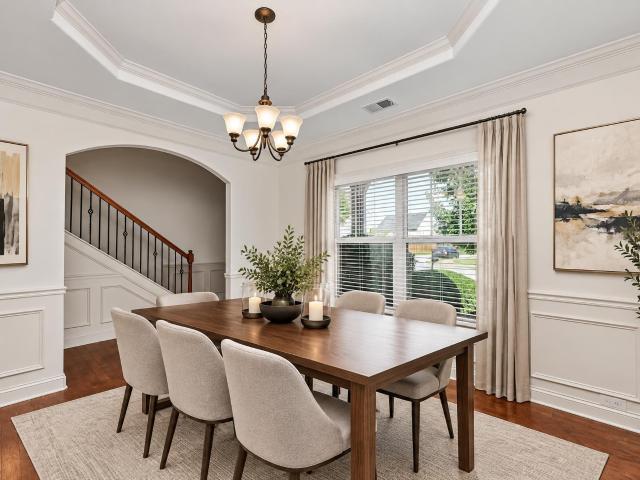
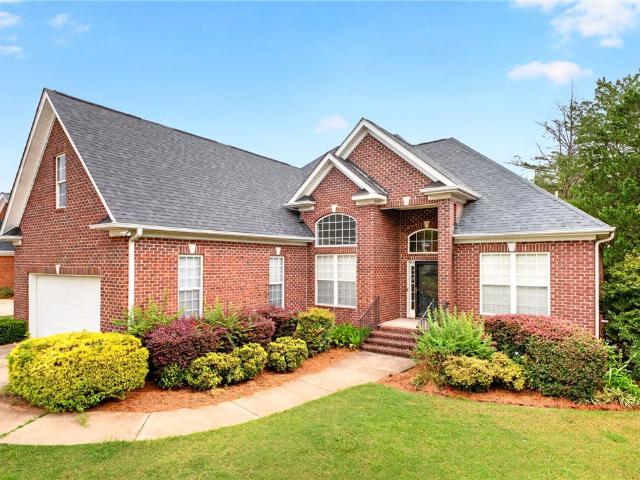
So many custom touches in this amazing 4 bedroom 2.5 bathroom home! Custom trim throughout, custom built island in the kitchen, custom floors upstairs, custom garage for the manly-man, custom patio with fire-pit! Truly, this home is immaculate and ready for new owners to love it like the sellers have! Also, the location is fantastic! Quiet, sought-after neighborhood just off Hwy 14 that’s convenient to grocery, dining, and 2 miles from fabulous downtown Simpsonville and only 3 miles to Bridgeway Station and the new Triumph stadium. If you’re looking for a home with amazing touches, look no further. Walk into the foyer and be greeted with a choice of left or right. Left is a cozy den with plenty of natural light for reading, TV, or napping. Immediately adjacent is the formal dining room with enough space for a large 10-top table for holiday gatherings. It’s situated directly next to the kitchen (where everyone really gathers) with ample cabinet and counter space as well as a breakfast a
USD 387,500
1105 Arango Street
View photo
House · for sale
USD 501,895
1105 Arango Street
Kilgore Farms
· 5 Bedrooms · 3 Baths · House
· Equipped kitchen · Parking
Kilgore Farms · 5 Bedrooms · 3 Baths · House · Equipped kitchen · Parking
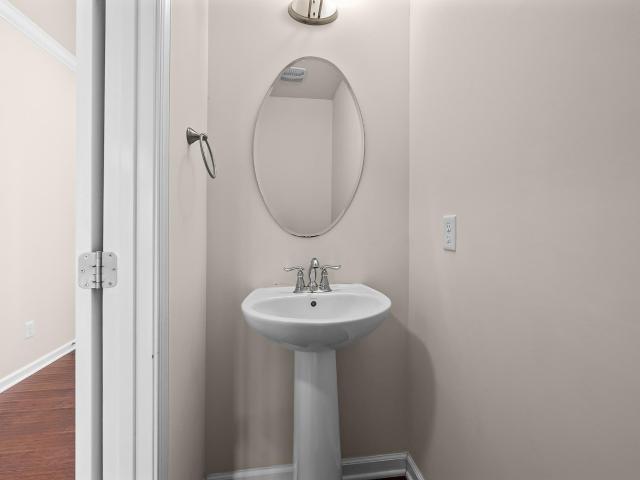
The Graymount is one of our two-story homes featured at Sycamore Cove. It offers 4 modern elevations and a 3-car garage. Step inside this stunning home and experience the essence of luxury living. The Graymount offers five bedrooms, four bathrooms and a three-car garage. The open concept floor plan seamlessly connects the spacious living area, dining space, and gourmet kitchen, creating a welcoming versatile environment. The chef's kitchen is equipped with high-end appliances, sleek countertops with tile backsplash, and ample storage space. A bedroom is located on main floor adjacent to family room providing comfort and privacy with an en-suite bathroom. The primary suite is a spacious bedroom, complete with a sitting room, en-suite bathroom with dual vanities, and two large walk-in closets. The additional three bedrooms are located on the second floor and share access to secondary bathrooms. A recreation room provides a versatile space that can be transformed to suit your lifestyle. W
USD 501,895
305 Dunnlea Way
View photo
Townhouse · for sale
USD 269,900
USD 141/sq.ft
305 Dunnlea Way
Kilgore Farms
· 1,905 sq.ft · 3 Bedrooms · 2 Baths · Townhouse
· Equipped kitchen · Parking
Kilgore Farms · 1,905 sq.ft · 3 Bedrooms · 2 Baths · Townhouse · Equipped kitchen · Parking
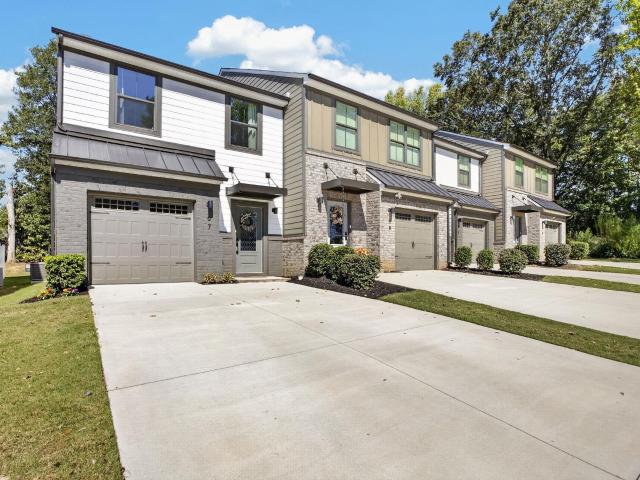
New construction featuring 3 bedrooms, 2.5 baths, and a 1-car garage. The main level includes a defined foyer, kitchen, dining area, and a two-story great room with abundant natural light. The primary suite is located on the main floor and includes a tiled walk-in shower, dual sinks, and a walk-in closet. The kitchen offers LED lighting, upgraded cabinetry, tile backsplash, quartz countertops, and stainless steel appliances. Upstairs includes 2 additional bedrooms, a full bath, open loft, and a 9x18 flex room. EVP flooring is installed in main living areas, with carpet in the bedrooms. Additional features include a rear covered porch, structured
USD 269,900
105 Vicksburg Court
View photo
House · for sale
USD 369,750
USD 218/sq.ft
105 Vicksburg Court
Kilgore Farms
· 1,690 sq.ft · 3 Bedrooms · 2 Baths · House
· Equipped kitchen · Swimming pool
Kilgore Farms · 1,690 sq.ft · 3 Bedrooms · 2 Baths · House · Equipped kitchen · Swimming pool
Open house today from 1-3! You are just in time for trick-or-treating in the highly sought-after Powderhorn Community! This 3-bedroom, 2-bathroom home sits on a cul-de-sac street directly across from the pool and tennis courts. Inside, you’ll find gorgeous hardwood flooring in the living and dining rooms, with new LVP flooring throughout the remainder of the home. All-new lighting adds a fresh, updated feel throughout. With two living spaces and a formal dining room, there’s plenty of room for entertaining and hosting the holidays. The eat-in kitchen features brand-new shaker cabinets, stainless steel appliances, quartz countertops, and a tiled backsplash. A separate laundry room adds convenience and functionality. This home features two beautifully updated bathrooms with stunning black marble tile from floor to ceiling. The primary bathroom offers a dual vanity and spacious stand-up shower, while the second bathroom has been thoughtfully updated as well. The primary suite includes two
USD 369,750
26 Willomere Way
View photo
Townhouse · for sale
USD 270,000
26 Willomere Way
Kilgore Farms
· 3 Bedrooms · 2 Baths · Townhouse
· Patio · Garden · Parking · Equipped kitchen
Kilgore Farms · 3 Bedrooms · 2 Baths · Townhouse · Patio · Garden · Parking · Equipped kitchen
Better Than New—Thoughtfully Upgraded & Truly Move-In Ready! Meticulously maintained end-unit townhome in Heritage Village offering abundant natural light, a fully fenced backyard, and a patio ready to entertain. The main floor features high ceilings, LVP flooring, and open floor plan with a large living room, breakfast area, and beautifully upgraded gourmet kitchen with quartz countertops, tile backsplash, gas cooktop range, finger print resistance stainless appliances, and upgraded cabinetry. Upstairs, the bright primary suite offers a generous walk-in closet and spa-inspired ensuite with dual sinks and a beautifully tiled shower with frameless glass door, while two additional bedrooms, a full bath, and convenient walk-in laundry room with washer and dryer provide plenty of space and functionality. Enjoy the private, fully fenced backyard with expanded patio and gazebo bar with outdoor TV. Plenty of parking with the 1 car garage and an extra driveway pad. Additional highlights includ
USD 270,000
2102 Bluet Drive
View photo
House · for sale
USD 494,000
USD 149/sq.ft
2102 Bluet Drive
Kilgore Farms
· 3,305 sq.ft · 4 Bedrooms · 2 Baths · House
· Office room · Equipped kitchen
Kilgore Farms · 3,305 sq.ft · 4 Bedrooms · 2 Baths · House · Office room · Equipped kitchen
Picture this: it's Saturday morning, and you're sipping coffee on your front porch, watching the cul-de-sac slowly wake up. That's life here. Step through the front door and the two-story foyer stops you in your tracks, the kind of entrance that makes every arrival feel like an event. To your left, a formal dining room ready for holiday dinners. To your right, a flex space that's whatever you need it to be this year: home office today, playroom next year, media room the year after that. Keep walking and the home opens up. The living area flows straight into a kitchen that's genuinely built for real life, not just photos. An oversized quartz island anchors the whole space (this is where everyone ends up, every time). Gas cooktop, wall oven, built-in microwave, a pantry deep enough to actually hide the Costco run. Whether it's Tuesday tacos or Thanksgiving for eighteen, this kitchen keeps up. Upstairs, four bedrooms and 2.5 baths give everyone their own corner of the house, plus a loft a
USD 494,000
798 Lady Fern Drive
View photo
House · for sale
USD 449,000
798 Lady Fern Drive
Kilgore Farms
· 3 Bedrooms · 2 Baths · House
· Garden · Office room · Equipped kitchen
Kilgore Farms · 3 Bedrooms · 2 Baths · House · Garden · Office room · Equipped kitchen
Welcome to 798 Lady Fern Drive, a never lived in model home in one of Woodruff's desirable newer communities. This thoughtfully designed residence offers an open-concept floor plan with abundant natural light, creating an inviting space for both everyday living and entertaining. The spacious kitchen features modern finishes, ample cabinetry, generous counter space, and a large island that flows seamlessly into the dining area and great room. The private owner's suite provides a relaxing retreat with a well-appointed en-suite bath and walk-in closet, while the additional bedrooms offer flexibility for family, guests, or a home office. Enjoy outdoor living in the backyard with plenty of room to relax, play, or entertain. Conveniently located just minutes from downtown Woodruff, schools, shopping, dining, and easy access to I-26 and I-385, this home combines small-town charm with everyday convenience. Don't miss the opportunity to own a move-in ready home in a growing Upstate community
USD 449,000
605 Waymeet Drive
View photo
House · for sale
USD 328,900
605 Waymeet Drive
Kilgore Farms
· 3 Bedrooms · 2 Baths · House
· Patio · Fireplace · Equipped kitchen
Kilgore Farms · 3 Bedrooms · 2 Baths · House · Patio · Fireplace · Equipped kitchen
This spacious 3 bedroom 2 baths located in the main level, invites you to a welcoming family room, kitchen and dining space, open concept style. The Great room features a gas log fireplace with built-in HD link allowing you to mount your TV above the fireplace and hide all wires. The gourmet kitchen Features and expansive granite island, Including stainless steel appliances like dishwasher, built-in microwave and gas range. The breakfast area next to the kitchen leads out to the tranquil covered patio all year round. Owner suite with tray ceiling looks out to the rear of the home for privacy. Hurry this house won't last long. This home is perfectly located near BMW, New U70 Michelin distribution building and just 10 minutes from GSP airport. Taxes shown reflect investor rate calculation at 6%, owner occupied will be drastically lower
USD 328,900
300 Sabin Court
View photo
House · for sale
USD 375,000
USD 150/sq.ft
300 Sabin Court
Kilgore Farms
· 2,497 sq.ft · 4 Bedrooms · 3 Baths · House
· Equipped kitchen
Kilgore Farms · 2,497 sq.ft · 4 Bedrooms · 3 Baths · House · Equipped kitchen
Stunning two-story home with exceptional curb appeal. Featuring an attractive combination of vinyl siding, stone, and shaker-style siding, this maintained home has just been mostly freshly painted and is move-in ready. Freshly updated flooring! New carpet has just been installed throughout the entire upstairs, while beautiful hardwood floors extend throughout the main level, creating a warm and inviting combination of style and durability. Step inside to a dramatic two-story foyer that welcomes you into a spacious, open floor plan designed for comfortable living and entertaining. Just off the foyer, the versatile dining room can also serve as an office or flex space. It has chair rail molding and a octagon tray ceiling. The chef’s kitchen overlooks the great room and features 42-inch cherry cabinetry with crown molding, granite countertops, tile backsplash, recessed and pendant lighting, hardwood flooring, and stainless-steel appliances, including a gas range, dishwasher, and microwave
USD 375,000
65 Connaught Court
View photo
Townhouse · for sale
USD 280,000
USD 179/sq.ft
65 Connaught Court
Kilgore Farms
· 1,561 sq.ft · 3 Bedrooms · 2 Baths · Townhouse
· Garden
Kilgore Farms · 1,561 sq.ft · 3 Bedrooms · 2 Baths · Townhouse · Garden
Imagine waking up at 65 Connaught Ct and having the absolute best of Mauldin right outside your front door. This beautifully maintained, move-in ready two-story home features 3 spacious bedrooms and 2.5 bathrooms, offering the perfect blend of modern comfort and an active, connected lifestyle. Your daily routine transforms here. Step out for a morning stroll along the paved trails of Mauldin City Park, right beside your neighborhood, where you'll find playgrounds, baseball fields, basketball courts with pickleball lines, bocce ball, and the Mauldin Senior Center. On weekends, leave the car behind and take a seamless walk over to Bridgeway Station via the Mauldin Gateway Bridge and the Swamp Rabbit Trail spur. Living here puts you at the center of local entertainment and community life. Catch a soccer match at the nearby Triumph Soccer Stadium, meet up with friends at The Pickle Yard, or head to the neighborhood dog park for an afternoon outing. Sidewalks lead you directly to the Mauldi
USD 280,000
67 Connaught Court
View photo
Townhouse · for sale
USD 280,000
USD 179/sq.ft
67 Connaught Court
Kilgore Farms
· 1,561 sq.ft · 3 Bedrooms · 2 Baths · Townhouse
· Garden · Equipped kitchen
Kilgore Farms · 1,561 sq.ft · 3 Bedrooms · 2 Baths · Townhouse · Garden · Equipped kitchen
Welcome to this charming 4-year-old townhome in the heart of Mauldin! This well-maintained 3-bedroom, 2.5-bath home offers a comfortable two-story floor plan with plenty of space for everyday living and entertaining. The main level features an inviting living area, a functional kitchen, and a convenient half bath. Upstairs, you'll find a walk-in laundry room, two bedrooms that share a hall bath, and a spacious primary suite. Enjoy the added privacy of a fenced-in yard area, perfect for relaxing outdoors, entertaining, or enjoying your morning coffee with your pets. With a newer construction feel and a desirable location, this home offers the perfect blend of comfort and convenience. ALL appliances convey. Ideally situated within walking distance of BridgeWay Station, the new soccer complex, shopping, dining, entertainment, and schools, with easy access to I-385, making commutes and exploring the Upstate a breeze. Don't miss the opportunity to make this move-in-ready Mauldin townhome yo
USD 280,000
200 Dapple Lane # Lot 4 Latimore Traditional
View photo
House · for sale
USD 744,000
USD 203/sq.ft
200 Dapple Lane # Lot 4 Latimore Traditional
Kilgore Farms
· 3,660 sq.ft · 5 Bedrooms · 3 Baths · House
· Patio · Equipped kitchen
Kilgore Farms · 3,660 sq.ft · 5 Bedrooms · 3 Baths · House · Patio · Equipped kitchen
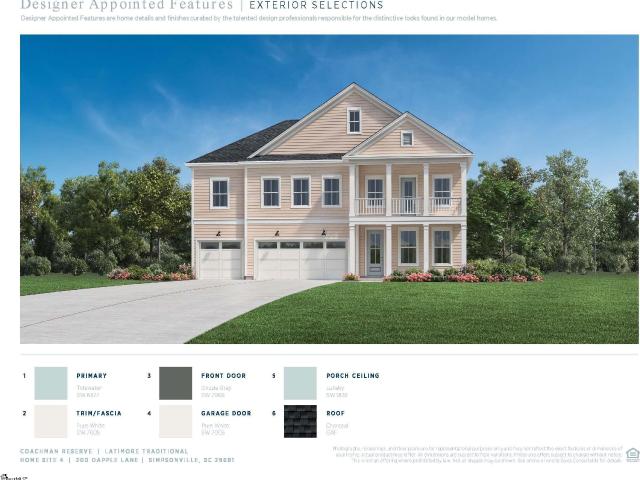
Move in ready! Discover the best of luxury and location at Coachman Reserve. This elegant enclave has a gorgeous single-family homes on estate-sized home sites and the opportunity to personalize your new home at the Toll Brothers Design Studio where you can select fixtures and finishes that bring your unique vision to life. Served by desirable new schools and set just minutes from sought-after locales like Greenville, Fountain Inn, and Five Forks, this new home community in Simpsonville, SC, features glistening ponds and abundant green space for a peaceful, nestled-in-nature feel while still being close to every convenience. The Latimore offers elegant living for a variety of lifestyles. A soaring two-story foyer flows past the lovely dining room to reveal the stunning great room with covered patio beyond. Adjacent, the well-designed kitchen is complete with a bright casual dining area, a large center island with breakfast bar, plenty of counter and cabinet space, a sizable walk-in pan
USD 744,000
20 Dillworth Court
View photo
Townhouse · for sale
USD 425,000
20 Dillworth Court
Kilgore Farms
· 3 Bedrooms · 2 Baths · Townhouse
· Fireplace · Equipped kitchen
Kilgore Farms · 3 Bedrooms · 2 Baths · Townhouse · Fireplace · Equipped kitchen
Move in ready! Welcome to 20 Dillworth Ct. A freshly painted and beautifully maintained 3-bedroom, 2.5-bath 2,600 sqft townhouse ideally located in the highly desirable Five Forks area of Simpsonville. Offering an open floor plan, thoughtful updates, and low-maintenance living, this home is perfectly suited for both everyday living and entertaining. The main level features beautiful hardwood floors throughout and flows seamlessly from the well-appointed kitchen into the breakfast area and spacious great room. The kitchen offers granite countertops, stainless steel appliances, abundant cabinet storage, and a refrigerator that conveys with the home. A convenient dry bar with additional cabinetry provides the perfect space for entertaining or extra storage. The great room is highlighted by a cozy gas fireplace, creating a warm and inviting gathering space. The spacious primary suite on the main floor offers the comfort and convenience you desire, featuring hardwood flooring, a walk-in clo
USD 425,000
239 Tuxedo Lane
View photo
House · for sale
USD 899,950
239 Tuxedo Lane
Kilgore Farms
· 5 Bedrooms · 4 Baths · House
· Office room · Fireplace
Kilgore Farms · 5 Bedrooms · 4 Baths · House · Office room · Fireplace
Welcome to luxury living in one of the area's most desirable locations! Perfectly situated on a beautifully landscaped 0.67-acre lot, this exceptional 5-bedroom, 4-bath home is loaded with upgrades and is located less than 2 miles from Five Forks shopping, dining, and everyday conveniences. This home offers an outstanding combination of luxury, functionality, and location. Step inside to discover an impressive main level featuring 10-foot ceilings, 8-foot interior doors, oversized 6-foot windows, elegant arched doorways, rounded corners, two-piece crown molding, 5-foot shadow boxing, and hardwood flooring throughout. Just off the foyer, the private office showcases coffered ceilings, 8-foot French doors, and ample wall space for executive furniture, while the formal dining room features a beautiful tray ceiling. The spacious great room is the heart of the home with a stunning stacked-stone gas fireplace, dressed cedar mantel with rock corbels, custom built-in bookcases and cabinetry, a
USD 899,950
24 N Orchard Farms Avenue
View photo
House · for sale
USD 399,900
USD 157/sq.ft
24 N Orchard Farms Avenue
Kilgore Farms
· 2,540 sq.ft · 5 Bedrooms · 2 Baths · House
· Garden · Equipped kitchen
Kilgore Farms · 2,540 sq.ft · 5 Bedrooms · 2 Baths · House · Garden · Equipped kitchen
Welcome home to Orchard Farms, an established community near Five Forks with exceptional amenities and charming tree-lined streets! 24 N. Orchard Farms Ave welcomes you with freshly landscaped stone-lined beds, newly painted trim, and a cozy front Porch. Inside, the open floor plan flows naturally from room to room over easy-care wood flooring. The Dining Room makes an impression with a drop chandelier and ceiling medallion, while the updated Kitchen showcases granite countertops, a full stainless appliance package, soft-close cabinetry, and a dedicated pantry. A casual Breakfast Nook with a complementing chandelier keeps mornings bright, while the spacious Family Room anchors the common living areas. The main level Owner's Suite offers a genuine retreat, featuring a deep trey ceiling, bedside reading sconces, walk-in closet, dual sinks on an extended vanity, garden soaking tub, and separate shower. Completing the main level is a Laundry Room with cabinetry and hanging racks, plus a Ha
USD 399,900
215 Dapple Lane # Lot 7 Alisa Heritage
View photo
House · for sale
USD 835,000
USD 222/sq.ft
215 Dapple Lane # Lot 7 Alisa Heritage
Kilgore Farms
· 3,757 sq.ft · 5 Bedrooms · 5 Baths · House
· Office room · Equipped kitchen
Kilgore Farms · 3,757 sq.ft · 5 Bedrooms · 5 Baths · House · Office room · Equipped kitchen
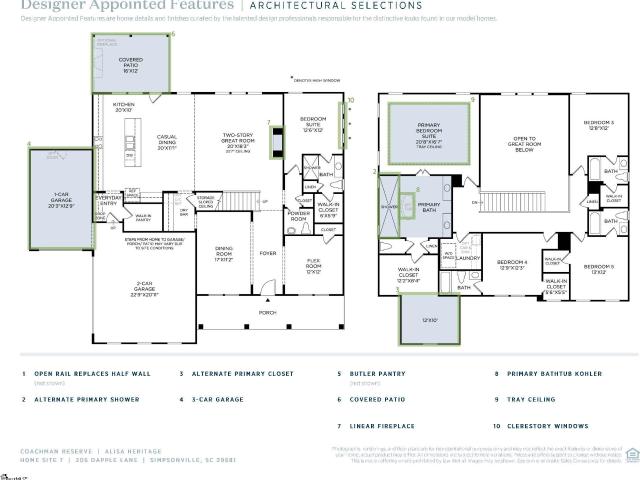
Estimated completion November, 2026. This Alisa plan has a formal dining room and a private office ideal for working from home. The beautifully appointed kitchen is designed to impress, featuring a spacious center island, walk-in pantry, and a casual dining area that’s perfect for everyday meals and entertaining. Upstairs, retreat to the palatial primary bedroom suite, complete with dual vanities, a luxurious walk-in shower, a freestanding soaking tub, a private water closet, and a generous walk-in closet. An expansive bonus room provides versatile space—ideal for a playroom, media room, or cozy movie nights. The secondary bedrooms are thoughtfully designed, each offering a private bathroom and sizable closet. A private additional bedroom suite, tucked just off the great room, includes its own bathroom and walk-in closet—perfect for guests or multigenerational living. Additional highlights include a conveniently located second-floor laundry room, a main-level powder room, and abundant
USD 835,000
426 Litchfield Trail
View photo
House · for sale
USD 765,000
Updated
426 Litchfield Trail
Kilgore Farms
· 5 Bedrooms · 4 Baths · House
· Garden · Parking · Swimming pool
Kilgore Farms · 5 Bedrooms · 4 Baths · House · Garden · Parking · Swimming pool
Looking for a 5-bedroom home with a heated saltwater pool, primary suite on the main level, oversized garage, and approximately 4,000 square feet in Five Forks? Welcome to 426 Litchfield Trail in Simpsonville, SC. Built in 2018 and tucked into a cul-de-sac, this 5-bedroom, 4.5-bath home gives you plenty of space with a large loft, oversized bonus room, generously sized bedrooms, and two bedrooms on the main level, including the primary suite and a separate guest suite with a full bathroom. The home has been refreshed with exterior paint, interior paint, new upstairs carpet, and new upstairs tile. Hardwood floors run through the main living areas, and the large dining area gives you plenty of room for everyday meals or a full dining table when you’re entertaining. The oversized two-car garage has extra space for storage and room for larger vehicles. The side-entry garage and large driveway also give you plenty of additional parking. The backyard is where this home really stands out. The
USD 765,000
18 Candleston Place
View photo
House · for sale
USD 630,000
USD 196/sq.ft
18 Candleston Place
Kilgore Farms
· 3,208 sq.ft · 4 Bedrooms · 4 Baths · House
· Deck · Fireplace · Equipped kitchen
Kilgore Farms · 3,208 sq.ft · 4 Bedrooms · 4 Baths · House · Deck · Fireplace · Equipped kitchen
Experience timeless craftsmanship and luxury living in this exceptional custom home built by Dillard-Jones Builders. Offering over 3200 sqft of thoughtfully designed living space, this stunning residence features four private ensuite bedrooms. Including a luxurious primary suite on the main level perfectly situated in an established neighborhood just minutes from downtown Simpsonvllle. A dramatic two story foyer welcomes you into an elegant floor plan accented by extensive hardwood flooring, exquisite crown molding, and remarkable coffered ceilings. The spacious great room is the heart of the home, showcasing a floor to ceiling stone gas log fireplace, built in shelves/bookcases, and French doors leading to an amazing covered Trex deck porch. The gourmet kitchen is designed for both everyday living and entertaining, featuring custom glazed cabinetry, granite countertops, stainless steel appliances, gas cooktop, wall oven, built in microwave, and dishwasher. The formal dining room offer
USD 630,000
215 N Toe Street
View photo
House · for sale
USD 380,900
215 N Toe Street
Kilgore Farms
· 4 Bedrooms · 2 Baths · House
· Office room · Equipped kitchen · Parking
Kilgore Farms · 4 Bedrooms · 2 Baths · House · Office room · Equipped kitchen · Parking
Check out 215 North Toe Street, a stunning new home in our Blue Ridge Trail community! This thoughtfully designed two-story home features four bedrooms, two and a half bathrooms, and a two-car garage. With its flexible layout and modern flow, this home is perfect for both everyday living and entertaining. From the covered entry, step into a welcoming foyer that leads to a dedicated office and a formal dining room. The kitchen includes modern appliances, a pantry, and a large island that overlooks the casual dining area and living room, creating an open and connected space for gatherings of any size. Upstairs, the primary suite provides a relaxing retreat with a spacious bathroom featuring dual vanities, a soaking tub, a separate shower, and a walk-in closet. Three additional bedrooms and a full bathroom are also located on the second floor, along with a conveniently placed laundry area. With its comfortable design, open living areas, and thoughtful details throughout, this home blends
USD 380,900
1018 Bent Creek Run Drive
View photo
House · for sale
USD 699,000
USD 152/sq.ft
1018 Bent Creek Run Drive
Kilgore Farms
· 4,596 sq.ft · 4 Bedrooms · 3 Baths · House
· Fireplace · Equipped kitchen · Parking · Swimming pool · Cellar
Kilgore Farms · 4,596 sq.ft · 4 Bedrooms · 3 Baths · House · Fireplace · Equipped kitchen · Parking · Swimming pool · Cellar
What do you get when you mix an immaculately maintained custom 4BR/3.5BA brick ranch, a full finished basement and 4-car garage in Riverside schools, with a slow market? Answer: an incredible value for the next home-owner. Nestled on a cul-de-sac of other customs in the desirable Spring Hill community, this beautiful home offers timeless style, generous living spaces, and convenient access to hospitals, GSP Airport, and I-85. Community amenities include an Olympic-size pool, tennis courts, playground, and clubhouse. The sellers love this home, the location, and the community, but have recently downsized. The home’s main level features elegant formal living and dining spaces, hardwood floors, crown molding, soaring ceilings, and a spacious great room with a dramatic stone fireplace. The designer kitchen is highlighted by granite countertops, custom cabinetry, a bright breakfast area, and stainless steel appliances including new Bosch dishwasher, new KitchenAid wall oven / microwave, and
USD 699,000
331 Abingdon Way
View photo
Townhouse · for sale
USD 210,330
Updated
331 Abingdon Way
Kilgore Farms
· 3 Bedrooms · 2 Baths · Townhouse
· Equipped kitchen
Kilgore Farms · 3 Bedrooms · 2 Baths · Townhouse · Equipped kitchen
Welcome home to the Amara floor plan at Gardner Heights! This beautiful townhome is ready for you to make it your own. From the moment you arrive, you’ll notice the charming neighborhood setting, thoughtfully designed landscaping, and an inviting feel throughout the community. This spacious 3-bedroom, 2.5-bath home offers an open-concept layout that fills the kitchen, dining area, and living room with natural light. As you enter through the front foyer, guests are greeted by a welcoming foyer complete with a coat closet. The kitchen features stunning granite countertops, soft-close cabinetry, complemented by beautifully finished flooring. You’ll also appreciate the generous pantry and ample cabinet space for easy, organized storage. The main floor also boasts a dedicated dining area and spacious living room, creating a seamless set up for entertaining or for easy everyday living. Upstairs, the large primary suite offers a serene retreat with a beautifully appointed ensuite featuring a
USD 210,330
718 Amherst Glen Drive
View photo
House · for sale
USD 549,000
718 Amherst Glen Drive
Kilgore Farms
· 4 Bedrooms · 3 Baths · House
· Garden · Equipped kitchen · Parking
Kilgore Farms · 4 Bedrooms · 3 Baths · House · Garden · Equipped kitchen · Parking
Y'all Get ready to fall in love with this 4 bedroom, 3 bath showstopper sitting on nearly half an acre in one of Greer’s most desirable pockets. With a 3-car garage, a fully finished upstairs loft, and upgrades at every turn, this home delivers the space, style, and comfort you’ve been searching for. Once you crack the front door you’re greeted with a bright, open layout packed with all the bells and whistles. The chef’s kitchen steals the spotlight with custom pantry shelving, gorgeous finishes, A Butler's Pantry, large kitchen island and room to cook, entertain, and create. The main level primary suite is a true retreat featuring custom closets with built-in vanity, sleek LVP flooring, and a spa-like vibe that makes unwinding effortless. Outside is where this home really flexes — a fenced-in yard with irrigation, brand-new backyard grass, extended concrete driveway, and professional grading for drainage. Enjoy morning coffee on these chilly fall mornings or evening cocktails on the s
USD 549,000
419 Beautyberry Street
View photo
House · for sale
USD 363,150
Updated
419 Beautyberry Street
Kilgore Farms
· 4 Bedrooms · 3 Baths · House
Kilgore Farms · 4 Bedrooms · 3 Baths · House
Stop scrolling. This one just hit the market in The Settlement. Welcome to 419 Beautyberry Street, a 4 bedroom 3 bath ranch style home offering 1,842 square feet of smart, functional living space in one of Simpsonville's sought after communities. This layout works hard for you, with room to spread out, gather, and actually live comfortably. Step outside to a screened in back porch built for morning coffee, evening unwinding, or weekend get togethers rain or shine. Inside, the home offers a flexible floor plan that adapts to how you actually want to use your space. The Settlement puts you close to everyday convenience while keeping that neighborhood feel. Homes with this combination of size, layout, and location do not sit long. Call today to schedule your private showing before this one is under contract. 4 beds. 3 baths. 1,842 square feet. This is the one you have been waiting for
USD 363,150
1101 Arango Street
View photo
House · for sale
USD 464,725
USD 191/sq.ft
1101 Arango Street
Kilgore Farms
· 2,422 sq.ft · 4 Bedrooms · 3 Baths · House
· Patio · Gym · Equipped kitchen · Parking
Kilgore Farms · 2,422 sq.ft · 4 Bedrooms · 3 Baths · House · Patio · Gym · Equipped kitchen · Parking
Check out 1101 Arango Street, a beautiful new home! This charming one and a half-story home features four bedrooms, three bathrooms, and a two-car garage, providing plenty of space for your family. Upon entering, you’ll be welcomed by an inviting foyer that leads into the open-concept living area. The spacious family room flows seamlessly into the kitchen and dining area, creating an airy and inviting atmosphere. The chef’s kitchen is well-equipped with modern appliances, ample storage space, a walk-in pantry, and a center island—perfect for cooking and casual dining. The primary suite serves as a peaceful retreat, featuring an en-suite bathroom with dual vanities and a large walk-in closet. The additional two bedrooms provide comfort and privacy, sharing access to a secondary bathroom. The upstairs versatile flex room is perfect for use as a media room, home gym, or playroom. Outback, the covered patio Features a wonderful space for outdoor entertaining or simply enjoying the beautifu
USD 464,725
504 Holland Road
View photo
House · for sale
USD 283,900
USD 149/sq.ft
504 Holland Road
Kilgore Farms
· 1,894 sq.ft · 4 Bedrooms · 2 Baths · House
· Office room · Deck · Fireplace · Equipped kitchen
Kilgore Farms · 1,894 sq.ft · 4 Bedrooms · 2 Baths · House · Office room · Deck · Fireplace · Equipped kitchen
Updated, flexible, and full of possibilities, this 4-bedroom, 2-bath home offers nearly 1,900 square feet of living space on a. 33-acre lot with no HOA. With two bedrooms, a full bath, living area, and kitchen on each level, the thoughtful layout provides plenty of room for everyday living, guests, a home office, or multigenerational needs. The main level features hardwood floors, a vaulted living room with brick fireplace, and French doors opening to a new 2026 deck overlooking the mature trees. The updated kitchen includes granite countertops, subway-tile backsplash, and stainless appliances. The main-level bath was renovated in 2025 with a walk-in glass shower, and hookups are available for a stackable washer and dryer. The finished lower level adds exceptional flexibility with a spacious family room, second full kitchen with granite island and stainless appliances, two bedrooms with egress windows, a separate laundry closet, and private entrance. New flooring was installed in 2024,
USD 283,900
201 Braxton Meadow Drive
View photo
House · for sale
USD 964,900
USD 323/sq.ft
Updated
201 Braxton Meadow Drive
Kilgore Farms
· 2,982 sq.ft · 4 Bedrooms · 3 Baths · House
· Parking · Equipped kitchen
Kilgore Farms · 2,982 sq.ft · 4 Bedrooms · 3 Baths · House · Parking · Equipped kitchen
Modern craftsman style. Luxurious detail. High quality. Custom built. 3 car garage. Work shop. Multiple bedrooms on the main level. Do any of those speak to you? If so, this stunning home at 201 Braxton Meadow Drive is calling your name! Those mentions are only the beginning. You will be proud to call this captivating modern craftsman home yours! Attention to quality will be evident starting from your first steps onto the welcoming front porch. It has amazing curb appeal, and the gorgeous BRICK COLUMNS and the pine TONGUE AND GROOVE CELILING are eye catching. As you step inside the foyer, you will be greeted by an open floorplan. From the Foyer, you can walk into the formal dining room with a beautiful shiplap ACCENT WALL, and a niche area to put a hutch that will give a wow statement when hosting guests. Then walk into the ample sized kitchen space that makes it easy to host friends and family. The counters in the kitchen are QUARTZ. You will also find UPGRADED appliances, such as a B
USD 964,900
2 Windmill Way
View photo
House · for sale
USD 450,000
2 Windmill Way
Kilgore Farms
· 4 Bedrooms · 3 Baths · House
· Garden · Fireplace · Equipped kitchen
Kilgore Farms · 4 Bedrooms · 3 Baths · House · Garden · Fireplace · Equipped kitchen
Full brick 1.5 story in popular Greenville subdivision, Cypress Run! Split floor plan with primary suite on main floor plus Jack and Jill style additional 2 bedrooms on opposite side of the house. Upstairs is a full bedroom suite plus large bonus (currently being used as media room and projector remains) Easy access to just about everything including back routes to the mall and downtown Greenville, Mauldin and Simpsonville! Just a few minutes from Woodruff Road attractions, shopping and dining, theaters. The kitchen has eat in area with built in side buffet. Lots of walk in storage, Irrigation system, and insect prevention system. New roof 2019, new HVAC system 2023, gas fireplace and terrific private backyard with screened porch, nicely landscaped and wood privacy fence. Location is everything and this one is prime. Home is priced well below market value to allow for updates. Recent sales of similar floorplans/ square footage in the same neighborhood are: $530,000. 555,000, $563,000,
USD 450,000
461 Christiane Way
View photo
Townhouse · for sale
USD 249,900
USD 160/sq.ft
461 Christiane Way
Kilgore Farms
· 1,561 sq.ft · 3 Bedrooms · 2 Baths · Townhouse
· Garden · Equipped kitchen · Parking
Kilgore Farms · 1,561 sq.ft · 3 Bedrooms · 2 Baths · Townhouse · Garden · Equipped kitchen · Parking
WELCOME HOME to easy, low-maintenance living in the desirable Townes at Cardinal Creek! This well-maintained 3-bedroom, 2.5-bath townhome is move-in ready with FRESH INTERIOR PAINT and a bright, open floor plan designed for comfortable everyday living and entertaining. The spacious kitchen offers plenty of cabinet and counter space and flows seamlessly into the dining and living areas. Step outside and enjoy your own FENCED BACKYARD—an inviting spot for morning coffee, grilling, pets or relaxing at the end of the day. Just steps away, enjoy access to the community WALKING TRAILS, DOG PARK and common areas, while HOA-provided lawn maintenance helps make ownership easy. Upstairs you’ll find a spacious primary suite with private bath and walk-in closet, two additional bedrooms, a full guest bath and conveniently located laundry. An attached one-car garage provides additional parking and storage. All of this in an incredibly convenient Greenville location near Woodruff Road with easy acces
USD 249,900

Get email alerts

Don't miss out: be the first to know about new properties

The alert was correctly created

On subscribing you accept the conditions of use and the privacy policy
Alert
Receive new ads in your inbox
Save this search
Receive alerts for new listings

We'll send you an email when we have new properties for: "Properties for sale in Kilgore Farms"

The alert was correctly created

Sparrows Point, Five Forks Greenville CCD Greenville County South Carolina
Townes At Five Forks
Get email alerts and be the first to see new listings
Required field
On subscribing I accept the terms of the privacy policy
Perfect! You'll soon start receiving new listings via email
Alert
Receive an email when we have new ads for Properties for sale in Kilgore Farms
Save this search
Filters

Bedrooms

Size (sq.ft)

sq.ft
sq.ft

Price

USD
USD

Property type

Bathrooms

Clear all filters
Receive notifications when new entries are published.