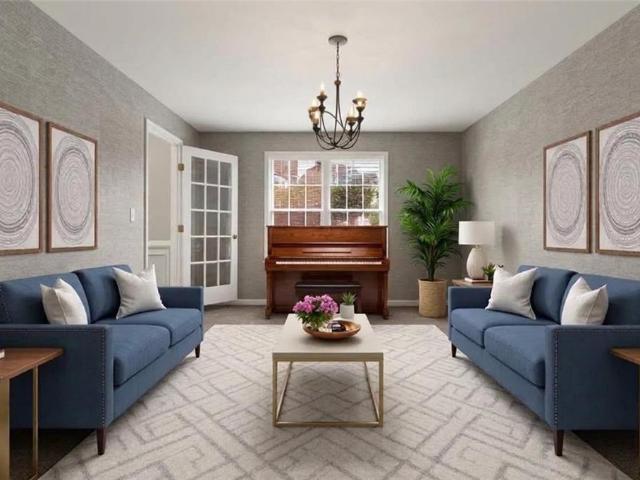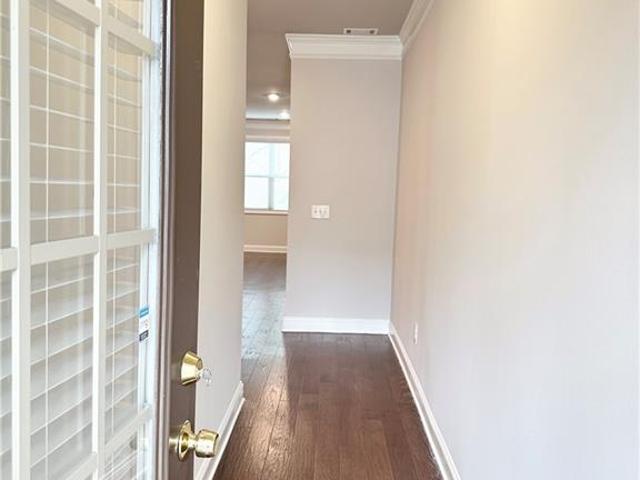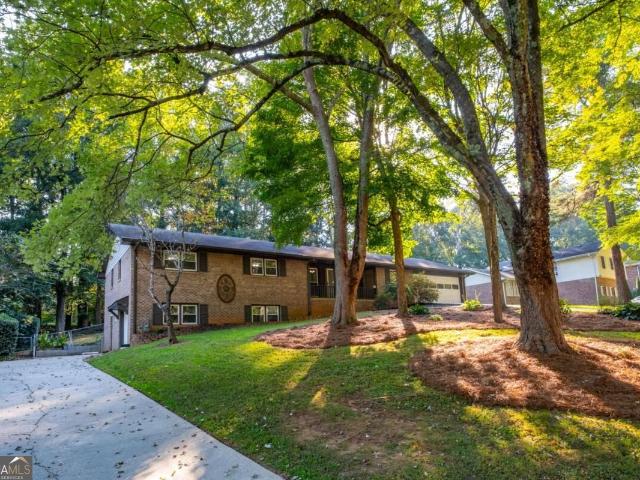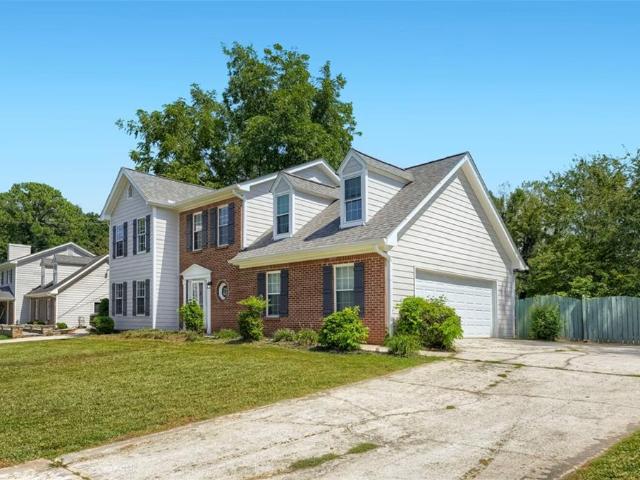
651 properties for sale in Killian Ridge

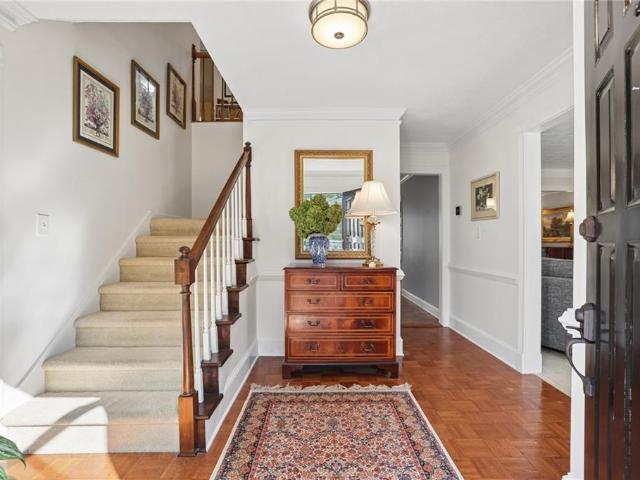
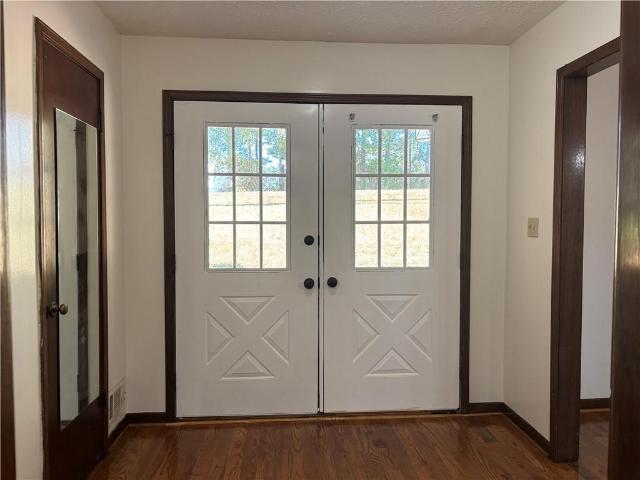
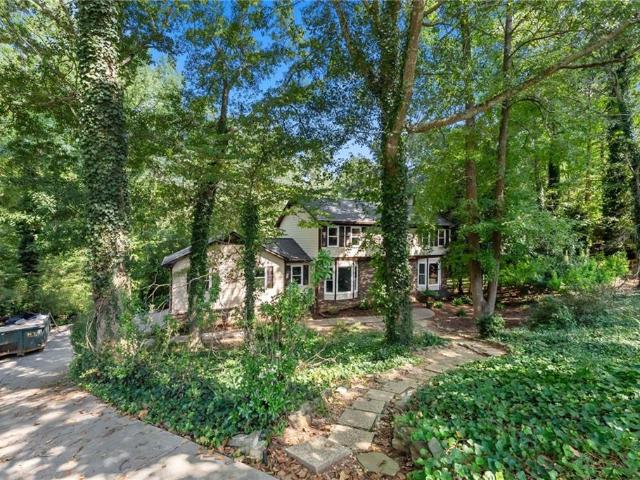
3824 Shawnee Run SW
View photo
House · for sale
USD 419,900
USD 145/sq.ft
3824 Shawnee Run SW
Killian Ridge
· 2,895 sq.ft · 5 Bedrooms · 3 Baths · House
· Cellar
Killian Ridge · 2,895 sq.ft · 5 Bedrooms · 3 Baths · House · Cellar
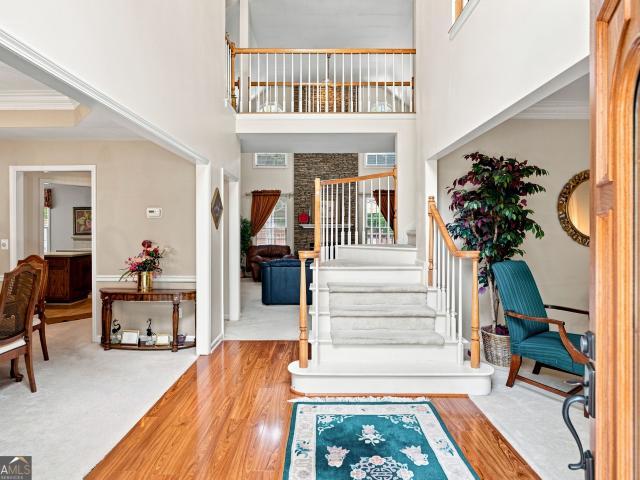
Welcome Home to Comfort, Character & Opportunity! Located in a sought-after neighborhood, this charming home offers a wonderful combination of comfortable living, recent updates, and the opportunity to make it your own. Fresh paint and updated spaces throughout the home create a bright, inviting feel, while select areas provide the perfect opportunity for the next owner to add their own personal style and updates. The home features spacious living areas, comfortable bedrooms, and a functional layout with plenty of room for everyday living and entertaining. Thoughtful improvements and fresh paint throughout provide a great starting point, while some areas remain ready for additional updating—making this an excellent opportunity for buyers looking to add value and customize a home to their taste. The basement offers fantastic additional living space and adds even more versatility to the home. Featuring a bedroom, full bathroom, and separate living space, it could be ideal for a guest sui
USD 419,900
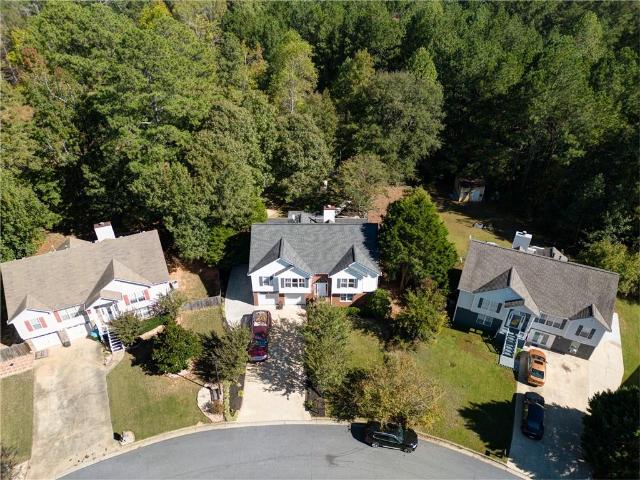
2740 Lake Commons Court
View photo
House · for sale
USD 379,900
USD 129/sq.ft
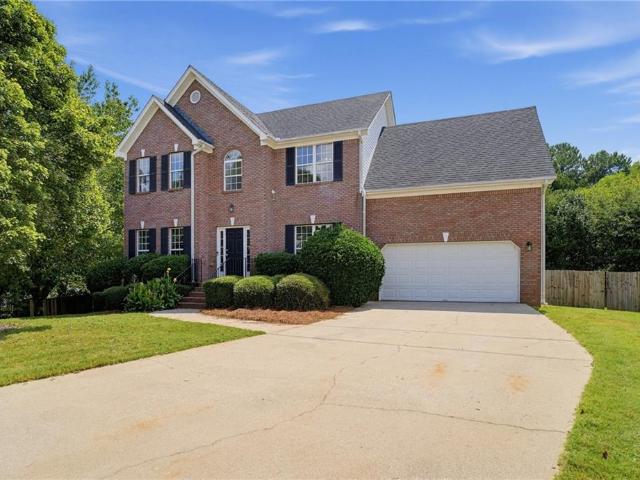
2740 Lake Commons Court
Killian Ridge
· 2,928 sq.ft · 4 Bedrooms · 2 Baths · House
· Garden · Deck · Equipped kitchen · Parking · Cellar
Killian Ridge · 2,928 sq.ft · 4 Bedrooms · 2 Baths · House · Garden · Deck · Equipped kitchen · Parking · Cellar
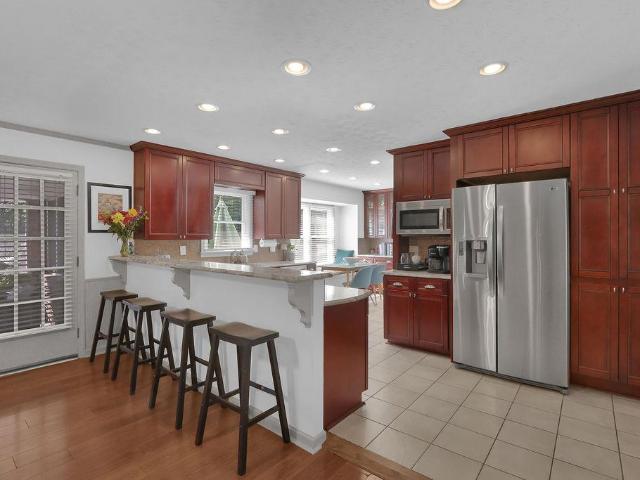
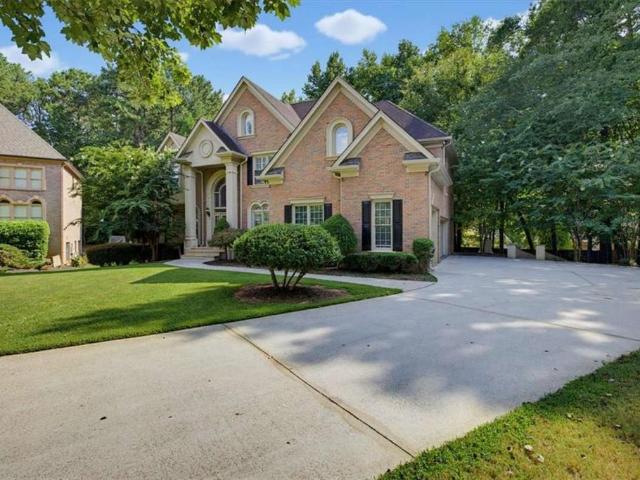
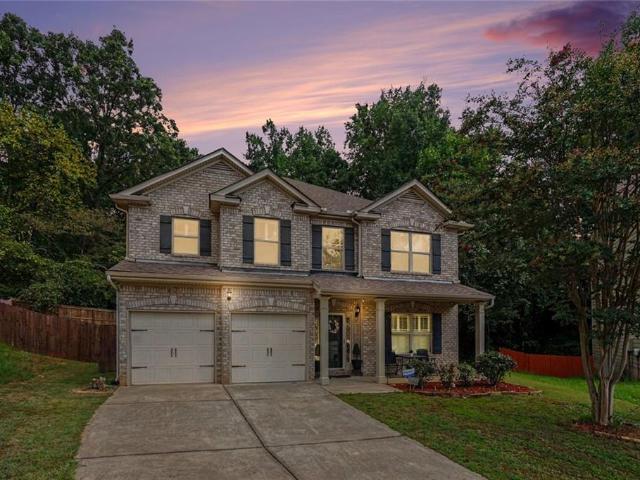
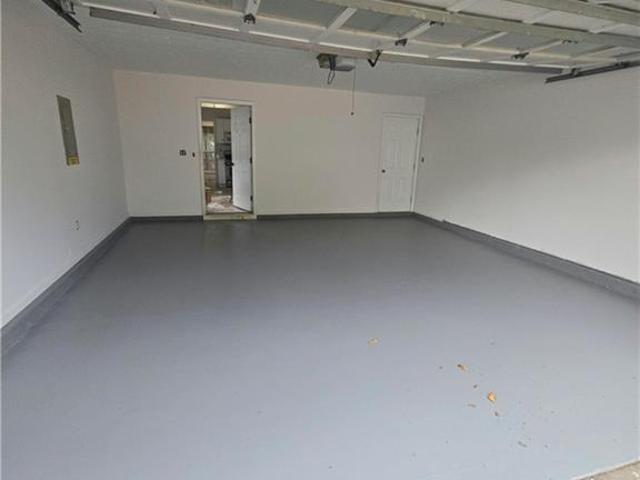
Beautiful brick front 2-story home offering 4 bedrooms, 2.5 baths, a 2-car garage, and an unfinished basement ready for future expansion or extra storage. The kitchen shines with new stainless steel appliances, granite countertops, and abundant cabinet space, opening nicely into the light-filled living and dining areas with large windows throughout. Fresh interior paint and new carpet give the home a clean, updated feel, while 2 new HVAC systems offer peace of mind and efficient comfort year-round. The primary suite includes a private bath with dual vanities, a soaking tub, and a separate shower. Step outside to a deck overlooking the backyard, perfect for relaxing or entertaining. With classic curb appeal and thoughtful updates throughout, this home is ready to welcome its next owner
USD 379,900
5189 Beech Forest Drive SW
View photo
House · for sale
USD 549,900
USD 165/sq.ft
5189 Beech Forest Drive SW
Killian Ridge
· 3,315 sq.ft · 4 Bedrooms · 3 Baths · House
· Garden · Fireplace · Equipped kitchen
Killian Ridge · 3,315 sq.ft · 4 Bedrooms · 3 Baths · House · Garden · Fireplace · Equipped kitchen
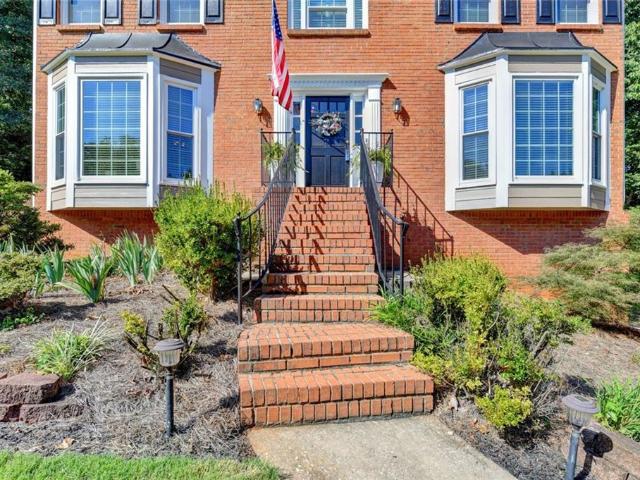
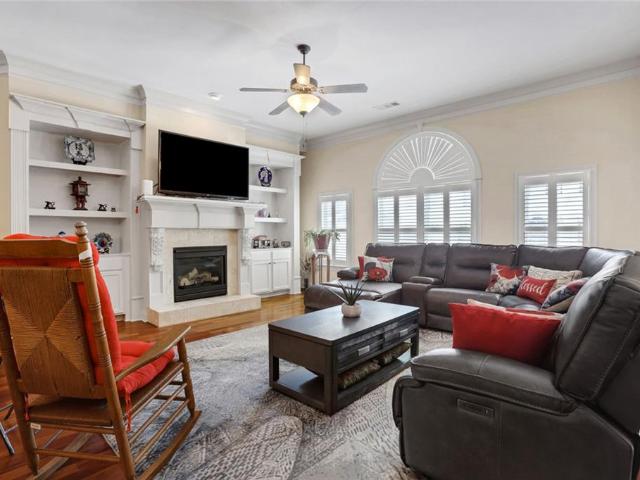
This classic 4. Sided brick home (Move-in ready) is situated on a 0.41-acre lot in a fantastic neighborhood with no mandatory HOA—zoned for Camp Creek Elementary, Trickum Middle, and Parkview High School. This spacious home includes a lovely foyer, guest room and renovated bathroom on the main level, a formal living room and separate dining room. Eat-in breakfast area with large bay window provides an abundance of natural sunlight, fully renovated kitchen from top to bottom including custom island with a hand-milled wood countertop, large built-in china cabinet, beautiful quartz countertops and tile backsplash, soft close cabinets and numerous pull out drawers make this kitchen a dream to cook in! The adjoining Family room offers built-in bookcases and a fireplace. Another highlight of the home is a fabulous screened porch overlooking the private back yard. A great spot to relax and read, drink your morning coffee, eat lunch or dinner or just relax in the evenings. A convenient laundry
USD 549,900
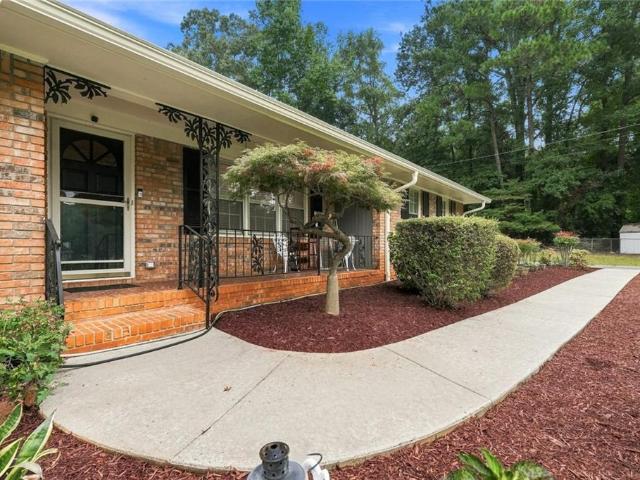
676 Killian Hill Road SW
View photo
House · for sale
USD 395,000
USD 180/sq.ft
676 Killian Hill Road SW
Killian Ridge
· 2,185 sq.ft · 4 Bedrooms · 3 Baths · House
· Garden · Parking · Deck · Fireplace · Equipped kitchen
Killian Ridge · 2,185 sq.ft · 4 Bedrooms · 3 Baths · House · Garden · Parking · Deck · Fireplace · Equipped kitchen
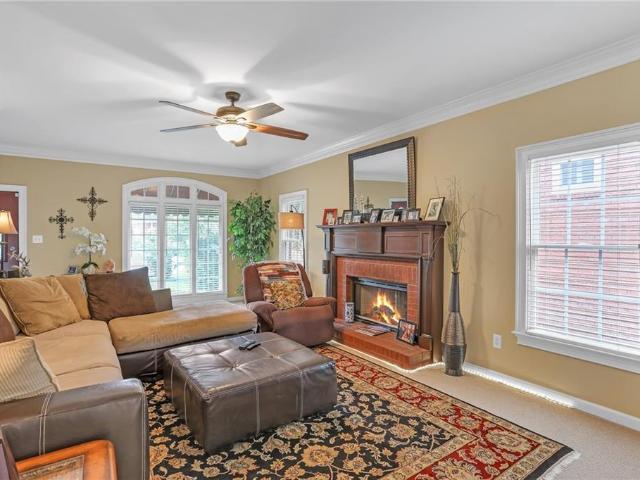
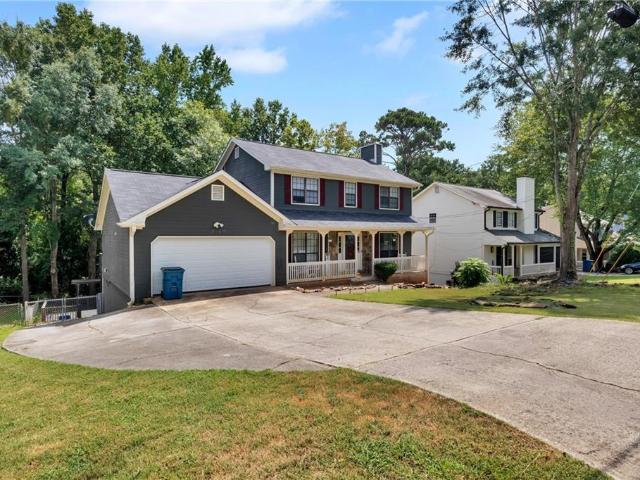
Well sought school district! Beautiful Hardwood Floors on main level and upstairs in bedrooms. Huge vaulted Cathedral ceiling in family room with fireplace. Granite counter in Kitchen and Bathrooms. Kitchen features new granite, tiled backsplash, wood cabinets, pantry. Laundry room. Lower level with 4th bedroom or rec. Room. Second Kitchen. Large 2 car garage with ample storage room. Large deck, freshly painted, overlooking fenced backyard. Come sit on the rocking chair front porch. New ATU Septic system and new 300 ft drain field
USD 395,000
3265 Bethesda Park Court
View photo
House · for sale
USD 494,500
USD 154/sq.ft
3265 Bethesda Park Court
Killian Ridge
· 3,197 sq.ft · 4 Bedrooms · 3 Baths · House
· Patio · Garden · Equipped kitchen · Cellar
Killian Ridge · 3,197 sq.ft · 4 Bedrooms · 3 Baths · House · Patio · Garden · Equipped kitchen · Cellar
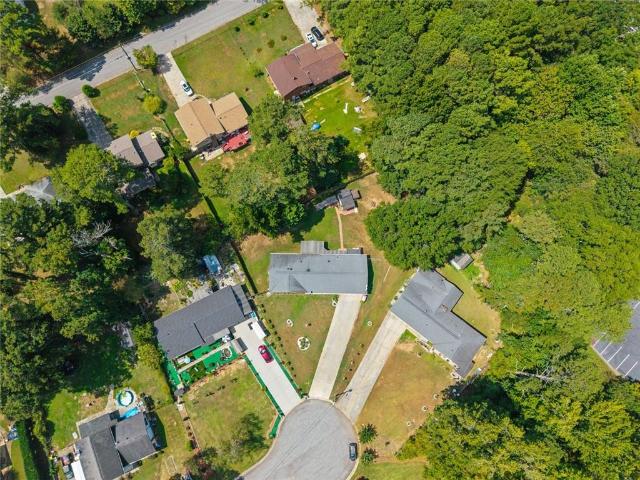
Welcome to your dream home in a desirable location in a cul-de-sac. This is the biggest house in this neighborhood! With ample room for everyone and a layout designed for comfortable living and entertaining, this home is a true gem. The heart of the home is a bright kitchen with an island, perfect for cooking and gathering. Oversized windows overlooking a private and fenced backyard. Enjoy your morning coffee on the inviting patio, taking in the peaceful surroundings. The Master bedroom features generous space, a walk-in closet, and an en-suite bathroom for your ultimate comfort. Good-sized secondary bedrooms. Solid hardwood floors extend throughout. The backyard is truly a paradise, where you'll find a beautifully landscaped oasis perfect for relaxation and fun. The outdoor space is also equipped with two sheds and an underground food cellar, a gazebo, fertile garden space with blueberry bushes and flowering plants. Located just a 3-minute walk from the extensive Bethesda Park Complex
USD 494,500
2633 Creek Lane SW
View photo
House · for sale
USD 325,000
USD 172/sq.ft
2633 Creek Lane SW
Killian Ridge
· 1,884 sq.ft · 3 Bedrooms · 2 Baths · House
· Patio · Garden · Deck · Fireplace · Equipped kitchen
Killian Ridge · 1,884 sq.ft · 3 Bedrooms · 2 Baths · House · Patio · Garden · Deck · Fireplace · Equipped kitchen
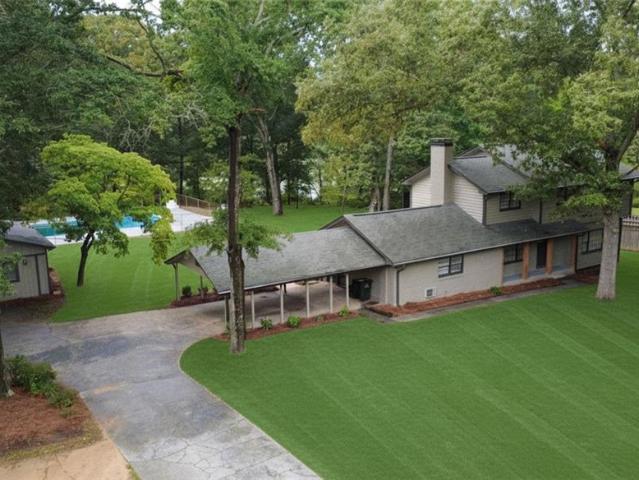
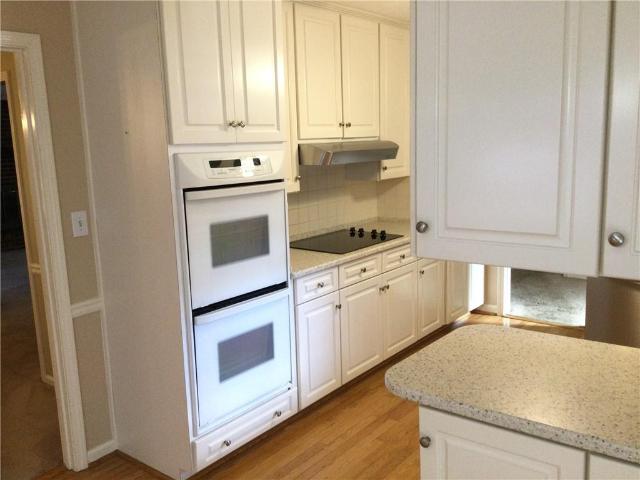
All-brick ranch on a private half acre-plus in established Creek Park, minutes to Snellville's Towne Green and its new restaurants, shops, and events on the lawn. A big, level front lawn and rocking-chair covered porch welcome you home; inside, fresh paint and gleaming refinished hardwoods run through a floor plan that lives far larger than expected — two separate living areas plus two spacious bonus rooms, with a full-masonry brick fireplace and classic mantel millwork at the heart of it. The crisp white kitchen brings double wall ovens, a gas cooktop, tile backsplash, and a sunny breakfast nook. The primary bedroom has its own private bath; the hall bath charms with original black-and-white tile, and a jetted walk-in tub adds comfort you won't find in newer builds. Out back, this house was made for gatherings: a screened porch, open patio, and multiple decks step down to a deep, private, tree-lined backyard with room to garden, play, and spread out. True one-level living, solid 1965
USD 325,000
3367 Thurgood Court
View photo
Townhouse · for sale
USD 369,990
USD 198/sq.ft
3367 Thurgood Court
Killian Ridge
· 1,862 sq.ft · 3 Bedrooms · 2 Baths · Townhouse
· Office room · Fireplace · Equipped kitchen · Air conditioning
Killian Ridge · 1,862 sq.ft · 3 Bedrooms · 2 Baths · Townhouse · Office room · Fireplace · Equipped kitchen · Air conditioning
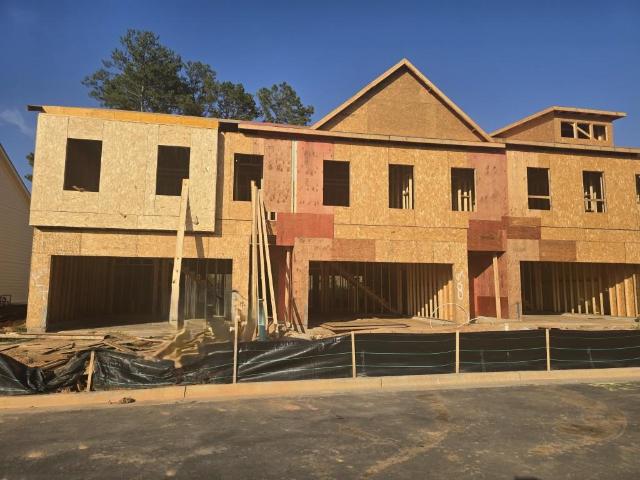
The Easton plan built by Stephen Elliott Homes. Step into this Stunning new townhome featuring 3 bedrooms, a loft and 2.5 bath designed for comfort. The timeless style of the open concept floor plan features 9 foot ceilings on 1st and 2nd level. LVP plank flooring leads you down the foyer to a gourmet kitchen complete with granite counter tops, a large island with pendant lights and stainless steel appliances with a casual dining space for everyday living. The family room being in viewpoint of the kitchen allows the cozy fireplace to be the center of attention while enjoying dinner. Upstairs offers a flexible loft space ideal for a home office, media room or play room. The spacious primary bedroom with a trey ceiling, walk in closet and spa like tile bathroom with a granite double vanity, large tile shower with a bench, tile floor and a seamless shower door makes it feel like a retreat. Two secondary bedrooms located in the back of the townhome is perfect for children's rooms, guest ac
USD 369,990
1835 Talbot Court
View photo
House · for sale
USD 439,900
USD 133/sq.ft
1835 Talbot Court
Killian Ridge
· 3,283 sq.ft · 4 Bedrooms · 2 Baths · House
· Garden · Equipped kitchen
Killian Ridge · 3,283 sq.ft · 4 Bedrooms · 2 Baths · House · Garden · Equipped kitchen
Welcome home! This beautifully maintained 4-bedroom, 2.5 bath home offers the perfect combination of comfort, style, and versatility in a highly desirable swim and tennis community with award winning Brookwood schools. Natural light flows throughout the home, creating a bright and inviting atmosphere with hardwood floors throughout the main level. The updated kitchen features a convenient eat-in dining area that connects seamlessly to a large living room and spacious dining room, creating an ideal layout for everyday living and entertaining. Upstairs you will find 4 generously sized bedrooms that offer plenty of space and privacy. All bathrooms in the home feature updated flooring and vanities with the primary bath featuring a beautiful walk in glass shower and relaxing jetted tub, and even more natural light! One of the home’s true highlights is the large, screened porch, where you can relax or entertain while enjoying peaceful views of the private backyard. A versatile flex room in t
USD 439,900
393 Greenleaf Court NW
View photo
House · for sale
USD 345,000
USD 221/sq.ft
393 Greenleaf Court NW
Killian Ridge
· 1,561 sq.ft · 3 Bedrooms · 2 Baths · House
· Garden
Killian Ridge · 1,561 sq.ft · 3 Bedrooms · 2 Baths · House · Garden
Welcome to this beautifully renovated 4-sided brick home situated on a spacious 0.44-acre lot! Featuring 3 bedrooms and 2 full bathrooms, this move-in-ready home offers updated bathrooms, beautiful hardwood floors, and fresh paint throughout. Thoughtfully updated while maintaining its classic charm, the home also features a generous yard with plenty of space for outdoor living, entertaining, or gardening. Centrally located with convenient access to shopping, dining, schools, and major highways. A wonderful combination of timeless brick construction, modern updates, space, and convenience!
USD 345,000
1005 Clarion Way
View photo
House · for sale
USD 465,000
USD 147/sq.ft
1005 Clarion Way
Killian Ridge
· 3,154 sq.ft · 5 Bedrooms · 3 Baths · House
· Garden · Deck · Equipped kitchen
Killian Ridge · 3,154 sq.ft · 5 Bedrooms · 3 Baths · House · Garden · Deck · Equipped kitchen
What if your next home gave you more room than you expected, more privacy than you thought you could find, and a backyard that feels a little more like a retreat than suburbia? Set on a quiet lower cul-de-sac in Flowers Crossing and located in the sought-after Brookwood School District, this spacious 4-bedroom, 3.5-bath home offers three finished levels and the kind of flexibility that lets the house change right along with you. The light-filled main level centers around a large fireside family room with vaulted ceiling, a wall of custom built-ins, and windows filled with green views. Just off the kitchen, step onto the expansive rear deck where mature trees surround you and the backyard stretches toward a creek below, creating the treehouse-like setting that makes this home feel so unexpected. Upstairs, the oversized primary suite includes a trey ceiling and updated bath with vaulted ceiling, soaking tub, and separate shower. Three additional generously sized bedrooms, another full ba
USD 465,000
3244 Pate Road
View photo
House · for sale
USD 349,000
USD 226/sq.ft
3244 Pate Road
Killian Ridge
· 1,539 sq.ft · 3 Bedrooms · 2 Baths · House
· Garden · Equipped kitchen · Parking · Cellar
Killian Ridge · 1,539 sq.ft · 3 Bedrooms · 2 Baths · House · Garden · Equipped kitchen · Parking · Cellar
Welcome to 3244 Pate Road! This charming 3-bedroom, 2-bath ranch offers comfortable one-level living on a spacious half-acre lot in an established Snellville setting. Step inside to find tons of updates to include a completely remodeled kitchen, master and secondary bath, LVP flooring, windows, outdoor fencing and roof. The primary bedroom and two additional bedrooms are conveniently located on the main level, making this home ideal for buyers looking to avoid stairs in their everyday living space. An unfinished basement provides valuable additional space with plenty of possibilities for storage, a workshop or future expansion. Finally, enjoy the bonus sunroom where you can relax, entertain, view your garden or even create your own outdoor retreat. An attached two-car garage provides additional parking and storage. Conveniently located near shopping, dining, schools and major roadways, this home combines space, convenience and potential. Don't miss the opportunity to make 3244 Pate Roa
USD 349,000
2541 Poplar Street
View photo
House · for sale
USD 499,900
USD 136/sq.ft
2541 Poplar Street
Killian Ridge
· 3,649 sq.ft · 5 Bedrooms · 3 Baths · House
· Fireplace · Equipped kitchen · Swimming pool
Killian Ridge · 3,649 sq.ft · 5 Bedrooms · 3 Baths · House · Fireplace · Equipped kitchen · Swimming pool
Updated snellville home on 1.36 acres with private lake view & in-ground pool. Welcome to this spacious and beautifully updated Snellville home situated on a level 1.36-acre lot with a tranquil private lake view, wooded surroundings, and plenty of room to enjoy outdoor living. With 5 bedrooms, 3.5 bathrooms, a junior Olympic-sized in-ground pool, and a detached heated building, this property offers the space, flexibility, and privacy today’s buyers are looking for. Inside, the main level features a bedroom with its own private bathroom and recreation room, making it ideal for guests, extended family, or a private retreat. The updated kitchen features new granite countertops and new appliances and opens to a separate dining room and expansive living spaces. The huge sunken living room provides plenty of room for gatherings, while the great room features a fireplace for cozy evenings. A bright sunroom/sitting room overlooks the private lake and wooded area, creating a peaceful space to r
USD 499,900
1910 Stockton Walk Lane
View photo
House · for sale
USD 430,000
USD 138/sq.ft
1910 Stockton Walk Lane
Killian Ridge
· 3,100 sq.ft · 4 Bedrooms · 3 Baths · House
· Patio · Fireplace · Equipped kitchen
Killian Ridge · 3,100 sq.ft · 4 Bedrooms · 3 Baths · House · Patio · Fireplace · Equipped kitchen
Show and sell this well-maintained 4-sided brick cluster home spaciously equipped with 4 bedrooms, 3 full bathrooms that perfectly balances comfort and style across 3,100 square feet of thoughtfully designed living space. Step inside to discover a residence that effortlessly combines everyday functionality with those special touches that make a house truly feel like a home. The heart of this home features a functional kitchen that has Corian countertops, plenty of updated cabinets, newer stainless steel appliances, and a sub zero refrigerator specifically built for the home. Just off the kitchen you'll find a separate dining area, an enclosed patio, a comfortable family room with a fireplace equipped with gas logs, a guest bedroom and hallway bath. The primary bedroom on main is also the showcase of this spacious home featuring an elegant updated marble bathroom that creates a spa-like retreat, perfect for relaxation. Whether you're starting your day or winding down for the evening, th
USD 430,000
805 Pleasant Hill Road 333
View photo
Townhouse · for sale
USD 255,000
USD 217/sq.ft
805 Pleasant Hill Road 333
Killian Ridge
· 1,173 sq.ft · 2 Bedrooms · 2 Baths · Townhouse
· Office room · Fireplace · Equipped kitchen · Parking · Swimming pool
Killian Ridge · 1,173 sq.ft · 2 Bedrooms · 2 Baths · Townhouse · Office room · Fireplace · Equipped kitchen · Parking · Swimming pool
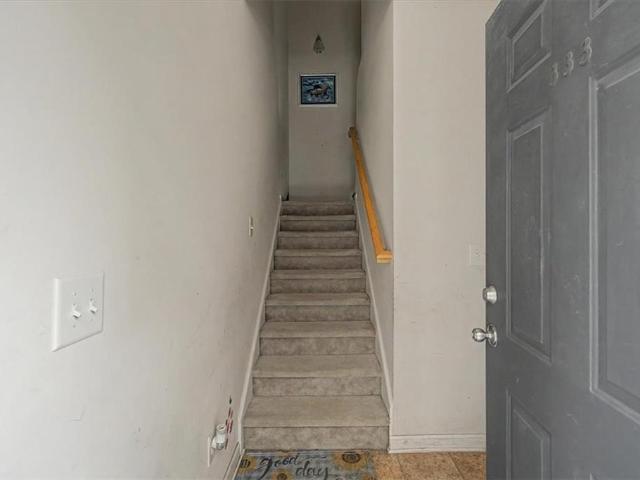
Welcome to this beautifully maintained end-unit townhome in the desirable gated community of Creekside Manor! Built in 2015, this move-in ready 2-bedroom, 2-bath home offers 1,178 square feet of thoughtfully designed living space featuring an open-concept floor plan filled with natural light. The inviting living room with a cozy fireplace flows seamlessly into the kitchen, complete with a breakfast bar, ample cabinet space, and an adjoining dining area—perfect for everyday living and entertaining. Upstairs, the spacious primary suite features a walk-in closet and private bath, while the secondary bedroom offers flexibility for guests, a home office, or roommate living. As an end unit, you'll enjoy added privacy along with a one-car garage and low-maintenance living. Residents also have access to community amenities, including a gated entrance and swimming pool. Conveniently located just minutes from I-85, shopping, dining, parks, and schools, this home offers the perfect blend of comfo
USD 255,000
2119 Eastwood Drive
View photo
House · for sale
USD 375,000
USD 165/sq.ft
2119 Eastwood Drive
Killian Ridge
· 2,260 sq.ft · 4 Bedrooms · 3 Baths · House
· Patio · Garden · Fireplace · Equipped kitchen
Killian Ridge · 2,260 sq.ft · 4 Bedrooms · 3 Baths · House · Patio · Garden · Fireplace · Equipped kitchen
Spacious move-in ready split-level home that has been updated in all the right places. The driveway is brand new, both septic tanks have been cleaned, repaired and inspected and the backyard is large, flat and fully fenced; perfect for BBQs, pets or relaxation. Inside you will find a large, updated eat-in kitchen with stainless steel appliances and granite countertops, a living room and dining room on the main level. The stairs up lead to a hall bathroom with dual sinks, 2 large secondary bedrooms and a master suite with dual sinks and walk-in tiles shower. In the lower level you will find a family room with fireplace and walkout to a paved patio, large bedroom, laundry room and another full bathroom making it ideal for in-laws, roommates or working from home. Ideally located close to Piedmont Eastside Hospital, shopping and dining in the Grayson High School District. The only thing it is missing it you!
USD 375,000
1464 Hattiesburg Court
View photo
House · for sale
USD 684,900
1464 Hattiesburg Court
Killian Ridge
· 5 Bedrooms · 4 Baths · House
· Garden · Deck · Fireplace · Equipped kitchen · Parking
Killian Ridge · 5 Bedrooms · 4 Baths · House · Garden · Deck · Fireplace · Equipped kitchen · Parking
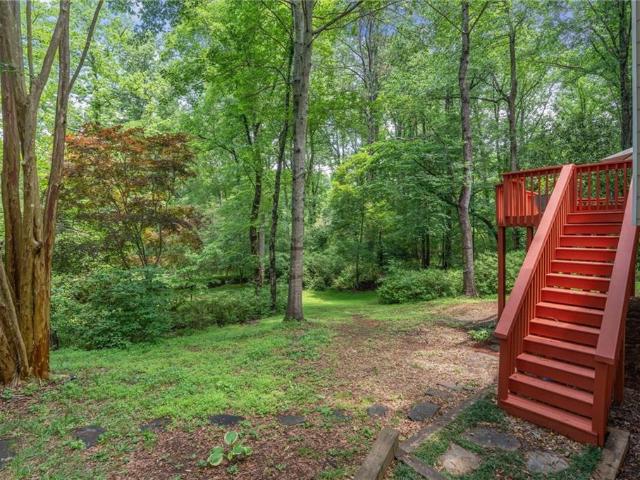
Welcome to this spacious home tucked away on a quiet cul-de-sac with a large lot and private, wooded backyard! Featuring plenty of room to spread out, this home offers generously sized bedrooms, multiple living spaces, and an inviting family room with a cozy fireplace. The kitchen features granite countertops and ample space for cooking and entertaining. Step outside to enjoy the oversized deck overlooking the peaceful wooded setting, complete with a second fireplace-perfect for relaxing or gathering with family and friends. A 3-car garage provides plenty of parking and storage space. With lots of rooms, abundant space, a desirable cul-de-sac location, and a beautiful private backyard, this home offers the space and setting you've been looking for!
USD 684,900
3568 Park Hill Circle
View photo
House · for sale
USD 314,900
USD 108/sq.ft
Updated
3568 Park Hill Circle
Killian Ridge
· 2,895 sq.ft · 5 Bedrooms · 3 Baths · House
· Patio · Garden · Fireplace · Equipped kitchen
Killian Ridge · 2,895 sq.ft · 5 Bedrooms · 3 Baths · House · Patio · Garden · Fireplace · Equipped kitchen
Welcome to 3568 Park Hill Circle! Located in a desirable swim and tennis community, this spacious home offers plenty of room to spread out along with a convenient location near major freeways, schools, shopping, dining, and Stone Mountain Park. A welcoming front porch leads into the foyer, where you’ll find formal living and dining rooms featuring LVP flooring and plenty of natural light. Continue into the spacious eat-in kitchen with a center island, breakfast bar, cherry cabinetry, stainless steel appliances, and plenty of counter and storage space. The kitchen overlooks the large family room with fireplace, creating a comfortable space for entertaining, game days, movie nights, or simply relaxing at the end of the day. Sliding doors lead to the rear patio and level backyard surrounded by mature trees offering plenty of shade and privacy. Upstairs, a bonus area off the landing provides flexible space for a playroom, media area, or sitting room. The oversized primary suite features tr
USD 314,900
725 Somerset Vale Drive
View photo
House · for sale
USD 395,000
USD 169/sq.ft
725 Somerset Vale Drive
Killian Ridge
· 2,336 sq.ft · 4 Bedrooms · 2 Baths · House
· Office room · Deck · Equipped kitchen · Cellar
Killian Ridge · 2,336 sq.ft · 4 Bedrooms · 2 Baths · House · Office room · Deck · Equipped kitchen · Cellar
Location! Less than 4 minutes from publix and restaurants! Close by five forks trikum! Buyers come check this house! 5 years water heater. Security system ready to be used by new buyers. Just walk in the kitchen and say hey google show front cameras. HOME HAS BEEN WELL MAINTAINED Welcome to 725 Somerset Vale Drive, a spacious and inviting home in the desirable Somerset Place community of Lawrenceville! This well-maintained 4-bedroom, 2.5-bath residence offers an ideal blend of comfort, functionality, and flexible living space. The bright kitchen features white cabinetry, stainless steel appliances, granite countertops, tile backsplash, and hardwood-style flooring. Enjoy two separate living areas, a formal dining room, and a light-filled breakfast area that opens to the back deck—perfect for everyday living and entertaining. The finished basement provides versatile space for a media room, recreation room, home office, or guest area, with additional unfinished space for storage or future
USD 395,000
19 Gloster Park Court
View photo
House · for sale
USD 475,000
USD 164/sq.ft
19 Gloster Park Court
Killian Ridge
· 2,885 sq.ft · 4 Bedrooms · 3 Baths · House
· Garden · Fireplace · Equipped kitchen
Killian Ridge · 2,885 sq.ft · 4 Bedrooms · 3 Baths · House · Garden · Fireplace · Equipped kitchen
Welcome to this beautiful, warm, and cozy home located in a quiet cul-de-sac, fenced and wooded backyard. This home has been greatly maintained by the owners. The home feautures wood flooring, high end plantation shutters, fire place, vaulted ceilings in master, secondary and third bedroom. The first floor has a large bedroom with a full bathroom for guests or office space. The formal dining can hold large gathering of 12+seating. Kitchen is appointed with stainless steel appliances and features a practical peninsula, ideal for both culinary endeavors and casual dining. The living room serves as a central gathering space, enhanced by a welcoming fireplace. Upstair's loft is an added bonus space for gatherings. With four bedrooms and three bathrooms, this residence accommodates a variety of lifestyle needs. The large, flat, private fenced backyard is great for gardening, variety of outdoor sports and outdoor entertainment. I invite you to discover the refined possibilities this property
USD 475,000
1201 Grassy Oat Lane
View photo
Townhouse · for sale
USD 472,900
USD 140/sq.ft
Updated
1201 Grassy Oat Lane
Killian Ridge
· 3,358 sq.ft · 3 Bedrooms · 3 Baths · Townhouse
· Office room · Fireplace · Equipped kitchen · Lift
Killian Ridge · 3,358 sq.ft · 3 Bedrooms · 3 Baths · Townhouse · Office room · Fireplace · Equipped kitchen · Lift
Nearly 3,000 square feet of spacious, low maintenance living with a PRIVATE ELEVATOR serving all three levels! Tucked inside the gated Scenic Lake community near The Shoppes at Webb Gin, this expansive townhome offers the space and flexibility of a much larger home without the exterior upkeep. Step inside to a bright and inviting floor plan featuring hardwood floors, generous living and dining spaces, a fireplace and plenty of room to entertain or simply spread out. The well-appointed kitchen offers abundant cabinetry and counter space and opens conveniently to the main living areas. Upstairs, the spacious primary suite provides a true retreat with room for a sitting area, a large ensuite bath and ample closet space. Two additional bedrooms provide flexibility for guests, a home office or additional living needs. With 3 bedrooms, 3.5 baths and multiple levels of usable living space, the layout offers privacy and separation that is difficult to find in a traditional townhome. One of the
USD 472,900
2160 Rocky Mill Drive
View photo
House · for sale
USD 410,000
USD 158/sq.ft
2160 Rocky Mill Drive
Killian Ridge
· 2,583 sq.ft · 4 Bedrooms · 3 Baths · House
· Garden · Office room · Equipped kitchen · Cellar
Killian Ridge · 2,583 sq.ft · 4 Bedrooms · 3 Baths · House · Garden · Office room · Equipped kitchen · Cellar
Welcome home to this move-in-ready, 4 bedroom, 3 1/2 bath home offering space, versatility, and an entertainer’s dream backyard! Conveniently located near I-85, this spacious two-story home is filled with possibilities. Step inside through the welcoming foyer and into the warm and inviting family room, complete with a flexible bonus area ideal for a home office, playroom, or reading nook. The separate eat-in kitchen features laminate countertops, stained cabinetry, stainless steel appliances, a gas range, dishwasher, and refrigerator. Upstairs, the spacious primary suite offers two walk-in closets and a private bathroom featuring a tub-and-shower combination and a granite-topped vanity. Two additional bedrooms complete the upper level. The fully finished basement offers a true in-law suite with a separate entrance, second kitchen, full bathroom, living room, and spacious bedroom. Perfect for multigenerational living, extended-stay guests, or potential rental income. Outside, escape to
USD 410,000
243 Harbor Pointe Drive
View photo
House · for sale
USD 365,000
USD 121/sq.ft
243 Harbor Pointe Drive
Killian Ridge
· 3,003 sq.ft · 4 Bedrooms · 2 Baths · House
· Deck · Fireplace
Killian Ridge · 3,003 sq.ft · 4 Bedrooms · 2 Baths · House · Deck · Fireplace
Welcome home to this well-maintained beauty featuring an open two-story family room with a cozy fireplace. Step into the bright sunroom, sip your morning coffee, and enjoy peaceful views of the private deck. Located in a desirable swim, tennis, and lake community
USD 365,000
1368 branchwood drive
View photo
House · for sale
USD 395,000
USD 212/sq.ft
Updated
1368 branchwood drive
Killian Ridge
· 1,862 sq.ft · 3 Bedrooms · 2 Baths · House
· Equipped kitchen
Killian Ridge · 1,862 sq.ft · 3 Bedrooms · 2 Baths · House · Equipped kitchen
Wonderful all brick ranch on level lot in the sought-after brookwood school district! Both bathrooms have been fully remodeled with new cabinetry, sinks/faucets and tile. The kitchen boasts like new stainless steel refrigerator/freezer, double ovens, solid surface countertops. Hardwood floors in kitchen, breakfast nook and office area. Oversized laundry room and roomy screened back porch. You will not want to miss this opportunity! Seller is highly motivated and willing to make reasonable concessions!
USD 395,000
764 Avalon Forest Way
View photo
House · for sale
USD 369,000
USD 246/sq.ft
764 Avalon Forest Way
Killian Ridge
· 1,496 sq.ft · 3 Bedrooms · 2 Baths · House
· Garden · Equipped kitchen
Killian Ridge · 1,496 sq.ft · 3 Bedrooms · 2 Baths · House · Garden · Equipped kitchen
Well-maintained ranch, sitting on a very private lot of wonderful quiet subdivision. The home boasts an additional finished sunroom not included in sq footage, a separate dining room, huge cathedral/vaulted ceilings, great room skylights, trey ceiling in the primary bedroom and dining room. In addition, you have an updated master bath with a new luxury vinyl plank floor, New Granite Kitchen Countertop, New Paint. Less than One year New Roof, New Gutter, and New Paint exterior siding. A landscaped, fenced-in private backyard is great for entertaining. Great neighbors and a very good Gwinnett school district conveniently close by to all shopping and entertainment. Amazing potential. Must view
USD 369,000
112 Camry Lane
View photo
Townhouse · for sale
USD 260,000
USD 193/sq.ft
112 Camry Lane
Killian Ridge
· 1,345 sq.ft · 2 Bedrooms · 2 Baths · Townhouse
· Gym · Fireplace · Equipped kitchen · Parking · Swimming pool
Killian Ridge · 1,345 sq.ft · 2 Bedrooms · 2 Baths · Townhouse · Gym · Fireplace · Equipped kitchen · Parking · Swimming pool
Beautifully RENOVATED one-story ranch townhome featuring an open and airy floor plan! The spacious Great Room with cozy fireplace flows seamlessly into the separate dining room — perfect for entertaining. The kitchen offers white cabinetry, a breakfast bar, and great workspace. The oversized Owner’s Suite includes a huge walk-in closet and private bath. A generous secondary bedroom and full bath provide ideal space for kids room, guests or a home office. Freshly painted with new light fixtures and blinds throughout, newer kitchen and a brand new high quality flooring throughout. One-car garage with opener. Enjoy this quiet community with fantastic amenities including CLUBHOUSE, SWIMMING POOL, and A GYM. Conveniently located near shopping, dining, and major routes! Hoa fees include water, trash, lawn, termites, all external maintenance and roof plus all of the amenities. Motivated seller. Home is well loved. This property is a MUST SEE Closing attorney must be Hartman LAW Firm
USD 260,000
2144 Shadow Oak Trail
View photo
House · for sale
USD 400,000
USD 104/sq.ft
2144 Shadow Oak Trail
Killian Ridge
· 3,832 sq.ft · 6 Bedrooms · 3 Baths · House
· Parking · Fireplace · Equipped kitchen
Killian Ridge · 3,832 sq.ft · 6 Bedrooms · 3 Baths · House · Parking · Fireplace · Equipped kitchen
Set on a generous lot in Loganville, this spacious home, built in 2016, delivers flexible living across multiple levels, with six bedrooms, three and a half bathrooms, and approximately 3,836 square feet. A welcoming front porch and oversized driveway lead to the two car garage, providing ample parking and everyday convenience. Inside, the open floor plan creates an easy flow between the living, dining, and kitchen areas. The main kitchen features granite countertops, stainless steel appliances, a large center island, and stylish pendant lighting. A gas fireplace anchors the living room, while the dining room and additional flex area offer adaptable space for entertaining, working, hobbies, or relaxation. The oversized primary suite provides a comfortable retreat with double tray ceilings, a private sitting area, and a custom closet system with shelving. The primary bathroom includes dual vanities, a separate soaking tub, a walk in shower, and an oversized closet. Vaulted ceilings add
USD 400,000
1892 Rockbrook Court
View photo
House · for sale
USD 460,999
USD 147/sq.ft
1892 Rockbrook Court
Killian Ridge
· 3,132 sq.ft · 5 Bedrooms · 3 Baths · House
· Office room · Equipped kitchen · Cellar
Killian Ridge · 3,132 sq.ft · 5 Bedrooms · 3 Baths · House · Office room · Equipped kitchen · Cellar
Welcome to 1892 Rockbrook Ct in Snellville! This well-maintained home offers an impressive combination of recent major improvements and additional finished living space. Recent updates include a new hot water heater in 2024, furnace replaced in 2025, and a new roof in 2026. The home also features updated kitchen flooring and new primary bathroom flooring completed in 2026. The finished basement significantly expands the home’s versatility, featuring a full kitchen, full bathroom, and two bedrooms—ideal for an in-law suite, multi-generational living, extended family, guests, home offices, or additional recreational space. With major systems already updated and a finished basement offering flexible living options, this home provides exceptional functionality for today’s buyers. Conveniently located in Snellville with easy access to shopping, dining, parks, schools, and major roadways. Schedule your showing and discover all the space and possibilities 1892 Rockbrook Ct has to offer!
USD 460,999
2560 Norwich Trace
View photo
Townhouse · for sale
USD 310,000
USD 160/sq.ft
2560 Norwich Trace
Killian Ridge
· 1,927 sq.ft · 3 Bedrooms · 2 Baths · Townhouse
· Equipped kitchen · Parking
Killian Ridge · 1,927 sq.ft · 3 Bedrooms · 2 Baths · Townhouse · Equipped kitchen · Parking
Beautiful luxury Medlock Townhome with 3 Bedrooms, 2.5 Baths & 2-car private garage. First floor all hardwoods. Foyer leads to an open living space: a great room that opens to the kitchen and dining area. Kitchen has a center work island with bar stool seating viewing the Great Room. Mudroom from garage to kitchen with optional valet area. Upstairs has all the bedrooms. 3 bedrooms, 2 full baths & laundry room. Owner's Bath with shower only & 2 walk-in closets. New interior painting. New Capet. Close to main roads, schools, and shopping. Price to sell!
USD 310,000
484 Cana Of Galilee Court
View photo
House · for sale
USD 375,000
USD 132/sq.ft
484 Cana Of Galilee Court
Killian Ridge
· 2,820 sq.ft · 3 Bedrooms · 3 Baths · House
· Garden · Office room · Gym · Parking · Cellar
Killian Ridge · 2,820 sq.ft · 3 Bedrooms · 3 Baths · House · Garden · Office room · Gym · Parking · Cellar
Back on market 09/20/26 no fault due to seller! No HOA, over half an acre, 4-sided brick, a partially finished basement with potential for secondary living quarters, PLUS a separate lower driveway leading to an additional basement-level garage-484 Cana of Galilee has the kind of flexibility you don't find in every Tucker home. Set in a quiet, established neighborhood with mature trees and manicured landscaping, the home also features dramatic vaulted ceilings with exposed beams, stainless steel appliances, a main two-car garage, and a spacious fenced backyard. The basement already includes plumbing, a bathroom, and finished space previously used as a media room, leaving plenty of room to create a home office, gym, guest space, game room, or-with a few more finishing touches-an entirely different kind of setup. And that extra garage? Perfect for a boat, collectible car, workshop, or the storage space you've been pretending you don't need. More space, more options, more flexibility-and n
USD 375,000
1410 Willow Bend Drive
View photo
House · for sale
USD 375,000
USD 153/sq.ft
1410 Willow Bend Drive
Killian Ridge
· 2,443 sq.ft · 3 Bedrooms · 2 Baths · House
· Patio · Garden · Office room · Gym · Fireplace · Equipped kitchen · Parking
Killian Ridge · 2,443 sq.ft · 3 Bedrooms · 2 Baths · House · Patio · Garden · Office room · Gym · Fireplace · Equipped kitchen · Parking
Welcome home to 1410 Willow Bend Drive! From the moment you step into the foyer, this one is an easy'Yes! ' The living room invites you in with a warm brick fireplace, crown molding, and beautiful wide-plank floors, and French doors lead to a separate dining room. Formal when you want it, everyday when you don't. The kitchen keeps everything within reach with a gas range, generous counter space, walk-in pantry, and a sunny breakfast nook for morning coffee. Upstairs, the spacious primary suite offers a private bath and walk-in closet, plus two additional bedrooms and a full hall bath. Then there's the showstopper: a massive 23' x 17' vaulted loft with cedar accent wall. Media room, playroom, home gym, or the home office you've been dreaming about. Outside is where this home really shines. A full two-car side-entry garage keeps the curb appeal clean, and the huge backyard delivers a patio for grilling and gathering, a separate storage shed, and wide-open green space with room to spread
USD 375,000

Get email alerts

Don't miss out: be the first to know about new properties

The alert was correctly created

On subscribing you accept the conditions of use and the privacy policy
Alert
Receive new ads in your inbox
Save this search
Receive alerts for new listings

We'll send you an email when we have new properties for: "Properties for sale in Killian Ridge"

The alert was correctly created

Brookwood Place, Snellville-Grayson CCD Gwinnett County Georgia
Country Square, Snellville-Grayson CCD Gwinnett County Georgia
Get email alerts and be the first to see new listings
Required field
On subscribing I accept the terms of the privacy policy
Perfect! You'll soon start receiving new listings via email
Alert
Receive an email when we have new ads for Properties for sale in Killian Ridge
Save this search
Filters

Bedrooms

Size (sq.ft)

sq.ft
sq.ft

Price

USD
USD

Property type

Bathrooms

Clear all filters
Receive notifications when new entries are published.