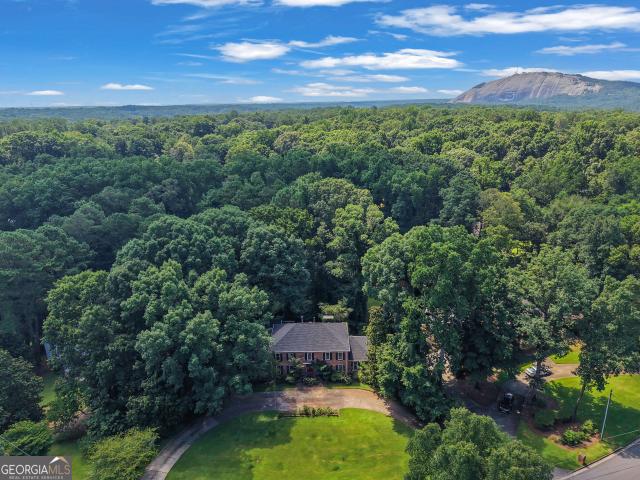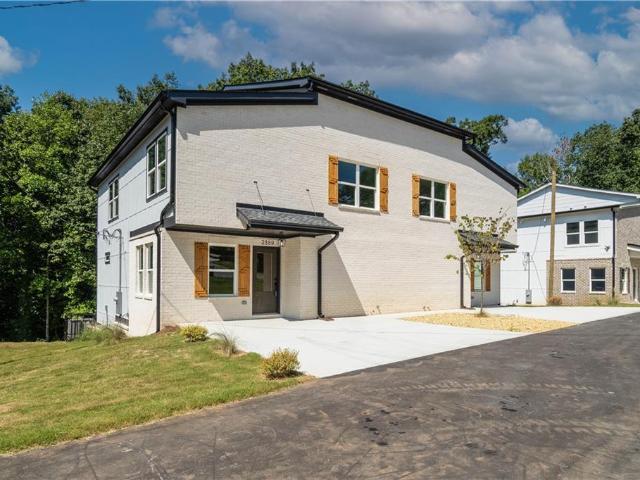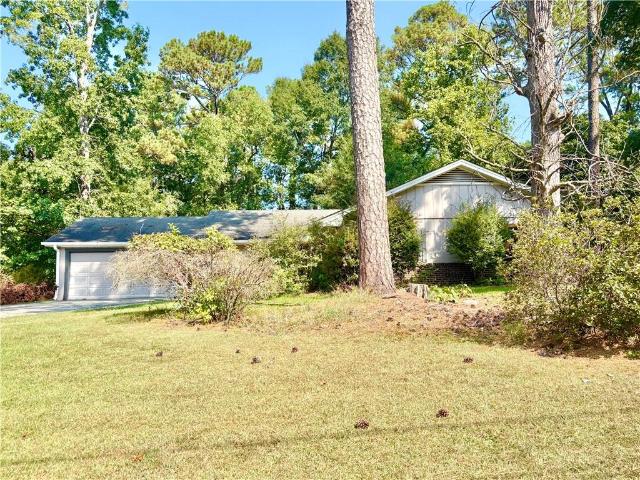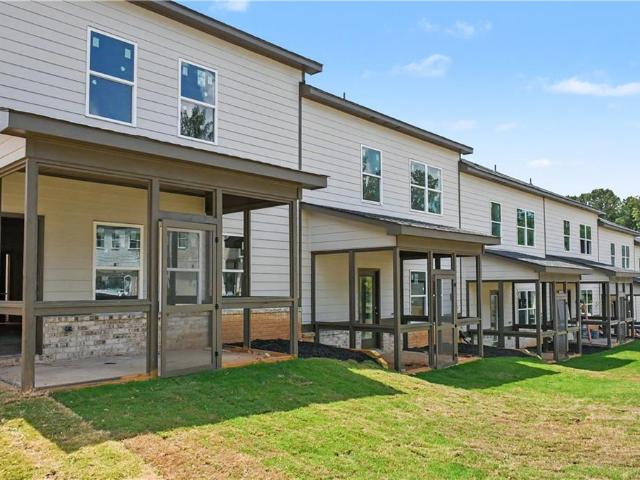
651 properties for sale in Killian Ridge

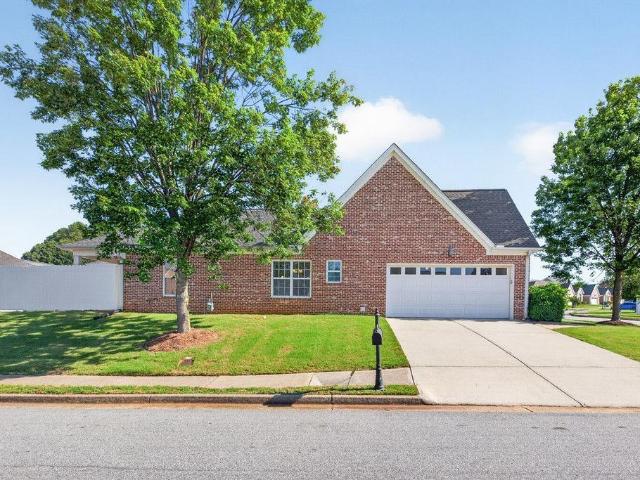
1237 Laurelwood Lane
View photo
House · for sale
USD 414,900
USD 194/sq.ft
1237 Laurelwood Lane
Killian Ridge
· 2,131 sq.ft · 3 Bedrooms · 2 Baths · House
· Patio · Fireplace · Equipped kitchen · Parking
Killian Ridge · 2,131 sq.ft · 3 Bedrooms · 2 Baths · House · Patio · Fireplace · Equipped kitchen · Parking
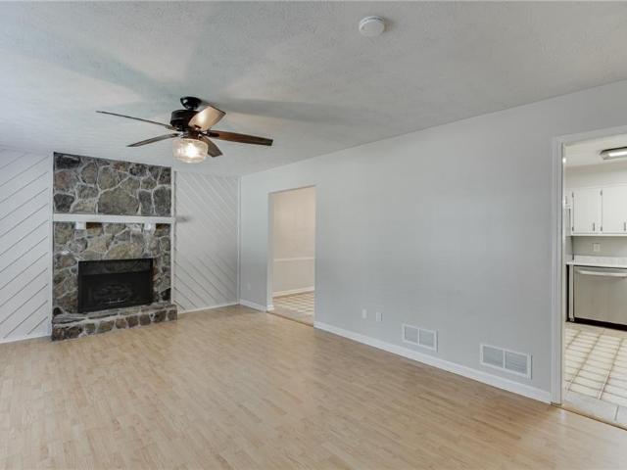
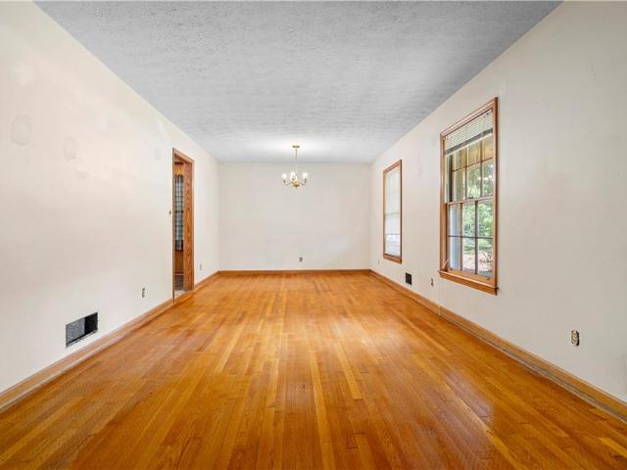
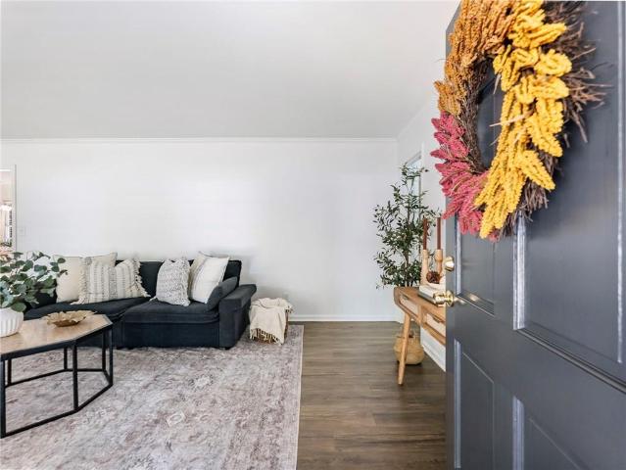
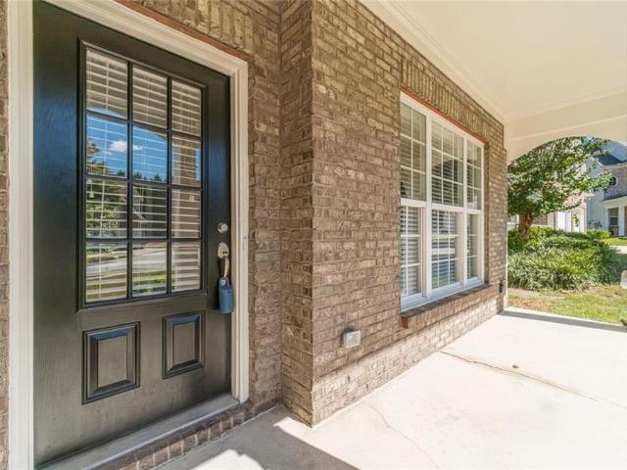
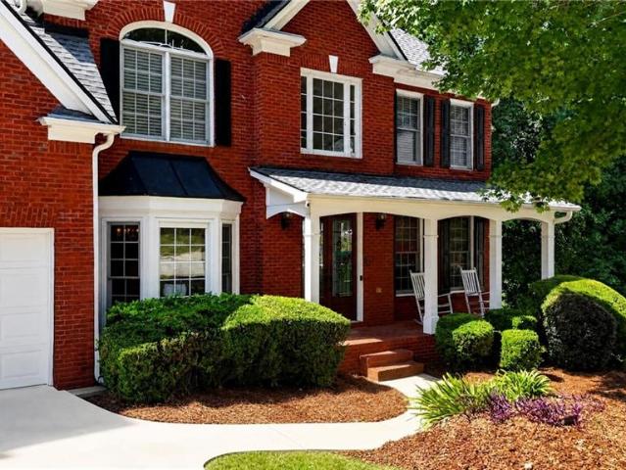
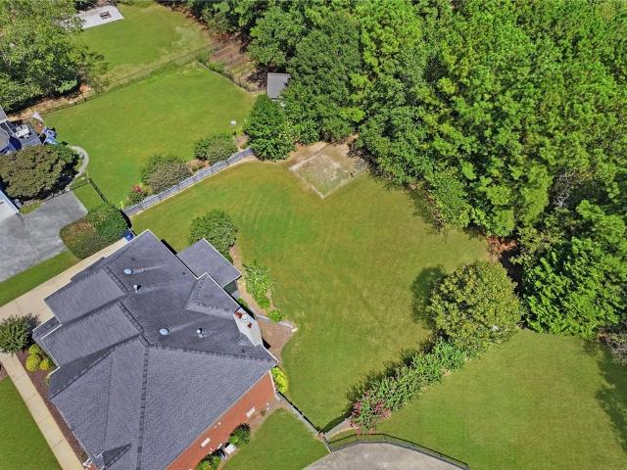
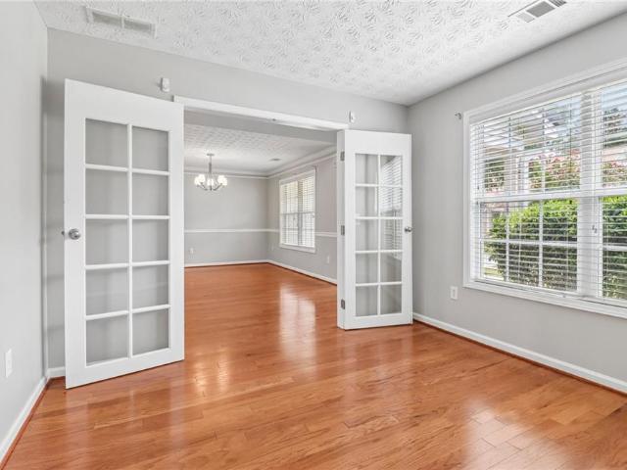
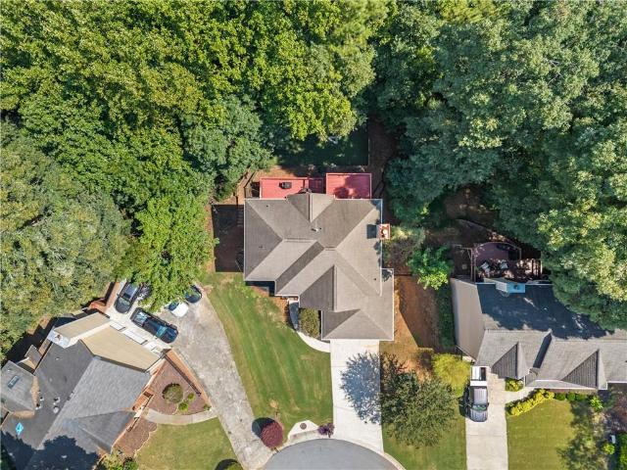
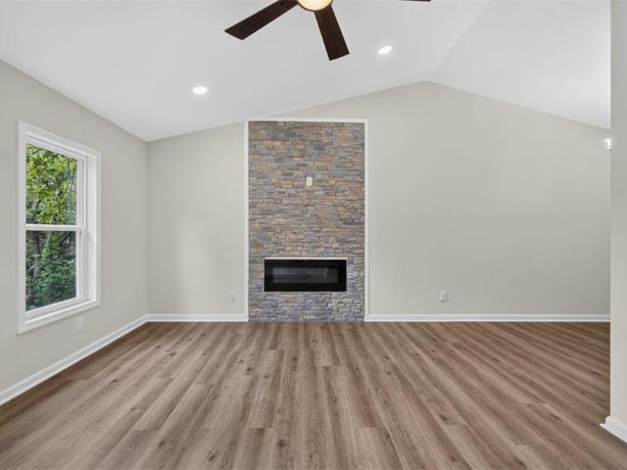
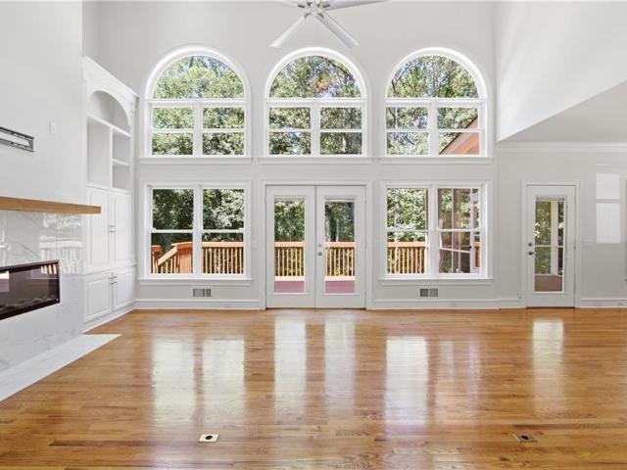
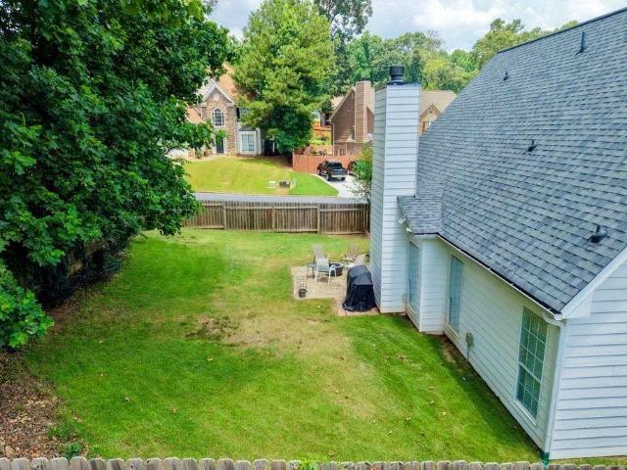
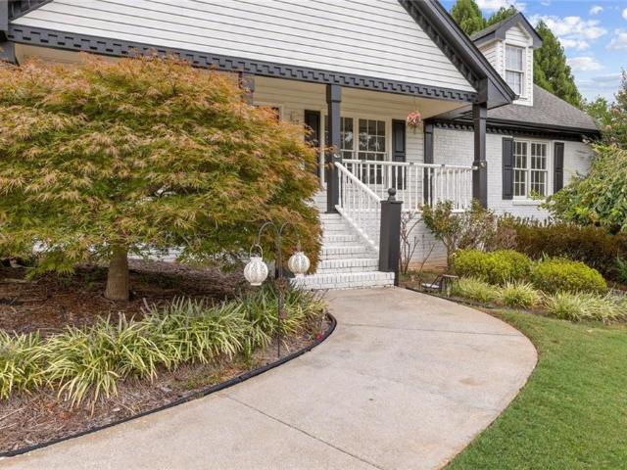
Move-in ready 4-sides brick ranch on a large, level corner lot with a 2-car side-entry garage and a prime location convenient to schools, shopping, dining, and major highways. The open floor plan features hardwood floors throughout the entire main level, soaring ceilings, upgraded trim, new interior and exterior paint, and upgraded lighting and plumbing fixtures. The spacious great room is highlighted by a custom fireplace mantle and opens to the kitchen with granite countertops and stainless steel appliances. A separate dining room provides additional space for entertaining. The large primary suite features a trey ceiling, spacious bedroom, oversized walk-in closet, and updated primary bathroom. A good-sized laundry/mudroom adds everyday convenience. Outside, enjoy an extended covered concrete patio a 6-foot privacy fence and level corner lot provide plenty of usable outdoor space. With its all brick exterior, updated finishes, functional one-story floor plan, and convenient location,
USD 414,900
2666 Abilene Trail
View photo
House · for sale
USD 348,000
USD 171/sq.ft
Updated
2666 Abilene Trail
Killian Ridge
· 2,034 sq.ft · 3 Bedrooms · 2 Baths · House
· Air conditioning
Killian Ridge · 2,034 sq.ft · 3 Bedrooms · 2 Baths · House · Air conditioning
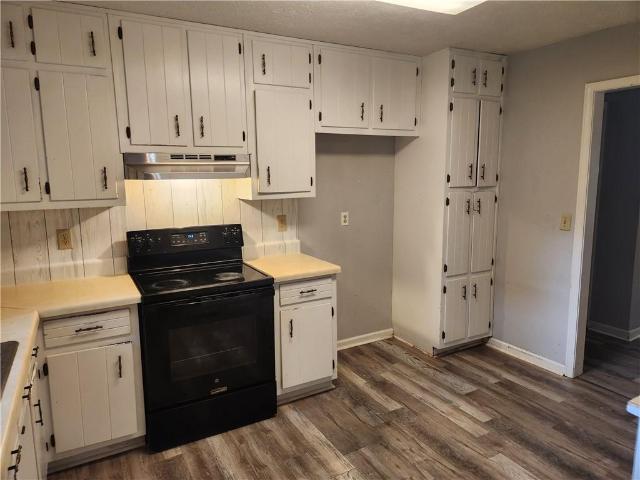
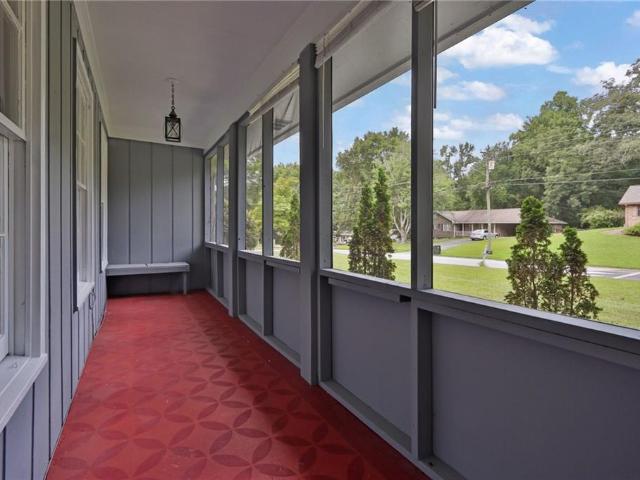
BELOW appraised value and 2-1 buydown offered by sellers with Homeowners Financial Group! Welcome to this beautifully refreshed, turnkey 3-bedroom, 2-bathroom brick ranch that perfectly combines classic durability with sleek modern upgrades — and offered at an unbeatable price! Every detail of this home has been thoughtfully improved, featuring a newer roof, new luxury vinyl plank (LVP) flooring throughout, updated interior and exterior paint, new stainless steel appliances, and new light fixtures that brighten every space. In addition to stylish finishes, the home boasts major utility upgrades for total peace of mind, including a high-efficiency Trane 15 SEER A/C unit and a brand-new water heater. Built to last with solid brick construction for low-maintenance living, this move-in-ready home offers instant equity, comfort, and timeless charm! HFG also offers to waive lender fees on a refinance within in the first 5 yrs, so you get to buy your dream home at a below-market price then re
USD 348,000
978 Chartley Drive SW
View photo
House · for sale
USD 349,900
USD 165/sq.ft
978 Chartley Drive SW
Killian Ridge
· 2,110 sq.ft · 3 Bedrooms · 2 Baths · House
· Gym · Deck · Fireplace · Equipped kitchen
Killian Ridge · 2,110 sq.ft · 3 Bedrooms · 2 Baths · House · Gym · Deck · Fireplace · Equipped kitchen
Welcome to 978 Chartley Dr SW, a beautifully maintained Lilburn home where timeless character meets modern comfort. From the moment you arrive, true pride of ownership shines through in the fresh exterior paint, classic stone accents, and newly redone concrete driveway. Step past the inviting foyer to discover a peaceful sanctuary built for easy living and memorable gatherings. Inside, the open layout centers around a grand floor to ceiling stone fireplace and a bright bay window that fills the main living room with warm natural light. The kitchen features white cabinetry, updated stainless steel appliances, gas cooking, and a cozy breakfast bar that connects to the dining room. Nearby, the spacious primary suite offers double windows and a refreshed en suite bath, while two additional bedrooms provide comfort for everyone. Downstairs, the versatile lower level adds extra storage, a workshop, or space for a home gym. Through the sliding glass doors, a multi tiered wooden deck overlooks
USD 349,900
3726 Campbell Creek Circle
View photo
House · for sale
USD 410,000
USD 170/sq.ft
3726 Campbell Creek Circle
Killian Ridge
· 2,411 sq.ft · 4 Bedrooms · 2 Baths · House
· Equipped kitchen
Killian Ridge · 2,411 sq.ft · 4 Bedrooms · 2 Baths · House · Equipped kitchen
Welcome to this beautifully remodeled, move-in ready brick-front home in the desirable campbell creek subdivision! This spacious two-story residence offers 4 bedrooms, 2.5 bathrooms, and a thoughtfully designed floor plan with separate living, family, and dining rooms. Step inside to discover NEW HARDWOOD FLOORING throughout the main level, LVP flooring upstairs, NEW CARPET, and FRESH INTERIOR PAINT that create a clean, modern, and inviting atmosphere. The beautifully remodeled kitchen features stunning white cabinetry and will be equipped with BRAND-NEW STAINLESS STEEL APPLIANCES, making it both stylish and functional. The spacious family room provides the perfect setting for relaxing or entertaining, while the separate dining and living areas offer plenty of flexibility. Ideally located just minutes from Stone Mountain Highway, shopping, dining, and everyday conveniences. This beautifully updated home offers the perfect blend of style, comfort, and location—DON'T MISS THIS MUST-SEE O
USD 410,000
4927 Castlewood Drive SW
View photo
House · for sale
USD 432,000
USD 127/sq.ft
4927 Castlewood Drive SW
Killian Ridge
· 3,391 sq.ft · 5 Bedrooms · 3 Baths · House
· Office room
Killian Ridge · 3,391 sq.ft · 5 Bedrooms · 3 Baths · House · Office room
Welcome home to this inviting Lilburn residence offering a spacious and comfortable layout with 5 bedrooms and 3.5 bathrooms. Step inside to find generously sized living areas that create a welcoming atmosphere for relaxing, entertaining, and everyday living. The well-appointed floor plan provides plenty of room for everyone, including a spacious primary suite and additional bedrooms that offer flexibility for guests, a home office, or other personal needs. Outside, enjoy a private setting that provides an inviting space to unwind and enjoy time outdoors. Conveniently located near shopping, dining, parks, and major roadways, this home offers the space, comfort, and location you’ve been looking for. Come see all that this Lilburn home has to offer!
USD 432,000
4661 Calleigh
View photo
House · for sale
USD 499,999
USD 101/sq.ft
4661 Calleigh
Killian Ridge
· 4,908 sq.ft · 4 Bedrooms · 2 Baths · House
· Fireplace
Killian Ridge · 4,908 sq.ft · 4 Bedrooms · 2 Baths · House · Fireplace
Welcome to this Fully Renovated Residence where Designer Finishes, Expansive Living Spaces, and an Incredible Snellville Location come together in the Highly Sought-After Shiloh School District. Perfectly positioned, this home offers easy access to Scenic Highway, Ronald Reagan Parkway, and Highway 78 placing shopping, dining, parks, and commuter routes just minutes away while still enjoying a quiet, established neighborhood setting. From the moment you arrive, Fresh Exterior Updates, Classic Architecture, and a Spacious Lot create a warm and inviting first impression. Inside, a Light-Filled Interior unfolds with Brand New Flooring, Updated Lighting, and Thoughtfully Curated Finishes throughout. The Main Level is designed for both everyday living and standout entertaining, anchored by a Dramatic Oversized Living Room featuring Custom Wall Paneling, a Statement Fireplace, and expansive windows that fill the space with Natural Light; creating a truly unforgettable central gathering space
USD 499,999
1311 Mary Dale Drive SW
View photo
House · for sale
USD 299,900
USD 212/sq.ft
1311 Mary Dale Drive SW
Killian Ridge
· 1,410 sq.ft · 3 Bedrooms · 2 Baths · House
· Patio · Garden · Equipped kitchen
Killian Ridge · 1,410 sq.ft · 3 Bedrooms · 2 Baths · House · Patio · Garden · Equipped kitchen
Charming 3 bedroom, 2 bath brick ranch situated on a large corner lot in the Parkview High School district. The home offers excellent curb appeal with a welcoming front porch and picturesque lawn. Inside, the living spaces feature an open layout with beautiful hardwood floors and plenty of natural light. The kitchen offers a great foundation with beautiful cabinetry and plenty of potential for future updates. While the home would benefit from some cosmetic improvements, it has a great deal of charm and character. Outside, enjoy a quiet backyard with a raised patio, perfect for relaxing or entertaining. A great opportunity for a homeowner looking to add their own personal touches in a desirable location
USD 299,900
5472 Four Winds Drive SW
View photo
House · for sale
USD 300,000
USD 157/sq.ft
5472 Four Winds Drive SW
Killian Ridge
· 1,905 sq.ft · 5 Bedrooms · 3 Baths · House
· Parking · Deck · Fireplace
Killian Ridge · 1,905 sq.ft · 5 Bedrooms · 3 Baths · House · Parking · Deck · Fireplace
Wow. So much instant equity. This five bedroom, three full bathroom house in the Parkview school district is ready to be called yours. A full two car garage, side deck and fully enclosed sunroom give you ample space. The house has newer paint and luxury vinyl plank flooring. The dining room flows into the living room where you can cozy up in front of the gas fireplace. This is one of the bigger houses in the neighborhood and is sold as is. Owner financing is available. This house comes with instant equity. No hoa
USD 300,000
3032 Destin Circle
View photo
House · for sale
USD 1,500,000
3032 Destin Circle
Killian Ridge
· House
Killian Ridge · House
Excellent opportunity to own a four-unit income-producing property in Snellville, Georgia! This well-positioned quadplex offers an investor the opportunity to acquire four residential units under one roof, creating multiple income streams and reducing the vacancy risk associated with owning a single-family rental. Investment highlights. 4 residential units. Located in Snellville, GA. Multiple rental income streams. Strong rental demand in the greater Gwinnett County market. Attractive opportunity for an investor seeking cash flow and long-term appreciation. Potential to increase income through rent optimization and professional property management. One property, four tenants — operational efficiencies compared with owning four separate houses. Excellent opportunity for an investor looking to expand a rental portfolio? VALUE-ADD OPPORTUNITY The property offers an investor several potential strategies: Increase rents: Review current rents against comparable Snellville rentals and capture
USD 1,500,000
2130 Crescentview Drive
View photo
House · for sale
USD 359,000
USD 155/sq.ft
2130 Crescentview Drive
Killian Ridge
· 2,314 sq.ft · 4 Bedrooms · 2 Baths · House
· Parking · Deck · Fireplace · Equipped kitchen
Killian Ridge · 2,314 sq.ft · 4 Bedrooms · 2 Baths · House · Parking · Deck · Fireplace · Equipped kitchen
Renovated 4 Bedroom 2.5 Bath Two Story Traditional house in the HEART of Lawrenceville! Open floor plan with Formal living room and fireplace, Hardwood like Floors on main, Gorgeous quartz stone Countertops w/ breakfast bar, Stainless Steel Stove range in the kitchen! Breakfast area has double door to Party Deck w/ Perfectly flat level lot. Main bedroom with big bathroom, double vanities, another huge bedroom (like two bedrooms combined) and two other bedrooms upstairs, Well maintained Crescent Cove Subdivision with excellent pride of ownership! Two car garage has extra storage/workshop area. Convenient to shopping and dinning and the best: NO HOA. Won't last long! Make an offer
USD 359,000
2065 Oak Road
View photo
House · for sale
USD 325,000
USD 205/sq.ft
2065 Oak Road
Killian Ridge
· 1,582 sq.ft · 3 Bedrooms · 2 Baths · House
· Garden
Killian Ridge · 1,582 sq.ft · 3 Bedrooms · 2 Baths · House · Garden
There’s something special about an older home—the sense of warmth, comfort, and coziness that newer homes don’t always capture. This 3-bedroom, 2-bath home offers just that, along with good bones and plenty of opportunity to make it your own. Freshly painted inside and out, the home feels clean, bright, and ready for its next chapter. The primary bath has been refreshed with a new vanity, while the rest of the home offers a comfortable, traditional layout with the charm you’d expect from an established home. Outside, you’ll love the large lot with plenty of room to enjoy the outdoors, garden, entertain, or simply have a little more space between you and your neighbors. Located in a highly regarded school district and convenient to everything Snellville has to offer, this is a wonderful opportunity for a buyer looking for a solid home with character, space, and the chance to add their own personal touches. Not every home needs to be brand new to feel like home—sometimes cozy, comfortabl
USD 325,000
327 Round Pond Drive
View photo
House · for sale
USD 700,000
USD 141/sq.ft
327 Round Pond Drive
Killian Ridge
· 4,951 sq.ft · 5 Bedrooms · 5 Baths · House
· Fireplace · Equipped kitchen · Cellar
Killian Ridge · 4,951 sq.ft · 5 Bedrooms · 5 Baths · House · Fireplace · Equipped kitchen · Cellar
Welcome to this beautifully designed home where comfort, style, and versatility come together in all the right ways. A welcoming foyer leads into bright, open living spaces where the great room, cozy fireplace, and kitchen create an inviting setting for everyday living and entertaining. The kitchen features a large center island, stainless steel appliances, and a spacious walk-in pantry, making it both functional and enjoyable for gatherings. The finished basement adds an entirely new level of possibilities, featuring a home theater room, a second kitchen, and tons of storage for keeping everything organized. Whether you're hosting movie nights, entertaining guests, or creating a private retreat, this flexible space offers plenty of options. A water softening system adds another thoughtful touch, while the new HVAC installed in 2023 provides added peace of mind. With its spacious layout, versatile basement, thoughtful features, and welcoming atmosphere, this home offers a wonderful pla
USD 700,000
3281 Open Fields Drive
View photo
Townhouse · for sale
USD 312,000
USD 134/sq.ft
3281 Open Fields Drive
Killian Ridge
· 2,314 sq.ft · 3 Bedrooms · 2 Baths · Townhouse
· Patio · Garden · Fireplace · Equipped kitchen
Killian Ridge · 2,314 sq.ft · 3 Bedrooms · 2 Baths · Townhouse · Patio · Garden · Fireplace · Equipped kitchen
This gorgeous well-kept three-sided brick townhome offers a spacious fenced in backyard with an attractive & private patio area; it's perfect for hosting gatherings or enjoying a quiet early morning coffee. The roof is an architectural roof 1.5 yrs old. The kitchen rewards you with stainless appliances and a view of the entire first floor including the elegant fireplace. The upper floor is where the three additional bedrooms are found. The primary bedroom is welcoming, providing the sanctuary or refuge needed for a good night sleep. The primary bathroom has a dual vanity, a soaking tub and a separate shower. Two additional bedrooms, a laundry room and a full bathroom is also present on this floor. This unit shows extremely well
USD 312,000
3521 Kittery Drive
View photo
House · for sale
USD 469,999
USD 151/sq.ft
3521 Kittery Drive
Killian Ridge
· 3,111 sq.ft · 5 Bedrooms · 2 Baths · House
· Garden · Equipped kitchen
Killian Ridge · 3,111 sq.ft · 5 Bedrooms · 2 Baths · House · Garden · Equipped kitchen
Situated in one of Snellville’s most coveted communities, this brick-front home delivers the perfect balance of refined updates and everyday livability. Four bedrooms, two and a half bath as well as a private backyard with fresh landscaping and a playground round out an offering that’s genuinely hard to replicate at this price point. Soaring ceilings and fresh interiors welcome you in, while ceramic marble tile flows throughout the main level. The updated kitchen features quartz countertops, a professional grade range and a dual combined refrigerator built for serious storage. The master suite has been completely transformed with dual glass door showers and a new designer vanity a true retreat. Schedule your private showing today. Property is currently occupied by the homeowner, but the photos show it as vacant per the seller's request
USD 469,999
2877 Pacifica Ives Court SW
View photo
House · for sale
USD 364,900
USD 170/sq.ft
2877 Pacifica Ives Court SW
Killian Ridge
· 2,142 sq.ft · 4 Bedrooms · 2 Baths · House
· Fireplace · Equipped kitchen · Parking
Killian Ridge · 2,142 sq.ft · 4 Bedrooms · 2 Baths · House · Fireplace · Equipped kitchen · Parking
Welcome to 2877 Pacifica Ives Court SW, a move-in ready home built in 2006 in the Springdale Falls community of Snellville offering a comfortable layout with room for everyday living and entertaining. With four bedrooms, 2.5 bathrooms, an open kitchen and family room, and a convenient Gwinnett County location, this two-story home provides a practical combination of space, function, and location. The home features approximately 2,150 square feet of living space, a two-car attached garage, a main-level living area with all four bedrooms located upstairs. The family room provides a welcoming central gathering space with a fireplace and opens directly to the kitchen, creating an easy flow between the main living areas. The kitchen features stained cabinetry, a center island, and solid-surface countertops. A separate dining room offers dedicated space for meals, holidays, and entertaining. Upstairs, the primary suite provides a comfortable retreat with a tray ceiling, walk-in closet, and pr
USD 364,900
3205 Newcastle Way
View photo
House · for sale
USD 399,900
USD 104/sq.ft
3205 Newcastle Way
Killian Ridge
· 3,832 sq.ft · 5 Bedrooms · 3 Baths · House
· Garden · Office room · Parking
Killian Ridge · 3,832 sq.ft · 5 Bedrooms · 3 Baths · House · Garden · Office room · Parking
Space, flexibility & no hoa — welcome home to 3205 newcastle way! Looking for a home with room to spread out, space to entertain, and NO HOA restrictions? Welcome to 3205 Newcastle Way in Snellville! This impressive two-story home offers approximately 3,840 sq. Ft. of living space, 5 bedrooms, 3 full bathrooms, a huge backyard, generous parking, and NO HOA — giving you the freedom and flexibility that are increasingly hard to find. Step inside and you’ll immediately appreciate the bright, refreshed interior featuring NEW flooring and FRESH paint throughout. The spacious and versatile floor plan offers room for everyone and endless possibilities. Need a home office? Guest suite? Game room? Media room? Exercise space? Additional living area? You have the space to make it your own. And then there’s the backyard! The expansive outdoor space is ready for your imagination — create the perfect area for weekend barbecues, family gatherings, kids and pets to play, gardening, outdoor activities,
USD 399,900
2343 Condor Drive
View photo
House · for sale
USD 525,000
USD 156/sq.ft
2343 Condor Drive
Killian Ridge
· 3,358 sq.ft · 6 Bedrooms · 3 Baths · House
· Equipped kitchen · Parking · Cellar
Killian Ridge · 3,358 sq.ft · 6 Bedrooms · 3 Baths · House · Equipped kitchen · Parking · Cellar
Investor’s dream or multi-family living! *. Spacious. *6-bedroom, 3-full-bath ranch home*. On a corner lot with. *no hoa*. And incredible rental potential! The main level offers a comfortable living space, while the. *fully finished basement features a second full kitchen, 2 bedrooms, 1 bath, separate laundry, water heater, driveway, and garage*. With. *2 kitchens, 2 driveways, 2 laundry areas, and 2 water heaters*, this property is perfectly suited for renting to two households, generating multiple income streams, or accommodating multi-generational living. *A rare and versatile investment opportunity with excellent income potential!
USD 525,000
1704 Heritage Way
View photo
House · for sale
USD 674,900
1704 Heritage Way
Killian Ridge
· 4 Bedrooms · 3 Baths · House
· Deck · Fireplace · Equipped kitchen · Cellar
Killian Ridge · 4 Bedrooms · 3 Baths · House · Deck · Fireplace · Equipped kitchen · Cellar
Location, massive square footage, and waterfront living — this home truly has it all! Tucked away in a quiet, private cul-de-sac, this incredibly spacious residence features soaring windows that flood the entire home with natural light. Step inside to find a striking, high-ceiling foyer that leads into a dramatic sunken living room, anchored by the home’s first cozy fireplace. The highly desirable primary suite on the main level serves as a private retreat, complete with an attached sitting room that overlooks the peaceful waters. As you head upstairs, be sure to pause and take in the views from the unique, turret-style landing. The back of the home is an entertainer’s dream, featuring an expansive 5 year old deck perfect for hosting gatherings or enjoying a quiet morning coffee over the water. Inside, a unique double-sided fireplace beautifully connects the kitchen and family room, creating a warm and inviting heart of the home. The versatile walk-out basement adds immense value, feat
USD 674,900
5874 Musket Lane
View photo
House · for sale
USD 650,000
USD 88/sq.ft
5874 Musket Lane
Killian Ridge
· 7,373 sq.ft · 7 Bedrooms · 5 Baths · House
· Deck · Equipped kitchen
Killian Ridge · 7,373 sq.ft · 7 Bedrooms · 5 Baths · House · Deck · Equipped kitchen
650,000 — an incredible smoke rise opportunity! Welcome to this expansive estate in the highly sought-after luxury community of Smoke Rise. Offering exceptional space, privacy, and tremendous potential, this home presents a rare opportunity to make a substantial investment in one of the area's most desirable communities. Seller is motivated and open to all offers! The major heavy lifting has already been done, giving you the opportunity to focus on making the home your own. Enjoy peace of mind with a 2022 premium roof, 4 updated HVAC systems, a 2023 tankless water heater, and a whole-home Generac generator. The property also features a hardwired security system and full automatic sprinkler system. A truly special feature is the rare above-grade in-law suite, conveniently accessible from the main-level deck. Complete with its own second kitchen, spacious living area, private bedroom, and full bathroom, this versatile space is ideal for multigenerational living, extended guests, a privat
USD 650,000
2389 Highpoint Road
View photo
House · for sale
USD 1,098,000
2389 Highpoint Road
Killian Ridge
· House
· Office room · Deck · Equipped kitchen · Cellar
Killian Ridge · House · Office room · Deck · Equipped kitchen · Cellar
Ask about our incentives! Updated income-producing four-unit property featuring a spacious two-story townhome-style residence above a finished basement, with flexible living areas and exterior basement access. The primary residence offers an open-concept main level with a modern kitchen featuring stainless-steel appliances, granite countertops, white cabinetry, a center island, and a large pantry. Additional highlights include LVP flooring throughout, a rear deck, and three full bathrooms. The upper level includes three bedrooms, while the main level includes a flexible room suitable for an office, study, media room, or other permitted use. The primary suite features a large walk-in closet, double vanities, a separate water closet, and a floor-to-ceiling tiled shower. The finished basement includes two separate two-bedroom, one-bath units, each equipped with in-unit washer/dryer connections or appliances. Both units are currently available for lease at $1,599 per month, subject to leas
USD 1,098,000
1398 Fairfield Drive SW
View photo
House · for sale
USD 319,900
USD 167/sq.ft
1398 Fairfield Drive SW
Killian Ridge
· 1,905 sq.ft · 3 Bedrooms · 2 Baths · House
· Fireplace · Equipped kitchen
Killian Ridge · 1,905 sq.ft · 3 Bedrooms · 2 Baths · House · Fireplace · Equipped kitchen
Remarkable Ranch in Brookwood School District! Super great floor plan has large eat-in kitchen that opens to family room with fireplace and built in book shelves! Additional rooms include a dining room with coffered ceiling, spacious living room with bright windows, 3 bedrooms and 2 full baths! The primary bathroom is outfitted with a walk-in tub! Special features are everywhere you look! Screened in'SUNNY ROOM', granite counter tops, stained cabinets, stainless steel appliances, LVT flooring and storage building out back! Don't miss this opportunity to own a home that offer one level living in a quiet neighborhood. Close to shopping, schools, restaurants, and major roads
USD 319,900
4355 Fern River Bend 34
View photo
Townhouse · for sale
USD 414,950
USD 176/sq.ft
4355 Fern River Bend 34
Killian Ridge
· 2,347 sq.ft · 4 Bedrooms · 2 Baths · Townhouse
· Equipped kitchen · Parking
Killian Ridge · 2,347 sq.ft · 4 Bedrooms · 2 Baths · Townhouse · Equipped kitchen · Parking
Richardson Housing Group. The Sweetwater floor plan with a covered & screened-in back porch. Located in the gated Fern Parc community in Norcross, just 2 miles from I-85 and 14 miles northeast of Atlanta with shopping, dining, parks, and local events nearby. Homes feature brick exteriors with cedar accents, architectural-style shingle roofs, and 3/4-view front doors. Inside you’ll find a designer kitchen with quartz countertops, modern cabinetry, stainless appliances, subway tile backsplash, and pendant lighting over the island. Additional features include quartz countertops in all bathrooms, LVP flooring on the main level, 9-foot ceilings on both levels, vaulted owner’s suite ceilings, oak site-finished hardwood stairs, 1x6 baseboard trim, 1x4 door casings, 5-panel interior doors, flat-panel wainscoting in the foyer, fully tiled owner’s showers, LED lighting in the kitchen, great room, and owner’s suite, and a Level 2 electric vehicle charging outlet in the garage. HOA covers lawn mai
USD 414,950
192 Mistybrook Circle
View photo
House · for sale
USD 600,000
USD 123/sq.ft
192 Mistybrook Circle
Killian Ridge
· 4,844 sq.ft · 5 Bedrooms · 4 Baths · House
· Fireplace
Killian Ridge · 4,844 sq.ft · 5 Bedrooms · 4 Baths · House · Fireplace
Welcome to your own private resort in waters edge! Some homes simply give you more space? 192 Mistybrook Circle gives you an entire lifestyle. Nestled in the established Waters Edge community of Stone Mountain, this impressive 5-bedroom, 4-bath residence offers ample living space designed for everyday comfort, unforgettable entertaining and resort-style living right at home. From the moment you step inside, you? Ll appreciate the generous scale and inviting atmosphere throughout. At the heart of the home, the spacious family room is anchored by a beautiful fireplace, creating the perfect setting for relaxing evenings or gathering with family and friends. And when it's time to retreat, the expansive owner's suite delivers its own private fireplace, adding an unexpected touch of warmth, romance and luxury. But this home truly separates itself when it comes to ENTERTAINMENT. Movie night gets an upgrade in your very own theatre room. Take the fun outside and shoot hoops on your private bas
USD 600,000
2018 Paper Birch Cove
View photo
House · for sale
USD 650,000
USD 136/sq.ft
2018 Paper Birch Cove
Killian Ridge
· 4,779 sq.ft · 6 Bedrooms · 5 Baths · House
· Garden · Office room · Fireplace · Equipped kitchen · Cellar
Killian Ridge · 4,779 sq.ft · 6 Bedrooms · 5 Baths · House · Garden · Office room · Fireplace · Equipped kitchen · Cellar
This spacious, move-in-ready home offers three beautifully finished levels with 6 bedrooms, 5 full baths, and a half bath. A custom-built home with high-end finishes throughout. Newly refinished light hardwood floors and neutral paint create a fresh, welcoming feel. The main level features an elegant dining room, a formal living room perfect for an office or music room, and a great room with a brick fireplace overlooking the backyard. The bright white kitchen is a cook's dream with double convection ovens with air. Fry capability, a separate cooktop, French-door refrigerator, abundant counter space and a center island. A main-level guest suite includes a beautifully renovated bath with a walk-in shower. Upstairs are four additional bedrooms plus the spacious primary suite with double vanities, a jetted tub and large walk-in shower. The finished basement has a fun pub. Inspired feel with polished concrete floors, custom trim, a fabulous bar with two hidden beverage refrigerators, built-
USD 650,000
2773 Saddle Horn Place
View photo
House · for sale
USD 385,000
USD 130/sq.ft
2773 Saddle Horn Place
Killian Ridge
· 2,939 sq.ft · 5 Bedrooms · 3 Baths · House
· Garden · Fireplace · Equipped kitchen · Air conditioning
Killian Ridge · 2,939 sq.ft · 5 Bedrooms · 3 Baths · House · Garden · Fireplace · Equipped kitchen · Air conditioning
New price adjustment! Exceptional Value + Nearly 3,000 Sq Ft of Living Space! 5 Bedrooms | 3 Full Baths | Main-Level Bedroom & Full Bath | Fenced Backyard | Near Cul-de-Sac The price just got better! If you've been waiting for a spacious Snellville home with room to grow and the opportunity to build equity from day one, this one deserves your attention. Offering nearly 3,000 sq ft, this 5-bedroom, 3-bath home combines the space, flexibility, and features today's buyers are looking for—at a newly adjusted price designed to attract immediate attention. Inside, the open-concept kitchen and living area create the perfect hub for everyday living and entertaining, complete with a cozy fireplace that adds warmth and character. The SEPARATE DINING ROOM provides plenty of space for family dinners, holidays, and entertaining guests. One of the home's standout features is the MAIN-LEVEL BEDROOM AND FULL BATH—ideal for guests, multigenerational living, or anyone who prefers convenient one-level ac
USD 385,000
1820 Talbot Court
View photo
House · for sale
USD 440,000
USD 122/sq.ft
1820 Talbot Court
Killian Ridge
· 3,584 sq.ft · 5 Bedrooms · 3 Baths · House
· Garden · Deck · Cellar
Killian Ridge · 3,584 sq.ft · 5 Bedrooms · 3 Baths · House · Garden · Deck · Cellar
NOT YOUR AVERAGE BACKYARD—and definitely not your average home! Welcome to 1820 Talbot Court, where exceptional indoor space meets a backyard designed for play, entertaining, and making memories. The showstopper? A CUSTOM BACKYARD SOCCER FIELD offering a rare opportunity to practice, play, and entertain without ever leaving home. Whether you have a future soccer star in the family, love hosting friends, or simply want an outdoor space unlike anything else in the neighborhood, this backyard delivers. An expansive TWO-LEVEL recently stained DECK overlooks the outdoor space and creates the perfect setting for cookouts, game days, celebrations, or quiet evenings at home. Inside, an OVERSIZED PRIMARY BEDROOM provides the space and flexibility to create your own private retreat. The finished basement adds even more versatile living space, while approximately 77 sq ft of unfinished basement offers a blank canvas for additional storage, a workshop, hobby space, or whatever fits your version. M
USD 440,000
3321 Eastwood Trail
View photo
House · for sale
USD 299,900
USD 203/sq.ft
3321 Eastwood Trail
Killian Ridge
· 1,475 sq.ft · 4 Bedrooms · 2 Baths · House
· Parking · Deck · Fireplace · Equipped kitchen
Killian Ridge · 1,475 sq.ft · 4 Bedrooms · 2 Baths · House · Parking · Deck · Fireplace · Equipped kitchen
This beautifully renovated 4 bedroom, 2 bath home is move-in ready with thoughtful updates throughout. The bright, updated kitchen features new white shaker-style cabinets, quartz countertops, and new appliances, while the living area is highlighted by a beautiful electric stone fireplace. The home offers a versatile layout with 2 bedrooms and 1 full bath on the main/upper level, plus 2 additional bedrooms and a full bath on the lower level. The lower level can be accessed without stairs and features a walk-in shower, making it a great option for guests, extended family, or anyone who prefers easy, stair-free access. Updates include new LVP flooring throughout, tiled bathrooms, fresh interior and exterior paint, new windows, and a new HVAC system. Step outside and enjoy the large back deck, offering plenty of space for relaxing, grilling, and entertaining. This home has a 1 car garage and is located on a cul-de-sac. With updates already completed and a flexible floor plan that offers c
USD 299,900
2960 Vail Valley Court
View photo
House · for sale
USD 610,000
USD 107/sq.ft
2960 Vail Valley Court
Killian Ridge
· 5,673 sq.ft · 6 Bedrooms · 4 Baths · House
· Garden · Deck · Equipped kitchen · Parking
Killian Ridge · 5,673 sq.ft · 6 Bedrooms · 4 Baths · House · Garden · Deck · Equipped kitchen · Parking
Incredible buyer incentives: $9,000 mortgage concession. Opendoor Home Loans will contribute up to $9,000 towards a permanent interest rate buy-down if you finance with Opendoor Home Loans LLC. 2960 Vail Valley Ct is a two-story Snellville home on a large cul-de-sac lot. The kitchen features granite countertops, and stainless steel appliances, creating a well-equipped space for cooking and entertaining. A tray ceiling defines the main living area, which connects to the formal spaces. The primary bedroom has its own tray ceiling and a bay window for natural light, and the primary bathroom includes a freestanding soaking tub, a separate shower, and double sinks for everyday convenience. A finished lower level adds flexible recreation space. A rear deck extends the living space outdoors, overlooking the expansive backyard and creating ample room for relaxation and entertaining. An attached two-car garage completes this well-maintained residence with practical amenities and comfortable liv
USD 610,000
225 Shadetree Lane
View photo
House · for sale
USD 399,900
USD 221/sq.ft
225 Shadetree Lane
Killian Ridge
· 1,808 sq.ft · 4 Bedrooms · 2 Baths · House
· Garden · Equipped kitchen
Killian Ridge · 1,808 sq.ft · 4 Bedrooms · 2 Baths · House · Garden · Equipped kitchen
Welcome home to this beautifully updated. 24 acre corner-lot residence nestled in one of Gwinnett County's most sought-after communities and served by an excellent school district! This move-in ready 4-bedroom, 2.5-bath home offers the perfect combination of modern updates, comfort, and convenience. Filled with an abundance of natural light, the open and airy floor plan showcases beautiful LVP flooring throughout. The stunning kitchen features granite countertops, an oversized upgraded stainless steel sink, and stainless steel appliances, making it ideal for both everyday living and entertaining. Major updates completed just three years ago include the kitchen, bathrooms, windows, interior paint, stainless steel appliances, roof, and water heater, allowing you to move in with peace of mind. The private, fenced in backyard offers the perfect setting for relaxing, entertaining, or enjoying outdoor activities. Additional features include a Google Nest thermostat and Ring doorbell for adde
USD 399,900
850 Rose Crest Drive
View photo
House · for sale
USD 449,000
USD 161/sq.ft
850 Rose Crest Drive
Killian Ridge
· 2,788 sq.ft · 4 Bedrooms · 3 Baths · House
· Garden · Deck · Equipped kitchen · Parking · Air conditioning · Swimming pool
Killian Ridge · 2,788 sq.ft · 4 Bedrooms · 3 Baths · House · Garden · Deck · Equipped kitchen · Parking · Air conditioning · Swimming pool
Looking for a RANCH style home in the Brookwood district located minutes from everything! ?You found it! Welcome to this well kept and very loved home in the Primrose Place subdivision. Entering into the home from the cozy front porch, you'll follow the flow of this space through the large open living room, into the open kitchen with custom counters and a view of your large back deck and fenced in back yard. Home features includes updated A/C unit and remote thermostat. The master suite is designed for comfort with dual vanity, separate tub and shower and lots of natural light. A bonus room above the garage is icing on the cake, with a newly updated full bath and all the space for multiple uses. All of this and you sit in a quiet cu-de-sac steps away from the neighborhood pool!
USD 449,000

Get email alerts

Don't miss out: be the first to know about new properties

The alert was correctly created

On subscribing you accept the conditions of use and the privacy policy
Alert
Receive new ads in your inbox
Save this search
Receive alerts for new listings

We'll send you an email when we have new properties for: "Properties for sale in Killian Ridge"

The alert was correctly created

Brookwood Place, Snellville-Grayson CCD Gwinnett County Georgia
Country Square, Snellville-Grayson CCD Gwinnett County Georgia
Get email alerts and be the first to see new listings
Required field
On subscribing I accept the terms of the privacy policy
Perfect! You'll soon start receiving new listings via email
Alert
Receive an email when we have new ads for Properties for sale in Killian Ridge
Save this search
Filters

Bedrooms

Size (sq.ft)

sq.ft
sq.ft

Price

USD
USD

Property type

Bathrooms

Clear all filters
Receive notifications when new entries are published.