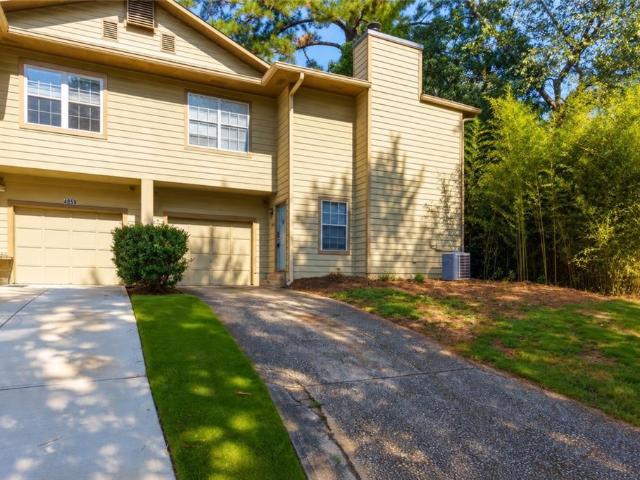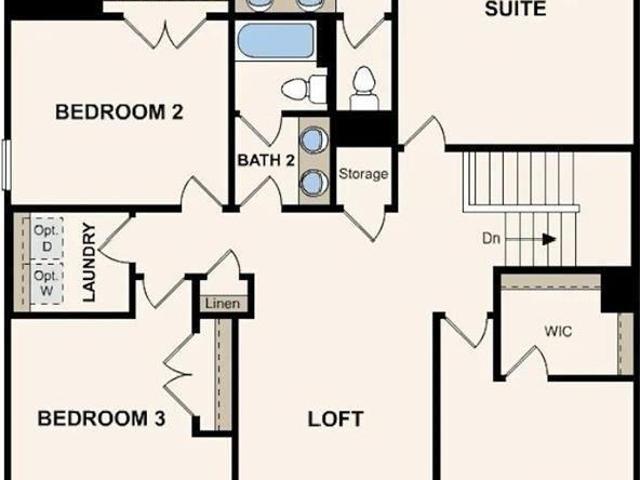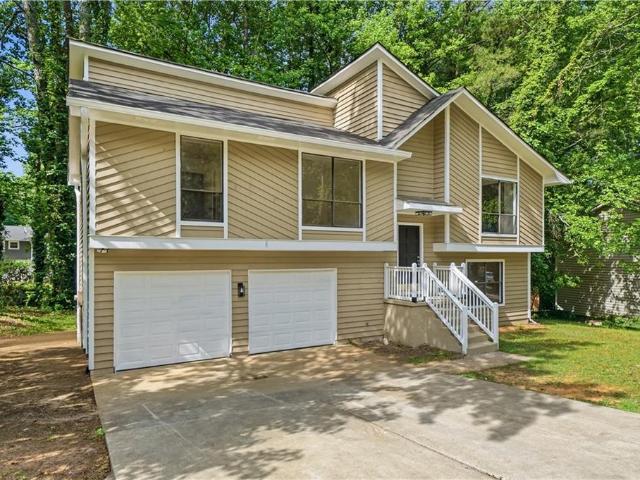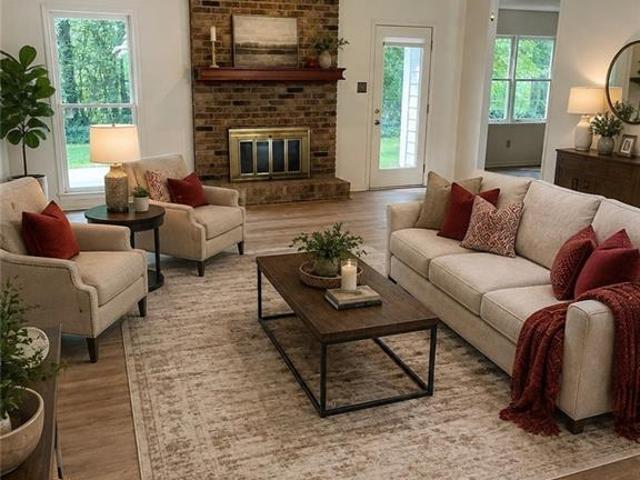
703 properties for sale in Killian Ridge

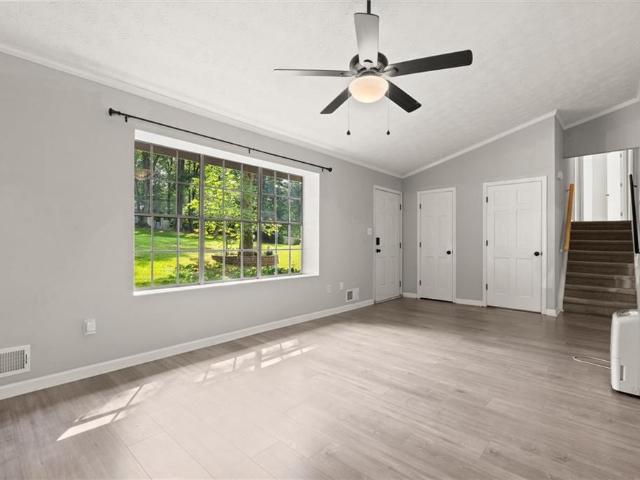
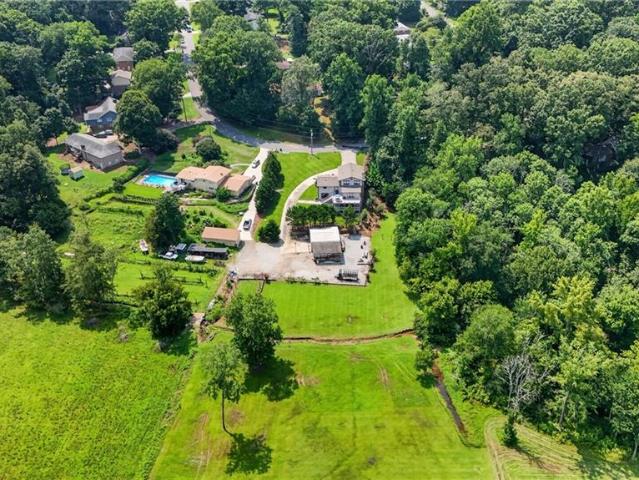
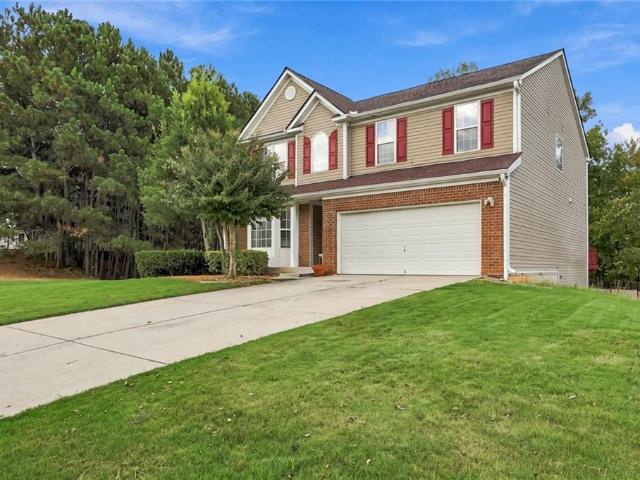
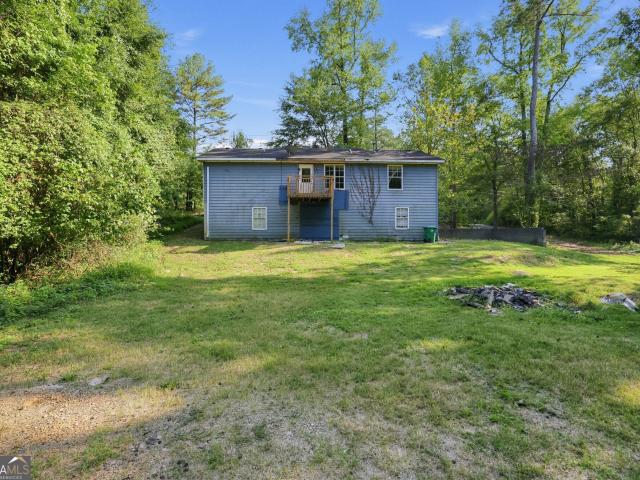
7694 Rockbridge Road
View photo
House · for sale
USD 199,900
USD 173/sq.ft
7694 Rockbridge Road
Killian Ridge
· 1,152 sq.ft · 3 Bedrooms · 2 Baths · House
· Garden · Office room · Equipped kitchen · Parking
Killian Ridge · 1,152 sq.ft · 3 Bedrooms · 2 Baths · House · Garden · Office room · Equipped kitchen · Parking
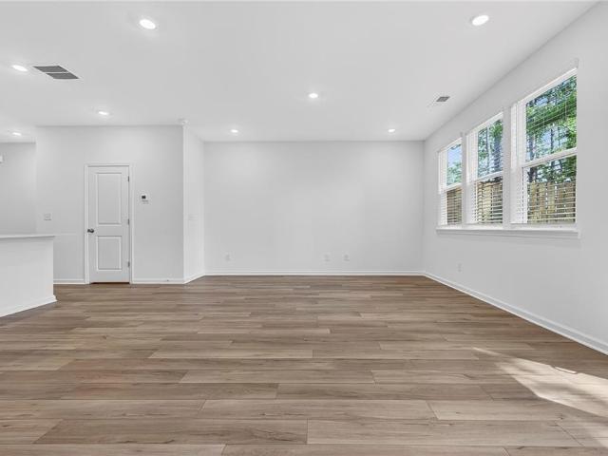
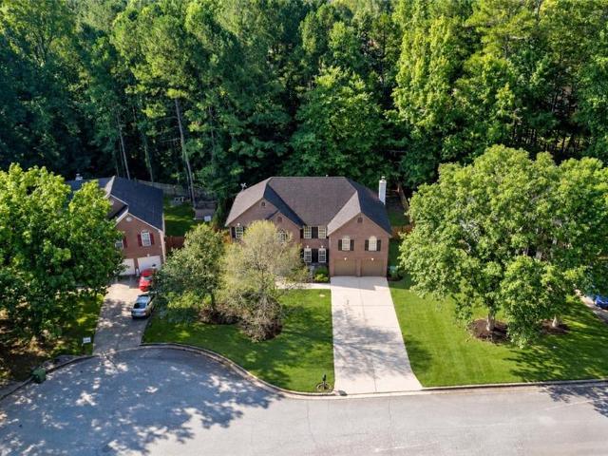
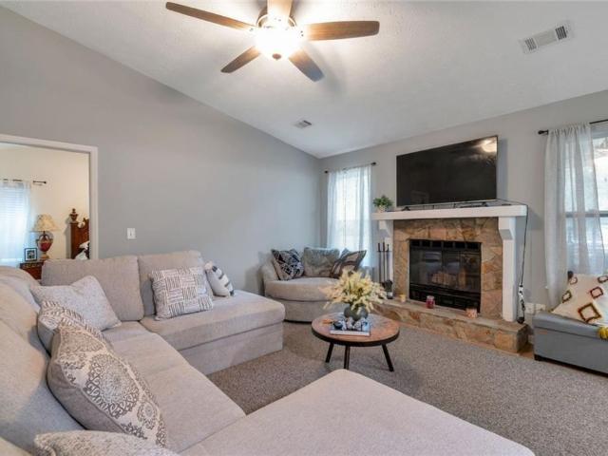
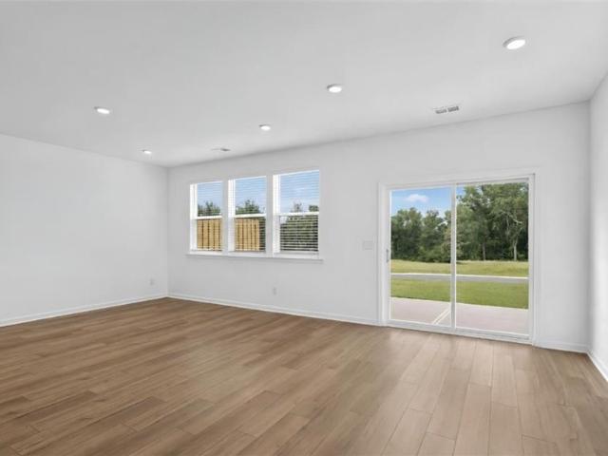
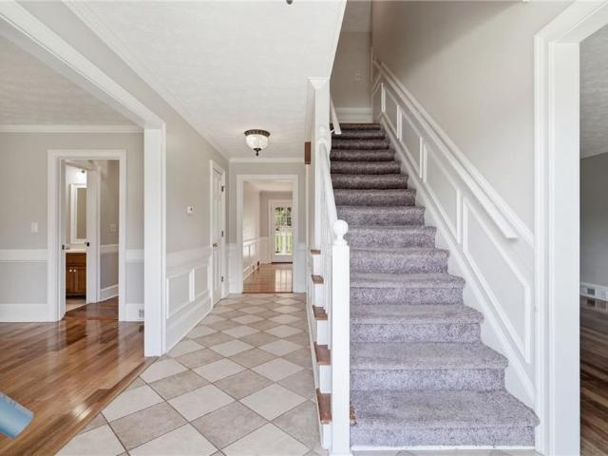
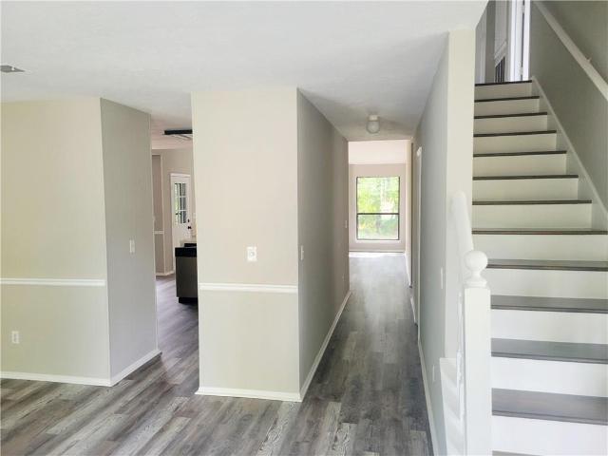
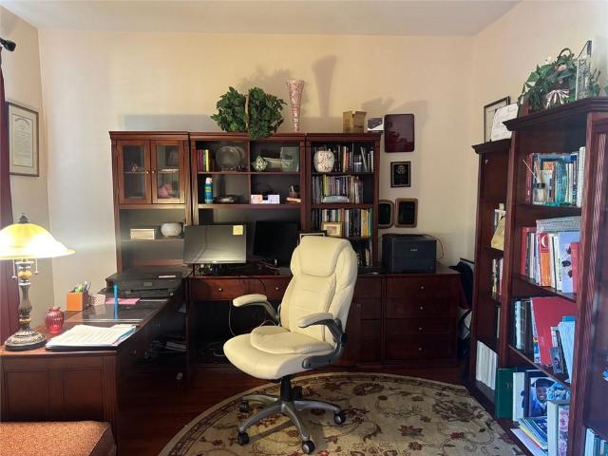
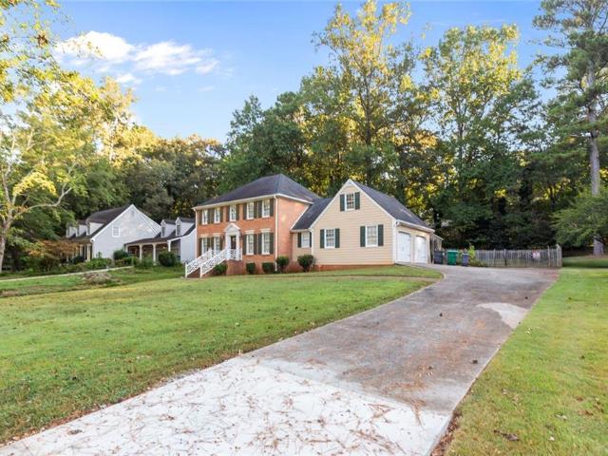
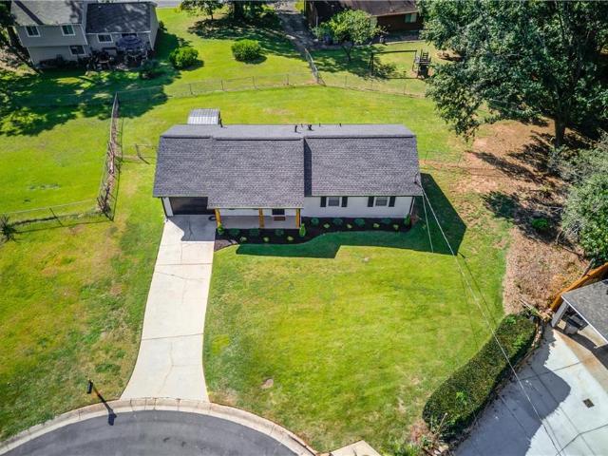
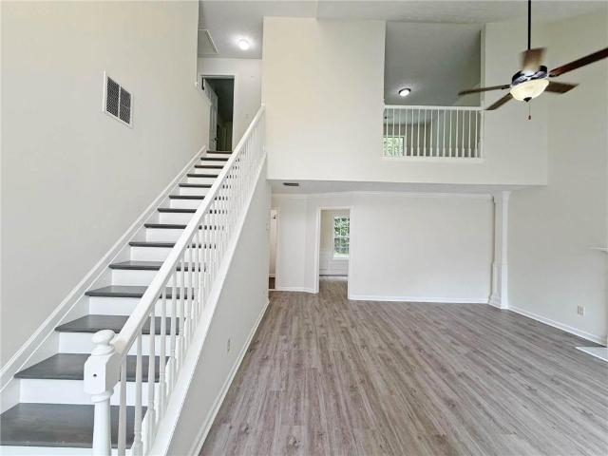
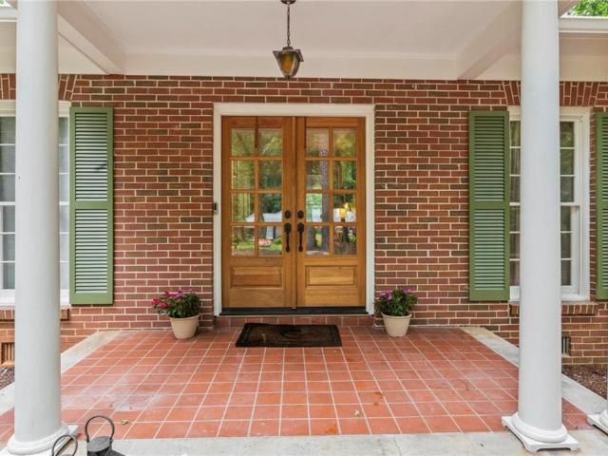
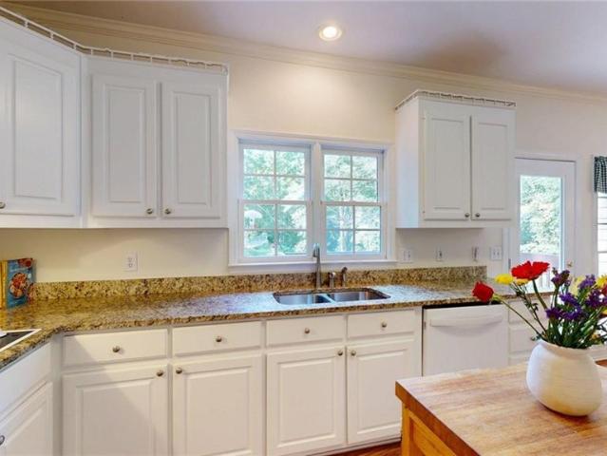
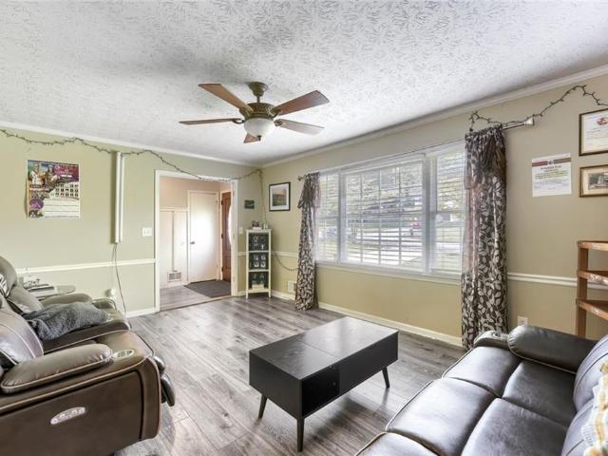
Welcome home to 7694 Rockbridge Rd, a single-story ranch-style residence offering low-maintenance living in Lithonia! According to updated DeKalb County tax and assessment records, this property features 3 bedrooms, 2 full bathrooms, and 1,152 square feet of functional interior living space set on a generous 1.72-acre lot. Inside, bright common areas feature an inviting main living room flowing smoothly into a practical central kitchen and dining layout. All three well-proportioned bedrooms provide versatile space for family, guest accommodations, or a home office setup, complemented by two full baths for daily convenience. Outside, enjoy off-street driveway parking and a expansive backyard setting-ideal for outdoor relaxation, pets, or hobbies. Conveniently located near local schools, parks, shopping, and major commuting routes
USD 199,900
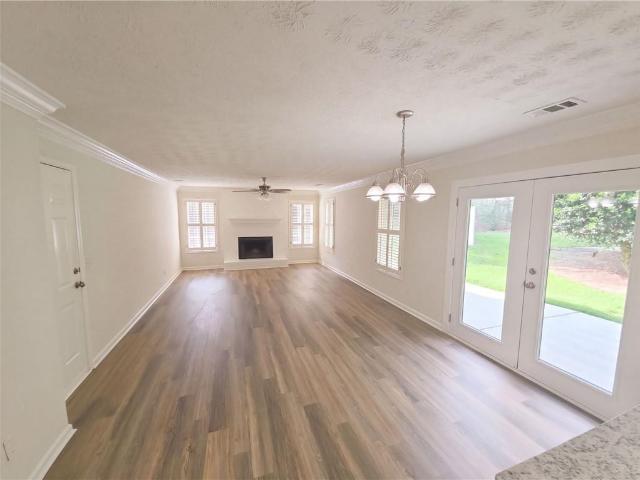
3401 San Antonio Drive
View photo
House · for sale
USD 315,000
USD 154/sq.ft
3401 San Antonio Drive
Killian Ridge
· 2,034 sq.ft · 3 Bedrooms · 2 Baths · House
· Garden · Office room · Equipped kitchen
Killian Ridge · 2,034 sq.ft · 3 Bedrooms · 2 Baths · House · Garden · Office room · Equipped kitchen
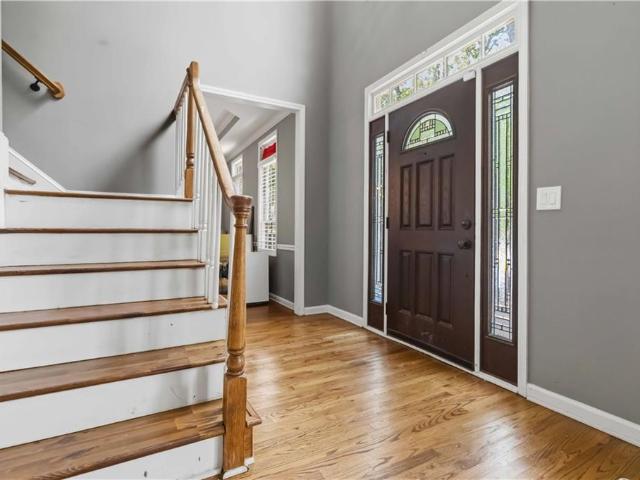
3401 San Antonio Drive, Snellville, GA —.*beautifully renovated from top to bottom*, this move-in-ready home offers modern style, comfort, and functionality in a desirable Snellville location. The bright and inviting floor plan features spacious living areas ideal for both everyday living and entertaining, while the updated kitchen offers modern finishes, ample cabinetry, and generous counter space. Comfortable bedrooms provide flexibility for family, guests, or a home office, with the primary suite offering a relaxing private retreat. Outside, enjoy a spacious yard with room to relax or entertain. Conveniently located near shopping, dining, schools, parks, and major roadways, 3401 San Antonio Drive is an excellent opportunity to own a fully renovated home in Snellville
USD 315,000
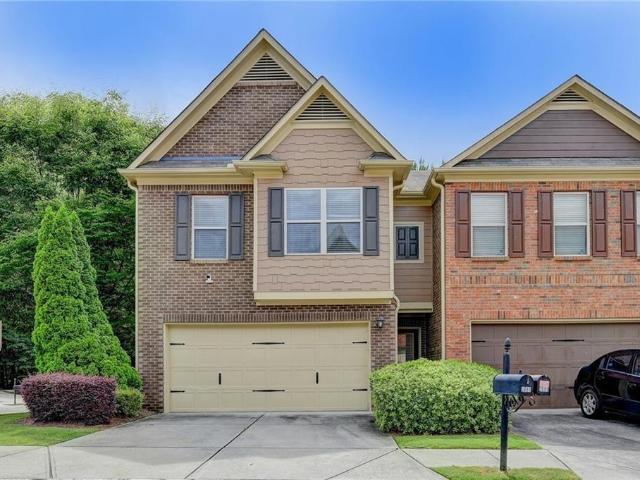
3613 Vinyard Way
View photo
House · for sale
USD 339,000
USD 182/sq.ft
3613 Vinyard Way
Killian Ridge
· 1,862 sq.ft · 3 Bedrooms · 2 Baths · House
· Garden · Deck · Fireplace · Equipped kitchen
Killian Ridge · 1,862 sq.ft · 3 Bedrooms · 2 Baths · House · Garden · Deck · Fireplace · Equipped kitchen
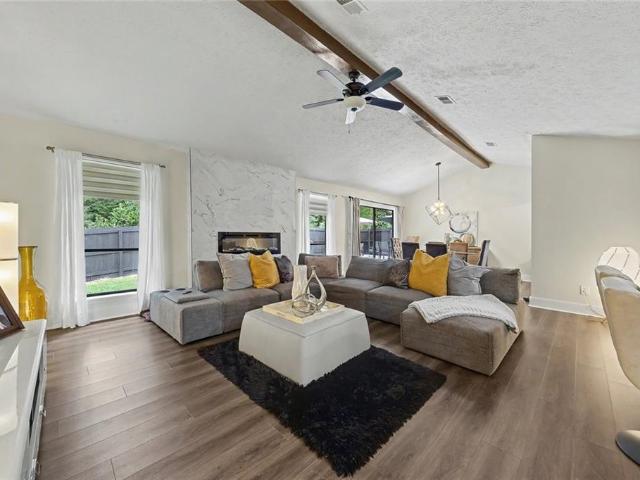
Set on a picturesque over half acre waterfront lot in the highly sought after school districts including Brookwood High School, this home offers a unique combination of updated living spaces and a peaceful natural setting. The inviting family room with fireplace has luxury vinyl plank flooring in the main living areas and a beautifully renovated kitchen complete with white shaker cabinetry, granite countertops, and perfect for entertaining. The primary suite offers a refreshed bathroom with modern finishes and tile, and plenty of space in the closet. Step outside onto the expansive multi-level deck and enjoy views of the wooded backyard and approximately 150 feet of Yellow River frontage, creating a private retreat that is perfect for morning coffee, entertaining friends, or simply unwinding after a long day. The neighborhood is known for its spacious lots and mature hardwood trees and offers a setting that feels tucked away while remaining close to everyday conveniences. Minutes from
USD 339,000
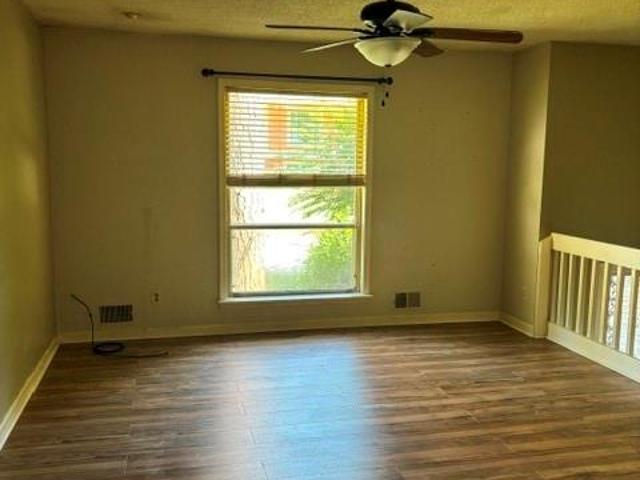
43 Bailey Drive SW
View photo
House · for sale
USD 664,500
USD 168/sq.ft
43 Bailey Drive SW
Killian Ridge
· 3,950 sq.ft · 5 Bedrooms · 3 Baths · House
· Patio · Deck · Fireplace · Equipped kitchen
Killian Ridge · 3,950 sq.ft · 5 Bedrooms · 3 Baths · House · Patio · Deck · Fireplace · Equipped kitchen
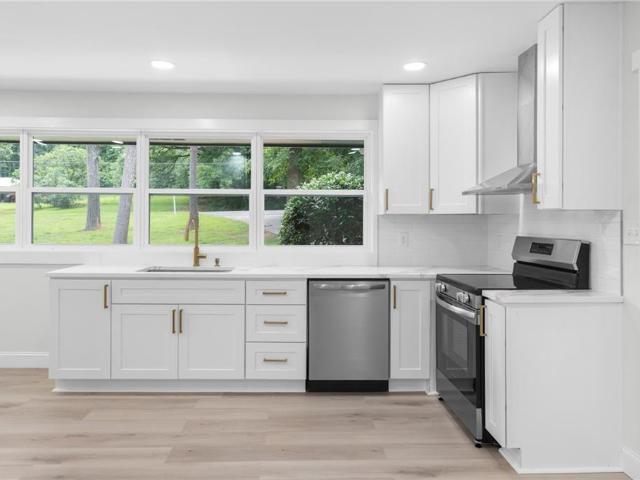
Welcome to 43 Bailey Drive a spacious multi-level home set on a mature landscaping and room to roam on 2.14 acres. This property offers a rare combination of comfortable living space and functional outbuildings, perfect for buyers wanting privacy, storage, and versatility and with no HOA! The main level features an open-concept kitchen and dining area with granite countertops, custom oak cabinetry, a large center island with cooktop and stainless hood vent, coffered ceilings, and hardwood floors throughout. A formal living room offers a stone fireplace and built-in shelving, while an additional den/media room provides a second gathering space with its own fireplace. The finished lower level adds excellent flexibility with tile flooring, a kitchenette/wet bar, a full bathroom, and a spacious living area — ideal for a media room, in-law suite, or private guest quarters, with direct access to the covered patio below the main deck. Upstairs, a generously sized bedroom features vaulted ceil
USD 664,500
2046 Presley Point
View photo
Townhouse · for sale
USD 412,900
USD 225/sq.ft
2046 Presley Point
Killian Ridge
· 1,830 sq.ft · 3 Bedrooms · 2 Baths · Townhouse
· Patio · Parking · Equipped kitchen
Killian Ridge · 1,830 sq.ft · 3 Bedrooms · 2 Baths · Townhouse · Patio · Parking · Equipped kitchen
Perfectly located just minutes from highway 316, premier shopping and downtown, this home offers comfort and convenience in an unbeatable setting. This brand new townhome delivers modern living across two thoughtfully designed levels. The main floor features an open-concept layout that seamlessly connects the kitchen complete with solid surface countertops to the spacious family and dining areas. Step outside onto the patio for effortless indoor-outdoor living and entertaining. A main level two car garage adds easy access. Upstairs you will find two well sized secondary bedrooms along with a generous primary suite, highlighted by a private bathroom and walk in closet. Everything included truly means just that. This home comes fully equipped with a refrigerator, washer, dryer, blinds and keyless entry
USD 412,900
2639 Colville Terrace
View photo
House · for sale
USD 372,990
USD 200/sq.ft
2639 Colville Terrace
Killian Ridge
· 1,862 sq.ft · 3 Bedrooms · 2 Baths · House
· Office room · Terrace · Equipped kitchen · Parking
Killian Ridge · 1,862 sq.ft · 3 Bedrooms · 2 Baths · House · Office room · Terrace · Equipped kitchen · Parking
Quick Close! Quick Move-In! Beautiful Rosedale'E'. 2-story homesite: enjoy our wonderful community. Grand entrance. Come visit the beautiful Barons Court. And explore our Rosedale Model-a stunning 3-Bedroom, 2.5 Baths Single-family Home with a spacious two-car garage and cutting-edge smart home features. You'll be delighted by its upscale finishes, including 42-inch kitchen cabinets with crown molding and pulls, a stylish tiled backsplash, and elegant granite countertops. The owner's suite offers a private retreat, featuring a spacious walk-in closet and a spa-like bathroom with a separate shower and soaking tub, providing the ultimate in relaxation. Two additional generously sized bedrooms provide comfort and versatility, perfect for family, guests, or a home office. An available third level features the fourth bedroom and a fully finished bathroom, adding even more space and functionality to this exquisite home. Claim the keys to this lovely home and embark on a journey filled with m
USD 372,990
2038 Presley Point
View photo
Townhouse · for sale
USD 412,900
USD 225/sq.ft
2038 Presley Point
Killian Ridge
· 1,830 sq.ft · 3 Bedrooms · 2 Baths · Townhouse
· Patio · Parking · Equipped kitchen
Killian Ridge · 1,830 sq.ft · 3 Bedrooms · 2 Baths · Townhouse · Patio · Parking · Equipped kitchen
Perfectly located just minutes from highway 316, premier shopping and downtown, this home offers comfort and convenience in an unbeatable setting. This brand new townhome delivers modern living across two thoughtfully designed levels. The main floor features an open-concept layout that seamlessly connects the kitchen complete with solid surface countertops to the spacious family and dining areas. Step outside onto the patio for effortless indoor-outdoor living and entertaining. A main level two car garage adds easy access. Upstairs you will find two well sized secondary bedrooms along with a generous primary suite, highlighted by a private bathroom and walk in closet. Everything included truly means just that. This home comes fully equipped with a refrigerator, washer, dryer, blinds and keyless entry. Photos are stock photos and are representative of the floor plan. Prices, features and availability are subject to change. Ask about low interest rates and closing costs available through
USD 412,900
6913 Wynmeadow Drive
View photo
House · for sale
USD 425,000
USD 126/sq.ft
6913 Wynmeadow Drive
Killian Ridge
· 3,369 sq.ft · 5 Bedrooms · 3 Baths · House
· Garden · Equipped kitchen · Parking · Swimming pool
Killian Ridge · 3,369 sq.ft · 5 Bedrooms · 3 Baths · House · Garden · Equipped kitchen · Parking · Swimming pool
Stunning 5-bedroom, 3-bath home beautifully remodeled and updated throughout, located in a desirable community offering a swimming pool and tennis courts. This spacious home features a NEW HVAC system, NEW water heater, NEW hardwood floors, and NEW carpet in all bedrooms. The bathrooms have been completely renovated with fresh, modern finishes. The bright and oversized kitchen is a true centerpiece, featuring NEW white cabinetry, a NEW kitchen island, NEW quartz countertops, NEW appliances, and plenty of natural light. Additional upgrades include NEW light fixtures throughout, fresh interior and exterior paint, and thoughtfully updated living spaces designed for comfort and style. Step outside to a large, fully fenced backyard offering plenty of room for entertaining, relaxing, pets, or outdoor activities. The property also includes a 2-car garage plus ample additional parking in the driveway. Move-in ready and packed with upgrades!
USD 425,000
2000 Wendover Drive
View photo
House · for sale
USD 327,000
USD 228/sq.ft
2000 Wendover Drive
Killian Ridge
· 1,432 sq.ft · 4 Bedrooms · 2 Baths · House
· Garden · Equipped kitchen · Air conditioning · Swimming pool
Killian Ridge · 1,432 sq.ft · 4 Bedrooms · 2 Baths · House · Garden · Equipped kitchen · Air conditioning · Swimming pool
Constructed in 1986, this inviting home offers 1440 square feet of meticulously designed living space, presenting an exceptional opportunity for refined living. 4 bedroom two bathroom ranch (one level) home on cul de sac. Newer central ac unit replaced within last year, still under warranty. Granite countertops in the kitchen along with stainless steel appliances. Split floor plan (master opposite to rest of bedrooms). Large master with walk in closet and ensuite bathroom. Enclosed /screened back porch. Come and enjoy the rest of the summer; Large, flat, fenced in backyard with above ground pool. Coy pond and built in barbecue grill. This ranch-style residence features four well-proportioned bedrooms, providing ample private accommodations. Complementing these are two thoughtfully appointed bathrooms, designed for both convenience and comfort. The exterior of the property extends the living experience with a private yard, offering a tranquil retreat. An integrated fire pit creates an i
USD 327,000
2040 Presley Point
View photo
Townhouse · for sale
USD 392,900
USD 214/sq.ft
2040 Presley Point
Killian Ridge
· 1,830 sq.ft · 3 Bedrooms · 2 Baths · Townhouse
· Patio · Parking · Equipped kitchen
Killian Ridge · 1,830 sq.ft · 3 Bedrooms · 2 Baths · Townhouse · Patio · Parking · Equipped kitchen
Perfectly located just minutes from highway 316, premier shopping and downtown, this home offers comfort and convenience in an unbeatable setting. This brand new townhome delivers modern living across two thoughtfully designed levels. The main floor features an open-concept layout that seamlessly connects the kitchen complete with solid surface countertops to the spacious family and dining areas. Step outside onto the patio for effortless indoor-outdoor living and entertaining. A main level two car garage adds easy access. Upstairs you will find two well sized secondary bedrooms along with a generous primary suite, highlighted by a private bathroom and walk in closet. Everything included truly means just that. This home comes fully equipped with a refrigerator, washer, dryer, blinds and keyless entry. Photos are stock photos and are representative of the Hawkins floor plan. Prices, features and availability are subject to change. Ask about low interest rates and closing costs available
USD 392,900
4040 Camaron Way
View photo
House · for sale
USD 419,900
USD 134/sq.ft
4040 Camaron Way
Killian Ridge
· 3,111 sq.ft · 5 Bedrooms · 2 Baths · House
· Garden · Gym · Swimming pool · Cellar
Killian Ridge · 3,111 sq.ft · 5 Bedrooms · 2 Baths · House · Garden · Gym · Swimming pool · Cellar
Buyer incentive! Seller offering up to $6k toward buyers' closing costs or an interest buy-down with an accepted offer. Looking for a spacious 5-bedroom home in Snellville with a basement, large backyard, a bonus room that can serve as a 6th bedroom or office, and an in-ground pool? Welcome to 4040 Camaron Way. This upgraded home combines generous indoor and outdoor space with a convenient Snellville location. The sellers have especially loved the quiet neighborhood, spacious layout, abundant storage, large backyard, and the ability to comfortably host family gatherings and outdoor events. Both full bathrooms feature double vanities, providing added convenience for a busy household. One of the home’s biggest opportunities is the approximately 1,122 sqft unfinished basement that is fully waterproofed. The unfinished space offers flexibility for future expansion and could be transformed into additional living or recreational space, a home office, gym, workshop, or potential income-produc
USD 419,900
1980 Hunters Ridge Drive
View photo
House · for sale
USD 399,900
USD 202/sq.ft
1980 Hunters Ridge Drive
Killian Ridge
· 1,970 sq.ft · 3 Bedrooms · 2 Baths · House
· Garden · Deck · Fireplace · Equipped kitchen · Parking
Killian Ridge · 1,970 sq.ft · 3 Bedrooms · 2 Baths · House · Garden · Deck · Fireplace · Equipped kitchen · Parking
Renovated & move-in ready with master on main! Beautifully updated 3BR/2.5BA brick-front home featuring fresh interior and exterior paint for maximum curb appeal. The desired floor plan includes a private primary suite on the main level, with 2 spacious bedrooms and a full bath upstairs. Enjoy brand-new LVP flooring, updated light fixtures, new toilets, and a sleek kitchen with brand-new appliances. The light-filled main level offers a spacious family room with a cozy fireplace opening seamlessly to a separate dining room, plus a sunny eat-in kitchen and laundry room. Step outside to a huge, private backyard featuring a spacious deck with a built-in seating bench—perfect for outdoor entertaining or relaxing. Includes a 2-car garage in a quiet neighborhood near Sugarloaf Pkwy, Lawrenceville Hwy, Georgia Gwinnett College, Gwinnett Tech, top schools, and shopping. Welcome home!
USD 399,900
770 Stonecreek Way
View photo
House · for sale
USD 325,000
USD 140/sq.ft
770 Stonecreek Way
Killian Ridge
· 2,314 sq.ft · 3 Bedrooms · 2 Baths · House
Killian Ridge · 2,314 sq.ft · 3 Bedrooms · 2 Baths · House
Welcome to 770 Stonecreek Way, a wonderful opportunity nestled in the desirable Stone Mountain area! This inviting 3-bedroom, 2.5-bath home offers a comfortable and functional layout with plenty of space for everyday living, entertaining, and relaxing
USD 325,000
2982 Moorings Parkway SW
View photo
House · for sale
USD 429,000
USD 158/sq.ft
2982 Moorings Parkway SW
Killian Ridge
· 2,713 sq.ft · 4 Bedrooms · 2 Baths · House
· Fireplace · Equipped kitchen · Cellar
Killian Ridge · 2,713 sq.ft · 4 Bedrooms · 2 Baths · House · Fireplace · Equipped kitchen · Cellar
Price reduced. Nestled in the highly sought-after Moorings subdivision, this spacious 3-sided brick home with 4 bedrooms and 2.5 baths offers timeless charm and modern comfort within an established community. The main level features formal living and dining rooms, a welcoming family room with a brick fireplace, and an open-concept kitchen with ample cabinet space, an island, a pantry, and a breakfast bar. Adjacent to the kitchen, you'll find a bright breakfast room, a convenient laundry room, a rear staircase, and access to entertaining or relaxing with family. The expansive sunroom extends from the family room, providing the perfect space for entertaining or relaxing with family. Upstairs, four oversized bedrooms provide comfort and flexibility for families of all sizes. The unfinished basement is WATERPROOFED and offers endless opportunities for storage, recreation, or future customization. This well-maintained home is located near parks, schools, shopping, dining, and major highways
USD 429,000
3622 Cainbridge Court
View photo
House · for sale
USD 330,000
USD 312/sq.ft
3622 Cainbridge Court
Killian Ridge
· 1,055 sq.ft · 3 Bedrooms · 2 Baths · House
· Equipped kitchen · Parking
Killian Ridge · 1,055 sq.ft · 3 Bedrooms · 2 Baths · House · Equipped kitchen · Parking
Beautifully Reimagined & Move-In Ready! Welcome to this stunning 3-bedroom, 2-full-bath home, where modern style, quality finishes, and everyday comfort come together effortlessly. The bright, inviting interior features designer-inspired paint, new luxury vinyl plank flooring, stylish lighting, new interior doors, and a fresh, cohesive aesthetic throughout. At the heart of the home, the kitchen showcases custom cabinetry and brand-new stainless steel appliances, including a refrigerator, creating a polished space perfect for both everyday living and entertaining. Both full bathrooms feature custom cabinetry, elegant tile flooring, tiled tub and shower surrounds, and sleek modern fixtures for a refined, contemporary feel. Major improvements include a new architectural roof, new HVAC system, newer windows, new garage door and motor, new modern double rear doors, fresh exterior paint, professionally cleaned air ducts, updated hardware, and refreshed landscaping. With thoughtful details in
USD 330,000
855 Minor Creek Way NW
View photo
House · for sale
USD 419,000
USD 184/sq.ft
855 Minor Creek Way NW
Killian Ridge
· 2,271 sq.ft · 4 Bedrooms · 3 Baths · House
· Office room · Equipped kitchen
Killian Ridge · 2,271 sq.ft · 4 Bedrooms · 3 Baths · House · Office room · Equipped kitchen
Welcome to this charming brick-front home, offering a wonderful combination of comfort, functionality, and value! Located in a convenient and desirable neighborhood, this beautifully maintained home features thoughtful updates and spacious living areas designed for today’s lifestyle. Enjoy peace of mind with a 6-year-old roof, fresh paint inside and outside and newer LVP flooring throughout both levels. Step inside to the inviting two-story family room, filled with natural light and offering a warm, open atmosphere for relaxing or entertaining. The open-concept kitchen features stainless steel appliances, a gas range, and a ventilation hood, making it both practical and ideal for home cooking and gatherings. The spacious dining room is filled with natural light throughout the day, creating a bright and welcoming space for meals and entertaining. Conveniently located just off the family room, a flexible additional room can easily serve as a guest room, home office, playroom, or hobby sp
USD 419,000
2373 Oxbow Circle
View photo
House · for sale
USD 500,000
USD 231/sq.ft
2373 Oxbow Circle
Killian Ridge
· 2,164 sq.ft · 4 Bedrooms · 2 Baths · House
· Garden · Equipped kitchen · Cellar
Killian Ridge · 2,164 sq.ft · 4 Bedrooms · 2 Baths · House · Garden · Equipped kitchen · Cellar
Beautifully renovated ranch in up-and-coming Smoke Rise on a large, level lot! Every room has been updated, starting with the modern kitchen featuring quartz countertops, new custom cabinetry, new flooring, updated lighting, appliances, and a charming breakfast nook. The primary suite offers two deep closets and a renovated en-suite bath. Pristine hardwoods continue through all three secondary bedrooms, and the additional bathrooms have also been beautifully renovated. The outdoor space is private and inviting, with plenty of room to enjoy. The basement offers excellent additional storage. Smoke Rise is a wonderful community with walking parks, a community garden, several tennis courts, and a pickleball court. Less than 2 miles to Publix, Antico Pizza, and more, with Stone Mountain Park nearby. Convenient commuting options to the CDC, Emory, Children’s, the VA, Midtown, and the Eastside. No HOA fees; community membership is optional
USD 500,000
1555 Timberline Trace
View photo
House · for sale
USD 485,000
USD 125/sq.ft
1555 Timberline Trace
Killian Ridge
· 3,853 sq.ft · 4 Bedrooms · 4 Baths · House
· Garden · Office room · Swimming pool · Gym · Cellar
Killian Ridge · 3,853 sq.ft · 4 Bedrooms · 4 Baths · House · Garden · Office room · Swimming pool · Gym · Cellar
1555 Timberline Trace, where comfort, style, and outdoor living come together in this beautifully refreshed 4-bedroom, 4.5-bath home. Freshly painted interiors and refinished hardwood floors create a warm, inviting feel throughout. The main level features a dedicated office, separate dining room, and spacious living areas designed for everyday living and entertaining. The finished basement provides additional flexible space for recreation, guests, or a home gym. Step outside to your own private backyard oasis! Enjoy relaxing by the pool, unwinding in the hot tub, test your green thumb at the greenhouse or taking in the peaceful setting of the koi pond. Expansive green space provides plenty of room to play, entertain, or simply enjoy the outdoors. With its combination of thoughtful interior updates and exceptional outdoor amenities, this home offers a lifestyle that feels like a retreat right at home. Don't miss the opportunity to make this exceptional property your own!
USD 485,000
2542 Haynes Meadow Court
View photo
House · for sale
USD 449,900
2542 Haynes Meadow Court
Killian Ridge
· 4 Bedrooms · 3 Baths · House
· Garden · Cellar
Killian Ridge · 4 Bedrooms · 3 Baths · House · Garden · Cellar
Welcome home! Where comfort, space, convenience, and Peace of mind come together in the heart of Gwinnett County! Discover the perfect place to call home in this beautifully maintained residence featuring a NEW ROOF. From the moment you arrive, you’ll appreciate the inviting curb appeal and the fully fenced backyard, providing privacy and an ideal space for outdoor living. Whether you're entertaining family and friends, enjoying a quiet evening, or creating a space for children and pets to play, this backyard is ready to become your own private retreat. Step inside and discover a home designed with space, comfort, and versatility in mind. The home features four spacious bedrooms, offering plenty of room for family, guests, or whatever your lifestyle requires. One of the home's standout features is the finished in-law suite basement, providing exceptional flexibility for today's modern buyer. Use it as a private guest suite, multigenerational living space, entertainment area, home offic
USD 449,900
3205 Summit Place Drive
View photo
House · for sale
USD 351,000
USD 139/sq.ft
3205 Summit Place Drive
Killian Ridge
· 2,519 sq.ft · 4 Bedrooms · 2 Baths · House
· Fireplace · Equipped kitchen · Parking
Killian Ridge · 2,519 sq.ft · 4 Bedrooms · 2 Baths · House · Fireplace · Equipped kitchen · Parking
Incredible buyer incentives: $5,000 mortgage concession. Opendoor Home Loans will contribute up to $5,000 towards a permanent interest rate buy-down if you finance with Opendoor Home Loans LLC. In the Summit Place subdivision, 3205 Summit Place Dr is a 2,522-square-foot traditional brick-front home built in 1994 and renovated in 2026. Located within the Magill and South Gwinnett school zones in Loganville, the home features a new roof and new HVAC. Inside, fresh interior paint and a partial flooring replacement frame the living area, where a fireplace adds warmth during cooler months. The kitchen is equipped with formica countertops and new stainless steel appliances. The primary bedroom includes a walk-in closet, while the primary bathroom contains double sinks and a separate tub and shower for morning routines. A dedicated laundry room and an attached garage complete the home. This updated Loganville home delivers substantial renovations across every major system. Included 100-Day Ho
USD 351,000
2691 Pointcrest Way
View photo
Townhouse · for sale
USD 319,999
USD 171/sq.ft
2691 Pointcrest Way
Killian Ridge
· 1,862 sq.ft · 3 Bedrooms · 2 Baths · Townhouse
· Equipped kitchen · Parking
Killian Ridge · 1,862 sq.ft · 3 Bedrooms · 2 Baths · Townhouse · Equipped kitchen · Parking
Welcome to this beautiful and spacious 3-bedroom, 2.5-bathroom townhouse offering comfort, style, and convenient living! The thoughtfully designed floor plan features all three bedrooms on the second floor, providing privacy and separation from the main living areas. The spacious primary suite includes a private ensuite bathroom with double vanities, a separate shower, and a relaxing soaking tub. The main level offers a welcoming living room, dining area, and well-appointed kitchen, creating an ideal space for everyday living and entertaining. Enjoy the convenience of a private 2-car garage, providing secure parking and additional storage space. This beautiful townhouse offers the perfect combination of functionality, comfort, and modern living. Don’t miss the opportunity to make this wonderful home yours!
USD 319,999
4038 Valley Brook Road
View photo
House · for sale
USD 200,000
USD 91/sq.ft
4038 Valley Brook Road
Killian Ridge
· 2,185 sq.ft · 3 Bedrooms · 2 Baths · House
Killian Ridge · 2,185 sq.ft · 3 Bedrooms · 2 Baths · House
Grab this fixer upper quick! This is a great deal in a quiet neighborhood. The home features a 3 bedroom / 2 bath with a combo living and dining room. The lower level den is an added plus. Close to Stone Mountain Park. This is a great opportunity. The property is sold as is with no repairs
USD 200,000
4849 Wuthering Way
View photo
Townhouse · for sale
USD 260,000
USD 162/sq.ft
4849 Wuthering Way
Killian Ridge
· 1,604 sq.ft · 3 Bedrooms · 2 Baths · Townhouse
· Fireplace · Parking
Killian Ridge · 1,604 sq.ft · 3 Bedrooms · 2 Baths · Townhouse · Fireplace · Parking
Welcome to this charming 3-bedroom, 2-bathroom, 1,608 sq ft townhouse at 4849 Wuthering Way, built in 1986 and offering low-maintenance living with a cozy layout, an attached garage, and a classic wood-burning masonry fireplace. Perfectly situated in prime Gwinnett County (Norcross, ZIP 30093), this home provides an ideal location for commuters with effortless access to I-85 and major thoroughfares, making trips into Atlanta, Buckhead, or nearby economic hubs like Peachtree Corners, Duluth, and Sandy Springs remarkably smooth. Beyond its convenient access to daily essentials, shopping, and dining, you are just minutes away from vibrant neighboring communities like Lilburn and Duluth, placing local parks, community centers, and a diverse culinary scene right at your doorstep
USD 260,000
1979 Brookhill Way
View photo
House · for sale
USD 499,990
USD 180/sq.ft
1979 Brookhill Way
Killian Ridge
· 2,766 sq.ft · 5 Bedrooms · 4 Baths · House
· Equipped kitchen
Killian Ridge · 2,766 sq.ft · 5 Bedrooms · 4 Baths · House · Equipped kitchen
Step into the inviting charm of The Travis at Oak Grove Glen, a beautiful two-story home designed with modern living in mind. The open floorplan creates a seamless flow from the spacious kitchen, complete with a walk-in pantry, to the bright dining area and cozy great room—perfect for gathering with family and friends. For added comfort and convenience, the main level offers a welcoming foyer, a secondary bedroom and full bathroom on main. Upstairs, you'll find a cozy loft area, along with secondary bedrooms, a thoughtfully placed laundry room, and a luxurious primary suite. The suite features a private bath and a generous walk-in closet, offering the perfect retreat at the end of each day. Come experience a home where comfort and style come together effortlessly!
USD 499,990
996 Park Forest Trail NW
View photo
House · for sale
USD 354,900
USD 187/sq.ft
996 Park Forest Trail NW
Killian Ridge
· 1,894 sq.ft · 3 Bedrooms · 2 Baths · House
· Garden · Deck · Fireplace · Equipped kitchen
Killian Ridge · 1,894 sq.ft · 3 Bedrooms · 2 Baths · House · Garden · Deck · Fireplace · Equipped kitchen
Welcome to 996 Park Forest Trail, a move in ready home with no HOA just waiting for you, your family, and your furniture for an excellent price! This spacious almost 2,000 SQFT home features 3 bedrooms, 2 full bathrooms, and a half bath. The huge open backyard is a dream, perfect for pets and family events! The home has been updated throughout with fresh paint inside and out, new LVP flooring, modern light fixtures, new bathroom vanities, stainless steel appliances, quartz kitchen countertops, and white kitchen cabinets that give the home a clean modern feel. The home offers big rooms throughout along with large windows that bring in plenty of natural lighting. The huge living room features a beautiful gas burning fireplace that makes the space feel warm and inviting. The master bedroom is very spacious and comes with a nice walk in closet and private bathroom that has ceramic tile around tub. You will also love the secure back deck, large front and backyard, big driveway, and 2 car ga
USD 354,900
1106 Lakeridge Court
View photo
House · for sale
USD 339,900
USD 181/sq.ft
1106 Lakeridge Court
Killian Ridge
· 1,873 sq.ft · 3 Bedrooms · 2 Baths · House
· Equipped kitchen
Killian Ridge · 1,873 sq.ft · 3 Bedrooms · 2 Baths · House · Equipped kitchen
From the moment you arrive, you’ll appreciate the pride of ownership and thoughtful updates throughout this inviting home. A charming covered front porch overlooks a lush, level front lawn and sets the stage for the warm, welcoming interior. Inside, the oversized great room is the heart of the home, offering exceptional space for everyday living, family gatherings, and entertaining. A separate dining room provides the perfect setting for holidays and special occasions, while the bright breakfast room creates an ideal spot to enjoy your morning coffee. Recent improvements include a roof and gutters replaced approximately three years ago, along with fresh interior and exterior paint, allowing the next owner to move in with confidence. Easy-care laminate flooring flows throughout the home, with tile in both bathrooms. Replaced main water feed to house and laundry room pipe to kitchen 3/2026. The spacious laundry room offers storage and functionality that is often hard to find in homes of
USD 339,900
2558 Kings Way
View photo
House · for sale
USD 370,000
USD 185/sq.ft
2558 Kings Way
Killian Ridge
· 1,991 sq.ft · 4 Bedrooms · 3 Baths · House
· Garden · Equipped kitchen
Killian Ridge · 1,991 sq.ft · 4 Bedrooms · 3 Baths · House · Garden · Equipped kitchen
A spacious home with a private lower-level in-law apartment, perfect for extended family, guests, or additional rental income. The lower level has its own private entrance and provides a comfortable space for added privacy. Upstairs features a remodeled kitchen with beautiful granite countertops and a built-in entertainment center. Enjoy the large backyard, perfect for children to play, gardening, entertaining, or relaxing on the weekend. Conveniently located near shopping, dining, schools, and major roads. This home is move-in ready and offers plenty of space and flexibility for your family!
USD 370,000
3302 Connemara Trace
View photo
House · for sale
USD 588,900
USD 168/sq.ft
3302 Connemara Trace
Killian Ridge
· 3,498 sq.ft · 5 Bedrooms · 3 Baths · House
· Office room · Fireplace
Killian Ridge · 3,498 sq.ft · 5 Bedrooms · 3 Baths · House · Office room · Fireplace
One of Connemara’s Largest Homes & Lots — Exceptional Space in a Coveted Community! Welcome to 3302 Connemara Trace, an exceptional opportunity to own one of the largest homes on one of the largest lots in the highly desirable Connemara subdivision. Offering an abundance of living space, beautiful natural surroundings, and access to an incredible array of neighborhood amenities, this home delivers the space and lifestyle you’ve been searching for—all within the award-winning Brookwood School District. As you enter the home, you’ll be greeted by a spacious office/den on the left, filled with abundant natural light and featuring large windows that create a bright and inviting workspace. On the right, a timeless dining room with a beautiful tray ceiling provides an elegant setting for everything from holiday gatherings to intimate dinners. From the foyer, your eye is drawn into the expansive family room, complete with built-in shelving and a cozy fireplace that creates a warm focal point
USD 588,900
10 Saratoga Drive
View photo
House · for sale
USD 365,000
USD 232/sq.ft
10 Saratoga Drive
Killian Ridge
· 1,572 sq.ft · 3 Bedrooms · 2 Baths · House
· Patio · Garden · Fireplace · Equipped kitchen · Parking
Killian Ridge · 1,572 sq.ft · 3 Bedrooms · 2 Baths · House · Patio · Garden · Fireplace · Equipped kitchen · Parking
Welcome home to this beautifully updated 3-bedroom, 2-bath home in Lawrenceville! Step inside to a bright and inviting layout featuring a spacious family room with a beautifully renovated electric fireplace and a view to the dining room, creating a comfortable flow for everyday living and entertaining. The completely renovated kitchen features quartz countertops, a stylish tile backsplash, and stainless steel appliances, combining modern design with everyday functionality. Thoughtful details throughout the home, including exposed wood beams and modern lighting, add warmth and character. The beautifully updated bathrooms feature stylish finishes, including a double vanity and spacious walk-in shower. A dedicated wet bar with a sink and wine fridge provides the perfect space for entertaining. Step outside to enjoy the added patio area and fully fenced backyard, offering plenty of space for relaxing, grilling, or gathering with friends and family. Complete with an attached garage, this mo
USD 365,000
293 Harmony Grove Road
View photo
House · for sale
USD 400,000
USD 259/sq.ft
293 Harmony Grove Road
Killian Ridge
· 1,539 sq.ft · 3 Bedrooms · 2 Baths · House
· Garden · Cellar · Parking
Killian Ridge · 1,539 sq.ft · 3 Bedrooms · 2 Baths · House · Garden · Cellar · Parking
Welcome to 293 Harmony Grove, Lilburn, GA 30047—a beautifully renovated ranch home situated on a spacious 1-acre lot with no HOA! This move-in-ready home offers 3 bedrooms, 2 full bathrooms, and an unfinished basement, providing endless opportunities for future expansion, storage, or a workshop. Step inside to discover a completely refreshed interior featuring new paint, luxury LVP flooring throughout, new energy-efficient windows, and beautifully renovated bathrooms. Major system updates include a brand-new HVAC system and new water heater, giving buyers added peace of mind for years to come. Outside, you'll appreciate the extra-long driveway with ample parking for multiple vehicles, RVs, or guests. The expansive 1-acre backyard offers endless possibilities—create your dream outdoor entertaining space, add a garden, build a workshop, or simply enjoy the privacy and open space. Conveniently located near shopping, dining, parks, and top commuter routes, this fully updated property combi
USD 400,000

Get email alerts

Don't miss out: be the first to know about new properties

The alert was correctly created

On subscribing you accept the conditions of use and the privacy policy
Alert
Receive new ads in your inbox
Save this search
Receive alerts for new listings

We'll send you an email when we have new properties for: "Properties for sale in Killian Ridge"

The alert was correctly created

Brookwood Place, Snellville-Grayson CCD Gwinnett County Georgia
Country Square, Snellville-Grayson CCD Gwinnett County Georgia
Get email alerts and be the first to see new listings
Required field
On subscribing I accept the terms of the privacy policy
Perfect! You'll soon start receiving new listings via email
Alert
Receive an email when we have new ads for Properties for sale in Killian Ridge
Save this search
Filters

Bedrooms

Size (sq.ft)

sq.ft
sq.ft

Price

USD
USD

Property type

Bathrooms

Clear all filters
Receive notifications when new entries are published.