491 properties for sale in Kincaid Forest

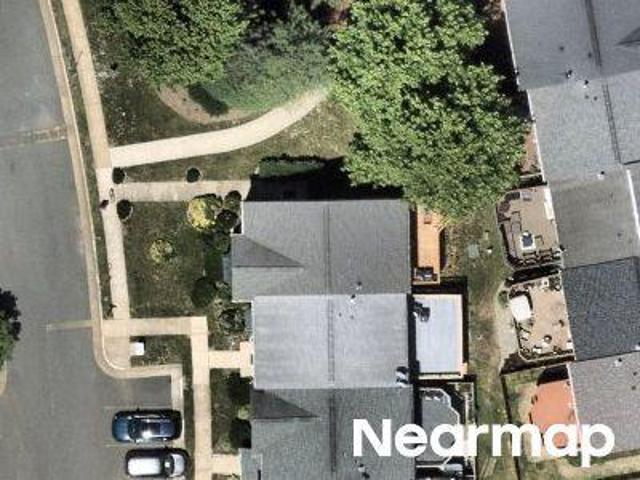
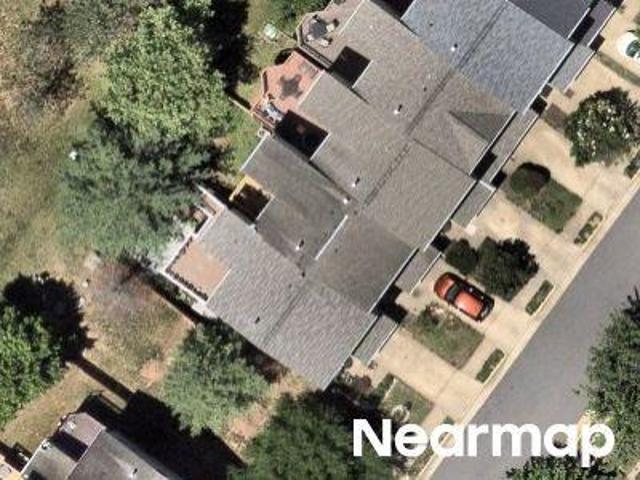
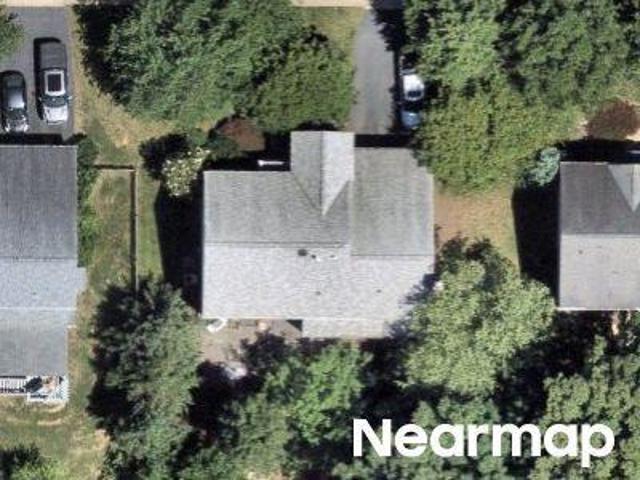
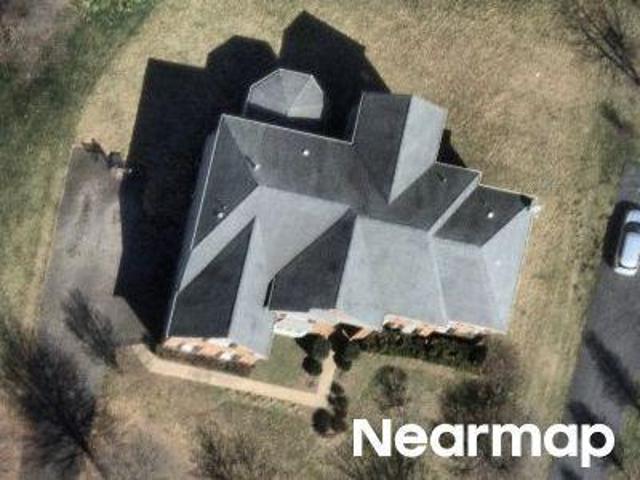
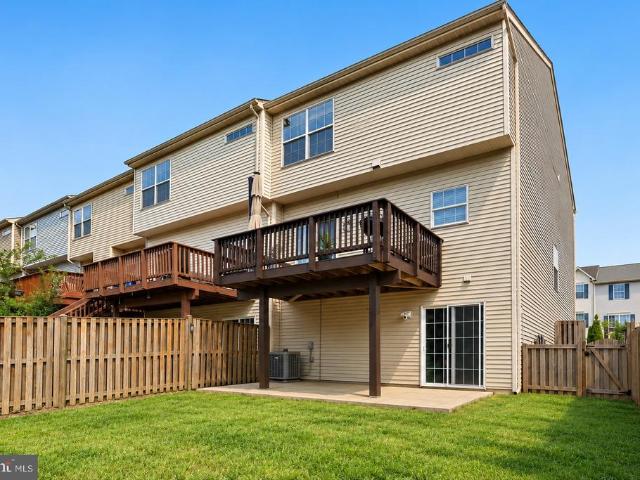
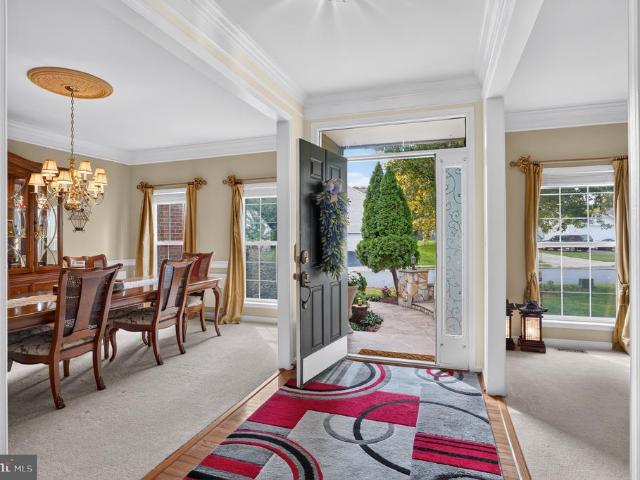
43569 Wild Indigo Ter, Leesburg, VA 20176 | MLS #VALO2119
View photo
Townhouse · for sale
USD 749,000
USD 374/sq.ft
43569 Wild Indigo Ter, Leesburg, VA 20176 | MLS #VALO2119
Kincaid Forest
· 2,002 sq.ft · 3 Bedrooms · 4 Baths · Townhouse
· Patio · Office room · Deck · Parking
Kincaid Forest · 2,002 sq.ft · 3 Bedrooms · 4 Baths · Townhouse · Patio · Office room · Deck · Parking
Depending on the Offer, Seller will Consider Considerable Seller Concessions andu002For Furniture Conveyances! A must see! Welcome to sought-after Lansdowne on the Potomac! This beautifully maintained 3-bedroom, 3.5-bath townhome offers over 2,000 square feet of comfortable living space designed for both relaxing and entertaining. The open and inviting floor plan features spacious living areas, abundant natural light, and thoughtful updates throughout. Enjoy outdoor living on the large deck overlooking a private setting or unwind on the stunning patio — perfect for gatherings, grilling, or quiet evenings at home. The versatile lower-level living space provides endless possibilities and can easily serve as a den, recreation room, home office, or guest retreat. Additional highlights include a 1-car garage, ample guest parking, and a prime location within one of the area’s most desirable communities, offering convenient access to shopping, dining, parks, and commuter routes. This is the p
USD 749,000
42661 Darala Drive
View photo
Condo · for sale
USD 679,990
USD 282/sq.ft
42661 Darala Drive
Kincaid Forest
· 2,411 sq.ft · 3 Bedrooms · 2 Baths · Condo
· Parking · Deck · Fireplace · Equipped kitchen
Kincaid Forest · 2,411 sq.ft · 3 Bedrooms · 2 Baths · Condo · Parking · Deck · Fireplace · Equipped kitchen
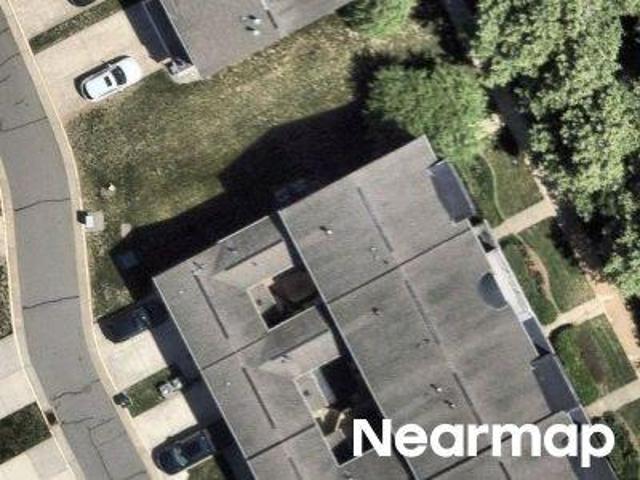
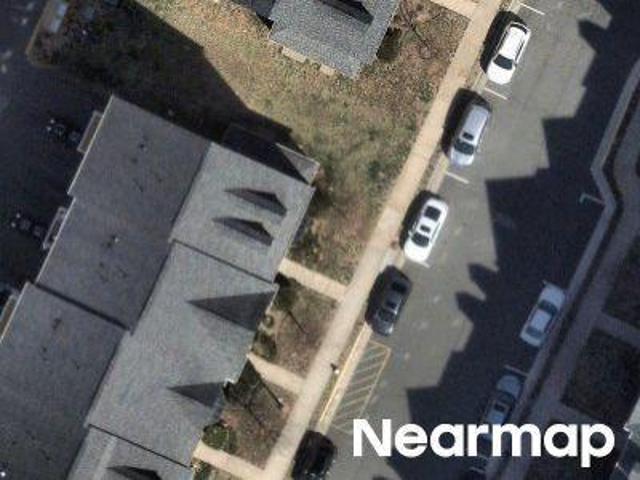
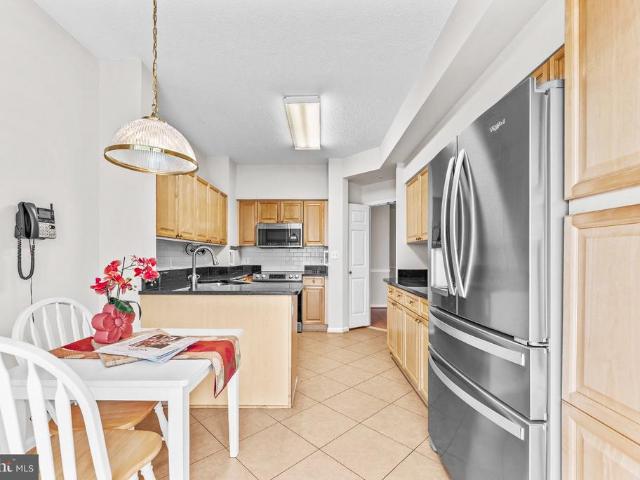
PLEASE SPEAK WITH BUILDER'S REP ABOUT ALL BUYER CONCESSIONS OFFERED BY BUILDER*Seize the Opportunity to Own a New Construction Home Built by Lennar in Loudoun County Subdivision of Goose Creek Village! These 2 Over 2 style Condominiums are Stunning & Meticulously Crafted! From the 4' Wide Brushed Concrete Lead Walk, Step Foot into this Wentworth Model Home with Inside Access to the 1 Car Garage with Opener and Private Concrete Driveway*The Spacious Main Level Offers Sun-Filled Great Room with Fireplace, Energy Efficient Windows & 2' Faux Blinds, (Vinyl Plank Flooring (EVP) Throughout Main Level, Laundry Room & Bathrooms) Great Room has Access to 24' x 8' Covered TimberTech Driftwood Deck*Eat-In Kitchen with Iced White Quartz Counters, Pendant Lighting Over Massive Island, GE Stainless Steel Appliances, Barnett Kitchen Cabinets. Stone (gray) Color with Crown on Upper Cabinets, Pull-Out Waste Basket, Cooktop, 24'Dishwasher with Front Controls, Microwave, Oven, Pantry*Dining Room Area wit
USD 679,990
18441 Lanier Island Square
View photo
Townhouse · for sale
USD 1,499,000
USD 332/sq.ft
18441 Lanier Island Square
Kincaid Forest
· 4,510 sq.ft · 4 Bedrooms · 4 Baths · Townhouse
Kincaid Forest · 4,510 sq.ft · 4 Bedrooms · 4 Baths · Townhouse
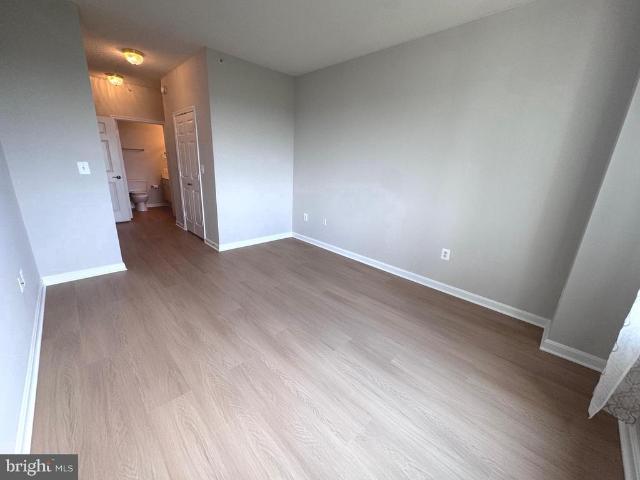
Completely reimagined for modern living, this home has been renovated from top to bottom with no detail overlooked. The cost of renovations exceeds $550,000, creating a residence that blends architectural sophistication with everyday comfort and convenience. DESIGN & STYLE: Professionally designed in a Mid-Century ModernJapandi cosmopolitan style, the interior offers seamless open-concept living spaces ideal for work, entertaining, and private relaxation. Every elementfrom fixtures to finisheshas been thoughtfully curated for timeless appeal. ARCHITECTURAL FEATURES: Enjoy the privacy and space of a single-family home with the low-maintenance ease of townhome living. The home showcases soaring 10-foot ceilings, oak beam ceiling treatments, wideplank white oak flooring, new millwork and trim, upgraded hardware, and a dramatic open staircase with custom railings and balusters. LIGHTING & SMART FEATURES: Designer chandeliers, Decora rocker switches, 30-year LED recessed lighting, and smart
USD 1,499,000
42581 Sunset Ridge Square
View photo
Condo · for sale
USD 599,900
USD 266/sq.ft
42581 Sunset Ridge Square
Kincaid Forest
· 2,250 sq.ft · 3 Bedrooms · 2 Baths · Condo
· Balcony · Fireplace · Equipped kitchen
Kincaid Forest · 2,250 sq.ft · 3 Bedrooms · 2 Baths · Condo · Balcony · Fireplace · Equipped kitchen
Location, Location, Location! This rare townhome style condo in the highly sought after Preserve at Goose Creek offers the perfect blend of luxury, comfort, and breathtaking views. Loaded with upgrades and drenched in natural light, this beautifully maintained home shines across all levels. Step inside to an inviting open concept main level featuring 9' ceilings, gleaming hardwood floors, and a bright, airy layout. The spacious living room with a cozy gas fireplace flows seamlessly into the dining area and the gourmet kitchen, complete with granite countertops, stainless steel appliances, and abundant cabinetryideal for everyday living and entertaining. Retreat to the private owners suite, featuring a generous sitting area and a spa inspired luxury bath. Two additional spacious bedrooms and a well appointed hall bath complete the upper level. The top level loft is a true showstoppercomplete with a wet bar and a private balcony offering scenic mountain views. Perfect as a second living
USD 599,900
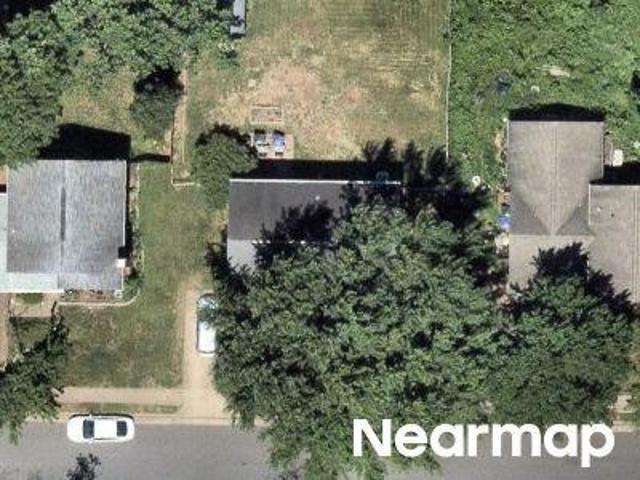
Kings Crossing Ter
View photo
House · for sale
Request Details
Updated
Kings Crossing Ter
Kincaid Forest
· 1,894 sq.ft · 3 Bedrooms · 2 Baths · House
Kincaid Forest · 1,894 sq.ft · 3 Bedrooms · 2 Baths · House
This home is in preforeclosure, which means the homeowner is in default (missed payments). Therefore, there could be an opportunity to strike a great deal with the owner and the bank
Request Details
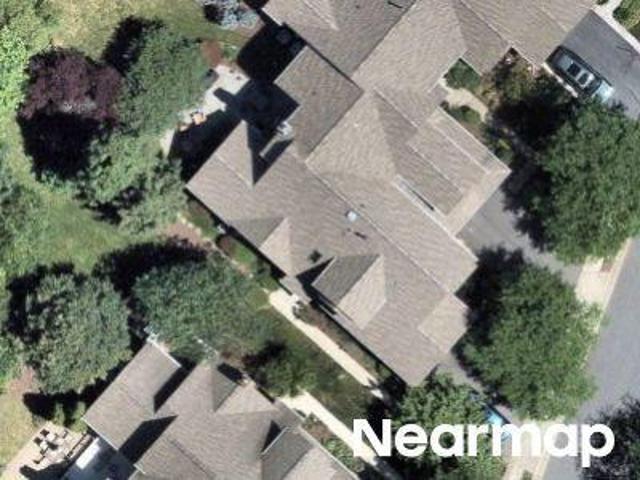
Park Grove Ter
View photo
House · for sale
Request Details
Updated
Park Grove Ter
Kincaid Forest
· 2,099 sq.ft · 2 Baths · House
Kincaid Forest · 2,099 sq.ft · 2 Baths · House
This home is in preforeclosure, which means the homeowner is in default (missed payments). Therefore, there could be an opportunity to strike a great deal with the owner and the bank
Request Details
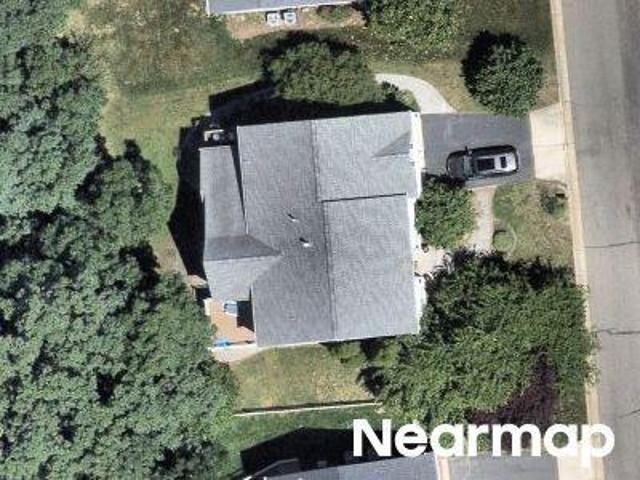
Meadows Ln NE
View photo
Condo · for sale
Request Details
Updated
Meadows Ln NE
Kincaid Forest
· 1,442 sq.ft · 3 Bedrooms · 2 Baths · Condo
Kincaid Forest · 1,442 sq.ft · 3 Bedrooms · 2 Baths · Condo
This home is in preforeclosure, which means the homeowner is in default (missed payments). Therefore, there could be an opportunity to strike a great deal with the owner and the bank
Request Details
Gardner View Sq
View photo
Townhouse · for sale
Request Details
Updated
Gardner View Sq
Kincaid Forest
· 3,423 sq.ft · 3 Baths · Townhouse
Kincaid Forest · 3,423 sq.ft · 3 Baths · Townhouse
This is a Real Estate-Owned (REO)/post-foreclosure home owned or managed by a bank. All offers are considered; however, the highest and best will most likely be accepted
Request Details
Rhonda Pl SE
View photo
House · for sale
Request Details
Updated
Rhonda Pl SE
Kincaid Forest
· 3,961 sq.ft · 4 Bedrooms · 3 Baths · House
Kincaid Forest · 3,961 sq.ft · 4 Bedrooms · 3 Baths · House
This home is in preforeclosure, which means the homeowner is in default (missed payments). Therefore, there could be an opportunity to strike a great deal with the owner and the bank
Request Details
Fieldsview Ct
View photo
House · for sale
Request Details
Updated
Fieldsview Ct
Kincaid Forest
· 3,746 sq.ft · 3 Baths · House
Kincaid Forest · 3,746 sq.ft · 3 Baths · House
This home is in preforeclosure, which means the homeowner is in default (missed payments). Therefore, there could be an opportunity to strike a great deal with the owner and the bank
Request Details
Oak Lake Ct
View photo
House · for sale
Request Details
Updated
Oak Lake Ct
Kincaid Forest
· 2,874 sq.ft · 3 Baths · House
Kincaid Forest · 2,874 sq.ft · 3 Baths · House
This home is in preforeclosure, which means the homeowner is in default (missed payments). Therefore, there could be an opportunity to strike a great deal with the owner and the bank
Request Details
Cypress Ridge Ter
View photo
Condo · for sale
Request Details
Updated
Cypress Ridge Ter
Kincaid Forest
· Condo
Kincaid Forest · Condo
This is a Real Estate-Owned (REO)/post-foreclosure home owned or managed by a bank. All offers are considered; however, the highest and best will most likely be accepted
Request Details
Hooded Crow Dr
View photo
House · for sale
Request Details
Updated
Hooded Crow Dr
Kincaid Forest
· 3,595 sq.ft · 4 Baths · House
Kincaid Forest · 3,595 sq.ft · 4 Baths · House
This home is in preforeclosure, which means the homeowner is in default (missed payments). Therefore, there could be an opportunity to strike a great deal with the owner and the bank
Request Details
Glenrobin Ter
View photo
House · for sale
Request Details
Updated
Glenrobin Ter
Kincaid Forest
· 2,142 sq.ft · 2 Baths · House
Kincaid Forest · 2,142 sq.ft · 2 Baths · House
This home is in preforeclosure, which means the homeowner is in default (missed payments). Therefore, there could be an opportunity to strike a great deal with the owner and the bank
Request Details
Saddlebrook Pl
View photo
House · for sale
Request Details
Updated
Saddlebrook Pl
Kincaid Forest
· 6,146 sq.ft · 8 Bedrooms · 4 Baths · House
Kincaid Forest · 6,146 sq.ft · 8 Bedrooms · 4 Baths · House
This home is in preforeclosure, which means the homeowner is in default (missed payments). Therefore, there could be an opportunity to strike a great deal with the owner and the bank
Request Details
Romans Dr
View photo
Condo · for sale
Request Details
Updated
Romans Dr
Kincaid Forest
· Condo
Kincaid Forest · Condo
This is a Real Estate-Owned (REO)/post-foreclosure home owned or managed by a bank. All offers are considered; however, the highest and best will most likely be accepted
Request Details
Promenade Dr
View photo
House · for sale
Request Details
Updated
Promenade Dr
Kincaid Forest
· 2,002 sq.ft · 2 Baths · House
Kincaid Forest · 2,002 sq.ft · 2 Baths · House
This home is in preforeclosure, which means the homeowner is in default (missed payments). Therefore, there could be an opportunity to strike a great deal with the owner and the bank
Request Details
Ashlawn Ct
View photo
House · for sale
Request Details
Updated
Ashlawn Ct
Kincaid Forest
· House
Kincaid Forest · House
This is a Real Estate-Owned (REO)/post-foreclosure home owned or managed by a bank. All offers are considered; however, the highest and best will most likely be accepted
Request Details
Kiawah Island Dr
View photo
House · for sale
Request Details
Updated
Kiawah Island Dr
Kincaid Forest
· 6,135 sq.ft · 4 Baths · House
Kincaid Forest · 6,135 sq.ft · 4 Baths · House
This is a Real Estate-Owned (REO)/post-foreclosure home owned or managed by a bank. All offers are considered; however, the highest and best will most likely be accepted
Request Details
20319 Tanager Place
View photo
House · for sale
USD 2,795,000
USD 245/sq.ft
New
20319 Tanager Place
Kincaid Forest
· 11,388 sq.ft · 7 Bedrooms · 6 Baths · House
· Fireplace · Equipped kitchen
Kincaid Forest · 11,388 sq.ft · 7 Bedrooms · 6 Baths · House · Fireplace · Equipped kitchen
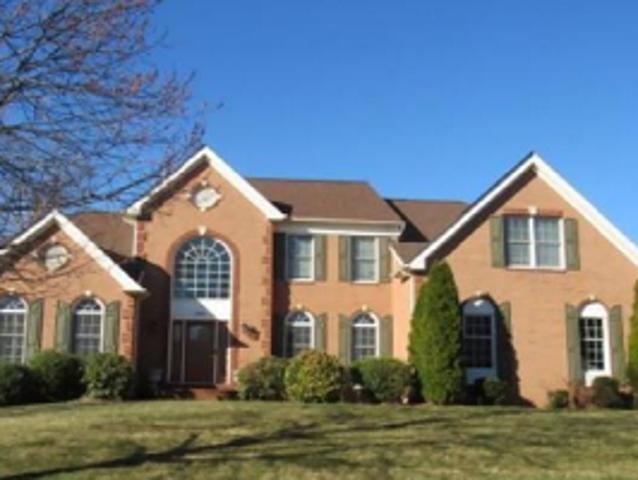
Set on a private 3.5-acre lot in one of Leesburg's most desirable locations, this extraordinary NV-built estate delivers more than 11,000 square feet of refined interior space, exceptional outdoor living, and a level of craftsmanship rarely found on the market today. A grand all-brick faade sets the tone from the moment you arrive, while inside, a soaring dual staircase and floor-to-ceiling windows anchor the two-story foyer a striking first impression for a home built for both elegant entertaining and everyday comfort. Expansive living spaces unfold across the main level, where coffered ceilings, custom trim and cabinetry, solids hardwood floors, and imported travertine grace room after room. At the heart of the home, the gourmet kitchen is a true showstopper: leathered stone countertops pair beautifully with a full suite of updated Viking appliances, ready for cooks of any skill level. Enjoy the space from a cozy seat by the fireplace or in the adjacent morning room a kitchen as func
USD 2,795,000
43446 Croson Lane # 100
View photo
Condo · for sale
USD 999,995
USD 350/sq.ft
New
43446 Croson Lane # 100
Kincaid Forest
· 2,852 sq.ft · 4 Bedrooms · 3 Baths · Condo
· Office room · Equipped kitchen
Kincaid Forest · 2,852 sq.ft · 4 Bedrooms · 3 Baths · Condo · Office room · Equipped kitchen
Experience luxury living in this exceptional Toll Brothers-built residence in the highly sought-after Metro Walk at Moorefield Station. Showcasing one of the community's largest and most desirable floor plans, this beautifully upgraded home offers approximately 2,855 square feet of thoughtfully designed living space with 4 bedrooms, 3 full baths, 1 half bath, soaring 10-foot ceilings, and an open-concept layout ideal for both everyday living and entertaining. The gourmet kitchen is the heart of the home, featuring quartz countertops, stainless steel appliances, floor-to-ceiling cabinetry, a stunning waterfall island, and a custom walk-in pantry. Just off the main living area, the screened porch provides the perfect setting to relax or entertain year-round. Upstairs, the luxurious primary suite serves as a private retreat with custom walk-in closets and a spa-inspired bath, complemented by two additional bedrooms, a dedicated home office, and a conveniently located laundry room. Every d
USD 999,995
10 Memorial Drive NW
View photo
House · for sale
USD 1,050,000
USD 379/sq.ft
New
10 Memorial Drive NW
Kincaid Forest
· 2,766 sq.ft · 4 Bedrooms · 3 Baths · House
· Garden · Parking · Fireplace · Equipped kitchen
Kincaid Forest · 2,766 sq.ft · 4 Bedrooms · 3 Baths · House · Garden · Parking · Fireplace · Equipped kitchen
Welcome to the Heart of Historic Leesburg! This charming Colonial offers timeless appeal, a welcoming front porch, and an unbeatable location just steps from everything that makes downtown Leesburg so special. Brimming with character and priced to allow for a little TLC, this home presents an incredible opportunity to create your dream home while building instant equity. Step inside to discover beautiful hardwood floors flowing throughout the main level, where you'll find elegant formal living and dining rooms perfect for entertaining or everyday living. The spacious family room, complete with a cozy fireplace and custom built-ins, opens seamlessly to the kitchen featuring warm maple cabinetry, generous counter space, and a sunny breakfast area with access to the backyard and detached garage. Upstairs, retreat to the expansive primary suite offering a large walk-in closet and an ensuite bath with dual vanities, a soaking tub, and a separate shower. Two additional spacious bedrooms and
USD 1,050,000
43261 Overview Place
View photo
House · for sale
USD 2,199,000
USD 313/sq.ft
43261 Overview Place
Kincaid Forest
· 7,007 sq.ft · 7 Bedrooms · 6 Baths · House
· Office room · Fireplace · Equipped kitchen
Kincaid Forest · 7,007 sq.ft · 7 Bedrooms · 6 Baths · House · Office room · Fireplace · Equipped kitchen
Open House Sunday July 19th 2pm. 4pm*Set on nearly an acre of private, wooded grounds with direct access to the sand and pebble beach of Goose Creek, this stately brick Colonial offers a rare pairing of setting and scale in sought after Lansdowne on the Potomac. Nearly 7,000 beautifully appointed square feet span three finished levels, with seven bedrooms, six full and one half baths, and over $250,000 in improvements completed within the past five years, including a remodeled kitchen, new flooring throughout, and a more open flow on every level. A two-story foyer opens to the formal living and dining rooms, and French doors reveal a main level office with views of the trees. Elegant wainscoting trails past a hall powder bath toward the airy fireplace family room and a sunroom filled with natural light. The gourmet eat-in kitchen showcases a large breakfast bar island, high-end stainless steel appliances, a built-in workspace, and an attached butler's pantry with wine fridge, all brigh
USD 2,199,000
19879 Mellon Circle
View photo
House · for sale
USD 2,090,000
USD 289/sq.ft
19879 Mellon Circle
Kincaid Forest
· 7,212 sq.ft · 5 Bedrooms · 5 Baths · House
· Fireplace · Equipped kitchen · Parking
Kincaid Forest · 7,212 sq.ft · 5 Bedrooms · 5 Baths · House · Fireplace · Equipped kitchen · Parking
Freshly painted custom estate with a 3-car garage, offering an incredible combination of luxury, craftsmanship, and resort-style living on one of the largest premium lots in Belmont. *. A grand marble foyer welcomes you into an elegant interior highlighted by wide-plank hardwood flooring, custom millwork, detailed decorative finishes, wrought iron stair balusters, and abundant natural light. The thoughtfully expanded floor plan includes multiple custom additions that significantly enhance the home's size, functionality, and appeal. *. At the heart of the home is a spectacular chef's kitchen featuring premium Viking and Sub-Zero appliances, a six-burner range with pot filler, Advantium double wall ovens, custom cabinetry, stone countertops, and exceptional workspace. The adjoining sunroom addition creates the perfect gathering space with a cozy gas fireplace and picturesque views of the outdoor retreat. *. The expansive family room features slate flooring, custom built-ins, a gas firepl
USD 2,090,000
44066 Gala Circle
View photo
Townhouse · for sale
USD 650,000
USD 308/sq.ft
44066 Gala Circle
Kincaid Forest
· 2,110 sq.ft · 3 Bedrooms · 2 Baths · Townhouse
· Deck · Swimming pool
Kincaid Forest · 2,110 sq.ft · 3 Bedrooms · 2 Baths · Townhouse · Deck · Swimming pool
More Photos Coming Next Week! Welcome Home to this Beautiful, Updated 3BR 2 Full Bathroom 2 Half Bathroom Townhome in Sought After Ashburn Village! This Home Backs to Woods and has an Incredible $30,000 in Recent Updates! Including: Refrigerator (2025) All New Windows (2022), LVP Floors on Main Level (2022), Updated Master Bathroom (2022), Updated Powder Room (2022), Updated Secondary Bathroom on Upper Level (2022), New Carpet Throughout (2021), and Fresh Paint In Upper Level 2026). This Home is Laid Out Spectacularly on Every Level. The Deck is right off the Living Room for an Extended Living Space. The Location is Truly Amazing as it is Walkable to Shopping, Restaurants, and Grocery Stores. The Neighborhood Playground is just a 1 Minute Walk Away. Located just a short walk to the Ashburn Village Sports Pavilion, Pavilion Lake, and the Woods pool, and also walkable to Ashburn Elementary and a nearby tot lot, this home combines convenience, comfort, and lifestyle in one of Ashburn Vill
USD 650,000

Get email alerts

Don't miss out: be the first to know about new properties

The alert was correctly created

On subscribing you accept the conditions of use and the privacy policy
Alert
Receive new ads in your inbox
Save this search
Receive alerts for new listings

We'll send you an email when we have new properties for: "Properties for sale in Kincaid Forest"

The alert was correctly created

Goose Creek Village
Belmont Greene
Get email alerts and be the first to see new listings
Required field
On subscribing I accept the terms of the privacy policy
Perfect! You'll soon start receiving new listings via email
Alert
Receive an email when we have new ads for Properties for sale in Kincaid Forest
Save this search
Filters

Bedrooms

Size (sq.ft)

sq.ft
sq.ft

Price

USD
USD

Property type

Bathrooms

Clear all filters
Receive notifications when new entries are published.