492 properties for sale in Kincaid Forest

207 North Street NE
View photo
House · for sale
USD 1,100,000
USD 296/sq.ft
207 North Street NE
Kincaid Forest
· 3,714 sq.ft · 5 Bedrooms · 3 Baths · House
· Patio · Office room · Deck · Fireplace · Equipped kitchen
Kincaid Forest · 3,714 sq.ft · 5 Bedrooms · 3 Baths · House · Patio · Office room · Deck · Fireplace · Equipped kitchen
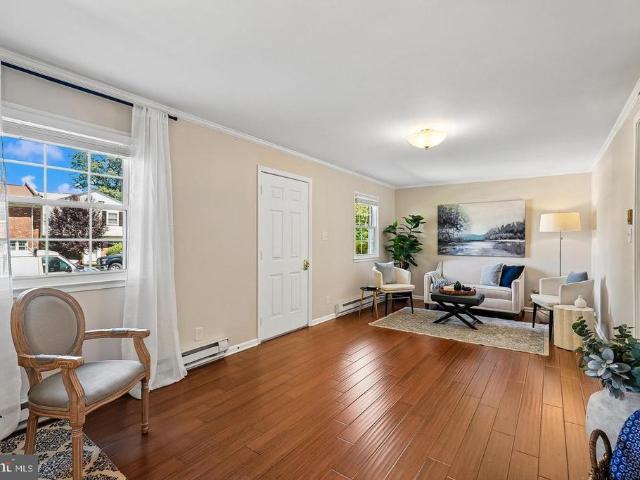
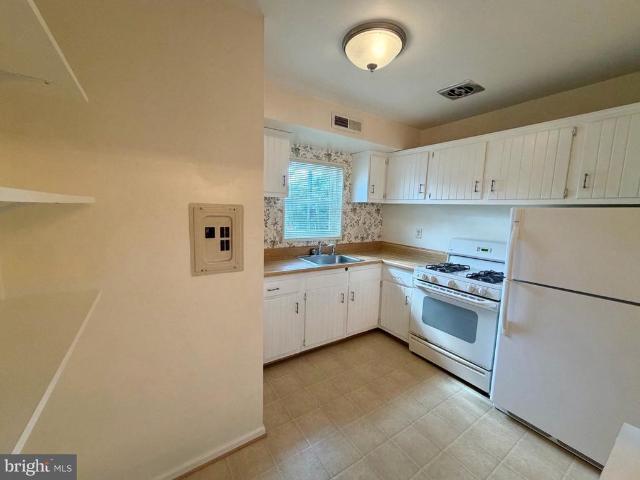
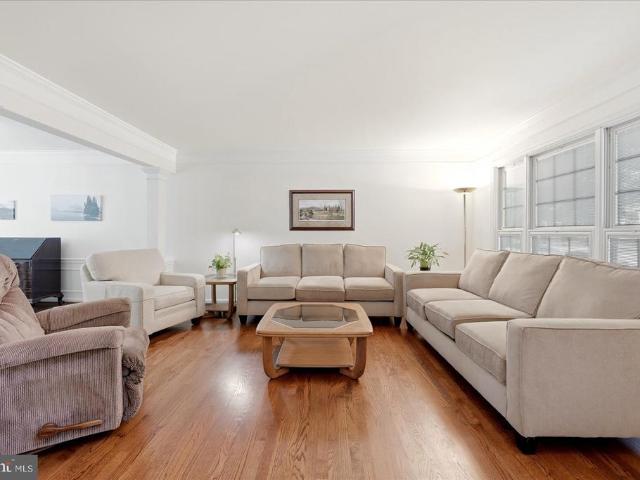
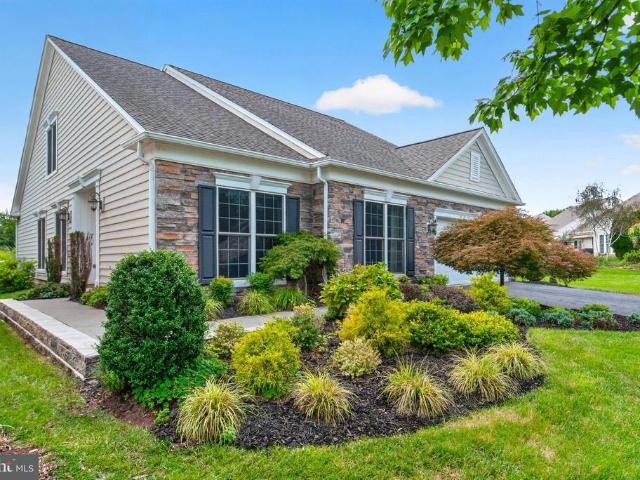
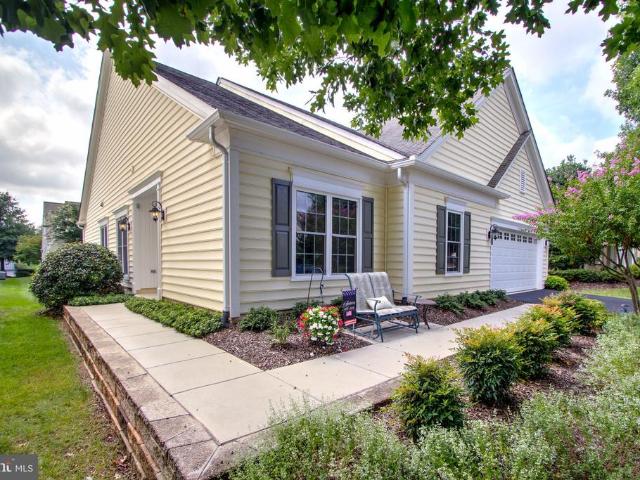
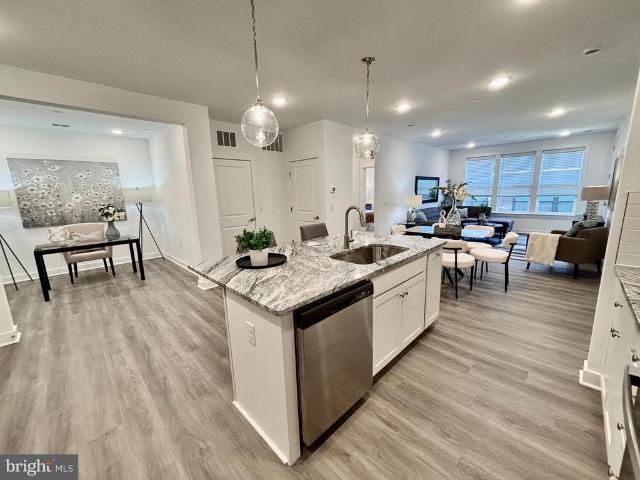
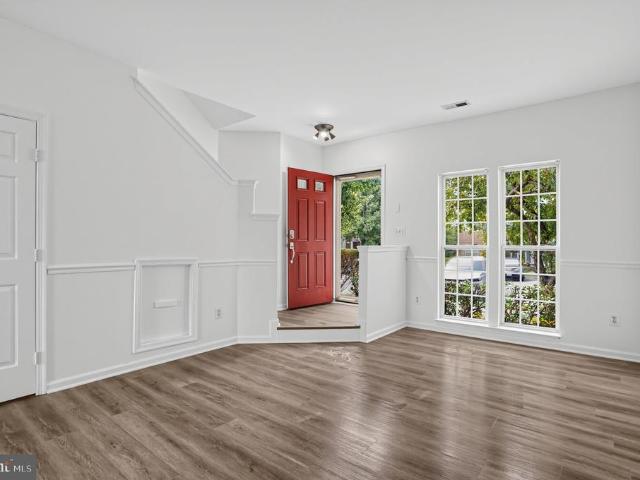
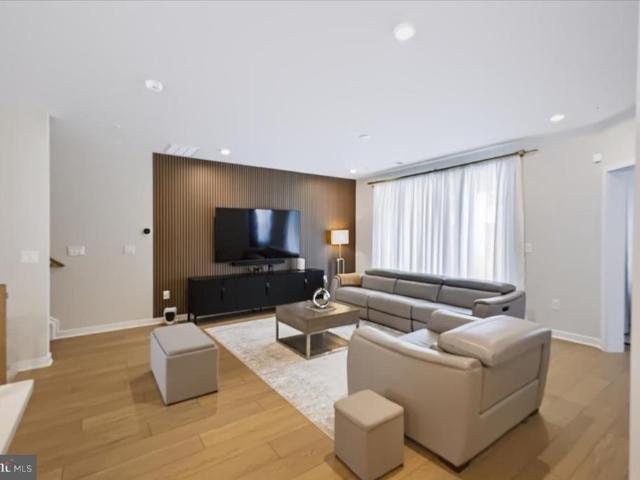
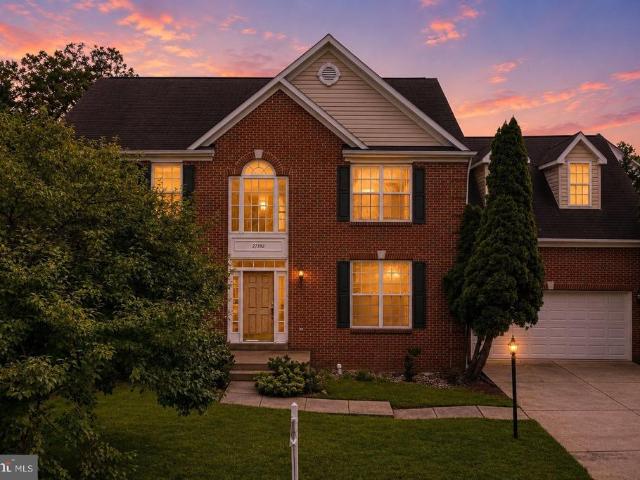
This exceptional 5-bedroom, 3.5-bath home offers a rare combination of timeless craftsmanship, sophisticated finishes, and an unbeatable location just moments from Historic Downtown Leesburg. Designed with both comfort and entertaining in mind, the open-concept floor plan creates a seamless flow between living spaces while maintaining warmth and functionality. At the heart of the home is a stunning gourmet kitchen featuring an oversized granite island, premium stainless steel appliances, and abundant space for gathering. The kitchen opens effortlessly into the welcoming family room, where a cozy fireplace creates the perfect setting for everyday living. French doors extend the living space outdoors to a NEW deck and patio, offering an ideal backdrop for entertaining guests or enjoying a peaceful evening at home. Upstairs you have three bedrooms and two full bathrooms. There is an elegant primary suite provides a private retreat with a spacious sitting area, perfect for a home office, r
USD 1,100,000
106 Calvary Ct SE, Leesburg, VA 20175 | MLS #VALO2127
View photo
House · for sale
USD 1,449,000
USD 245/sq.ft
106 Calvary Ct SE, Leesburg, VA 20175 | MLS #VALO2127
Kincaid Forest
· 5,899 sq.ft · 5 Bedrooms · 5 Baths · House
· Equipped kitchen
Kincaid Forest · 5,899 sq.ft · 5 Bedrooms · 5 Baths · House · Equipped kitchen
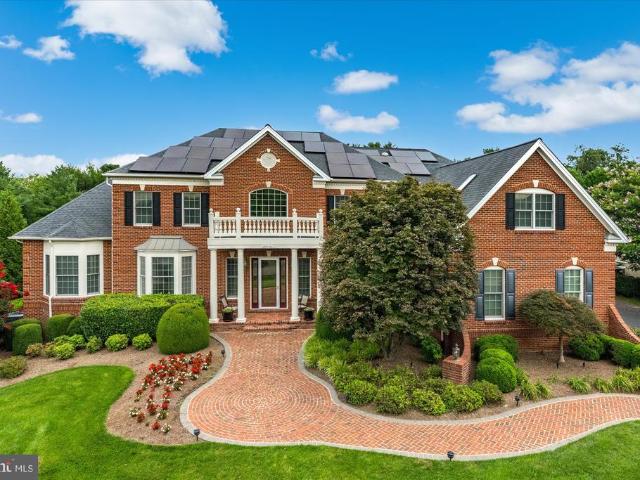
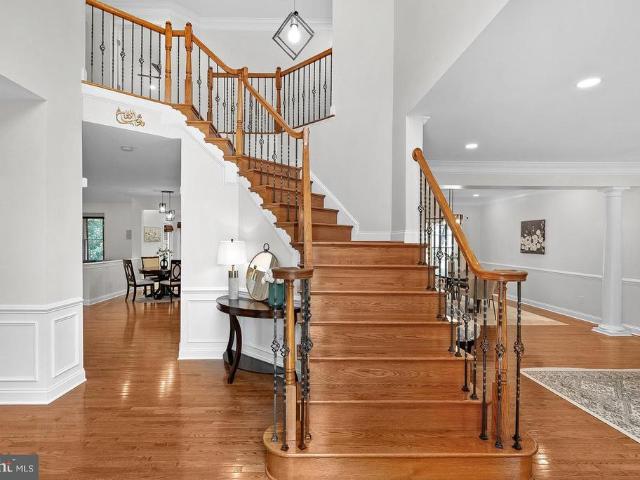
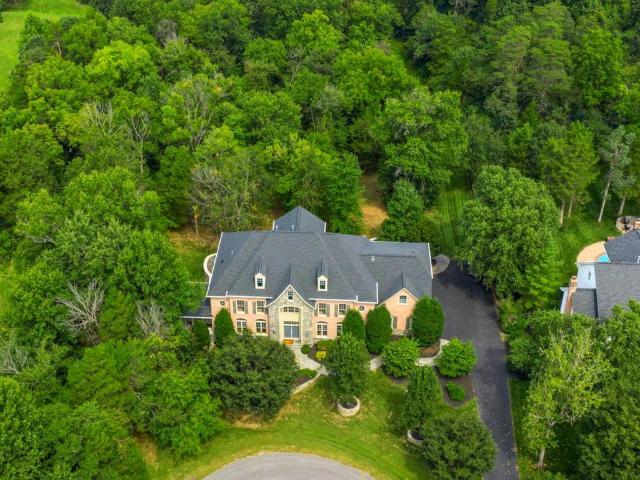
A private wooded setting within the Town of Leesburg, in the highly sought-after community, Beauregard Overlook, this exceptional estate home, with NO HOA built by ELITE HOMES, The DOVER model, with exceptional craftsmanship and details. This property has an ideal location just minutes from Historic Leesburg, offers the perfect blend of luxury, privacy and convenience. A private wooded setting inside Leesburg Nestled on nearly a half-acre, this spectacular home feels like a private 'tree' house overlooking Tuscarora Creek, the W&OD Trail, and protected conservation land, creating an extraordinary backdrop in every season. Recently over $50K of updates and upgrades make this a move-in ready house to be your home. Designed with entertaining and everyday living in mind, the heart of this exceptional home is the stunning gourmet kitchen, centered around a spacious island that invites family and friends to gather. Equipped with top-of-the-line appliances, the gourmet kitchen boasts a Sub-Ze
USD 1,449,000
819 Banker Drive SW
View photo
House · for sale
USD 1,099,999
USD 254/sq.ft
819 Banker Drive SW
Kincaid Forest
· 4,327 sq.ft · 5 Bedrooms · 4 Baths · House
· Equipped kitchen
Kincaid Forest · 4,327 sq.ft · 5 Bedrooms · 4 Baths · House · Equipped kitchen
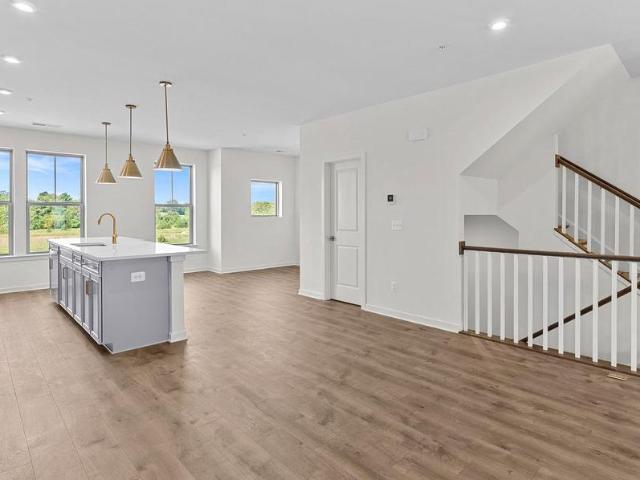
Modern design, exceptional versatility, and thoughtfully curated living spaces come together in this beautifully appointed residence, where every detail has been carefully planned to support today's evolving lifestyle. Offering five bedrooms, four full bathrooms, one half bath, and three finished levels, this impressive home seamlessly balances sophisticated entertaining with comfortable everyday living. A stately exterior of stone, vinyl siding, and decorative shake accents creates timeless curb appeal, while inside, an inviting foyer accented with elegant crown molding welcomes you into a bright, open floor plan. Luxury vinyl plank flooring extends throughout the entire main level, both staircases, and the finished lower level, creating a cohesive, low-maintenance living environment with timeless appeal. At the heart of the home, the gourmet kitchen was designed for gathering. An expansive center island anchors the space, complemented by abundant cabinetry. The adjoining family room
USD 1,099,999
19748 Sepia Square
View photo
Condo · for sale
USD 694,999
USD 289/sq.ft
19748 Sepia Square
Kincaid Forest
· 2,400 sq.ft · 3 Bedrooms · 2 Baths · Condo
· Deck · Equipped kitchen · Parking
Kincaid Forest · 2,400 sq.ft · 3 Bedrooms · 2 Baths · Condo · Deck · Equipped kitchen · Parking
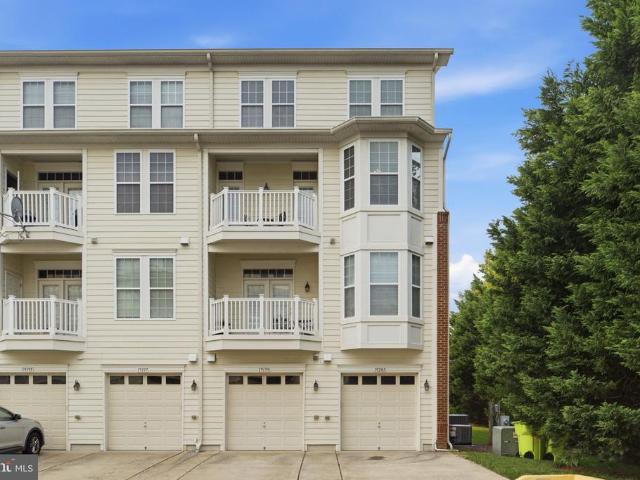
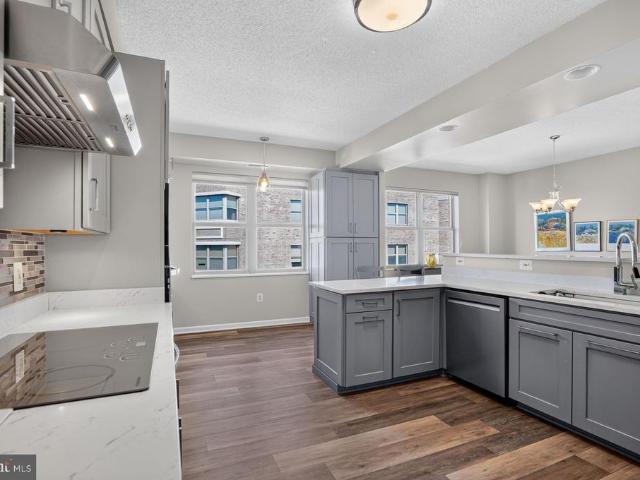
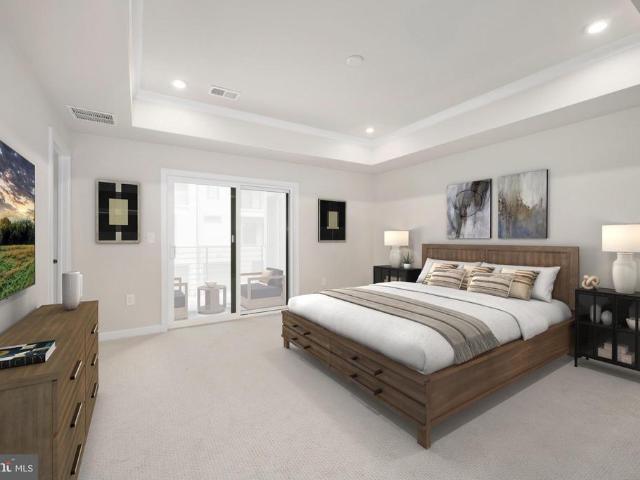
New construction. Special all in price, ready for September move in! Receive $25K in Closing Costs until 7/8 with a Choice Lender. See New Home Counselor for details. Welcome to the Hepburn, a brand. New, upscale stacked townhome in the sought-after Belmont Park community in Ashburn, VA. This 2-level home with a 1-car garage is designed for convenience and styleperfect for those ready to move quickly! Featuring 3 bedrooms and 2.5 baths, this home boasts a modern kitchen with 42 cabinets, LED lighting, quartz countertops, and stainless-steel Whirlpool appliances. A generous kitchen island and covered deck invite connection. The spacious primary suite includes a generous walk-in closet and a luxury bathroom with raised double vanities and a walk-in spa shower. Plus, the garage comes equipped with an EV charger-compatible outlet for future-ready living. Enjoy low. Maintenance living with snow removal, lawn care, and exterior upkeep all handled for yougiving you more time to enjoy life, no
USD 694,999
42998 Mill Race Terrace
View photo
Townhouse · for sale
USD 700,000
USD 294/sq.ft
42998 Mill Race Terrace
Kincaid Forest
· 2,379 sq.ft · 3 Bedrooms · 3 Baths · Townhouse
· Terrace · Equipped kitchen · Cellar
Kincaid Forest · 2,379 sq.ft · 3 Bedrooms · 3 Baths · Townhouse · Terrace · Equipped kitchen · Cellar
42998 Mill Race Terrace welcomes you with style, warmth, and the rare feeling of complete privacy in the heart of Leesburg. This beautifully decorated 3 bedroom, 3.5 bath townhome has been meticulously updatednearly $130,000 invested in just the last seven yearsso you can simply move in and enjoy. Proud owners have poured much love into this home with so many updates you may even get tired of updates and you'll say, please, please, it's too many updates, we can't take it anymore! Newly painted throughout New primary bathroom July 2024 New Thompson Creek windows 2023 and 2024 New Thompson Creek basement sliding door and kitchen outside door 2023 New 35 year architectural shingle roof 2023 New carpet on stairs and upstairs hardwood floors 2024 New washer and dryer 2025 New Bosch refrigerator 2023 New Bosch dishwasher 2023 EV charger Smart home devices. Cameras, smoke and carbon monoxide detectors. Premiere community amenities including clubhouse, large community pool, 5 acre fishing lake
USD 700,000
19861 Bethpage Court
View photo
House · for sale
USD 1,229,000
USD 361/sq.ft
19861 Bethpage Court
Kincaid Forest
· 3,401 sq.ft · 4 Bedrooms · 3 Baths · House
· Patio · Deck · Fireplace · Equipped kitchen
Kincaid Forest · 3,401 sq.ft · 4 Bedrooms · 3 Baths · House · Patio · Deck · Fireplace · Equipped kitchen
WELCOME to this exceptional single-family home located inside the gated community of Belmont Country Club in Ashburn. Situated on a premium lot, this property offers views of the 9th green of the golf course from multiple vantage points inside the home, as well as from the covered porch, deck, and patio. The home opens into a bright, two-story foyer, with hardwood flooring running throughout most of the main level and continuing up into the bedroom level. The main floor features two gas fireplaces that add character to the living spaces, including a classic gas fireplace in the living room and a dramatic, two-story floor-to-ceiling fieldstone gas fireplace in the family room. The gourmet kitchen is designed for both daily living and entertaining, featuring stainless steel appliances, generous workspace, an oversized center island ideal for meal preparation, and a bright breakfast area overlooking the golf course. Outside, the covered porch, deck, and patio provide multiple options for
USD 1,229,000
43728 Transit Square
View photo
Condo · for sale
USD 575,000
USD 325/sq.ft
43728 Transit Square
Kincaid Forest
· 1,765 sq.ft · 3 Bedrooms · 2 Baths · Condo
Kincaid Forest · 1,765 sq.ft · 3 Bedrooms · 2 Baths · Condo
Elegant, light-filled, and thoughtfully enhanced, this exceptional two-level end-unit home in Ashburn Station offers a desirable blend of sophisticated design, modern functionality, and curated upgrades, all complemented by a worry-free lifestyle in one of the areas most convenient locations, with shopping, dining, transit, and everyday amenities just moments from home. Built in 2023 and recently reconfigured to offer 3 bedrooms, this home stands apart in both design and livability. Distinguished by thoughtfully chosen finishes, premium builder selections, and meaningful owner enhancements, this residence offers a more elevated, intentional living experience than many standard new-construction homes in the community. As an end-unit, the home enjoys additional windows that invite abundant natural light throughout the interior, creating a bright and airy ambiance. The premium elevation introduces graceful bump-outs in both the living room and the primary suite, each complemented by bay w
USD 575,000
20375 Codman Drive
View photo
Townhouse · for sale
USD 1,030,000
USD 322/sq.ft
20375 Codman Drive
Kincaid Forest
· 3,197 sq.ft · 4 Bedrooms · 3 Baths · Townhouse
· Parking
Kincaid Forest · 3,197 sq.ft · 4 Bedrooms · 3 Baths · Townhouse · Parking
Welcome to a home where sophisticated design meets effortless everyday living. Perfectly tucked away on a charming private square in One Loudoun, this exceptional residence offers a peaceful setting while showcasing designer finishes and thoughtful upgrades throughout. Built in 2019 and offering over 3,100 square feet across three beautifully finished levels, the home features four bedrooms, three and a half bathrooms, and a two-car garage with additional storage and a 50 AMP/240V Tesla Charger. From the moment you step inside, it is immediately apparent this is no ordinary home. Soaring ceilings, rich hardwood flooring throughout all three levels, elegant architectural details, and carefully curated designer finishes create an atmosphere that feels both luxurious and welcoming. The welcoming foyer opens to a versatile first-floor suite where French doors and the addition of a closet have transformed the space into a true fourth bedroom. Complete with an adjacent full bath, it offers e
USD 1,030,000
21785 Dragons Green Square
View photo
Condo · for sale
USD 485,000
USD 363/sq.ft
21785 Dragons Green Square
Kincaid Forest
· 1,335 sq.ft · 2 Bedrooms · 2 Baths · Condo
· Deck · Fireplace · Parking · Swimming pool
Kincaid Forest · 1,335 sq.ft · 2 Bedrooms · 2 Baths · Condo · Deck · Fireplace · Parking · Swimming pool
Beautifully updated and move-in ready, this sun-filled townhome offers an open, inviting floor plan in a sought-after gated community. The main level showcases elegant hardwood flooring, while the updated bathrooms add a fresh, contemporary touch. A nice size dining area that flows out to the deck, provides the perfect space for outdoor dining. A family room with a gas fireplace. It has a 2-car garage and 2 parking spaces in the driveway. (4 parking spots total) Residents enjoy outstanding community amenities, including a pool, fitness center, clubhouse, playground, and more. Ideally located just minutes from Rt. 7, Rt. 28, the Dulles Toll Road, Metro access, shopping, and restaurants, this home combines comfort, convenience, and lifestyle in one exceptional package
USD 485,000
19006 Coral Reef Sq, Leesburg, VA 20176 | MLS #VALO2125
View photo
Townhouse · for sale
USD 939,900
USD 256/sq.ft
19006 Coral Reef Sq, Leesburg, VA 20176 | MLS #VALO2125
Kincaid Forest
· 3,670 sq.ft · 3 Bedrooms · 5 Baths · Townhouse
· Equipped kitchen
Kincaid Forest · 3,670 sq.ft · 3 Bedrooms · 5 Baths · Townhouse · Equipped kitchen
Welcome to this exceptional THREE FINISHED LEVELS 2023-built townhome with 3679 SQUARE FEET in the sought-after Cadence at Lansdowne, a premier 55+ community. This is the first resale of this rarely available floor plan with THREE FINISHED LEVELS, offering a thoughtfully designed layout with two primary suites—one on the main level and one on the upper level and an impressive array of upgrades and custom finishes throughout. The flexible layout provides multiple private living areas, offering an ideal solution for multi-generational living, guests, or evolving lifestyle needs. ” The main level features a stunning gourmet kitchen with stainless steel appliances, custom backsplash and countertops. The kitchen opens to the great room, creating the perfect space for both everyday living and entertaining. The soaring 10 foot ceilings enhance this main level living. The spacious main-level primary suite includes a luxurious bathroom with custom top of the line tile. The design of the home pr
USD 939,900
201 Chianti Ter SE, Leesburg, VA 20175 | MLS #VALO2116
View photo
Townhouse · for sale
USD 839,990
USD 299/sq.ft
201 Chianti Ter SE, Leesburg, VA 20175 | MLS #VALO2116
Kincaid Forest
· 2,809 sq.ft · 3 Bedrooms · 5 Baths · Townhouse
· Garden · Deck · Equipped kitchen · Swimming pool
Kincaid Forest · 2,809 sq.ft · 3 Bedrooms · 5 Baths · Townhouse · Garden · Deck · Equipped kitchen · Swimming pool
FINAL OPPORTUNITY to own a Brand New Stanley Martin 4. Level End Unit Townhome in Tuscarora Village! Discover the Everett – Stylish, Spacious, Convenient, and just a short walk to Wegmans and the Village at Leesburg! Live the lifestyle of convenience in this amenity-filled community with pickleball courts, clubhouse, swimming pool, outdoor firepits, and more. The W&OD Trail also connects directly into the community. Tuscarora is a place people love to call home! This Four-Level, Everett model, offers the perfect amount of space for everyone. The large, open lower-level features a large flex space and full bath with direct access to the backyard. On the main level-a spacious gourmet, sunlit kitchen provides ample room for any chef to prep and entertain—especially during the holidays. A deck off the family room completes this inviting main-level layout. Upstairs, three generous bedrooms create the ideal retreat, while the fourth level loft, complete with a living area, full bath, and pri
USD 839,990
110 Oak View Drive SE
View photo
House · for sale
USD 649,900
USD 276/sq.ft
110 Oak View Drive SE
Kincaid Forest
· 2,347 sq.ft · 4 Bedrooms · 3 Baths · House
· Equipped kitchen
Kincaid Forest · 2,347 sq.ft · 4 Bedrooms · 3 Baths · House · Equipped kitchen
Beautiful single-family house in Leesburg! Very well located, less than two miles away from downtown Leesburg and plenty entertainment. The home has gone through many recent updates, brand new HVAC system and water heater installed this year. New appliances in the kitchen, stove/range & dishwasher. Additionally In the last two years, new laminate floors installed on the main level along with the carpets on the upper level. Also, the kitchen cabinets and quartz counter op have been recently remodeled. Come see it for yourself!
USD 649,900
20052 Coral Wind Terrace
View photo
Condo · for sale
USD 650,000
USD 413/sq.ft
20052 Coral Wind Terrace
Kincaid Forest
· 1,572 sq.ft · 3 Bedrooms · 2 Baths · Condo
· Terrace · Balcony · Equipped kitchen · Parking
Kincaid Forest · 1,572 sq.ft · 3 Bedrooms · 2 Baths · Condo · Terrace · Balcony · Equipped kitchen · Parking
Welcome to this beautifully designed lower-level Lawrence condo in the sought-after Belmont Overlook community in Ashburn, offering 3 bedrooms, 2.5 bathrooms, a 1-car garage, and private driveway parking. Thoughtfully designed with an open and airy floorplan, this home features a light-filled gathering room with oversized windows and seamless flow into the gourmet kitchenperfect for both everyday living and entertaining. The kitchen is a true standout with a large center island, quartz countertops, gray cabinetry, stainless steel appliances, a 5-burner gas cooktop, chimney hood, microwave/oven combination, and an impressive walk-in pantry for added convenience. Upstairs, the spacious primary suite offers dual walk-in closets and a luxurious ensuite bath featuring dual vanities, a walk-in shower with built-in seat, private water closet, and linen storage. Enjoy your morning coffee or unwind in the evening on the private balcony just off the primary suite. Two additional bedrooms, a full
USD 650,000
125 D SW Clubhouse Drive SW # 10
View photo
Condo · for sale
USD 260,000
USD 280/sq.ft
125 D SW Clubhouse Drive SW # 10
Kincaid Forest
· 926 sq.ft · 2 Bedrooms · 1 Bath · Condo
· Balcony · Equipped kitchen
Kincaid Forest · 926 sq.ft · 2 Bedrooms · 1 Bath · Condo · Balcony · Equipped kitchen
SoughtAfter Country Club Green Condo Loudoun County Living at Its Best Step into modern comfort and unbeatable convenience with this beautifully maintained TOP FLOOR 2bedroom, 1bath condo in the highly desirable Country Club Green community. Perfectly positioned in the heart of Loudoun County, this home delivers the ideal blend of amenities, location, and value whether you're a firsttime buyer, downsizing, or seeking a smart investment. Live minutes from everything that makes Loudoun County one of Northern Virginias most soughtafter destinations. Enjoy quick access to Route 7, Route 28, Dulles Town Center, One Loudoun, parks, golf courses, and toprated schools. Commuters will appreciate the proximity to Dulles Airport and major employment hubs. Bright, openconcept living and dining area with large sliding doors leading to your private balcony Updated kitchen with ample cabinetry, modern appliances, and great prep space Two spacious bedrooms with generous closets Full bath with clean, m
USD 260,000
21549 Trowbridge Square
View photo
Townhouse · for sale
USD 775,000
USD 285/sq.ft
21549 Trowbridge Square
Kincaid Forest
· 2,713 sq.ft · 3 Bedrooms · 2 Baths · Townhouse
· Deck · Fireplace · Equipped kitchen
Kincaid Forest · 2,713 sq.ft · 3 Bedrooms · 2 Baths · Townhouse · Deck · Fireplace · Equipped kitchen
Welcome to 21549 Trowbridge Square, where timeless elegance meets everyday comfort in one of Ashburn's most desirable communities, Farmwell Hunt! This beautifully updated property offers generous living spaces, thoughtful upgrades, and an exceptional floor plan designed for both entertaining and relaxed living. From the moment you step inside, you'll appreciate the impressive foyer, rich wide-plank hardwood floors, graceful arched windows, and refined moldings that add warmth and sophistication to the formal living and dining rooms. At the heart of the home, the classic white kitchen shines with a stunning marble hex backsplash, stainless steel appliances, new quartz countertops (2023), and new kitchen appliances (2023). The adjoining breakfast area, enhanced by a vaulted ceiling and skylights, fills the space with natural light and flows seamlessly into the spacious family room, where a cozy gas fireplace creates the perfect gathering place. Step outside to the expansive rear deck ove
USD 775,000
20102 Hardwood Terrace
View photo
Townhouse · for sale
USD 169,000
USD 76/sq.ft
20102 Hardwood Terrace
Kincaid Forest
· 2,196 sq.ft · 3 Bedrooms · 2 Baths · Townhouse
· Terrace
Kincaid Forest · 2,196 sq.ft · 3 Bedrooms · 2 Baths · Townhouse · Terrace
Welcome to this lovingly maintained, one-owner townhome in the heart of Ashburn! Offered for the first time, this home has been cared for by its original owner and presents a wonderful opportunity to add your own personal style and updates over time. The thoughtful floor plan offers comfortable living spaces, generous bedrooms, and plenty of natural light, providing the perfect canvas for today's buyer. Whether you're looking for your first home, an investment, or a place to make your own, this property offers exceptional value in a highly sought-after location. Ideally situated just minutes from One Loudoun, you'll enjoy easy access to shopping, dining, entertainment, parks, and major commuter routes while still being tucked away in an established community. Don't miss this rare opportunity to own a well-maintained, original-owner home in one of Ashburn's most desirable locations. Bring your vision and make it your own!
USD 169,000
180 Spencer Terrace SE
View photo
Townhouse · for sale
USD 669,000
USD 294/sq.ft
180 Spencer Terrace SE
Kincaid Forest
· 2,271 sq.ft · 3 Bedrooms · 2 Baths · Townhouse
· Terrace · Deck · Fireplace · Equipped kitchen
Kincaid Forest · 2,271 sq.ft · 3 Bedrooms · 2 Baths · Townhouse · Terrace · Deck · Fireplace · Equipped kitchen
10k buyer incentive! Prime Leesburg Location in Close Proximity to Rt 7 and the Dulles Greenway, Shopping Centers, & Schools. This Robert B. Jordon Brick Front End Unit Townhome Provides a Bright and Open Floor Plan on Premium Lot Backing to Woods w/ W&OD Trail Access Conveniently Located within the Kincaid Forest Subdivision! You Will Be Hard-Pressed to Find Another Townhome this Size at this Price Point in ALL of 20175! Main Level Hardwood Flooring, 9 Foot Ceilings, Spacious Living/Dining Room w/3 Sided Gas Fireplace, Gourmet Style Kitchen w/Island & Sink, Expansive Cabinetry w/Pantry Near Breakfast Nook Area, Stainless Steel Appliances, Gas Oven/Stove, Recessed Lighting, Additional Pantry, Kitchen/Den Area w/ Sliding Glass Door Opens to Recently Refinished Deck w/ Scenic Wooded Views. Upper-Level Primary Bedroom w/Vaulted Ceiling, Walk-In Closet, Luxury Primary Bathroom Includes Dual Bowl Vanity, Soak-In Tub, Separate Shower, Vaulted Ceiling & Water Closet Door. 2 Additional Upper-L
USD 669,000
1093 Venifena Terrace SE
View photo
Townhouse · for sale
USD 749,990
USD 302/sq.ft
1093 Venifena Terrace SE
Kincaid Forest
· 2,476 sq.ft · 4 Bedrooms · 3 Baths · Townhouse
· Terrace · Deck · Equipped kitchen · Parking
Kincaid Forest · 2,476 sq.ft · 4 Bedrooms · 3 Baths · Townhouse · Terrace · Deck · Equipped kitchen · Parking
This like-new, well-maintained townhome will wow you from the moment you step in! 4 bed, 3.5 bath townhome spanning almost 2,500 square feet across three levels will provide you all the space and comfort you'll need! Enter the home through the front door with oak stairs or through your two-car front-load garage. The main-level features luxury vinyl plank flooring on an open-concept floor plan featuring a large dining room, quartz countertops, upgraded stainless steel appliances, and plenty of recessed lights throughout. The dining room features a custom built-in bar with cabinets, shelving, and beverage fridge. The large family room is off the kitchen and boasts natural light. Right off the family room is a newer full Trex deck that backs to a pond. What better than to sip your morning coffee here! The main level also features a half bathroom and a coat closet. Oak stairs lead you to the third level featuring a large primary bedroom with large his-and-hers walk-in closets, and a primar
USD 749,990
20944 Rootstown Terrace
View photo
Townhouse · for sale
USD 609,990
USD 325/sq.ft
20944 Rootstown Terrace
Kincaid Forest
· 1,873 sq.ft · 3 Bedrooms · 3 Baths · Townhouse
· Garden · Terrace · Deck · Equipped kitchen
Kincaid Forest · 1,873 sq.ft · 3 Bedrooms · 3 Baths · Townhouse · Garden · Terrace · Deck · Equipped kitchen
Get ready to enjoy this conveniently located 3-bedroom, 3.5-bath townhouse in the heart of Ashburn Village. This home was recently painted and has a refreshed kitchen and new lighting. When you walk up to the front door, you will realize this home is surrounded by greenery, parkland, and walking trails. Step inside and you will see the bright, updated kitchen with a brand-new refrigerator, stainless steel appliances, and plenty of storage. The dining area and living room are large and bright with big windows and direct access to the deck, where you can enjoy morning coffee or evening cocktails. As you head upstairs, you will find the primary suite, which includes 2 closets and an ensuite bathroom. There are two additional bedrooms and a full bath in the hallway. Head to the lower level and find a nice-sized recreation room, a utility room/laundry room with plenty of storage, and another full bath. Walk outside from the family room to the fully fenced backyard, perfect for pets and litt
USD 609,990
503 Sunset View Terrace SE # 101
View photo
Condo · for sale
USD 410,000
USD 314/sq.ft
503 Sunset View Terrace SE # 101
Kincaid Forest
· 1,302 sq.ft · 3 Bedrooms · 2 Baths · Condo
· Patio · Terrace · Parking · Equipped kitchen
Kincaid Forest · 1,302 sq.ft · 3 Bedrooms · 2 Baths · Condo · Patio · Terrace · Parking · Equipped kitchen
Welcome to this beautiful 3-bedroom, 2-bathroom condominium located in the highly sought-after Stratford Club community. This home offers a wonderful blend of comfort, convenience, and character, featuring a RARE DETACHED GARAGE, spacious living areas, and a thoughtfully maintained interior. From the moment you enter, youll appreciate the details that make this home stand out, including beautiful hardwood floors, crown molding, arched doorways, and elegant trim throughout. Freshly painted with updated light fixtures, the home offers a bright and welcoming feel with a layout designed for everyday living. The inviting living spaces offer plenty of room to relax and entertain, with direct access to a private patio surrounded by mature landscaping, creating a peaceful outdoor retreat. The kitchen provides a functional design with easy access to the laundry area, while all three bedrooms offer generous closet space and excellent storage. The primary bedroom includes its own private bathroom
USD 410,000
42735 Cannon Chapel Drive
View photo
House · for sale
USD 1,220,979
USD 280/sq.ft
42735 Cannon Chapel Drive
Kincaid Forest
· 4,359 sq.ft · 6 Bedrooms · 5 Baths · House
· Patio · Deck · Fireplace · Equipped kitchen · Parking
Kincaid Forest · 4,359 sq.ft · 6 Bedrooms · 5 Baths · House · Patio · Deck · Fireplace · Equipped kitchen · Parking
This Portland model is now available to make it your new home. With its deep front stone capped porch, you can enjoy relaxing and saying hello to your neighbors and friends. As you enter the foyer, you are flanked by a study with French doors and a formal dining room. The kitchen is gorgeous and open to the caf and the sunlit gathering room with a beautiful electric fireplace. There is a Trex deck with stairs to a stone patio and pergola. As you enter from the two-car garage, there is a boot bench, cost closet, and private deck area. Enjoy the separate stairs to a private loft bedroom with a full bathroom that has a tile shower and bench seat as well as a walk-in closet and separate water heater and HVAC system. Off the gathering room are hardwood stairs to the main second floor with 4 bedrooms, 3 bathrooms, and the laundry room. The owners suite features a trey ceiling, two walk-in closets, and a beautiful bathroom with a walk-in shower with two shower heads. Looking for more entertai
USD 1,220,979
204 Shenandoah Street SE
View photo
Townhouse · for sale
USD 474,000
USD 331/sq.ft
204 Shenandoah Street SE
Kincaid Forest
· 1,432 sq.ft · 4 Bedrooms · 2 Baths · Townhouse
· Office room · Equipped kitchen
Kincaid Forest · 1,432 sq.ft · 4 Bedrooms · 2 Baths · Townhouse · Office room · Equipped kitchen
Opportunity. Value. Momentum. This beautifully updated 4-bedroom, 2.5-bath townhome is the kind of property that makes sense whether youre looking for a place to call home or a smart long-term investment. Step inside and youll find warm wood flooring, fresh neutral carpeting throughout the upper level, and thoughtful upgrades that create a move-in ready experience. The spacious kitchen features stainless steel appliances and opens to a bright eat-in area and sunroom, complete with a dedicated office nook thats perfect for todays flexible lifestyle. Entertain with ease in the separate dining room highlighted by a stylish new chandelier, or unwind in the comfort of four generously sized bedrooms, each equipped with ceiling fans for year-round comfort. The primary suite has been transformed with a new stall shower, sink and cabinetry, creating a clean and modern retreat. The hall bath has also been refreshed with a new sink, cabinetry and toilet, while retaining the convenience of a tub-s
USD 474,000
43157 Malloch Place
View photo
House · for sale
USD 899,000
USD 332/sq.ft
43157 Malloch Place
Kincaid Forest
· 2,702 sq.ft · 5 Bedrooms · 3 Baths · House
· Patio · Garden · Parking · Fireplace · Equipped kitchen · Air conditioning · Cellar
Kincaid Forest · 2,702 sq.ft · 5 Bedrooms · 3 Baths · House · Patio · Garden · Parking · Fireplace · Equipped kitchen · Air conditioning · Cellar
Coming soon! Open Houses Sat 7/11 and Sun 7/12 2. 4PM. Will go live 7/9. Prof photos earlier that week. Original owners have lovingly maintained and cared for this 5BR, 3.5BA, 2 car garage home with finished basement & front porch with stone facade. Enjoy the outdoors in your private backyard: a putting green, stadium stairs to the large patio, newly shingled shed, a vegetable garden, koi pond, and an inviting walking path around the trees and perennials on the. 22AC lot! Pride of ownership abounds throughout. An updated kitchen with tile backsplash, quartz counters, SS appliances, updated lighting, an island with shiplap end caps and new HDWD floor. The neutral palette is carried throughout. New carpet in the family room with gas fireplace is adjacent to the kitchen for open living. A breakfast nook with a newer sliding glass door to the backyard adds natural light. The living and dining rooms create the left wing of the main level with a bay window in the dining room. Upstairs the sp
USD 899,000
19219 Sweig Terrace
View photo
Townhouse · for sale
USD 725,000
USD 264/sq.ft
19219 Sweig Terrace
Kincaid Forest
· 2,745 sq.ft · 3 Bedrooms · 2 Baths · Townhouse
· Terrace · Equipped kitchen · Parking
Kincaid Forest · 2,745 sq.ft · 3 Bedrooms · 2 Baths · Townhouse · Terrace · Equipped kitchen · Parking
Open house saturday 6/20 from 2-4pm. Just stop by! *Ask about our aggressive buyer incentives. *. Opportunity awaits in this spacious end-unit townhome, offered as an AS-IS sale and priced to provide outstanding value for its next owner. With over three finished levels of living space, a two-car garage, and beautiful elevated views from the rear of the home, this property offers the perfect combination of size, functionality, and location. Step inside to find rich hardwood flooring throughout the main level, soaring ceilings, abundant natural light, and a welcoming layout designed for both everyday living and entertaining. The formal living and dining rooms provide elegant gathering spaces, while the heart of the home features an upgraded kitchen with granite countertops, stainless steel appliances, a center island with seating, and an adjacent breakfast area. The kitchen flows seamlessly into the spacious family room, creating an open and inviting atmosphere. A convenient powder room
USD 725,000
20851 Saber Jet Place
View photo
House · for sale
USD 1,015,000
USD 408/sq.ft
20851 Saber Jet Place
Kincaid Forest
· 2,486 sq.ft · 3 Bedrooms · 3 Baths · House
· Patio · Garden · Fireplace · Equipped kitchen
Kincaid Forest · 2,486 sq.ft · 3 Bedrooms · 3 Baths · House · Patio · Garden · Fireplace · Equipped kitchen
Welcome home to Regency Ashburn. Looking for green space and nature views? Privacy? Modern luxury in a 55+ community? Then you have found your next new home. Regency in Ashburn is one of Loudoun County's best kept secrets. Bright and sunny, this rarely available detached home is just waiting on her next owners. The highlight you ask? Your private, nature preserve-like setting with mature trees, wildlife, and pond views. But inside? Over 2400 square feet of open-concept main level living! Your spacious foyer welcomes you in with gleaming hardwood floors, fresh paint, and an abundance of sunshine. Gourmet kitchen with stainless steel appliances, separate pantry and beautiful granite counters are meant for entertaining family and friends. Open concept to your sunny eat-in breakfast room and family room with gas fireplace and soaring ceilings. Just steps from your covered patio and fenced back yard, it's the perect spot for bird watching with your morning coffee. Separate dining room for h
USD 1,015,000

Get email alerts

Don't miss out: be the first to know about new properties

The alert was correctly created

On subscribing you accept the conditions of use and the privacy policy
Alert
Receive new ads in your inbox
Save this search
Receive alerts for new listings

We'll send you an email when we have new properties for: "Properties for sale in Kincaid Forest"

The alert was correctly created

Goose Creek Village
Belmont Greene
Get email alerts and be the first to see new listings
Required field
On subscribing I accept the terms of the privacy policy
Perfect! You'll soon start receiving new listings via email
Alert
Receive an email when we have new ads for Properties for sale in Kincaid Forest
Save this search
Filters

Bedrooms

Size (sq.ft)

sq.ft
sq.ft

Price

USD
USD

Property type

Bathrooms

Clear all filters
Receive notifications when new entries are published.