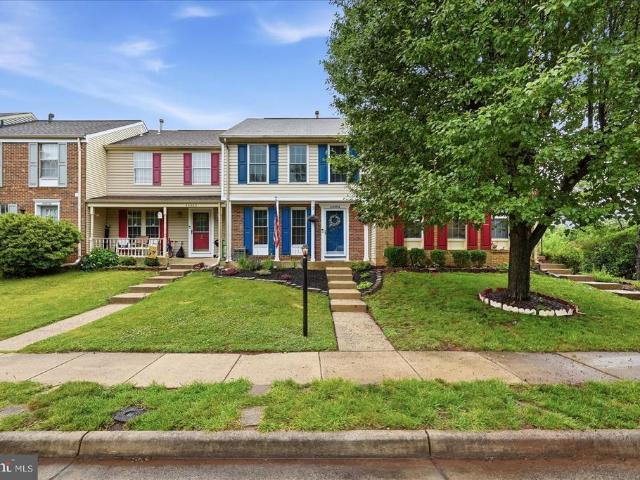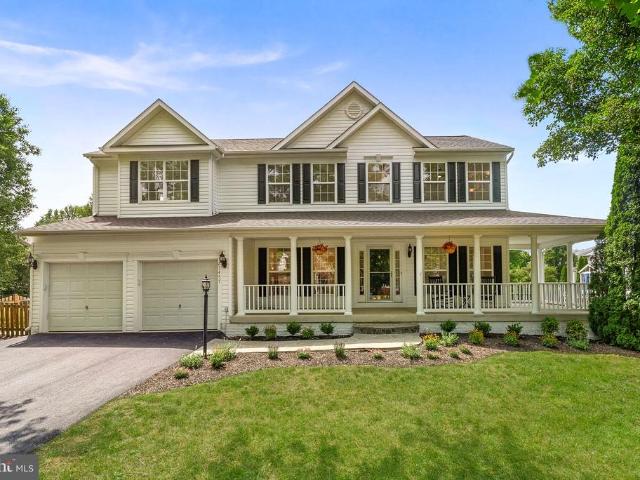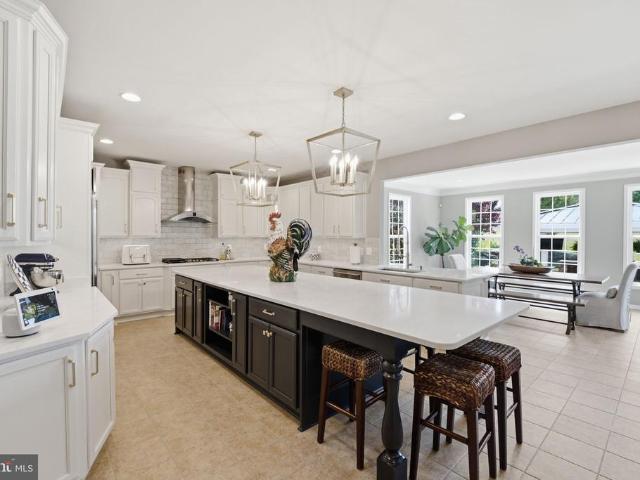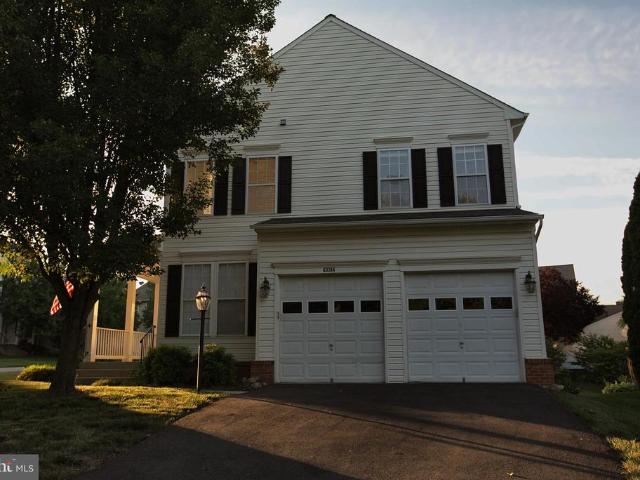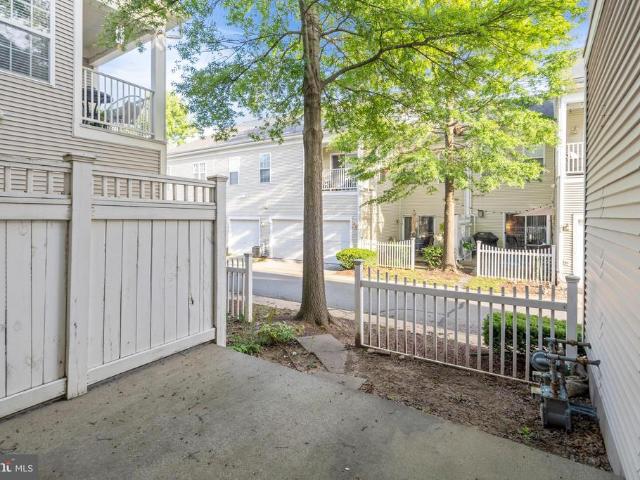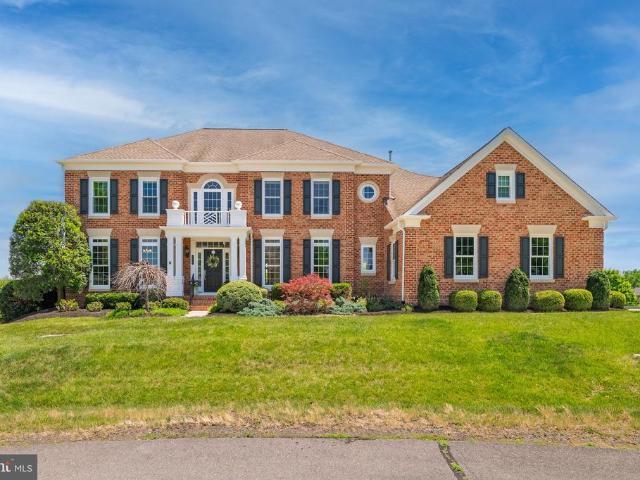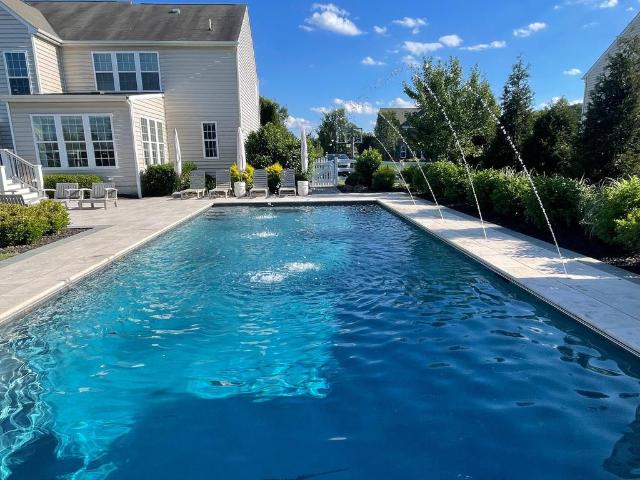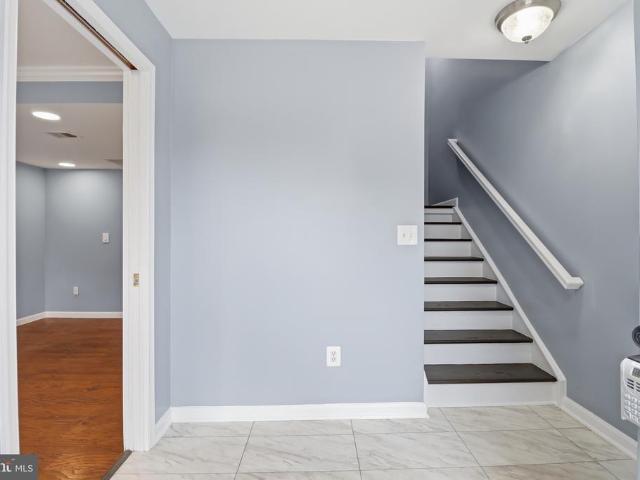
492 properties for sale in Kincaid Forest

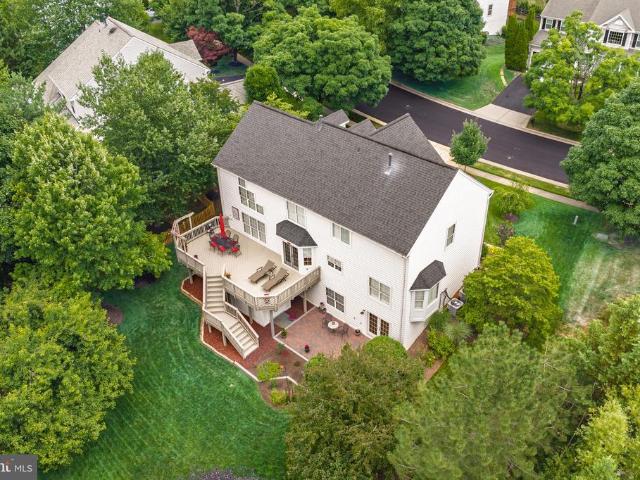
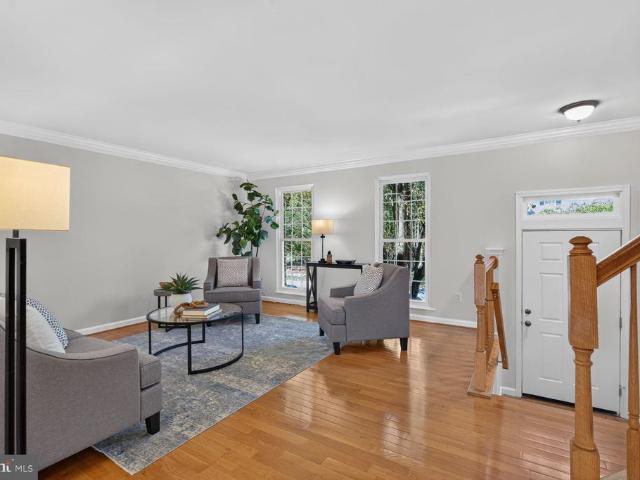
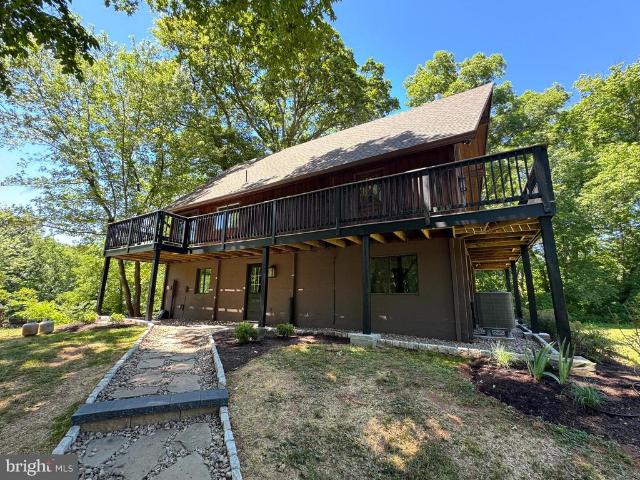
1216 Bradfield Drive SW
View photo
House · for sale
USD 830,000
USD 255/sq.ft
1216 Bradfield Drive SW
Kincaid Forest
· 3,251 sq.ft · 7 Bedrooms · 3 Baths · House
· Equipped kitchen · Parking
Kincaid Forest · 3,251 sq.ft · 7 Bedrooms · 3 Baths · House · Equipped kitchen · Parking
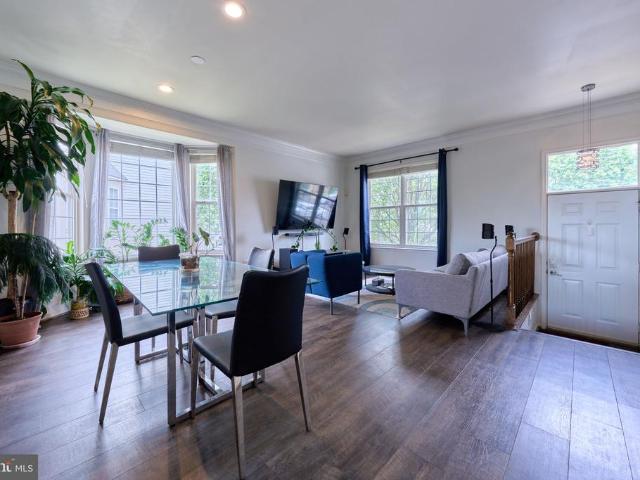
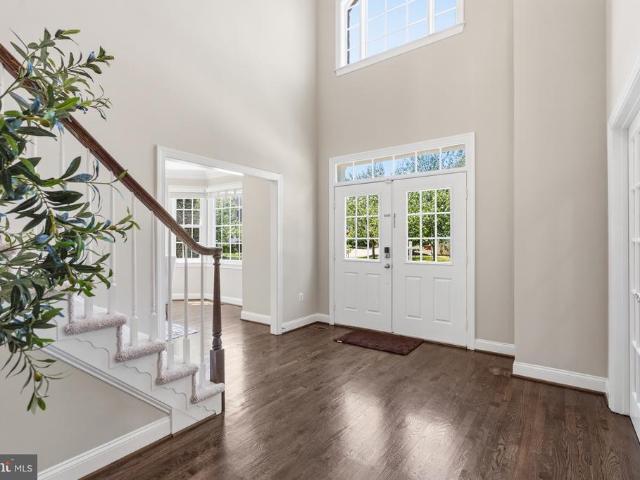
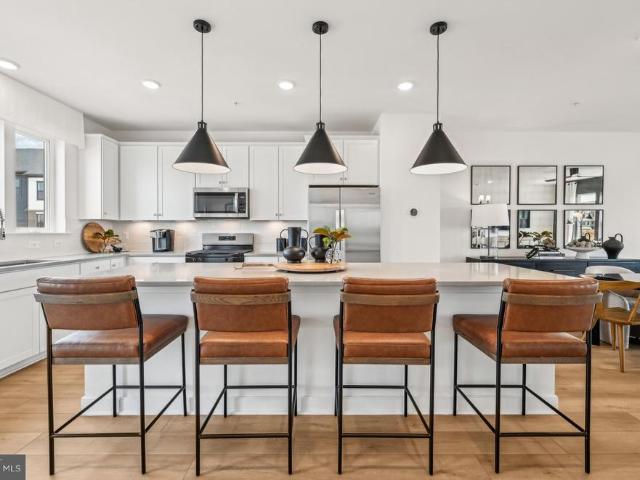
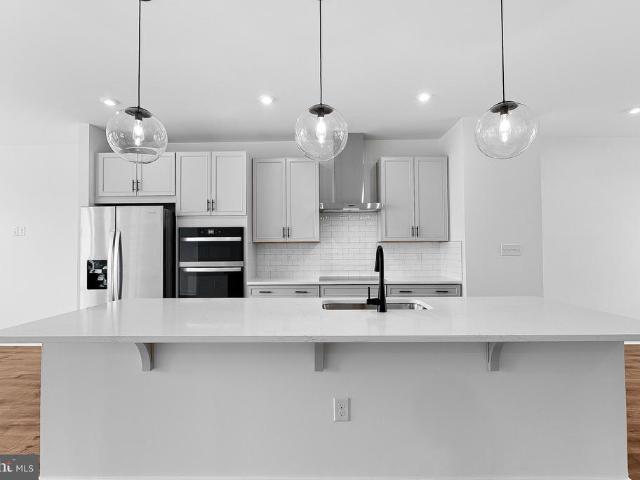
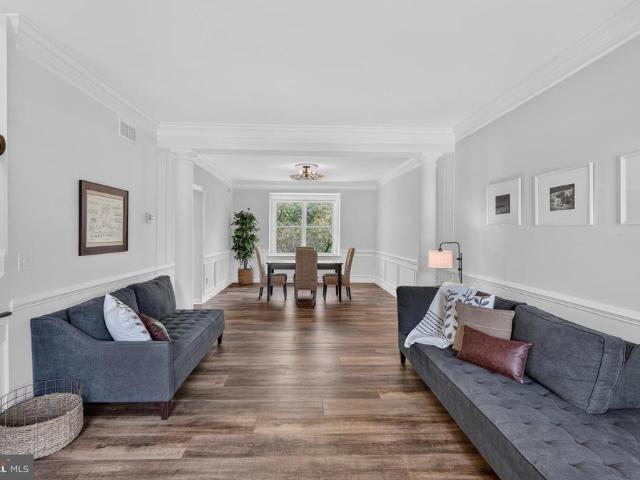
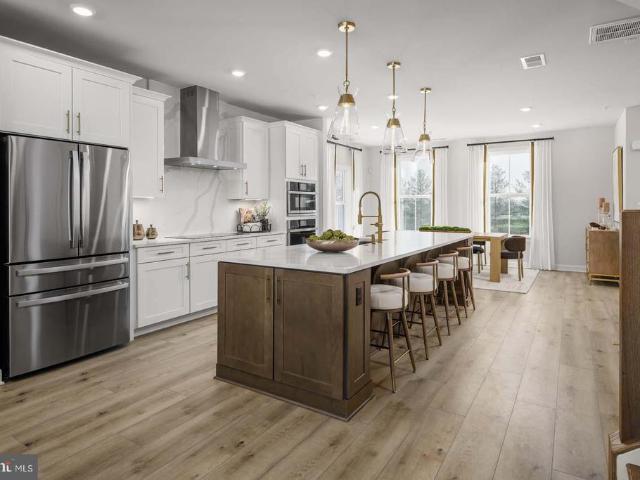
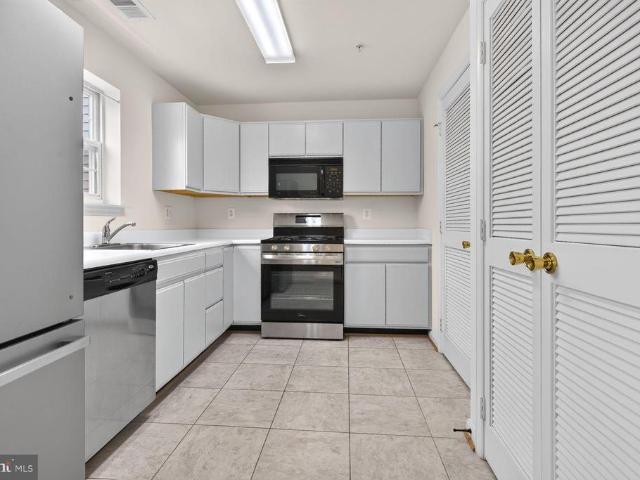
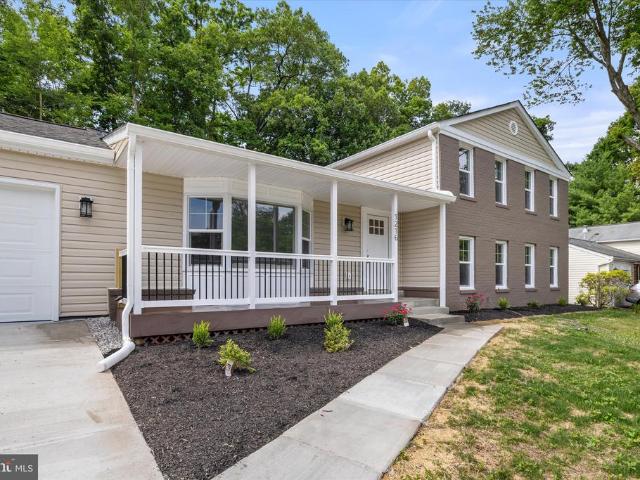
Prepare to be impressed by this stunning, fully renovated home where no detail has been overlooked. From the moment you arrive, you'll notice the exceptional curb appeal featuring brand-new siding, roof, windows, gutters, an insulated garage door, exterior door, and a welcoming Trex front porch designed for low-maintenance enjoyment. Step inside to discover a bright, modern interior enhanced by fresh paint, recessed lighting, stylish new fixtures, waterproof flooring, new interior doors, and plush new carpet in bedrooms. The heart of the home is the beautifully designed kitchen, showcasing elegant quartz countertops, 42-inch soft-close cabinetry, and high-end finishes that blend style and functionality. The luxurious bathrooms have been completely remodeled with contemporary finishes, creating spa-inspired spaces you'll love. Major updates including a brand-new HVAC system and water heater provide comfort, efficiency, and peace of mind for years to come. Outdoor living is just as impre
USD 830,000
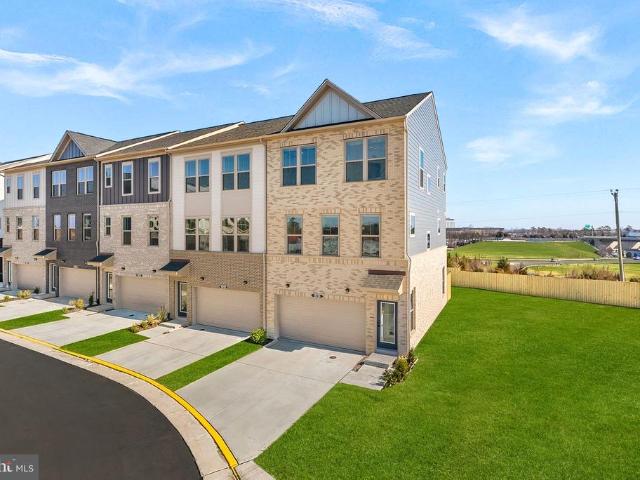
19678 Sepia Square
View photo
Townhouse · for sale
USD 824,999
USD 375/sq.ft
19678 Sepia Square
Kincaid Forest
· 2,196 sq.ft · 4 Bedrooms · 3 Baths · Townhouse
· Office room · Deck · Equipped kitchen · Parking
Kincaid Forest · 2,196 sq.ft · 4 Bedrooms · 3 Baths · Townhouse · Office room · Deck · Equipped kitchen · Parking
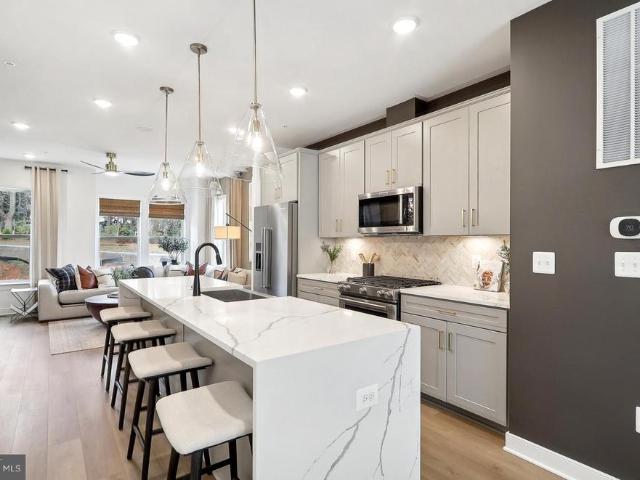
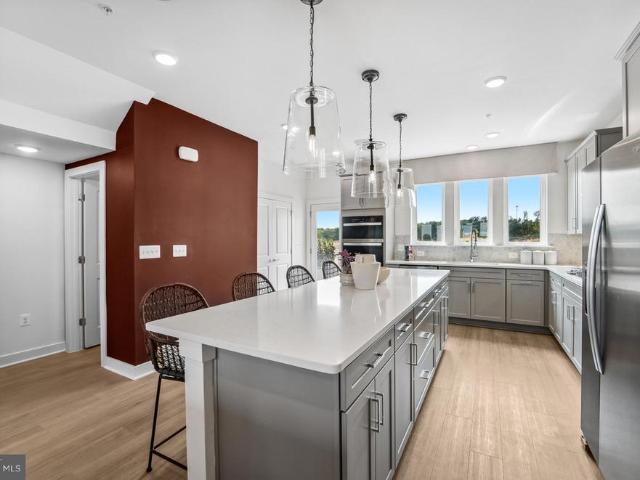
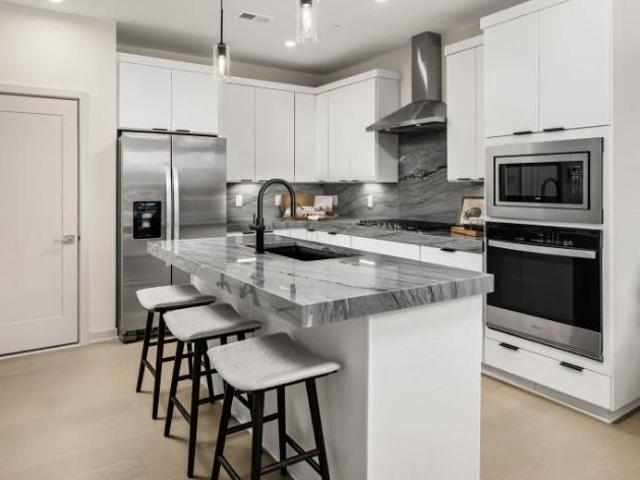
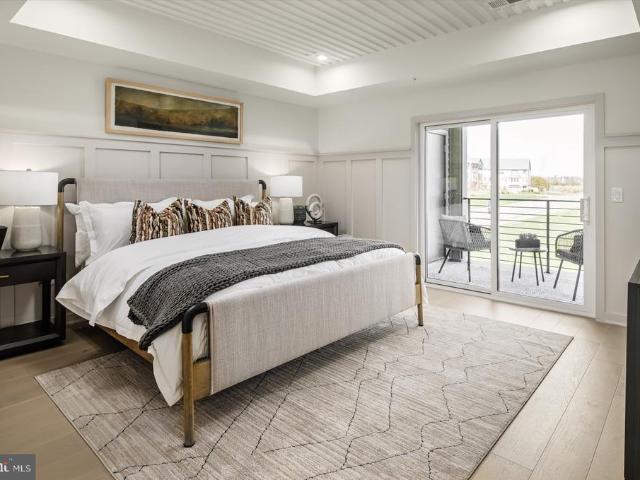
New construction. Special all-in price, ready for immediate move in! Enjoy Special Pricing and $20K In Closing Costs (must select choice lender) until 6/30. Introducing the Harding, a stunning 3-level luxury townhome with a 2-car garage in the sought-after Belmont Park community in Ashburn, VA. This interior unit spacious townhome offers 4 bedrooms and 3.5 baths, designed for comfort and style with 9 ft. Ceilings throughout. The gourmet kitchen is a showstopper, featuring painted linen shaker-style cabinets with hardware, pendant lighting, quartz countertops, tile backsplash, pantry, range hood, microwave/wall oven, and stainless-steel Whirlpool appliances. Designer laminate flooring flows through the foyer, kitchen, dining room, great room, and office for a sleek, cohesive look. Upstairs, the luxurious primary suite includes a generous walk-in closet and a spa-inspired bathroom with raised double vanities, quartz countertops, and a ceramic tile shower with seat. A deck is off the main
USD 824,999
44084 Ferncliff Terrace
View photo
Townhouse · for sale
USD 579,000
USD 322/sq.ft
44084 Ferncliff Terrace
Kincaid Forest
· 1,798 sq.ft · 3 Bedrooms · 3 Baths · Townhouse
· Garden · Terrace · Equipped kitchen · Parking
Kincaid Forest · 1,798 sq.ft · 3 Bedrooms · 3 Baths · Townhouse · Garden · Terrace · Equipped kitchen · Parking
Welcome to this beautifully maintained & thoughtfully updated 3-bedroom, 3.5-bath townhome in sought-after Ashburn Village. Featuring approximately 1,800 square feet on three finished levels, this home offers an open and light-filled floor plan. The spacious kitchen includes stainless steel appliances, a pantry, and ample cabinet space. Perfect for everyday cooking and hosting or entertaining. Main level is light and bright with relaxing paint scheme between Kitchen & Family room. Handy half bath is tucked away on this level. Refrigerator and Dishwasher Brand New 2026! The upper level features three bedrooms, including a generous primary suite with a walk-in closet and dressing area. The renovated full bath showcases stylish tile finishes and modern touches. The finished walkout lower level provides additional living space, a full renovated bath, laundry, storage area, and workshop space with access to the private rear yard backing to mature trees. Two assigned parking spaces convey, w
USD 579,000
21457 Chickacoan Trail Drive
View photo
House · for sale
USD 1,299,000
USD 297/sq.ft
21457 Chickacoan Trail Drive
Kincaid Forest
· 4,370 sq.ft · 5 Bedrooms · 3 Baths · House
· Garden · Office room · Deck · Equipped kitchen
Kincaid Forest · 4,370 sq.ft · 5 Bedrooms · 3 Baths · House · Garden · Office room · Deck · Equipped kitchen
Rare Broadlands offering with true multigenerational living. This extensively remodeled 5-bedroom, 3.5-bath home includes two offices, two kitchens, two laundry areas, a fully finished lower-level executive suite, and over $350,000 in recent improvements. This level of flexibility and timeless charm is exceptionally hard to find in one of Ashburn's most sought-after neighborhoods. The inviting wraparound front porch creates the perfect first impression and sets the tone for a home that has been thoughtfully updated from top to bottom. The main level welcomes you with spacious living and dining areas, a dedicated home office, fresh paint, updated flooring, and a beautifully remodeled kitchen featuring updated appliances, countertops, fixtures and finishes. Just off the kitchen, step out onto the refinished covered deck overlooking the large private backyard. Upstairs, the spacious primary suite features new windows and a fully remodeled luxury bathroom, while three additional bedrooms p
USD 1,299,000
16545 Levade Drive
View photo
House · for sale
USD 1,695,000
USD 229/sq.ft
16545 Levade Drive
Kincaid Forest
· 7,384 sq.ft · 6 Bedrooms · 5 Baths · House
· Patio · Fireplace · Equipped kitchen
Kincaid Forest · 7,384 sq.ft · 6 Bedrooms · 5 Baths · House · Patio · Fireplace · Equipped kitchen
Rare opportunity in Raspberry Falls only the second home offered for sale in the community this year. Perfectly positioned on a private, golf-course lot of more than an acre, this impressive stone-front estate was designed for those who love to gather, entertain, and enjoy both indoor and outdoor living at its finest. Imagine hosting holiday dinners and milestone celebrations around the spectacular gourmet kitchen, where a dramatic 13-foot center island becomes the natural gathering place for family and friends. Mornings begin in the sun-filled breakfast room surrounded by walls of windows, while evenings flow seamlessly outdoors to the extensive patio area. As the seasons change, enjoy football Saturdays and crisp autumn evenings gathered under the patio pavilion with overhead heaters, lighting and a stone wood-burning fireplace, creating the perfect setting for memorable nights together. When it's time to continue the celebration, the fully finished lower level delivers an exceptiona
USD 1,695,000
43314 Fullerton Street
View photo
House · for sale
USD 918,000
USD 333/sq.ft
43314 Fullerton Street
Kincaid Forest
· 2,756 sq.ft · 4 Bedrooms · 2 Baths · House
· Equipped kitchen
Kincaid Forest · 2,756 sq.ft · 4 Bedrooms · 2 Baths · House · Equipped kitchen
Rare opportunity to own a beautifully upgraded detached single-family home in Ashburns highly sought-after Broadlands communityoffered under $920,000. This elegant Colonial offers over 2,850 square feet of well-designed living space, featuring hardwood flooring throughout the main and upper levels with no carpet anywhere. The bright, renovated gourmet kitchen showcases quartz countertops, a large center island, stainless steel appliances, modern finishes, and a sunny breakfast area. The spacious primary suite features a private sitting area, dual walk-in closets, and a fully renovated spa-inspired bathroom with a frameless glass shower, soaking tub, dual vanities, and premium tile finishes. Three additional generously sized bedrooms and updated secondary bathrooms provide comfort and flexibility for todays lifestyle. Recent upgrades include a renovated gourmet kitchen, fully updated primary and secondary bathrooms, a brand-new powder room, new toilets throughout, fresh interior paint,
USD 918,000
21603 Goodwin Court
View photo
House · for sale
USD 995,000
USD 351/sq.ft
21603 Goodwin Court
Kincaid Forest
· 2,831 sq.ft · 4 Bedrooms · 2 Baths · House
· Garden · Office room · Deck
Kincaid Forest · 2,831 sq.ft · 4 Bedrooms · 2 Baths · House · Garden · Office room · Deck
Rarely available opportunity to own a meticulously maintained, original-owner masterpiece on one of the largest lots in all of Broadlands! Proudly situated on a premium, professionally landscaped 1/3-acre cul-de-sac lot, this home radiates pride of ownership from the inside out. The light-filled interior flows effortlessly throughout, offering grand living spaces and high-end finishes. Your main floor boasts upgraded Brazilian hardwood floors, high end plantation shutters, a half bath, dedicated office space, dining room, formal living room, and breathtaking two floor great room. Upstairs you have four great sized bedrooms plus a laundry room and full bath. The true showstopper is the brand-new, freshly renovated primary batha sleek, ultra-luxury spa retreat featuring premium tilework, a massive frameless shower, soaking tub, separate water closet, and high-end fixtures. Step outside to your private rear deck overlooking a sprawling, manicured backyard oasis with in-ground irrigation s
USD 995,000
21095 Mossy Glen Terrace
View photo
Townhouse · for sale
USD 665,000
USD 268/sq.ft
21095 Mossy Glen Terrace
Kincaid Forest
· 2,476 sq.ft · 4 Bedrooms · 3 Baths · Townhouse
· Terrace · Fireplace · Equipped kitchen · Swimming pool · Cellar
Kincaid Forest · 2,476 sq.ft · 4 Bedrooms · 3 Baths · Townhouse · Terrace · Fireplace · Equipped kitchen · Swimming pool · Cellar
Discover the perfect blend of comfort and community in this stunning end-of-row townhouse located in the desirable Ashburn Village. This beautifully renovated home, updated in 2019, boasts four spacious bedrooms and three and a half bathrooms, offering ample space for relaxation and entertainment. The heart of the home features a combination kitchen and living area, complete with an inviting island and table space, perfect for gatherings. Enjoy cozy evenings by the gas fireplace, or step outside to take in the serene water views of Ashburn Village Lake, just 100 feet away. The roof was replaced in 2021, appliances are 2-8 years old, HVAC and water heater are 8 years old, and the kitchenette in the basement was built in 2024. The community amenities are truly exceptional, including access to a fitness center, multiple pools, tennis courts, and scenic bike trails. With a community center and picnic areas, there's always something to do. Conveniently located near major transportation opti
USD 665,000
21770 Poole Court
View photo
House · for sale
USD 1,175,000
USD 273/sq.ft
21770 Poole Court
Kincaid Forest
· 4,295 sq.ft · 4 Bedrooms · 4 Baths · House
· Garden · Deck · Equipped kitchen · Parking
Kincaid Forest · 4,295 sq.ft · 4 Bedrooms · 4 Baths · House · Garden · Deck · Equipped kitchen · Parking
Welcome to this immaculate brick-front single-family home, ideally situated on a quiet cul-de-sac in Broadlands. Offering over 4,482 square feet of living space on a 9,148-square-foot lot, this impressive residence features 4 bedrooms, 4.5 bathrooms, a 2-car garage, a large fenced backyard, and an expansive side yard. A grand double-door entry welcomes you into an open and airy floor plan highlighted by a stunning two-story family room with an extension, dramatic double staircase, and abundant natural light. Elegant bay windows enhance both the living room and dining room, while hardwood flooring extends throughout the main level. A private main-level study provides a flexible space for work, hobbies, or everyday living. The gourmet kitchen is designed for both everyday living and entertaining, featuring granite countertops, a large center island, wall oven, and combination microwave/convection oven. Double doors from both the kitchen and family room lead to a Trex deck overlooking the
USD 1,175,000
42617 Black Angus Drive
View photo
Townhouse · for sale
USD 824,990
USD 314/sq.ft
42617 Black Angus Drive
Kincaid Forest
· 2,626 sq.ft · 3 Bedrooms · 2 Baths · Townhouse
· Terrace · Equipped kitchen · Parking
Kincaid Forest · 2,626 sq.ft · 3 Bedrooms · 2 Baths · Townhouse · Terrace · Equipped kitchen · Parking
The Halston Way offers four levels of spacious living designed for comfort and flexibility. The open-concept kitchen with a large island connects seamlessly to the gathering room and caf, making it ideal for everyday living and entertaining. A loft level adds versatility, while the rooftop terrace and 2-car garage enhance the home
USD 824,990
42619 Black Angus Drive
View photo
Townhouse · for sale
USD 699,990
USD 371/sq.ft
42619 Black Angus Drive
Kincaid Forest
· 1,884 sq.ft · 3 Bedrooms · 3 Baths · Townhouse
· Terrace · Equipped kitchen · Parking
Kincaid Forest · 1,884 sq.ft · 3 Bedrooms · 3 Baths · Townhouse · Terrace · Equipped kitchen · Parking
The 4-level Baywood Way offers versatile living with room to grow. Enjoy an open-concept kitchen with a large center island that flows into the gathering and caf spaces. Four standard bedrooms provide flexibility, while the rooftop terrace adds outdoor living. A rear-load 1-car garage includes extra storage for everyday convenience
USD 699,990
42621 Black Angus Drive
View photo
Townhouse · for sale
USD 779,990
USD 330/sq.ft
42621 Black Angus Drive
Kincaid Forest
· 2,357 sq.ft · 3 Bedrooms · 2 Baths · Townhouse
· Terrace · Equipped kitchen · Parking
Kincaid Forest · 2,357 sq.ft · 3 Bedrooms · 2 Baths · Townhouse · Terrace · Equipped kitchen · Parking
The Frankton Way offers spacious, open-concept living across four levels. A large rear kitchen with island opens to the caf and expansive gathering room, creating an ideal space to entertain. A flexible entry-level room offers optional bedroom potential, while the loft, rooftop terrace, and 2-car rear-load garage add comfort and convenience
USD 779,990
43506 Jefferson Park Street
View photo
Condo · for sale
USD 584,000
USD 384/sq.ft
43506 Jefferson Park Street
Kincaid Forest
· 1,518 sq.ft · 3 Bedrooms · 2 Baths · Condo
· Balcony · Equipped kitchen · Swimming pool
Kincaid Forest · 1,518 sq.ft · 3 Bedrooms · 2 Baths · Condo · Balcony · Equipped kitchen · Swimming pool
Steps from Ashburn Metro Sully Greensboro | Estimated Move-in August /September 2026 Experience modern living at its finest in this beautifully crafted Sully Greensboro residence, perfectly positioned only moments from the Ashburn Metro. The community offers exceptional amenities, including a resort-inspired pool, clubhouse, fitness center, trails, and playgroundeverything you need for a vibrant, convenient lifestyle. Inside, the home features a professionally curated kitchen complete with cool contemporary white cabinets, matte black fixtures, quartz countertops with continuous quartz backsplash, an island, and high-end KitchenAid stainless steel appliancesideal for weeknight cooking or hosting guests. The upper level boasts a generous primary suite enhanced by a tray ceiling, walk-in closet, spa-like bathroom with dual vanities, an expansive shower with seat, and a private covered balcony. A dedicated laundry room on the bedroom level adds everyday ease, featuring Whirlpool front-loa
USD 584,000
22086 Midmoore Drive
View photo
Condo · for sale
USD 649,000
USD 427/sq.ft
22086 Midmoore Drive
Kincaid Forest
· 1,518 sq.ft · 3 Bedrooms · 2 Baths · Condo
· Balcony · Equipped kitchen · Swimming pool
Kincaid Forest · 1,518 sq.ft · 3 Bedrooms · 2 Baths · Condo · Balcony · Equipped kitchen · Swimming pool
Steps from Ashburn Metro Sully Greensboro Model Home | Estimated Move-in Fall 2026 Experience modern living at its finest in this beautifully crafted Sully Greensboro Model Home, perfectly positioned only moments from the Ashburn Metro. The community offers exceptional amenities, including a resort-inspired pool, clubhouse, fitness center, trails, and playgroundeverything you need for a vibrant, convenient lifestyle. Inside, the home features a professionally curated kitchen complete with cool contemporary white cabinets, matte black fixtures, quartz countertops with continuous quartz backsplash, an island, and high-end Whirlpool stainless steel appliancesideal for weeknight cooking or hosting guests. The upper level boasts a generous primary suite enhanced by a tray ceiling, walk-in closet, spa-like bathroom with dual vanities, an expansive shower with seat, and a private covered balcony. A dedicated laundry room on the bedroom level adds everyday ease, featuring Whirlpool front-load
USD 649,000
19677 Sepia Square
View photo
Townhouse · for sale
USD 749,999
USD 386/sq.ft
19677 Sepia Square
Kincaid Forest
· 1,938 sq.ft · 4 Bedrooms · 3 Baths · Townhouse
· Deck · Equipped kitchen · Parking
Kincaid Forest · 1,938 sq.ft · 4 Bedrooms · 3 Baths · Townhouse · Deck · Equipped kitchen · Parking
New construction*. For August move in! Enjoy Special Pricing and $20K In Closing Costs (must select choice lender) until 6/30. Step into the Potomac, a superior 3. Level luxury townhome with a 2-car garage in the sought-after Belmont Park community in Ashburn, VA. This thoughtfully designed home offers 4 bedrooms and 3.5 baths, all with 9 ft. Ceilings for an open, airy feel. The gourmet kitchen is a showpiece, featuring upgraded cabinets, quartz countertops, ceramic tile backsplash, range hood, and stainless-steel Whirlpool appliances. Designer laminate flooring flows throughout the main level, including the kitchen, walk-in pantry, dining room and great room. The luxurious primary suite includes a generous walk-in closet and a spa-inspired bathroom with raised double vanities, quartz countertops, and a shower with designer ceramic tile. A deck off the main level of the home invites connection. Hometown heroes get $2,500 (restrictions apply; see New Home Counselor for details). Plus, t
USD 749,999
21395 Keane Court
View photo
House · for sale
USD 1,100,000
USD 276/sq.ft
21395 Keane Court
Kincaid Forest
· 3,983 sq.ft · 5 Bedrooms · 3 Baths · House
· Deck · Equipped kitchen · Swimming pool
Kincaid Forest · 3,983 sq.ft · 5 Bedrooms · 3 Baths · House · Deck · Equipped kitchen · Swimming pool
You've been searching for the one the home where'stay home' wins every time. Where your kids can walk to school, you can walk to coffee, and everyone can walk to the pool. Welcome home. Tucked at the end of a quiet cul-de-sac, this fully renovated 5-bedroom beauty sits inside a community with a beautiful lake and walking trails, and amenities that were just refreshed this past year: resort-style pool, updated clubhouse, pickleball, tennis, basketball, a multi-sport court, dog park, and multiple playgrounds all steps from your door. But the real story here? The owners went all in. In 2022, they installed luxury LVP flooring throughout, two custom hardwood staircases with iron railings, new light fixtures, and gave the kitchen a designer overhaul custom cabinetry, refined finishes, and a barn door to the laundry. This year, they kept going: renovated primary and hallway bathrooms, updated laundry room, two new exterior doors, replaced the deck with new flooring and railing, and installed
USD 1,100,000
43856 Circuit Square # 1066A
View photo
Condo · for sale
USD 679,990
USD 269/sq.ft
43856 Circuit Square # 1066A
Kincaid Forest
· 2,519 sq.ft · 3 Bedrooms · 2 Baths · Condo
· Equipped kitchen · Parking
Kincaid Forest · 2,519 sq.ft · 3 Bedrooms · 2 Baths · Condo · Equipped kitchen · Parking
Move In This September! Welcome to walkable townhome-style living at Ashburn Station, where shops, dining, and the Metro are right outside your front door. The Hayes, a grand two-level condominium, lets you step up to space and style without an ounce of compromise. A convenient one-car garage welcomes you home. On the main level, open-concept entertaining is effortless, featuring a stunning great room overlooking the dining area and a gourmet kitchen with an enormous island. Flexible living space, while a spacious sky lanai expands your home for outdoor living. Upstairs, two spacious bedrooms and a full bath offer comfort and privacy. The luxury owners suite impresses with a huge walk-in closet and a spa-like bath with dual vanities and a seated shower. Experience everything The Hayes has to offer, ready for September delivery at Ashburn Station. Show Days and Times: Monday 10AM6PM, Tuesday 10AM6PM, Wednesday 10AM6PM, Thursday 10AM6PM, Friday 10AM6PM, Saturday 10AM5PM, Sunday 11AM5PM M
USD 679,990
655 Constellation Square SE # B
View photo
Condo · for sale
USD 345,000
USD 333/sq.ft
655 Constellation Square SE # B
Kincaid Forest
· 1,033 sq.ft · 2 Bedrooms · 2 Baths · Condo
· Balcony · Swimming pool · Parking
Kincaid Forest · 1,033 sq.ft · 2 Bedrooms · 2 Baths · Condo · Balcony · Swimming pool · Parking
Located at the back of the community, short walk to Basketball courts, pool and exercise room. Middle level 2 bedroom, 2 full bath condo with small balcony off dining room. Both bedrooms have brand new carpeting (5/26), LVP flooring installed on Living/Dining Room (5/26), Brand new Stove (5/26), both bathrooms renovated (5/26), New light fixtures in both bathrooms and Dining area (5/26), assigned parking space very close to unit, stack-able washer and dryer, convenient to downtown area, shopping, outlet mall, Rt 7 and Dulles Greenway
USD 345,000
20216 Nightwatch Street # 20216
View photo
Condo · for sale
USD 534,900
USD 299/sq.ft
20216 Nightwatch Street # 20216
Kincaid Forest
· 1,787 sq.ft · 3 Bedrooms · 2 Baths · Condo
· Equipped kitchen
Kincaid Forest · 1,787 sq.ft · 3 Bedrooms · 2 Baths · Condo · Equipped kitchen
Rare main-level primary suite meets modern luxury in belmont greene! Welcome home to this beautifully updated, two-level residence that delivers a fantastic turn-key feel. This extensive renovation focuses on major modern upgrades where they matter most to create a fresh, contemporary environment. From the moment you step through the front door, you are greeted by an open, sun-drenched floor plan featuring brand-new, high-end luxury vinyl engineered flooring that flows seamlessly across both levels, crisp designer paint, and contemporary light fixtures that elevate the entire home. Ultimate showstopper kitchen. Designed for both the everyday chef and high-end entertaining, the heart of the home has been fully re-imagined with premium quartz countertops featuring a dramatic, modern waterfall edge. The space also boasts new or newer, sleek stainless steel appliances, making it a true showstopper that flows effortlessly into the main living area. Highly coveted main-level primary bedroom
USD 534,900
20882 Mcintosh Place
View photo
House · for sale
USD 1,999,999
USD 277/sq.ft
20882 Mcintosh Place
Kincaid Forest
· 7,201 sq.ft · 6 Bedrooms · 5 Baths · House
· Equipped kitchen · Parking
Kincaid Forest · 7,201 sq.ft · 6 Bedrooms · 5 Baths · House · Equipped kitchen · Parking
Nestled on a breathtaking homesite in the highly sought-after Red Cedar community, this extraordinary estate seamlessly blends luxury living with the warmth and comfort of home. Offering over 7,282 finished square feet of beautifully appointed living space, 6 bedrooms, 5.5 baths, and a 3-car garage, every inch of this residence has been thoughtfully designed for both grand entertaining and everyday enjoyment. From the moment you arrive, you'll be captivated by the stately curb appeal, manicured grounds, and commanding presence that set the tone for what awaits inside. Step through the front door and discover a home filled with natural light, soaring ceilings, elegant architectural details, and inviting spaces that instantly make you feel at home. At the heart of the home is a stunning chef's kitchen where family recipes are shared, holiday traditions are made, and friends naturally gather. Complete with premium finishes, abundant cabinetry, expansive prep space, and seamless flow into
USD 1,999,999
41324 Wilton Drive
View photo
House · for sale
USD 1,450,000
USD 273/sq.ft
41324 Wilton Drive
Kincaid Forest
· 5,307 sq.ft · 5 Bedrooms · 4 Baths · House
· Patio · Garden · Deck · Swimming pool
Kincaid Forest · 5,307 sq.ft · 5 Bedrooms · 4 Baths · House · Patio · Garden · Deck · Swimming pool
Gorgeous home with large lot on a quiet street with an open floor plan, main level office, four bedrooms and three baths on the upper level, additional bedroom and full bath on lower level. Walk up stairs to flat yard with in ground pool, playground, deck and travertine patio. One of the last 6 homes built in Red Cedar, in 2013. Walk to Sycolin Elementary School, Loudoun Country Day School, and neighborhood amenities
USD 1,450,000
43756 Tolamac Drive
View photo
Townhouse · for sale
USD 639,000
USD 353/sq.ft
43756 Tolamac Drive
Kincaid Forest
· 1,808 sq.ft · 3 Bedrooms · 2 Baths · Townhouse
· Patio · Garden · Deck · Equipped kitchen · Parking
Kincaid Forest · 1,808 sq.ft · 3 Bedrooms · 2 Baths · Townhouse · Patio · Garden · Deck · Equipped kitchen · Parking
Location location location: open house. Sunday, June 28. Noon. 2pm*This is it! Rarely available end-unit townhome in the sought-after Ashburn Manor community! This beautifully maintained home offers 3 bedrooms on the upper level and has been lovingly cared for by its original owner. Recent Updates Include: Roof replaced in 2024 HVAC replaced in 2022 Updated kitchen with stainless steel appliances LG refrigerator (2020) Frigidaire Microwave & Stove (2020) Whirlpool Dishwasher (2022) Luxury vinyl plank flooring throughout Updated bathrooms Custom closet systems in all bedrooms Ceiling fans in every bedroom Recessed lighting throughout the main and lower levels Step outside to enjoy the oversized deck with privacy fencing, stairs leading to the fenced backyard, and a lower-level patio perfect for relaxing or entertaining. The lower-level recreation room features a custom drop zone just inside the back entrance, providing convenient access from the two assigned parking spaces located direc
USD 639,000
21026 Strawrick Terrace
View photo
Townhouse · for sale
USD 600,000
USD 331/sq.ft
21026 Strawrick Terrace
Kincaid Forest
· 1,808 sq.ft · 3 Bedrooms · 2 Baths · Townhouse
· Patio · Office room · Terrace · Deck · Equipped kitchen
Kincaid Forest · 1,808 sq.ft · 3 Bedrooms · 2 Baths · Townhouse · Patio · Office room · Terrace · Deck · Equipped kitchen
Beautiful three-level brick-front townhome featuring a spacious and light-filled floor plan. The main level offers an inviting living room with abundant natural light and plenty of space for both everyday living and entertaining. The eat-in kitchen is equipped with a five-burner range and opens to a separate dining area. Sliding glass doors lead from the dining room to an oversized deck, creating the perfect setting for outdoor dining, relaxation, and gatherings with family and friends. Upstairs, the primary suite features a large walk-in closet, a dedicated dressing area, and a built-in desk, providing a convenient space for working from home or managing daily tasks. The walkout lower level boasts an expansive family room with direct access to a private patio, offering additional living and entertaining space. This versatile level is ideal for a recreation room, media area, home office, or guest retreat. Conveniently located and thoughtfully designed, this home combines comfortable li
USD 600,000
19955 Youngs Cliff Road
View photo
House · for sale
USD 1,225,900
USD 472/sq.ft
19955 Youngs Cliff Road
Kincaid Forest
· 2,594 sq.ft · 4 Bedrooms · 3 Baths · House
· Garden · Deck · Equipped kitchen
Kincaid Forest · 2,594 sq.ft · 4 Bedrooms · 3 Baths · House · Garden · Deck · Equipped kitchen
Total Renovation from top to bottom High end Finish, New roof, New skylights, New Trex Deck overlooking river, New floors, New Kitchen, 3 New bathrooms, New 3 zone HAVC, New Landscaping. New High-end Lighting, and Much more. All this on 1.6 Acres on Broad Run Creek that is just a short run into the Potomac River. A very desirable location with homes that are on the water. If you are a fisherman or like Boating this is a great property for you. If you own a business, with trucks, this may be for you. You to fish in your back yard. Boat into the Potomac River. Community has a private Boat launch, a Park with Tot Lot and Pavilion. The community is very active and holds lots of events, but no one tells you what you can and cannot do on your land. Just a great place to Live. Big lot and No HOA. Public water being brought into neighborhood. Owner is Real Estate Broker in VA You will need Flood Insurance. The current own has lived in property for 22 Years and the water has never come near to
USD 1,225,900
21750 Laurel Wood
View photo
House · for sale
USD 3,500,000
USD 459/sq.ft
21750 Laurel Wood
Kincaid Forest
· 7,621 sq.ft · 5 Bedrooms · 5 Baths · House
Kincaid Forest · 7,621 sq.ft · 5 Bedrooms · 5 Baths · House
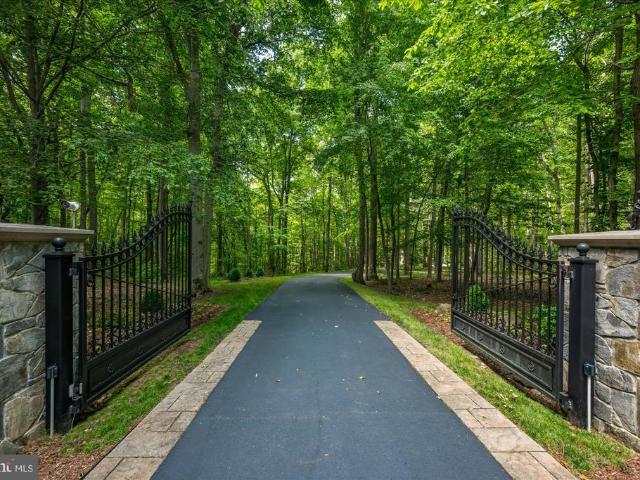
This custom-built estate in the prestigious Courtland Rural Village community is gracefully sited on nearly 20 wooded acres with frontage along scenic Goose Creek. Built by renowned Creighton Enterprises, this secluded manor estate offers over 7,600 square feet of refined living space, combining timeless architecture, modern technology, and extraordinary privacy in one of Loudoun County's most exclusive conservation communities. Beyond a custom wrought-iron security gate, a sweeping drive winds through professionally landscaped grounds before arriving at the residence, creating a memorable approach befitting a private country estate. A grand circular carriage sweep, extensive hardscaping, and mature woodland surroundings establish a dramatic sense of arrival, while the property's frontage on Goose Creek and neighboring conservation land provide an incomparable natural setting, just minutes from Leesburg's shops, restaurants, wineries, and commuter routes. Inside, thoughtfully designed
USD 3,500,000

Get email alerts

Don't miss out: be the first to know about new properties

The alert was correctly created

On subscribing you accept the conditions of use and the privacy policy
Alert
Receive new ads in your inbox
Save this search
Receive alerts for new listings

We'll send you an email when we have new properties for: "Properties for sale in Kincaid Forest"

The alert was correctly created

Goose Creek Village
Belmont Greene
Get email alerts and be the first to see new listings
Required field
On subscribing I accept the terms of the privacy policy
Perfect! You'll soon start receiving new listings via email
Alert
Receive an email when we have new ads for Properties for sale in Kincaid Forest
Save this search
Filters

Bedrooms

Size (sq.ft)

sq.ft
sq.ft

Price

USD
USD

Property type

Bathrooms

Clear all filters
Receive notifications when new entries are published.