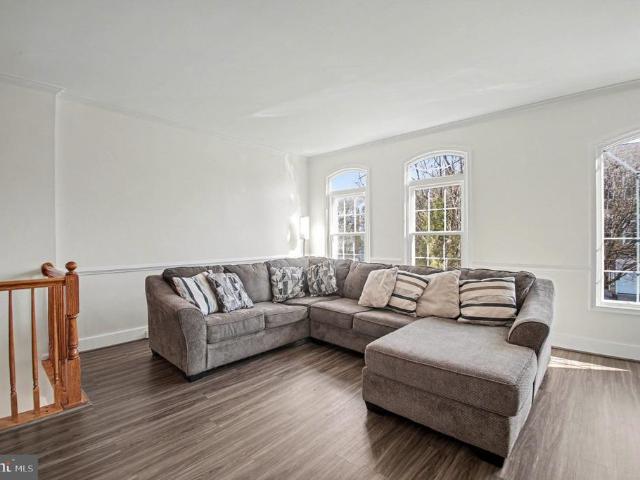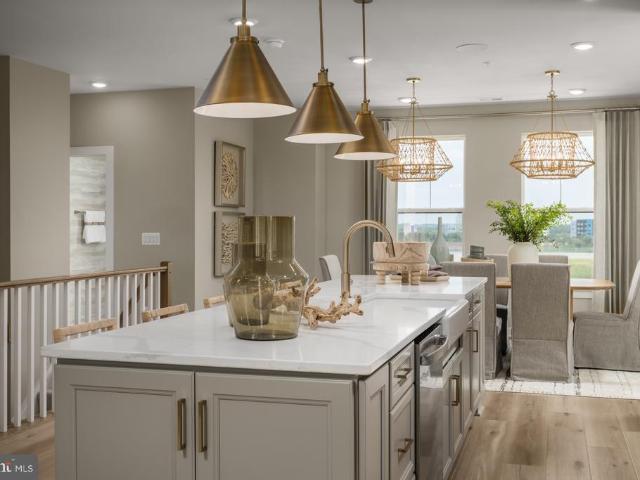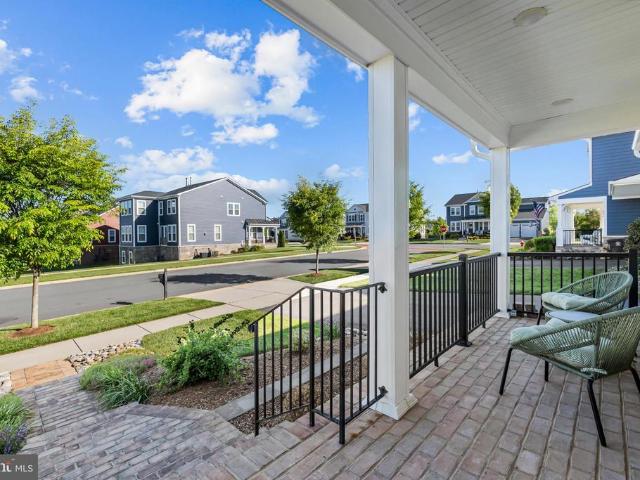
491 properties for sale in Kincaid Forest

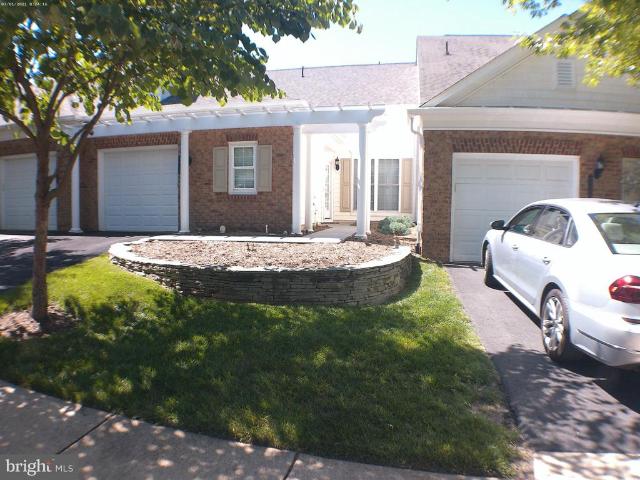
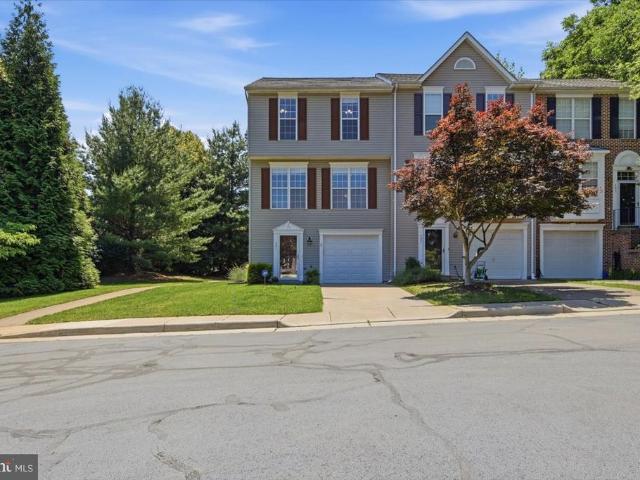
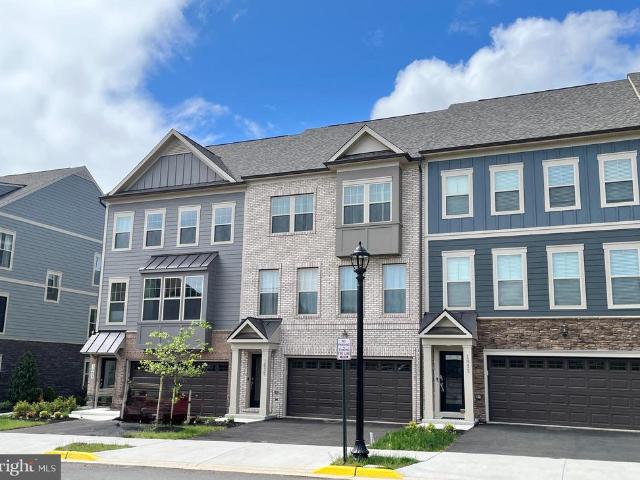
2461 Mystic Maroon Terrace
View photo
Townhouse · for sale
USD 779,990
USD 355/sq.ft
2461 Mystic Maroon Terrace
Kincaid Forest
· 2,196 sq.ft · 3 Bedrooms · 2 Baths · Townhouse
· Garden · Terrace · Deck · Equipped kitchen · Parking
Kincaid Forest · 2,196 sq.ft · 3 Bedrooms · 2 Baths · Townhouse · Garden · Terrace · Deck · Equipped kitchen · Parking
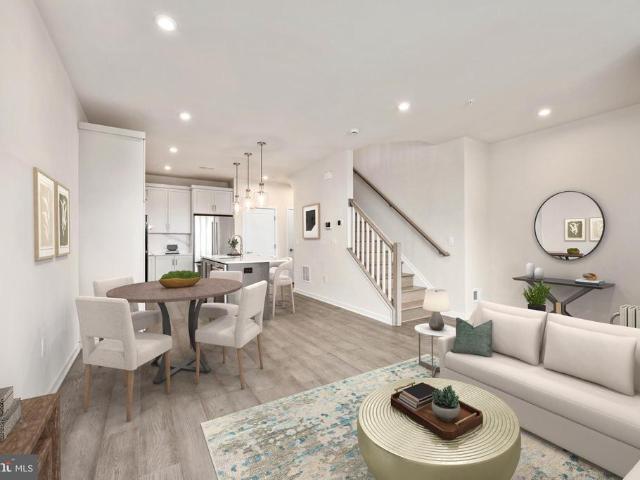
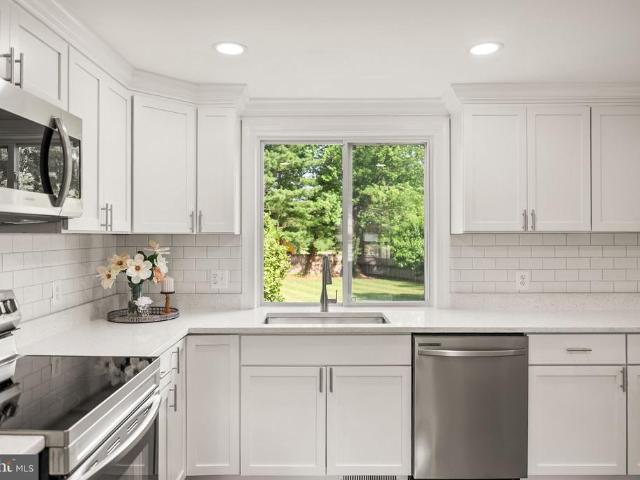
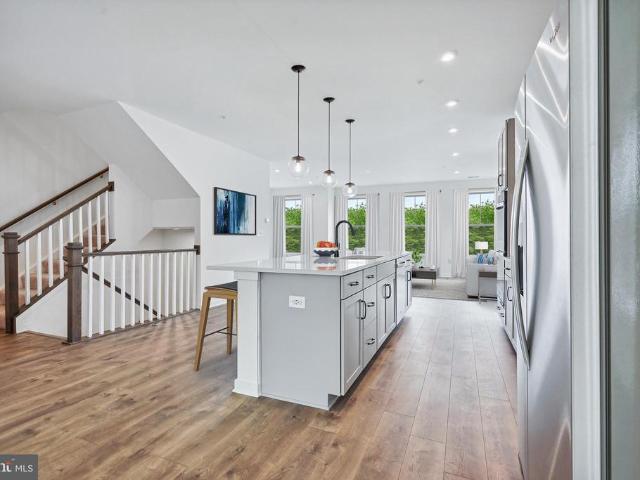
New construction. BASE LISTING, Special all-in price, ready for immediate move in summer move in! Introducing the Harding, a stunning 3-level luxury townhome with a 2-car garage in the sought-after Belmont Park community in Ashburn, VA. This spacious home offers 3-4 bedrooms and 2.5-3.5 baths, designed for comfort and style with 9 ft. Ceilings throughout. The chef-inspired kitchens feature shaker cabinets, globe pendant lighting, quartz countertops, a range hood, and stainless-steel Whirlpool appliancesperfect for entertaining or everyday living. This home includes a backyard and deck. The luxurious primary suites includes a generous walk-in closet and a spa. Like bathroom with raised double vanities, quartz countertops, and a designer ceramic tile shower with seat. Celebrate Our 1Year Anniversary and save big while you choose. Receive up to $25K in design options & up to $20K In closing costs (must select choice lender) until 6/24(restrictions apply; see New Home Counselor for details
USD 779,990
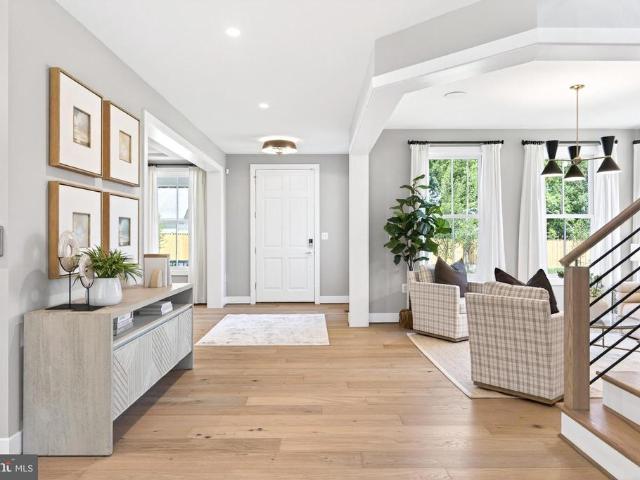
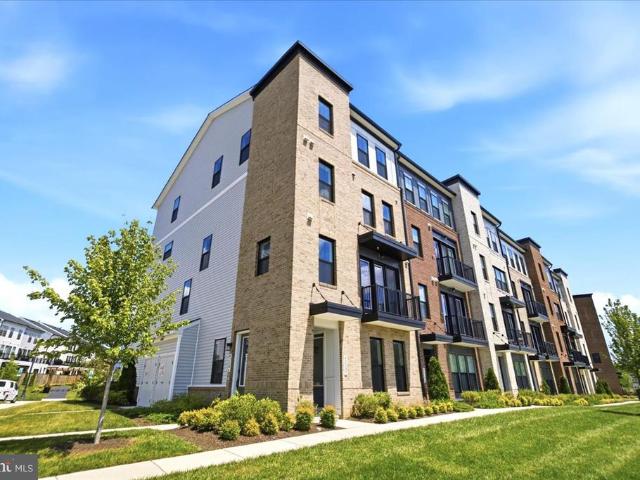
8 Sepia Square # KA
View photo
Condo · for sale
USD 649,990
USD 259/sq.ft
8 Sepia Square # KA
Kincaid Forest
· 2,508 sq.ft · 4 Bedrooms · 2 Baths · Condo
· Equipped kitchen · Parking
Kincaid Forest · 2,508 sq.ft · 4 Bedrooms · 2 Baths · Condo · Equipped kitchen · Parking
New construction. BASE LISTING for Katharine Floorplan. Introducing the Katharine, a stunning multi-level stacked townhome with a 1-car garage in the highly desirable Belmont Park community in Ashburn, VA available for summer move in. This spacious 2-level home offers 4 bedrooms and 2.5 baths, designed for modern living with an open-concept layout and oversized center islandperfect for entertaining. The gourmet kitchen features pendant lighting, quartz countertops, stainless-steel Whirlpool appliances, and plenty of storage. Upstairs, the luxurious primary suite includes a generous walk-in closet and a spa-inspired bathroom with raised double vanities and a tiled walk-in shower. Plus, the garage includes an EV charger-compatible outlet, making this home future-ready. Until 6/17, take advantage of a 3.99% 5/1 ARM FHA rate (5.94% apr) with a Choice Lender*. With this 5/1 Adjustable Rate Mortgage, you can lock in a lower, predictable payment for the first five years. See New Home Counselo
USD 649,990
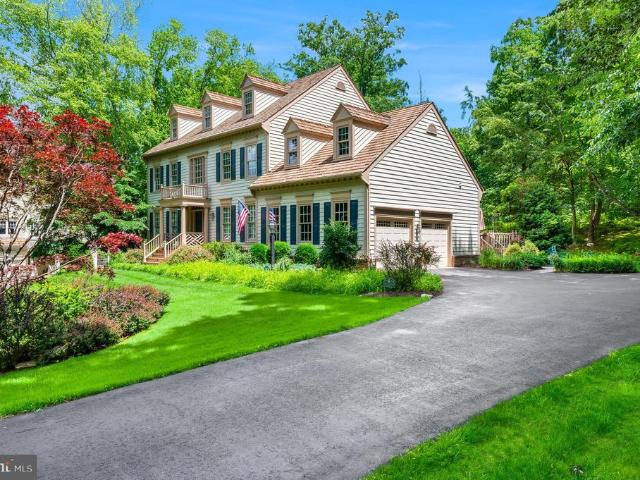
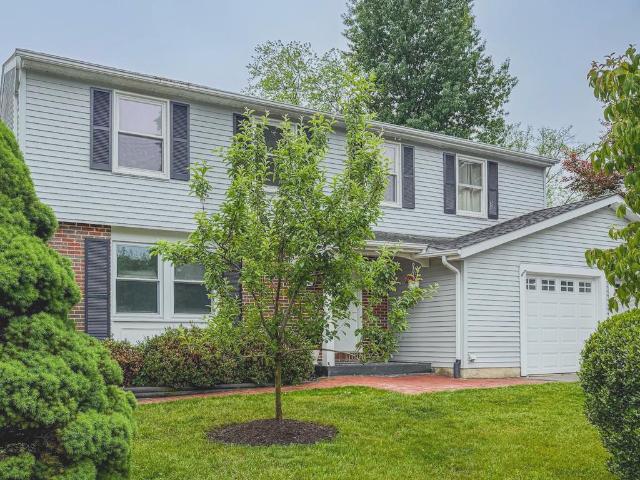
20576 Snowshoe Square # 302
View photo
Condo · for sale
USD 420,000
USD 189/sq.ft
20576 Snowshoe Square # 302
Kincaid Forest
· 2,217 sq.ft · 2 Bedrooms · 2 Baths · Condo
· Balcony · Fireplace · Equipped kitchen · Swimming pool
Kincaid Forest · 2,217 sq.ft · 2 Bedrooms · 2 Baths · Condo · Balcony · Fireplace · Equipped kitchen · Swimming pool
Welcome to this stunningly renovated penthouse condominium with over $100,000 in luxurious, top of the line upgrades. A true unicorn of Ashburn Village! The kitchen is a showstopper, walls have come down, opening this floorplan up while creating a culinary dream that is perfect for entertaining. No expense was spared with soft close cabinetry, quartz counters and island, elegant tile backsplash, stainless steel appliances, and expanded pantry. The family room boasts soaring custom coffered ceilings and crown molding that are backlit creating incredible ambience, a gas fireplace, and the first of two balconies overlooking the lake, manicured grounds and the pool. Luxury vinyl plank flooring runs through the main living areas into the bedrooms. The primary suite is a sanctuary of its own, featuring a walk-in closet with custom built-ins, a flush mount chandelier with ceiling fan, and access to the second balcony where you can enjoy your morning coffee. The ensuite bath has been beautiful
USD 420,000
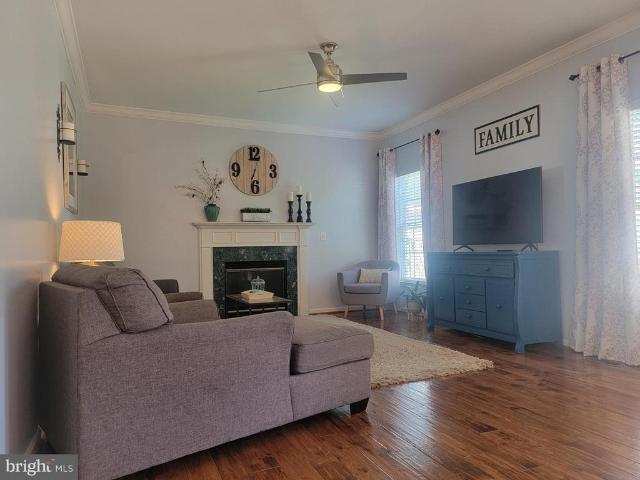
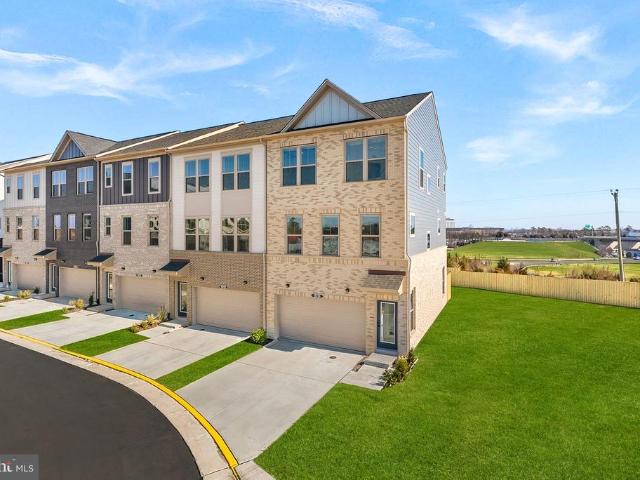
12347 Mystic Maroon Terrace
View photo
Townhouse · for sale
USD 754,999
USD 389/sq.ft
12347 Mystic Maroon Terrace
Kincaid Forest
· 1,938 sq.ft · 3 Bedrooms · 2 Baths · Townhouse
· Terrace · Equipped kitchen · Parking
Kincaid Forest · 1,938 sq.ft · 3 Bedrooms · 2 Baths · Townhouse · Terrace · Equipped kitchen · Parking
New construction. Base listing. Ready for spring/summer move in! Introducing the Potomac, a stunning 3-level luxury townhome with a 2-car garage in the sought-after Belmont Park community in Ashburn, VA. This spacious home offers 3-4 bedrooms and 2.5-3.5 baths, designed for comfort and style with 9 ft. Ceilings throughout. The chef-inspired kitchens feature shaker cabinets, globe pendant lighting, quartz countertops, a range hood, and stainless-steel Whirlpool appliancesperfect for entertaining or everyday living. The luxurious primary suites includes a generous walk-in closet and a spa-like bathroom with raised double vanities, quartz countertops, and a designer ceramic tile shower with seat. Make it yours with a little help from the Beazer Friends & Family Sales Event. Get up to $25K in options and $25K in closing costs when using a Choice Lender until 7/31. See New Home Counselor for Details. Hometown heroes get $2,500 (restrictions apply; see New Home Counselor for details). Plus,
USD 754,999
43154 Meadow Grove Drive
View photo
House · for sale
USD 2,200,000
USD 274/sq.ft
43154 Meadow Grove Drive
Kincaid Forest
· 8,008 sq.ft · 4 Bedrooms · 5 Baths · House
· Balcony · Parking · Lift
Kincaid Forest · 8,008 sq.ft · 4 Bedrooms · 5 Baths · House · Balcony · Parking · Lift
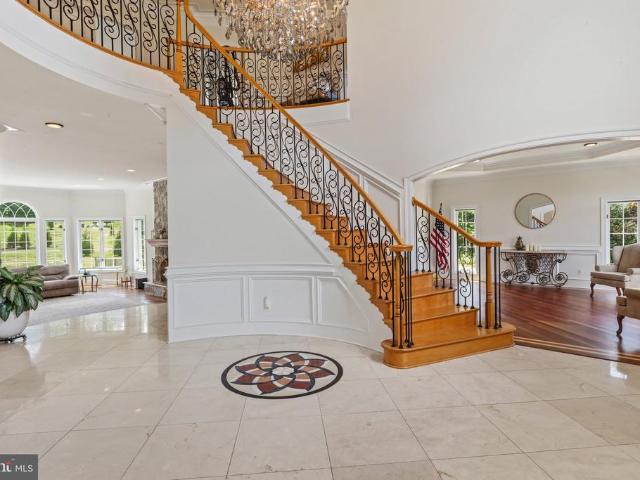
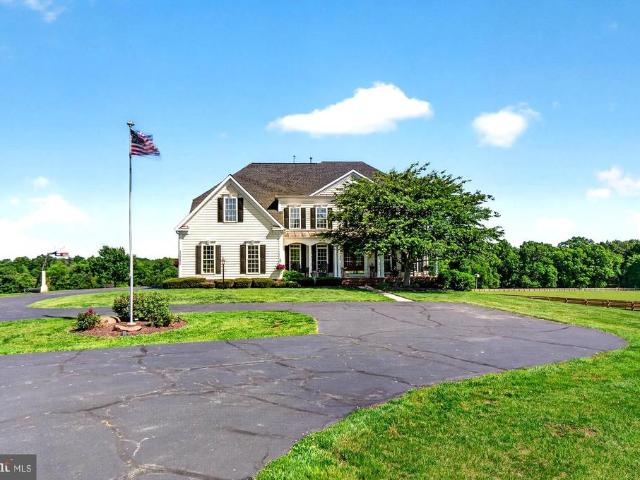
Welcome to an extraordinary Henley model estate in The Chase at Belmont Country Club, where timeless elegance, grand architecture and resort-style outdoor living create an exceptional lifestyle. Offering more than 8,000 square feet, this impressive residence features 4 upper-level bedrooms, 5 full baths, 2 half baths, a three-car garage, and a premium 0.57-acre lot backing to mature trees. A dramatic marble foyer makes a memorable first impression with a sweeping butterfly staircase, wrought-iron balusters, Juliet balconies, and a stunning chandelier with a motorized lift. Rich hardwood flooring, extensive millwork, tray ceilings, and designer finishes flow throughout the main level. Formal living and dining rooms provide elegant entertaining spaces, while a private study showcases custom wood bookcases, wood shutters, hardwood flooring, and a distinctive upholstered leather accent wall. The adjoining conservatory offers built-in shelving, custom shutters, and a wet bar with granite co
USD 2,200,000
43514 Greenwich Square
View photo
Townhouse · for sale
USD 620,000
USD 349/sq.ft
43514 Greenwich Square
Kincaid Forest
· 1,776 sq.ft · 3 Bedrooms · 2 Baths · Townhouse
· Patio · Garden · Office room · Equipped kitchen
Kincaid Forest · 1,776 sq.ft · 3 Bedrooms · 2 Baths · Townhouse · Patio · Garden · Office room · Equipped kitchen
Nestled against a picturesque backdrop of mature trees and natural open space, this beautifully updated townhome offers a seamless blend of indoor comfort and outdoor serenity in the heart of Ashburn. A welcoming two-story foyer with gleaming hardwood floors sets the tone from the moment you enter, creating an inviting first impression and a sense of openness that carries throughout the home. The thoughtfully designed floor plan continues with a versatile lower-level recreation room designed to adapt to your lifestyle needs. Enhanced by a built-in Murphy bed, this flexible space can serve as a guest retreat, home office, media room, fitness area, or additional living space. Sliding glass doors lead directly to the fenced backyard and patio, creating a wonderful space to enjoy the home's tranquil setting. The light-filled main level features hardwood flooring, spacious living and dining areas that flow seamlessly into the kitchen. Designed for both everyday living and entertaining, the
USD 620,000
44398 Maltese Falcon Square
View photo
Townhouse · for sale
USD 740,000
USD 350/sq.ft
44398 Maltese Falcon Square
Kincaid Forest
· 2,110 sq.ft · 3 Bedrooms · 3 Baths · Townhouse
· Patio
Kincaid Forest · 2,110 sq.ft · 3 Bedrooms · 3 Baths · Townhouse · Patio
A concord model villa with a finished loft, new roof, new hvac system, new windows, new stainless steel appliances, this villa features upgraded appliances carpet and fresh paint this is a must see home in potomac gree an active adult community this villa has three bedrooms with three baths a custom large patio is off the sunroom
USD 740,000
317 Runner Stone Court NW
View photo
House · for sale
USD 1,854,900
USD 353/sq.ft
317 Runner Stone Court NW
Kincaid Forest
· 5,242 sq.ft · 4 Bedrooms · 4 Baths · House
· Fireplace · Equipped kitchen · Lift
Kincaid Forest · 5,242 sq.ft · 4 Bedrooms · 4 Baths · House · Fireplace · Equipped kitchen · Lift
Morven Park Reserve is an exclusive collection of just 13 single-family homes built by award-winning Madison Homes, set along tree-lined Morven Park Road in the heart of historic Leesburg. Priced from the $1.7Ms, these generously scaled residences offer 4 to 6 bedrooms, 4.5 to 6.5 baths, and approximately 4,900 to 6,000 square feet across three finished levels. Each home features its own individually designed architectural elevation. No two are alike. With classic detailing approved by the Town of Leesburg Board of Architectural Review. Select homes include first-floor bedrooms and optional elevators. Standard features are exceptional throughout. Interiors include 9-foot ceilings on all levels, prefinished hardwood on the entire main level, a vented linear gas fireplace in the family room, and a large mudroom with custom built-ins. Designer kitchens come equipped with a KitchenAid stainless steel appliance package including a 48-inch professional range, quartz countertops, painted shak
USD 1,854,900
1195 Hawling Place SW
View photo
House · for sale
USD 1,595,000
USD 316/sq.ft
1195 Hawling Place SW
Kincaid Forest
· 5,038 sq.ft · 4 Bedrooms · 3 Baths · House
· Swimming pool
Kincaid Forest · 5,038 sq.ft · 4 Bedrooms · 3 Baths · House · Swimming pool
Interior photos will be uploaded by Thursday, June 18. 1195 Hawling Place offers one of the most compelling opportunities in Woodlea Hills a spacious, well-maintained home with outstanding curb appeal, a private setting, and access to one of Leesburgs most established neighborhood lifestyles. Set in the highly desirable Woodlea Hills community, the home offers many of the same lifestyle benefits associated with neighboring Woodlea Manor, including access to the pool, tennis courts, clubhouse, and neighborhood amenities, while providing the added advantages of larger lots, mature surroundings, and a greater sense of privacy. Woodlea Hills is known for its established setting, wooded feel, and homes that sit comfortably back from the street. The home makes a strong first impression with mature landscaping, a welcoming portico, attractive exterior presentation, and a classic presence that fits beautifully within the neighborhood. Inside, the scale is immediately noticeable, with approxima
USD 1,595,000
104 Duvall Court SE
View photo
House · for sale
USD 854,900
USD 316/sq.ft
104 Duvall Court SE
Kincaid Forest
· 2,702 sq.ft · 5 Bedrooms · 3 Baths · House
· Garden · Office room · Deck · Equipped kitchen
Kincaid Forest · 2,702 sq.ft · 5 Bedrooms · 3 Baths · House · Garden · Office room · Deck · Equipped kitchen
Improved price! Come see it again for the first time! You will immediately know you are home upon entering. Enjoy beautiful scraped hardwood flooring throughout the main level, with refinished kitchen cabinets, a new island and granite counters. Newly refinished white cabinets and'agreeable' grey walls perfectly complement each other, and you will thoroughly enjoy the spotless appliances and beautiful view of your fenced yard from the kitchen windows. Enjoy time together with family and friends in the family room off the kitchen, and impress your guests with the freshly painted deck with a newly installed canopy for shade on hot days. The upstairs boasts 4bd/2ba, with the comfort and warmth of newer carpeting. The newly finished downstairs features a nice family room, a partial kitchen, reading/study area, a full bath and a non-conforming 5th bedroom (or den, office, etc). Walkout to the lush and fully fenced backyard, and store your seasonal items in the built-in shed. You will also l
USD 854,900
43686 Phelps Terrace
View photo
Townhouse · for sale
USD 699,900
USD 323/sq.ft
43686 Phelps Terrace
Kincaid Forest
· 2,164 sq.ft · 3 Bedrooms · 3 Baths · Townhouse
· Garden · Terrace · Deck · Equipped kitchen · Parking
Kincaid Forest · 2,164 sq.ft · 3 Bedrooms · 3 Baths · Townhouse · Garden · Terrace · Deck · Equipped kitchen · Parking
Beautiful 3-level townhome in a prime Loudoun County location, just minutes from Dulles Airport, shopping, dining, and commuter routes. This spacious home offers nearly 2,200 finished square feet with an open-concept main level, perfect for everyday living and entertaining. The kitchen flows seamlessly to a large deck overlooking a fully fenced backyard, creating an ideal indoor-outdoor living space. The home features 3 bedrooms, 2.5 baths, and a flexible lower level with a full bath rough-in plumbing ready for a future 4th bedroom with full bath. Recent updates include a newer roof (3 years old) and updated main-level windows. The attached 2-car garage and ample visitor parking add everyday convenience. Visitor parking very close by. Solar panels will convey with the home and will be fully paid off by the seller at closing, making the new owner's monthly energy costs extremely low and providing long-term savings. This home combines space, location, and efficiency, an excellent opportu
USD 699,900
HOMESITE 30 Rhapsody Terrace
View photo
Condo · for sale
USD 744,990
USD 323/sq.ft
HOMESITE 30 Rhapsody Terrace
Kincaid Forest
· 2,303 sq.ft · 3 Bedrooms · 2 Baths · Condo
· Terrace · Equipped kitchen
Kincaid Forest · 2,303 sq.ft · 3 Bedrooms · 2 Baths · Condo · Terrace · Equipped kitchen
Up to 20k in flex cash with use of approved lender and title! Lower your price, cover your closing costs, or buy your rate down*. Step inside the Clarendon, where thoughtful design and stylish finishes come together in every room. Enter through the welcoming front door or enjoy the convenience of access through the private rear garageboth leading into the main living level. At the heart of the home, the gourmet kitchen shines with designer pendant lights over the oversized 12' island. An upgraded induction cooktop and walk-in pantry complete this chef-ready space. Just beyond, the dining room flows seamlessly into a spacious great room that opens to a covered lanai, ideal for indoor-outdoor living. Upstairs, the primary suite offers a private retreat with an expansive walk-in closet and a spa-inspired bath featuring a ceramic-tiled walk-in shower with seat. Two generously sized secondary bedrooms share a full hall bath with dual sink vanity and upgraded ceramic tile. A full-size washer
USD 744,990
1122 Laconian Street SE
View photo
House · for sale
USD 1,165,000
USD 352/sq.ft
1122 Laconian Street SE
Kincaid Forest
· 3,305 sq.ft · 5 Bedrooms · 3 Baths · House
· Deck · Equipped kitchen
Kincaid Forest · 3,305 sq.ft · 5 Bedrooms · 3 Baths · House · Deck · Equipped kitchen
Nestled in the highly sought after Meadowbrook Farm community, this exceptional Oatland model showcases a thoughtfully designed open concept layout that blends refined elegance with effortless everyday living. At the heart of the home is a light filled living space, perfect for both relaxing and entertaining. The impressive two-story family room creates a sense of openness and grandeur, while rich hardwood flooring flows seamlessly throughout the main living areas. The gourmet kitchen serves as a true centerpiece, featuring luxurious granite countertops, a stylish backsplash, extended cabinetry, and a spacious center island, ideal for casual dining or hosting gatherings with ease. Enjoy the convenience of a main level primary suite, offering comfort, privacy, and easy living, complete with its own mini-split system for personalized heating and cooling. Outdoor living is just as inviting, with a low maintenance Trex deck perfect for morning coffee or unwinding in the evening. The expans
USD 1,165,000
41305 Windybush Drive
View photo
House · for sale
USD 1,150,000
USD 282/sq.ft
41305 Windybush Drive
Kincaid Forest
· 4,069 sq.ft · 5 Bedrooms · 4 Baths · House
· Parking · Air conditioning
Kincaid Forest · 4,069 sq.ft · 5 Bedrooms · 4 Baths · House · Parking · Air conditioning
Welcome to this BEAUTY in Red Cedar Village! This meticulously maintained and thoughtfully upgraded carriage home offers over 4,100 finished square feet across three spacious levels, featuring 5 bedrooms, 4.5 bathrooms, and a 2-car rear load garage. Extensive recent upgrades provide peace of mind and exceptional efficiency, including: NEW 3-zone premium Trane HVAC system with transferrable 10-year warranty-18 SEER central A/C, 96% gas furnace, whole house humidifier, whole house dehumidifier (2026); NEW carpeting (2026); Freshly painted (2026), NEW tile backsplash (2026), NEW gas cooktop (2026); NEW windows with transferrable 50-year warranty (2025); Roof with 50-year architectural shingles (2018); Radon mitigation system with fan; LVP flooring in lower level-WOW! A charming full front porch welcomes family and friends into a home filled with elegant details including hardwood flooring, crown-chair-picture frame molding, fresh paint, and new carpeting. The main level features a private
USD 1,150,000
43506 Jefferson Park Street
View photo
Condo · for sale
Request Details
43506 Jefferson Park Street
Kincaid Forest
· 1,518 sq.ft · 3 Bedrooms · 2 Baths · Condo
· Balcony · Equipped kitchen · Swimming pool
Kincaid Forest · 1,518 sq.ft · 3 Bedrooms · 2 Baths · Condo · Balcony · Equipped kitchen · Swimming pool
Experience modern living at its finest in this beautifully crafted Sully Greensboro residence, perfectly positioned only moments from the Ashburn Metro. The community offers exceptional amenities, including a resort-inspired pool, clubhouse, fitness center, trails, and playgroundeverything you need for a vibrant, convenient lifestyle. Inside, the home features a professionally curated kitchen complete with cool contemporary white cabinets, matte black fixtures, quartz countertops with continuous quartz backsplash, an island, and high-end KitchenAid stainless steel appliancesideal for weeknight cooking or hosting guests. The upper level boasts a generous primary suite enhanced by a tray ceiling, walk-in closet, spa-like bathroom with dual vanities, an expansive shower with seat, and a private covered balcony. A dedicated laundry room on the bedroom level adds everyday ease, featuring Whirlpool front-load appliances, upper cabinetry, and a utility sink. Additional standout features inclu
Request Details
408 Cherry Lane NE
View photo
House · for sale
USD 859,900
USD 323/sq.ft
408 Cherry Lane NE
Kincaid Forest
· 2,659 sq.ft · 4 Bedrooms · 4 Baths · House
· Equipped kitchen
Kincaid Forest · 2,659 sq.ft · 4 Bedrooms · 4 Baths · House · Equipped kitchen
Experience elevated living in this extraordinary Leesburg residence, where timeless design meets modern life on a beautifully landscaped 0.38-acre homesite. Extensively renovated with uncompromising attention to detail, this exceptional property offers a rare turnkey opportunity with high-end finishes and sophisticated upgrades throughout. The thoughtfully designed floor plan features 4 generously sized bedrooms and 5 beautifully appointed full bathrooms, creating an ideal balance of comfort and elegance. The heart of the home is a stunning gourmet kitchen outfitted with custom cabinetry, quartz surfaces, a dramatic waterfall island, designer backsplash, and premium Samsung stainless steel appliancesperfectly suited for both everyday living and entertaining. Natural light pours through all-new energy-efficient windows, illuminating the refined interiors accented by luxury flooring, custom millwork, modern lighting, and impeccable craftsmanship at every turn. Spa-inspired bathrooms show
USD 859,900
125 Claude Court SE
View photo
House · for sale
USD 1,000,000
USD 243/sq.ft
125 Claude Court SE
Kincaid Forest
· 4,112 sq.ft · 5 Bedrooms · 3 Baths · House
· Fireplace · Equipped kitchen
Kincaid Forest · 4,112 sq.ft · 5 Bedrooms · 3 Baths · House · Fireplace · Equipped kitchen
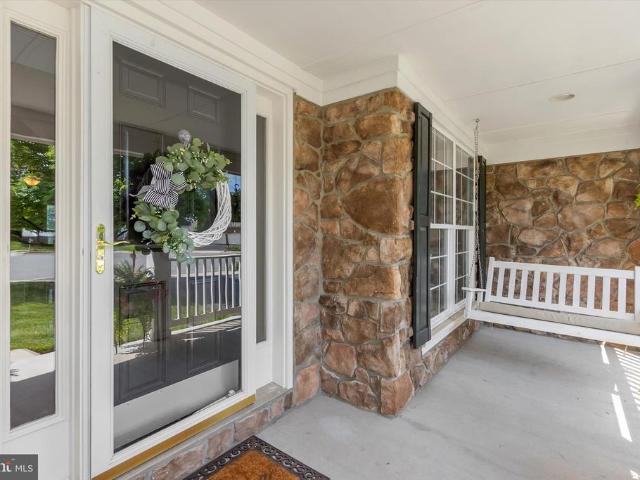
Welcome to 125 Claude Court! This charming 5-bedroom home is located on a quiet cul de sac in the highly desirable Evergreen Meadows neighborhood. It's classic stone front, fresh landscaping and welcoming front porch creates instant curb appeal for this spacious home. Theres a comfy swing on the porch-the perfect spot for morning coffee or unwinding after busy days. The main level features hardwoods in the foyer and hallway, an updated eat-in kitchen with plenty of prep and pantry space. Updated Corian countertops, LVP flooring (2026), and newer appliances (2021) make this kitchen perfect for cooking and entertaining. The kitchen opens to a bright family room with a stone gas fireplace, new carpet, and large windows. A separate study, living room, dining room and half bath add so much gathering space for friends and family on the main level of this house. Upstairs you will find 5 bedrooms including a freshly painted primary bedroom with a walk-in closet and full bathroom with soaking t
USD 1,000,000
103 Country Club Drive SW
View photo
House · for sale
USD 750,000
USD 226/sq.ft
103 Country Club Drive SW
Kincaid Forest
· 3,305 sq.ft · 4 Bedrooms · 3 Baths · House
· Patio · Garden · Office room · Fireplace · Equipped kitchen
Kincaid Forest · 3,305 sq.ft · 4 Bedrooms · 3 Baths · House · Patio · Garden · Office room · Fireplace · Equipped kitchen
Don't miss 103 Country Club Drive SW, located in the sought-after Leesburg Country Club community. This home offers 3,566 total square feet on a large level lot, four bedrooms, and three full bathrooms. Updates include, original windows replaced, roof replacement (10 years or less), HVAC (6 years or less), Hot water heater (10 years or less), new carpet in the family room. A welcoming front porch and garden beds create an inviting first impression. The main level features a traditional layout with easy flow between the primary gathering spaces, including the living room, dining room, kitchen, family room, and office. The sizable kitchen sits at the heart of the home and offers a large breakfast area with table space framed by a bay window, stainless steel appliances, and a peninsula island. The kitchen opens to the family room, offering new carpet, a cozy wood-burning fireplace, and sliding glass doors that exit to the patio and backyard. A full bathroom and access to the attached two-
USD 750,000
401 Nikki Ter Se
View photo
Townhouse · for sale
USD 590,000
USD 342/sq.ft
401 Nikki Ter Se
Kincaid Forest
· 1,722 sq.ft · 3 Bedrooms · 2 Baths · Townhouse
· Garden · Terrace
Kincaid Forest · 1,722 sq.ft · 3 Bedrooms · 2 Baths · Townhouse · Garden · Terrace
Welcome to 401 Nikki Terrace, where townhome living gets a serious upgrade. Tucked away in a peaceful, private pocket at the rear of the neighborhood, this end-unit gem proves you really can have it all: quiet, tree-lined privacy and a lightning-fast commute. Lets take a tour of this light, bright, and beautifully refreshed three-level sanctuary. The Headline Highlights Space to Spread Out: 3 Bedrooms, 2 Full Baths, and 2 Half Baths spread across 1,729 beautifully finished square feet. The End-Unit Advantage: Because its an end unit, you get an actual yard! Front, side, and rear green space means extra room for pups, plants, or just breathing room from the neighbors. Fresh & Clean: The entire home was professionally painted just last month. Its got that crisp, new home' energy from the moment you step inside. Leveling Up: The Inside Scoop The Main Event Walk into an open, sun-drenched property boasting gorgeous wood-composite flooring on 2nd level (installed in 2019) and brand new comm
USD 590,000
40163 Beacon Hill Drive
View photo
House · for sale
USD 1,899,000
USD 270/sq.ft
40163 Beacon Hill Drive
Kincaid Forest
· 7,018 sq.ft · 4 Bedrooms · 4 Baths · House
· Patio
Kincaid Forest · 7,018 sq.ft · 4 Bedrooms · 4 Baths · House · Patio
Elegant luxury meets an unparalleled outdoor paradise in Leesburgs highly sought-after Beacon Hill! Nestled within one of the region's most spectacular and prestigious communitieswhere neighboring estates regularly command ultra-premium multi-million dollar valuesthis beautiful property offers an extraordinary lifestyle. The true crown jewel of this estate is the breathtaking, jaw-dropping outdoor living oasis. The owners spared absolutely no expense, built a grand-scale custom patio that rivals elite luxury resorts. This massive outdoor sanctuary features extensive premium stonework, pristine landscaping, and boundless room for multiple lounging areas, high-end outdoor dining, and premier entertaining under the stars. Inside, the home exudes pure sophistication. The open, light-filled floor plan is defined by timeless elegance, featuring refined architectural details and graceful living spaces perfect for both grand hosting and intimate family moments. Enjoy the pinnacle of luxury liv
USD 1,899,000
15512 Mount Nebo Road
View photo
House · for sale
USD 1,474,900
USD 210/sq.ft
15512 Mount Nebo Road
Kincaid Forest
· 6,997 sq.ft · 5 Bedrooms · 5 Baths · House
· Deck · Fireplace · Equipped kitchen
Kincaid Forest · 6,997 sq.ft · 5 Bedrooms · 5 Baths · House · Deck · Fireplace · Equipped kitchen
New listing! Open Saturday (6/20) 12-2 PM and available all weekend for scheduled showings! Welcome to one of the finest estate homes in the upcounty region, featuring 5+ generous bedrooms, five full baths, a main floor bedroom suite, and endless views! This 6500+ sq/ft country colonial is perfectly positioned on 6.5 acres acres in the the Ag Reserve's horse country and just a short drive to top-ranked Poolesville High School! Set in the premium Stoney Springs'big lot' neighborhood and surrounded by horse farms with direct access to riding trails, you will enjoy the covered front porch and expansive rear deck. Both are perfect entertaining, sunrises and stargazing! This gem features hardwood floors on the main level, two staircases, the sought-after open floor plan, a two story great room with stone fireplace, and a modern kitchen with a custom island, quality cabinets, huge table space, and a deep walk-in pantry. The main level bedroom is in it's own separated area with easy access to
USD 1,474,900
241 Edwards Ferry Road NE
View photo
House · for sale
USD 899,900
USD 390/sq.ft
241 Edwards Ferry Road NE
Kincaid Forest
· 2,303 sq.ft · 5 Bedrooms · 2 Baths · House
· Equipped kitchen
Kincaid Forest · 2,303 sq.ft · 5 Bedrooms · 2 Baths · House · Equipped kitchen
Welcome to 241 Edwards Ferry Road, a rarely available opportunity in one of Leesburg's most desirable and walkable locations. Just a short 10-minute walk from historic downtown Leesburg, this home offers the perfect blend of location, potential, and value. The centerpiece of the home is the beautifully renovated kitchen, completely updated just two years ago with modern cabinetry, updated countertops, stylish finishes, and quality appliances. Whether you're preparing a weeknight meal or entertaining guests, this inviting space is ready to enjoy from day one. While the kitchen has already been transformed, the rest of the home presents an exciting opportunity for buyers looking to build equity and make a home their own. This is not a fully renovated propertyinstead, it's a true value-add opportunity with great bones, plenty of character, and loads of upside for those with vision. Whether you're looking to update over time or undertake a more comprehensive renovation, the potential here
USD 899,900
1035 Venifena Terrace SE
View photo
Townhouse · for sale
USD 859,875
USD 295/sq.ft
1035 Venifena Terrace SE
Kincaid Forest
· 2,906 sq.ft · 4 Bedrooms · 4 Baths · Townhouse
· Terrace · Deck · Fireplace · Equipped kitchen · Swimming pool
Kincaid Forest · 2,906 sq.ft · 4 Bedrooms · 4 Baths · Townhouse · Terrace · Deck · Fireplace · Equipped kitchen · Swimming pool
Like New, 4 Level Everett Model Luxury Townhome in Tuscarora Village. Built in 2025, this 4+ Bedroom, 4.5 Bath Home is the one you've been waiting for! Enjoy the ultimate flexibility of living space, with full baths on both entry level and fourth floor, the home is ideal for multi-generational housing or work from home. The home sits on a premium lot, backing to pond, fronting open space, and adjacent neighborhood pool & amenities. This well appointed home features LVP flooring on main level, gourmet kitchen, main level deck, roof top deck, fireplace, plus much more. Enjoy the convenience and amenities of Tuscarora Village, just a short walk to Wegmans and the Village at Leesburg or stay active in the community with pickleball courts, clubhouse, swimming pool, outdoor fire pits, and more. The W&OD Trail also connects directly into the community
USD 859,875
43382 Farringdon Square
View photo
Condo · for sale
USD 599,900
USD 271/sq.ft
43382 Farringdon Square
Kincaid Forest
· 2,207 sq.ft · 3 Bedrooms · 2 Baths · Condo
· Deck · Equipped kitchen
Kincaid Forest · 2,207 sq.ft · 3 Bedrooms · 2 Baths · Condo · Deck · Equipped kitchen
Welcome to this beautifully maintained, like-new 4-level townhome-style condominium in the highly sought-after Broadlands community. Offering the perfect blend of space, comfort, and convenience, this home features 3 spacious bedrooms, 2 full bathrooms, and 2 half baths with an open-concept floor plan designed for todays lifestyle. The gourmet kitchen is a true centerpiece, showcasing quartz countertops, stainless steel appliances, a gas stove, stylish tile backsplash, oversized pantry, and a large center island. Perfect for cooking, entertaining, and everyday living. The bright and inviting main level flows seamlessly to a private deck, providing the ideal space to relax and unwind. The spacious primary suite offers two walk-in closets and a luxurious ensuite bath featuring dual vanities, a soaking tub, and an oversized two-person shower. Durable luxury flooring extends throughout the lower levels, while plush carpeting adds comfort to the bedrooms. Enjoy the convenience of a one-car
USD 599,900
107 Appletree Drive NE
View photo
House · for sale
USD 849,900
USD 299/sq.ft
107 Appletree Drive NE
Kincaid Forest
· 2,842 sq.ft · 4 Bedrooms · 3 Baths · House
· Garden · Gym · Deck · Equipped kitchen · Cellar
Kincaid Forest · 2,842 sq.ft · 4 Bedrooms · 3 Baths · House · Garden · Gym · Deck · Equipped kitchen · Cellar
Welcome to 107 Appletree Dr NE, a spacious and beautifully maintained 4-bedroom, 3.5-bath colonial nestled in the established NON HOA Carrvale community of historic Leesburg. Situated on a flat and usable. 24-acre lot with mature trees and a fully fenced backyard, this three-level home offers the perfect blend of comfort, charm, and convenience. Inside, youll find an updated kitchen features granite countertops, stainless steel appliances including a new stove, ample cabinetry, and flows seamlessly into the bright and inviting 3-season sunroom overlooking the backyard. Step outside to the spacious deck and private fenced yardperfect for entertaining, pets, gardening, or relaxing evenings outdoors. The fully finished walk-up basement adds incredible flexibility with a den, kitchenette, laundry room with a new washer, and direct access to the backyard, making it ideal for guests, multi-generational living, a home office, gym, or recreation space. Major updates include a newer HVAC system
USD 849,900

Get email alerts

Don't miss out: be the first to know about new properties

The alert was correctly created

On subscribing you accept the conditions of use and the privacy policy
Alert
Receive new ads in your inbox
Save this search
Receive alerts for new listings

We'll send you an email when we have new properties for: "Properties for sale in Kincaid Forest"

The alert was correctly created

Goose Creek Village
Belmont Greene
Get email alerts and be the first to see new listings
Required field
On subscribing I accept the terms of the privacy policy
Perfect! You'll soon start receiving new listings via email
Alert
Receive an email when we have new ads for Properties for sale in Kincaid Forest
Save this search
Filters

Bedrooms

Size (sq.ft)

sq.ft
sq.ft

Price

USD
USD

Property type

Bathrooms

Clear all filters
Receive notifications when new entries are published.