104 houses for sale in Kinfield Estates

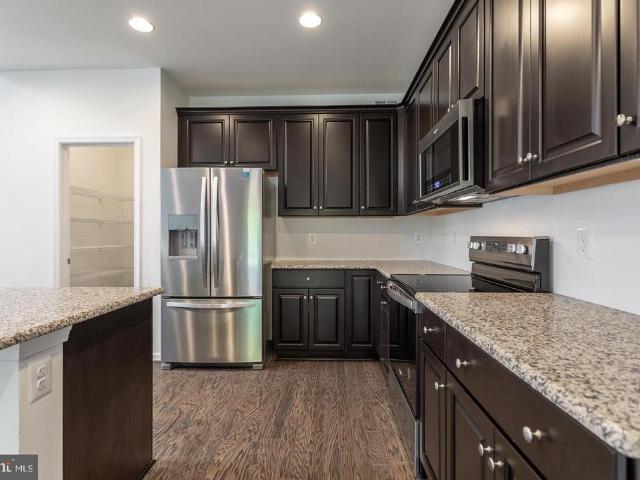
128 Hyde Park Lane # LOT 210
View photo
House · for sale
USD 589,999
USD 284/sq.ft
128 Hyde Park Lane # LOT 210
Kinfield Estates
· 2,077 sq.ft · 4 Bedrooms · 2 Baths · House
· Parking · Equipped kitchen · Cellar
Kinfield Estates · 2,077 sq.ft · 4 Bedrooms · 2 Baths · House · Parking · Equipped kitchen · Cellar
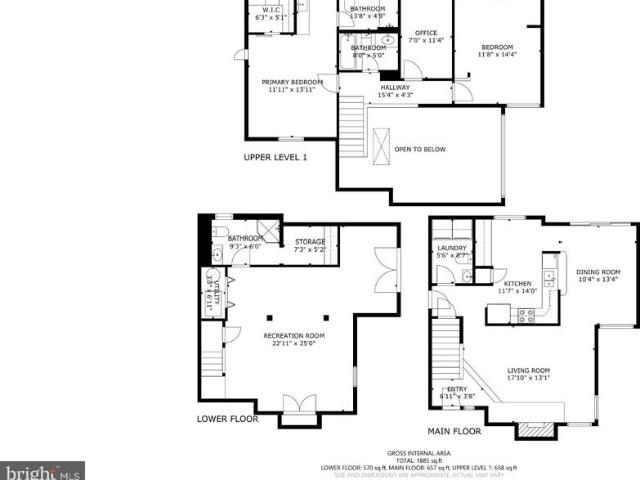
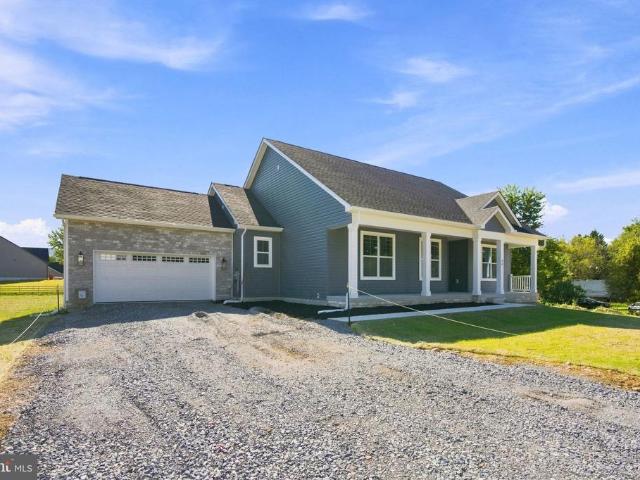
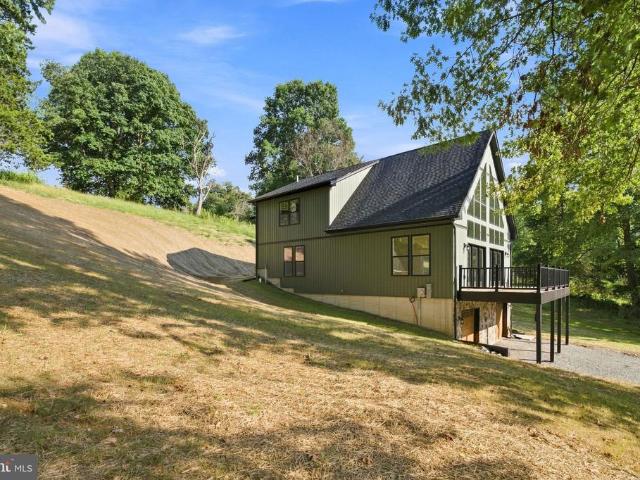
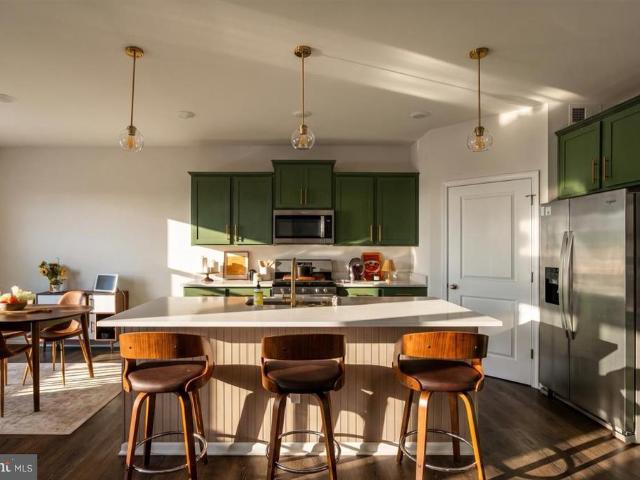
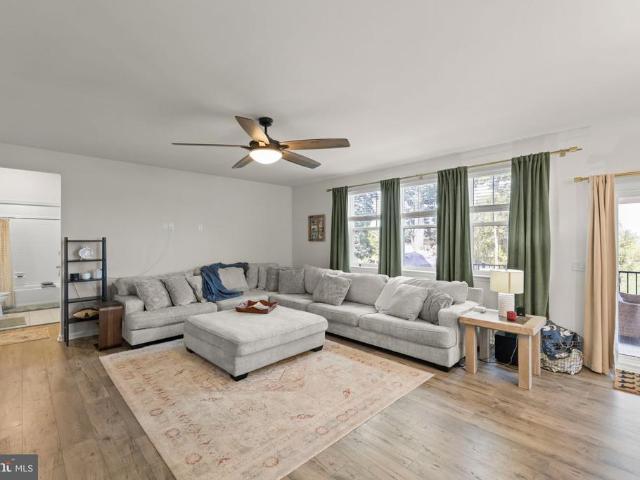
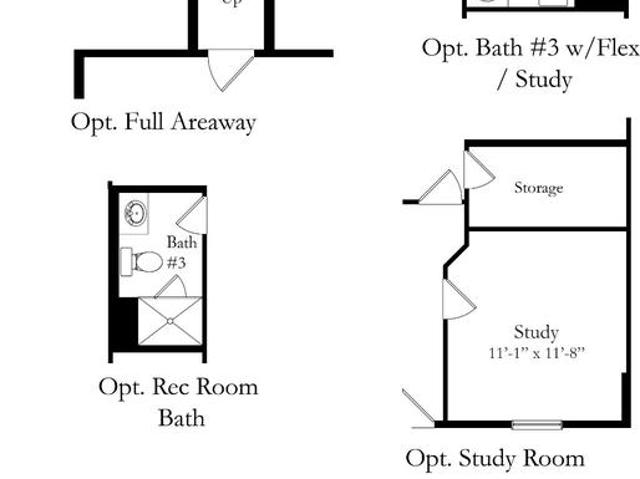
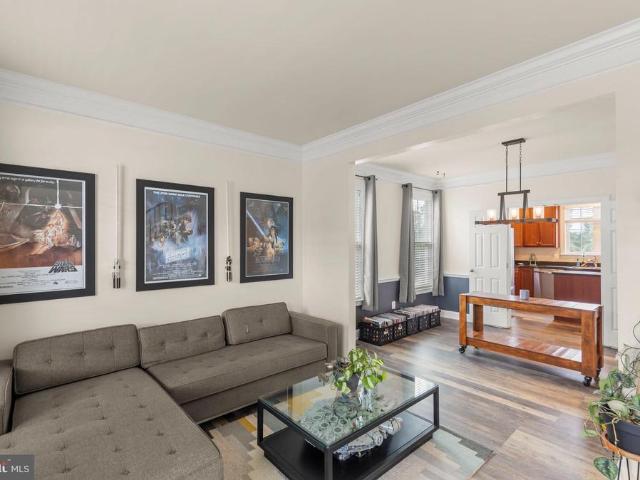
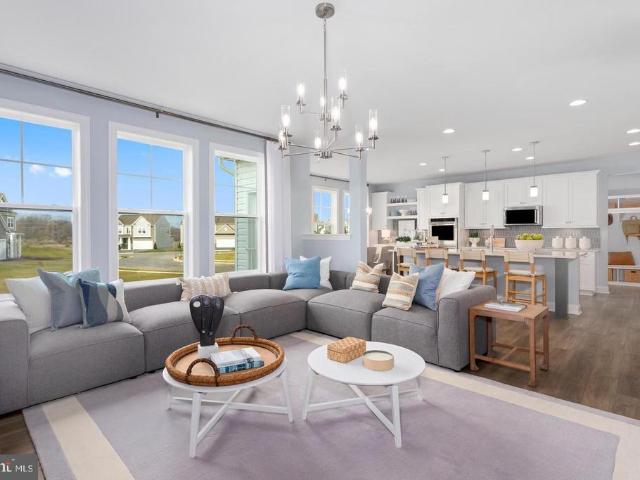
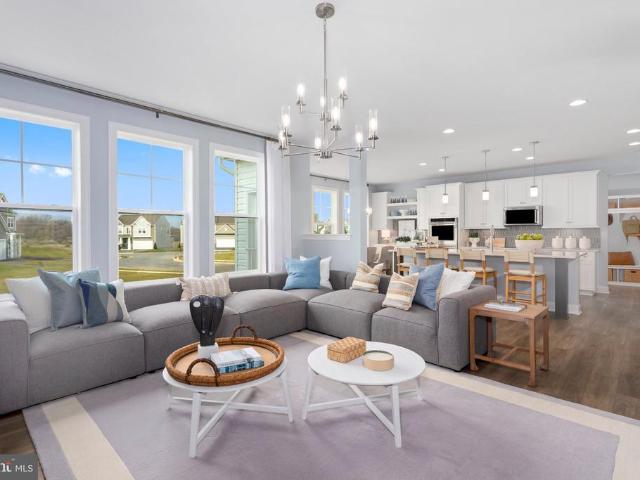
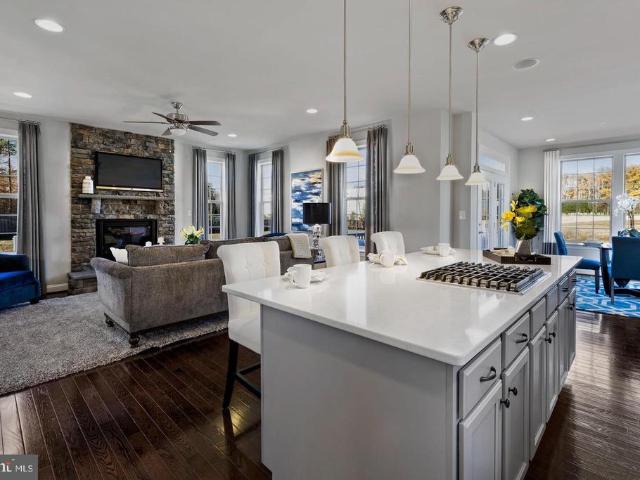
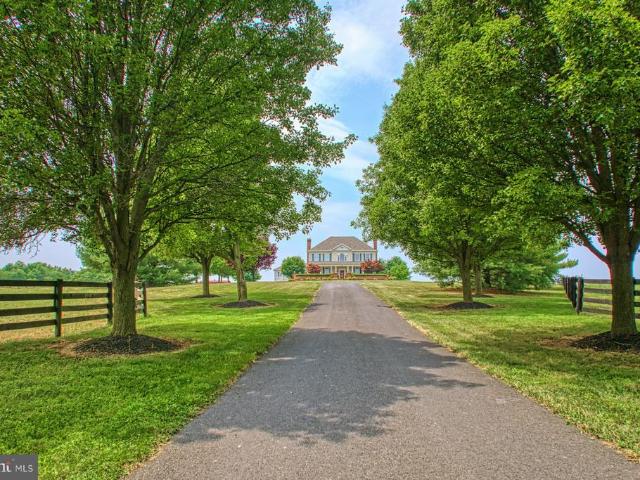
Home is ready for delivery and priced to sell! This new home in the established community of Avon Bend will have 1.1 +/. Acres of land. Your new home and will include the following: 4 bedrooms with 2.5 baths for this farm house/ranch style home. Quality construction with nicely upgraded full kitchen appliance package, quartz counters, luxury vinyl plank flooring, carpet, soft close cabinets, vaulted ceilings, two car garage, full unfinished basement. So much more. The office will be the option for the 4th bedroom. Still time to select siding, flooring, cabinets and counter tops. Community access to the Shenandoah River for fishing and relaxing. Just 30 minutes to Leesburg, Va. And 40 minutes to Frederick, Md. Pictures are the actual completed home. Pictures are of completed home
USD 589,999
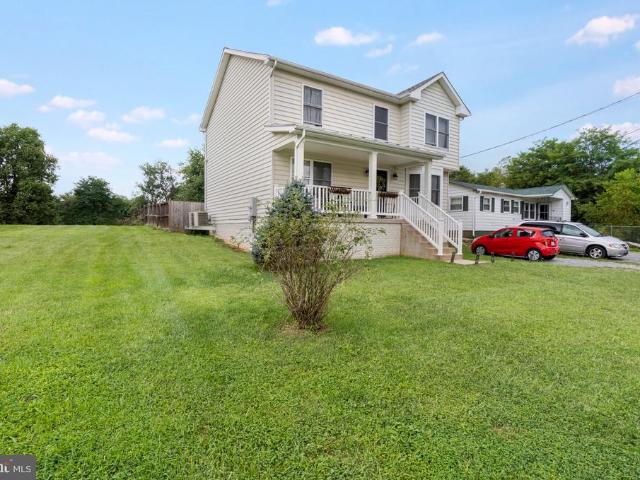
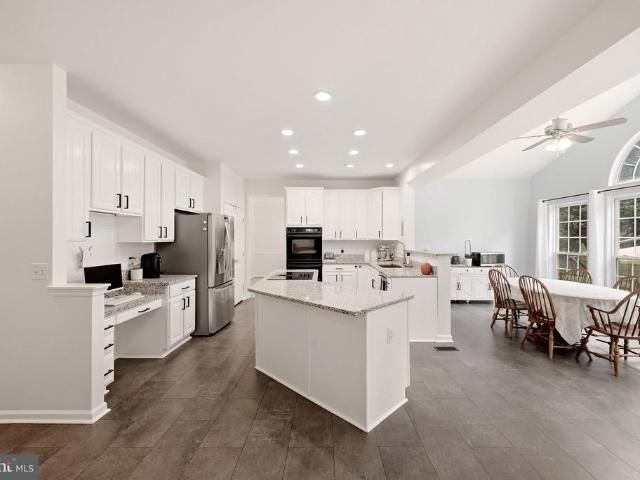
207 Josephine Street
View photo
House · for sale
USD 449,900
USD 232/sq.ft
207 Josephine Street
Kinfield Estates
· 1,938 sq.ft · 3 Bedrooms · 2 Baths · House
· Garden · Equipped kitchen · Cellar
Kinfield Estates · 1,938 sq.ft · 3 Bedrooms · 2 Baths · House · Garden · Equipped kitchen · Cellar
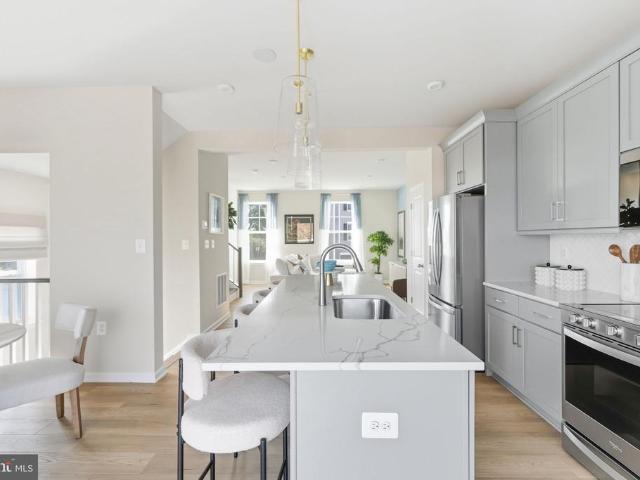
Welcome to this charming, home in the heart of Downtown Berryville! Filled with an impressive array of amenities, this beautiful property offers a wonderful opportunity to enjoy comfortable living in a convenient location close to the towns shops, restaurants, parks, and commuter routes. The home features hardwood floors throughout, ceramic tile flooring in the kitchen and family room, a welcoming layout with comfortable living spaces, well-proportioned bedrooms, and plenty of natural light. The stunning island kitchen boasts granite countertops and stainless steel appliances, while the ceramic-tile baths add a polished finishing touch. Relax and enjoy easy living from the inviting covered front porch or take advantage of the spacious back yard. Additional space awaits in the full walk-up basement, offering excellent potential for future expansion, storage, or recreation. A wonderful opportunity to own a home just minutes from everything Berryville has to offer!
USD 449,900
HOMESITE 758 Brandywine Street
View photo
House · for sale
USD 485,240
USD 206/sq.ft
HOMESITE 758 Brandywine Street
Kinfield Estates
· 2,347 sq.ft · 4 Bedrooms · 3 Baths · House
· Garden · Parking · Equipped kitchen
Kinfield Estates · 2,347 sq.ft · 4 Bedrooms · 3 Baths · House · Garden · Parking · Equipped kitchen
PENDING*Welcome to Huntfield, the only community in Historic Charlestown with resort-style amenities! Raymore II First. Floor primary retreat! This plan delivers flexible, well thought living. The main level showcases a true primary suite on the first floor, a bright open 2 story family room anchored by a large kitchen with island and breakfast area, mudroom access, and a convenient powder room. Upstairs offers 3 secondary bedrooms and 2 full baths. This home includes a 2 car rear detached garage for privacy and a secluded backyard courtyard. Photos may not be of actual home. Photos may be of similar home/floorplan if home is under construction or if this is a base price listing
USD 485,240
49 Pebble Circle
View photo
House · for sale
USD 515,000
USD 183/sq.ft
49 Pebble Circle
Kinfield Estates
· 2,809 sq.ft · 4 Bedrooms · 2 Baths · House
· Fireplace · Equipped kitchen
Kinfield Estates · 2,809 sq.ft · 4 Bedrooms · 2 Baths · House · Fireplace · Equipped kitchen
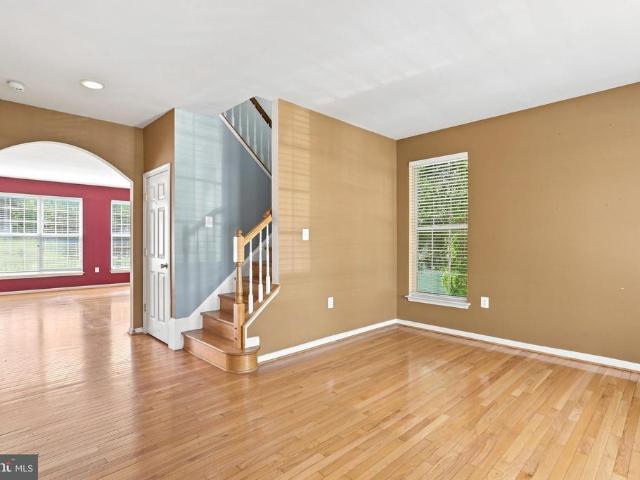
Discover the charm of this stunning Colonial home nestled in the desirable Locust Hill community. Built in 2002, this residence boasts a perfect blend of modern comfort and classic elegance. Step inside to find a spacious layout featuring four bedrooms and two and a half bathrooms, designed for both relaxation and entertaining. The heart of the home is the inviting kitchen, complete with upgraded countertops, an island, and a pantry, seamlessly flowing into the family room adorned with a cozy gas fireplace. Enjoy the luxury of a main floor laundry, a formal dining room and the stunning vaulted breakfast room, perfect for hosting gatherings. Ascending the steps in the 2 story foyer, you arrive at the private areas of this home. The primary suite features a walk-in closet (as big as a room) and a beautifully appointed bathroom with a renovated tile walk-in shower. Additional highlights of the home include crown moldings, chair railings, and a curved staircase that adds a touch of sophist
USD 515,000
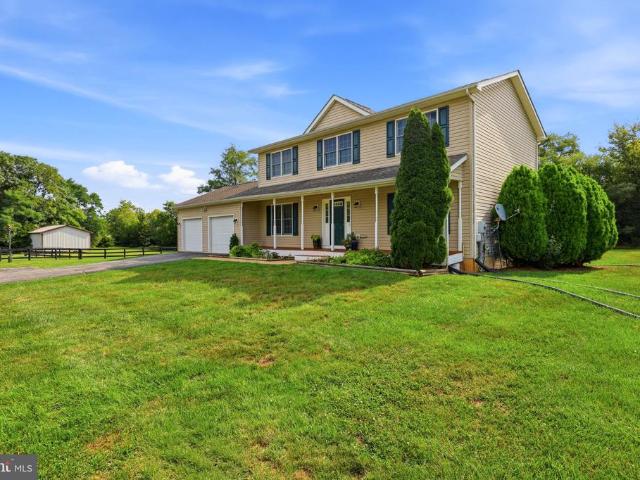
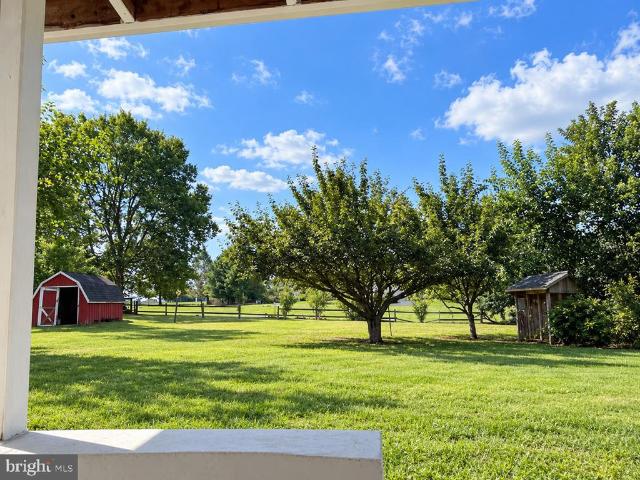
128 Sunflower Drive
View photo
House · for sale
USD 625,000
USD 219/sq.ft
128 Sunflower Drive
Kinfield Estates
· 2,852 sq.ft · 4 Bedrooms · 3 Baths · House
· Gym · Deck · Fireplace · Equipped kitchen · Parking
Kinfield Estates · 2,852 sq.ft · 4 Bedrooms · 3 Baths · House · Gym · Deck · Fireplace · Equipped kitchen · Parking
Country Living at Its Finest! Beautifully maintained custom-built Colonial nestled on 3.3 picturesque acres, offering the perfect blend of space, comfort, and privacy. This impressive 4-bedroom, 3-full-bath home features a 2-car garage and plenty of room for both everyday living and entertaining. The main level welcomes you with a spacious family room featuring a cozy gas fireplace, formal dining room, and an inviting kitchen equipped with stainless steel appliances. Upstairs, the generous primary suite offers a walk-in closet and luxurious en-suite bath with a jetted tub and separate tile shower. Two additional bedrooms, a full guest bath, and a convenient laundry room complete the upper level. The finished lower level provides even more living space with a large recreation room featuring a bar, dedicated gym area, and storage room. Outside, enjoy the charming large front porch, rear deck, storage building (12x20), and beautiful mature trees surrounding the property. If you're looking
USD 625,000
1422 Tuscawilla Drive
View photo
House · for sale
USD 365,000
USD 183/sq.ft
1422 Tuscawilla Drive
Kinfield Estates
· 1,991 sq.ft · 4 Bedrooms · 2 Baths · House
· Fireplace · Equipped kitchen · Cellar
Kinfield Estates · 1,991 sq.ft · 4 Bedrooms · 2 Baths · House · Fireplace · Equipped kitchen · Cellar
Completely remodeled 4-bedroom 2-bath rancher located in sought-after Tuscawilla Hills. Brand new kitchen including NEW Quartz Counters, NEW cabinets, and NEW Stainless Steel Appliances. Additional improvements include new flooring, new lighting, and new plumbing fixtures throughout. The inviting living room is highlighted by a wood-burning fireplace featuring a crisp white-painted brick hearth and mantel, creating a warm and welcoming focal point. The main-level primary bedroom measures 14' x 11' and features newly installed luxury vinyl plank flooring. Both bathrooms are beautifully remodeled featuring new tile flooring, updated vanities, and new walk-in showers with ceramic tile surround for a fresh, modern finish. The remodeled basement expands the homes living space with a remodeled bathroom, additional bedroom, spacious laundry room, and an impressive 27' x 13' recreation room. There is new carpet installed in bedroom and rec room, new tile flooring in bathroom, and new vinyl pla
USD 365,000
403 Windy Valley Lane
View photo
House · for sale
USD 499,000
USD 245/sq.ft
403 Windy Valley Lane
Kinfield Estates
· 2,034 sq.ft · 3 Bedrooms · 3 Baths · House
· Deck · Fireplace · Equipped kitchen · Parking · Cellar
Kinfield Estates · 2,034 sq.ft · 3 Bedrooms · 3 Baths · House · Deck · Fireplace · Equipped kitchen · Parking · Cellar
Escape to your own private retreat at 403 Windy Valley Lane! Nestled at the end of a private road on a fully-fenced and gated 2 acres. This 3-bedroom, 3.5-bath home offers privacy, 4 garage spaces, beautiful views, and peaceful country living close Charles Town and Berryville. The main level features an open living area with vaulted ceilings, fireplace, and a kitchen overlooking the surrounding countryside. The finished walk-out basement provides additional flexible living space, a full bath, and new LVP flooring (2026), whole house painted (2025), a new chimney cap (2025), an updated HVAC (2024), new dryer (2026), and stained and sealed siding (2026). Starlink is included for high-speed internet. Also included is a Calmat water conditioner and reverse osmosis system. Outside, enjoy the rear deck, fenced areas, run-in shed with electricity and automatic waterer, and chicken coop with electricity. A unique opportunity to enjoy privacy, usable acreage, and the best of rural Jefferson Cou
USD 499,000
729 Rippon Village Drive
View photo
House · for sale
USD 324,900
USD 251/sq.ft
729 Rippon Village Drive
Kinfield Estates
· 1,292 sq.ft · 3 Bedrooms · 1 Bath · House
· Garden · Equipped kitchen
Kinfield Estates · 1,292 sq.ft · 3 Bedrooms · 1 Bath · House · Garden · Equipped kitchen
The Village of Rippon WV is the location of this pristine Circa 1900s Country Farm House. Shaded by wonderful trees with a large and lush fenced yard, this 3 bedroom 1.5 bath home has been recently updated and has new electrical service, updated plumbing, a newer HVAC system, new and stylish bathrooms, new LVP and a kitchen with granite counters, Even though there has been a lot of updating, the old time charm and woodwork shines through, The main level has a formal dining room, sunroom and a first floor bedroom, Upstairs, the 2 bedrooms are a good size and the bathroom is large and has a luxurious free standing soaking tub, double bowl vanity with a granite conter top and an oval shaped enclosed shower. Route 340 no longer comes through the village and there is very little traffic through the town, Down the street is a new Tavern/ Brewery for off-work and weekend fun. There are new shops opening and it is slowly becoming a destination for those wanting to experience quiet small town e
USD 324,900
96 Hyde Park Lane # LOT 209
View photo
House · for sale
USD 549,999
USD 234/sq.ft
96 Hyde Park Lane # LOT 209
Kinfield Estates
· 2,347 sq.ft · 4 Bedrooms · 3 Baths · House
· Parking · Equipped kitchen · Cellar
Kinfield Estates · 2,347 sq.ft · 4 Bedrooms · 3 Baths · House · Parking · Equipped kitchen · Cellar
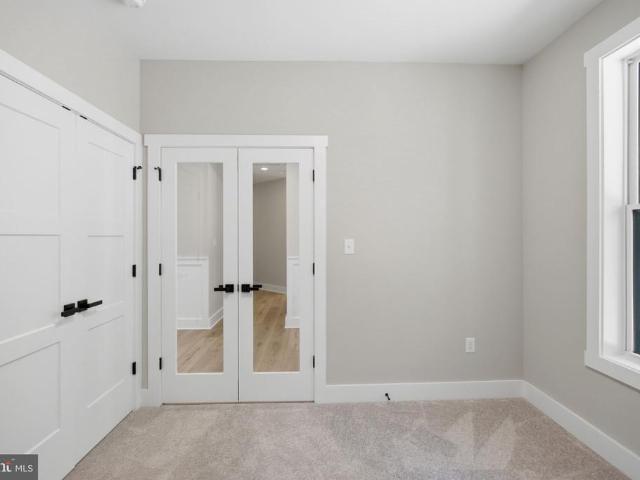
Home is ready for delivery and priced to sell! This new Eleanor model home is located in the established community of Avon Bend and will have 1 +/. Acres of land. Your new home and will include the following: 4 bedrooms with 2.5 baths for this ranch style home. Quality construction with nicely upgraded full kitchen appliance package, quartz counters, luxury vinyl plank flooring, carpet, soft close cabinets, vaulted ceilings, two car garage, full unfinished basement. So much more. Community access to the Shenandoah River for fishing and relaxing. Just 30 minutes to Leesburg, Va. And 40 minutes to Frederick, Md. Pictures are the actual completed home. Pictures are of completed home
USD 549,999
109 Burnlea Road
View photo
House · for sale
USD 425,000
USD 163/sq.ft
109 Burnlea Road
Kinfield Estates
· 2,594 sq.ft · 4 Bedrooms · 2 Baths · House
· Parking · Equipped kitchen · Cellar
Kinfield Estates · 2,594 sq.ft · 4 Bedrooms · 2 Baths · House · Parking · Equipped kitchen · Cellar
This charming Colonial home in the desirable Huntfield community offers a perfect blend of comfort and style. With 4 spacious bedrooms and 2.5 baths, the open floor plan invites warmth and connection. The heart of the home features a well-appointed kitchen with stainless steel appliances, seamlessly flowing into the dining and living areas-ideal for gatherings. Relax in the luxurious soaking tub or enjoy the convenience of a rough-in for a future bath in the unfinished basement. Step outside to discover a vibrant community with a refreshing community pool, perfect for summer days. The neighborhood boasts well-maintained parks and walking trails, encouraging an active lifestyle. With a detached garage and ample street parking, this home is ready for you to create lasting memories. Experience the warmth of Huntfield-your new sanctuary awaits! Seller offering a credit of $10,000 paint allowance
USD 425,000
270 Country Road
View photo
House · for sale
USD 499,999
USD 245/sq.ft
270 Country Road
Kinfield Estates
· 2,034 sq.ft · 3 Bedrooms · 2 Baths · House
· Fireplace · Equipped kitchen · Cellar
Kinfield Estates · 2,034 sq.ft · 3 Bedrooms · 2 Baths · House · Fireplace · Equipped kitchen · Cellar
Ready now! The home features a thoughtful design that seamlessly blends comfort and functionality, making it an ideal retreat for those seeking tranquility. Step inside to discover a spacious layout that includes three well-appointed bedrooms. Two full bathrooms and 1 half bath. The heart of the home includes a cozy gas fireplace, perfect for those chilly evenings. The kitchen is equipped with modern stainless steel appliances, including a built-in microwave, dishwasher, and oven/range, ensuring that meal preparation is both efficient and enjoyable. The main floor laundry adds convenience to your daily routine, while the expansive basement offers endless possibilities for additional living space, complete with a connecting stairway and outside entrance. The excellent condition of the property ensures that you can move in with peace of mind, knowing that quality materials have been used throughout, including batts and blown-in insulation for energy efficiency. Enjoy the benefits of rura
USD 499,999
774 Russell Road
View photo
House · for sale
USD 799,990
USD 216/sq.ft
774 Russell Road
Kinfield Estates
· 3,692 sq.ft · 4 Bedrooms · 3 Baths · House
· Fireplace · Equipped kitchen
Kinfield Estates · 3,692 sq.ft · 4 Bedrooms · 3 Baths · House · Fireplace · Equipped kitchen
Welcome to 774 Russell Road, a truly special Clarke County property offering the space, privacy, character, and versatility that are increasingly difficult to find in Berryville. Set on approximately 7 unrestricted acres with no HOA, this all-brick ranch offers nearly 3,700 finished square feet across two levels, with a home and setting unlike much of what youll find on the market today. Step inside and youll immediately find a home with genuine warmth and personality. Hardwood floors run through much of the main level, while a traditional fireplace anchors the living space. The kitchen carries that same sense of character, with warm finishes and a distinctive style that makes you feel right at home. One of the homes most memorable spaces is the expansive sunroom/dining room, surrounded by windows and filled with natural light. Its the kind of room that can become the heart of a homeequally suited for large family dinners, holiday gatherings, quiet mornings overlooking the property, or
USD 799,990
295 King Lear Drive
View photo
House · for sale
USD 725,000
USD 239/sq.ft
295 King Lear Drive
Kinfield Estates
· 3,025 sq.ft · 5 Bedrooms · 2 Baths · House
· Swimming pool · Deck · Fireplace · Equipped kitchen · Parking
Kinfield Estates · 3,025 sq.ft · 5 Bedrooms · 2 Baths · House · Swimming pool · Deck · Fireplace · Equipped kitchen · Parking
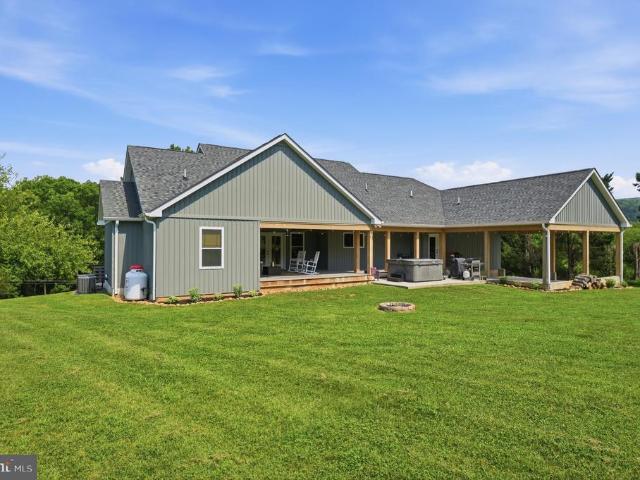
Its like being on vacation every day! This 5 bedroom, 3.5 bath custom home was built for 1-level living; this 2023-built home sits on 1.35 acres with community Shenandoah River access, a covered wraparound front porch, and a hot tub on the covered back deck. The kitchen is the center of it: gleaming granite counters, an oversized island with room to seat and serve, a range plus a separate wall oven, and your. *dream pantry. The open floor plan has the kitchen wide open to the living room, where a propane fireplace anchors the space, with custom built-ins around it, and luxury vinyl plank runs throughout. The living area walks out two ways, onto the covered front porch and through french doors to the covered back deck, the hot tub, and the 2-car carport. The primary suite is on the main level, with a 4x8 custom shower, a vanity counter, and a walk-in closet with room to spare. Two more bedrooms sit on the opposite side of the house with a jack-and-jill bath between them. A half bath and
USD 725,000
553 Rippon Village Dr
View photo
House · for sale
USD 499,000
USD 236/sq.ft
553 Rippon Village Dr
Kinfield Estates
· 2,110 sq.ft · 4 Bedrooms · 2 Baths · House
· Patio · Garden · Equipped kitchen · Parking
Kinfield Estates · 2,110 sq.ft · 4 Bedrooms · 2 Baths · House · Patio · Garden · Equipped kitchen · Parking
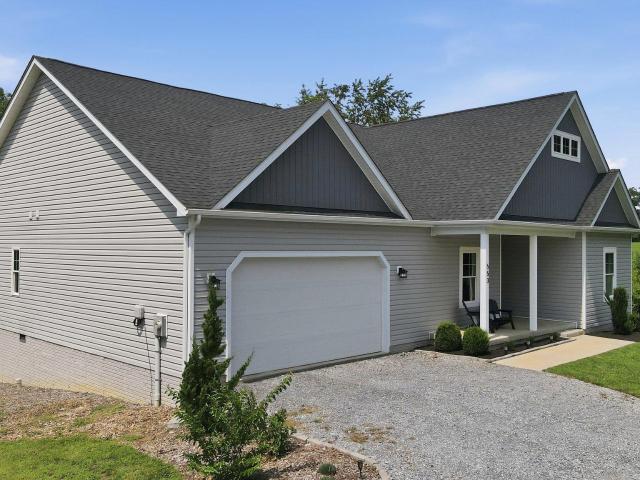
Final showing weekend / offer deadline seller will review all offers sunday evening, october 11. Property is scheduled to come off the market Monday, October 12. Buyers are encouraged to submit their highest and best offer by Sunday, Oct 11 at 7:00 PM. Back on the market through no fault of the seller. Home, Radon, WDI, Water, and Septic Inspections. All done! Don't miss your second chance to own this incredible home at a fantastic price! Welcome to 553 Rippon Village Drive, a beautiful 4-bedroom, 2.5-bathroom single-family home perfectly situated on a full 1-acre lot in a quiet neighborhood. Step inside to find an airy, light-filled open floor plan highlighted by 9-foot ceilings throughout, an expansive kitchen, and an attached 2-car garage with a Tesla Charging Station. Designed for relaxation and entertaining, the private back porch, patio, and yard offer endless outdoor potential. Thanks to the recent relocation of Route 340, local traffic has decreased dramatically, creating a ser
USD 499,000
320 Tyson Drive
View photo
House · for sale
USD 689,000
USD 219/sq.ft
320 Tyson Drive
Kinfield Estates
· 3,143 sq.ft · 5 Bedrooms · 3 Baths · House
· Equipped kitchen
Kinfield Estates · 3,143 sq.ft · 5 Bedrooms · 3 Baths · House · Equipped kitchen
VA LOAN assumption is possible at 5.75% rate. For regular buyers Offering. 5% off for your first year and a 5,000 Dollar closing cost credit to the buyer! This exquisite Colonial-style residence, built in 2023, embodies the perfect blend of modern luxury and timeless elegance. Nestled on a beautifully landscaped lot, this home offers a private retreat that invites you to unwind and enjoy the finer things in life. Step inside to discover an open floor plan that seamlessly connects the living spaces, creating an inviting atmosphere perfect for both entertaining and everyday living. The heart of the home is the gourmet kitchen, featuring upgraded countertops, a spacious island, and a butler's pantry that caters to your culinary adventures. The kitchen flows effortlessly into the dining area and family room, where recessed lighting, with glass doors create a warm ambiance for gatherings. With four generously sized bedrooms, including a primary suite that boasts a luxurious en-suite bath an
USD 689,000
404 Norris Street
View photo
House · for sale
USD 740,999
USD 176/sq.ft
404 Norris Street
Kinfield Estates
· 4,198 sq.ft · 6 Bedrooms · 4 Baths · House
· Deck · Equipped kitchen
Kinfield Estates · 4,198 sq.ft · 6 Bedrooms · 4 Baths · House · Deck · Equipped kitchen
Welcome to 404 Norris Street, where modern finishes, thoughtful upgrades, and exceptional living space come together in one of Berryvilles desirable neighborhoods. Built in 2022, this beautifully enhanced home offers 6 bedrooms, 4 full bathrooms, approximately 4,200 finished square feet, and a spacious 3-car garagewith many of the upgrades todays buyers want already completed. The kitchen is a standout. Recently upgraded with beautiful custom live-edge wood shelving, this inviting space blends natural character with modern design. Quartz countertops, premium cabinetry, an oversized gas cooktop, an upgraded Samsung refrigerator, and an upgraded matching Samsung dishwasher create a kitchen thats as functional as it is beautiful. The open-concept layout flows seamlessly into the main living areas, making it ideal for everyday living and entertaining. Outdoor living, already upgraded. Step outside onto the stunning Trex Lineage deck, thoughtfully designed to maximize outdoor enjoyment. Fea
USD 740,999
HOMESITE 730 Abigail Street
View photo
Townhouse · for sale
USD 349,990
USD 166/sq.ft
HOMESITE 730 Abigail Street
Kinfield Estates
· 2,099 sq.ft · 3 Bedrooms · 3 Baths · Townhouse
· Equipped kitchen · Parking
Kinfield Estates · 2,099 sq.ft · 3 Bedrooms · 3 Baths · Townhouse · Equipped kitchen · Parking
Up to $10,000 in closing cost assistance for a primary residence with use of approved lender and title! *. Mountain views + green space! Brand-new construction in Huntfield, the only community in historic Charles Town offering resort-style amenities! Ideally located across from a large open green space with beautiful mountain views. The Deep Creek features 3 bedrooms, 3.5 baths, a 1-car garage, and a finished lower level with a full bath. The open-concept main level showcases an upgraded kitchen with a large island and stainless steel appliances overlooking the spacious living area. Upstairs, enjoy a private primary suite with a walk-in closet, dual vanities, soaking tub, separate shower, and convenient bedroom-level laundry. Beautiful views, modern finishes, extra living space, and resort-style amenitiesall in the heart of historic Charles Town! *Photos may not be of actual home. Photos may be of a similar home/floorplan if the home is under construction or if this is a base price lis
USD 349,990
389 Hughs Road
View photo
House · for sale
USD 470,000
USD 199/sq.ft
389 Hughs Road
Kinfield Estates
· 2,357 sq.ft · 4 Bedrooms · 2 Baths · House
· Garden · Fireplace · Equipped kitchen · Cellar
Kinfield Estates · 2,357 sq.ft · 4 Bedrooms · 2 Baths · House · Garden · Fireplace · Equipped kitchen · Cellar
Move-in ready | 4 br / 2.5 ba | 2,365 sq ft + full walkout basement | jefferson co. SCHOOLS | CHARLES TOWN, WV Seller offering $5,000 towards buyer's closing costs with acceptable offer. Well-maintained two-story in the quiet, established Spruce Hill North neighborhood a natural fit for commuters with easy access to Route 9 and the MD / Northern VA corridor. Recent major updates include a new roof and gutters (June 2026) and a new HVAC system (June 2025), giving the next owner peace of mind on the big-ticket items for years to come. Situated on a fenced lot with open farmland views beyond the back fence line, this home offers the feel of space and privacy within a neighborhood setting. THE MAIN LEVEL | Open and connected kitchen, breakfast area, and great room flow is anchored by a kitchen with granite counters, center island, stainless appliances, and recessed lighting. The great room features a fireplace with dramatic accent wall and French doors leading to the rear yard. Formal dini
USD 470,000
10068 Harry Byrd Highway
View photo
House · for sale
USD 1,800,000
USD 623/sq.ft
10068 Harry Byrd Highway
Kinfield Estates
· 2,885 sq.ft · 4 Bedrooms · 1 Bath · House
Kinfield Estates · 2,885 sq.ft · 4 Bedrooms · 1 Bath · House
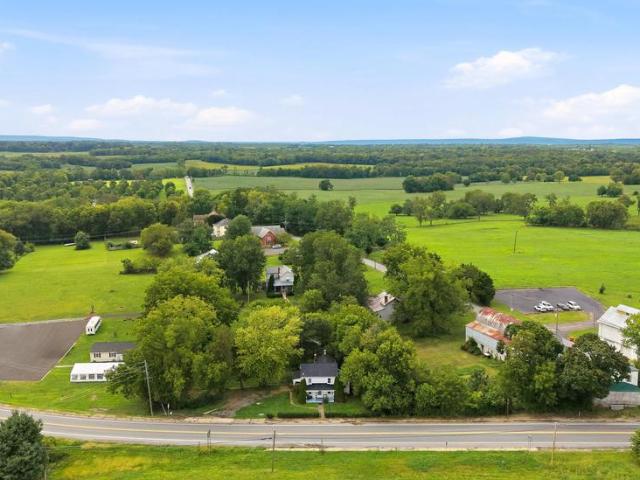
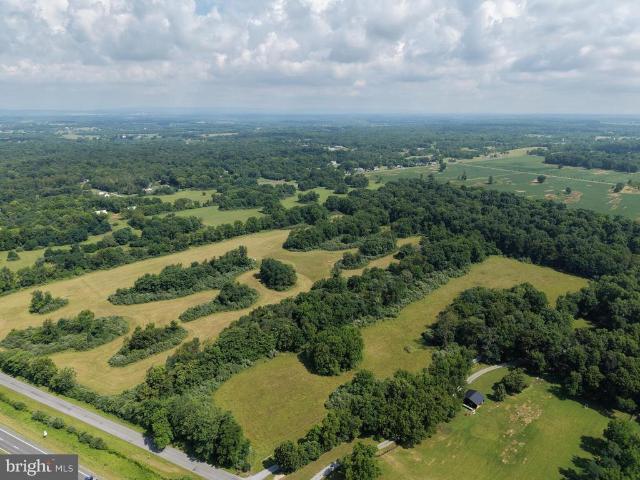
Excellent 80 acre farm in berryville, virginia! This outstanding farm offers a rare opportunity to own a productive farm steeped in American history. The property features a stone home originally constructed in the early 1800s by Revolutionary War veteran Carter B. Chandler. During the 1864 Battle of Berryville, the home served as a Confederate field hospital, and many original historic features remain intact. While the residence is in need of restoration, it offers tremendous potential to become a remarkable private estate, historic retreat, or showcase residence. The farm includes approximately 30 acres of fertile tillable land currently utilized for hay production. The land is well suited for crops, livestock, horses, and a variety of agricultural uses, with potential to create additional tillable acreage. Numerous outbuildings complement the property, including barns and an equipment building. Outdoor enthusiasts will appreciate the excellent hunting opportunities with abundant dee
USD 1,800,000
61 Hughs Road
View photo
House · for sale
USD 415,000
USD 236/sq.ft
61 Hughs Road
Kinfield Estates
· 1,755 sq.ft · 3 Bedrooms · 2 Baths · House
· Garden · Office room · Gym · Equipped kitchen · Cellar
Kinfield Estates · 1,755 sq.ft · 3 Bedrooms · 2 Baths · House · Garden · Office room · Gym · Equipped kitchen · Cellar
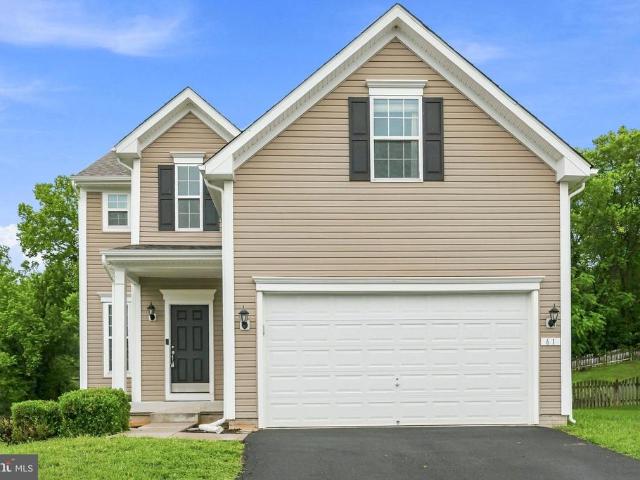
Va assumable mortgage at 3.25% available. Welcome to this stunning Colonial in Charles Town, offering an open floor plan, abundant natural light, and comfortable living spaces throughout. The open and airy main level features a beautiful kitchen with recessed lighting, stainless steel appliances, abundant cabinet and counter space, and an adjacent dining area perfect for everyday living and entertaining. Upstairs, the spacious primary suite offers a convenient en-suite bathroom. A versatile loft between the bedrooms provides the perfect space for a home office, additional living or sitting area, craft room, or play space. Two additional bedrooms, a full hallway bathroom, and an upper-level laundry room complete the second floor. The unfinished basement offers endless possibilities for future customization, whether you envision additional living space, a home gym, workshop, or extra storage. Outside, enjoy a fully fenced backyard with lush green grass, perfect for relaxing, entertaining
USD 415,000
171 Triple J Road
View photo
House · for sale
USD 598,000
USD 270/sq.ft
171 Triple J Road
Kinfield Estates
· 2,207 sq.ft · 3 Bedrooms · 1 Bath · House
Kinfield Estates · 2,207 sq.ft · 3 Bedrooms · 1 Bath · House
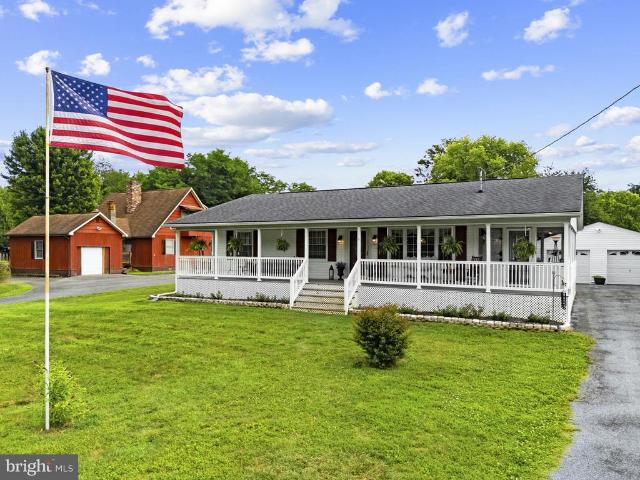
Motivated Sellers have found their downsized home & are under contract! Price improvement as they are ready! Great opportunity for a buyer. Seller prefers no home sale contingency as already under contract on purchase. Dreaming of farmette life close to town & plenty of room to breathe & grow? Introducing 171 Triple J Rd, Berryville, Virginia! This bucolic setting is the perfect respite from work & traffic & crowds, but just minutes from restaurants, shopping, music & arts venues & endless conveniences. If you love Old Town Berryville but crave a more farm like setting, this is the dream. If farmette life isn't the dream, then enjoy the parklike setting & open space to just breathe. Bring the family reunion. So many wonderful possibilities! From the welcoming elevation of this charming front porch perfect setback from the paved road just seconds off Rt. 7 in Berryville, buyers will recognize how lovingly this darling raised rambler has been cared for. From the oversized full front porc
USD 598,000
HOMESITE 644 Stuart Street
View photo
House · for sale
USD 618,690
USD 181/sq.ft
HOMESITE 644 Stuart Street
Kinfield Estates
· 3,412 sq.ft · 4 Bedrooms · 3 Baths · House
· Parking · Fireplace · Equipped kitchen
Kinfield Estates · 3,412 sq.ft · 4 Bedrooms · 3 Baths · House · Parking · Fireplace · Equipped kitchen
The only community within historic Charles Town with resort style amenities! *up to $15000 closing cost assistance available on select homes, for primary residence with use of approved lender and title! *. Attached 2 car garage included! Live the Huntfield lifestyle in Charles Town's largest planned community ideally situated along the rolling hills of the Blue Ridge Mountains! Welcome to the Bridgeport II, a place where style meets functionality! Crossing the threshold, you'll find an open concept layout that includes a bright gathering room with a fireplace, a spacious kitchen with a large island and walk-in pantry, a mudroom, a powder room, and a study. Moving upstairs, you'll discover a private primary suite that comes with a sizable walk-in closet and luxurious bathroom featuring a dual sink vanity, a large tub, and a walk-in shower. Beyond the primary suite, you will find additional bedrooms, a hall bathroom, and a laundry room on the second level. *Photos may not be of actual ho
USD 618,690
210 W Main Street
View photo
House · for sale
USD 1,350,000
210 W Main Street
Kinfield Estates
· 14 Bedrooms · 6 Baths · House
· Equipped kitchen · Lift
Kinfield Estates · 14 Bedrooms · 6 Baths · House · Equipped kitchen · Lift
This is a unique opportunity located right in downtown Berryville! Whether it is a large family, a 2-family, an expansive multi-generational home, Berryville's R2 zoning allows for some terrific uses. Special Use Permits can be granted in the town. See the list. Features include 13-14 bedrooms & 8 bathrooms allowing for many possibilities of configuration. Most bedrooms have a private sink, motion activated lights, and a digital combo door lock. The main house's original front portion has lots of original character, just modernized some with cosmetic updates and modernization. Cental air in most except 2 bedrooms and the kitchen & small game room. All 8 bedrooms in the rear addition have closets, most have sinks, and polished concrete floors. The house has a non-functioning elevator and a commercial-grade fire-prevention sprinkler system in unknown condition, even a handicap ramp on the front porch and level entry rear. There is a huge recreation room and a dining room, several more in
USD 1,350,000
HOMESITE 629 Stuart Street
View photo
House · for sale
USD 548,415
USD 208/sq.ft
HOMESITE 629 Stuart Street
Kinfield Estates
· 2,626 sq.ft · 5 Bedrooms · 3 Baths · House
· Parking · Fireplace · Equipped kitchen
Kinfield Estates · 2,626 sq.ft · 5 Bedrooms · 3 Baths · House · Parking · Fireplace · Equipped kitchen
PENDING*The only community within historic Charles Town with resort-style amenities! *up to $15,000 closing cost assistance available on select homes, for primary residence with use of approved lender and title! *. Attached 2 car garage included! Live the Huntfield lifestyle in Charles Town's largest planned community, ideally situated along the rolling hills of the Blue Ridge Mountains! Welcome to the Bridgeport II, a place where style meets functionality! Crossing the threshold, you'll find an open-concept layout that includes a bright gathering room with a fireplace, a spacious kitchen with a large island and a walk-in pantry, a mudroom, and a main-level bedroom with a full bathroom. Moving upstairs, you'll discover a private primary suite with a sizable walk-in closet and a luxurious bathroom featuring a double vanity and a walk-in shower. Beyond the primary suite, you will find additional bedrooms, a hall bathroom, and a laundry room on the second level. Photos may not be of actua
USD 548,415
HOMESITE 666 Marquee Farm Road
View photo
House · for sale
USD 482,138
USD 248/sq.ft
HOMESITE 666 Marquee Farm Road
Kinfield Estates
· 1,938 sq.ft · 4 Bedrooms · 2 Baths · House
· Parking · Equipped kitchen
Kinfield Estates · 1,938 sq.ft · 4 Bedrooms · 2 Baths · House · Parking · Equipped kitchen
The only community within historic Charles Town with resort style amenities! *up to $15,000 closing cost assistance available on select homes, for primary residence with use of approved lender and title! *. Attached 2 car garage included! The stunning Newbury II design boasts a practical 2-car garage, providing you with the convenience and security you need for your vehicle. The spacious kitchen with an optional island offers a perfect setting for indulging in breakfast in the adjacent area or lounging in the comfortable family room. The primary suite is designed with your comfort and convenience in mind, featuring two walk-in closets, a dual vanity, and a pleasant seated shower. The upper-level laundry is easily accessible, which is an added convenience for your daily routine. With all these amazing features, this home is an excellent space for anyone looking for a comfortable and stunning home. Photos may not be of actual home. Photos may be of similar home/floorplan if home is under
USD 482,138
569 Triple J Road
View photo
House · for sale
USD 474,900
USD 216/sq.ft
569 Triple J Road
Kinfield Estates
· 2,196 sq.ft · 3 Bedrooms · 3 Baths · House
Kinfield Estates · 2,196 sq.ft · 3 Bedrooms · 3 Baths · House
Back on the Market at no fault to sellers! Welcome to 569 Triple J Roadan opportunity to own a homestead or hobby farm in beautiful Clarke County. Situated on 2 private acres and zoned to allow farm animals, including horses, this property is ideal for those dreaming of a self-sufficient country lifestyle. The two existing chicken coops and multiple outbuildings are ready for chickens, goats, small livestock, equipment, or hobby farming, while the additional acreage offers possibilities for gardening, pasture, and outdoor living. Inside, you'll find a beautifully renovated 3-bedroom, 3-bath home offering move-in-ready conveniences. Located just minutes from Berryville, Winchester, and Route 7, you'll enjoy easy access to shopping, dining, and commuter routes while still embracing the privacy and tranquility of rural living. One of the home's standout features is the nearly 1,000-square-foot addition, offering exceptional flexibility to fit your lifestyle. Whether you envision a spaciou
USD 474,900
275 Colston Road
View photo
Townhouse · for sale
USD 319,000
USD 214/sq.ft
275 Colston Road
Kinfield Estates
· 1,485 sq.ft · 3 Bedrooms · 2 Baths · Townhouse
· Office room · Parking · Equipped kitchen
Kinfield Estates · 1,485 sq.ft · 3 Bedrooms · 2 Baths · Townhouse · Office room · Parking · Equipped kitchen
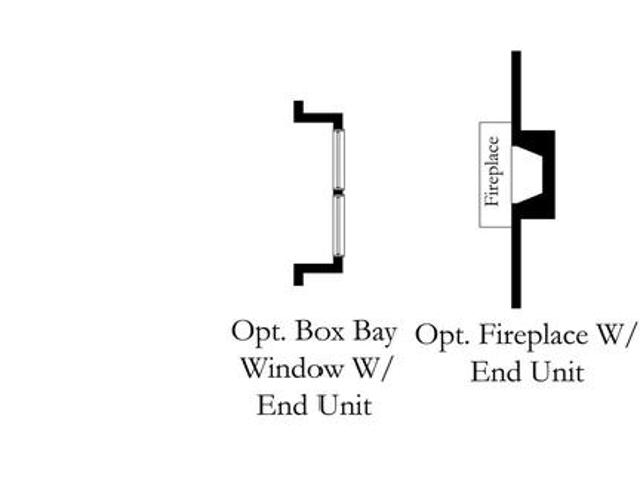
Seller is offering $5,000 in closing costs! Welcome to 275 Colston Road in Charles Town, WV! This beautifully maintained end-unit townhome offers 3 spacious bedrooms, 2.5 bathrooms, and approximately 1,450 square feet of comfortable living space, enhanced by numerous upgrades throughout. It includes a spacious, detached 2 car garage! Designed for todays lifestyle, the open-concept main level features a spacious kitchen that flows seamlessly into the dining and living areas, creating the perfect space for everyday living and entertaining. A desirable bump-out adds valuable additional living space, making the home feel even more open and inviting. Upstairs, the generous primary suite includes a private en-suite bath, while two additional bedrooms and a full bath provide plenty of room for family, guests, or a home office. As an end-unit, this home offers added privacy, abundant natural light, and additional outdoor space. Additional highlights include a detached garage, providing secure
USD 319,000
899 Earle Road
View photo
House · for sale
USD 5,699,000
USD 1,323/sq.ft
899 Earle Road
Kinfield Estates
· 4,306 sq.ft · 4 Bedrooms · 3 Baths · House
· Parking · Concierge
Kinfield Estates · 4,306 sq.ft · 4 Bedrooms · 3 Baths · House · Parking · Concierge
Welcome to Shotwell Farm, a 172-acre equestrian estate and recognized Jefferson County landmark. A tree-lined drive leads to a Southern Living style main home with a detached garage and 2-bedroom apartment. A circular drive serves the residence, while a separate entrance directs visitors to the equestrian facilities. The main barn spans 37,857 square feet and features a center-stall layout, generator, reception area, two offices, laundry, and three staff apartments (one on the first floor, two above). Beyond reception are 29 stalls, a wash stall, and a 80' x 300' indoor arena at the core of the barn. Nearby, a 12,000-square-foot building includes a dedicated breeding area and a 2,520-square-foot maintenance shop with 200-amp service and water. An additional 39 stalls bring the total to 68. Two 6,000-square-foot structures at the rear provide hay and equipment storage; the hay barn includes a 16' x 100' lean-to. Pastures are enclosed by 18,000 linear feet of four-rail blackboard fencing
USD 5,699,000
HOMESITE 738 Abigail Street
View photo
Townhouse · for sale
USD 303,410
USD 194/sq.ft
HOMESITE 738 Abigail Street
Kinfield Estates
· 1,561 sq.ft · 3 Bedrooms · 3 Baths · Townhouse
· Parking · Equipped kitchen · Cellar
Kinfield Estates · 1,561 sq.ft · 3 Bedrooms · 3 Baths · Townhouse · Parking · Equipped kitchen · Cellar
The only community within historic Charles Town with resort style amenities! Cover Your Closing Cost Up To $10,000, paid by DRB Homes and Lender Credit for Primary Residence with Use Of Preferred Lender and Title! *. Brand New Construction Available in Jefferson Countys premier planned community. This modern 1 car garage Bedford floor plan includes 3 Bedroom, 3.5 Bath, Spacious foyer, and a double coat closet. Open concept oversized kitchen with a large island and opens to the living room. This home features our Alternate Main Floor Option, which truly creates an open concept from the front of the home to the back. The primary suite features a large walk-in closet, dual vanity and shower w/seat. Laundry is located on the bedroom level. The home is complete with a finished basement 1 and a full bath. *Photos may be of similar home/floorplan if home is under construction or if this is a base price listing
USD 303,410
HOMESITE 733 Abigail Street
View photo
Townhouse · for sale
USD 309,810
USD 150/sq.ft
HOMESITE 733 Abigail Street
Kinfield Estates
· 2,056 sq.ft · 3 Bedrooms · 2 Baths · Townhouse
· Office room · Equipped kitchen · Parking · Cellar
Kinfield Estates · 2,056 sq.ft · 3 Bedrooms · 2 Baths · Townhouse · Office room · Equipped kitchen · Parking · Cellar
PENDING*Cover Your Closing Cost Up To $7,500, paid by DRB Homes and Lender Credit for Primary Residence with Use Of Preferred Lender and Title! *. Brand New Construction Available in Jefferson Countys premier planned community. Discover The Deep Creek floor plan with over 2000 sq. Ft. and a 1 car front load garage. This home is modern living in this 3-bedroom, 2.5-bath home designed for comfort, style, and functionality. The open-concept main level features an oversized kitchen with a large island that flows seamlessly into the sunroom and living room, perfect for entertaining or everyday living. This home includes our Alternate Main Floor Option, creating a truly open layout from front to back. Upstairs, the primary suite offers a spacious walk-in closet, dual vanities, a soaking tub, and a separate shower. Convenient laundry on the bedroom level adds everyday ease. The finished basement expands your living space, ideal for guests, recreation, or a home office. Experience quality craf
USD 309,810

Get email alerts

Don't miss out: be the first to know about new properties

The alert was correctly created

On subscribing you accept the conditions of use and the privacy policy
Alert
Receive new ads in your inbox
Save this search
Receive alerts for new listings

We'll send you an email when we have new properties for: "Houses for sale in Kinfield Estates"

The alert was correctly created

Burning Knolls
Belvedere Heights, Charles Town Kabletown district Jefferson County West Virginia
Get email alerts and be the first to see new listings
Required field
On subscribing I accept the terms of the privacy policy
Perfect! You'll soon start receiving new listings via email
Alert
Receive an email when we have new ads for Houses for sale in Kinfield Estates
Save this search
Filters

Bedrooms

Size (sq.ft)

sq.ft
sq.ft

Price

USD
USD

Property type

Bathrooms

Clear all filters
Receive notifications when new entries are published.