1,654 houses for sale in Kingfisher County

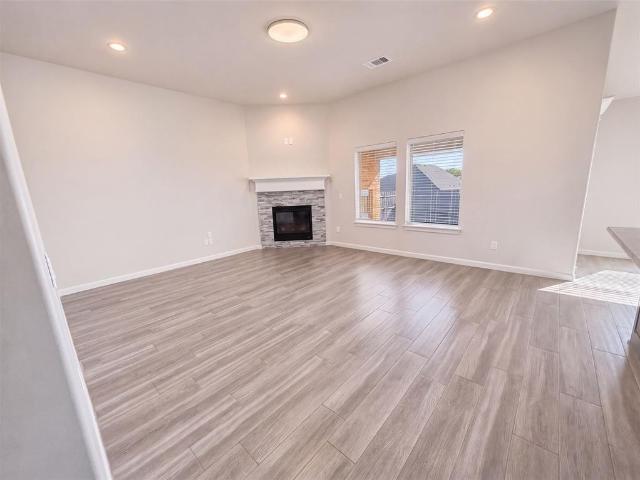
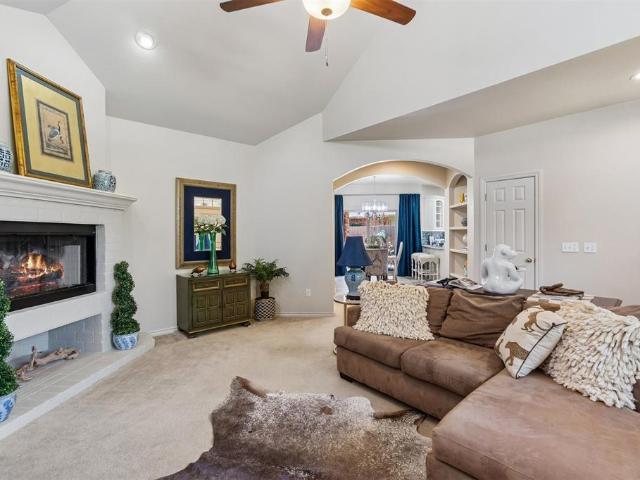
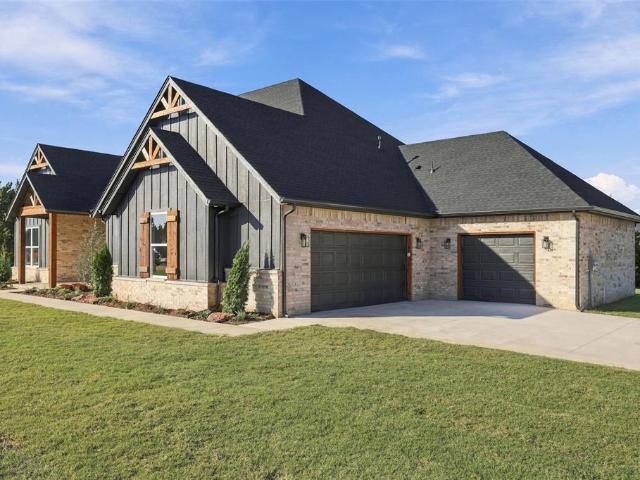
9301 Elisabeth Drive
View photo
House · for sale
USD 526,710
USD 215/sq.ft
9301 Elisabeth Drive
Kingfisher County
· 2,443 sq.ft · 4 Bedrooms · 2 Baths · House
· Fireplace · Equipped kitchen
Kingfisher County · 2,443 sq.ft · 4 Bedrooms · 2 Baths · House · Fireplace · Equipped kitchen
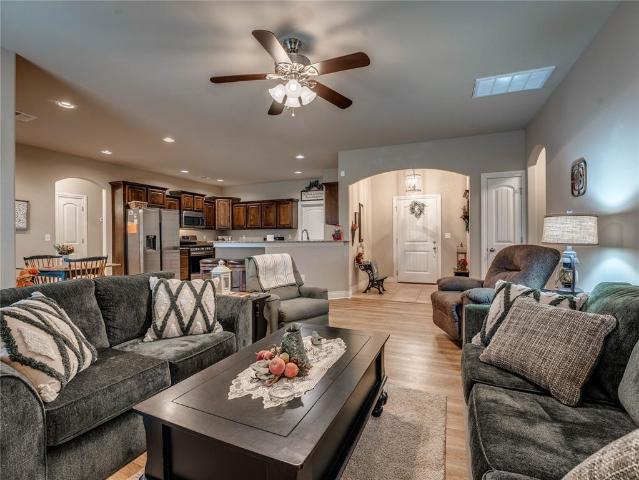
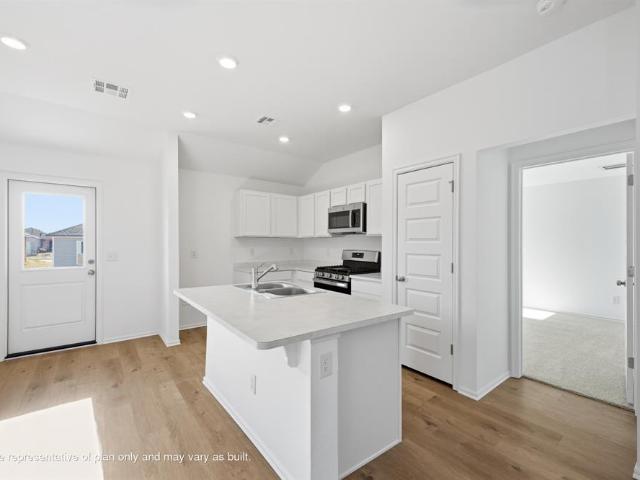
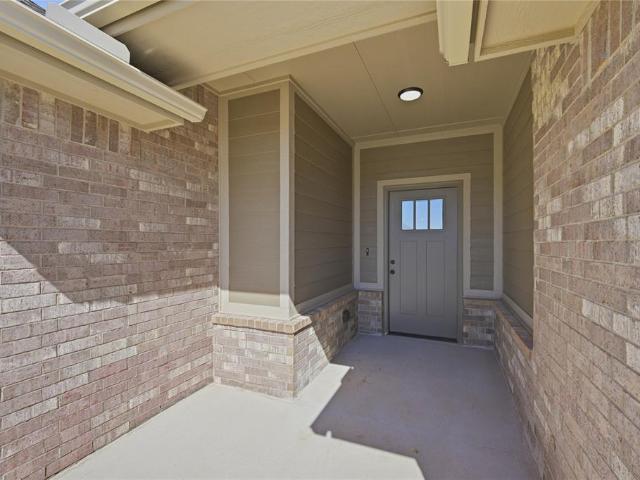
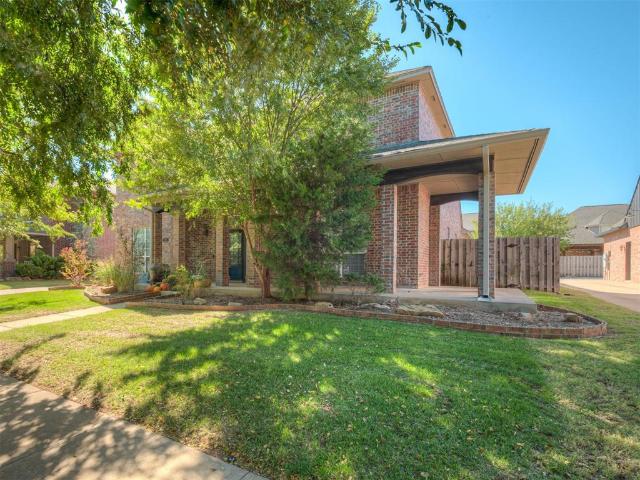
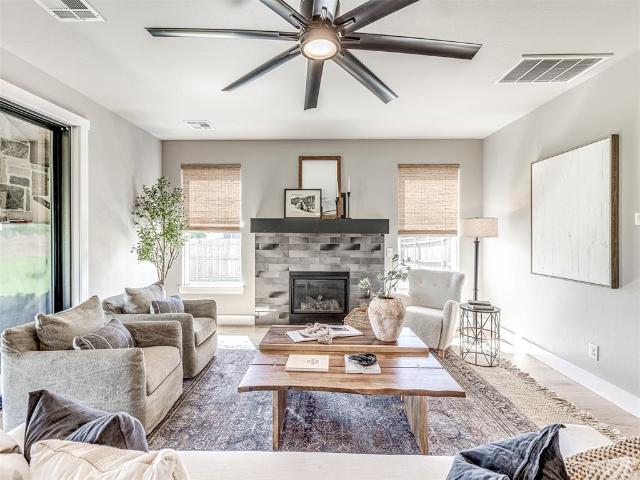
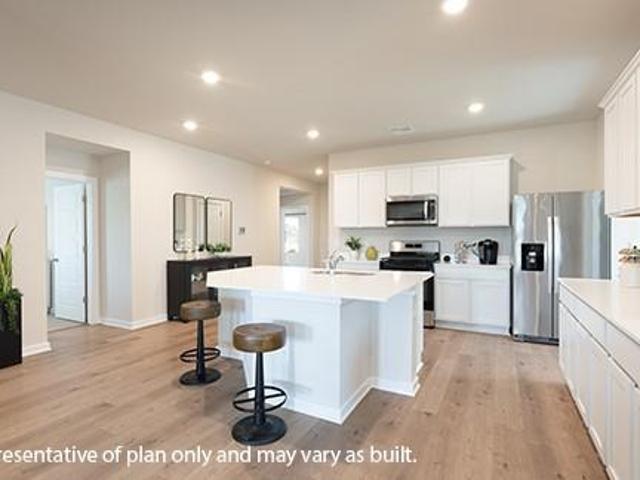
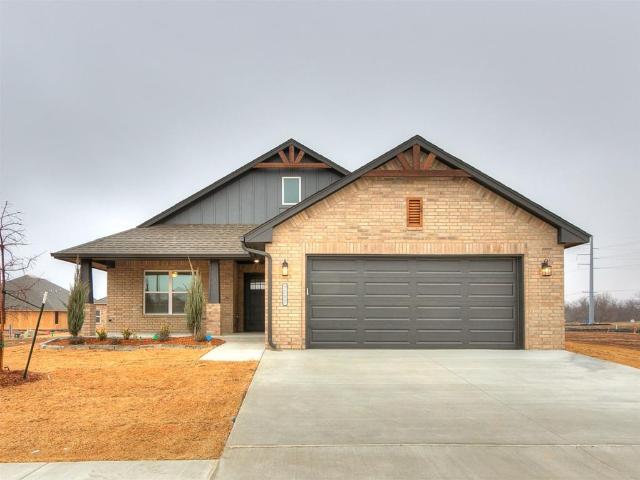
Exceptional design, luxury finishes, and nearly an acre of space sets this stunning 2,451 sqft home apart! Builder offering $12k in concessions at this time! Thoughtfully designed with elevated details throughout, this home offers the perfect blend of sophistication, comfort, and functionality. The beautifully appointed kitchen features a TRUE chef’s pantry, while the cozy outdoor fireplace creates an inviting space to relax or entertain. Situated on. 97 acres, this property offers room to breathe without compromising on style. Every detail has been carefully considered, and the quality speaks for itself. Some homes photograph beautifully — this one is even more impressive in person! Schedule your private showing and see what makes this home truly exceptional!
USD 526,710
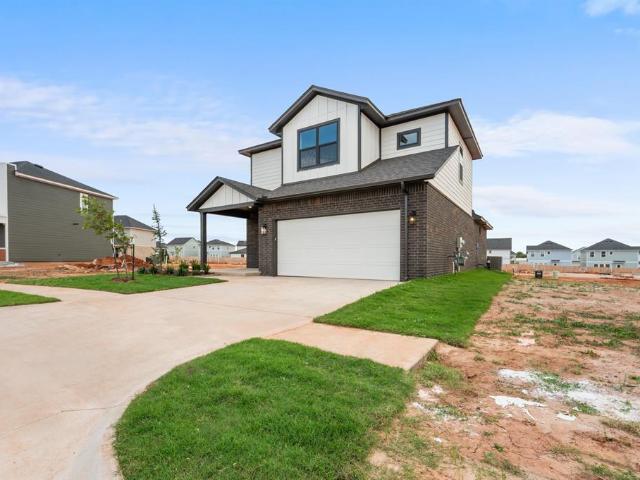
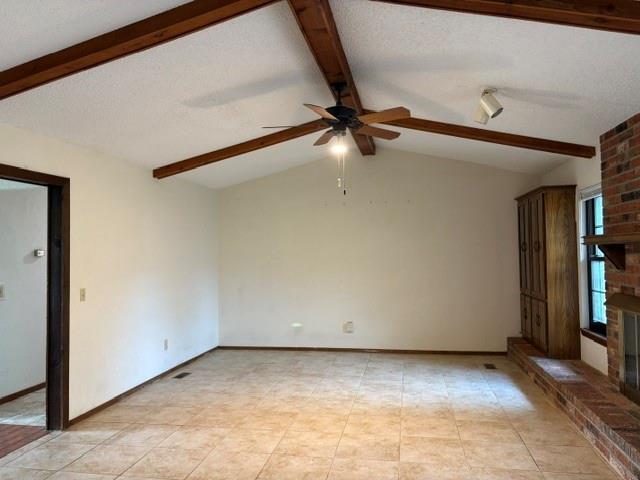
4212 NW 180th Terrace
View photo
House · for sale
USD 385,900
USD 208/sq.ft
4212 NW 180th Terrace
Kingfisher County
· 1,851 sq.ft · 3 Bedrooms · 2 Baths · House
· Terrace · Equipped kitchen
Kingfisher County · 1,851 sq.ft · 3 Bedrooms · 2 Baths · House · Terrace · Equipped kitchen
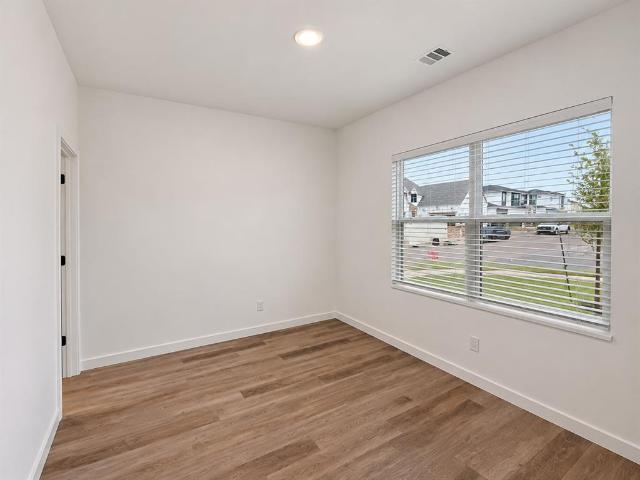
The Two Structures Incentive Program provides funds to lower closing costs or buy down rate. Welcome to the Willow floor plan, a beautifully designed two-story home located in the sought-after Anthem community within the award-winning Deer Creek School District. This home offers 3 bedrooms and 2.5 bathrooms with a functional layout designed for modern living. The first floor features 9’ ceilings and an open-concept design that includes the primary bedroom, laundry room, powder bath, and spacious living, dining, and kitchen areas, perfect for everyday living and entertaining. A large under-stair storage closet adds valuable functionality. The kitchen is the heart of the home, featuring quartz countertops, custom cabinetry, Frigidaire appliances, a gas range, a walk-in pantry, and a center island ideal for gathering and meal prep. The main-level primary suite offers a private retreat with a single vanity featuring dual sinks, a walk-in shower tiled to the ceiling using the Schluter water
USD 385,900
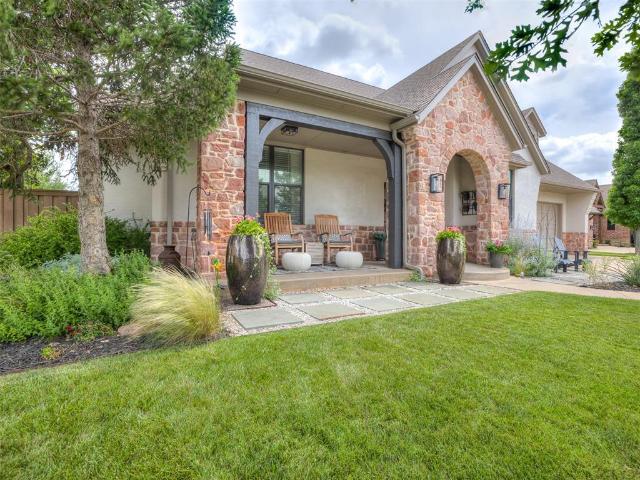
12609 Spruce Knob Lane
View photo
House · for sale
USD 239,945
USD 140/sq.ft
12609 Spruce Knob Lane
Kingfisher County
· 1,711 sq.ft · 4 Bedrooms · 2 Baths · House
· Equipped kitchen · Parking
Kingfisher County · 1,711 sq.ft · 4 Bedrooms · 2 Baths · House · Equipped kitchen · Parking
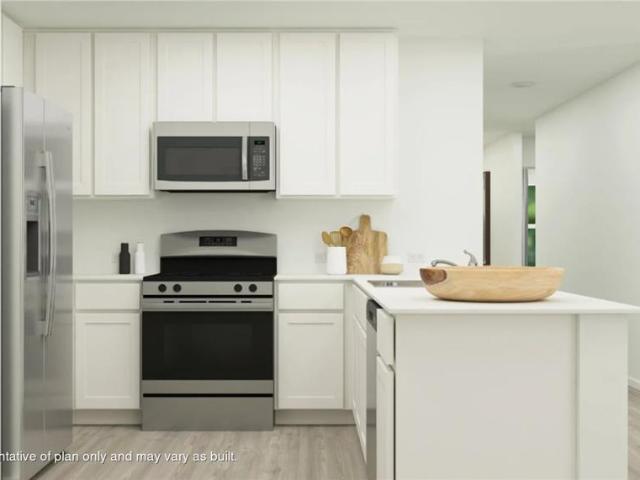
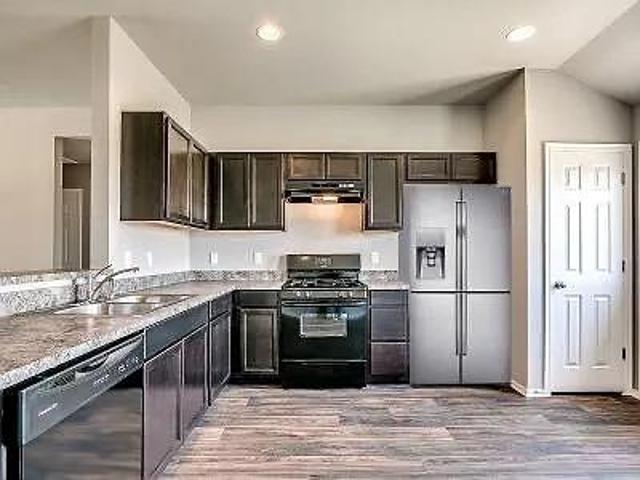
Ramsey Floor Plan. This new single-story design makes smart use of the space available. At the front are all three secondary bedrooms arranged near a convenient full-sized bathroom. Down the foyer is a modern layout connecting a peninsula-style kitchen made for inspired meals, an intimate dining area and a family room ideal for gatherings. Tucked in a quiet corner is the owner’s suite with an attached bathroom and walk-in closet. Prices, dimensions and features may vary and are subject to change. Photos are for illustrative purposes only. Everything's Included: Washer/Dryer, Refrigerator, Garage Door Opener; Closing Cost assistance available
USD 239,945
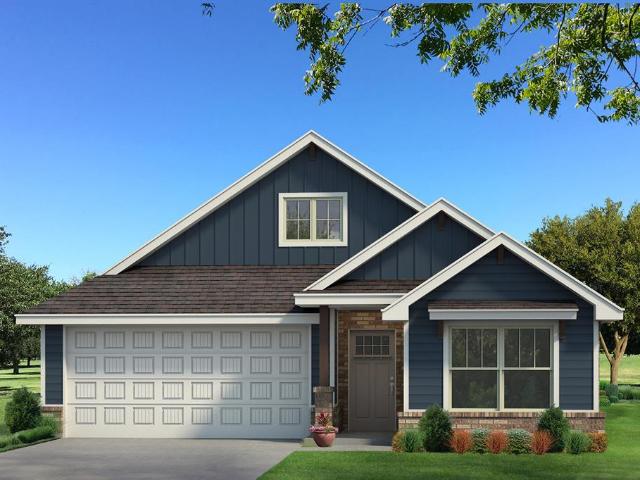
9129 NW 124th Street
View photo
House · for sale
USD 324,900
USD 176/sq.ft
9129 NW 124th Street
Kingfisher County
· 1,841 sq.ft · 4 Bedrooms · 2 Baths · House
· Fireplace · Equipped kitchen · Parking
Kingfisher County · 1,841 sq.ft · 4 Bedrooms · 2 Baths · House · Fireplace · Equipped kitchen · Parking
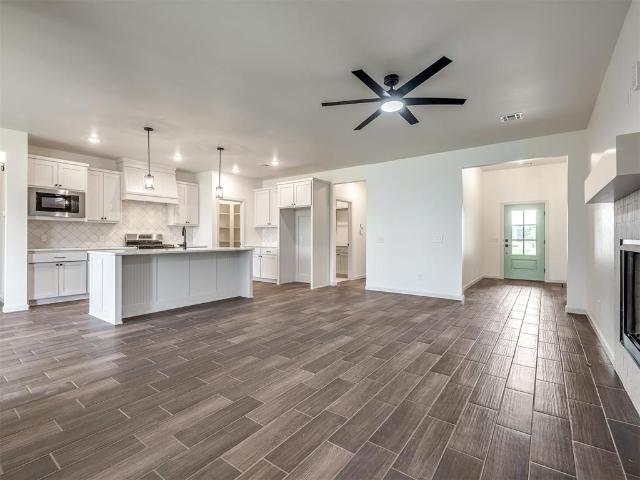
Expansive corner lot. Move-in ready 4-bedroom, 2-bath home with a 3-car garage and in-ground storm shelter! This popular Sage floor plan features an open living area with wood-look tile flooring, plenty of natural light, and a stacked stone gas fireplace. The spacious kitchen offers a large island, stainless steel appliances, gas range, and cabinets to the ceiling. The private primary suite includes dual vanities, a whirlpool tub, walk-in shower, and oversized walk-in closet with laundry access. Additional upgrades include Smart Home technology, a tankless water heater, and whole-home air purification. A great floor plan with plenty of upgrades already in place! Location perfection!
USD 324,900
12733 NW 142nd Street
View photo
House · for sale
USD 289,525
USD 183/sq.ft
12733 NW 142nd Street
Kingfisher County
· 1,582 sq.ft · 3 Bedrooms · 2 Baths · House
· Equipped kitchen · Parking · Swimming pool
Kingfisher County · 1,582 sq.ft · 3 Bedrooms · 2 Baths · House · Equipped kitchen · Parking · Swimming pool
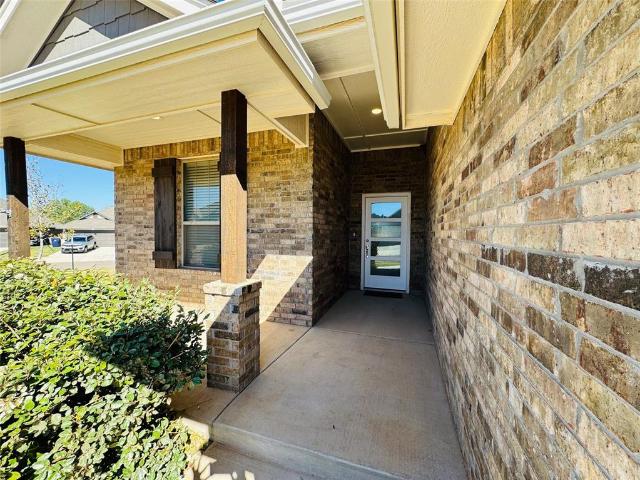
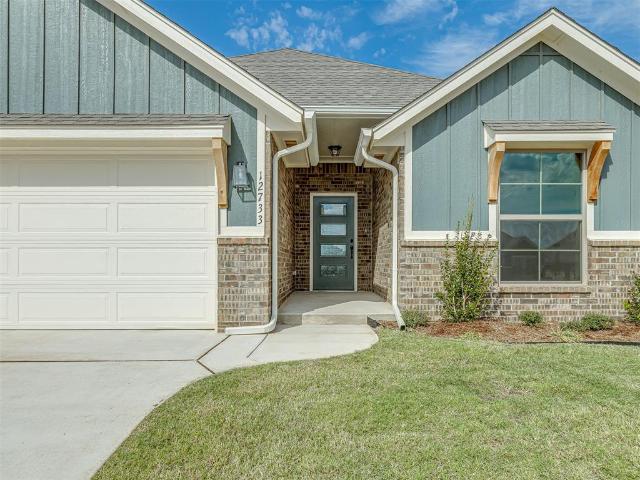
Northwood Village sits just south of Piedmont off the Northwest Expressway, minutes away from shopping, dining, and entertainment. Easy access to the Kilpatrick Turnpike. Enjoy the resort-style clubhouse, pool, sidewalks, and Piedmont School District. Discover Modern Elegance in this brand new home. Welcome to this stunning new home where contemporary design, thoughtful details, and everyday comfort come together. Featuring 3 spacious bedrooms, 2 full baths, and a 2-car garage, this home makes a lasting impression from the moment you arrive. Beautiful landscaping and an inviting exterior create exceptional curb appeal, setting the stage for the elegance you will find inside. Gorgeous wood look tile flooring runs throughout the main living areas, complemented by plush carpeting in the bedrooms for added warmth and comfort. Sleek matte black hardware and beautifully selected light fixtures add a sophisticated, modern touch throughout this home. The kitchen blends style and functionality,
USD 289,525
2128 NW 158th Street
View photo
House · for sale
USD 309,900
USD 167/sq.ft
2128 NW 158th Street
Kingfisher County
· 1,851 sq.ft · 3 Bedrooms · 2 Baths · House
· Patio · Garden · Fireplace · Equipped kitchen
Kingfisher County · 1,851 sq.ft · 3 Bedrooms · 2 Baths · House · Patio · Garden · Fireplace · Equipped kitchen
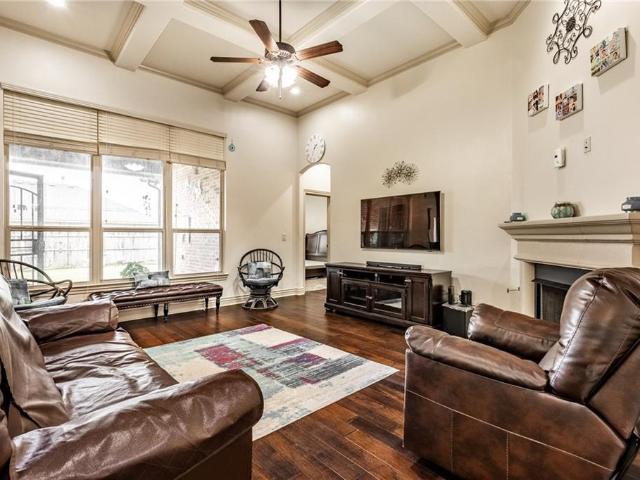
Located in the desirable Northampton addition within the Edmond School District, this beautifully maintained home offers 1,862 square feet of living space, quality finishes, and an impressive list of upgrades. The attractive brick and stone exterior welcomes you into an open floor plan featuring rich wood flooring, soaring ceilings, extensive crown molding, and a striking coffered ceiling in the living area. A gas fireplace anchors the spacious living room, which flows seamlessly into the kitchen featuring granite countertops, a large center island, custom stained cabinetry, stainless steel appliances, generous counter space, and a walk-in pantry. The private primary suite offers a whirlpool tub, separate shower, dual vanities, and a spacious walk-in closet. Secondary bedrooms feature tall ceilings and ample closet space. Outside, the covered patio overlooks a fully fenced backyard, providing plenty of room to relax or entertain. Additional highlights include an oversized 600-square-fo
USD 309,900
1880 Ken Drive
View photo
House · for sale
USD 298,500
USD 196/sq.ft
1880 Ken Drive
Kingfisher County
· 1,518 sq.ft · 3 Bedrooms · 2 Baths · House
· Garden · Fireplace · Equipped kitchen
Kingfisher County · 1,518 sq.ft · 3 Bedrooms · 2 Baths · House · Garden · Fireplace · Equipped kitchen
Beautifully upgraded home on over HALF AN ACRE just outside Guthrie city limits! Built in 2017, this 3-bedroom, 2-bath home with a FLEX ROOM offers exceptional amenities, extensive improvements and outdoor living spaces. The oversized chef's kitchen features abundant granite countertops, custom stained cabinetry built on-site, gas range and oven with built-in steamer, lazy Susan and built-in microwave. Refrigerator stays! Dining area overlooks the private backyard with gorgeous mature trees. Spacious living room features a gas log fireplace, with TV included! The primary suite offers a HUGE walk-in closet with natural light, ADA-accessible whirlpool walk-in tub AND separate tiled walk-in shower. Oversized utility room connects to a versatile FLEX ROOM currently used for sewing, ideal for hobbies, crafts or office space. Additional features include updated flooring in 2025, bullnose corners, upgraded paint, window treatments and post-tension foundation. MAJOR UPGRADES include a whole-ho
USD 298,500
2104 Mark Road
View photo
House · for sale
USD 325,000
USD 144/sq.ft
Updated
2104 Mark Road
Kingfisher County
· 2,250 sq.ft · 4 Bedrooms · 2 Baths · House
· Garden · Fireplace · Equipped kitchen · Swimming pool
Kingfisher County · 2,250 sq.ft · 4 Bedrooms · 2 Baths · House · Garden · Fireplace · Equipped kitchen · Swimming pool
Where else can you find 4-bedrooms and 2-baths, with this much space and a great location? Welcome home to Pebble Creek! Offering plenty of room to spread out, the home features two living areas and two dining spaces. The spacious family room showcases a gas-log fireplace and flows seamlessly into the kitchen and dinette, creating a comfortable space for everyday living and entertaining. The private primary suite boasts a cathedral ceiling with ceiling fan, large walk-in closet, whirlpool tub, separate shower, and dual vanity. Three additional bedrooms are located on the opposite side of the home, each with a ceiling fan. Recent updates include freshly painted kitchen cabinets, fresh interior paint throughout, stainless steel appliances, and new window blinds throughout! Step outside to a backyard filled with mature shrubs and trees, offering a peaceful, secluded feel with no homes directly behind the property. Residents also enjoy access to the neighborhood HOA swimming pool. Convenie
USD 325,000
14401 Village Trail
View photo
House · for sale
USD 364,900
USD 180/sq.ft
14401 Village Trail
Kingfisher County
· 2,024 sq.ft · 4 Bedrooms · 2 Baths · House
· Patio · Swimming pool
Kingfisher County · 2,024 sq.ft · 4 Bedrooms · 2 Baths · House · Patio · Swimming pool
The Sycamore floor plan offers a perfect blend of spaciousness and functional design, spanning 2,034 square feet with four bedrooms and two and one half bathrooms. You will love the Primary Suite with its double vanities, soaking tub, & walk-in shower. It seamlessly connects the bathroom & walk-in closet to the utility room. Thoughtful layout choices and modern features throughout create a comfortable, practical flow ideal for everyday living. Additional features include tankless water heater, underground sprinkler, covered patio & porch. Northwood Village residents enjoy a pool, clubhouse, playground, and walking trails, all within the highly regarded Piedmont School District and only minutes from NW Expressway and Oklahoma City
USD 364,900
9721 High Noon Road
View photo
House · for sale
USD 208,000
USD 158/sq.ft
9721 High Noon Road
Kingfisher County
· 1,313 sq.ft · 3 Bedrooms · 2 Baths · House
Kingfisher County · 1,313 sq.ft · 3 Bedrooms · 2 Baths · House
Investment Opportunity-Part of 3-home package! This well-maintained 3 bedroom, 2 bathroom home is currently tenant occupied and generates $1,395/month in rental income. The current lease runs through February 28, 2027. The three homes offer a combined annual rental income of $49,680.00
USD 208,000
3740 Standing Rock Avenue
View photo
House · for sale
USD 305,000
USD 200/sq.ft
New
3740 Standing Rock Avenue
Kingfisher County
· 1,518 sq.ft · 3 Bedrooms · 2 Baths · House
· Patio · Garden · Fireplace · Equipped kitchen · Parking
Kingfisher County · 1,518 sq.ft · 3 Bedrooms · 2 Baths · House · Patio · Garden · Fireplace · Equipped kitchen · Parking
3740 Standing Rock Ave is a 1-story Edmond home with connected living spaces and a covered patio overlooking a fully fenced backyard. The island kitchen brings together tall cabinetry, a pantry, and a separate counter alcove for preparation and storage. A corner fireplace anchors the adjoining living room, with the dining area beside a window and backyard access. The primary bedroom has a vaulted ceiling, a walk-in closet, and an adjoining bathroom with a walk-in shower. Secondary bedrooms sit across the home from the primary suite. An attached two-car garage completes a practical layout that balances shared spaces with separate bedrooms. Included 100-Day Home Warranty
USD 305,000
4800 NW Bella Circle
View photo
House · for sale
USD 305,000
USD 121/sq.ft
4800 NW Bella Circle
Kingfisher County
· 2,508 sq.ft · 4 Bedrooms · 2 Baths · House
· Deck · Parking
Kingfisher County · 2,508 sq.ft · 4 Bedrooms · 2 Baths · House · Deck · Parking
New Construction on 5 Acres in Piedmont! Discover the perfect combination of modern design, quality craftsmanship, and peaceful country living in this beautiful new construction home! Situated on 5 partially wooded acres, this thoughtfully designed 2,509-square-foot home will feature a spacious open-concept floor plan with a desirable split-bedroom layout. The home will offer 3 bedrooms, a generously sized study that could easily serve as a 4th bedroom, 2 full bathrooms, 1 half bath, and a 3-car garage. Quality finishes and energy-efficient features will include granite countertops, custom cabinetry, stainless steel appliances, a tankless water heater, spray foam insulation in the exterior walls, and solar roof decking for enhanced energy efficiency. Enjoy the privacy and space of acreage living without sacrificing convenience! Ideally located just minutes from Kilpatrick Turnpike and Mercy Hospital, with easy access to shopping, dining, entertainment, and everything the Oklahoma City
USD 305,000
614 Circle Drive
View photo
House · for sale
USD 164,000
USD 126/sq.ft
614 Circle Drive
Kingfisher County
· 1,292 sq.ft · 4 Bedrooms · 2 Baths · House
· Garden · Equipped kitchen
Kingfisher County · 1,292 sq.ft · 4 Bedrooms · 2 Baths · House · Garden · Equipped kitchen
Welcome to this beautifully maintained 4 bedroom, 2.5 bath home located conveniently near everything you need. Extremely clean and well kept, this home features tons of extras such as a new roof with class 4 hail resistant shingles, newer windows, a whole home generator, all new guttering, a new water softener, and a home security system complete with screens and cameras; just to name a few. The spacious eat in kitchen with an abundance of cabinets is attached to the formal dining space, making entertaining and everyday living a breeze. The dedicated laundry room features a charming sliding barn door and conveniently houses the half bath. The master en-suite houses a beautifully updated bathroom complete with a shower. Outside, enjoy a covered back porch, oversized back yard with a 8+ foot privacy fence along the back line with its own light that automatically powers on at night, and a spacious shop complete with electricity. Other updates include PEX water lines, a new sewer line, a t
USD 164,000
4101 NW 180th Street
View photo
House · for sale
USD 531,250
USD 189/sq.ft
4101 NW 180th Street
Kingfisher County
· 2,799 sq.ft · 4 Bedrooms · 4 Baths · House
· Equipped kitchen · Parking
Kingfisher County · 2,799 sq.ft · 4 Bedrooms · 4 Baths · House · Equipped kitchen · Parking
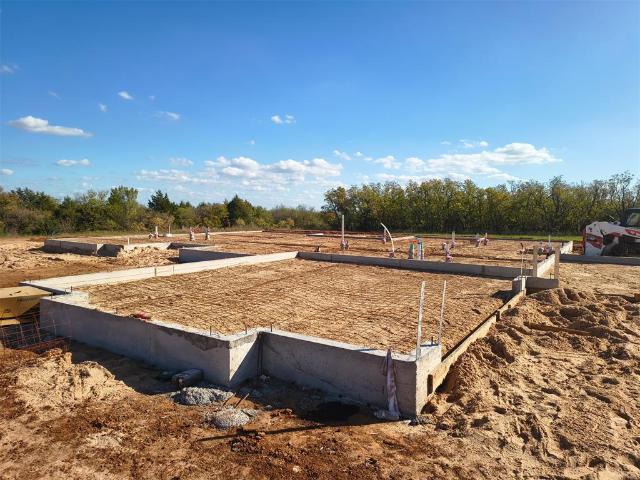
Offering approximately 2,800 square feet, this home features 4 bedrooms, 4 bathrooms, a 3-car garage, a flexible study space, and a spacious upstairs bonus room. The main level is designed for both comfort and connection, with an open living room, kitchen, dining area, pantry, private primary suite, laundry room, and a versatile flex dining/study space. Upstairs, you’ll find three additional bedrooms, two full bathrooms, a large bonus room, and additional storage. Creating a layout that feels intentional without wasting space. The attached Malibu plan reflects the approximately 2,800-square-foot layout, including the first-floor flex/study space and second-floor bonus room. With its modern farmhouse exterior, functional floor plan, generous bedroom sizes, and quality new construction, this home is designed to deliver both style and everyday livability. Currently under construction in Anthem, this is your opportunity to secure a thoughtfully designed home before completion
USD 531,250
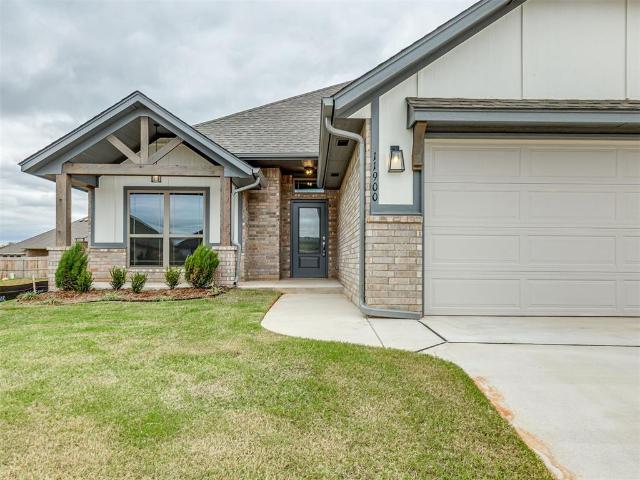
11900 NW 120th Street
View photo
House · for sale
USD 332,500
USD 188/sq.ft
11900 NW 120th Street
Kingfisher County
· 1,765 sq.ft · 4 Bedrooms · 2 Baths · House
· Equipped kitchen · Parking
Kingfisher County · 1,765 sq.ft · 4 Bedrooms · 2 Baths · House · Equipped kitchen · Parking
Hidden Creek sits just south of Piedmont off 122nd and Piedmont Road, minutes away from shopping, dining, and entertainment. Easy access to the Kilpatrick Turnpike. Yukon School District Discover modern elegance in this brand new home! Welcome to this stunning new home where contemporary design, thoughtful details, and everyday comfort come together beautifully. Featuring 4 spacious bedrooms, 2 full baths, and a 3-car garage, this home makes a lasting impression from the moment you arrive. Beautiful landscaping and an inviting exterior create exceptional curb appeal, setting the stage for the elegance you will find inside. Step inside to discover a thoughtfully designed interior featuring gorgeous wood look tile flooring throughout the main living areas, complemented by plush carpeting in the bedrooms for added warmth and comfort. Beautiful gold hardware and carefully selected light fixtures add a sophisticated modern touch throughout. The kitchen blends style and functionality featuri
USD 332,500
410 NW Taylor Avenue
View photo
House · for sale
USD 344,900
USD 141/sq.ft
410 NW Taylor Avenue
Kingfisher County
· 2,443 sq.ft · 3 Bedrooms · 2 Baths · House
· Garden · Office room · Gym · Equipped kitchen
Kingfisher County · 2,443 sq.ft · 3 Bedrooms · 2 Baths · House · Garden · Office room · Gym · Equipped kitchen
Enjoy more space, thoughtful updates, and a full acre in the rapidly growing city of Piedmont. This 3-bedroom, 2-bath home offers a versatile layout with plenty of room to spread out. A major 2026 improvement includes an approximately 624 sq. Ft. addition, creating a spacious second living area that can easily serve as a game room, home office, media room, gym, playroom, or flexible entertaining space. There is also built-in dog washing station that can also be used as a heavy-duty utility sink and wash zone for a wide range of messy household chores. Additional 2026 improvements include a new HVAC system and fresh interior paint throughout. The kitchen features a center island, granite countertops, and updated appliances. Both bathrooms were also remodeled in 2023. Other notable features include Pella casement windows with transferable warranty and a Culligan water softener system. Outside, enjoy approximately one full acre with mature trees, a large backyard, storage building, circul
USD 344,900
16140 Polk Drive
View photo
House · for sale
USD 299,900
USD 186/sq.ft
16140 Polk Drive
Kingfisher County
· 1,604 sq.ft · 3 Bedrooms · 2 Baths · House
· Patio · Office room · Equipped kitchen · Parking
Kingfisher County · 1,604 sq.ft · 3 Bedrooms · 2 Baths · House · Patio · Office room · Equipped kitchen · Parking
Backing to a greenbelt, the Bali plan offers approximately 1,609 square feet with three bedrooms, two bathrooms, a separate study and a three-car tandem garage. The open kitchen, dining and living areas create a connected setting for everyday living and entertaining. A center island with seating adds workspace, while the walk-in pantry keeps essentials within reach. The dining area opens to a covered patio overlooking the greenbelt, extending the gathering space outdoors. The primary suite is positioned apart from the secondary bedrooms and features a dual-sink vanity, separate tub and shower, private water closet and walk-in closet. A direct connection between the primary closet and utility room adds everyday convenience. Two additional bedrooms share a full bath on the opposite side of the home. Near the entry, the enclosed study offers flexibility for an office, creative space or reading room. A drop zone just inside the garage entry helps keep daily essentials organized, while the
USD 299,900
1029 S Hadden Avenue
View photo
House · for sale
USD 285,000
USD 127/sq.ft
1029 S Hadden Avenue
Kingfisher County
· 2,239 sq.ft · 4 Bedrooms · 2 Baths · House
· Garden · Parking · Deck · Equipped kitchen
Kingfisher County · 2,239 sq.ft · 4 Bedrooms · 2 Baths · House · Garden · Parking · Deck · Equipped kitchen
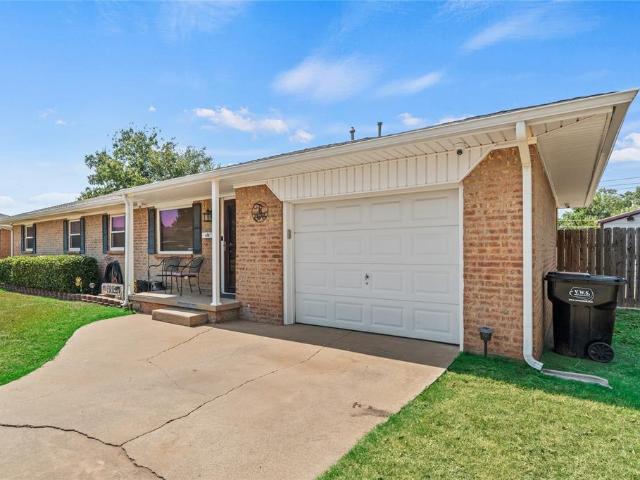
Located right in the heart of town, this 4 bedroom home has plenty of space inside and out! The main living room features a large window overlooking the front yard, while the updated kitchen offers stainless steel appliances, a farmhouse sink, and plenty of cabinet space. With two bedrooms upstairs and two downstairs, the layout offers flexibility, plus a second living area just below the kitchen that would make a great game room, additional bedroom, man cave, or bonus space. Outside, you'll find a large front and backyard, covered front porch, back deck, and covered outdoor entertaining area. Need room for vehicles, hobbies, or storage? You'll appreciate the oversized detached garage, additional shop with its own garage door, and extra-long driveway with plenty of parking for multiple vehicles or guests. Between the flexible living spaces, outdoor areas, and all the extra parking and storage, this home has a lot to offer!
USD 285,000
12804 Florence Street
View photo
House · for sale
USD 199,900
USD 161/sq.ft
12804 Florence Street
Kingfisher County
· 1,238 sq.ft · 3 Bedrooms · 2 Baths · House
· Patio · Equipped kitchen · Parking
Kingfisher County · 1,238 sq.ft · 3 Bedrooms · 2 Baths · House · Patio · Equipped kitchen · Parking
The COOPER floor plan is a single-story home that optimizes space and prioritizes ease of living. An open-concept design includes the family room and a versatile kitchen/ dining area for everyday multitasking. An attached patio provides outdoor space. Nearby is the cozy owner’s suite with a private bathroom and spacious walk-in closet, while two bedrooms are located at the opposite end of the home. Everything's Included: Washer/Dryer. Refrigerator. Garage Door Opener, Closing Cost assistance available. Prices, dimensions and features may vary and are subject to change. Photos are for illustrative purposes only. Home is currently under construction with anticipated completion in December
USD 199,900
11341 NW 162nd Street
View photo
House · for sale
USD 318,947
USD 176/sq.ft
11341 NW 162nd Street
Kingfisher County
· 1,808 sq.ft · 3 Bedrooms · 2 Baths · House
· Fireplace · Equipped kitchen
Kingfisher County · 1,808 sq.ft · 3 Bedrooms · 2 Baths · House · Fireplace · Equipped kitchen
This is a lovely 3 bedroom home with spacious living area/ kitchen and dining. Kitchen has cabinetry with hardware, an island and a corner pantry with gas cooking. Living area has a gas log fireplace. Master suite has an inviting bath with large tub and a separate tile shower and a large walk in closet. Home has 2 inch faux wood blinds through out. A 6 ft wood privacy fence around the back property lines with one gate included. Listing Realtor is related to seller. License 141829. Buyer to verify schools. Ask us about builder paying up to 6% of purchase price
USD 318,947
18009 Barrington Drive
View photo
House · for sale
USD 485,000
USD 152/sq.ft
18009 Barrington Drive
Kingfisher County
· 3,175 sq.ft · 4 Bedrooms · 4 Baths · House
· Equipped kitchen · Parking · Swimming pool
Kingfisher County · 3,175 sq.ft · 4 Bedrooms · 4 Baths · House · Equipped kitchen · Parking · Swimming pool
OPEN HOUSE Saturday Nov 14th 2:00-4:00pm*. Beautiful home in the desirable Providence community! This 4-bedroom, 4-bath home features two living areas, two dining spaces, and a 3-car garage. The updated kitchen offers granite countertops, a large island, plenty of cabinet space, and a walk-in pantry. The downstairs includes the primary suite and a second bedroom. Upstairs, you'll find additional bedrooms, a second living area, and a bonus room that could serve as a fifth bedroom. An attached full bath in one bedroom makes it ideal for guests or an in-law suite. Enjoy the oversized laundry room with extra storage and counter space, along with neighborhood amenities including tree-lined streets, a clubhouse, pool, playground, and park
USD 485,000
280 Old Farm Road
View photo
House · for sale
USD 635,000
USD 238/sq.ft
280 Old Farm Road
Kingfisher County
· 2,659 sq.ft · 4 Bedrooms · 3 Baths · House
· Garden · Fireplace · Equipped kitchen
Kingfisher County · 2,659 sq.ft · 4 Bedrooms · 3 Baths · House · Garden · Fireplace · Equipped kitchen
Located in the gated community of Timberland Creek, this modern farmhouse offers the kind of setting buyers rarely find — large, 3/4 acre lots, a community surrounded by mature trees, a charming fruit orchard, and a storybook entrance marked by the neighborhood’s signature silo. From the moment you arrive, the curb appeal stands out with its welcoming front porch, shake siding, and classic barn lighting. Inside, the home feels bright, open, and designed for both everyday living and entertaining. The kitchen, living, and dining spaces flow seamlessly together, centered around a large quartz island, designer backsplash, statement fireplace, and oversized sliding glass doors that bring the outdoors in. The backyard was made for hosting. Phantom screens create a true all-weather outdoor living space, complete with a built-in fireplace and outdoor grill — perfect for game days, quiet evenings, or gathering with friends and family year-round. The primary suite offers a private retreat with b
USD 635,000
12804 Saint Johns Place
View photo
House · for sale
USD 269,900
USD 155/sq.ft
12804 Saint Johns Place
Kingfisher County
· 1,733 sq.ft · 3 Bedrooms · 2 Baths · House
· Patio · Equipped kitchen
Kingfisher County · 1,733 sq.ft · 3 Bedrooms · 2 Baths · House · Patio · Equipped kitchen
Price improvement! Now offered at $269,900! Discover exceptional value in gated St. Johns! This beautifully updated, Single-level patio home offers comfort, convenience, and low maintenance living in a desirable gated community! Step inside to discover an oversized kitchen featuring beautiful quartz countertops, abundant cabinet space with pull-out drawers throughout, a breakfast bar, and updated appliances. The seller is also willing to include the refrigerator, washer, and dryer with an acceptable offer! The inviting primary suite features a beautifully updated bathroom, while refreshed lighting and ceiling fans add to the home’s appeal. Even better, the big-ticket updates have been taken care of! The roof was replaced 3 years ago in October 2023, and a brand-new hot water tank was installed October 8, 2026. Exterior improvements include refreshed gable trim, carriage lights, a new side gate, and an underground sprinkler system. Enjoy peaceful strolls along the neighborhood sidewalks
USD 269,900
9001 Aaron Drive
View photo
House · for sale
USD 189,000
USD 35/sq.ft
9001 Aaron Drive
Kingfisher County
· 5,285 sq.ft · 3 Bedrooms · 2 Baths · House
· Patio · Garden
Kingfisher County · 5,285 sq.ft · 3 Bedrooms · 2 Baths · House · Patio · Garden
A great 3 bedroom, 2 full bath home in a DESIRABLE and CONVENIENT location! The layout is very functional for the majority of buyers and the backyard is large with a privacy fence & covered patio. The front porch is nice for sitting. The corner lot is wonderful with privacy and landscaping that could be whipped into shape easily. This home needs a little TLC but is move in ready as it sits. Come see for yourself
USD 189,000
3209 Silvercliffe Court
View photo
House · for sale
USD 639,500
USD 224/sq.ft
3209 Silvercliffe Court
Kingfisher County
· 2,852 sq.ft · 4 Bedrooms · 3 Baths · House
· Patio · Garden · Equipped kitchen · Swimming pool
Kingfisher County · 2,852 sq.ft · 4 Bedrooms · 3 Baths · House · Patio · Garden · Equipped kitchen · Swimming pool
Check out this rare opportunity in Fallbrook! This one owner home is a'piece of paridise' with beautiful indoor-outdoor living spaces. Situated on an oversized cul-de-sac lot, this property features a resort-style pool and spa with an east facing backyard, creating the perfect setting for endless entertaining and/or unwinding in your backyard retreat. From the moment you step inside this home, the attention to detail is evident. Beautiful light-stained hardwood floors and designer paint selections create a fresh, timeless feel. This home offers 4 beds, 3 full baths, a charming breakfast room (with access to a private patio), and dedicated space ideal for a formal dining or office/study. The spacious living and kitchen areas offer comfort and functionality in the heart of the home. An expansive primary suite features two access doors to the outdoor living spaces. The spa-inspired primary bath offers separate vanities and convenient built-ins for your morning and evening routines. Two se
USD 639,500
9221 NW 119th Street
View photo
House · for sale
USD 353,840
USD 216/sq.ft
9221 NW 119th Street
Kingfisher County
· 1,636 sq.ft · 3 Bedrooms · 2 Baths · House
· Parking · Fireplace · Equipped kitchen
Kingfisher County · 1,636 sq.ft · 3 Bedrooms · 2 Baths · House · Parking · Fireplace · Equipped kitchen
Fence + blinds included! This Dudley floor plan includes 1,800 Sq Ft of total living space, which features 1,630 Sq Ft of indoor living space and 170 Sq Ft of outdoor living space. There is also a 380 Sq Ft, two car garage with an in-ground storm shelter installed. This new build presents 3 bedrooms, 2 full bathrooms, a mudroom, a utility room, and ample storage space. The kitchen spotlights custom-built cabinets to the ceiling with glass and lights in the uppers, stainless steel appliances, stunning pendant lighting, modern tile backsplash, a large kitchen island, and a large corner pantry. The great room presents a corner gas fireplace with a stacked stone surround detail, 7' windows, wood-look tile flooring, Cat6 wiring, and a ceiling fan. The primary suite welcomes a sloped ceiling detail with a ceiling fan, carpeted flooring and windows. The prime bath supports a dual sink vanity with framed mirrors, a free-standing tub, tile flooring, a private water closet, a European walk-in sh
USD 353,840
1174 Mahogany Lane
View photo
House · for sale
USD 339,990
USD 167/sq.ft
1174 Mahogany Lane
Kingfisher County
· 2,024 sq.ft · 4 Bedrooms · 2 Baths · House
· Equipped kitchen
Kingfisher County · 2,024 sq.ft · 4 Bedrooms · 2 Baths · House · Equipped kitchen
The kingston — 4 bed | 2 bath | 2,032 sq. FT. The Kingston offers impressive space and premium finishes in the heart of Piedmont. The open kitchen highlights quartz countertops, stainless Whirlpool appliances, an oversized island, and a classic subway tile backsplash. The primary suite includes a tiled shower, dual vanities, and a private water closet. Zoned heating and cooling, a Navien tankless water heater, full sod with irrigation, and the Home is Connected smart-home system come standard — featuring a camera doorbell. The Kingston stands out for its generous space, energy efficiency, and elevated finishes throughout
USD 339,990
9309 NW 146th Street
View photo
House · for sale
USD 519,900
USD 187/sq.ft
9309 NW 146th Street
Kingfisher County
· 2,777 sq.ft · 5 Bedrooms · 3 Baths · House
· Patio · Equipped kitchen · Parking
Kingfisher County · 2,777 sq.ft · 5 Bedrooms · 3 Baths · House · Patio · Equipped kitchen · Parking
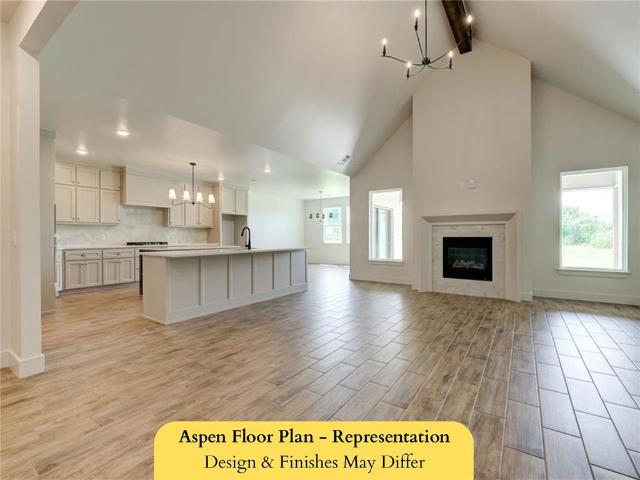
Welcome to the ASPEN Floor Plan, a beautifully designed single-story ranch home offering 2,784 square feet of thoughtfully crafted living space. This exceptional floor plan features 4 spacious bedrooms, 3 full bathrooms, a versatile flex room perfect for a home office, study, or playroom, and a 3-car garage. The open-concept layout creates an inviting atmosphere, seamlessly connecting the expansive living room, dining area, and gourmet kitchen. The chef-inspired kitchen is the heart of the home, showcasing two oversized islands, abundant counter space, and easy access to the pantry and mudroom. The private primary suite serves as a luxurious retreat, complete with a spa-like bathroom featuring dual vanities, a soaking tub, separate shower, and a generous walk-in closet. Three additional bedrooms are thoughtfully situated on the opposite side of the home, providing privacy and convenient access to two full bathrooms. Step outside to the covered patio, ideal for outdoor entertaining or r
USD 519,900
7717 Three Woods Lane
View photo
House · for sale
USD 325,900
USD 184/sq.ft
7717 Three Woods Lane
Kingfisher County
· 1,765 sq.ft · 4 Bedrooms · 2 Baths · House
· Patio · Garden · Fireplace · Equipped kitchen · Parking
Kingfisher County · 1,765 sq.ft · 4 Bedrooms · 2 Baths · House · Patio · Garden · Fireplace · Equipped kitchen · Parking
For a limited time, builder offering up to $7500 toward options or closing costs! Experience luxury living in this stunning new construction home crafted by an award-winning, Professional Certified Builder. The thoughtfully designed Willow floor plan offers an open-concept layout, complete with wood-look tile flooring throughout all common areas, a cozy fireplace, and a spacious 2-car garage. Step outside to enjoy the covered back patio, perfect for entertaining or relaxing. The gourmet kitchen is a chef’s dream, featuring custom-built maple cabinetry, sleek stainless steel appliances, quartz countertops, stylish pendant lighting, and a generously sized pantry for ample storage. The primary suite is a serene retreat, boasting a spacious bedroom, a walk-in closet, and a spa-like bathroom with a garden tub and a framed glass shower. The secondary bedrooms are equally inviting, offering large closets and easy access to a beautifully designed hall bath with a fully tiled tub surround. The
USD 325,900
13232 Signature Circle
View photo
House · for sale
USD 249,900
USD 150/sq.ft
13232 Signature Circle
Kingfisher County
· 1,658 sq.ft · 3 Bedrooms · 2 Baths · House
· Patio · Garden · Parking · Equipped kitchen
Kingfisher County · 1,658 sq.ft · 3 Bedrooms · 2 Baths · House · Patio · Garden · Parking · Equipped kitchen
Motivated Seller*. This wonderful Deer Creek schools home is move-in ready! Great natural light pours in throughout, enhanced by cool solar tubes that brighten the space, and hard surface flooring runs wall to wall with no carpet in sight. Fresh paint and new marble countertops give the kitchen and living areas a crisp, updated feel, and the half bath has been newly remodeled to match. This three bedroom, two and a half bath home offers maintenance-free living in a gated community, with the HOA taking care of the lawn care for you. Additional peace of mind comes from a five-year-old roof, a sprinkler system, and a storm shelter tucked right into the two car garage. Step outside to a cozy patio backyard, perfect for relaxing evenings. The location can't be beat, with fantastic proximity to Memorial Road for shopping, dining and entertainment. Welcome Home!
USD 249,900

Get email alerts

Don't miss out: be the first to know about new properties

The alert was correctly created

On subscribing you accept the conditions of use and the privacy policy
Alert
Receive new ads in your inbox
Save this search
Receive alerts for new listings

We'll send you an email when we have new properties for: "Houses for sale in Kingfisher County"

The alert was correctly created

Cashion town
Kingfisher city
Get email alerts and be the first to see new listings
Required field
On subscribing I accept the terms of the privacy policy
Perfect! You'll soon start receiving new listings via email
Alert
Receive an email when we have new ads for Houses for sale in Kingfisher County
Save this search
Filters

Bedrooms

Size (sq.ft)

sq.ft
sq.ft

Price

USD
USD

Property type

Bathrooms

Clear all filters
Receive notifications when new entries are published.