1,654 houses for sale in Kingfisher County

20532 Mule Deer Drive
View photo
House · for sale
USD 246,400
USD 176/sq.ft
20532 Mule Deer Drive
Kingfisher County
· 1,399 sq.ft · 3 Bedrooms · 2 Baths · House
· Equipped kitchen · Parking
Kingfisher County · 1,399 sq.ft · 3 Bedrooms · 2 Baths · House · Equipped kitchen · Parking
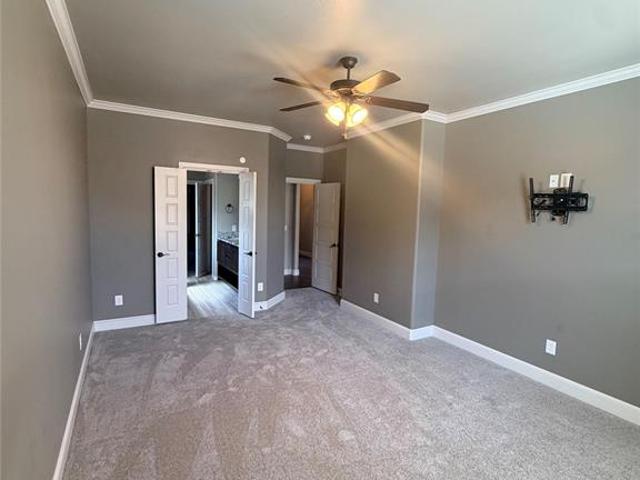
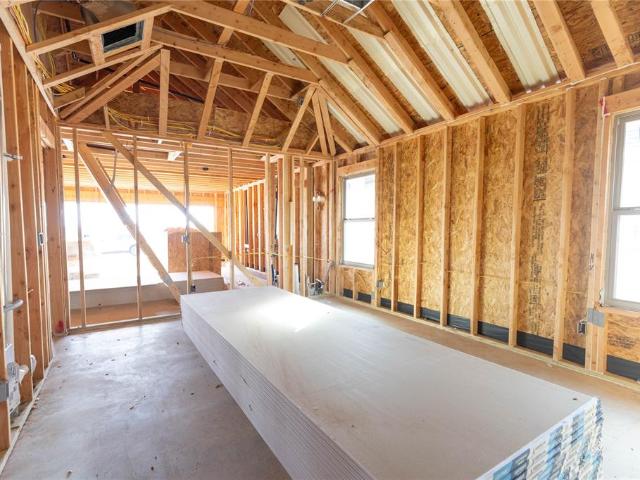
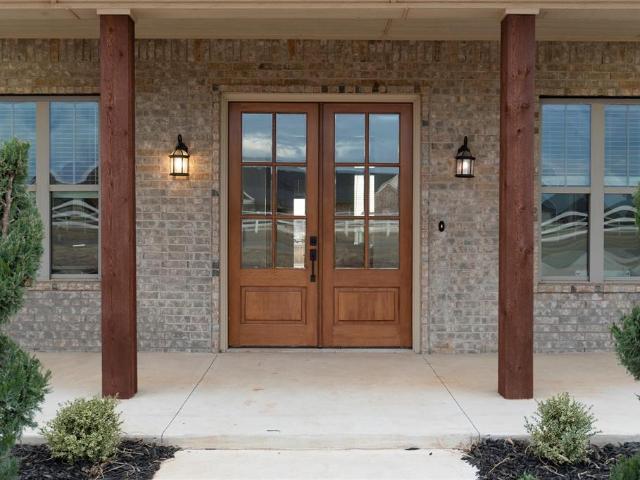
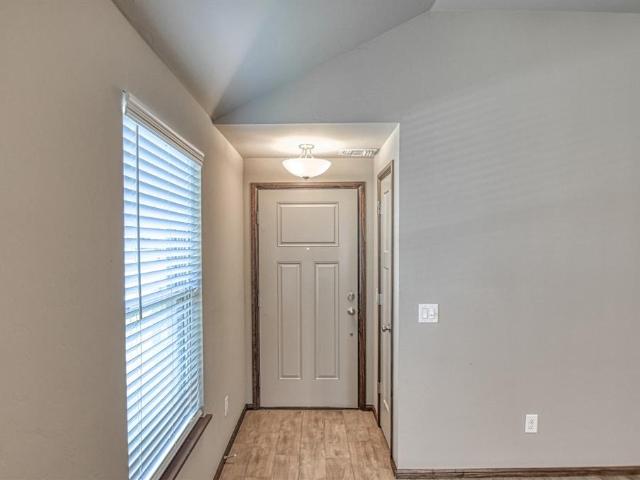
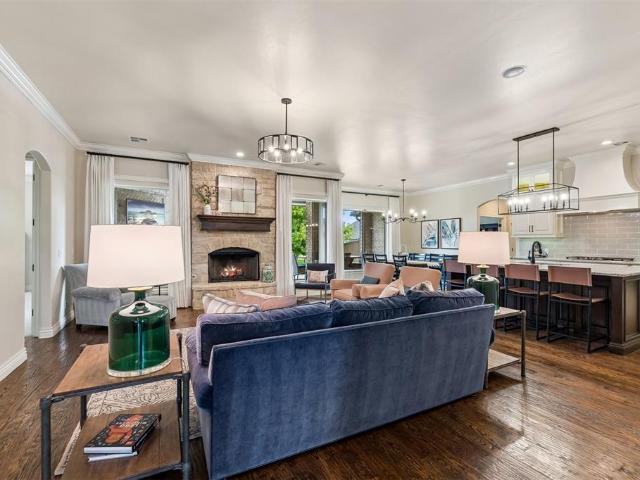
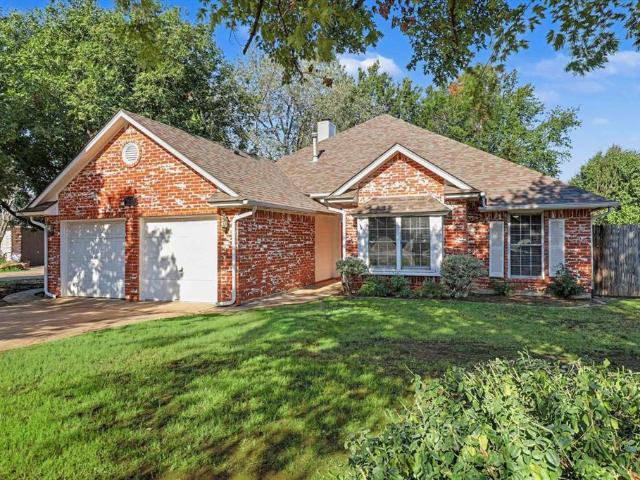
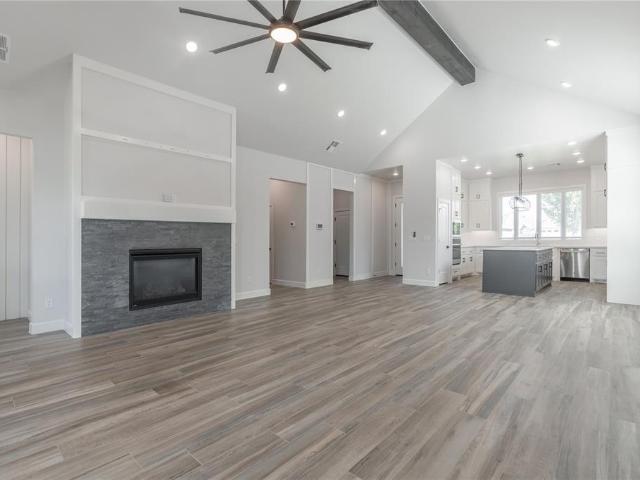
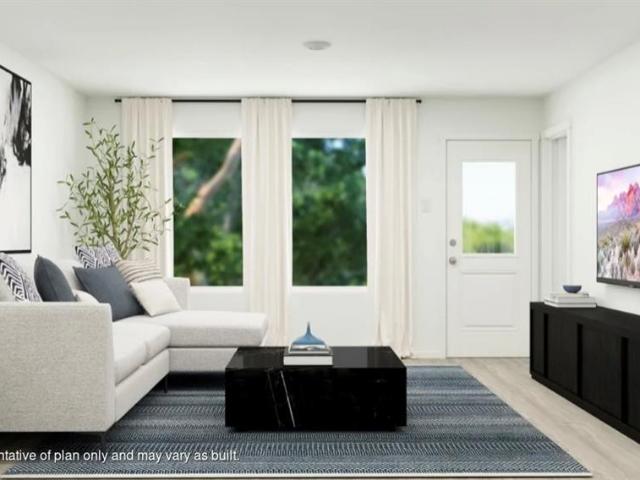
Kitson Floor Plan. This single-level home showcases a spacious open floorplan shared between the kitchen, dining area and family room for easy entertaining during gatherings. An owner’s suite enjoys a private location in a rear corner of the home, complemented by an en-suite bathroom and walk-in closet. There are two secondary bedrooms along the side of the home, which are ideal for household members and hosting overnight guests. Prices, dimensions and features may vary and are subject to change. Photos are for illustrative purposes only. Everything's Included: Washer/Dryer, Refrigerator, Garage Door Opener, Closing Cost assistance available. Home is currently under construction with anticipated completion in January
USD 246,400
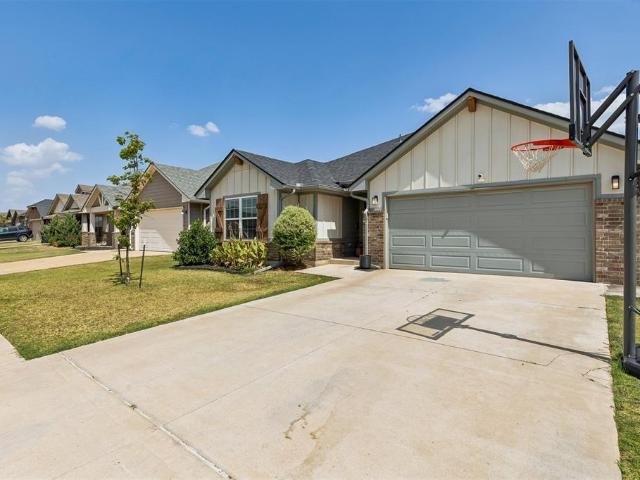
8704 Yassir Boulevard
View photo
House · for sale
USD 289,999
USD 160/sq.ft
8704 Yassir Boulevard
Kingfisher County
· 1,808 sq.ft · 3 Bedrooms · 2 Baths · House
· Office room · Equipped kitchen
Kingfisher County · 1,808 sq.ft · 3 Bedrooms · 2 Baths · House · Office room · Equipped kitchen
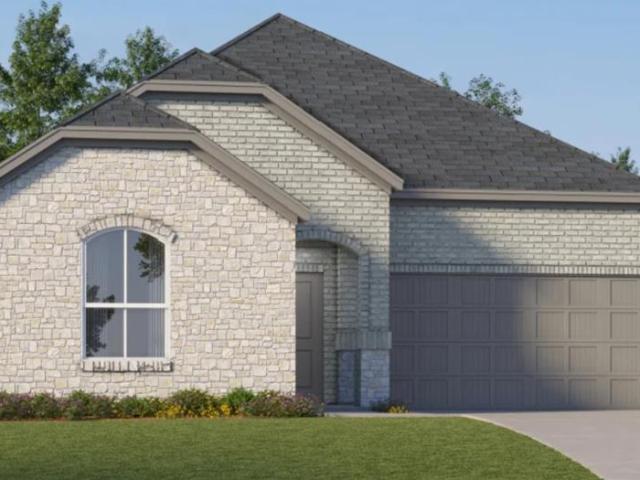
Welcome home to 8704 Yassir Blvd, This beautiful 3-bedroom, 2-bath home offers approximately 1,809 square feet of comfortable living space with a modern, open layout perfect for everyday living and entertaining. The spacious living area flows seamlessly into the kitchen and dining space, creating an open and inviting feel. The primary suite provides a private retreat with a separate flex space just off the bedroom, perfect for a home office, sitting area, or reading nook. Two additional bedrooms offer plenty of flexibility for family, guests, or additional workspace. Built in 2020, this home offers a newer-construction feel with plenty of space inside and out. *Additional highlights include an in-ground storm shelter for added peace of mind during Oklahoma's storm season and a roof that was replaced just three years ago! *. These valuable features offer added comfort and reassurance for future homeowners. Located in the Yukon Public School District and serving Surrey Hills Elementary,
USD 289,999
201 Rice Drive
View photo
House · for sale
USD 180,000
USD 89/sq.ft
201 Rice Drive
Kingfisher County
· 2,013 sq.ft · 3 Bedrooms · 2 Baths · House
· Garden · Office room · Fireplace · Air conditioning · Cellar
Kingfisher County · 2,013 sq.ft · 3 Bedrooms · 2 Baths · House · Garden · Office room · Fireplace · Air conditioning · Cellar
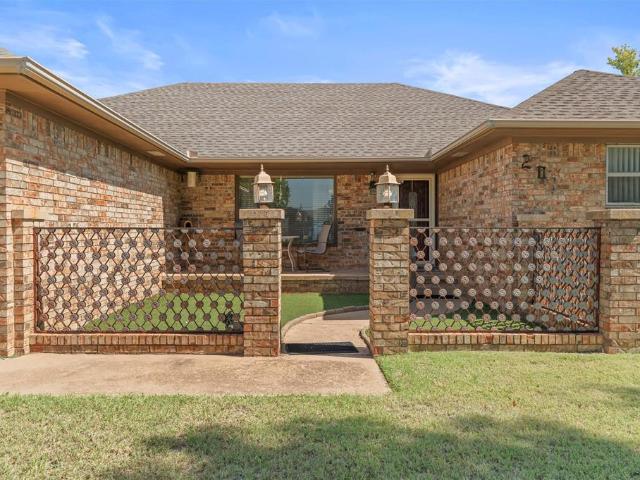
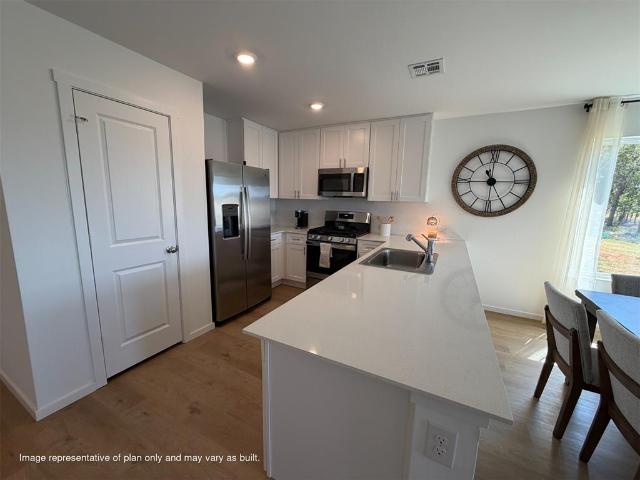
Brand new roof, brand new ac and furnace with 10 year warranty! Immaculately maintained, and move in ready, this beautiful brick home offers timeless style, quality, and comfort in one of Watonga's most desirable neighborhoods. Featuring three spacious bedrooms, including a primary en-suite with an updated walk in shower, two inviting living areas, a stunning brick fireplace, abundant built-ins and storage, a below ground basement/safe room, and a whole. Home generator, this home is designed for everyday living. Step outside to enjoy the private backyard with a large shop, backing to an open field for added privacy. The charming front courtyard welcomes guests with a unique piece of Watonga history. A decorative metal feature salvaged from the original Watonga post office during the courtyard's construction. Located within walking distance of the school, football stadium, and baseball fields, this lovingly cared-for home is one you won't want to miss
USD 180,000
16248 N Evans Road
View photo
House · for sale
USD 2,670,000
USD 1,326/sq.ft
16248 N Evans Road
Kingfisher County
· 2,013 sq.ft · 3 Bedrooms · 2 Baths · House
· Parking · Deck · Equipped kitchen · Lift
Kingfisher County · 2,013 sq.ft · 3 Bedrooms · 2 Baths · House · Parking · Deck · Equipped kitchen · Lift
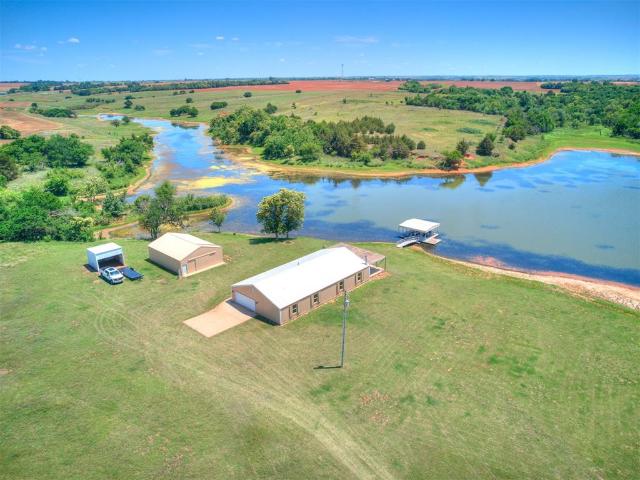
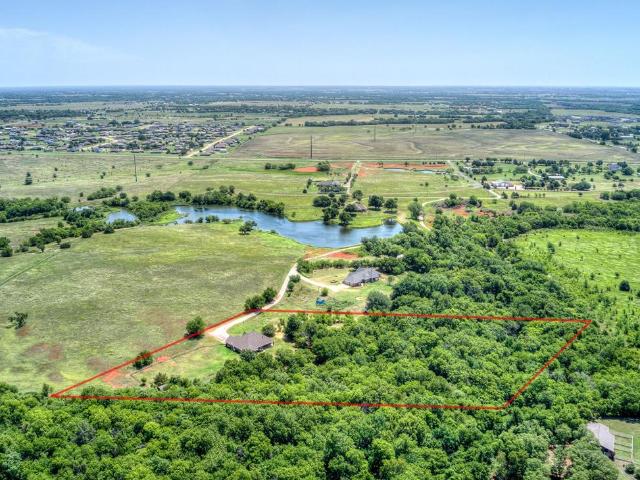
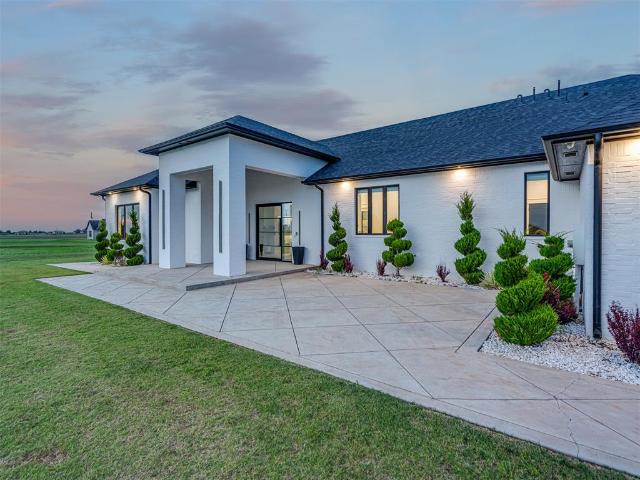
Just an easy drive from Oklahoma City, this rare 166.99 acre Okarche tract offers the perfect balance of seclusion and convenience. It is far enough away from the city to offer a rural getaway, yet close enough for effortless access. Properties of this size and beauty simply don't hit the market often. Featuring a pond stocked with fish, open pasture, and wooded areas prime for hunting, this diverse tract is an outdoorsman's dream. A 3 bed 2 bath home, with a covered wooden deck and 2 car garage, sits right by the pond. The house is constructed out of metal to ensure it stands up to the elements. Metal sliding shutters are present on the exterior, which can be used to cover the windows for security and protection from the weather. An above ground safe room is built into the house to protect the occupants from severe weather. The home will be sold already furnished, including dishes, kitchen accessories, linens, and more. Just steps away from the home is a two slip dock with lift system
USD 2,670,000
11805 Woodbridge Road
View photo
House · for sale
USD 449,900
USD 116/sq.ft
11805 Woodbridge Road
Kingfisher County
· 3,875 sq.ft · 5 Bedrooms · 3 Baths · House
· Office room · Equipped kitchen · Parking
Kingfisher County · 3,875 sq.ft · 5 Bedrooms · 3 Baths · House · Office room · Equipped kitchen · Parking
Welcome to upscale living in Northwest Oklahoma City! This beautifully updated 5-bedroom, 3.5-bath home offers an incredible amount of space, style, and functionality. The spacious primary suite is conveniently located downstairs and features a large en-suite bathroom with dual vanities, abundant storage, a walk-in shower, jetted tub, and oversized walk-in closet. The heart of the home is the open living and dining area, which flows into the beautiful kitchen featuring quartz countertops, pull-out cabinet drawers, and a generous quartz-topped island perfect for gathering and entertaining. The kitchen also connects to a private office and formal dining room, while the nearby laundry room provides easy access to the garage. Upstairs, you’ll find four additional bedrooms and two full bathrooms. The oversized first bedroom includes two closets, blackout shades, and has previously been used as a theater room. The remaining bedrooms are served by a thoughtfully designed Jack-and-Jill bathroo
USD 449,900
8808 NW 109th Street
View photo
House · for sale
USD 329,900
USD 171/sq.ft
8808 NW 109th Street
Kingfisher County
· 1,927 sq.ft · 3 Bedrooms · 2 Baths · House
· Patio · Garden · Equipped kitchen
Kingfisher County · 1,927 sq.ft · 3 Bedrooms · 2 Baths · House · Patio · Garden · Equipped kitchen
Welcome to this beautiful home located in the desirable Chapel Creek community. This home features a spacious and functional open kitchen/dining area with beautiful wood look flooring throughout, custom-built cabinets, pantry, oversized island, granite countertops, decorative backsplash, SS appliances including a gas stove, and designer lighting. Designated study, 3 bedrooms with large closets; master suite features a whirlpool tub, true walk-in shower, and spacious closet with a window to fill it with natural! Security system, covered porch, and patio, fully fenced in backyard & SO MUCH MORE! Located just across the street from the neighborhood, and playground! Seller is motivated to sell! Owner is a licensed realtor. License #175732
USD 329,900
9220 NW 119th Street
View photo
House · for sale
USD 355,990
USD 220/sq.ft
9220 NW 119th Street
Kingfisher County
· 1,615 sq.ft · 3 Bedrooms · 2 Baths · House
· Patio · Parking · Fireplace · Equipped kitchen
Kingfisher County · 1,615 sq.ft · 3 Bedrooms · 2 Baths · House · Patio · Parking · Fireplace · Equipped kitchen
Fence + blinds included! This Teagen floor plan includes 1,715 Sqft of total living space, which features 1,625 Sqft of indoor living space and 90 Sqft of outdoor living space. There's also a 390 Sqft, two car garage with an in-ground storm shelter installed. The timeless Teagen offers 3 bedrooms, 2 full bathrooms, 2 covered patios, and a utility room. The living room presents a corner gas fireplace surrounded by our stacked stone detail, wood-look tile, a coffered ceiling featuring a ceiling fan, and large 7' windows. The high-end kitchen supports a large center island, stunning pendant lighting, 3 CM countertops, a corner pantry, upgraded custom-built cabinets to the ceiling with pulls-only cabinet hardware installed throughout, modern tile backsplash, and stainless-steel appliances. The prime suite includes a sloped ceiling detail with a ceiling fan, windows, and our cozy carpet finish. The primary bath includes a walk-in shower, a free-standing tub, separate vanities, a private wat
USD 355,990
2805 NE Edmond Road
View photo
House · for sale
USD 500,000
USD 217/sq.ft
2805 NE Edmond Road
Kingfisher County
· 2,303 sq.ft · 3 Bedrooms · 2 Baths · House
· Office room · Equipped kitchen · Parking
Kingfisher County · 2,303 sq.ft · 3 Bedrooms · 2 Baths · House · Office room · Equipped kitchen · Parking
5 WOODED ACRES + NO HOA, minutes from Edmond and Piedmont. Tucked among mature trees, this private acreage property offers the space and freedom of country living without feeling disconnected from everything. Walking trails wind through the property with a creek, pond access, and plenty of room to enjoy the land, explore, or simply have some privacy. The custom home offers 3 bedrooms, 2.5 bathrooms, a dedicated office, 3-car garage, and thoughtful storage throughout. Major updates are already taken care of with a roof replaced in 2020, HVAC in 2023, and hot water tank in 2025. Inside, the kitchen features custom cabinetry, abundant storage, built-in spice storage, and a walk-in pantry. The spacious living area is centered around a real wood-burning stove, while stained and scored concrete floors, crown molding, and custom details give the home character throughout. The primary suite includes double vanities, a jetted tub, oversized walk-in shower, large walk-in closet, private access t
USD 500,000
550 Old Creek Road
View photo
House · for sale
USD 800,000
USD 256/sq.ft
Updated
550 Old Creek Road
Kingfisher County
· 3,122 sq.ft · 5 Bedrooms · 3 Baths · House
· Patio · Garden
Kingfisher County · 3,122 sq.ft · 5 Bedrooms · 3 Baths · House · Patio · Garden
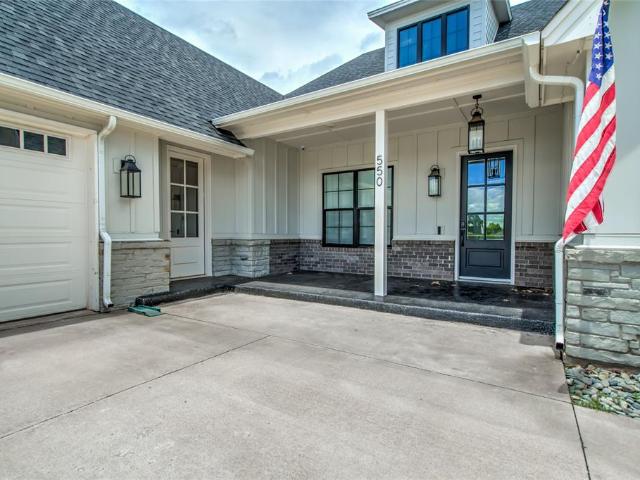
Home is also for lease! Nestled in the end of the cul-de-sac, this 5 bedroom, 3 ½ bath home with almost 3200 square feet combines modern luxury with farmhouse chic in a unique neighborhood where no two homes are the same. Featuring high-end appliances throughout, this nearly new single story south-facing home (no direct sun in front or back! )has been thoughtfully updated with wood floors throughout entire house, soft close cabinet doors, a whole house water filter, water softener, built in bookshelves in the living room, Cat 6A ethernet cable network, French drains, fully customizable modern rain sprinkler system, permanent Govee lighting, pre-wired for security system, tornado shelter and is equipped with TWO Tesla chargers. Enjoy coffee on your fully screened extra-large back patio that overlooks an empty field previously used as a horse pasture – no rear neighbors! The backyard is fully fenced with gates on both sides of the home. The fifth bedroom is very large and has been though
USD 800,000
6580 NW 234th Street
View photo
House · for sale
USD 1,089,000
USD 213/sq.ft
6580 NW 234th Street
Kingfisher County
· 5,091 sq.ft · 5 Bedrooms · 5 Baths · House
· Patio · Office room · Equipped kitchen
Kingfisher County · 5,091 sq.ft · 5 Bedrooms · 5 Baths · House · Patio · Office room · Equipped kitchen
Gorgeous 5-Acre Gated Estate | 5 Bed | 5 Bath | Built 2017 Exceptional custom-built estate situated on 5 beautifully maintained, fully usable acres, offering an impressive combination of luxury, privacy, space, and country living. With extensive upgrades, a barn, livestock facilities, and abundant storage, this property is ideal for entertaining, horses, animals, or simply enjoying your own private retreat. Property Features 5 bedrooms & 5 full bathrooms 2 dining areas Dedicated office with built-ins Movie theater room with surround sound Chef-style kitchen with large island, granite countertops & breakfast bar Spacious primary suite with whirlpool tub, walk-in shower & large walk-in closets Monte Cristo double iron entry doors Custom lighting throughout Spray foam insulation Whole-house water softener & 5-stage purification system COX Fiber high-speed internet Surround sound with separate downstairs & outdoor patio zones Tankless hot water system downstairs Aerobic septic system 4-car
USD 1,089,000
7001 Mid Iron Lane
View photo
House · for sale
USD 335,000
USD 160/sq.ft
7001 Mid Iron Lane
Kingfisher County
· 2,088 sq.ft · 4 Bedrooms · 2 Baths · House
Kingfisher County · 2,088 sq.ft · 4 Bedrooms · 2 Baths · House
Welcome Home to 7001 Mid Iron Lane! Discover the perfect blend of space, comfort, and unbeatable value in this stunning 4-bedroom, 2-bathroom home spanning 2,092 square feet. Boasting a rare and highly sought-after combination, this property offers the financial advantage of Logan County taxes paired with the prestige of Edmond Public Schools! Inside, you’ll find a spacious, flowing layout designed for effortless everyday living and entertaining. Every bedroom provides ample space, making it an ideal retreat for growing families. Don’t miss your chance to own a slice of Edmond comfort with lower tax overhead—schedule your private tour today
USD 335,000
17504 Boling Farm Road
View photo
House · for sale
USD 335,000
USD 199/sq.ft
17504 Boling Farm Road
Kingfisher County
· 1,679 sq.ft · 3 Bedrooms · 2 Baths · House
· Equipped kitchen
Kingfisher County · 1,679 sq.ft · 3 Bedrooms · 2 Baths · House · Equipped kitchen
One of the neighborhood’s most desirable lot locations backing to a waterway and green space with beautiful sunset views. Welcome to 17504 Boling Farm Rd in Knox Farm, located in Deer Creek Public Schools, ranked among the top 3 school districts in the Oklahoma City metro by Niche. This newer home combines modern finishes with a setting that is difficult to duplicate, offering added privacy, open views, and a peaceful backdrop. Inside, vaulted ceilings, abundant natural light, recessed lighting, and extensive engineered wood flooring create a bright, open feel. The kitchen features quartz countertops, ample cabinetry for storage, stainless appliances, gas range, farmhouse-style sink, under-cabinet lighting, gorgeous tile backsplash, and generous breakfast-bar seating, all open to the spacious living and dining areas. The private primary suite includes a vaulted ceiling and bath with dual sinks, quartz counters, soaking tub, separate tiled shower, and ample storage. Secondary bedrooms o
USD 335,000
15532 Rockwell Park Lane
View photo
House · for sale
USD 499,900
USD 213/sq.ft
15532 Rockwell Park Lane
Kingfisher County
· 2,336 sq.ft · 4 Bedrooms · 3 Baths · House
· Fireplace · Equipped kitchen
Kingfisher County · 2,336 sq.ft · 4 Bedrooms · 3 Baths · House · Fireplace · Equipped kitchen
Discover the perfect balance of modern craftsmanship and timeless comfort at 15532 Rockwell Park Ave, located in the desirable Rockwell Park community, designed for both lifestyle and convenience. From the moment you enter inside, you’re welcomed into an expansive living room highlighted by soaring ceilings, a dramatic statement fireplace, and durable tile flooring that flows seamlessly throughout the main living areas, creating a warm and inviting space for gatherings large or small. The chef-inspired kitchen is a true showpiece, thoughtfully designed for entertaining and everyday living. It features a massive center island, built-in oven, generous pantry, and carefully selected finishes that combine beauty with functionality. Whether hosting guests or enjoying a quiet evening at home, this space delivers effortless style and comfort. When the day winds down, retreat to the private primary suite, a serene escape offering a spa-like bath complete with a freestanding soaking tub set aga
USD 499,900
6109 Oak Forest Road
View photo
House · for sale
USD 995,900
USD 200/sq.ft
6109 Oak Forest Road
Kingfisher County
· 4,973 sq.ft · 5 Bedrooms · 3 Baths · House
· Fireplace · Equipped kitchen
Kingfisher County · 4,973 sq.ft · 5 Bedrooms · 3 Baths · House · Fireplace · Equipped kitchen
Stately Oak Tree residence, beautifully positioned on a 0.45-acre wooded corner lot in the prestigious Oak Tree National community with sightline views toward Hole #13. Offering 4,982 square feet, five bedrooms, 3.5 bathrooms, & multiple living & entertaining spaces, the home has been recently updated with new quartz waterfall kitchen countertops, updated flooring, and fresh interior paint throughout. Three interior fireplaces & custom outdoor fireplace add warmth and character throughout the home. Iron double entry doors open to a light-filled interior, where the formal dining and living rooms are anchored by a statement fireplace & walls of windows that immediately draw your eye through the home to the mature trees beyond. A spacious pass-through living area with plantation shutters connects the formal spaces to the heart of the home, creating an easy flow between the kitchen, breakfast dining area, & generous family room. Designed for gathering, the family room features a second foc
USD 995,900
9451 W Charter Oak Road
View photo
House · for sale
USD 535,000
USD 207/sq.ft
9451 W Charter Oak Road
Kingfisher County
· 2,573 sq.ft · 4 Bedrooms · 3 Baths · House
· Patio · Fireplace · Equipped kitchen
Kingfisher County · 2,573 sq.ft · 4 Bedrooms · 3 Baths · House · Patio · Fireplace · Equipped kitchen
Experience modern luxury with this newly built 4-bed, 3.5-bath, single-level home in the sought-after Edmond area. Designed with a refined Craftsman/Modern Farmhouse aesthetic, it offers elevated living with clean lines, warm textures, and high-end finishes. Tall ceilings and expansive windows brighten the open layout and frame peaceful acreage views. The living room centers around a striking wood-burning fireplace with stone surround and stained wood mantle. Luxury flooring flows into the gourmet kitchen featuring premium cabinetry, quartz countertops, a spacious island, stainless steel appliances, and a walk-in pantry. The dining area sits between the kitchen and covered patio for seamless indoor-outdoor living. The private primary suite includes a spa-inspired bath with an oversized walk-in shower, soaking tub, dual vanities, and a generous walk-in closet with built-ins. Three additional bedrooms and well-appointed baths provide comfort and flexibility, and a dedicated half bath add
USD 535,000
11201 NW 135th Street
View photo
House · for sale
USD 279,900
USD 176/sq.ft
New
11201 NW 135th Street
Kingfisher County
· 1,582 sq.ft · 3 Bedrooms · 2 Baths · House
· Patio · Garden · Equipped kitchen · Parking · Swimming pool
Kingfisher County · 1,582 sq.ft · 3 Bedrooms · 2 Baths · House · Patio · Garden · Equipped kitchen · Parking · Swimming pool
Seller offering 2-1 interest rate buy down with peferred lender. Mountain Cottage style 3-bedroom home located on a corner lot in Bison Creek in the Piedmont school district. The kitchen boasts beautiful quartz countertops, gas range, and large island/eating surface. The spacious open living/dining layout is great for entertaining! The split floorplan allows privacy between the primary suite and secondary bedrooms. You'll love the large utility room with folding surface and ample storage, along with the convenient drop zone by the garage for coats, bags, and shoes for those on the go! Front outdoor enjoyment, hang out on the covered front porch and back patio with a large yard. Bison Creek amenities include a neighborhood clubhouse and pool! Owner licensed
USD 279,900
3424 Lupine Lane
View photo
House · for sale
USD 734,900
USD 226/sq.ft
3424 Lupine Lane
Kingfisher County
· 3,240 sq.ft · 4 Bedrooms · 3 Baths · House
· Equipped kitchen
Kingfisher County · 3,240 sq.ft · 4 Bedrooms · 3 Baths · House · Equipped kitchen
Located in a desirable gated community, this beautiful home offers a spacious and functional floor plan with 4 bedrooms, 3.5 bathrooms, a dedicated study, and a bonus room! Step inside and immediately notice the open layout, where the kitchen flows seamlessly into the living and dining areas, making it perfect for everyday living and entertaining. The kitchen features stainless steel appliances, a walk-in pantry, and barstool seating, along with a spacious dining area nearby. At the front of the home, you'll find two secondary bedrooms with a shared bathroom featuring double sinks, separate toilet/shower area, and walk in closets, along with a dedicated study. The primary suite is tucked away at the back of the home and features a spacious bathroom with a large soaking tub, walk-in shower, and an oversized closet with beautiful built-ins for additional storage. On the opposite side of the home, you'll find a spacious BONUS room and an additional bedroom with its own private ensuite bat
USD 734,900
1513 Louis Scott
View photo
House · for sale
USD 299,900
USD 153/sq.ft
1513 Louis Scott
Kingfisher County
· 1,948 sq.ft · 4 Bedrooms · 2 Baths · House
· Fireplace · Equipped kitchen · Parking
Kingfisher County · 1,948 sq.ft · 4 Bedrooms · 2 Baths · House · Fireplace · Equipped kitchen · Parking
Welcome to 1513 Louis Scott, a stunning, move-in-ready home located in the heart of Edmond. This residence has been newly remodeled from top to bottom, offering a perfect blend of modern upgrades and classic comfort. The home features four spacious bedrooms and two bathrooms, all enhanced by fresh interior and exterior paint and brand-new carpeting throughout. The heart of the home is the updated kitchen, boasting elegant new quartz countertops, a new sink, and modern faucets. These high-end quartz finishes extend into the bathrooms, which also feature new lavatories and fixtures. For those seeking relaxation, the master suite includes a luxurious jetted tub. The living area is anchored by a real fireplace, now upgraded with gas logs for effortless warmth and ambiance. Every room is finished with 2' wood blinds for a clean, sophisticated look. Additional functional upgrades include new Genie belt-driven garage door operators for quiet and reliable performance. Outside, you will find a
USD 299,900
8332 NW 151st Terrace
View photo
House · for sale
USD 399,900
USD 190/sq.ft
8332 NW 151st Terrace
Kingfisher County
· 2,099 sq.ft · 3 Bedrooms · 2 Baths · House
· Terrace · Fireplace · Equipped kitchen · Lift
Kingfisher County · 2,099 sq.ft · 3 Bedrooms · 2 Baths · House · Terrace · Fireplace · Equipped kitchen · Lift
Designed for effortless living and entertaining, this stunning home in the highly sought-after Twin Silos community features an open-concept layout centered around a spacious family room with soaring vaulted ceilings, a cozy gas fireplace, and an abundance of natural light. The chef-inspired kitchen boasts stainless steel appliances, designer light fixtures, hand-selected tile backsplash, and a massive center island perfect for hosting gatherings. A dedicated study with stylish barn doors provides ideal work-from-home flexibility or can easily serve as a fourth bedroom. The luxurious primary suite is a true sanctuary with double vanities, a freestanding soaking tub, and an expansive walk-in closet connecting directly to the utility room. Above, the attic is fully decked for maximum extra storage and equipped with a convenient cargo elevator for effortless access, complemented by a hard-wired security system, smart thermostat, and automated sprinkler system, and a tankless hot water hea
USD 399,900
260267 E 680 Road
View photo
House · for sale
USD 306,000
USD 159/sq.ft
260267 E 680 Road
Kingfisher County
· 1,916 sq.ft · 4 Bedrooms · 2 Baths · House
Kingfisher County · 1,916 sq.ft · 4 Bedrooms · 2 Baths · House
Escape to the peace and beauty of country living with this incredible nearly 40-acre property full of endless potential! Built in 2025, this spacious 4-bedroom mobile home offers modern comfort surrounded by nature and wide-open space. Inside, you’ll love the thoughtfully designed layout featuring generous living areas and a unique hidden pantry room that adds both charm and functionality to the home. Whether you're entertaining guests or enjoying quiet evenings in the country, this home was designed with comfort and convenience in mind. Step outside and experience everything this stunning property has to offer. A beautiful creek winds through the land and flows directly into a peaceful pond, creating the perfect setting for relaxing views, outdoor recreation, or future improvements. Deer frequently roam the property, making it a dream location for wildlife lovers, hunters, or anyone looking to enjoy the beauty of nature right outside their door. With almost 40 acres, the possibilities
USD 306,000
20424 Drop Tine Drive
View photo
House · for sale
USD 310,900
USD 162/sq.ft
20424 Drop Tine Drive
Kingfisher County
· 1,916 sq.ft · 4 Bedrooms · 2 Baths · House
· Patio · Equipped kitchen · Parking
Kingfisher County · 1,916 sq.ft · 4 Bedrooms · 2 Baths · House · Patio · Equipped kitchen · Parking
Walsh Floor Plan. This single-story home shares an open layout between the kitchen, nook and family room for easy entertaining, along with access to the covered patio for year-round outdoor lounging. A luxe owner's suite is at the back of the home and comes complete with an en-suite bathroom and walk-in closet, while three secondary bedrooms are near the front of the home, ideal for household members and overnight guests. Prices, dimensions and features may vary and are subject to change. Photos are for illustrative purposes only. Everything’s Included: Washer/Dryer, Refrigerator, Garage Door Opener, Closing Cost assistance available through builder/preferred lender. Home is currently under construction with anticipated completion in January
USD 310,900
1119 Saddle Drive
View photo
House · for sale
USD 218,800
USD 150/sq.ft
1119 Saddle Drive
Kingfisher County
· 1,453 sq.ft · 4 Bedrooms · 2 Baths · House
· Garden · Equipped kitchen · Parking
Kingfisher County · 1,453 sq.ft · 4 Bedrooms · 2 Baths · House · Garden · Equipped kitchen · Parking
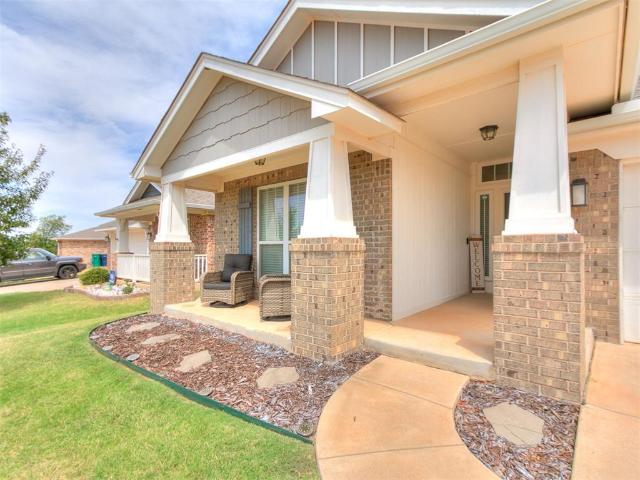
The RIDGELAND floor plan has powerful curb appeal with its charming covered front porch and welcoming front yard landscaping. This home features an open floor plan with 4 bedrooms, 2 bathrooms, a large living room and dining area, as well as a beautiful kitchen with ample counter space, and roomy pantry. Everything’s Included: Washer/Dryer, Refrigerator, Garage Door Opener, Closing Cost assistance available through builder/preferred lender
USD 218,800
24400 N Council Road
View photo
House · for sale
USD 1,599,000
USD 309/sq.ft
24400 N Council Road
Kingfisher County
· 5,167 sq.ft · 4 Bedrooms · 3 Baths · House
· Patio · Equipped kitchen
Kingfisher County · 5,167 sq.ft · 4 Bedrooms · 3 Baths · House · Patio · Equipped kitchen
Priced below recent appraised value! Luxury, craftsmanship, and thoughtful design come together on 10 acres in highly sought-after Deer Creek Schools. Built in 2022, this exceptional single-story residence offers 5,169 square feet of luxury living. Designed for both everyday comfort and elevated entertaining, this 4-bedroom modern home offers sophisticated modern finishes, energy-efficient construction, and peaceful country living just minutes from Edmond, Piedmont, and city conveniences. As you enter the home the striking glass pivot front door makes an unforgettable first impression. Inside, soaring 12-foot ceilings in the main living area, 10-foot ceilings throughout, white oak flooring, 8-foot solid wood doors, designer accent walls, and dramatic sliding glass patio doors create an atmosphere that feels both grand and welcoming. The chef’s kitchen features an island, 48-inch gas range, 66 inch refrigerator, illuminated cabinetry, ample storage, and a butler’s pantry with high end a
USD 1,599,000
2500 Southlawn Drive
View photo
House · for sale
USD 319,000
USD 165/sq.ft
2500 Southlawn Drive
Kingfisher County
· 1,927 sq.ft · 4 Bedrooms · 2 Baths · House
· Fireplace · Equipped kitchen
Kingfisher County · 1,927 sq.ft · 4 Bedrooms · 2 Baths · House · Fireplace · Equipped kitchen
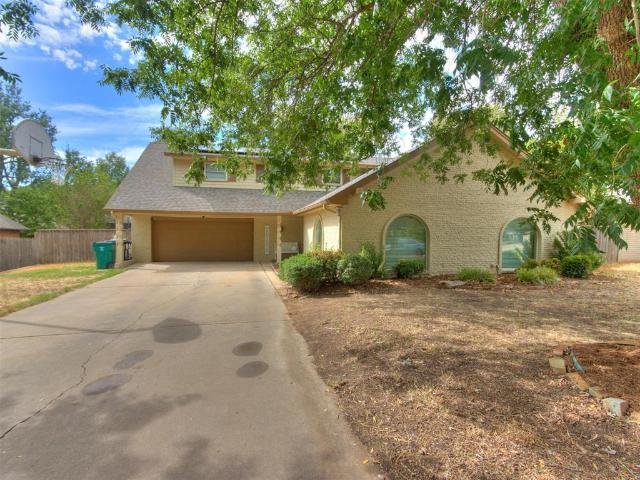
A little refresh can make a BIG difference, and this El Reno home has had more than just a little! Built in 1994, this 4-bedroom, 2-bath home offers over 1,900 square feet of living space with a long list of 2026 updates and architectural details that give it character. Vaulted ceilings and beautiful arched windows throughout the home invite an abundance of natural light, while the open concept & fireplace create a welcoming atmosphere that's both spacious & comfortable. The kitchen has received a lot of love with new cabinets, new appliances, and granite countertops. The adjoining breakfast and dining areas offer flexibility for everything from quick breakfasts to hosting holidays & entertaining friends. The split floor plan provides a primary suite tucked away from the other 3 bedrooms, features 2 large walk-in closets & a large bathroom with double vanities. And the updates don't stop in the kitchen! Fresh interior paint throughout the home, new carpet and LVT flooring, most of the
USD 319,000
11216 Cimarron Drive
View photo
House · for sale
USD 279,500
USD 112/sq.ft
11216 Cimarron Drive
Kingfisher County
· 2,486 sq.ft · 3 Bedrooms · 2 Baths · House
· Garden · Office room · Equipped kitchen
Kingfisher County · 2,486 sq.ft · 3 Bedrooms · 2 Baths · House · Garden · Office room · Equipped kitchen
Beautifully maintained and thoughtfully updated, this 3-bedroom, 2-bath home in Putnam City Schools offers 2,493 square feet of comfortable living space and a versatile layout with plenty of room to make it your own. Step inside to a bright, welcoming living room with soaring ceilings that create an open, airy atmosphere. Updated LVP flooring throughout much of the home, wood flooring at the entry, and a refreshed kitchen with stainless steel appliances give the home a fresh, inviting feel. One of the home's most inviting features is the flexible dining room, previously enjoyed as a billiards room. Whether you envision a traditional dining space for holiday gatherings, a game room for entertaining friends, or a place to unwind with family, this room offers plenty of possibilities. French doors open to the backyard, making it easy to extend the fun outdoors. The spacious primary suite offers another thoughtful surprise: a dedicated nook that's perfect for a home office, reading retreat,
USD 279,500
8417 NW 110th Terrace
View photo
House · for sale
USD 275,000
USD 129/sq.ft
8417 NW 110th Terrace
Kingfisher County
· 2,131 sq.ft · 3 Bedrooms · 2 Baths · House
· Office room · Terrace · Fireplace · Equipped kitchen
Kingfisher County · 2,131 sq.ft · 3 Bedrooms · 2 Baths · House · Office room · Terrace · Fireplace · Equipped kitchen
Welcome to Eagle Ridge, where the updates are already done and all that's left to do is move in! This beautifully remodeled and well maintained home has so much to offer, including a new roof, newer HVAC, replaced ductwork plenum, fresh paint, luxury vinyl plank flooring, ceramic tile, stainless steel appliances, and more! The kitchen got a complete makeover with granite countertops, subway tile backsplash, updated lighting, stylish fixtures, and a walk-in pantry! The oversized living room is bright and inviting with a cozy fireplace, built-ins, and plenty of space to spread out. Need a second living area? You've got options! The formal dining room could easily be used as an additional living space, playroom, or whatever fits your needs. The primary suite features two closets, a private bathroom, and a bonus space tucked just off the bedroom! Nursery, home office, gaming room, cozy reading nook. You name it! Two additional spacious bedrooms offer oversized walk-in closets, and the gues
USD 275,000
11212 NW 100th Street
View photo
House · for sale
USD 250,600
USD 160/sq.ft
11212 NW 100th Street
Kingfisher County
· 1,561 sq.ft · 3 Bedrooms · 2 Baths · House
· Fireplace
Kingfisher County · 1,561 sq.ft · 3 Bedrooms · 2 Baths · House · Fireplace
A beautifully maintained 3-bedroom, 2-bathroom home offering 1,571 square feet of comfortable living in a fantastic location near Surrey Hills Golf Course and within walking distance of Surrey Hills Elementary! Move-in-ready, this home combines modern updates, everyday convenience, and the welcoming lifestyle you've been looking for. Step inside and you're greeted by a warm and inviting living room, anchored by a stunning corner cast stone fireplace that creates the perfect setting for cozy evenings, entertaining friends, or simply relaxing at home. The spacious primary suite offers a comfortable retreat with double vanities and plenty of room to unwind. The list of improvements and extras makes this home even more appealing, including new paint and flooring in 2021, new roof and gutters in 2026, a water softener, under-eave electrical outlets, and for added piece of mind, a security camera system and a larger storm shelter for comfort. Outside, enjoy everything this community has to o
USD 250,600
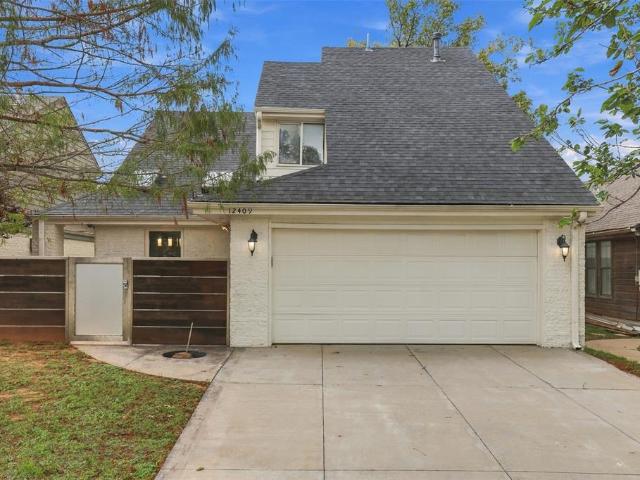
12409 Chase End Court
View photo
House · for sale
USD 245,000
USD 159/sq.ft
12409 Chase End Court
Kingfisher County
· 1,539 sq.ft · 3 Bedrooms · 2 Baths · House
· Office room · Equipped kitchen
Kingfisher County · 1,539 sq.ft · 3 Bedrooms · 2 Baths · House · Office room · Equipped kitchen
Architectural character and a striking modern aesthetic set this Oklahoma City home apart. Located on a cul-de-sac in Putnam City School District, the light-filled interior pairs polished concrete floors and bold dark trim with an open living and dining area. Large windows throughout and skylights in the kitchen bring in natural light, while French doors in the living room connect the interior to the outdoors. The kitchen features concrete countertops, sleek dark cabinetry, stainless steel appliances, double ovens, and a beverage refrigerator. The main-level primary bedroom offers its own French doors, while the secondary bedrooms and an open loft are situated upstairs. Overlooking the main living area, the loft provides a versatile space for a home office, lounge, or creative studio. A covered outdoor entertaining area beside the side-entry front door adds another distinctive touch. Its built-in grill, beverage refrigerator, and extended granite-topped bar create a polished setting fo
USD 245,000
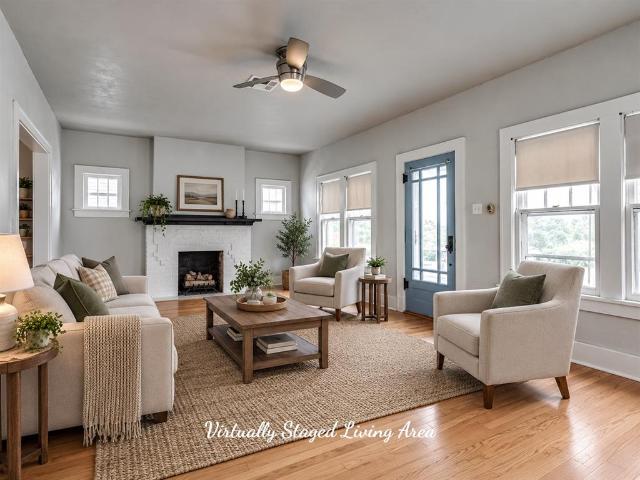
505 N Park Place
View photo
House · for sale
USD 175,000
USD 117/sq.ft
505 N Park Place
Kingfisher County
· 1,485 sq.ft · 2 Bedrooms · 1 Bath · House
· Garden · Parking · Swimming pool · Cellar
Kingfisher County · 1,485 sq.ft · 2 Bedrooms · 1 Bath · House · Garden · Parking · Swimming pool · Cellar
Charm, character & a park-side location that's hard to beat! *. If you've been searching for a home with personality, this delightful 1930s Guthrie bungalow deserves a closer look! Located directly across from Highland Park, you'll enjoy convenient access to a swimming pool, fishing pond, tennis courts and outdoor recreation right outside your door! Step inside and discover beautiful original heart pine hardwood floors, rich woodwork and timeless architectural details that give this home its unmistakable character. With 2 bedrooms, 1 bathroom and 1,486 square feet, the inviting floor plan offers comfortable living spaces and plenty of charm. Recent improvements include interior and exterior paint, an upgraded electrical panel, rain gutters, a sump pump and landscaping. Outside, enjoy a fully fenced backyard, detached garage and carport, plus a basement offering additional storage or storm shelter space. Location location location! Right across from the popular Highland Park which has t
USD 175,000
6809 NW 155th Street
View photo
House · for sale
USD 302,000
USD 165/sq.ft
6809 NW 155th Street
Kingfisher County
· 1,830 sq.ft · 3 Bedrooms · 2 Baths · House
· Patio · Garden · Office room · Fireplace · Equipped kitchen · Parking
Kingfisher County · 1,830 sq.ft · 3 Bedrooms · 2 Baths · House · Patio · Garden · Office room · Fireplace · Equipped kitchen · Parking
Welcome to this beautifully maintained Northbrooke home. Built in 2020, this thoughtfully designed home offers an inviting open-concept layout with spacious living and dining areas that flow seamlessly into the kitchen, making everyday living and entertaining effortless. The kitchen features quartz countertops, stainless steel appliances, a gas range, 2 pantry closets, and breakfast bar, providing both style and functionality. The living room is anchored by a cozy gas fireplace, creating a warm and welcoming space to relax. The private primary suite includes a full bath and walk-in closet, while the additional bedrooms offer flexibility for guests, hobbies, or home office needs. Enjoy Oklahoma evenings on the covered patio overlooking the fully fenced backyard. Additional highlights include an indoor utility room, attached 2-car garage, covered front porch, and energy-efficient features designed with comfort and efficiency in mind. Conveniently located in the Deer Creek school district
USD 302,000

Get email alerts

Don't miss out: be the first to know about new properties

The alert was correctly created

On subscribing you accept the conditions of use and the privacy policy
Alert
Receive new ads in your inbox
Save this search
Receive alerts for new listings

We'll send you an email when we have new properties for: "Houses for sale in Kingfisher County"

The alert was correctly created

Cashion town
Kingfisher city
Get email alerts and be the first to see new listings
Required field
On subscribing I accept the terms of the privacy policy
Perfect! You'll soon start receiving new listings via email
Alert
Receive an email when we have new ads for Houses for sale in Kingfisher County
Save this search
Filters

Bedrooms

Size (sq.ft)

sq.ft
sq.ft

Price

USD
USD

Property type

Bathrooms

Clear all filters
Receive notifications when new entries are published.