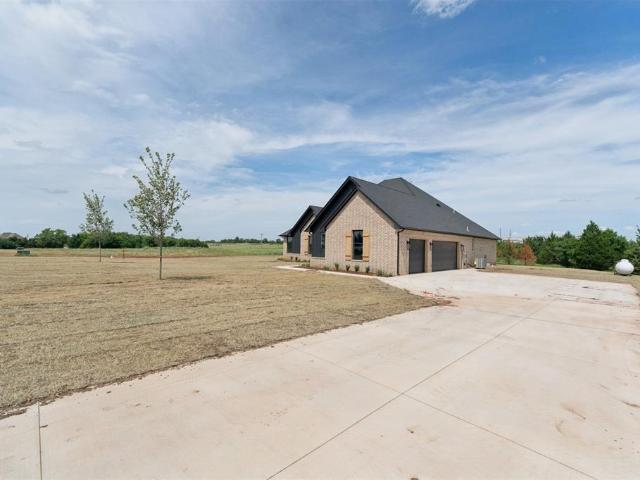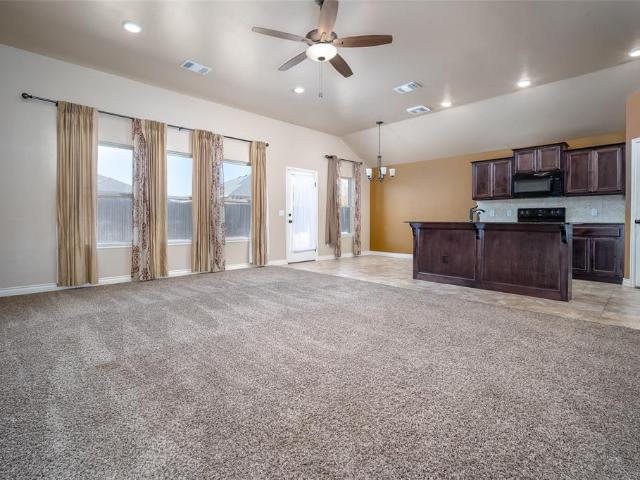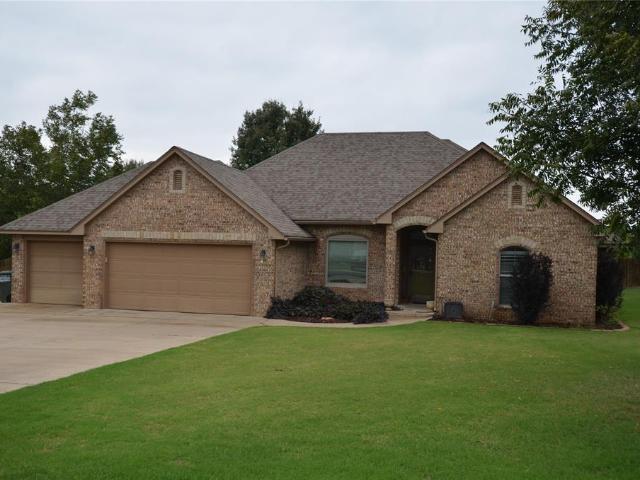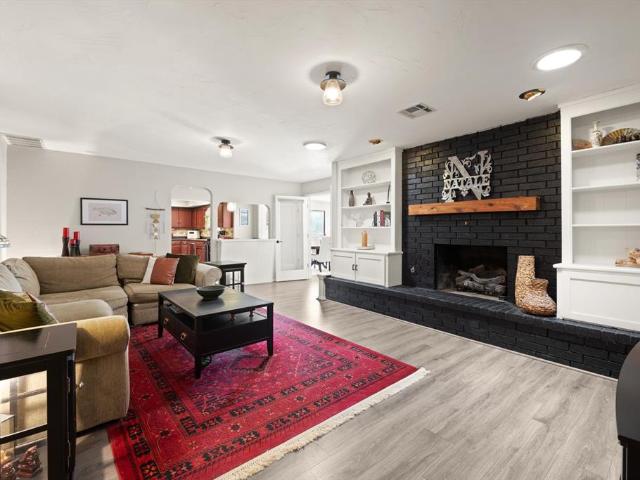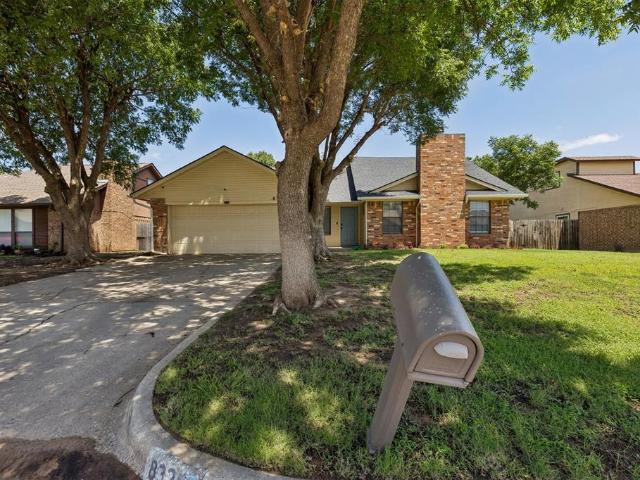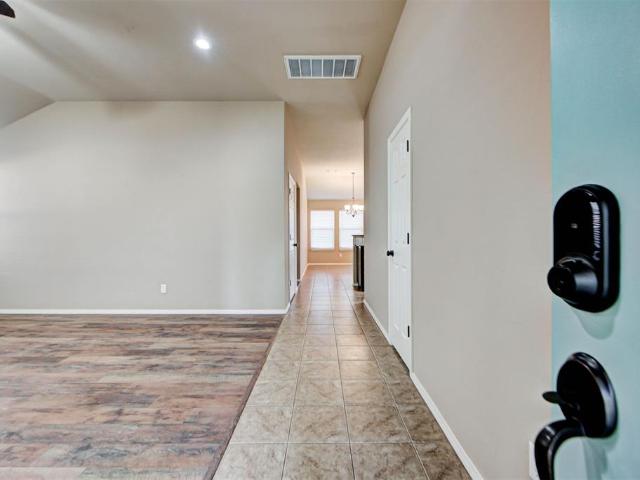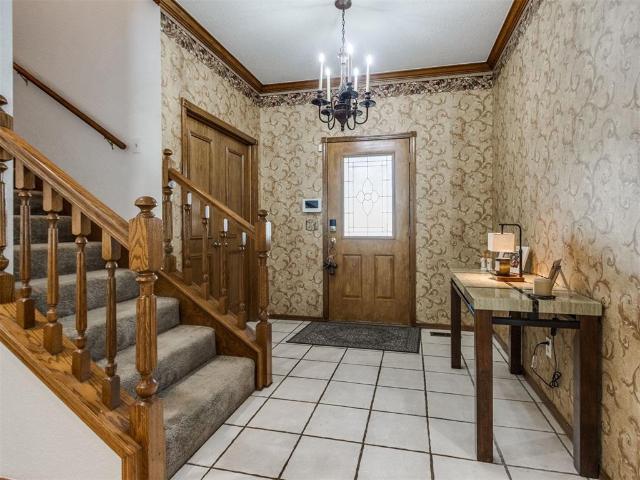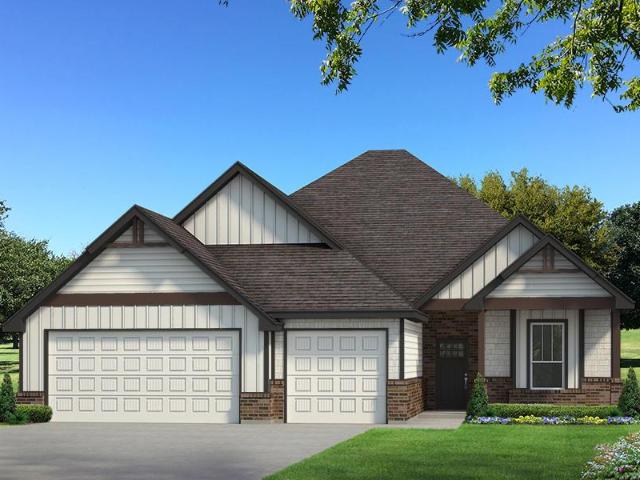
1,665 houses for sale in Kingfisher County

19540 Talavera Lane
View photo
House · for sale
USD 579,000
USD 151/sq.ft
19540 Talavera Lane
Kingfisher County
· 3,832 sq.ft · 5 Bedrooms · 4 Baths · House
· Fireplace · Equipped kitchen · Parking
Kingfisher County · 3,832 sq.ft · 5 Bedrooms · 4 Baths · House · Fireplace · Equipped kitchen · Parking
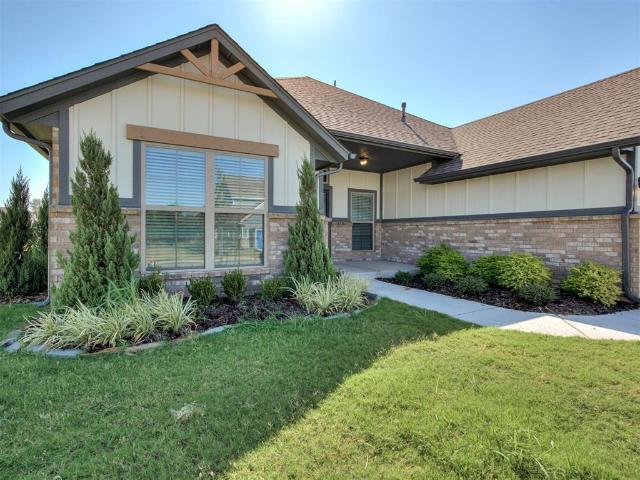
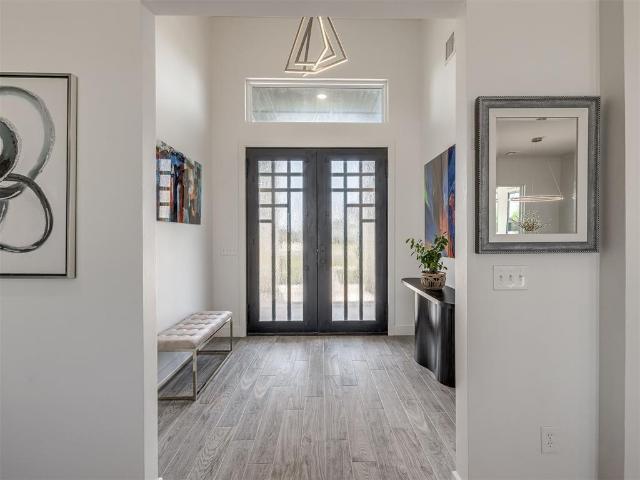
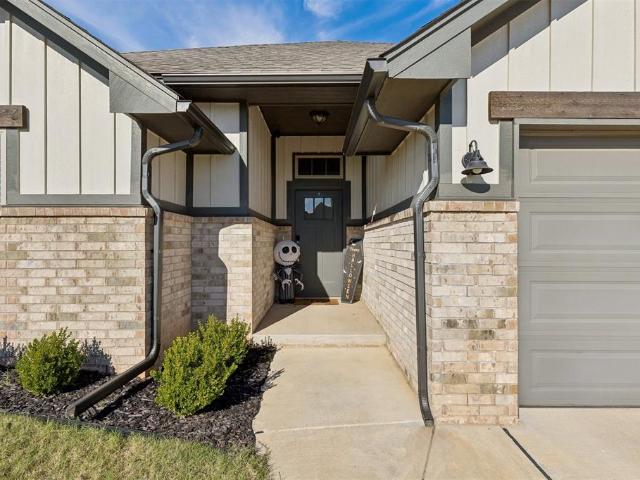
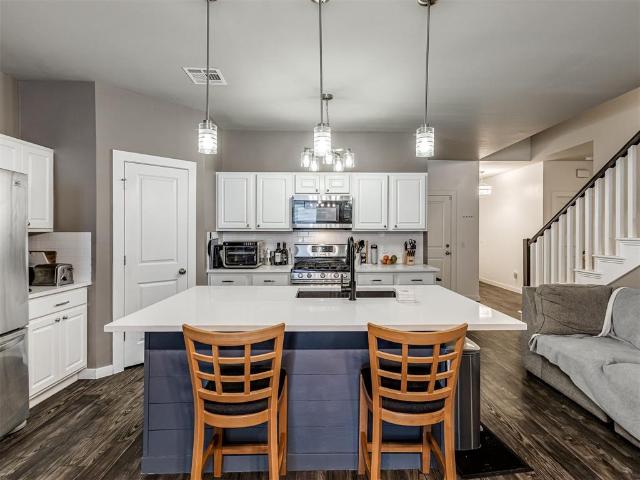
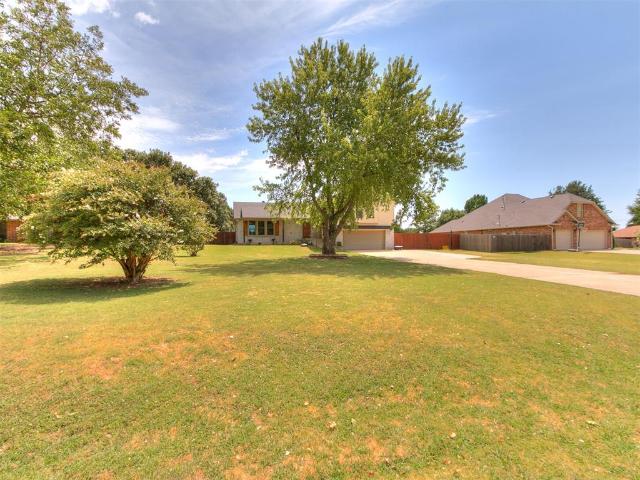
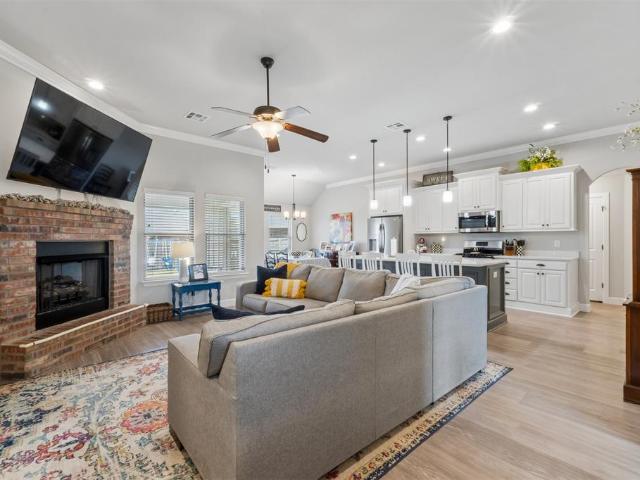
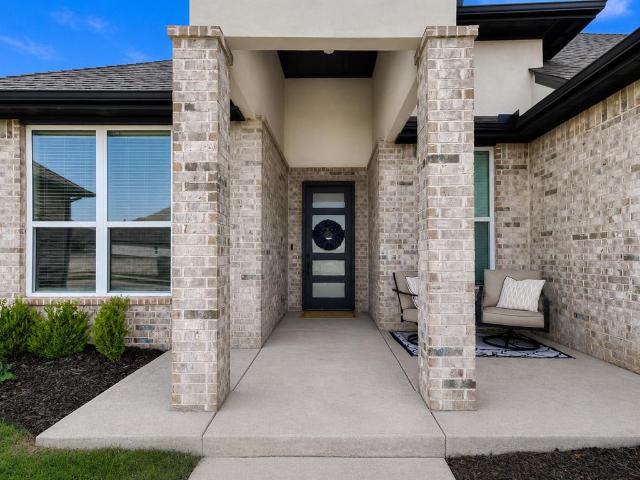
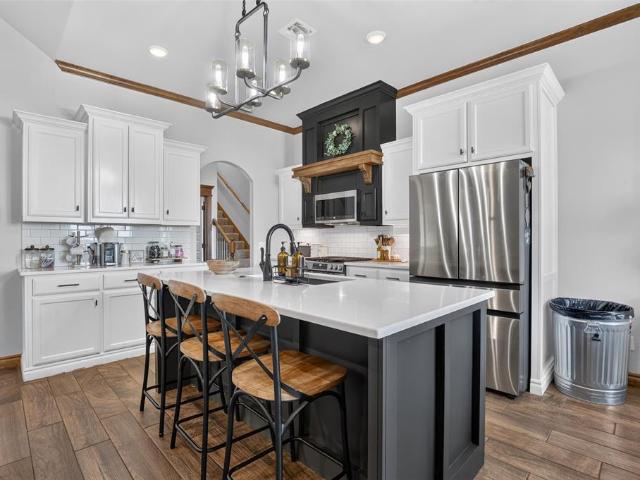
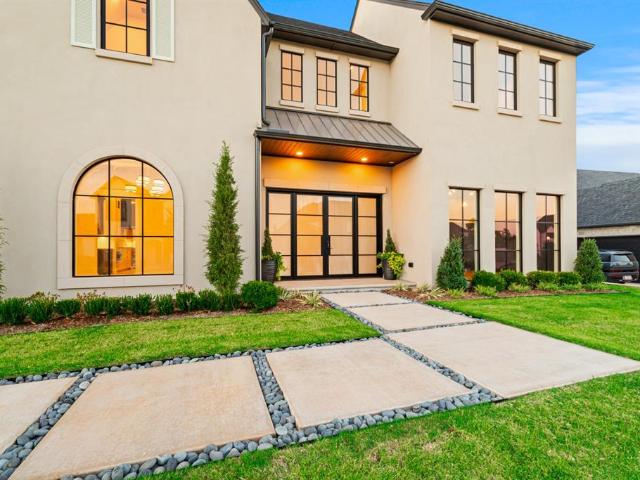
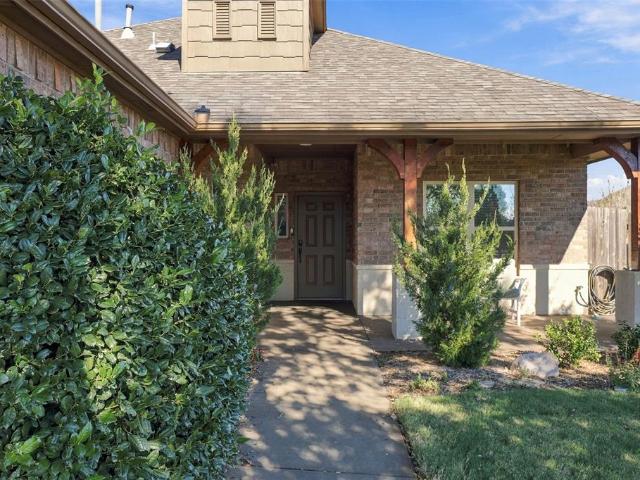
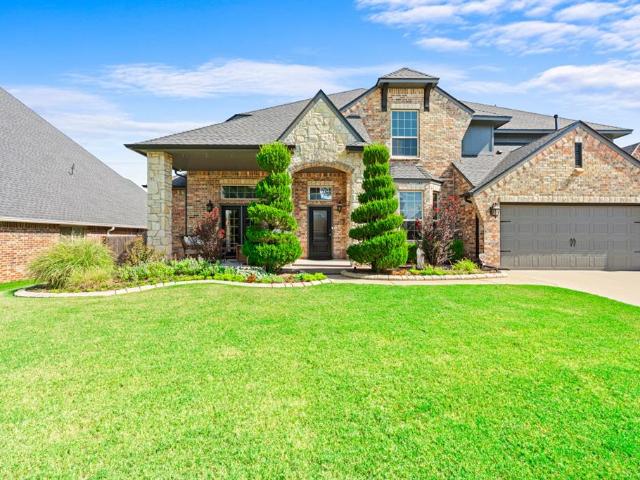
Set in the Thornhill addition in Edmond, this traditional home brings a lot to the table. Manicured spiral topiaries frame the covered entry, and the mix of brick and stone gives the exterior real curb presence, with a three-car garage and generous driveway rounding things out. Step inside and the great room takes center stage, with soaring ceilings, a wall of windows that floods the space with natural light, and a stone fireplace as the focal point. It flows easily into the kitchen, where dark cabinetry, granite countertops, and a striking brick archway with a tiled inset create a warm, gathering-friendly hub. A large island, stainless double ovens, and a combination walk-in pantry and utility room keep things functional, while the adjoining breakfast nook offers a bright spot for morning coffee. A formal dining room off the entry adds a place for more traditional meals or entertaining. The primary suite is a true retreat, with an ensuite bath featuring a soaking tub, separate walk-in
USD 579,000
11917 Ethan Mark Drive
View photo
House · for sale
USD 494,490
USD 202/sq.ft
11917 Ethan Mark Drive
Kingfisher County
· 2,443 sq.ft · 4 Bedrooms · 3 Baths · House
· Patio · Fireplace · Equipped kitchen · Parking
Kingfisher County · 2,443 sq.ft · 4 Bedrooms · 3 Baths · House · Patio · Fireplace · Equipped kitchen · Parking
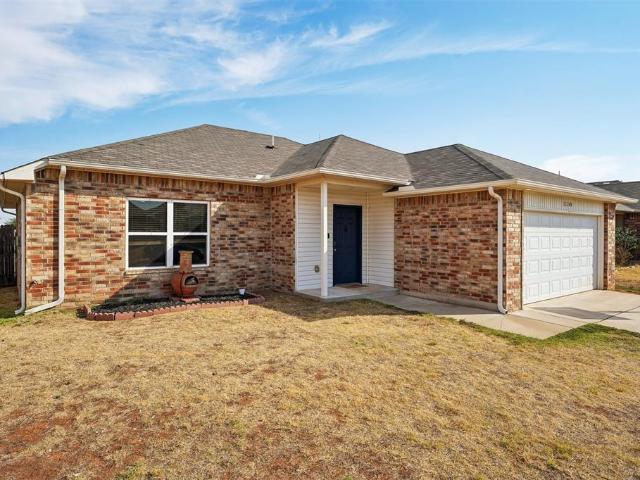
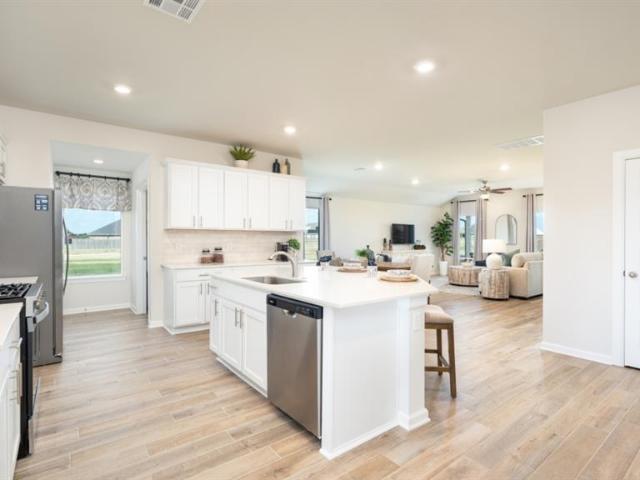
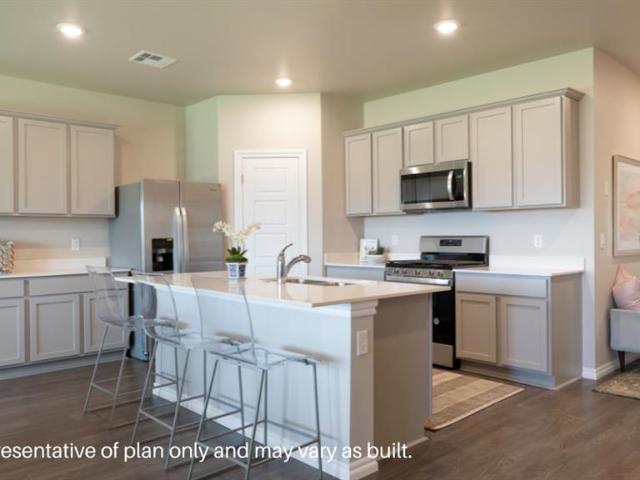
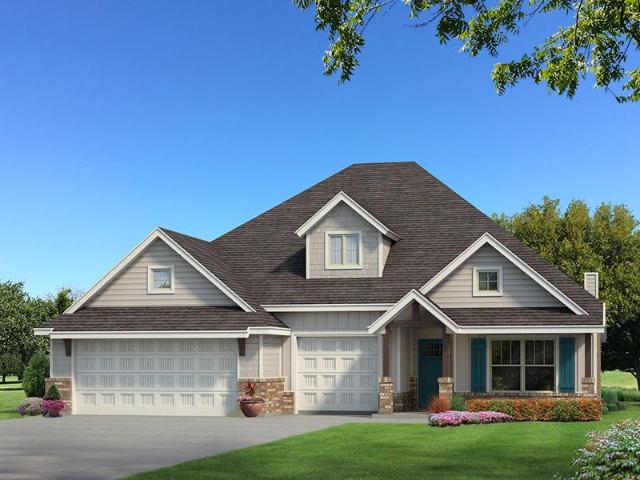
This Shiloh Bonus Room floor plan includes 2,805 Sqft of total living space, which features 2,450 Sqft of indoor living space and 355 Sqft of outdoor living space. There is also a 610 Sqft, three-car garage with a storm shelter installed because, at Homes by Taber, safety is never an option. This defining home offers 4 bedrooms, 3 bathrooms, 2 covered patios, and a large bonus room! The spacious living room features a high ceiling with a ceiling fan, a stacked stone surround center gas fireplace, wood-look tile, large windows, rocker switches throughout, and Cat6 wiring. The high-end kitchen supports custom-built cabinets to the ceiling, impressive tile backsplash, built-in stainless steel appliances, a center island equipped with a trash can pullout, impeccable pendant lighting, a walk-in pantry, and 3 CM countertops. The primary suite offers a sloped ceiling detail, windows, a ceiling fan, our cozy carpet finish, and 2 separate walk-in closets. The attached primary bath features sepa
USD 494,490
430 S Taylor Street
View photo
House · for sale
USD 45,000
USD 57/sq.ft
Updated
430 S Taylor Street
Kingfisher County
· 786 sq.ft · 1 Bedroom · 1 Bath · House
Kingfisher County · 786 sq.ft · 1 Bedroom · 1 Bath · House
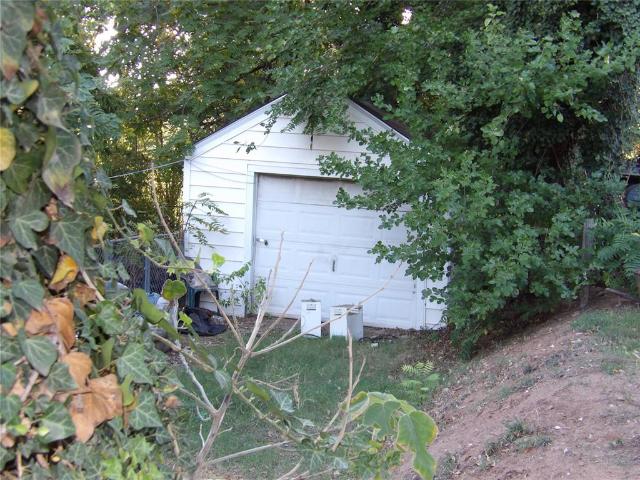
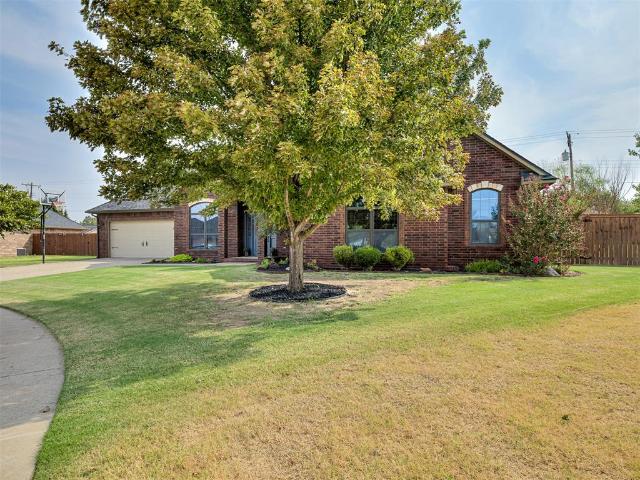
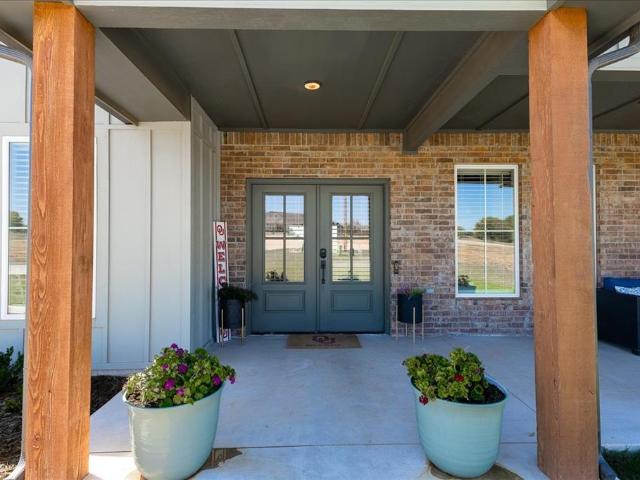
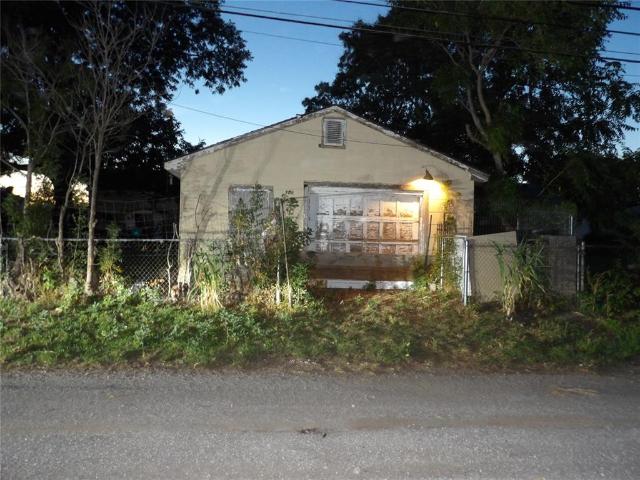
Charming 2 bedroom, 1 bathroom home offering an excellent opportunity for investors or first-time home buyers. This income-producing property features a comfortable layout, manageable size, and strong potential for continued rental income or owner occupancy. Whether you're looking to expand your investment portfolio or purchase your first home, this property offers affordability and value. Showings by appointment only
USD 45,000
11105 NW 98th Street
View photo
House · for sale
USD 214,000
USD 160/sq.ft
11105 NW 98th Street
Kingfisher County
· 1,335 sq.ft · 3 Bedrooms · 2 Baths · House
Kingfisher County · 1,335 sq.ft · 3 Bedrooms · 2 Baths · House
Football season is here, but the real win might be finding a home that’s actually move-in ready. This 3-bedroom, 2-bath home has been professionally cleaned and refreshed with new flooring and fresh paint, so all that’s left to do is unpack. Located in Yukon with access to Surrey Hills Elementary, you’ll love the neighborhood feel without giving up convenience. Quick access to the turnpike makes getting around the metro easy, while shopping, dining, groceries & everyday necessities are all within reach. Clean, updated & ready for its next owner—just in time to host the next game day
USD 214,000
5701 NW 154th Terrace
View photo
House · for sale
USD 519,900
USD 185/sq.ft
5701 NW 154th Terrace
Kingfisher County
· 2,799 sq.ft · 4 Bedrooms · 3 Baths · House
· Terrace · Gym · Balcony · Equipped kitchen
Kingfisher County · 2,799 sq.ft · 4 Bedrooms · 3 Baths · House · Terrace · Gym · Balcony · Equipped kitchen
You’ve seen a lot of houses… but not one like this. And the moment you walk in, you’ll feel it. The soaring ceilings create that “wow” moment you’ve been hoping for, and the designer color palette gives the whole home a polished, elevated feel. Your primary suite is tucked downstairs for the privacy you want, while the open kitchen and living room keep everyone connected when you’re entertaining or relaxing at home. When you head upstairs, get ready. The landing is massive, choose your adventure: game room, gym, playroom, second living area… it can become whatever your lifestyle needs. And yes, it opens to a balcony where you can unwind and enjoy those Oklahoma sunsets. One upstairs bedroom has its own full ensuite bath, while the other two share a spacious Jack-and-Jill. And unlike most new construction, all the bedrooms are huge, nearly as large as the primary, so everyone wins. Storage? You’re covered with a walk-in storage closet plus additional attic access. Convenience? A guest h
USD 519,900
7720 Woods Edge Way
View photo
House · for sale
USD 328,500
USD 188/sq.ft
7720 Woods Edge Way
Kingfisher County
· 1,744 sq.ft · 4 Bedrooms · 2 Baths · House
· Garden · Fireplace · Equipped kitchen
Kingfisher County · 1,744 sq.ft · 4 Bedrooms · 2 Baths · House · Garden · Fireplace · Equipped kitchen
This beautiful home still stands as new construction and is move-in ready! Featuring beautiful tile flooring throughout the main living areas, carpet in the bedrooms, stylish gold hardware, and gorgeous light fixtures that give the home a modern and inviting feel. The living room offers a gas fireplace, perfect for creating a warm and cozy ambiance. The kitchen features a gas stove and is ideal for both everyday living and entertaining. The spacious primary suite includes a beautiful bathroom with a gorgeous double sink vanity and the option of a classic jetted tub. Outside, you'll find a nice sized backyard, an and a 6 zone irrigation system. This home is located on a large corner lot in a great neighborhood surrounded by new construction, this home offers modern style, comfort, and peace of mind. A must-see! Builder currently offering $4000 in incentives!
USD 328,500
2189 NW 227th Street
View photo
House · for sale
USD 1,087,000
USD 268/sq.ft
2189 NW 227th Street
Kingfisher County
· 4,047 sq.ft · 4 Bedrooms · 3 Baths · House
· Patio · Office room · Sauna · Fireplace · Equipped kitchen
Kingfisher County · 4,047 sq.ft · 4 Bedrooms · 3 Baths · House · Patio · Office room · Sauna · Fireplace · Equipped kitchen
Set on a picturesque 1.09 acres in gated Addington Farms, this exceptional 4,048-square-foot luxury home in Edmond combines sophisticated design, impressive scale, and flexible spaces for everyday living & entertaining. With 4 Bedrooms, 2 living areas, 2 office areas, and 3.5 bathrooms. It has it all! Located in the highly sought-after Deer Creek School District, the home welcomes you with soaring ceilings, abundant natural light, and an expansive living room anchored by a floor-to-ceiling fireplace & custom built-ins. The chef-inspired kitchen features an oversized island, beautiful countertops, abundant cabinetry, double built-in ovens, and a spacious walk-in pantry. The cooktop area is also plumbed for gas, providing added flexibility. An adjoining dining area flows seamlessly to the covered patio and outdoor living spaces. The spacious primary suite showcases custom ceiling details and a beautifully appointed bath with dual vanities, a steam-equipped walk-in sauna shower, and an im
USD 1,087,000
13809 Village Cove
View photo
House · for sale
USD 265,000
USD 172/sq.ft
13809 Village Cove
Kingfisher County
· 1,539 sq.ft · 3 Bedrooms · 2 Baths · House
· Fireplace · Equipped kitchen
Kingfisher County · 1,539 sq.ft · 3 Bedrooms · 2 Baths · House · Fireplace · Equipped kitchen
Welcome to this beautifully designed home nestled on a quiet cul-de-sac in the desirable Northwood Village community of Piedmont! Offering 3 bedrooms, 2 bathrooms, and 1,540 square feet of thoughtfully designed living space, this home perfectly combines modern finishes, functional design, and exceptional neighborhood amenities. Step inside to discover a bright, inviting open-concept floor plan featuring gorgeous wood-look tile flooring, abundant natural light, and a cozy corner gas fireplace that creates the perfect atmosphere for relaxing or entertaining. The impressive kitchen serves as the heart of the home, showcasing stunning quartz countertops, a large stained wood center island with breakfast bar seating, generous cabinetry, and a convenient corner pantry. The spacious primary suite provides a relaxing private retreat, complete with a beautifully appointed ensuite bathroom featuring dual vanities, a deep soaking tub, and a fully tiled walk-in shower. Two additional bedrooms offe
USD 265,000
9053 NW 143rd Street
View photo
House · for sale
USD 289,000
USD 156/sq.ft
9053 NW 143rd Street
Kingfisher County
· 1,851 sq.ft · 3 Bedrooms · 3 Baths · House
· Patio · Garden · Office room · Deck · Equipped kitchen
Kingfisher County · 1,851 sq.ft · 3 Bedrooms · 3 Baths · House · Patio · Garden · Office room · Deck · Equipped kitchen
3 bed, 3 bath home in Savannah Estates with a layout that has just the right amount of space in all the right places! The main living area flows right into the kitchen and dining, creating a space that feels open and comfortable. The kitchen features a gas stove, a large island with bar seating, and a walk-in pantry that gives you plenty of storage. The primary suite has a clean/modern aesthetic with a trendy green accent wall that adds a pop of character. The en suite bathroom includes double vanities and a spacious walk-in closet. The secondary bedroom upstairs also has a full bathroom—perfect for guests or a home office. You’ll also appreciate the dedicated laundry room with extra storage. Bonus! Refrigerator, washer, and dryer stay with the property. Out back, you’ve got a covered patio and an extended deck, giving you plenty of space to relax or entertain. The yard is also equipped with an underground sprinkler system to help keep everything looking its best. Located within Piedmo
USD 289,000
7916 Chukar Road
View photo
House · for sale
USD 399,900
USD 140/sq.ft
7916 Chukar Road
Kingfisher County
· 2,842 sq.ft · 5 Bedrooms · 3 Baths · House
· Balcony · Equipped kitchen
Kingfisher County · 2,842 sq.ft · 5 Bedrooms · 3 Baths · House · Balcony · Equipped kitchen
Get up to 1% of loan amount paid towards closing costs by using Hunter Clanton at Sovereign Bank! 5-bedroom, 3.5-bath home with 2,846 square feet on a fully fenced acre and NO HOA. From the moment you arrive, the curb appeal stands out with classic stained wood shutters and columns, whitewashed brick, an oversized driveway, and a beautiful mature tree framing the front of the home. Inside, hardwood floors lead into a formal living or dining space with a wall of large windows and a warm wood feature wall. The updated kitchen features new countertops, subway tile backsplash, a dedicated coffee bar, SMART kitchen faucet with cup sprayer and double ovens less than a year old. This split-level floor plan is anything but cookie cutter and offers incredible flexibility with three potential living areas. Upstairs, the spacious primary suite includes two walk-in closets and a private balcony. Two additional large bedrooms feature charming window seats and oversized closets. Downstairs, you’ll f
USD 399,900
9560 Regado Court
View photo
House · for sale
USD 469,900
USD 201/sq.ft
9560 Regado Court
Kingfisher County
· 2,336 sq.ft · 4 Bedrooms · 3 Baths · House
· Garden · Equipped kitchen · Parking
Kingfisher County · 2,336 sq.ft · 4 Bedrooms · 3 Baths · House · Garden · Equipped kitchen · Parking
FALL in Love with this home. New price and $5,000 toward your choice of upgrades or closing costs. Welcome to Regado Ranch in the highly desirable Cashion school district—where modern comfort meets peaceful acreage living. Just completed new construction! Situated on over 1 acre, this stunning single-level home offers approx. 2,346 square feet with 4 bedrooms, 3 full bathrooms, a separate study and a side-entry 3-car garage. From the moment you arrive, the amazing curb appeal and front door set the tone for what’s inside. Step into a bright, open layout featuring beautiful wood floors throughout the main living areas and a show-stopping vaulted cathedral ceiling with exposed beams in the living room. Large windows flood the space with natural light and provide picturesque views of the expansive backyard. The kitchen is designed for both function and style, complete with a spacious walk-in pantry, ample cabinetry, and a seamless flow into the living and dining areas—perfect for entertai
USD 469,900
19013 Hecho Drive
View photo
House · for sale
USD 281,000
USD 164/sq.ft
19013 Hecho Drive
Kingfisher County
· 1,711 sq.ft · 4 Bedrooms · 2 Baths · House
· Garden · Parking
Kingfisher County · 1,711 sq.ft · 4 Bedrooms · 2 Baths · House · Garden · Parking
This charming craftsman-style four-bedroom, two-bathroom home in Edmond offers 1,720 square feet of comfortable living space and a thoughtful layout. Featuring covered front and back porches, this home is perfect for relaxing outdoors. Inside, you'll find a spacious floor plan with a combination of tile and carpet flooring throughout, providing a balance of style and coziness. The backyard is fully enclosed with a wood privacy fence, ideal for outdoor activities and gatherings. Additional features include a two-car garage, in-ground storm shelter, and a prime location near the Kilpatrick Turnpike and Hefner Parkway, offering easy access to shopping, dining, and entertainment. Located in the Deer Creek School District and just down the street from Grove Elementary School! Solar power system included! Currently tenant occupied. Please give 24 hour showing notice. Schedule your showing today!
USD 281,000
297 Prairie Run
View photo
House · for sale
USD 399,900
USD 192/sq.ft
297 Prairie Run
Kingfisher County
· 2,077 sq.ft · 3 Bedrooms · 2 Baths · House
· Patio · Office room · Parking · Equipped kitchen
Kingfisher County · 2,077 sq.ft · 3 Bedrooms · 2 Baths · House · Patio · Office room · Parking · Equipped kitchen
Wonderfully maintained and ready to move in home. Great for a home business with 2-3 office workspaces depending on your desire. Recently installed new carpet in the BRs and family room. Crown molding on the 10' ceilings in the family and kitchen areas. Granite counters and linoleum wood grain style flooring in the kitchen, dining and halls. Double lot, 20 and 21, for a little more elbow space. Generac generator, storm shelter, aerobic septic system and private well for the Rain Bird underground sprinkler. Three car garage and an additional workspace or space for freezers and fridge, enters into the kitchen and laundry area. Primary BR has a boxed ceiling extending to 9' and ceiling fan. Primary bath with double granite vanity, 6' wide framed mirror, Pro Flow jetted tub and Australian style closet. Kitchen with granite counters, breakfast bar, stainless sink, slid in gas range, two cookbook style shelves, cabinet with pullout and carousel. Great outdoor space. Covered patio and pergola
USD 399,900
8208 NW 114th Street
View photo
House · for sale
USD 325,000
USD 103/sq.ft
8208 NW 114th Street
Kingfisher County
· 3,154 sq.ft · 4 Bedrooms · 3 Baths · House
· Garden · Fireplace · Equipped kitchen
Kingfisher County · 3,154 sq.ft · 4 Bedrooms · 3 Baths · House · Garden · Fireplace · Equipped kitchen
Perfectly suited for multi-generational living, this thoughtfully designed home offers exceptional flexibility, space, and comfort in a highly desirable setting. The main residence features four generously sized bedrooms and 2.5 bathrooms, complemented by an attached apartment with its own private entrance off of the sunroom. The apartment includes a living room, bedroom, full bath, and a complete kitchen, ideal for extended living arrangements, guests, or a private home office or studio. Inside the main home, a fabulous sunroom filled with abundant windows creates a bright and welcoming second living and dining space, perfect for relaxing or entertaining while enjoying views of the backyard and greenbelt. Formal living and dining rooms are located just off the front entry, offering timeless elegance for gatherings and special occasions. The inviting family room showcases a fireplace with built-in bookcases, creating a cozy yet functional centerpiece for everyday living. Multiple dinin
USD 325,000
12713 NW 138th Street
View photo
House · for sale
USD 324,900
USD 178/sq.ft
12713 NW 138th Street
Kingfisher County
· 1,819 sq.ft · 4 Bedrooms · 2 Baths · House
· Fireplace · Equipped kitchen · Parking · Swimming pool
Kingfisher County · 1,819 sq.ft · 4 Bedrooms · 2 Baths · House · Fireplace · Equipped kitchen · Parking · Swimming pool
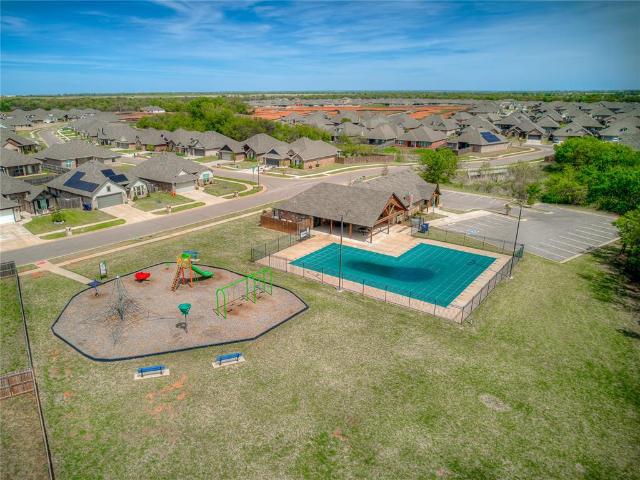
Welcome home to this beautiful open-concept home in Northwood Village, located within the highly sought-after Piedmont School District on a Corner Lot! Offering 4 bedrooms or 3 bedrooms plus a study, this flexible floor plan is perfect for a variety of needs. The spacious kitchen, dining, and living areas flow seamlessly together, creating the ideal space for everyday living and entertaining. Kitchen features a large island, stainless steel appliances, and a gas range. Open living with high ceilings and a cozy fireplace. The private primary suite offers plenty of space and a relaxing ensuite bath featuring double vanities, a soaking tub, tiled shower, and a large walk-in closet. For added peace of mind, a storm shelter is conveniently located in the garage. Enjoy all that Northwood Village has to offer, including a neighborhood pool and park, plus easy access to the turnpike for a convenient commute. Schedule your private showing today! *as a bonus to buyers, by choosing financing with
USD 324,900
15717 Capri Lane
View photo
House · for sale
USD 424,900
USD 200/sq.ft
15717 Capri Lane
Kingfisher County
· 2,120 sq.ft · 4 Bedrooms · 2 Baths · House
· Fireplace · Equipped kitchen
Kingfisher County · 2,120 sq.ft · 4 Bedrooms · 2 Baths · House · Fireplace · Equipped kitchen
Located in the highly acclaimed Deer Creek School District in Deer Creek Village, this thoughtfully updated and impeccably maintained, this 4 bed, 2 bath, plus half bath home offers the finishes & functionality buyers expect from new construction—without the wait. You're greeted with an inviting open-concept design with vaulted ceilings, wood-look tile throughout the main living areas, modern lighting, wood blinds, & a timeless neutral palette. The living room is anchored by a gas fireplace & custom accent wall, creating a sophisticated gathering space. Chef-inspired kitchen is designed for both everyday living & entertaining, featuring an oversized island with seating for 4, granite countertops, built-in oven & microwave, stainless steel appliances, a 5-burner gas cooktop, pull-out trash cabinet, & a spacious pantry. The adjoining dining area offers generous space for meals & entertaining. The private primary retreat showcases a beautiful shiplap accent wall & spa-like ensuite with du
USD 424,900
1139 Mahogany Lane
View photo
House · for sale
USD 329,990
USD 163/sq.ft
New
1139 Mahogany Lane
Kingfisher County
· 2,024 sq.ft · 4 Bedrooms · 2 Baths · House
· Equipped kitchen
Kingfisher County · 2,024 sq.ft · 4 Bedrooms · 2 Baths · House · Equipped kitchen
The kingston — 4 bed | 2 bath | 2,032 sq. FT. The Kingston offers impressive space and premium finishes in the heart of Piedmont. The open kitchen highlights quartz countertops, stainless Whirlpool appliances, an oversized island, and a classic subway tile backsplash. The primary suite includes a tiled shower, dual vanities, and a private water closet. Zoned heating and cooling, a Navien tankless water heater, full sod with irrigation, and the Home is Connected smart-home system come standard — featuring a camera doorbell. The Kingston stands out for its generous space, energy efficiency, and elevated finishes throughout. Located in Town Central in Piedmont, the Kingston offers a thoughtful balance of comfortable shared spaces and private retreats. The open living arrangement supports both everyday routines and time spent with guests, with the kitchen, dining area, and main gathering space connected for an easy flow. Thoughtful storage helps keep frequently used items organized, while
USD 329,990
1407 Fairfax Lane
View photo
House · for sale
USD 309,000
USD 159/sq.ft
1407 Fairfax Lane
Kingfisher County
· 1,938 sq.ft · 4 Bedrooms · 2 Baths · House
· Garden · Equipped kitchen · Parking
Kingfisher County · 1,938 sq.ft · 4 Bedrooms · 2 Baths · House · Garden · Equipped kitchen · Parking
Super clean! Well maintained and move-in ready in Williamstown! Great floor plan with 4 bedrooms, 2 baths, and a separate dining room. The eat-in kitchen has plenty of cabinets and natural light comes in from both ends. The 4th bedroom also works great as an office. Wood flooring throughout the main areas, tile in the kitchen and baths, and carpet in the bedrooms. Tons of storage, including FOUR closets in the primary bedroom! Located on a quiet cul-de-sac with a large backyard, new privacy fence, and plenty of evening shade for porch time. Beautiful landscaping, sprinkler system, storm shelter and a 2-car garage with overhead doors on both ends. Newer windows and a roof that's only 4 years old. This house has been very well cared for and is truly move-in ready. All you need to do is pack! Schedule your private showing today
USD 309,000
8321 NW 109th Terrace
View photo
House · for sale
USD 249,900
USD 124/sq.ft
8321 NW 109th Terrace
Kingfisher County
· 2,013 sq.ft · 3 Bedrooms · 2 Baths · House
· Garden · Terrace · Equipped kitchen
Kingfisher County · 2,013 sq.ft · 3 Bedrooms · 2 Baths · House · Garden · Terrace · Equipped kitchen
What an awesome home! Nestled in a desirable Northwest Oklahoma City neighborhood, this inviting residence features a spacious and functional floor plan designed for both everyday living and entertaining. The bright, open living area flows seamlessly into the kitchen and dining space, creating a warm atmosphere for family gatherings or hosting friends. There is also an open staircase that leads to a spacious bonus room and versatile flex space! The kitchen has a perfect layout with plenty of countertop space and ample storage, along with stainless appliances. Generously sized bedrooms provide comfort and privacy, while the primary suite offers a relaxing retreat with ample closet space and an en-suite bath. Outside, enjoy a private backyard with plenty of room for outdoor entertaining, gardening, or simply relaxing after a long day. Conveniently located near shopping, restaurants, parks, and major highways, this home offers easy access to everything Oklahoma City has to offer
USD 249,900
2709 NW 186th Street
View photo
House · for sale
USD 255,000
USD 179/sq.ft
2709 NW 186th Street
Kingfisher County
· 1,421 sq.ft · 3 Bedrooms · 2 Baths · House
· Parking
Kingfisher County · 1,421 sq.ft · 3 Bedrooms · 2 Baths · House · Parking
Welcome to Valencia, a highly desirable neighborhood in West Edmond, located within the award-winning Deer Creek School District. This meticulously cared-for three-bedroom, two-bathroom home offers comfort, convenience, and true move-in-ready appeal. Luxury vinyl and tile hard-surface flooring throughout provide a clean, cohesive look while offering durability and easy maintenance. A garage floor storm shelter adds valuable peace of mind, making this home as practical as it is inviting. Thoughtfully maintained and ready for its next owner, this turnkey property makes settling in effortless. Valencia residents enjoy an exceptional neighborhood lifestyle with multiple parks, a splash pad, scenic walking trails, ponds, and sports fields, providing plenty of opportunities for outdoor recreation and family fun. Conveniently located near shopping, restaurants, and everyday essentials, this home combines the appeal of a sought-after community with the ease of low-maintenance living. Whether y
USD 255,000
8020 NW 100th Street
View photo
House · for sale
USD 280,000
USD 125/sq.ft
8020 NW 100th Street
Kingfisher County
· 2,239 sq.ft · 4 Bedrooms · 4 Baths · House
· Garden · Balcony · Equipped kitchen · Parking · Swimming pool
Kingfisher County · 2,239 sq.ft · 4 Bedrooms · 4 Baths · House · Garden · Balcony · Equipped kitchen · Parking · Swimming pool
This spacious home is designed for comfortable everyday living, entertaining, and the kind of storage families are always wishing they had. With a 3-car garage, beautiful front yard, and north-facing entry, the home makes a strong first impression before you ever step inside. The layout offers excellent privacy, with nearly every bedroom featuring its own dedicated full bathroom. The kitchen includes a pantry and generous storage, while built-ins and additional storage spaces throughout the home help keep everything organized and out of sight. Two HVAC systems provide better climate control throughout the home, and the combination of a tankless gas water heater and traditional gas water heater helps keep hot water readily available for a busy household. Step upstairs and enjoy a balcony overlooking the huge backyard, complete with an above-ground pool for summer days and evenings. The oversized yard provides plenty of room for children, pets, family gatherings, cookouts, celebrations,
USD 280,000
15904 Verbena Circle
View photo
House · for sale
USD 536,840
USD 203/sq.ft
15904 Verbena Circle
Kingfisher County
· 2,637 sq.ft · 4 Bedrooms · 3 Baths · House
· Patio · Fireplace · Equipped kitchen · Parking
Kingfisher County · 2,637 sq.ft · 4 Bedrooms · 3 Baths · House · Patio · Fireplace · Equipped kitchen · Parking
This Mallory Bonus Room floor plan includes 2,955 Sqft of total living space, which features 2,640 Sqft of indoor living space and 315 Sqft of outdoor living space. There is also a 630 Sqft, three-car garage with an in-ground storm shelter installed. This magnificent home offers 4 bedrooms, 3 full baths, covered patios, a utility room featuring a utility sink, and a large bonus room. The great room presents a beautifully detailed coffered ceiling that extends to the dining room, a corner gas fireplace with a stacked stone surround detail, wood-look tile, rocker switches throughout, Cat6 wiring, and a luxurious 3-panel sliding door. The kitchen has stainless steel appliances, a 5-burner cooktop, double ovens, decorative tile backsplash, 3 CM countertops, a center straight island with a trash can pullout installed, a large corner pantry, pendant lighting, and custom cabinetry to the ceiling with glass and lights in the uppers and cabinet hardware installed throughout. The prime suite fea
USD 536,840
14304 Center Village Way
View photo
House · for sale
USD 372,900
USD 190/sq.ft
14304 Center Village Way
Kingfisher County
· 1,959 sq.ft · 4 Bedrooms · 2 Baths · House
· Patio · Fireplace · Equipped kitchen · Parking · Swimming pool
Kingfisher County · 1,959 sq.ft · 4 Bedrooms · 2 Baths · House · Patio · Fireplace · Equipped kitchen · Parking · Swimming pool
New Construction Home in Northwood Village just off NW Expressway! The Rachel floor plan provides nearly 2,000 square feet with four bedrooms, two bathrooms, and a three-car garage. Designed for both comfort and function, the open layout features a large living room with a fireplace, abundant natural light, and durable wood-look tile flooring. The kitchen is equipped with a gas range, vent hood, built-in microwave, and pantry, along with stylish finishes that make it a true centerpiece. The private primary suite offers a soaking tub, separate shower, dual vanities, and a walk-in closet. Secondary bedrooms are tucked away with access to a full bath. Additional amenities include tankless water heater, underground sprinkler system, covered patio, custom tile accents, and upgraded details throughout. Northwood Village residents enjoy a pool, clubhouse, playground, and walking trails, all within the highly regarded Piedmont School District and only minutes from NW Expressway and Oklahoma Ci
USD 372,900
16144 Cherokee Trail
View photo
House · for sale
USD 274,990
USD 150/sq.ft
16144 Cherokee Trail
Kingfisher County
· 1,830 sq.ft · 4 Bedrooms · 2 Baths · House
· Garden · Equipped kitchen
Kingfisher County · 1,830 sq.ft · 4 Bedrooms · 2 Baths · House · Garden · Equipped kitchen
Justin — 4 bed | 2 bath | 1850 sq ft Discover the Justin plan, one of our new homes in Rose Rock in Piedmont. With 4 bedrooms, 2 bathrooms, and 1850 square feet, this home offers space and comfort. Secondary bedrooms are thoughtfully placed near the entry, leading you into the open-concept living spaces. The kitchen showcases shaker-style cabinets, stainless steel appliances, a pantry, and a central island with sink and dishwasher. At the back, the primary suite provides privacy with an adjoining bath and a generous walk-in closet. This home includes our Home Is Connected smart home package — featuring a camera doorbell, control panel, Kwikset keypad lock, and smart switches. It also comes with a fully sodded yard and a front landscaping package for added curb appeal. This design blends function and style, making it perfect for families searching for new homes in Oklahoma City
USD 274,990
1248 Auburn Circle
View photo
House · for sale
USD 385,000
USD 186/sq.ft
1248 Auburn Circle
Kingfisher County
· 2,067 sq.ft · 3 Bedrooms · 2 Baths · House
· Patio · Office room · Swimming pool · Fireplace · Parking
Kingfisher County · 2,067 sq.ft · 3 Bedrooms · 2 Baths · House · Patio · Office room · Swimming pool · Fireplace · Parking
Seller offering $10,000 toward buyer's closing costs or rate buy downs! Don't miss this stunning Griffin-built home loaded with upgrades and incredible entertaining spaces! Built in 2018, this beautiful home offers 3 bedrooms, 2.5 bathrooms, a dedicated office, upstairs bonus room that could be used as a 4th bedroom, and approximately 2,067 sq. Ft. Step inside to gorgeous, vaulted ceilings with rustic wood beams, a floor-to-ceiling stone fireplace, quartz countertops, and wood-look tile throughout the main living areas. The spacious primary suite features a walk-in closet, jetted tub, and Bluetooth speakers in the bathroom. The upstairs bonus room is an entertainer's dream, complete with a mini refrigerator, microwave, surround sound, projector, and screen — ALL INCLUDED! Outside, enjoy a beautiful patio with pergola, HOT TUB THAT STAYS, and outdoor brick fireplace! Additional highlights include a tankless water heater, 3-car garage with storm shelter, sprinkler system, security camera
USD 385,000
6309 NW 148th Street
View photo
House · for sale
USD 1,558,000
USD 379/sq.ft
6309 NW 148th Street
Kingfisher County
· 4,101 sq.ft · 4 Bedrooms · 4 Baths · House
· Equipped kitchen
Kingfisher County · 4,101 sq.ft · 4 Bedrooms · 4 Baths · House · Equipped kitchen
Just Completed September 2026! Enjoy sweeping water views, manicured landscaping, and endless blue skies framed by expansive panoramic windows in this exceptional new construction home! Nestled within the exclusive gated community of The Lakes of Annecy, this thoughtfully designed residence offers both luxury and convenience—just minutes from the Kilpatrick Turnpike, major hospitals, dining, and everyday amenities. Featuring a unique and functional layout, the home includes 4 spacious ensuite bedrooms (2 up and 2 down) 2 living areas, 2 dining spaces, and stunning study with floor to ceiling windows, beautiful paneling and beamed ceiling. The gourmet kitchen features sprawling center island, exquisite custom cabinetry, and professional grade Thermador appliances. The dedicated Butlers Service area with beverage refrigerator and a spacious walk-in pantry offer exceptional storage. Privately located primary ensuite with exceptional view of the water features and stunning amenities. Enjoy
USD 1,558,000
8601 NW 111th Street
View photo
House · for sale
USD 1,100,000
USD 567/sq.ft
8601 NW 111th Street
Kingfisher County
· 1,938 sq.ft · 3 Bedrooms · 2 Baths · House
· Garden · Equipped kitchen · Swimming pool
Kingfisher County · 1,938 sq.ft · 3 Bedrooms · 2 Baths · House · Garden · Equipped kitchen · Swimming pool
This beautifully appointed custom-built home in Chapel Creek showcases timeless finishes, quality craftsmanship and a thoughtfully designed floor plan. Rich hardwood floors, detailed crown molding and an abundance of natural light create a warm and inviting atmosphere throughout. At the heart of the home, an expansive kitchen offers generous cabinetry and counter space and opens seamlessly to the main living and dining areas, creating an ideal setting for everyday living and entertaining. In addition to three bedrooms, a dedicated study provides a functional space for working from home. The beautifully transformed backyard is a true highlight, featuring extensive landscaping, a charming fish pond and a fully screened-in porch that serves as an extension of the home's living space. Residents of Chapel Creek enjoy access to a neighborhood pool, clubhouse and playground. Located within the highly sought-after Piedmont School District, with convenient access to the Kilpatrick Turnpike, Nor
USD 1,100,000
1110 Auburn Circle
View photo
House · for sale
USD 354,990
USD 144/sq.ft
1110 Auburn Circle
Kingfisher County
· 2,465 sq.ft · 4 Bedrooms · 3 Baths · House
· Equipped kitchen
Kingfisher County · 2,465 sq.ft · 4 Bedrooms · 3 Baths · House · Equipped kitchen
Ozark — 4 bed | 3 bath | 2475 sq ft Discover the Ozark plan, With 2 stories, 4 bedrooms, 3 bathrooms, and 2475 square feet, this home offers space and comfort. The kitchen includes quartz countertops, stainless Whirlpool appliances, and a subway tile backsplash for a clean, classic look. The primary suite offers a tiled shower, dual vanities, and a spacious walk-in closet. The primary suite includes a tiled shower, dual vanities, and a private water closet. Zoned heating and cooling, tankless water heater, full sod with irrigation, and the Home is Connected smart-home system come standard — featuring a camera doorbell, control panel, Kwikset keypad lock, and smart switches. The Ozark is perfect for any family
USD 354,990
4642 Vista Reach Circle
View photo
House · for sale
USD 415,000
USD 200/sq.ft
4642 Vista Reach Circle
Kingfisher County
· 2,067 sq.ft · 3 Bedrooms · 2 Baths · House
· Garden · Fireplace · Equipped kitchen · Parking
Kingfisher County · 2,067 sq.ft · 3 Bedrooms · 2 Baths · House · Garden · Fireplace · Equipped kitchen · Parking
Better than new construction in Deer Creek! Built in 2024 and impeccably maintained, this bright and beautifully designed home sits on just over one acre at the end of a cul-de-sac, backing directly to a stocked pond—yes, you can fish right from your own backyard! With 3 bedrooms, 2.5 baths and a 3-car garage, the thoughtfully designed floor plan offers an easy flow for both everyday living and entertaining. The open living area is anchored by a stunning stacked-stone fireplace extending to the ceiling, while large windows fill the home with natural light and capture peaceful views of the water. The kitchen is complemented by an amazing butler’s pantry offering exceptional storage and prep space. The private primary suite feels like a true retreat, with pond views right from bed, a beautiful ensuite bath and convenient direct access to the laundry room. Outside, the welcoming front porch is perfect for morning coffee, while the covered back porch may become your favorite spot in the ho
USD 415,000
1721 Field Drive
View photo
House · for sale
USD 3,200,000
USD 3,379/sq.ft
Updated
1721 Field Drive
Kingfisher County
· 947 sq.ft · 3 Bedrooms · 1 Bath · House
· Parking
Kingfisher County · 947 sq.ft · 3 Bedrooms · 1 Bath · House · Parking
Charming 3 bedroom, 1 bathroom 1 car garage home offering an excellent opportunity for investors or first-time home buyers. This income-producing property features a comfortable layout, manageable size, and strong potential for continued rental income or owner occupancy. Whether you're looking to expand your investment portfolio or purchase your first home, this property offers affordability and value. Showings by appointment only
USD 3,200,000

Get email alerts

Don't miss out: be the first to know about new properties

The alert was correctly created

On subscribing you accept the conditions of use and the privacy policy
Alert
Receive new ads in your inbox
Save this search
Receive alerts for new listings

We'll send you an email when we have new properties for: "Houses for sale in Kingfisher County"

The alert was correctly created

Cashion town
Kingfisher city
Get email alerts and be the first to see new listings
Required field
On subscribing I accept the terms of the privacy policy
Perfect! You'll soon start receiving new listings via email
Alert
Receive an email when we have new ads for Houses for sale in Kingfisher County
Save this search
Filters

Bedrooms

Size (sq.ft)

sq.ft
sq.ft

Price

USD
USD

Property type

Bathrooms

Clear all filters
Receive notifications when new entries are published.