1,665 houses for sale in Kingfisher County

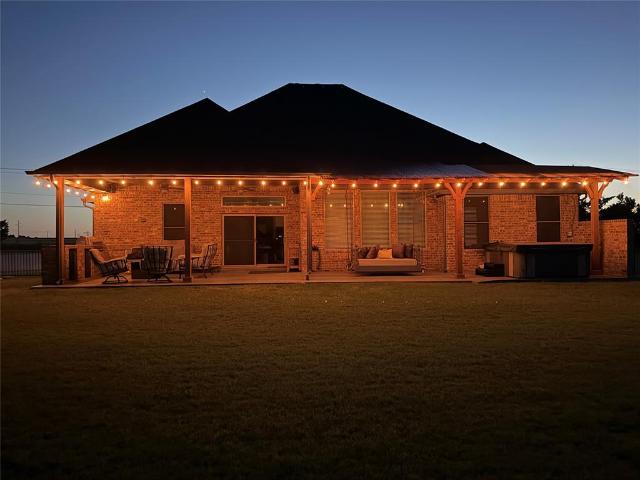
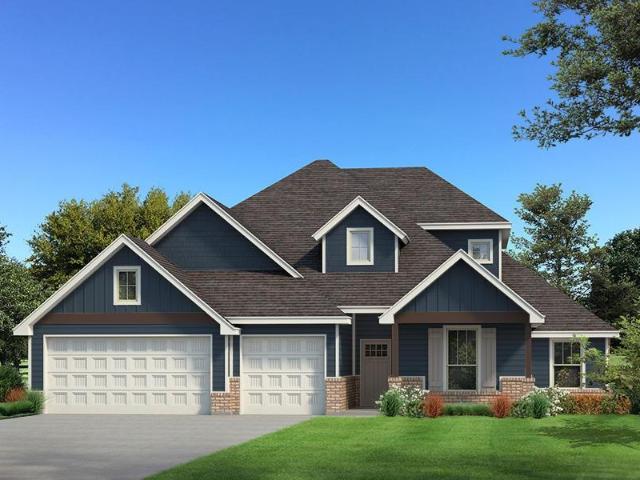
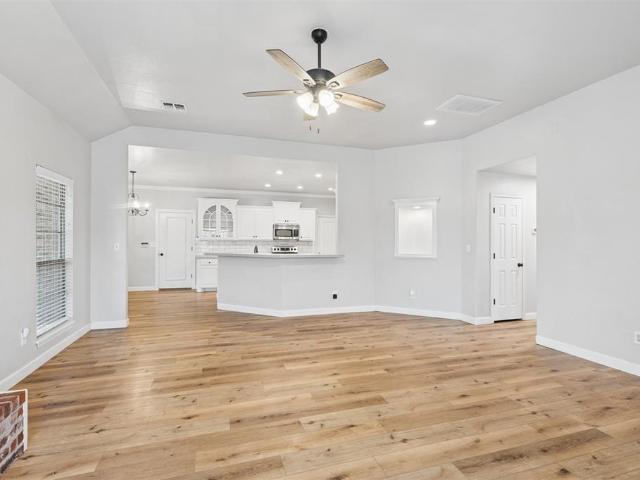
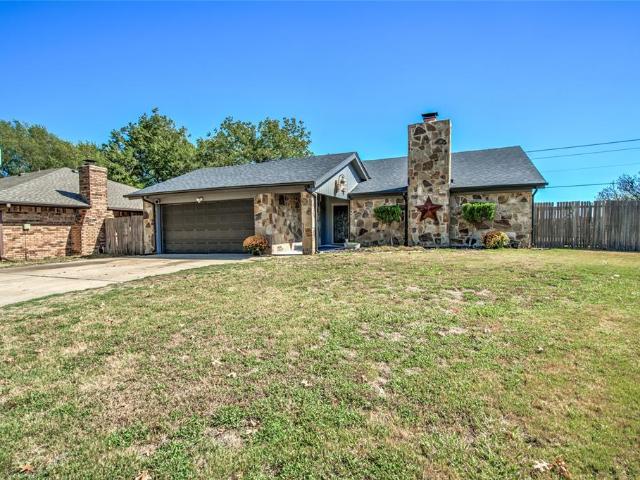
10008 Albert Lane
View photo
House · for sale
USD 250,000
USD 143/sq.ft
10008 Albert Lane
Kingfisher County
· 1,744 sq.ft · 3 Bedrooms · 2 Baths · House
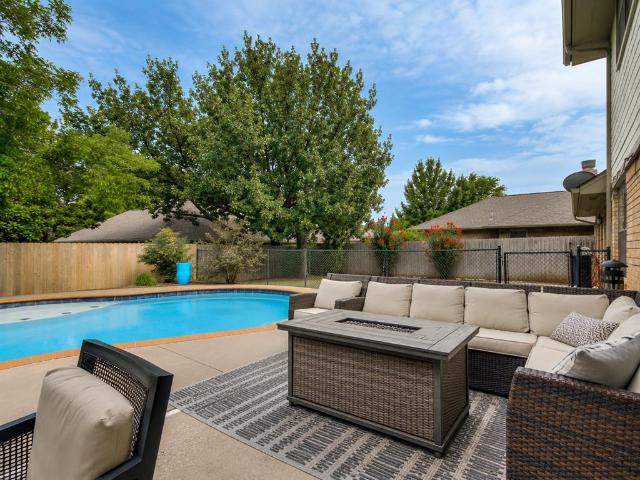
· Swimming pool · Deck · Equipped kitchen
Kingfisher County · 1,744 sq.ft · 3 Bedrooms · 2 Baths · House · Swimming pool · Deck · Equipped kitchen
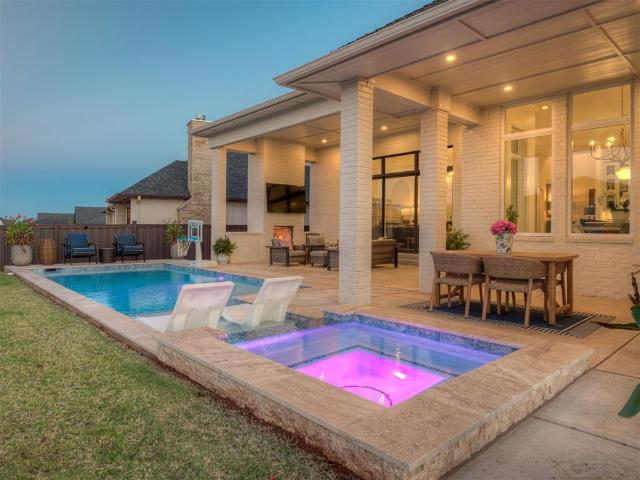
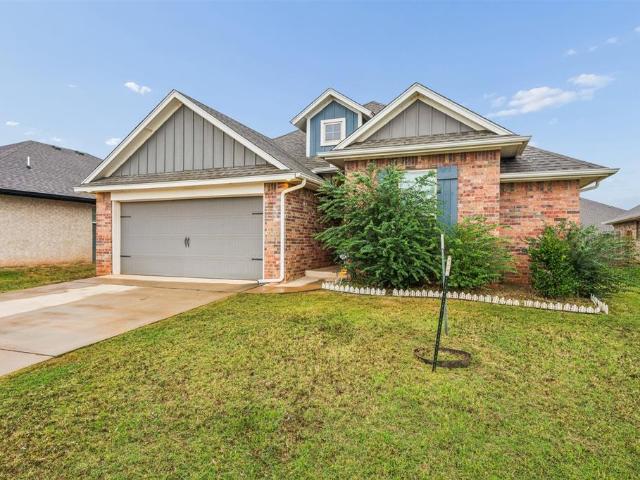
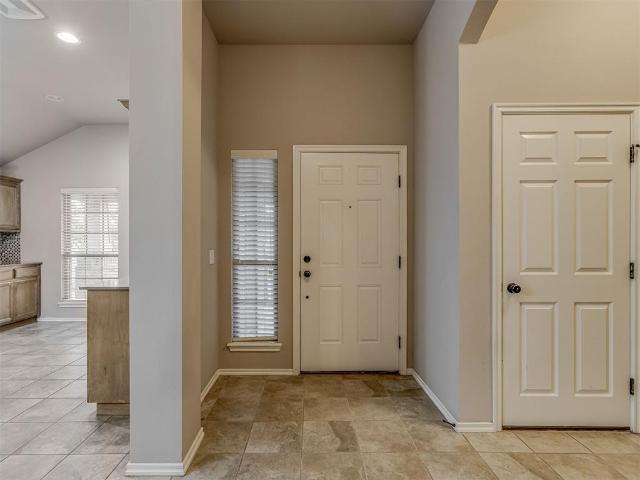
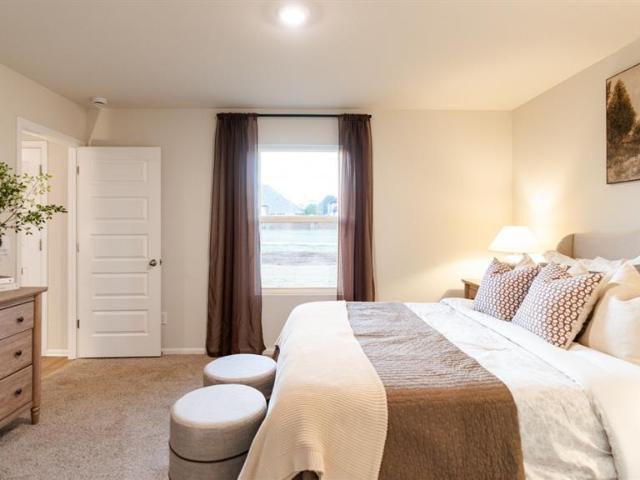
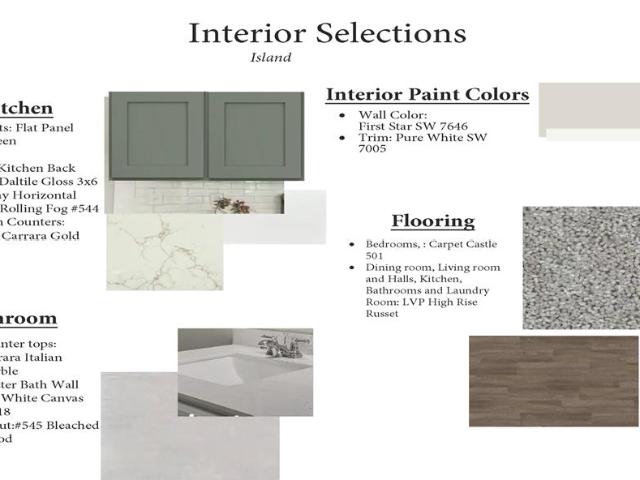
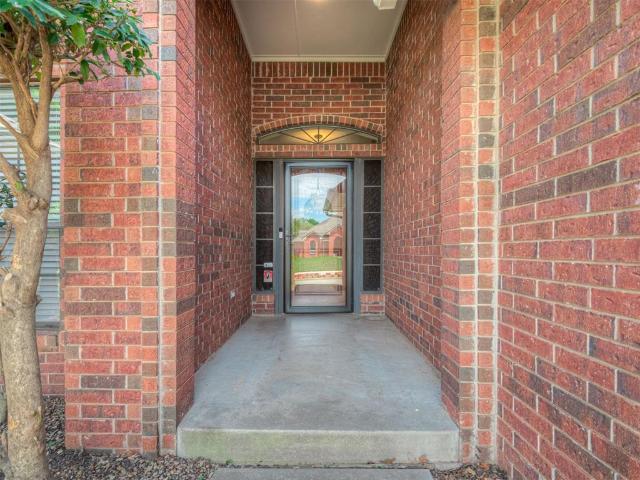
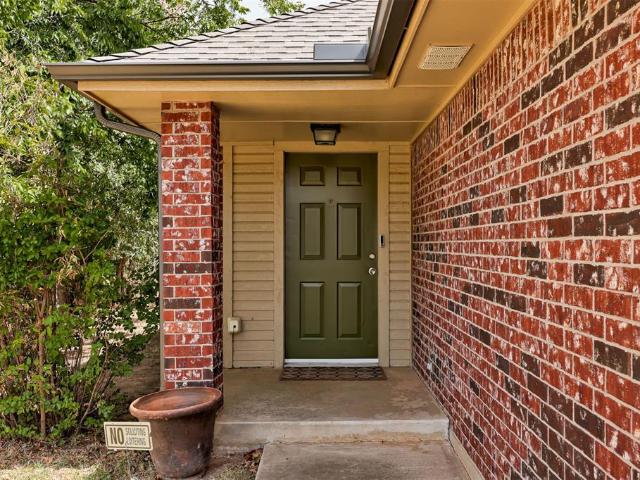
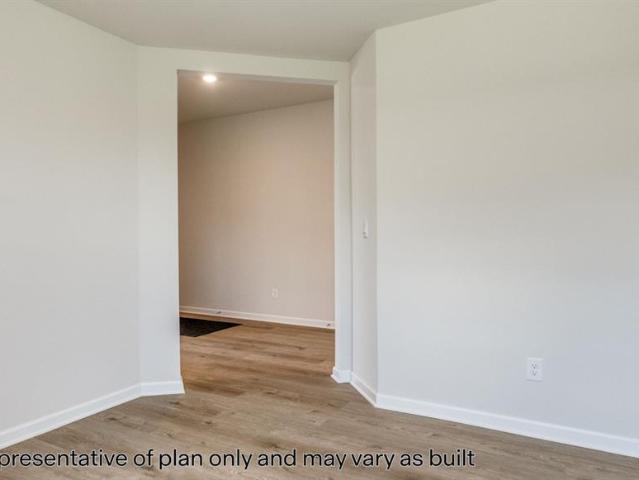
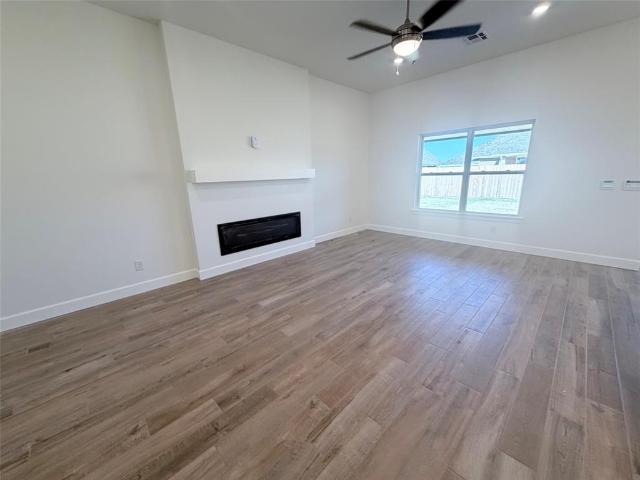
The glow-up highlights: fresh interior & exterior paint. Brand-new vinyl plank flooring (NO CARPET! ). Chef-worthy kitchen w/ NEW marble countertops & gunmetal/stainless appliances. NEW washer/dryer combo, & double-sided fridge STAY WITH THE HOUSE. Dramatic floor-to-ceiling windows for maximum natural light. NEW roof & NEW attic insulation (hello, lower electric bills! ). Cul-de-sac lot w/ brand-new custom deck lit up with lights and a 110plug, fire pit, & perennial landscaping! There is a 220plug wired in by the deck for a future pool or hot tub! Move in & start living! Located in Yukon School District! Schedule your private tour ASAP!
USD 250,000
2617 NW 199th Street
View photo
House · for sale
USD 243,000
USD 193/sq.ft
2617 NW 199th Street
Kingfisher County
· 1,259 sq.ft · 3 Bedrooms · 2 Baths · House
· Equipped kitchen · Swimming pool
Kingfisher County · 1,259 sq.ft · 3 Bedrooms · 2 Baths · House · Equipped kitchen · Swimming pool
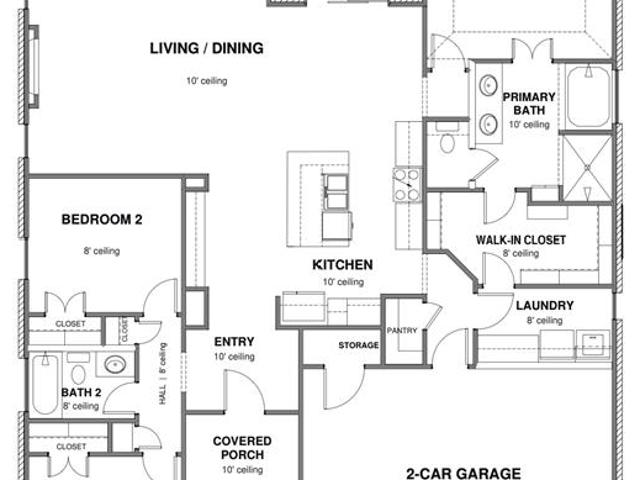
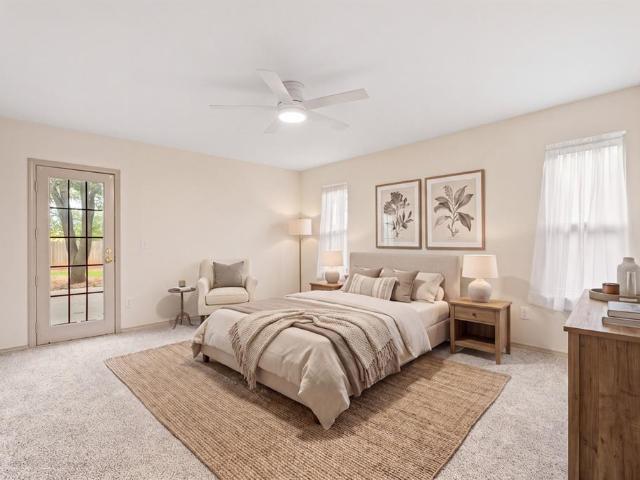
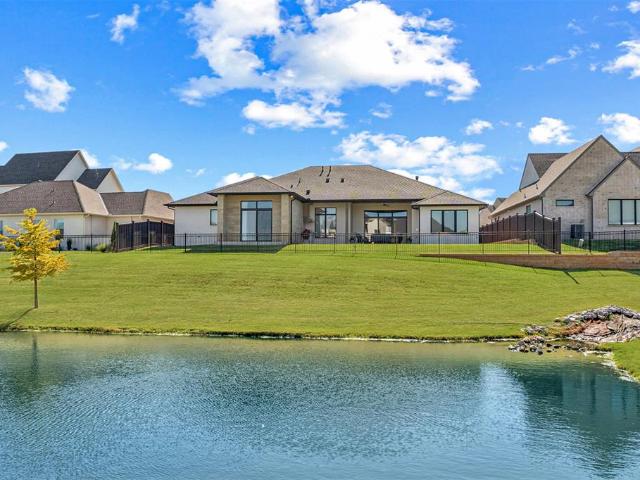
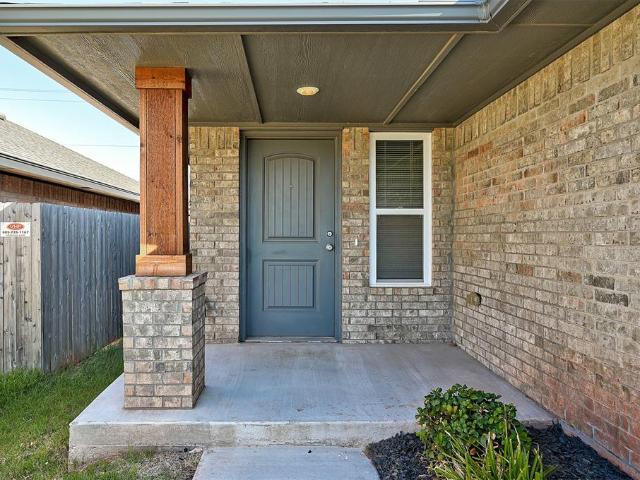
Check out this cozy home waiting for you! Open concept living with plenty of room to entertain. The kitchen is the heart of this home with quartz counter tops, large gorgeous island with ample room for prepping, beautiful tile backsplash, custom cabinets, and stainless steel Samsung applicance. This home comes with a refrigerator and washer/dryer. The primary bedroom is separate from the two secondary bedrooms. Castleberry neighborhood offers many amenitiest: pool, clubhouse with fitness center and playground. Move in ready! Looking for a first home, downsizing, or a rental? This is the ONE! Call for a showing today! (Virtual staging on a few photos)
USD 243,000
5812 Cimarron Manor
View photo
House · for sale
USD 595,000
USD 190/sq.ft
5812 Cimarron Manor
Kingfisher County
· 3,122 sq.ft · 4 Bedrooms · 2 Baths · House
· Garden · Fireplace · Equipped kitchen
Kingfisher County · 3,122 sq.ft · 4 Bedrooms · 2 Baths · House · Garden · Fireplace · Equipped kitchen
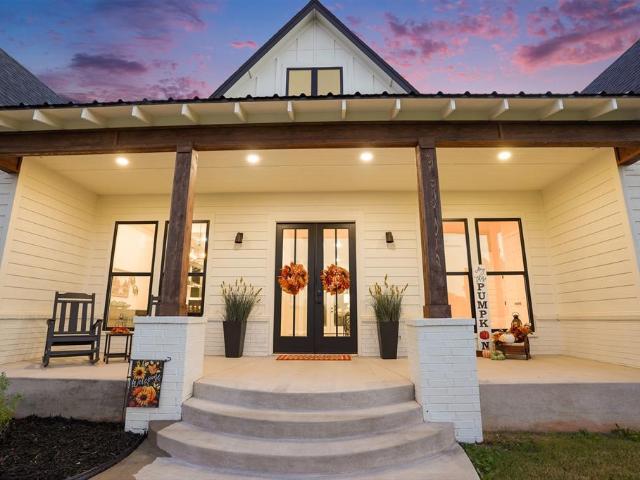
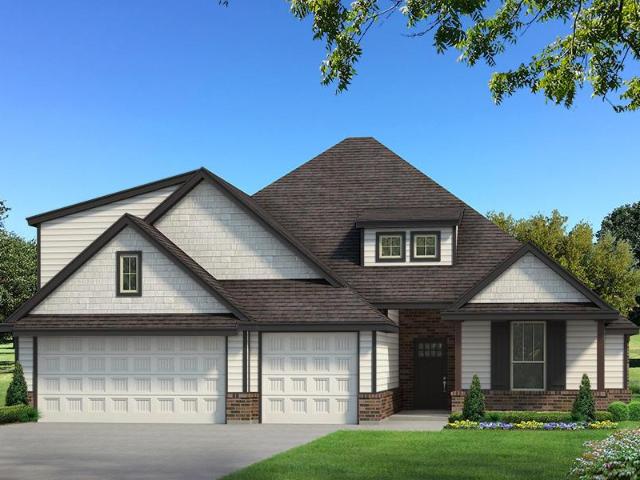
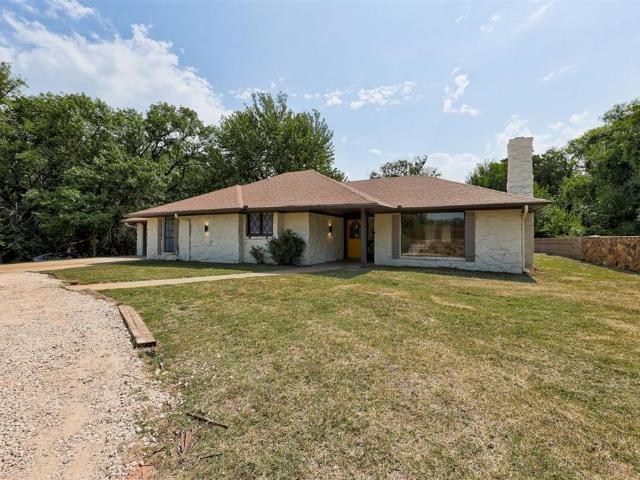
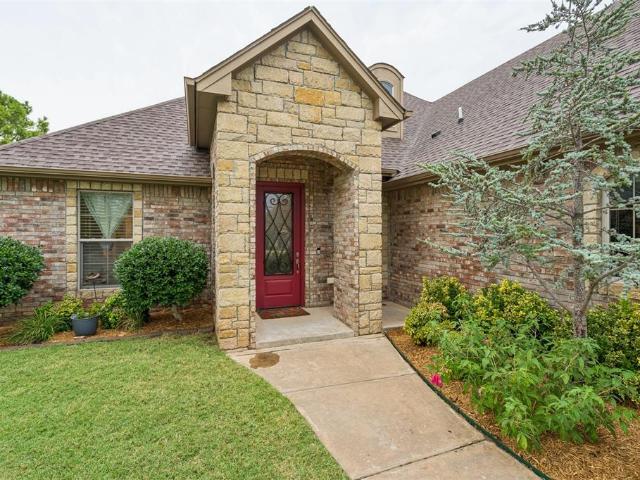
Picture pulling up at sunset as the porch lights glow against white board-and-batten gables, black windows, and warm cedar posts. Step through the double front doors and the feeling is luxury from the first moment: 10-ft ceilings, LVT floors, designer lighting, and light pouring in from every direction. On cool evenings, the ventless gas log fireplace with its cedar mantel fills the living room with warmth, while French doors and a wall of windows frame the backyard. The kitchen is where everyone gathers. Black shaker cabinets with glass uppers meet white quartz and marble-look tile. Friends pull up a seat at the 10-ft island while you cook at the gas cooktop with pot filler, wall oven, and farm sink beneath the windows. Soft-close drawers, a pull-out spice rack, cabinet lighting, and a walk-in pantry make every day easier. At dinner, under the tray ceiling, you may spot deer crossing the greenbelt. At day's end, the primary suite is your retreat. Cedar beams cross a vaulted ceiling ab
USD 595,000
524 Straight Street
View photo
House · for sale
USD 404,840
USD 219/sq.ft
524 Straight Street
Kingfisher County
· 1,841 sq.ft · 4 Bedrooms · 2 Baths · House
· Patio · Fireplace · Equipped kitchen · Parking
Kingfisher County · 1,841 sq.ft · 4 Bedrooms · 2 Baths · House · Patio · Fireplace · Equipped kitchen · Parking
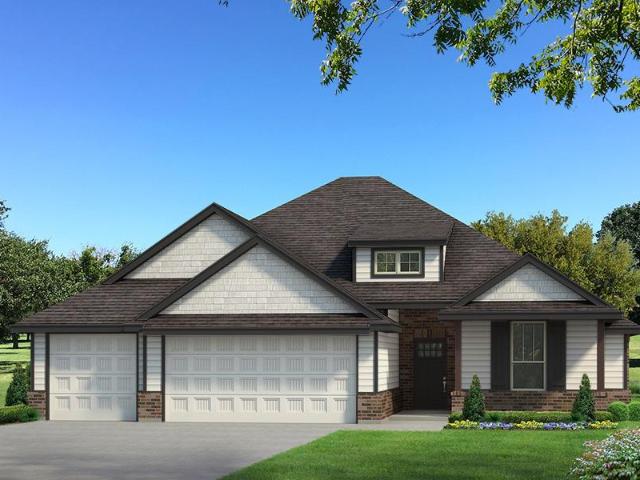
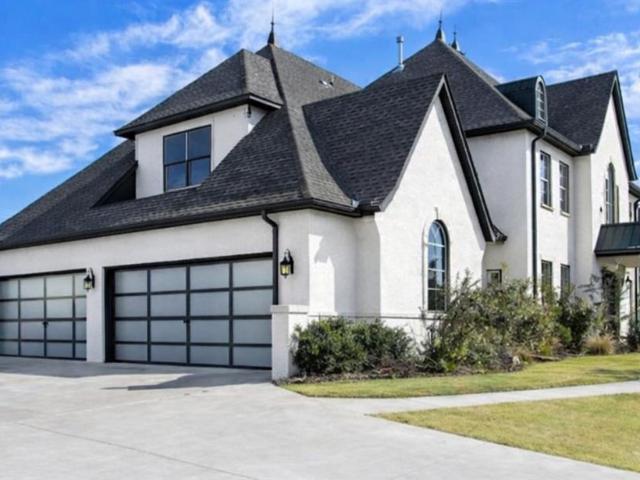
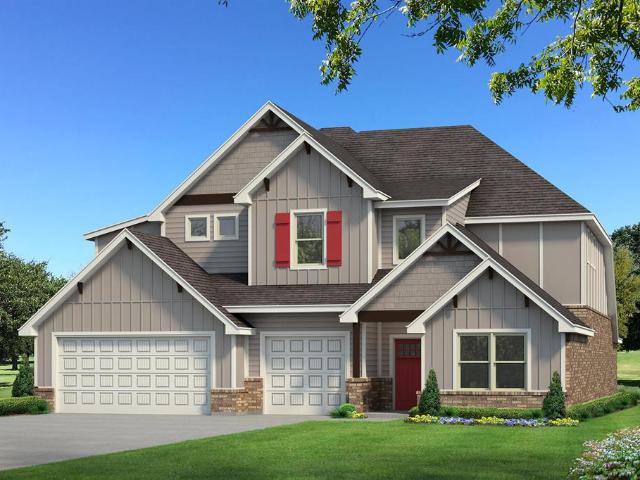
This Sage floor plan features 2,105 Sq Ft of total living space, which includes 1,850 Sq Ft of indoor living space and 255 Sq Ft of outdoor living space. This outstanding home offers 4 bedrooms, 2 full baths, 2 covered patios, a utility room, and a 3-car garage with a storm shelter installed. The beautiful living room presents a beautiful cathedral ceiling with a ceiling fan, large windows, wood-look tile, a center stacked stone surround gas fireplace, rocker switches throughout, and Cat6 wiring. The kitchen supports stainless steel appliances, 3 CM countertops, stunning pendant lighting, a corner pantry, custom-built cabinets to the ceiling with glass and lights in the uppers, cabinet hardware throughout and under cabinet lighting, more wood-look tile, and a center island equipped with a trash can pullout, a dishwasher, and a sink. The primary suite welcomes a sloped ceiling detail, windows, a ceiling fan, and our cozy carpet finish. Prime bath has a dual sink vanity, a free-standing
USD 404,840
16029 Villa Valeria Way
View photo
House · for sale
USD 299,999
USD 200/sq.ft
16029 Villa Valeria Way
Kingfisher County
· 1,496 sq.ft · 3 Bedrooms · 2 Baths · House
· Garden · Office room · Equipped kitchen
Kingfisher County · 1,496 sq.ft · 3 Bedrooms · 2 Baths · House · Garden · Office room · Equipped kitchen
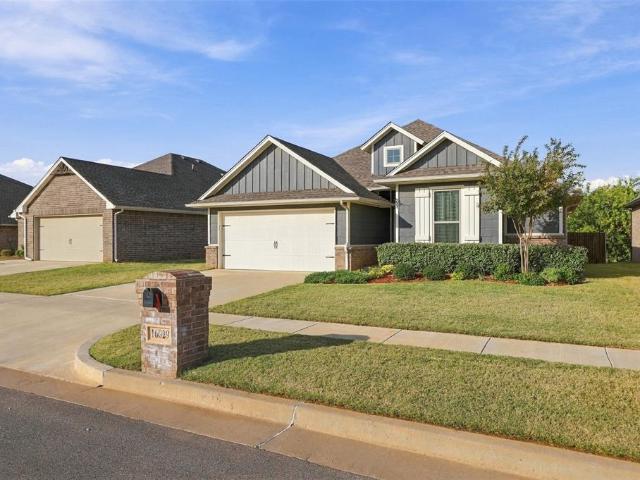
Immaculate, single-owner home that has been strictly smoke-free and pet-free (no dogs or cats ever), offering a pristine environment that feels brand new. This beautiful 3-bedroom, 2-bathroom residence in Edmond boasts an open-concept single-level floor plan designed for effortless modern living. The spacious, light-filled main living area provides an inviting space for relaxation or entertaining. Step into the fully equipped kitchen, which offers abundant counter space and seamless flow into the adjacent dining area. Retreat to the private owner's suite, featuring a dedicated en suite bath, while two additional versatile bedrooms offer excellent flexibility for family, guests, or a convenient home office. Complete with an essential built-in tornado shelter for peace of mind, this home effortlessly combines safety with style. The exterior showcases a classic Craftsman aesthetic with strong curb appeal, a full yard sprinkler system to maintain the lush landscaping, and a front-loading 2
USD 299,999
2812 NW 167th Street
View photo
House · for sale
USD 312,995
USD 141/sq.ft
2812 NW 167th Street
Kingfisher County
· 2,207 sq.ft · 3 Bedrooms · 2 Baths · House
· Office room · Equipped kitchen · Air conditioning
Kingfisher County · 2,207 sq.ft · 3 Bedrooms · 2 Baths · House · Office room · Equipped kitchen · Air conditioning
Welcome to this beautifully updated with new flooring, 3-bedroom, 2-bathroom Edmond home featuring extensive modern upgrades throughout! House had a new roof installed in 2025. The bright interior boasts fresh paint (2026) and brand-new flooring (2026) stretching across a spacious floor plan, which includes a separate study perfect for a dedicated home office or quiet retreat. The fully reimagined kitchen is equipped with stunning new countertops (2026) and brand-new appliances (2026), including a new microwave, stove, and dishwasher. Offering incredible flexibility, the kitchen utilities are set up to accommodate either a gas or electric stove to match your cooking preference. Major structural and mechanical updates bring total peace of mind, featuring a fully replaced AC system and a new roof installed in 2025. Conveniently located in the highly sought-after Edmond School District with quick access to local shopping and dining. Schedule your private showing today!
USD 312,995
2040 S MAY Avenue
View photo
House · for sale
USD 575,000
USD 244/sq.ft
2040 S MAY Avenue
Kingfisher County
· 2,347 sq.ft · 3 Bedrooms · 2 Baths · House
· Parking
Kingfisher County · 2,347 sq.ft · 3 Bedrooms · 2 Baths · House · Parking
Show stopper listing alert with a price drop and a motivated seller! Bring us an offer! Shop lovers, car lovers, hobbyists, and tinkerers. This one is for you! This property is only 20 minutes to Edmond and 35 minutes to downtown and sits one mile off of Hwy 74 which means no I-35 traffic! This is the one that checks all those boxes! Golf course living, Country living, Close to town! No hoa! Extra space and room to spread out! One of only 2 homes with a shop on the actual golf course! This meticulously maintained home backing to hole 15 on the Augusta course has all the extras you need! Already equipped with a 40x40 heated and cooled shop with a bathroom and 3. 12 foot doors with openers you will have plenty of room for all the toys. The shop features a drive thru door, fenced concrete slab on the back and a separate driveway. The home features security cameras, security system and motion lights for added safety. It is constructed with 2x6 framing, wired for a generator, has a garage s
USD 575,000
11817 W Edgemont Circle
View photo
House · for sale
USD 369,900
USD 138/sq.ft
11817 W Edgemont Circle
Kingfisher County
· 2,669 sq.ft · 4 Bedrooms · 2 Baths · House
· Garden · Equipped kitchen · Parking
Kingfisher County · 2,669 sq.ft · 4 Bedrooms · 2 Baths · House · Garden · Equipped kitchen · Parking
This is the one! Welcome to this beautifully-maintained 2,498 square foot home in the desirable Warwick Estates, offering 4 bedrooms, 2.5 bathrooms, and a spacious 3-car garage. From the moment you arrive, you'll appreciate the exceptional curb appeal, highlighted by professionally completed landscaping across the entire front exterior. Inside, the thoughtfully designed floor plan features two generously sized living areas, providing plenty of space for both everyday living and entertaining. The kitchen is a standout with elegant white marble countertops, a stunning white and gold 6 burner Forte gas range, expansive counter space, and ample storage. Gold fixtures throughout the home add a refined touch, while the abundance of windows fills every room with natural light. The gorgeous sunroom offers the perfect place to relax year-round, overlooking a private and beautifully maintained backyard. With extensive storage throughout, quality finishes, and pride of ownership evident in every
USD 369,900
4249 Campfire Ridge
View photo
House · for sale
USD 357,900
USD 211/sq.ft
4249 Campfire Ridge
Kingfisher County
· 1,690 sq.ft · 3 Bedrooms · 2 Baths · House
· Patio · Equipped kitchen
Kingfisher County · 1,690 sq.ft · 3 Bedrooms · 2 Baths · House · Patio · Equipped kitchen
Stunning New Construction with Designer Touches and Smart Layout! Discover the perfect blend of luxury and functionality in this beautifully designed, modern Redbud floor plan. This modern home features an open layout enhanced by durable wood-look tile flooring throughout all main living areas, ideal for both everyday living and entertaining. The spacious covered patio extends your living space outdoors, perfect for relaxing evenings or weekend gatherings. At the heart of the home is a large, gourmet kitchen that’s sure to impress, showcasing custom-built maple cabinetry, stainless steel appliances, quartz countertops, a designer vent hood over a gas range, and a massive island, offering unmatched prep space in homes of this size. Pendant lighting adds a touch of elegance, while a walk-in pantry keeps everything organized. Retreat to the private primary suite, which features a generous bedroom, a walk-in closet with direct access to the laundry room, and a spa-inspired en-suite bath co
USD 357,900
11512 NW 134th Street
View photo
House · for sale
USD 453,690
USD 197/sq.ft
11512 NW 134th Street
Kingfisher County
· 2,293 sq.ft · 4 Bedrooms · 3 Baths · House
· Patio · Parking · Fireplace · Equipped kitchen
Kingfisher County · 2,293 sq.ft · 4 Bedrooms · 3 Baths · House · Patio · Parking · Fireplace · Equipped kitchen
This Sage Bonus Room 1 floor plan includes 2,550 Sqft of total living space, which includes 2,300 Sqft of indoor living space and 250 Sqft of outdoor living space. There's also a 625 Sq Ft, three car garage with an in-ground storm shelter installed. This home offers 4 bedrooms, 3 full bathrooms, 2 covered patios, a utility room, and a bonus room. The living room features an outstanding cathedral ceiling with crows feet, a ceiling fan, a beautiful fireplace with our stacked stone surround detail, large windows, rocker switches throughout, Cat6 wiring, and wood-look tile. The kitchen has decorative tile backsplash, built-in stainless-steel appliances, well-crafted cabinets to the ceiling with glass and lights in the uppers, under cabinet lighting and cabinet hardware installed throughout, pendant lighting, 3 CM countertops, a corner pantry featuring an upgraded glass pantry door, and a large center island equipped with a trash can pullout, sink, and dishwasher. The primary suite boasts a
USD 453,690
6405 NW 148th Street
View photo
House · for sale
USD 1,250,000
USD 343/sq.ft
6405 NW 148th Street
Kingfisher County
· 3,638 sq.ft · 4 Bedrooms · 4 Baths · House
· Equipped kitchen
Kingfisher County · 3,638 sq.ft · 4 Bedrooms · 4 Baths · House · Equipped kitchen
Experience timeless elegance within the prestigious gates of Annecy, an architectural masterpiece nestled in the heart of Oklahoma City’s coveted Deer Creek School District. A combination of suburban appeal and highly sought after school district set the perfect stage for convenient and comfortable living. With picturesque surroundings and meticulously crafted interiors, this home offers a serene retreat from the bustling city life. This captivating property boasts a seamless blend of architectural brilliance and contemporary design. As you step inside, you are greeted by an abundance of natural light that illuminates the spacious living areas, creating an inviting atmosphere for both relaxation and entertainment. The well-appointed kitchen is a chef's delight, featuring sleek countertops, stainless steel appliances, and ample storage space. Whether you're preparing a gourmet meal for guests or enjoying a casual breakfast with family, this culinary haven is sure to inspire your inner c
USD 1,250,000
3432 NW 159th Drive
View photo
House · for sale
USD 275,000
USD 183/sq.ft
3432 NW 159th Drive
Kingfisher County
· 1,496 sq.ft · 3 Bedrooms · 2 Baths · House
· Equipped kitchen
Kingfisher County · 1,496 sq.ft · 3 Bedrooms · 2 Baths · House · Equipped kitchen
Welcome to this 3-bedroom, 2-bathroom home offering approximately 1,500 square feet of living space, situated on a cul-de-sac in Edmond, Oklahoma. The home features high ceilings, a kitchen with a center island, a spacious pantry, and a generously sized laundry room for added convenience. Located in an established neighborhood with convenient access to shopping, dining, entertainment, and local amenities. Whether you’re a first-time homebuyer, looking to downsize, or seeking an investment opportunity, this property has plenty to offer. Schedule your private showing today!
USD 275,000
19120 Espada Drive
View photo
House · for sale
USD 279,900
USD 166/sq.ft
19120 Espada Drive
Kingfisher County
· 1,679 sq.ft · 3 Bedrooms · 2 Baths · House
· Patio · Garden · Equipped kitchen
Kingfisher County · 1,679 sq.ft · 3 Bedrooms · 2 Baths · House · Patio · Garden · Equipped kitchen
This stunning Mountain Cottage style home comes with a nice-sized covered front porch and back patio overlooking a fully fenced yard! Inside lies an open concept layout with carpet and tile flooring throughout the living space. The split plan allows distance between the primary suite and secondary beds/bath. The kitchen boasts stainless appliances with a smooth top cook range, quartz counters, a breakfast bar, and large windows for that added natural light! The primary suite comes with double vanities, large walk-in closet, as well as a tile-surrounded soaking tub and stand-up shower! Located in close proximity to tons of shopping, dining, and entertainment, Valencia is loaded with amenities such as splashpads, playgrounds, ball fields, and walking trails galore!
USD 279,900
2101 Redbud Way
View photo
House · for sale
USD 201,990
USD 159/sq.ft
2101 Redbud Way
Kingfisher County
· 1,270 sq.ft · 3 Bedrooms · 2 Baths · House
· Garden · Equipped kitchen
Kingfisher County · 1,270 sq.ft · 3 Bedrooms · 2 Baths · House · Garden · Equipped kitchen
Barton — 3 bed | 2 bath | 1280 sq ft Discover the Barton plan, one of our new homes in Crimson Lake Estates in El Reno. With 3 bedrooms, 2 bathrooms, and 1280 square feet, this home offers space and comfort. Secondary bedrooms are thoughtfully placed near the entry, leading you into the open-concept living spaces. The kitchen features 30” upper kitchen cabinets, soft-close cabinetry, chrome knob hardware, and stunning white quartz countertops on the front kitchen island, creating a clean, modern finish that elevates the space. At the back, the primary suite provides privacy with an adjoining bath and a generous walk-in closet. This home includes our Home Is Connected smart home package — featuring a camera doorbell. It also comes with a fully sodded front and back yard. This design blends function and style, making it perfect for families searching for new homes in Oklahoma City
USD 201,990
9312 NW 115th Terrace
View photo
House · for sale
USD 499,990
USD 198/sq.ft
9312 NW 115th Terrace
Kingfisher County
· 2,519 sq.ft · 5 Bedrooms · 3 Baths · House
· Patio · Terrace · Fireplace · Equipped kitchen · Parking
Kingfisher County · 2,519 sq.ft · 5 Bedrooms · 3 Baths · House · Patio · Terrace · Fireplace · Equipped kitchen · Parking
This Hazel Bonus Room 5 Bedroom has 2,735 Sqft of total living space, which includes 2,520 Sqft of indoor living space and 215 Sqft of outdoor living space. This two-story luxury home offers 5 bedrooms, 3 full baths, 2 covered patios, a spacious bonus room, a large utility room featuring a utility sink, a mudbench, and a 3-car garage with carriage doors and an in-ground storm shelter installed. The living room presents a stacked stone corner gas fireplace, a 3-panel sliding door with a 4’ back patio extension, wood-look tile, Cat6 wiring, rocker switches throughout, and an impeccable coffered ceiling with a ceiling fan and crown molding. The kitchen supports stainless steel appliances, including a 5-burner cooktop, custom-built cabinets to the ceiling with cabinet hardware and under cabinet lighting, 3 CM countertops, stunning pendant lighting, a large corner pantry, modern tile backsplash, and an oversized island with a built-in trash can pullout. The primary suite offers a sloped cei
USD 499,990
1771 Olde School Point
View photo
House · for sale
USD 269,250
USD 160/sq.ft
1771 Olde School Point
Kingfisher County
· 1,679 sq.ft · 3 Bedrooms · 2 Baths · House
· Patio · Garden · Fireplace · Equipped kitchen
Kingfisher County · 1,679 sq.ft · 3 Bedrooms · 2 Baths · House · Patio · Garden · Fireplace · Equipped kitchen
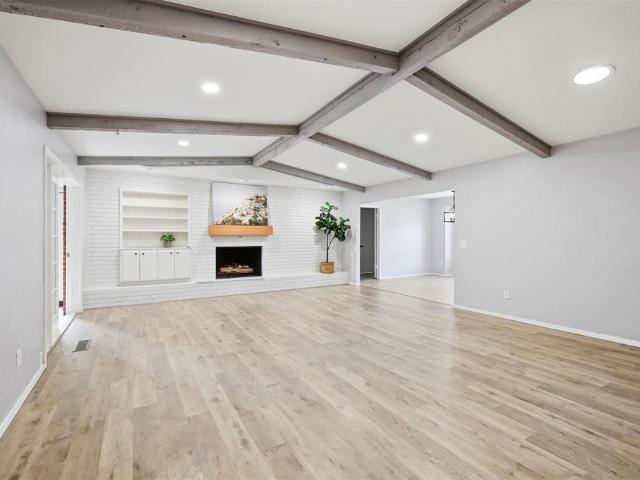
Welcome to Settlers Crossing in the highly sought-after Deer Creek School District. Situated on a spacious corner lot, this beautifully updated 3-bedroom, 2-bath home offers an open, inviting layout with luxury vinyl plank flooring, updated lighting and stylish finishes throughout. At the heart of the home, a white fireplace surround with built-in shelving anchors the living room, while the adjoining kitchen features stainless steel appliances, ample cabinetry and an effortless connection to the dining and living spaces. The private primary suite is tucked away at the back of the home and features French doors opening directly to the covered patio and backyard, along with an updated ensuite bath featuring stylish tile and a barn door. Two additional bedrooms, a guest bath and dedicated laundry room complete the functional floor plan. Outside, enjoy a fully fenced backyard and covered patio with plenty of room to relax or entertain. Thoughtfully updated, move-in ready and ideally locate
USD 269,250
8409 NW 124th Circle
View photo
House · for sale
USD 349,990
USD 147/sq.ft
8409 NW 124th Circle
Kingfisher County
· 2,368 sq.ft · 4 Bedrooms · 2 Baths · House
· Equipped kitchen
Kingfisher County · 2,368 sq.ft · 4 Bedrooms · 2 Baths · House · Equipped kitchen
Brand new roof, new flooring, new carpet and fresh paint on this 4-bedroom, 2.5-bath home on a quiet cul-de-sac in the gated Cobblestone community, in the Putnam City School District. This move-in-ready home has exceptional curb appeal, manicured landscaping and an inviting front entrance. Step inside to fresh interior paint, brand-new flooring and new carpet throughout, creating a bright, clean, updated feel, while the brand-new roof adds peace of mind for years to come. The oversized living room offers plenty of space for entertaining and flows seamlessly into the chef-inspired kitchen, which features granite countertops, a built-in oven, a cooktop, abundant cabinetry and generous prep space. Just off the kitchen you’ll find both a casual dining area and a spacious formal dining room. The split-bedroom floor plan gives the primary suite added privacy, complete with dual granite vanities, a deep soaking tub, a fully tiled walk-in shower and an oversized walk-in closet. The secondary b
USD 349,990
19409 S Country Drive
View photo
House · for sale
USD 505,000
USD 223/sq.ft
19409 S Country Drive
Kingfisher County
· 2,260 sq.ft · 4 Bedrooms · 3 Baths · House
· Office room · Fireplace · Equipped kitchen
Kingfisher County · 2,260 sq.ft · 4 Bedrooms · 3 Baths · House · Office room · Fireplace · Equipped kitchen
Welcome to Country Colonnade, Deer Creek’s newest community, where quality construction and thoughtful design come together in this brand-new home. Offering 4 bedrooms, 3 full bathrooms and a versatile two-story layout, this home delivers impressive craftsmanship at every turn. The open living space is anchored by a beautifully finished kitchen with an oversized island, premium cabinetry, double ovens, gas cooktop and designer selections, all opening to the spacious living room and fireplace. The private primary suite features a spa-inspired bath with freestanding soaking tub, oversized shower and generous walk-in closet. Beyond the finishes, this home was built with quality you can appreciate for years to come, including full spray foam insulation, Andersen composite windows, high-impact shingles, tankless water heater and premium cabinetry. With flexible spaces for family, guests or a home office and a newly repositioned price of $505,000, this is an exceptional opportunity to own ne
USD 505,000
8316 Sideoats Trail
View photo
House · for sale
USD 272,500
USD 158/sq.ft
8316 Sideoats Trail
Kingfisher County
· 1,722 sq.ft · 3 Bedrooms · 2 Baths · House
· Office room · Equipped kitchen · Parking
Kingfisher County · 1,722 sq.ft · 3 Bedrooms · 2 Baths · House · Office room · Equipped kitchen · Parking
Builder offering 6,000 in incentives! New construction, big lot & room to live! Welcome home to the Lincoln, a charming new-construction home designed to make everyday living feel easy, comfortable, and just a little more special! With 3 bedrooms, 2 bathrooms, 1,612 SF MOL, and a 2-car attached garage, this home offers the perfect blend of style, function, and space. Step inside to an inviting open-concept layout where the living, dining, and kitchen areas come together beautifully—perfect for morning coffee, family dinners, entertaining friends, or simply relaxing at the end of the day. The private primary suite is designed with convenience in mind, featuring his-and-hers closet spaces with direct access to the laundry room—because smart design makes life better! Two additional bedrooms provide plenty of room for family, guests, a home office, or hobbies. And outside, the. 8-acre MOL lot gives you room to spread out and create the outdoor space you’ve always wanted. Imagine a play are
USD 272,500
13028 Burlingame Avenue
View photo
House · for sale
USD 450,000
USD 146/sq.ft
13028 Burlingame Avenue
Kingfisher County
· 3,068 sq.ft · 4 Bedrooms · 2 Baths · House
· Garden · Equipped kitchen
Kingfisher County · 3,068 sq.ft · 4 Bedrooms · 2 Baths · House · Garden · Equipped kitchen
Edmond schools. Location! Location! Location! Located in The Greens, this home puts you right next to The Greens Country Club, Quail Creek Golf & Country Club, Chisholm Creek, Quail Springs Mall, Lake Hefner, Martin Nature Park, Mercy Hospital, Oklahoma Heart Hospital, Paycom, and tons of other shopping, dining, and entertainment. Outside you have a phenomenal outdoor living space that is packed with potential and extremely low maintenance thanks to the newly installed turf. (Seller is willing to either sod or give a credit to sod the front yard with an acceptable offer) Inside, you’ll find 4 bedrooms, 2 and 1/2 bathrooms, two large living areas, two large dining areas, and tons of natural light. This floor plan flows very well and is extremely versatile. The kitchen features a pantry, coffee bar, and double ovens. Built-in storage throughout, and all the bedrooms offer walk-in closets. The primary en suite features separate vanities, two private toilets, four separate closets, a soake
USD 450,000
1002 S Pine Street
View photo
House · for sale
USD 259,900
USD 146/sq.ft
1002 S Pine Street
Kingfisher County
· 1,776 sq.ft · 3 Bedrooms · 2 Baths · House
· Patio · Garden · Fireplace · Equipped kitchen
Kingfisher County · 1,776 sq.ft · 3 Bedrooms · 2 Baths · House · Patio · Garden · Fireplace · Equipped kitchen
Tucked on over half an acre (mol), this charming stone home in the heart of Guthrie blends timeless character with thoughtful updates & inviting indoor-outdoor living. Fresh exterior paint & new lighting create a welcoming first impression, complemented by a charming front porch, diamond-pane windows, & a vibrant front door. Inside, the spacious living room features all-new flooring, fresh paint, updated lighting, a gas fireplace with a generous hearth, rich wood built-ins & a shiplap accent wall. Abundant natural light fills the space through the large front window & glass doors that open to the expansive back patio. A built-in desk nook adds function & character, while the adjacent formal dining room offers an ideal setting for hosting family & friends. The updated kitchen features rich-toned cabinetry, abundant storage, new flooring, countertops and fixtures, a built-in wine/beverage refrigerator & an extended peninsula with additional seating. The primary suite offers backyard acce
USD 259,900
533 Oak Summit Road
View photo
House · for sale
USD 1,395,000
USD 307/sq.ft
533 Oak Summit Road
Kingfisher County
· 4,542 sq.ft · 4 Bedrooms · 4 Baths · House
· Office room · Fireplace · Equipped kitchen
Kingfisher County · 4,542 sq.ft · 4 Bedrooms · 4 Baths · House · Office room · Fireplace · Equipped kitchen
Your Vision, Crafted in Oak Tree Experience the pinnacle of luxury in this stately manor, currently under construction. This is a rare opportunity to secure a premier Oak Tree residence and personally select the finishing touches—from interior color palettes and custom cabinetry to designer lighting and high-end appliances. The home’s striking stucco and stone exterior with bold black accents sets a sophisticated, modern tone that continues throughout the spacious floor plan. The thoughtful layout offers a private sanctuary in the east wing, featuring the primary master suite and a quiet, dedicated home office. The west wing serves as an entertainer’s dream with a gourmet kitchen flowing seamlessly into a spacious family room anchored by an ornate gas fireplace. Sophisticated architectural details abound, including a sweeping staircase and dual fireplaces in the formal dining and living rooms. Upstairs, you will find two additional bedrooms, two baths, and a massive bonus room perfect
USD 1,395,000
1312 NW 183rd Terrace
View photo
House · for sale
USD 275,000
USD 148/sq.ft
1312 NW 183rd Terrace
Kingfisher County
· 1,851 sq.ft · 3 Bedrooms · 2 Baths · House
· Garden · Terrace · Parking · Fireplace · Equipped kitchen
Kingfisher County · 1,851 sq.ft · 3 Bedrooms · 2 Baths · House · Garden · Terrace · Parking · Fireplace · Equipped kitchen
Welcome to your dream home in the coveted Edmond school district! Spacious 3-bedroom, 2-bathroom, 2 Car Garage! As you step inside, you'll immediately be impressed by the custom woodwork and design features that make this home special. Generous study, perfect for those who work from home or need a quiet space for creativity. Warm and inviting, the living room boasts a double-sided fireplace, creating a cozy atmosphere that can be enjoyed from both the living room and the master bedroom. Imagine relaxing by the fireplace on a cold winter night or waking up to its warmth in your private sanctuary. Oversized windows flood the living room with natural light and offer views of the beautifully landscaped front and backyard. The kitchen is a chef's delight, with granite countertops, ample cabinet space, a pantry, and a separate breakfast nook, making it the perfect place to prepare meals and gather with loved ones. You'll appreciate the convenience of the laundry room, strategically located r
USD 275,000
6409 NW 148th Street
View photo
House · for sale
USD 1,125,000
USD 311/sq.ft
6409 NW 148th Street
Kingfisher County
· 3,617 sq.ft · 4 Bedrooms · 3 Baths · House
· Garden · Fireplace · Equipped kitchen · Air conditioning
Kingfisher County · 3,617 sq.ft · 4 Bedrooms · 3 Baths · House · Garden · Fireplace · Equipped kitchen · Air conditioning
Discover an exceptional lakeside setting in The Lakes at Annecy, a single story Bill Roberts Custom Home offers refined luxury finishes with every day functionality. A Monte Cristo 8ft iron front door presents an inviting floor plan & a custom finished home that has been perfectly maintained. Expansive floor-to-ceiling windows frame tranquil pond views & common grounds, filling the main gathering spaces w/ natural light. The living room's statement fireplace anchors the open space connecting the dining area & kitchen, ideal for entertaining. Culinary highlights include KitchenAid appliances, a 6-burner gas cooktop, built-in refrigerator, separate ice maker, quartz countertops, reverse osmosis system & oversized walk-in pantry. Near the entrance, French doors open to a versatile flex room, ideal for a private study or relaxed media lounge. The secluded primary suite offers dual vanities, soaking tub, separate shower, a large closet connecting to utility room + direct backyard access. Ac
USD 1,125,000
4609 NW 162nd Street
View photo
House · for sale
USD 460,000
USD 166/sq.ft
4609 NW 162nd Street
Kingfisher County
· 2,756 sq.ft · 4 Bedrooms · 3 Baths · House
· Office room · Fireplace · Equipped kitchen
Kingfisher County · 2,756 sq.ft · 4 Bedrooms · 3 Baths · House · Office room · Fireplace · Equipped kitchen
Stunning—this beautiful home is conveniently located in the highly desirable, gated community of Lone Oak Park. Offering the perfect blend of modern luxury and functional design, this stunner is packed with premium upgrades and a unique floorplan you will love. Step inside and you are greeted by a large, bright flex-space perfectly suited for a formal dining room, second living area, or a home office. The expansive main living room features a majestic stone fireplace, beautiful wood floors, and spectacular custom woodwork that flows seamlessly into the gourmet kitchen. The bright kitchen offers an abundance of custom cabinetry, granite countertops, a gas stovetop, stainless steel appliances, walk in pantry, and large dining area. The oversized master bedroom serves as a private retreat, featuring a unique secondary sitting area with endless possibilities (perfect for a nursery, office, reading nook, or exercise space) and a spa-like en-suite bath. The east wing offers two more bedrooms
USD 460,000
11005 NW 90th Street
View photo
House · for sale
USD 621,590
USD 171/sq.ft
11005 NW 90th Street
Kingfisher County
· 3,617 sq.ft · 5 Bedrooms · 4 Baths · House
· Patio · Fireplace · Equipped kitchen · Parking
Kingfisher County · 3,617 sq.ft · 5 Bedrooms · 4 Baths · House · Patio · Fireplace · Equipped kitchen · Parking
Fence + blinds included! This Korbyn Bonus Room includes 3,895 Sq Ft of total living space, which includes 3,625 Sq Ft of indoor living space and 270 of outdoor living space. There is also a 690 Sq Ft, three-car garage with carriage doors and a storm shelter. This truly spectacular home offers 5 sizeable bedrooms, 4 full bathrooms, a half bath, 2 covered patios, an In-Law/guest suite, a mud area, a utility room featuring a utility sink, and a generous bonus room. Pass the covered front porch and the dual height entry lies the ultimate floor plan. The great room embraces wood-look tile, a spectacular cathedral ceiling with a crows feet detail, a ceiling fan, a luxurious 3-panel sliding door with a 4' back patio extension, and a stacked stone gas fireplace with built-ins on one side. The great room opens to the kitchen, which boasts an oversized center island with a trash can pullout, custom-built cabinets to the ceiling, 3 CM countertops, a HUGE walk-in pantry, stainless steel appliance
USD 621,590
11400 Glade Avenue
View photo
House · for sale
USD 175,000
USD 143/sq.ft
11400 Glade Avenue
Kingfisher County
· 1,216 sq.ft · 2 Bedrooms · 2 Baths · House
· Garden · Fireplace · Equipped kitchen · Parking
Kingfisher County · 1,216 sq.ft · 2 Bedrooms · 2 Baths · House · Garden · Fireplace · Equipped kitchen · Parking
Perfect starter home, downsize home or investment opportunity! Nestled on a heavily wooded. 34 acre mol lot just minutes from the Kilpatrick Tpke for quick access anywhere in the metro. Don't let the back fence fool you! This lot extends substantially past the fence (see survey in supplements). With the BRAND NEW ROOF, BRAND NEW CARPET and substantial UPDATING, this home will impress even the pickiest Buyers. The spacious living area has beautiful manufactured wood floors, a fireplace with gas logs and ceiling fan. The updated kitchen has quartz countertops, tile backsplash and new hardware. The spacious primary bedroom has a large walk-in closet and updated ensuite bathroom. The second bedroom sits right next to the second bathroom. Also updated. The back yard offers endless opportunities to either enjoy the low maintenance currently fenced in area, or take down the back fence for access to the full property. Washer / dryer hookups between kitchen and garage. Blinds or curtains on all
USD 175,000
7621 Three Woods Lane
View photo
House · for sale
USD 321,990
USD 158/sq.ft
7621 Three Woods Lane
Kingfisher County
· 2,034 sq.ft · 4 Bedrooms · 3 Baths · House
· Equipped kitchen
Kingfisher County · 2,034 sq.ft · 4 Bedrooms · 3 Baths · House · Equipped kitchen
Laredo. 4 bed | 3 bath | 2042 sq ft Discover the Laredo plan, one of our new homes in The Woods at Wilshire in Yukon. With 4 bedrooms, 3 bathrooms, and 2,042 square feet, this home offers versatile living spaces perfect for growing families. The open kitchen features quartz countertops, painted shaker-style cabinetry, stainless steel appliances, a pantry, and a center island. The primary suite is privately located and includes a spacious bath and walk-in closet. Equipped with our Home Is Connected smart home package, full sod, and front landscaping, the Laredo delivers both style and functionality in a desirable Yukon location
USD 321,990
19517 Birchfield Drive
View photo
House · for sale
USD 321,600
USD 208/sq.ft
19517 Birchfield Drive
Kingfisher County
· 1,539 sq.ft · 3 Bedrooms · 2 Baths · House
· Patio · Parking · Deck · Fireplace · Equipped kitchen
Kingfisher County · 1,539 sq.ft · 3 Bedrooms · 2 Baths · House · Patio · Parking · Deck · Fireplace · Equipped kitchen
Move in ready new construction home in Castleberry offers a thoughtfully designed three bedroom two bath layout with 1543 square feet and a two car garage. Inside, warm wood look tile flows through the main living areas, creating an inviting backdrop for everyday living and time spent together. The living room features a fireplace with floating mantle, while the kitchen brings together custom wood cabinetry, under cabinet lighting, quartz countertops, a large island, farmhouse sink, decorative vented hood and stainless steel Samsung appliances. The spacious primary suite offers a relaxing retreat with a raised two sink vanity, tiled shower, soaking tub with tiled surround and a large closet with seasonal storage. A covered back patio extends the living space outdoors and provides a comfortable setting for morning coffee or evening gatherings. Energy efficient features include a 96 percent efficient tankless water heater, low E windows, LED lighting, radiant barrier roof decking, high e
USD 321,600
11720 Sundance Mountain Road
View photo
House · for sale
USD 459,900
USD 119/sq.ft
11720 Sundance Mountain Road
Kingfisher County
· 3,843 sq.ft · 5 Bedrooms · 4 Baths · House
· Equipped kitchen · Swimming pool
Kingfisher County · 3,843 sq.ft · 5 Bedrooms · 4 Baths · House · Equipped kitchen · Swimming pool
Five bedrooms, 4.5 baths, saltwater pool, and a storm shelter, in Summit Place. Welcome to this spacious 3,845 sq ft (MOL) gem located in the highly coveted Summit Place, within the renowned Putnam City North School District. This beautifully maintained home features an array of luxurious amenities. Home Features 5 spacious bedrooms, with 1 bed and full bath located on the lower level. Living Spaces Includes a versatile flex room currently used as a workout space, a game room/theater room, and an expansive family room. Interior Highlights: Flooring: Beautiful wood parquet flooring adds a touch of elegance throughout the home fresh paint throughout. Kitchen: The spacious kitchen boasts stainless steel appliances, a double oven, Corian countertops, and a stunning backsplash Refrigerator & Washer and Dryer stays! Enjoy meals in the charming dining area with a bay window, or the formal dining area that opens to the family room. The master bedroom features multiple spacious walk-in closets
USD 459,900

Get email alerts

Don't miss out: be the first to know about new properties

The alert was correctly created

On subscribing you accept the conditions of use and the privacy policy
Alert
Receive new ads in your inbox
Save this search
Receive alerts for new listings

We'll send you an email when we have new properties for: "Houses for sale in Kingfisher County"

The alert was correctly created

Cashion town
Kingfisher city
Get email alerts and be the first to see new listings
Required field
On subscribing I accept the terms of the privacy policy
Perfect! You'll soon start receiving new listings via email
Alert
Receive an email when we have new ads for Houses for sale in Kingfisher County
Save this search
Filters

Bedrooms

Size (sq.ft)

sq.ft
sq.ft

Price

USD
USD

Property type

Bathrooms

Clear all filters
Receive notifications when new entries are published.