1,665 houses for sale in Kingfisher County

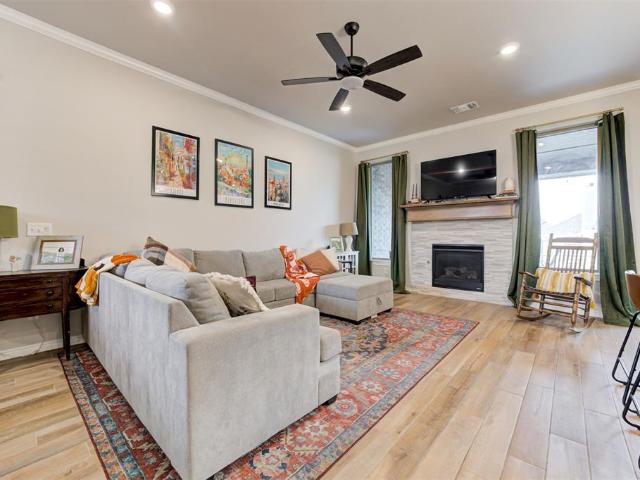
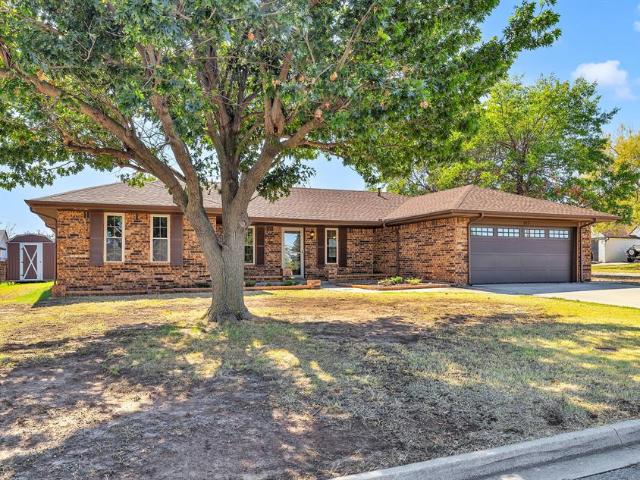
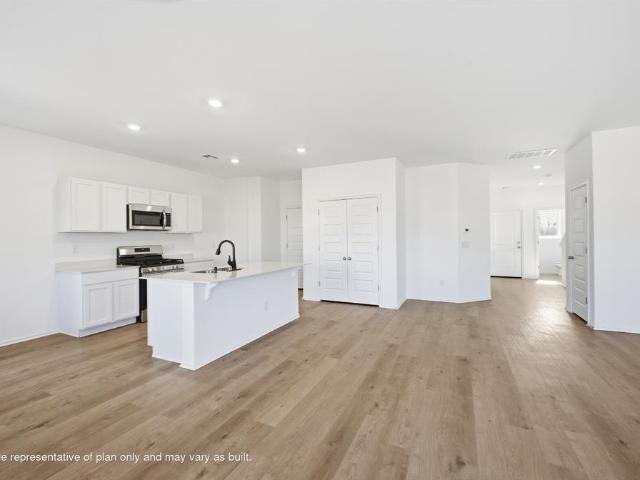
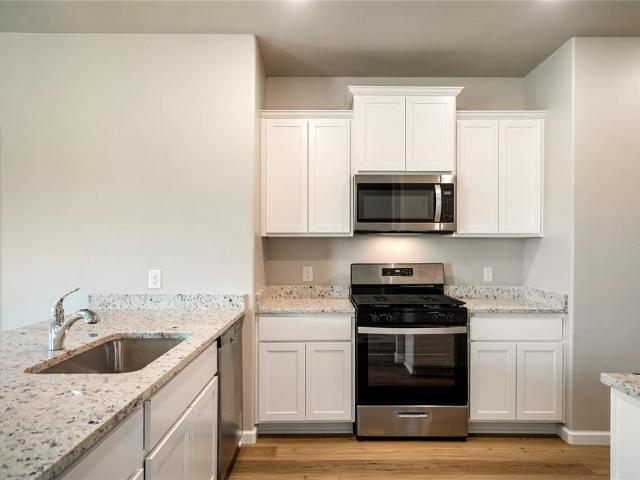
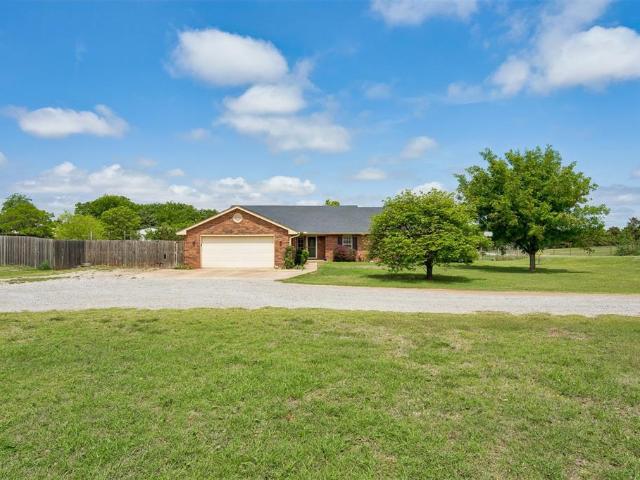
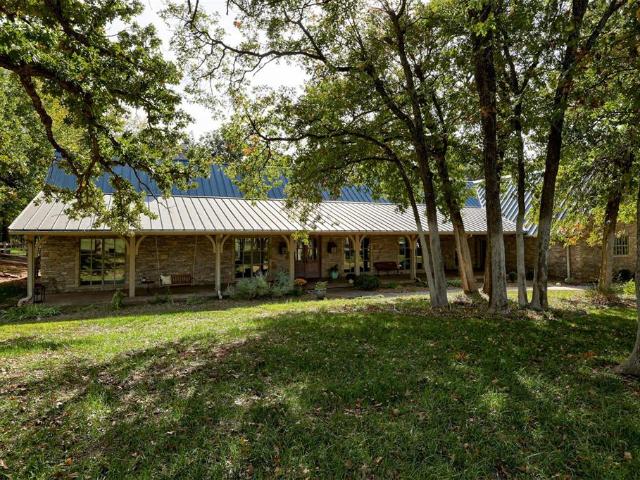
8700 Bobwhite Road
View photo
House · for sale
USD 349,900
USD 185/sq.ft
8700 Bobwhite Road
Kingfisher County
· 1,884 sq.ft · 3 Bedrooms · 2 Baths · House
· Patio · Garden · Fireplace · Equipped kitchen
Kingfisher County · 1,884 sq.ft · 3 Bedrooms · 2 Baths · House · Patio · Garden · Fireplace · Equipped kitchen
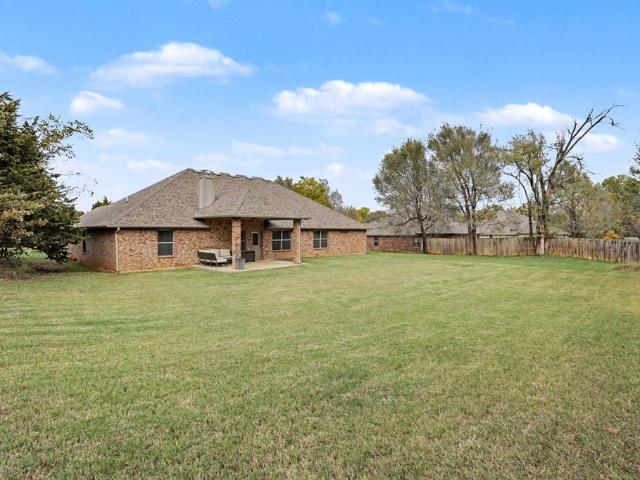
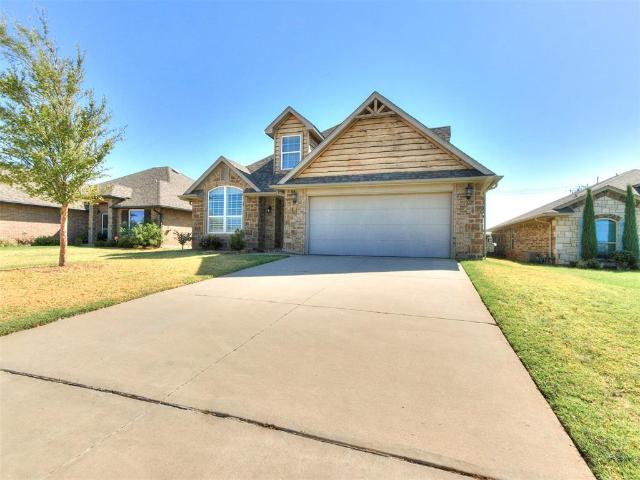
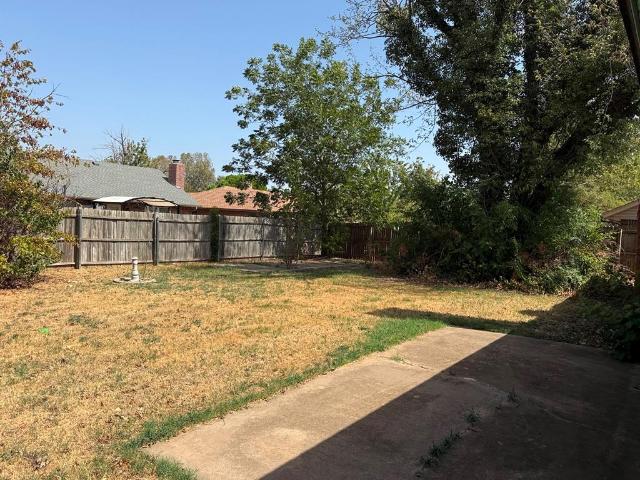
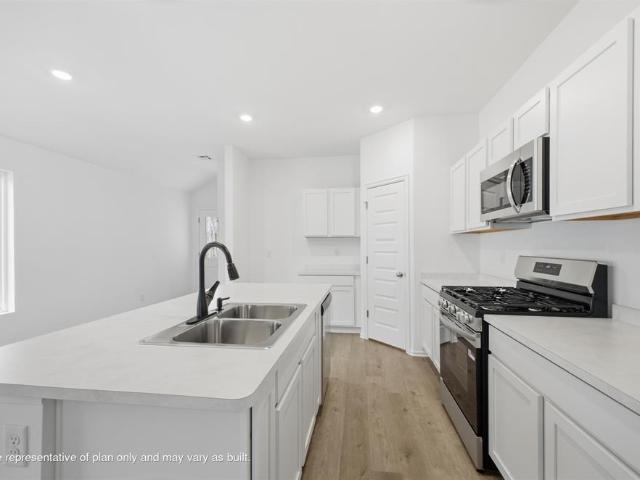
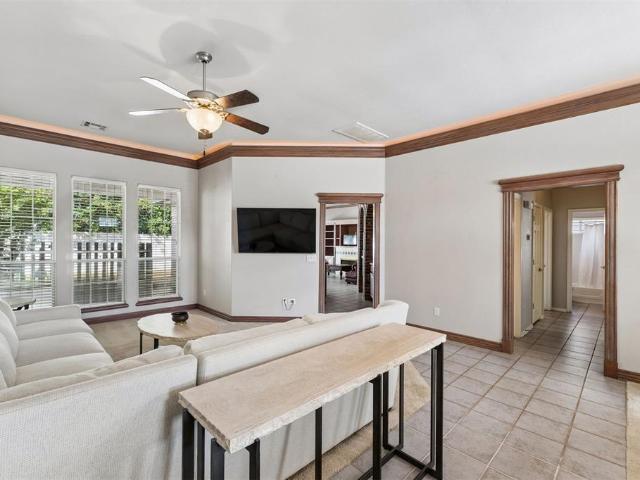
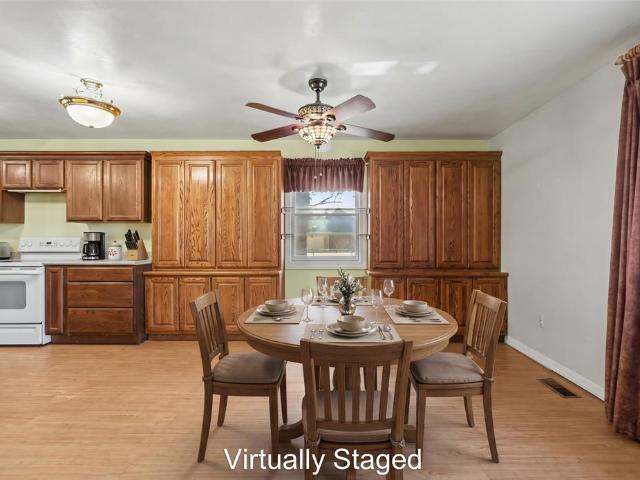
This may be exactly what you've been waiting for! 2 acres in Yukon schools with access from both Cemetery Rd & Bobwhite. Very spacious with huge rooms just waiting for your vision. Rock exterior and fireplace. Kitchen with updated cabinets and beautiful updated windows throughout. The primary bedroom is large with a great walkin closet and a door to your big covered patio on the desirable east side of home overlooking your 2 acres. There is a well for your lawn/garden and it's a prime location for your big shop and you've always dreamed about building. All this and a roof installed in 2025!
USD 349,900
7345 NW 148th Street
View photo
House · for sale
USD 349,900
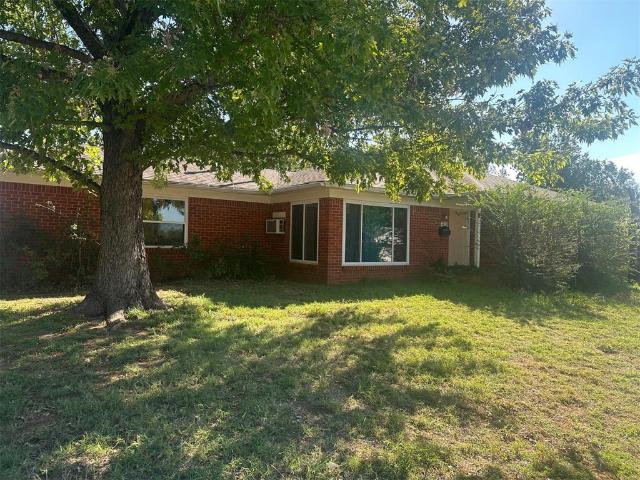
USD 158/sq.ft
7345 NW 148th Street
Kingfisher County
· 2,207 sq.ft · 5 Bedrooms · 3 Baths · House
· Patio · Garden · Office room · Equipped kitchen
Kingfisher County · 2,207 sq.ft · 5 Bedrooms · 3 Baths · House · Patio · Garden · Office room · Equipped kitchen
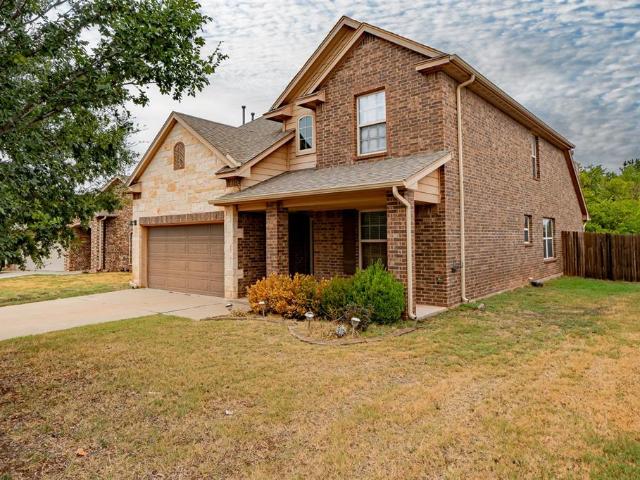
Welcome to Falling Springs in Northwest Oklahoma City! This 5-bedroom, 3.5-bath home offers an open floor plan, first-floor primary suite, dedicated second living for study/home office and new flooring in the downstairs main living areas. The kitchen, dining and living areas flow together and provide plenty of natural light. Four additional bedrooms and two full baths are located upstairs. Outside, enjoy a fully fenced backyard, extended patio and greenbelt setting. Neighborhood amenities include a community pool and playground
USD 349,900
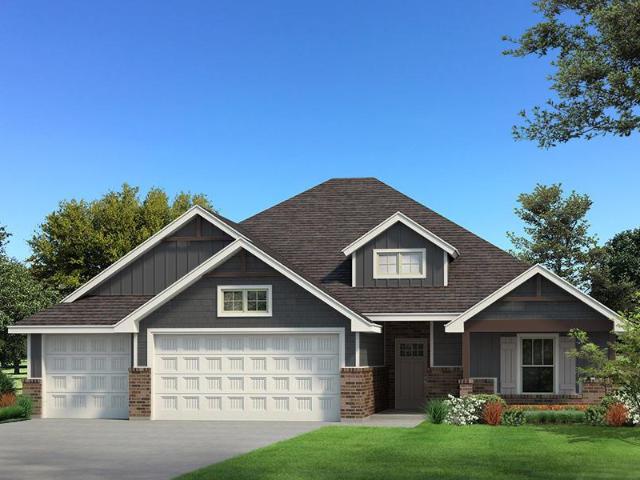
5375 Kapalua Court
View photo
House · for sale
USD 417,500
USD 162/sq.ft
New
5375 Kapalua Court
Kingfisher County
· 2,562 sq.ft · 4 Bedrooms · 3 Baths · House
· Office room · Equipped kitchen
Kingfisher County · 2,562 sq.ft · 4 Bedrooms · 3 Baths · House · Office room · Equipped kitchen
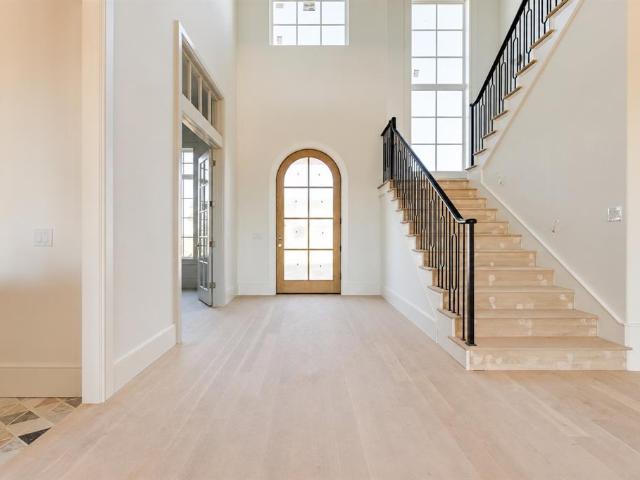
Enjoy the best of both worlds in this charming, tucked-away one-street neighborhood where shop buildings are approved and chickens are welcome! Set on. 83 acres with Edmond schools and Logan County taxes, this property offers a wonderful combination of space, privacy, and flexibility. The split floor plan features 4 bedrooms and 3 FULL bathrooms, offering plenty of room and convenience for family and guests. The open kitchen and living area create an inviting place to gather, complete with granite countertops and a center island perfect for meal prep and entertaining. The spacious primary suite is a great retreat, complete with separate vanities and an oversized closet. You'll also love the second living area, perfect for a game room, media room, office, or flex space. A generously sized laundry room adds even more convenience. Enjoy the feel of a little more space and privacy while still being in the Edmond school district. This is one you'll want to see!
USD 417,500
2900 NW 196th Place
View photo
House · for sale
USD 284,900
USD 191/sq.ft
2900 NW 196th Place
Kingfisher County
· 1,485 sq.ft · 3 Bedrooms · 2 Baths · House
· Equipped kitchen · Parking
Kingfisher County · 1,485 sq.ft · 3 Bedrooms · 2 Baths · House · Equipped kitchen · Parking
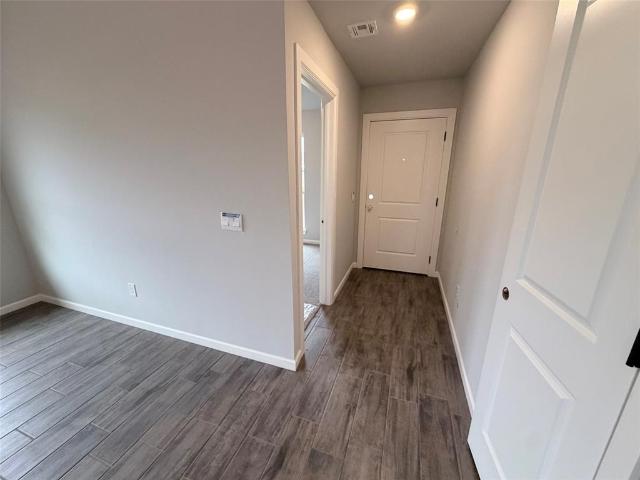
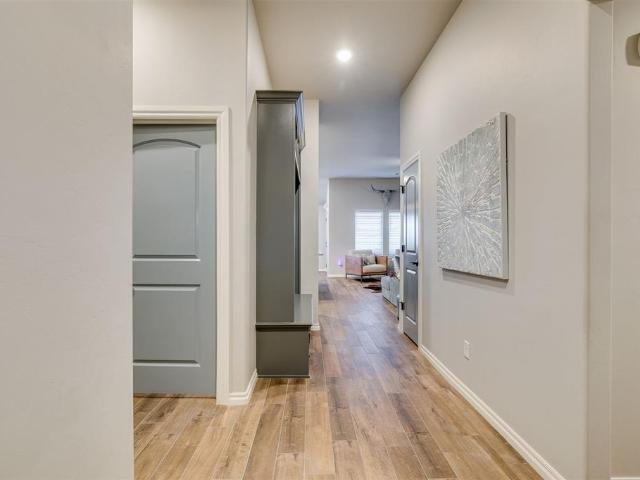
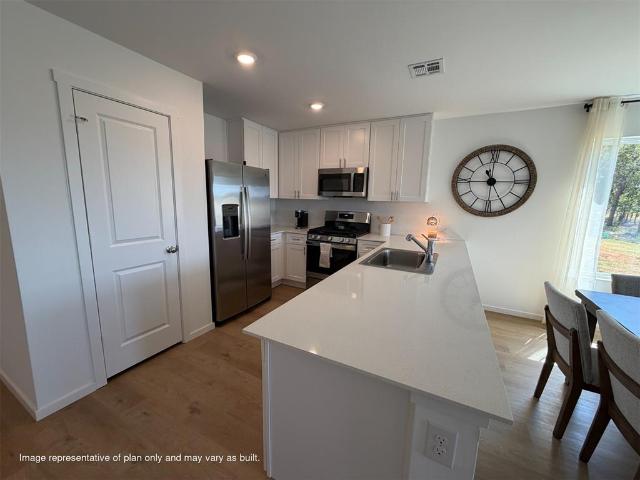
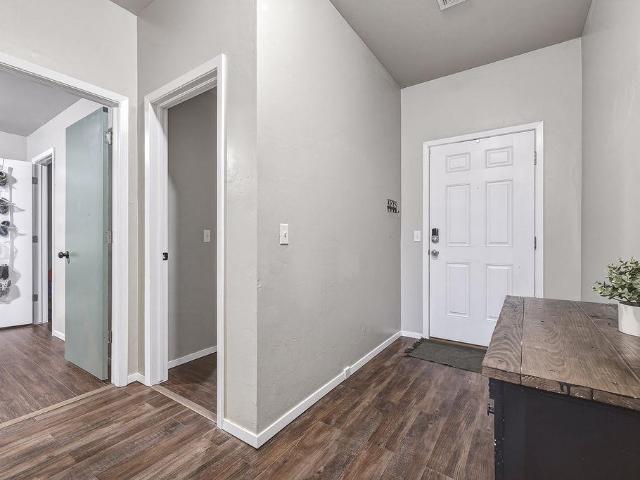
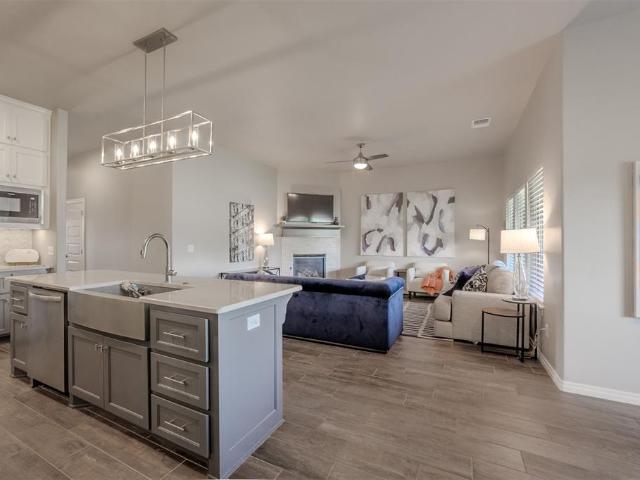
This beautiful home makes great use of the space and is open and filled with natural light. You will notice the quality as soon as you enter, with warm wood tile flooring flowing through the main areas of the home and hallways. The living room is very large and opens to the dining and kitchen areas. The kitchen is loaded with custom cabinets, a big island with deep undercounter sink, quartz tops, stainless steel Samsung appliances and more. The primary bedroom is located near the back of the home and the primary bathroom features a large floor to ceiling tiled showed as well as a huge closet. Both spare bedrooms are spacious and you will appreciate the deep built-in linen closet in the hallway near the bedrooms. The study at the front of the home is a perfect size. Very energy efficient home. Tankless hot water, outlet in the garage for an electric vehicle. Very large cul de sac homesite. Came and check it out while you can!
USD 284,900
11416 Wolf Creek Road
View photo
House · for sale
USD 475,000
USD 166/sq.ft
11416 Wolf Creek Road
Kingfisher County
· 2,852 sq.ft · 3 Bedrooms · 3 Baths · House
· Garden · Fireplace · Equipped kitchen
Kingfisher County · 2,852 sq.ft · 3 Bedrooms · 3 Baths · House · Garden · Fireplace · Equipped kitchen
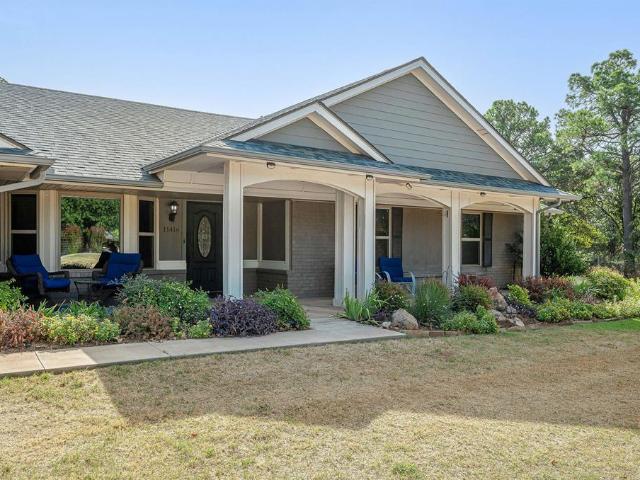
Set on just over an acre in the Deer Creek School District, this beautifully appointed home offers an exceptional blend of space, comfort, and thoughtful design, with expansive front and back yards framed by mature trees. A flexible study or formal dining room with French doors welcomes you just off the entry, while the main living room features a raised ceiling and windows overlooking the serene backyard. Open to the living area, the remodeled kitchen is designed for both everyday living and entertaining, showcasing granite countertops, a tumbled marble backsplash, gas range with pot filler, built-in microwave, full-size refrigerator and freezer, and a spacious dining area. A butler’s pantry and separate walk-in pantry provide exceptional storage and added functionality. The impressive primary suite, added in 2016, creates a private retreat with a fireplace, beamed ceiling, generous walk-in closet, and a spa-inspired bathroom featuring a double vanity, oversized soaking tub, and separ
USD 475,000
6609 Evergreen Canyon Road
View photo
House · for sale
USD 145,000
USD 102/sq.ft
6609 Evergreen Canyon Road
Kingfisher County
· 1,410 sq.ft · 3 Bedrooms · 1 Bath · House
· Parking
Kingfisher County · 1,410 sq.ft · 3 Bedrooms · 1 Bath · House · Parking
Great Opportunity on a corner lot in the popular Putnam City School District. This home sits in a super convenient spot. Close to schools, shopping, restaurants, and turnpike. This 3 bed, 2 bath, 2 car garage home needs some TLC but it has so much potential! Perfect for someone with a vision who loves a project. Whether you want to create a cozy family home or a smart investment property, this is your chance to bring your ideas to life. Recent upgrades include two big ticket item: brand-new roof and water heater from 2024, plus a remodeled primary bathroom
USD 145,000
16136 Cherokee Trail
View photo
House · for sale
USD 269,990
USD 171/sq.ft
16136 Cherokee Trail
Kingfisher County
· 1,572 sq.ft · 3 Bedrooms · 2 Baths · House
· Garden · Equipped kitchen
Kingfisher County · 1,572 sq.ft · 3 Bedrooms · 2 Baths · House · Garden · Equipped kitchen
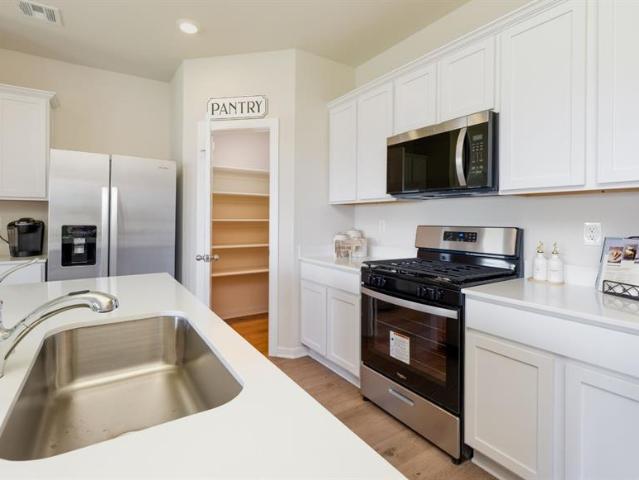
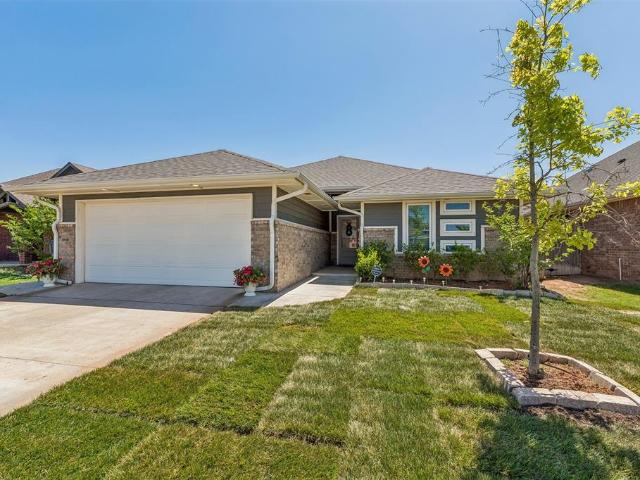
Denton — 3 bed | 2 bath | 1574 sq ft Discover the Denton plan, one of our new homes in Fireside Creek in Oklahoma City. With 3 bedrooms, 2 bathrooms, and 1575 square feet, this home offers space and comfort. Secondary bedrooms are thoughtfully placed near the entry, leading you into the open-concept living spaces. The kitchen showcases shaker-style cabinets, stainless steel appliances, a pantry, and a central island with sink and dishwasher. At the back, the primary suite provides privacy with an adjoining bath and a generous walk-in closet. This home includes our Home Is Connected smart home package — featuring a camera doorbell. It also comes with a fully sodded yard and a front landscaping package for added curb appeal. This design blends function and style, making it perfect for families searching for new homes in Oklahoma City
USD 269,990
12700 Whitefield Circle
View photo
House · for sale
USD 449,000
USD 119/sq.ft
12700 Whitefield Circle
Kingfisher County
· 3,767 sq.ft · 4 Bedrooms · 3 Baths · House
· Office room
Kingfisher County · 3,767 sq.ft · 4 Bedrooms · 3 Baths · House · Office room
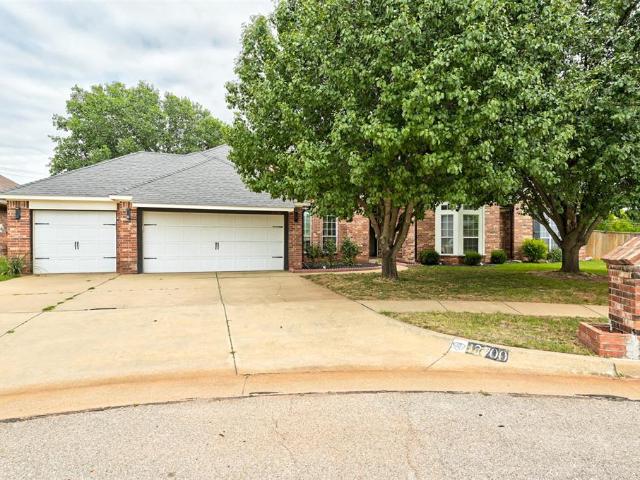
Welcome home to this beautiful 4-bedroom, 3-bath PLUS dedicated study nestled in a highly desirable neighborhood! Thoughtfully designed with comfort and functionality in mind, this spacious home offers plenty of room for everyone to spread out and enjoy. Featuring two inviting living areas, two dining spaces, and a dedicated office, there is room for everything from quiet evenings at home to entertaining family and friends. Enjoy the beauty and convenience of no carpet throughout, offering a clean, modern feel and easy maintenance. With its flexible floor plan, generous living spaces, and wonderful location, this home offers the perfect blend of comfort, style, and everyday convenience. A wonderful place to gather, make memories, and call home!
USD 449,000
8909 Poppey Place
View photo
House · for sale
USD 274,900
USD 169/sq.ft
8909 Poppey Place
Kingfisher County
· 1,625 sq.ft · 3 Bedrooms · 2 Baths · House
· Patio · Fireplace · Equipped kitchen
Kingfisher County · 1,625 sq.ft · 3 Bedrooms · 2 Baths · House · Patio · Fireplace · Equipped kitchen
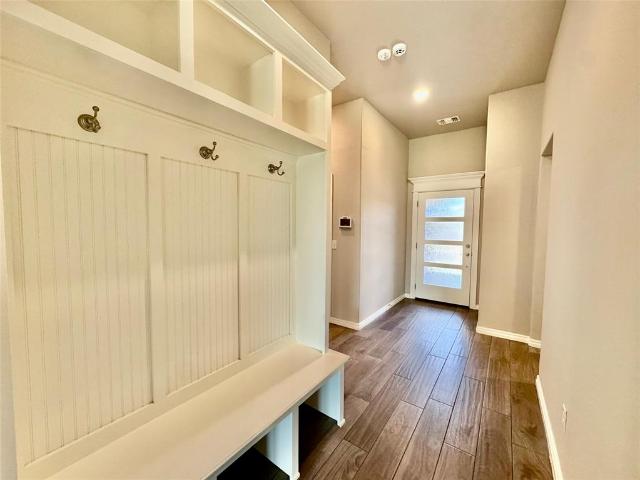
Beautiful 4-bedroom home with an outdoor fireplace and tons of upgrades! The open layout features a spacious living room with a cozy corner gas fireplace and plenty of natural light. The kitchen is the heart of the home with a large center island, quartz countertops, custom cabinetry, vent hood, and plenty of room for cooking and entertaining. The private primary suite features a vaulted ceiling and a spacious bath with dual vanities, walk-in shower, Jetta whirlpool tub, and large walk-in closet. You'll also love the mud bench for extra everyday storage. Step outside to the covered back patio with a wood-burning fireplace, gas hookup for the grill, and TV hookups—an awesome space for entertaining or relaxing year-round. Additional features include Smart Home technology, a Rinnai tankless water heater, whole-home air filtration, and R-44 insulation. A great combination of space, quality, and upgrades that's ready for its next owner!
USD 274,900
13104 Chadbrooke Place
View photo
House · for sale
USD 269,000
USD 118/sq.ft
13104 Chadbrooke Place
Kingfisher County
· 2,271 sq.ft · 3 Bedrooms · 2 Baths · House
· Garden · Fireplace · Equipped kitchen
Kingfisher County · 2,271 sq.ft · 3 Bedrooms · 2 Baths · House · Garden · Fireplace · Equipped kitchen
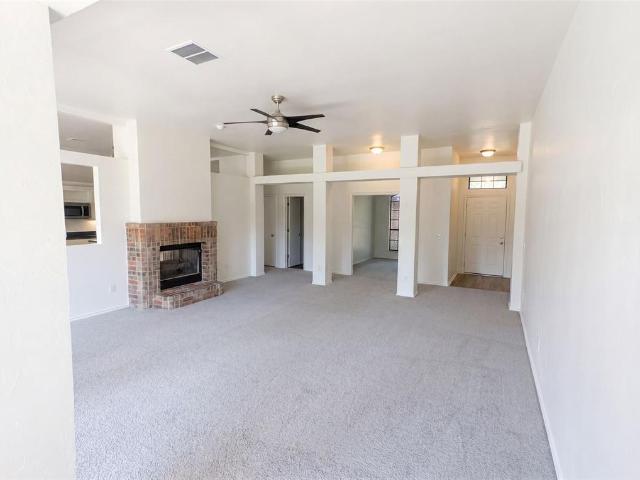
Introducing 13104 Chadbrooke Pl, a thoroughly updated residence with fresh interior paint, new flooring throughout, and all stainless steel appliances in the kitchen. A welcoming living area contains a fireplace, and the primary bedroom includes a walk in closet. The exterior features a fenced in backyard. This residence combines modern updates with functional living and comfort. Included 100-Day Home Warranty with buyer activation
USD 269,000
3209 Poppey Lane
View photo
House · for sale
USD 344,000
USD 190/sq.ft
3209 Poppey Lane
Kingfisher County
· 1,808 sq.ft · 4 Bedrooms · 2 Baths · House
· Patio · Fireplace · Equipped kitchen · Parking
Kingfisher County · 1,808 sq.ft · 4 Bedrooms · 2 Baths · House · Patio · Fireplace · Equipped kitchen · Parking
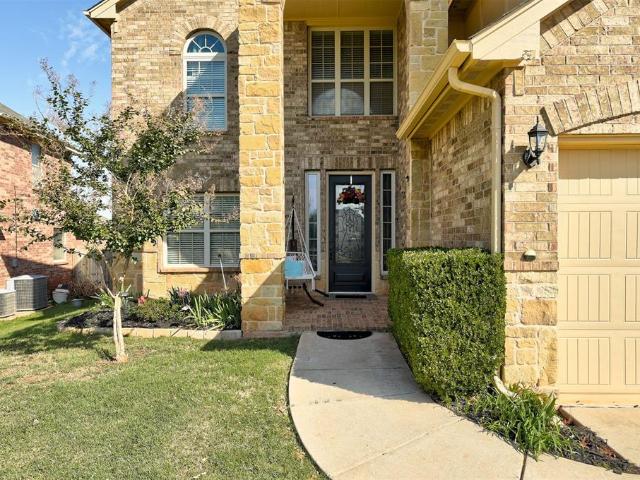
Enjoy the feel of a nearly new home without the new construction price tag! Located in Edmond Schools, this beautifully maintained 4-bedroom, 2.5-bath home is packed with thoughtful upgrades and stylish finishes. The open living, kitchen, and dining areas feature gorgeous wood-look tile flooring, while the kitchen impresses with double ovens, cabinetry extending up to the ceiling, and a spacious walk-in pantry. CAT6 wiring throughout the home adds modern convenience. The primary suite is a true retreat, featuring a beautiful walk-in shower, soaking tub, and TWO walk-in closets! Outside, the covered patio and outdoor fireplace create the perfect setting for relaxing evenings or entertaining guests. A three-car garage with an oversized storm shelter adds even more functionality and peace of mind. With all the appeal of new construction and so many desirable features already in place, this home is one you won't want to miss!
USD 344,000
617 SW 26th Street
View photo
House · for sale
USD 224,900
USD 135/sq.ft
617 SW 26th Street
Kingfisher County
· 1,658 sq.ft · 3 Bedrooms · 2 Baths · House
· Garden · Fireplace · Equipped kitchen
Kingfisher County · 1,658 sq.ft · 3 Bedrooms · 2 Baths · House · Garden · Fireplace · Equipped kitchen
Say hello to 617 SW 26th Street! This well-maintained 3-bedroom, 2-bath brick home offers 1,660 square feet of comfortable living space in an established El Reno neighborhood with mature trees and a spacious backyard. Inside, the living room features a masonry fireplace with built-in shelving, creating a warm focal point for the space. Wood-look flooring flows through the living area and bedrooms, while the kitchen offers plenty of wood cabinetry, generous counter space, bar seating and an adjoining dining area. A separate laundry room provides additional cabinetry and storage. One of the home's standout features is the screened-in back porch, offering a great extension of the living space and a comfortable place to enjoy the backyard. Outside, the fully fenced yard provides plenty of room to enjoy, along with mature shade trees, an 8' x 16' outbuilding for additional storage and French drains. The corner lot also offers gated backyard access for added convenience. Several important im
USD 224,900
10017 Blackjack Road
View photo
House · for sale
USD 266,464
USD 129/sq.ft
10017 Blackjack Road
Kingfisher County
· 2,056 sq.ft · 4 Bedrooms · 2 Baths · House
· Equipped kitchen · Parking
Kingfisher County · 2,056 sq.ft · 4 Bedrooms · 2 Baths · House · Equipped kitchen · Parking
Chelsey Floor Plan. Upon entry into this spacious two-story home is a family room ideal for entertaining guests, followed by a modern kitchen with a center island and an intimate dining room arranged in a desirable open floorplan. All four bedrooms occupy the second floor and surround a versatile loft. In a private corner, the serene owner’s suite showcases an attached bathroom and a large walk-in closet for enhanced livability. Prices, dimensions and features may vary and are subject to change. Photos are for illustrative purposes only. Everything’s Included: Washer/Dryer, Refrigerator, Garage Door Opener, Closing Cost assistance available through builder/preferred lender
USD 266,464
1918 Redwood Lane
View photo
House · for sale
USD 279,900
USD 192/sq.ft
1918 Redwood Lane
Kingfisher County
· 1,453 sq.ft · 3 Bedrooms · 2 Baths · House
· Office room · Equipped kitchen · Parking
Kingfisher County · 1,453 sq.ft · 3 Bedrooms · 2 Baths · House · Office room · Equipped kitchen · Parking
The Cedar floor plan offers a beautifully designed open layout that balances comfort and functionality. The welcoming living area flows effortlessly into the dining space and a well-appointed kitchen featuring granite countertops, modern appliances, and ample cabinet storage. The private primary suite provides a peaceful retreat with a spacious bedroom, en-suite bath, and walk-in closet. Additional bedrooms offer flexibility for guests, family, or a home office. Complete with energy-efficient features and an attached two-car garage, the Cedar delivers stylish living with everyday practicality
USD 279,900
881 Moffat Road NW
View photo
House · for sale
USD 421,900
USD 149/sq.ft
881 Moffat Road NW
Kingfisher County
· 2,831 sq.ft · 4 Bedrooms · 2 Baths · House
· Office room · Fireplace · Equipped kitchen
Kingfisher County · 2,831 sq.ft · 4 Bedrooms · 2 Baths · House · Office room · Fireplace · Equipped kitchen
Set on a beautifully quiet 1-acre, this spacious and character-rich home offers room to live, work, and entertain with ease. Featuring 4 bedrooms and 2.5 baths, the layout is both functional and inviting, ideal for hosting guests or enjoying everyday living. A welcoming entryway opens into a lovely step-down living room with elevated ceilings, canned lighting, and gas log fireplace with a handsome wood mantle, built-ins and cabinetry add both charm and functionality. The kitchen is thoughtfully designed with quartz countertops, a built-in glass-top stove with hood vent, oven, microwave, vibrant Mexican Talavera tile backsplash, and plenty of cabinet space. Just off the kitchen is a well-appointed laundry room featuring cabinets, a countertop, sink, space for a second refrigerator, and a convenient half bath. A large dining room filled with natural light creates an inviting space for gatherings. The private office, complete with French doors, wood paneling, tile flooring, making it an i
USD 421,900
2500 W Sorghum Mill Road
View photo
House · for sale
USD 800,000
USD 205/sq.ft
2500 W Sorghum Mill Road
Kingfisher County
· 3,886 sq.ft · 3 Bedrooms · 3 Baths · House
· Patio · Garden · Office room · Equipped kitchen · Parking · Swimming pool
Kingfisher County · 3,886 sq.ft · 3 Bedrooms · 3 Baths · House · Patio · Garden · Office room · Equipped kitchen · Parking · Swimming pool
Designed by Brent Gibson, this unique custom home sits on nearly 1.5 acres in Edmond’s Deer Creek school district. High cathedral ceilings, wood beams, and an open floor plan give the home its character, with spaces that feel connected while still leaving room to spread out. With 3 bedrooms, 3 full baths, a half bath, and a separate office with its own exterior door, the layout works well for daily life and working from home. An upstairs bonus room, accessed through the garage, adds flexible space beyond the listed square footage. The kitchen has been refreshed with countertops in 2023, a backsplash in 2026, and new double ovens and a dishwasher in 2026. Built-ins throughout the home keep storage close at hand, while recent interior painting and an updated powder room carry the improvements into other spaces. Out back, the heated pool, covered patio, and built-in poolside grill set the scene for summer afternoons and dinner outside. Nearly 1.5 acres provide room to garden, play, or sim
USD 800,000
3401 NW 159th Terrace
View photo
House · for sale
USD 307,000
USD 188/sq.ft
3401 NW 159th Terrace
Kingfisher County
· 1,625 sq.ft · 3 Bedrooms · 2 Baths · House
· Office room · Terrace · Fireplace · Equipped kitchen
Kingfisher County · 1,625 sq.ft · 3 Bedrooms · 2 Baths · House · Office room · Terrace · Fireplace · Equipped kitchen
Welcome to this beautifully maintained, one-story home situated on a desirable corner lot in the Ironstone addition! Built in 2021, this 3-bedroom, 2-bathroom home offers 1,631 square feet of thoughtfully designed living space with stylish finishes and an inviting open-concept layout. The spacious living room features a beautiful fireplace with a stone surround, wood-look tile flooring, and plenty of room to relax or entertain. The kitchen is a standout with granite countertops, a large center island with breakfast bar seating, stainless steel appliances, gas range, decorative tile backsplash, and abundant cabinetry. The adjoining dining area creates an easy flow for everyday living and gatherings. The primary bedroom features a vaulted ceiling and generous natural light, while two additional bedrooms provide flexibility for guests, a home office, or additional living needs. Both bathrooms feature granite countertops and attractive finishes. Outside, the brick exterior, welcoming front
USD 307,000
20886 Alba Court
View photo
House · for sale
USD 2,750,000
USD 450/sq.ft
20886 Alba Court
Kingfisher County
· 6,103 sq.ft · 5 Bedrooms · 5 Baths · House
· Patio · Garden · Sauna · Equipped kitchen · Swimming pool
Kingfisher County · 6,103 sq.ft · 5 Bedrooms · 5 Baths · House · Patio · Garden · Sauna · Equipped kitchen · Swimming pool
If you want to be the house everyone gathers at, this one was made for it. The layout is incredibly intentional — large enough to host a crowd, but still warm and comfortable for a quiet night at home. Located in Deer Creek Schools, this new construction home is filled with light, warm finishes, natural wood, statement lighting, and architectural details throughout. The kitchen is both beautiful and functional, with an oversized island, custom cabinetry, elevated finishes, and a separate working pantry/scullery that keeps everyday prep and clutter out of sight. The main living spaces open directly to the covered patio and pool, allowing the indoor and outdoor areas to live as one. The backyard is made for both entertaining and slowing down, with a pool, generous covered living space, and one of the home's best surprises: a private sauna. The primary suite feels like a true retreat, with a spa-like bath and oversized wet room that opens directly outside to the sauna area. It's an unexpe
USD 2,750,000
15808 Montague Drive
View photo
House · for sale
USD 339,900
USD 150/sq.ft
15808 Montague Drive
Kingfisher County
· 2,260 sq.ft · 4 Bedrooms · 3 Baths · House
· Equipped kitchen
Kingfisher County · 2,260 sq.ft · 4 Bedrooms · 3 Baths · House · Equipped kitchen
Welcome to this spacious and versatile 4-bedroom, 3-bath home in the Deer Creek School District. The flexible floor plan offers plenty of room to spread out and is well suited for multi-generational living. The upstairs includes a bedroom with its own full bathroom as well as a large bonus room that provides additional living or flex space. The spacious primary suite features an en suite bathroom with dual sinks, a large tub, and tiled shower. The kitchen offers granite countertops, stainless steel appliances, self-closing cabinetry, and a walk-in pantry, while dark cabinetry and wood trim accents add warmth and character throughout the home. Updates include carpet with a memory foam pad installed in 2024 and a new hot water tank installed in 2026. The home sits on an oversized lot that is nearly a quarter acre, offering plenty of room for outdoor living, gardening, entertaining, or simply enjoying the extra space. With its flexible layout and generous amount of living space, this home
USD 339,900
2628 NW 203rd Street
View photo
House · for sale
USD 262,040
USD 180/sq.ft
2628 NW 203rd Street
Kingfisher County
· 1,453 sq.ft · 4 Bedrooms · 2 Baths · House
· Patio · Equipped kitchen · Parking
Kingfisher County · 1,453 sq.ft · 4 Bedrooms · 2 Baths · House · Patio · Equipped kitchen · Parking
This new single-level home features a thoughtfully designed layout that maximizes space. Three peaceful bedrooms frame the hallway off the front door and share a convenient full-sized bathroom. At the back of the home is an open-concept layout shared among a well-equipped kitchen, an intimate dining area and a living room with easy patio access. In a quiet corner is the tranquil owner’s suite with a private bathroom. Everything's Included: Washer/Dryer. Refrigerator. Garage Door Opener; Closing Cost assistance available. Prices, dimensions and features may vary and are subject to change. Photos are for illustrative purposes only. Home is currently under construction with anticipated completion in October
USD 262,040
9216 NW 91st Street
View photo
House · for sale
USD 296,500
USD 180/sq.ft
9216 NW 91st Street
Kingfisher County
· 1,647 sq.ft · 4 Bedrooms · 2 Baths · House
· Patio · Garden · Fireplace
Kingfisher County · 1,647 sq.ft · 4 Bedrooms · 2 Baths · House · Patio · Garden · Fireplace
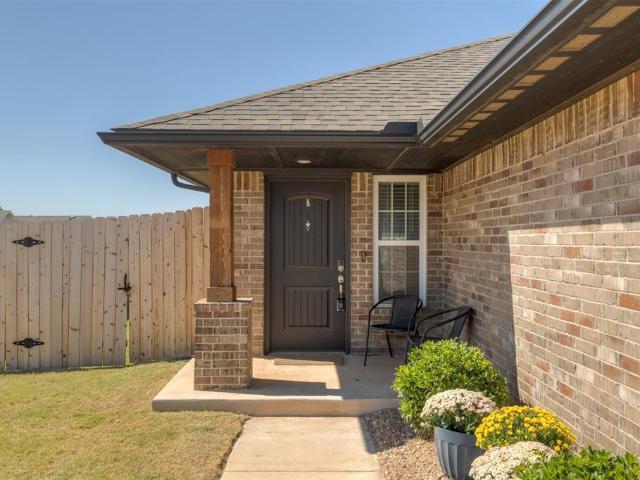
Welcome to 9216 NW 91st Street in the sought-after Britton Farms neighborhood, where Yukon Public Schools, quick access to the Kilpatrick Turnpike and Northwest Expressway, and a true sense of community all come together. Built in 2021, this 4-bedroom, 2-bath home offers 1,649 square feet with a smart split-bedroom floor plan that gives everyone privacy. Inside you'll find an open living layout, a cozy gas-log fireplace, and solid brick-and-frame construction. Big-ticket items are already handled — including a brand-new 2024 composition roof and an in-garage storm shelter for extra peace of mind. Step outside to the covered back patio and freshly sodded front yard, then enjoy the perks of Britton Farms living: community pool, playground, and clubhouse, all covered by the HOA. Zoned for Surrey Hills Elementary, Yukon Middle, and Yukon High School, and just minutes from shopping, dining, and an easy commute to Tinker AFB or Will Rogers Airport. If you're searching for a move-in-ready hom
USD 296,500
8517 NW 90th Street
View photo
House · for sale
USD 150,000
USD 92/sq.ft
8517 NW 90th Street
Kingfisher County
· 1,615 sq.ft · 3 Bedrooms · 2 Baths · House
· Garden
Kingfisher County · 1,615 sq.ft · 3 Bedrooms · 2 Baths · House · Garden
Great opportunity for homeowners and investors alike! This 3-bedroom, 2-bathroom home features a brick exterior, spacious backyard, and plenty of potential. Conveniently located near shopping, dining, schools, and major roadways. Property needs updates and offers a great opportunity to customize to your taste or add to your investment portfolio. With some TLC, this property could truly shine!
USD 150,000
1849 Land Run Drive
View photo
House · for sale
USD 215,000
USD 152/sq.ft
1849 Land Run Drive
Kingfisher County
· 1,410 sq.ft · 3 Bedrooms · 2 Baths · House
· Garden · Deck · Parking
Kingfisher County · 1,410 sq.ft · 3 Bedrooms · 2 Baths · House · Garden · Deck · Parking
Welcome to this one owner, well-maintained 3-bedroom, 2-bath home. Recently painted with new flooring, making it easy to move in. The home has an open floor plan, with a large pantry. There is a storm shelter in the garage for added peace of mind. Step outside to enjoy the spacious backyard featuring a deck and pergola—perfect for relaxing, outdoor dining, or entertaining guests. This community offers an exceptional outdoor activities with walking and biking trails, four stocked ponds, a neighborhood lake and two parks. Conveniently located with easy access to I-40, the home is just minutes from shopping, restaurants, and more! The refrigerator and TV mount remain with the home
USD 215,000
3337 NW 177th Court
View photo
House · for sale
USD 414,900
USD 156/sq.ft
New
3337 NW 177th Court
Kingfisher County
· 2,648 sq.ft · 4 Bedrooms · 3 Baths · House
· Garden · Fireplace · Equipped kitchen
Kingfisher County · 2,648 sq.ft · 4 Bedrooms · 3 Baths · House · Garden · Fireplace · Equipped kitchen
Newer roof, hvac system, and tankless water heater! Beautiful two-story brick and stone home on a quiet cul-de-sac, directly across from a neighborhood playground! With three full bathrooms plus a half bath, a fantastic floor plan, and tons of storage throughout, this home has so much to offer! The impressive arched entry welcomes you into a spacious living room with soaring ceilings, wood-look tile flooring, and a gas-log fireplace. The kitchen is open to the living area and features beautiful granite countertops, rich wood cabinetry, stainless steel appliances, gas cooking, a large breakfast bar, and an oversized walk-in pantry! There’s also a breakfast area overlooking the backyard and a separate formal dining room, making this a great home for entertaining. The downstairs primary suite features a vaulted ceiling, two separate vanities, a soaking tub, separate shower, and walk-in closet. Upstairs, you’ll find additional bedrooms, a spacious bonus room currently used as a TV room, an
USD 414,900
4125 Ritter Road
View photo
House · for sale
USD 340,000
USD 198/sq.ft
4125 Ritter Road
Kingfisher County
· 1,711 sq.ft · 3 Bedrooms · 2 Baths · House
· Fireplace · Equipped kitchen · Parking
Kingfisher County · 1,711 sq.ft · 3 Bedrooms · 2 Baths · House · Fireplace · Equipped kitchen · Parking
Why wait on a build when you can have practically brand-new now? This Homes by Taber Kamber plan sits in gated Delmer Lakes North with sought-after Edmond Schools (Santa Fe HS), plus 155 sq ft of covered outdoor living. Peace of mind comes standard with a storm shelter in the 2-car garage, a tankless water heater, R-44 insulation, healthy home technology, and a fresh-air ventilation system. Step inside to soaring ceilings, wood-look tile, and a corner gas fireplace wrapped in stacked stone, framed by three large windows that fill the living room with light. The kitchen is a showstopper: with an amazing island under statement pendant lighting, custom cabinets to the ceiling, 3 CM countertops, a decorative tile backsplash, stainless appliances, and a large walk-in pantry. The primary suite is a true retreat with a sloped ceiling and a spa-like bath featuring a jetted whirlpool tub, dual vanity, walk-in shower, private water closet, and an enormous walk-in closet. Out back, a wood privacy
USD 340,000
19601 Brookville Drive
View photo
House · for sale
USD 235,000
USD 186/sq.ft
19601 Brookville Drive
Kingfisher County
· 1,259 sq.ft · 3 Bedrooms · 2 Baths · House
· Equipped kitchen
Kingfisher County · 1,259 sq.ft · 3 Bedrooms · 2 Baths · House · Equipped kitchen
Charming, functional, and offering just the right amount of space, this 3-bedroom, 2-bath home is designed for comfortable living and easy entertaining! The private primary suite is thoughtfully separated from the secondary bedrooms, creating a desirable layout. The kitchen features a pantry and ample prep space, flowing seamlessly into the dining area and open living room—perfect for gathering with family and friends. Outside, enjoy the added appeal of a corner lot, guttering, and no home directly behind you for added privacy. A wonderful blend of comfort, functionality, and inviting charm! The sellers will be leaving the refrigerator as well as the washer and dryer to make this home even more move in friendly!
USD 235,000
12813 Florence Lane
View photo
House · for sale
USD 219,988
USD 160/sq.ft
12813 Florence Lane
Kingfisher County
· 1,367 sq.ft · 3 Bedrooms · 2 Baths · House
· Patio · Parking
Kingfisher County · 1,367 sq.ft · 3 Bedrooms · 2 Baths · House · Patio · Parking
The MITCHELL floor plan is a single-story home that offers ample space to live and grow. An open-concept floorplan boasts convenient access to a covered patio for seamless entertaining and leisure. Two bedrooms are tucked away to the side for optimal comfort, and a luxurious owner’s suite is nestled at the back of the home, complete with a full bathroom and walk-in closet. Prices, dimensions and features may vary and are subject to change. Photos are for illustrative purposes only. Everything’s Included: Washer/Dryer, Refrigerator, Garage Door Opener, Closing Cost assistance available through builder/preferred lender. Home is currently under construction with anticipated completion in November
USD 219,988
16701 Covington Manor
View photo
House · for sale
USD 325,000
USD 153/sq.ft
16701 Covington Manor
Kingfisher County
· 2,120 sq.ft · 3 Bedrooms · 2 Baths · House
· Patio · Garden · Fireplace · Equipped kitchen
Kingfisher County · 2,120 sq.ft · 3 Bedrooms · 2 Baths · House · Patio · Garden · Fireplace · Equipped kitchen
Timeless Charm, Spacious Living & Endless Possibilities in Gated Fenwick Gardens! Welcome home to this beautifully maintained, single-story gem offering the perfect blend of classic character, inviting spaces, and incredible potential! Nestled in the desirable gated community of Fenwick Gardens, this charming 3-bedroom, 2.5-bath home features a versatile floor plan designed for comfortable everyday living and effortless entertaining. A beautiful brick-and-stone exterior welcomes you inside, where original wood trim, warm architectural details, and generous living spaces create an inviting atmosphere. Enjoy a formal living area, an elegant dining room with a bay window and tray ceiling, and a spacious kitchen featuring a gas cooktop, built-in wall oven and microwave, abundant counter space, and a large center island accented by a charming brick feature wall. The light-filled den steals the show with its cozy fireplace and seamless access to an expansive, private covered patio, complete
USD 325,000
1410 N Fogarty Street
View photo
House · for sale
USD 84,900
USD 75/sq.ft
1410 N Fogarty Street
Kingfisher County
· 1,130 sq.ft · 3 Bedrooms · 1 Bath · House
· Parking
Kingfisher County · 1,130 sq.ft · 3 Bedrooms · 1 Bath · House · Parking
Home being sold'as is'. Estate Sale with estimated closing date to be after 15th of November, 2026. Needs interior restoration. Brick home with newly installed composition shingle roof, CH&A system, and windows across front of home. This will not qualify for VA, FHA or Secondary Market type financing. Garage was converted into 3rd bedroom. But needs further adaptation. This corner lot offers a great opportunity for the right buyer. Looking for an offer!
USD 84,900
589 Straight Street
View photo
House · for sale
USD 408,840
USD 215/sq.ft
589 Straight Street
Kingfisher County
· 1,894 sq.ft · 4 Bedrooms · 2 Baths · House
· Patio · Fireplace · Equipped kitchen · Parking
Kingfisher County · 1,894 sq.ft · 4 Bedrooms · 2 Baths · House · Patio · Fireplace · Equipped kitchen · Parking
This Blue Spruce floor plan features 2,185 Sqft of total living space, which includes 1,900 Sqft of indoor living and 285 Sqft of outdoor living. This exceptional home offers 4 bedrooms, 2 bathrooms, 2 covered patios, a utility room, and a 3-car garage with an in-ground storm shelter installed because safety is not an option. The well-curated great room presents a well-crafted cathedral ceiling with box beams, a gas fireplace with our stacked stone surround detail to the ceiling, large windows, wood-look tile, rocker switches throughout, and Cat6 wiring. The high-end kitchen boasts custom-built cabinets to the ceiling with cabinet hardware installed throughout and under cabinet lighting, stunning pendant lighting, a center island with a trash can pullout, stainless steel appliances, a 5-burner cooktop, 3 CM countertops, modern tile backsplash, a walk-in pantry, and more wood-look tile. The prime suite is tucked away and features a sloped ceiling with a ceiling fan, windows, and our coz
USD 408,840

Get email alerts

Don't miss out: be the first to know about new properties

The alert was correctly created

On subscribing you accept the conditions of use and the privacy policy
Alert
Receive new ads in your inbox
Save this search
Receive alerts for new listings

We'll send you an email when we have new properties for: "Houses for sale in Kingfisher County"

The alert was correctly created

Cashion town
Kingfisher city
Get email alerts and be the first to see new listings
Required field
On subscribing I accept the terms of the privacy policy
Perfect! You'll soon start receiving new listings via email
Alert
Receive an email when we have new ads for Houses for sale in Kingfisher County
Save this search
Filters

Bedrooms

Size (sq.ft)

sq.ft
sq.ft

Price

USD
USD

Property type

Bathrooms

Clear all filters
Receive notifications when new entries are published.