1,665 houses for sale in Kingfisher County

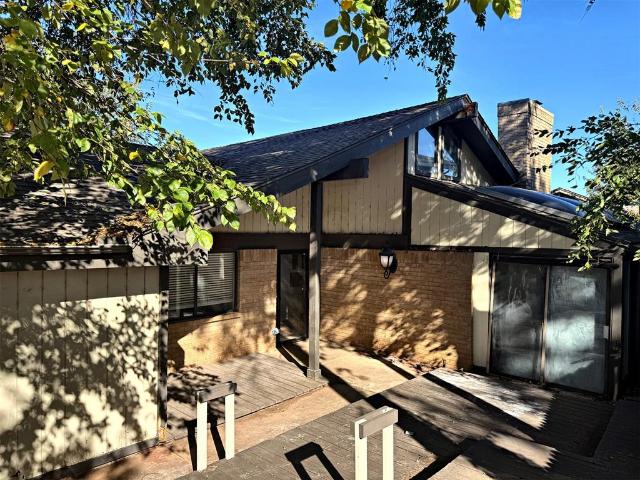
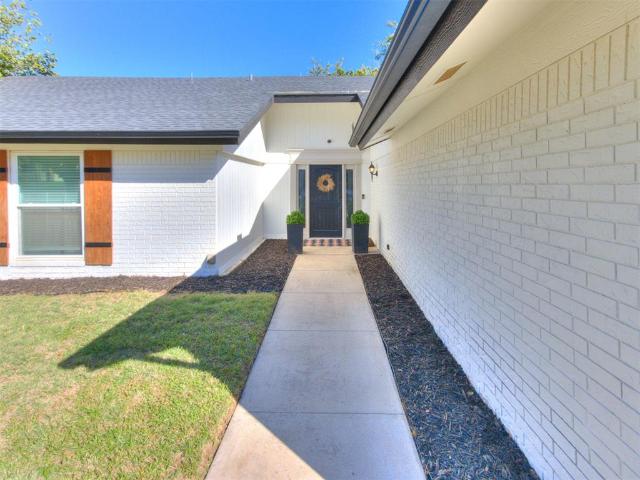
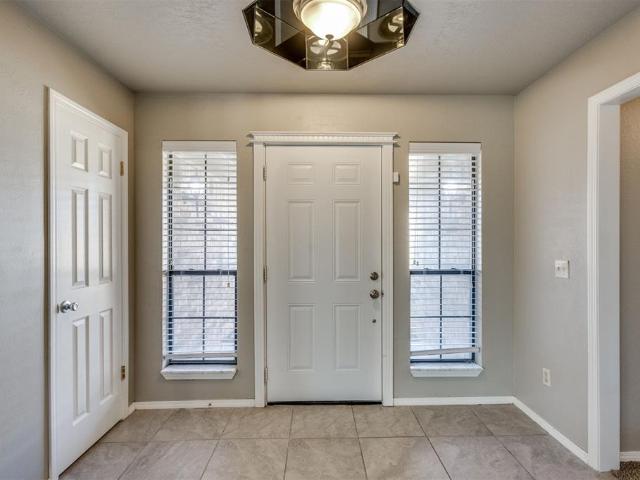
11905 NW 120th Terrace
View photo
House · for sale
USD 305,900
USD 200/sq.ft
11905 NW 120th Terrace
Kingfisher County
· 1,528 sq.ft · 3 Bedrooms · 2 Baths · House
· Garden · Terrace · Equipped kitchen
Kingfisher County · 1,528 sq.ft · 3 Bedrooms · 2 Baths · House · Garden · Terrace · Equipped kitchen
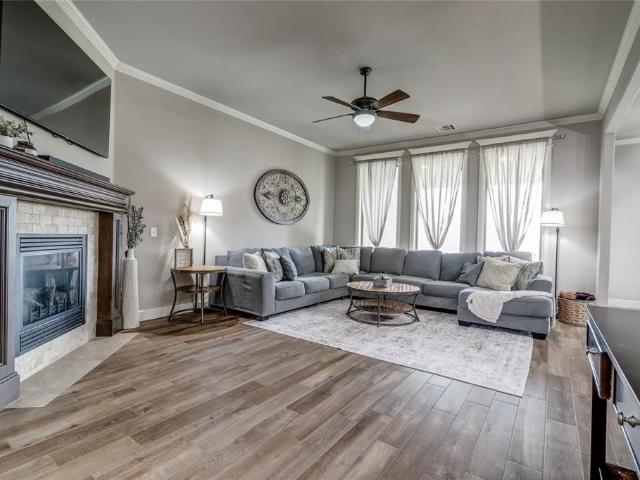
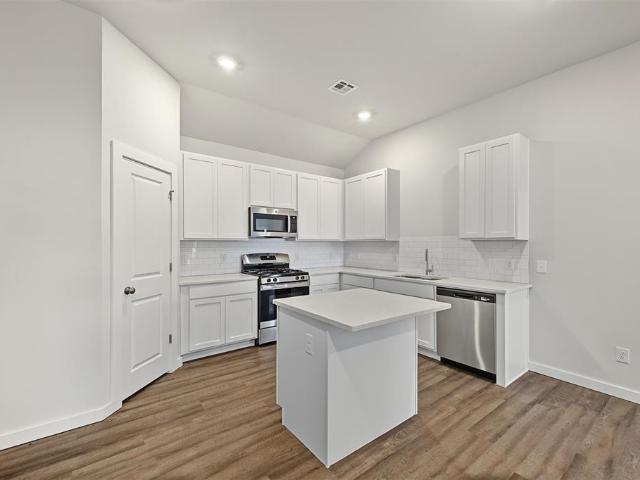
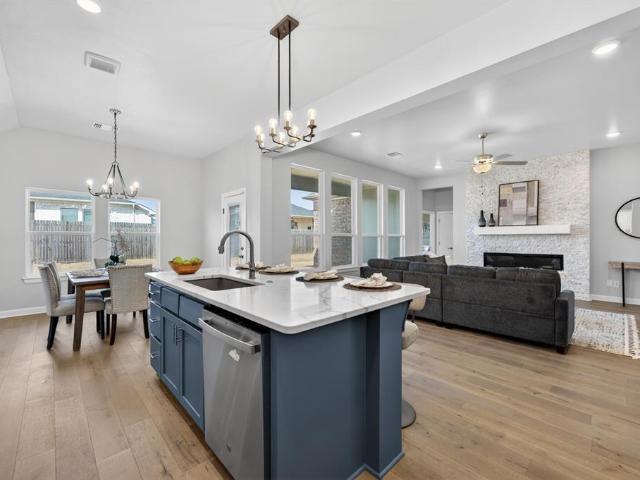
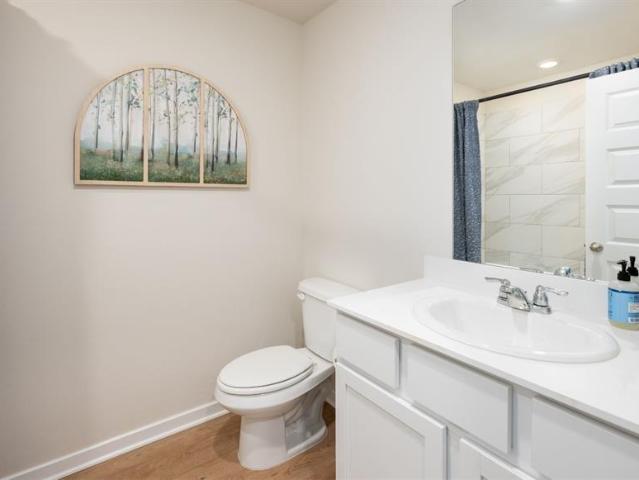
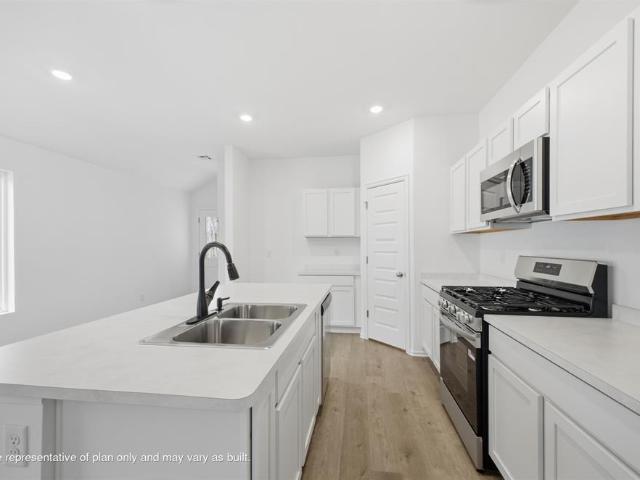
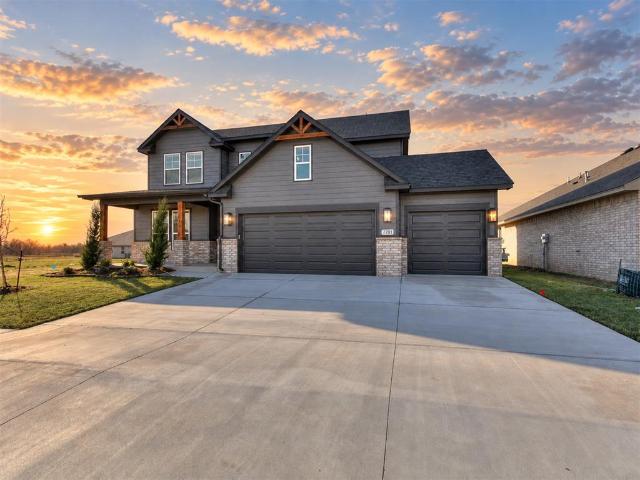
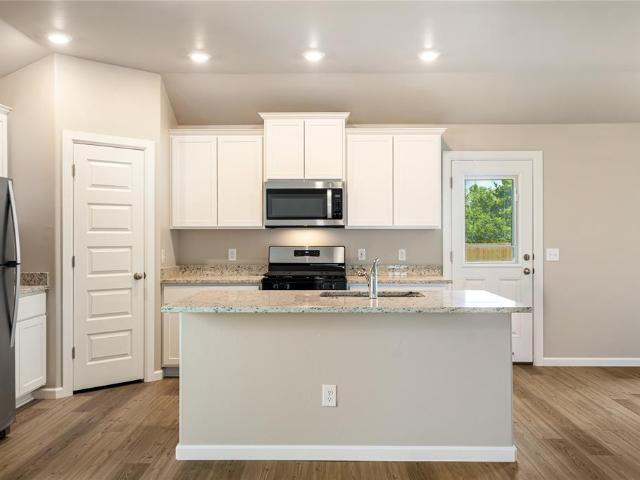
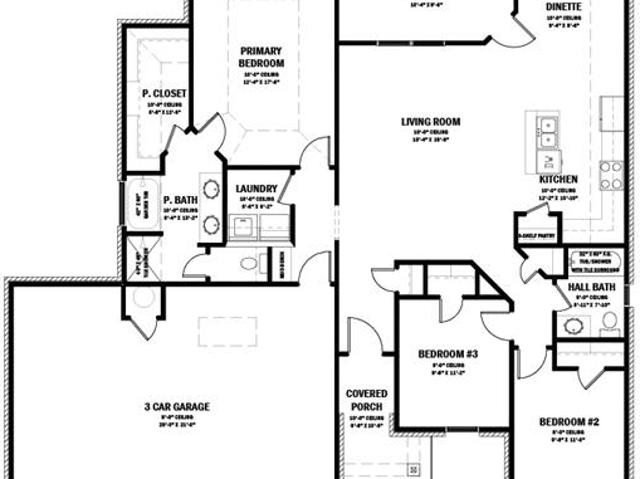
Prepare to be amazed by this charming Lakeview floor plan, where every inch has been thoughtfully designed to create an inviting, open atmosphere. As you step inside, you’ll be greeted by soaring ceilings and gorgeous wood-look tile flooring throughout the common areas, enhancing the bright, airy feel of the home. The expansive living room flows seamlessly into the kitchen and dining areas, offering stunning views of the backyard through large windows that bring the outdoors in. The chef’s kitchen is a true highlight, featuring custom maple cabinetry, sleek stainless steel appliances, and elegant quartz countertops that elevate the space. Just off the kitchen, the generously sized primary suite offers a peaceful retreat, strategically located next to the laundry room for ultimate convenience and privacy, making this home a perfect example of a well-designed split floor plan. The two spacious secondary bedrooms are equipped with large closets, providing ample storage space, while the sh
USD 305,900
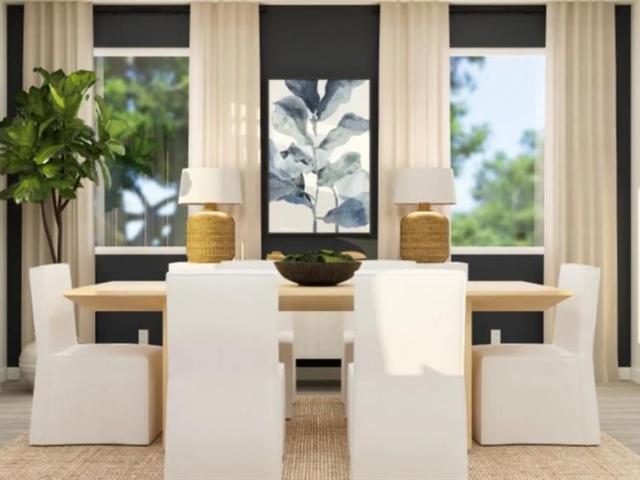
2813 NW 204th Terrace
View photo
House · for sale
USD 290,900
USD 153/sq.ft
2813 NW 204th Terrace
Kingfisher County
· 1,894 sq.ft · 4 Bedrooms · 2 Baths · House
· Patio · Terrace · Equipped kitchen
Kingfisher County · 1,894 sq.ft · 4 Bedrooms · 2 Baths · House · Patio · Terrace · Equipped kitchen
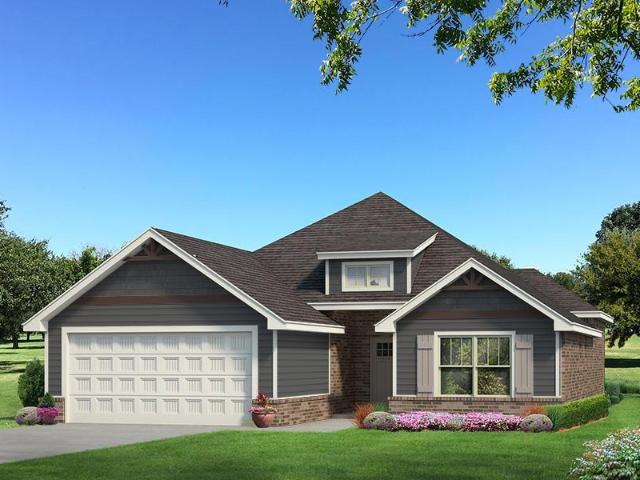
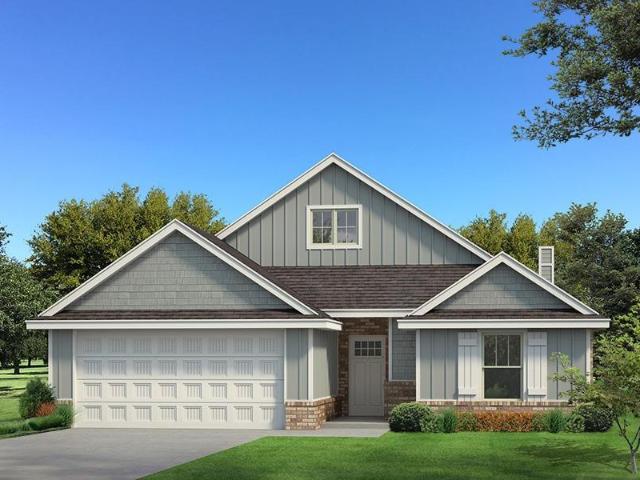
This single-story home shares an open layout between the kitchen, nook and family room for easy entertaining, along with access to the covered patio for year-round outdoor lounging. A luxe owner's suite is at the back of the home and comes complete with an en-suite bathroom and walk-in closet, while three secondary bedrooms are near the front of the home, ideal for household members and overnight guests. Prices, dimensions and features may vary and are subject to change. Photos are for illustrative purposes only
USD 290,900
18133 Autumn Grove Drive
View photo
House · for sale
USD 460,000
USD 181/sq.ft
18133 Autumn Grove Drive
Kingfisher County
· 2,530 sq.ft · 4 Bedrooms · 3 Baths · House
· Equipped kitchen
Kingfisher County · 2,530 sq.ft · 4 Bedrooms · 3 Baths · House · Equipped kitchen
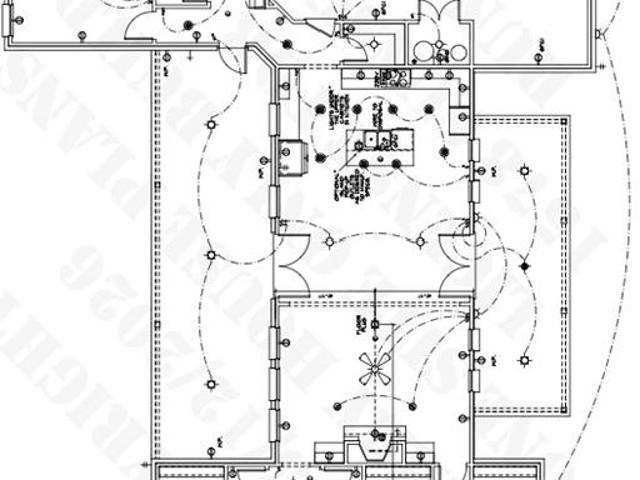
Currently under construction, can be reserved prior to completion. Call to see the estimated completion date! Located in the highly sought-after Grove Community just west of Edmond proper, this beautifully designed home sits on a large lot and offers the perfect blend of space, functionality, and elevated finishes. The inviting open-concept layout features a spacious living room that flows seamlessly into the kitchen, creating an ideal setting for both everyday living and entertaining. The kitchen is thoughtfully appointed with custom cabinetry, quartz countertops, a large island with a deep sink, under-cabinet lighting, a decorative vented hood, stainless steel Samsung built-in appliances, a stunning tiled backsplash, a wide double-door pantry, and a dedicated coffee bar area. The private primary suite serves as a true retreat, featuring a spa-like bathroom with a large walk-in doorless shower, soaking tub, extended dual-sink vanity, enclosed water closet, and an oversized closet with
USD 460,000
905 NW 189th Circle
View photo
House · for sale
USD 350,000
USD 175/sq.ft
905 NW 189th Circle
Kingfisher County
· 1,991 sq.ft · 3 Bedrooms · 2 Baths · House
· Fireplace · Equipped kitchen · Parking
Kingfisher County · 1,991 sq.ft · 3 Bedrooms · 2 Baths · House · Fireplace · Equipped kitchen · Parking
Welcome to Rush Brook, where there's just as much to love about the neighborhood as there is about the home! From summer afternoons at the community pool and splash pad to fishing in the stocked ponds and enjoying neighborhood traditions throughout the year, Rush Brook offers a sense of community that's hard to find. And right in the heart of it all is this beautifully maintained 3-bedroom, 2.5-bath home with a dedicated study, thoughtful layout and tandem 3-car garage with a storm shelter. Step inside to an inviting open-concept living space featuring beautiful wood-look tile flooring installed in July 2026, a cozy corner fireplace and a spacious kitchen made for gathering. The kitchen offers granite countertops, rich stained cabinetry, stainless steel appliances, a five-burner gas range, large center island and walk-in pantry. The private primary suite features dual vanities, a jetted soaking tub, separate shower and spacious walk-in closet with custom built-in storage. Two secondary
USD 350,000
11604 NW 104th Street
View photo
House · for sale
USD 382,000
USD 186/sq.ft
11604 NW 104th Street
Kingfisher County
· 2,045 sq.ft · 4 Bedrooms · 2 Baths · House
· Garden · Fireplace · Equipped kitchen · Parking
Kingfisher County · 2,045 sq.ft · 4 Bedrooms · 2 Baths · House · Garden · Fireplace · Equipped kitchen · Parking
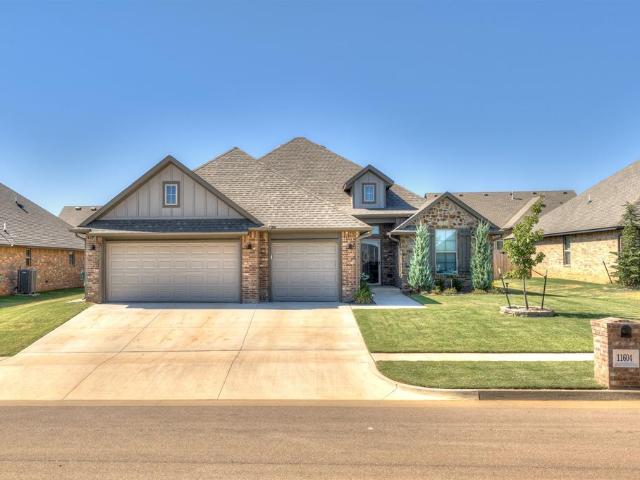
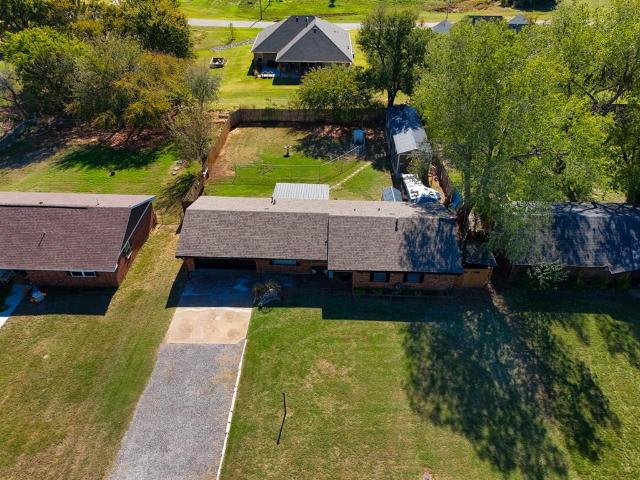
Better than new construction! This beautifully upgraded home offers the space, style, and extras you’ve been looking for—without the wait or added expense of doing it yourself. Featuring upgraded tile flooring throughout—NO CARPET! —plus a fully fenced yard, full gutter system, sprinkler system, front storm door, and an 8x8 Tuff Shed painted to match the home. The thoughtfully designed floor plan offers 4 bedrooms or 3 bedrooms plus a study, 2.5 baths, and a 3-car garage. Step inside to a spacious living area featuring a stunning floor to ceiling stone fireplace, open to the kitchen and dining space. The kitchen is a dream with a large island, quartz countertops, stainless steel appliances, gas cooktop, and a massive walk-in pantry. The spacious primary suite features a luxurious ensuite bath with double vanities, soaking tub, separate tiled shower, and a fantastic walk-in closet complete with built-in dresser. Secondary bedrooms are generously sized with great closet space, including
USD 382,000
7112 NW 154th Street
View photo
House · for sale
USD 489,900
USD 209/sq.ft
7112 NW 154th Street
Kingfisher County
· 2,336 sq.ft · 4 Bedrooms · 3 Baths · House
· Fireplace · Equipped kitchen
Kingfisher County · 2,336 sq.ft · 4 Bedrooms · 3 Baths · House · Fireplace · Equipped kitchen
WOW! end-of-year builder special! Builder offering $15,000 incentive! PLUS an additional $2,500 towards closing cost with builder's preferred lender. Call for details! Discover the perfect balance of modern craftsmanship and timeless comfort at 7112 NW 154th Street, located in the desirable Rockwell Park community, designed for both lifestyle and convenience. From the moment you enter inside, you’re welcomed into an expansive living room highlighted by soaring ceilings, a dramatic statement fireplace, and durable tile flooring that flows seamlessly throughout the main living areas, creating a warm and inviting space for gatherings large or small. The chef-inspired kitchen is a true showpiece, thoughtfully designed for entertaining and everyday living. It features a massive center island, built-in oven, generous pantry, and carefully selected finishes that combine beauty with functionality. Whether hosting guests or enjoying a quiet evening at home, this space delivers effortless style
USD 489,900
1302 Guthrie Farms Boulevard
View photo
House · for sale
USD 173,000
USD 217/sq.ft
1302 Guthrie Farms Boulevard
Kingfisher County
· 797 sq.ft · 2 Bedrooms · 1 Bath · House
Kingfisher County · 797 sq.ft · 2 Bedrooms · 1 Bath · House
2025-Built Home — Move-In Ready & Priced to Sell! Welcome home to this beautifully built 2025 property offering the peace of mind and efficiency of a completely new home! Featuring 2 bedrooms, 1 full bathroom, and approximately 800 square feet of thoughtfully designed living space, this home is the perfect opportunity for a first-time buyer, investor, or anyone looking for an affordable, low-maintenance property. Everything is new as of 2025, giving you the benefits of modern construction without the worry of costly updates or repairs. The home is truly move-in ready and is an excellent candidate for a variety of loan types. The washer and dryer can stay with the property, along with the refrigerator, making your move even easier. Located in the Guthrie school district and priced to sell, this one is a great opportunity you won't want to miss! New construction. Move-in ready. Affordable. Priced to sell. Come see it today!
USD 173,000
25727 Highway 8
View photo
House · for sale
USD 215,000
USD 132/sq.ft
25727 Highway 8
Kingfisher County
· 1,625 sq.ft · 4 Bedrooms · 2 Baths · House
· Garden
Kingfisher County · 1,625 sq.ft · 4 Bedrooms · 2 Baths · House · Garden
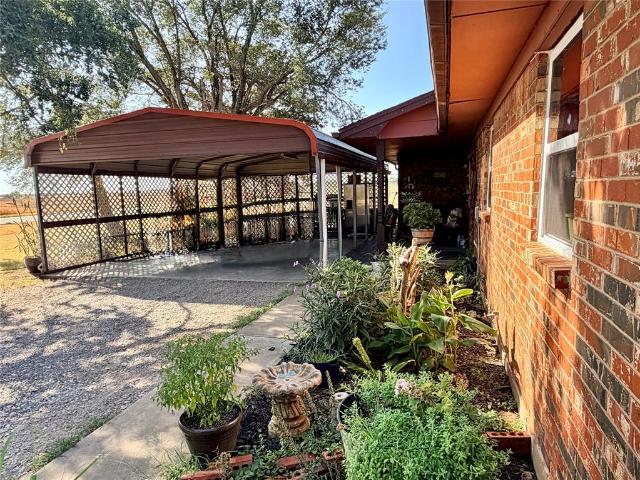
Welcome to your dream country escape! Nestled on a sprawling 5-acre lot, this classic 4-bedroom, 2-bathroom ranch-style home offers the perfect blend of peaceful rural living and practical functionality. The single-level layout features comfortable bedrooms and well-appointed living spaces filled with natural light, creating a warm and welcoming atmosphere. Outside, the expansive acreage provides plenty of room to roam, garden, or set up pastures, complemented by a dedicated shop that is ideal for hobbyists, mechanics, or extra storage. Situated right off OK-8 for easy travel while maintaining a private haven, this property is a rare find. Schedule your private showing today and experience the tranquility of country living for yourself!
USD 215,000
12974 Mannington Road
View photo
House · for sale
USD 312,500
USD 183/sq.ft
12974 Mannington Road
Kingfisher County
· 1,701 sq.ft · 4 Bedrooms · 2 Baths · House
· Equipped kitchen
Kingfisher County · 1,701 sq.ft · 4 Bedrooms · 2 Baths · House · Equipped kitchen
Deer Creek Schools! *.$10,000 Builder incentive to use towards closing costs, pre-paid, or upgrades! Welcome home to this beautifully designed 4 bedroom, 2 bathroom home offering 1,708 square feet of thoughtfully planned living space in the highly sought-after Hamilton community! From the moment you step inside, you'll appreciate the inviting atmosphere, spacious layout, and beautiful finishes that make this home the perfect combination of comfort, style, and functionality. The generously sized kitchen is truly the heart of the home, featuring gorgeous granite countertops, stainless steel appliances, a gas range, abundant counter space, and a spacious pantry providing plenty of room for all your storage needs. The open-concept floor plan seamlessly connects the kitchen to the main living areas, creating a bright and welcoming space that is ideal for both everyday living and entertaining family and friends. The primary suite serves as a relaxing retreat, complete with an ensuite bathroo
USD 312,500
1515 N 14th Street
View photo
House · for sale
USD 380,000
USD 186/sq.ft
1515 N 14th Street
Kingfisher County
· 2,034 sq.ft · 3 Bedrooms · 2 Baths · House
Kingfisher County · 2,034 sq.ft · 3 Bedrooms · 2 Baths · House
Discover the possibilities with this 11.89-acre offering, consisting of two separate parcels of land. With acreage spread across two distinct locations, this property offers flexibility for buyers looking for additional land, room for future plans, or a long-term investment. Please note that the parcels are not contiguous, with a separate tract of land located between them. Buyers should review the parcel boundaries and locations to understand the layout and positioning of both tracts. A unique opportunity to own nearly 12 acres with plenty of potential to suit a variety of needs
USD 380,000
10004 Squire Lane
View photo
House · for sale
USD 250,000
USD 161/sq.ft
10004 Squire Lane
Kingfisher County
· 1,550 sq.ft · 3 Bedrooms · 2 Baths · House
· Garden · Parking
Kingfisher County · 1,550 sq.ft · 3 Bedrooms · 2 Baths · House · Garden · Parking
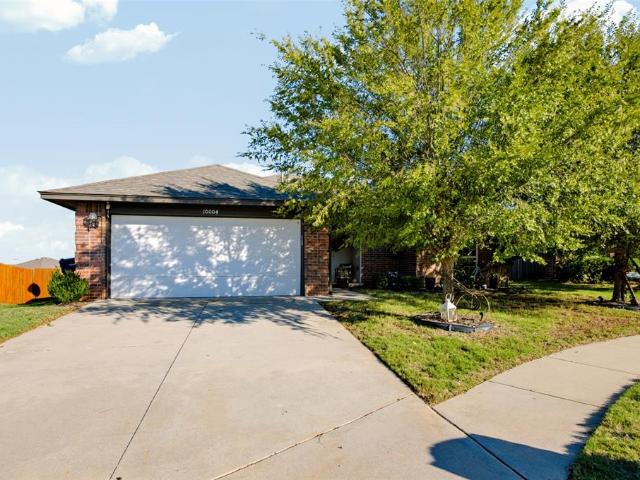
Welcome home to 10004 Squire Lane in Yukon! This beautifully maintained 3-bedroom, 2-bathroom home offers the perfect combination of thoughtful updates, functionality, and peaceful waterfront views. Located within Yukon Public Schools, the home is zoned for Surrey Hills Elementary and is within walking distance of Redstone Intermediate School. Inside, you'll find beautiful quartz countertops, ample storage, and a functional floor plan designed for everyday living. A spacious two-car garage and a new roof installed in 2025 add even more value to this move-in-ready home. The true standout is the backyard retreat overlooking the community pond! Enjoy your morning coffee under the pergola while watching the birds on the water, or unwind on a crisp fall evening with a beautiful view right outside your back door. With its desirable location, beautiful updates, and peaceful waterfront setting, this home is one you won't want to miss. Schedule your private showing today!
USD 250,000
1601 Ken Drive
View photo
House · for sale
USD 238,000
USD 206/sq.ft
1601 Ken Drive
Kingfisher County
· 1,152 sq.ft · 3 Bedrooms · 1 Bath · House
· Garden · Office room · Equipped kitchen · Parking · Air conditioning
Kingfisher County · 1,152 sq.ft · 3 Bedrooms · 1 Bath · House · Garden · Office room · Equipped kitchen · Parking · Air conditioning
Country living just outside Guthrie city limits, nestled on almost an acre with a HUGE 480 sq. Ft. detached studio and NO HOA! This updated 3-bedroom, 1 1/2 bath home offers a 2-car garage, a spacious privacy-fenced backyard, and room to enjoy a peaceful Guthrie, Oklahoma setting. Inside, discover freshly textured and painted walls and ceilings, new bedroom flooring, updated bathroom tile, and new kitchen and bathroom faucets. ALL NEW kitchen appliances were installed in 2026! The primary bedroom has its own private half bath. Other improvements include a new gas water heater (2025), new garage door, refreshed exterior paint, and an American Standard HVAC system. The standout feature is the detached ART STUDIO! Insulated and equipped with electricity, finished flooring, window AC unit makes this versatile space ideal for a home office, art studio, hobby room, or creative workspace. With plumbing and septic nearby, it also offers potential for future guest house conversion, subject to a
USD 238,000
18009 Marea Drive
View photo
House · for sale
USD 450,000
USD 155/sq.ft
18009 Marea Drive
Kingfisher County
· 2,885 sq.ft · 4 Bedrooms · 3 Baths · House
· Fireplace · Equipped kitchen · Parking
Kingfisher County · 2,885 sq.ft · 4 Bedrooms · 3 Baths · House · Fireplace · Equipped kitchen · Parking
Built in 2022 and thoughtfully designed for everyday living, this 4-bedroom, 3.5-bath Craftsman in Edmond's Valencia neighborhood offers approx. 2,888 sq. Ft. of light-filled space and smart, functional details. A bright, spacious entry opens to the main living area, anchored by a stacked stone fireplace and oversized windows. Tall ceilings throughout most of the home add to the open, airy feel. The kitchen is built for cooking and gathering, with quartz countertops, a tile backsplash, a gas cooktop, stainless steel appliances, and a walk-in pantry. Tucked off the pantry is a hidden'Harry Potter' room, a fun spot for playing or extra storage. The floor plan is designed around real life. From the garage, a mud bench drop zone leads straight into the primary closet, so you can change shoes or clothes as soon as you get home. The primary suite is a roomy retreat with a large soaking tub and dual sinks. Upstairs, a bonus living area with its own full bath and closet works well as a media r
USD 450,000
4116 NW 158th Street
View photo
House · for sale
USD 400,695
USD 237/sq.ft
4116 NW 158th Street
Kingfisher County
· 1,690 sq.ft · 4 Bedrooms · 2 Baths · House
· Patio · Fireplace · Equipped kitchen · Parking
Kingfisher County · 1,690 sq.ft · 4 Bedrooms · 2 Baths · House · Patio · Fireplace · Equipped kitchen · Parking
This Dane floor plan features 1,830 Sq Ft of total living space, which includes 1,700 Sq Ft of indoor living space and 130 Sq Ft of outdoor living space. This home offers 4 bedrooms, 2 full bathrooms, 2 covered patios, a utility room, and a 2-car garage with an in-ground storm shelter installed. The living room spotlights a 10-ft ceiling, a center stacked stone surround gas fireplace, large windows, a ceiling fan, and wood-look tile throughout the common area. The kitchen has stainless steel appliances, a center island, pendant lighting, custom-built cabinets, tile backsplash, a corner pantry, and 3 CM countertops. The primary suite welcomes a sloped ceiling detail with a ceiling fan, windows, and our cozy carpet finish. Prime bath has a dual sink vanity, tile flooring, a walk-in shower, a free-standing tub, and a HUGE walk-in closet. Outdoor living supports a wood-burning fireplace, a gas line for your grill, and a TV hookup for your flat screen. This home also features healthy home t
USD 400,695
2025 Colonial Way
View photo
House · for sale
USD 1,545,000
USD 445/sq.ft
2025 Colonial Way
Kingfisher County
· 3,466 sq.ft · 5 Bedrooms · 4 Baths · House
· Patio · Equipped kitchen
Kingfisher County · 3,466 sq.ft · 5 Bedrooms · 4 Baths · House · Patio · Equipped kitchen
Experience refined luxury in this exceptional golf course residence overlooking the 11th and 12th fairways of Oak Tree's prestigious West Course. Designed for both elegant entertaining and effortless everyday living, this home showcases breathtaking views and timeless craftsmanship throughout. A dramatic two-story great room, framed by soaring ceilings and expansive windows, fills the home with natural light while capturing picturesque fairway vistas. The grand two-story foyer makes a stunning first impression, featuring custom iron stair railings and rich white oak flooring that continues seamlessly up the staircase. The heart of the home is thoughtfully designed with an open-concept layout connecting the chef's kitchen, spacious dining area, great room, and a fully appointed wet bar—creating the perfect setting for hosting gatherings of any size. Just beyond, the expansive covered patio with a built-in grill extends your living space outdoors, offering an ideal backdrop for relaxing
USD 1,545,000
2213 NW 170th Street
View photo
House · for sale
USD 387,640
USD 222/sq.ft
2213 NW 170th Street
Kingfisher County
· 1,744 sq.ft · 3 Bedrooms · 2 Baths · House
· Patio · Fireplace · Equipped kitchen · Parking
Kingfisher County · 1,744 sq.ft · 3 Bedrooms · 2 Baths · House · Patio · Fireplace · Equipped kitchen · Parking
This Kamber floor plan includes 1,905 Sqft of total living space, which includes 1,750 Sqft of indoor living space and 155 Sqft of outdoor living space. This charismatic home offers 3 bedrooms, 2 full bathrooms, covered patios, a mudroom, a utility room, and a 2-car garage with an in-ground storm shelter installed. The living room presents a coffered ceiling with a ceiling fan, wood-look tile, a corner gas fireplace surrounded by our elegant stacked stone detail to the ceiling, Cat6 wiring, and three 7' windows. The high-end kitchen supports a large center island, stunning pendant lighting, custom-built cabinets to the ceiling, stainless steel appliances, decorative tile backsplash, 3 CM countertops, and a large walk-in pantry. The large primary suite spotlights a sloped ceiling detail with a ceiling fan, windows, and our cozy carpet finish. The prime bath offers a free-standing tub, a dual sink vanity with framed mirrors, a walk-in shower, a private water closet, and a HUGE walk-in cl
USD 387,640
716 W 2nd Street
View photo
House · for sale
USD 83,900
USD 59/sq.ft
716 W 2nd Street
Kingfisher County
· 1,399 sq.ft · 2 Bedrooms · 2 Baths · House
· Gym · Air conditioning · Parking
Kingfisher County · 1,399 sq.ft · 2 Bedrooms · 2 Baths · House · Gym · Air conditioning · Parking
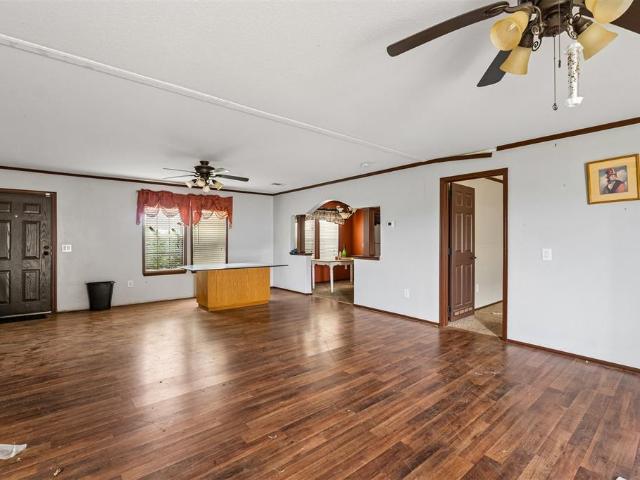
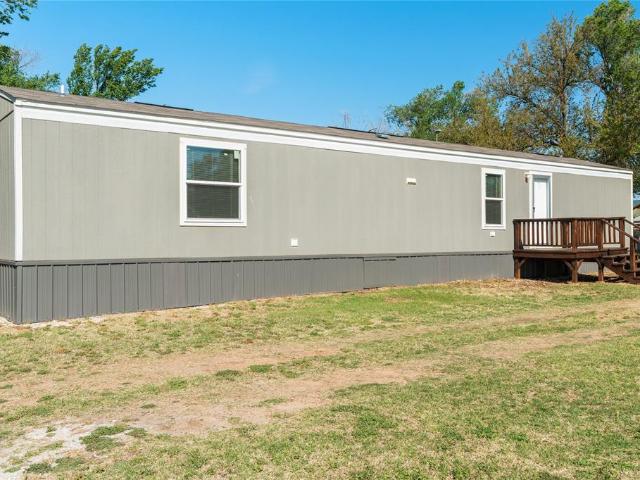
Like NEW, this Clayton mobile home was manufactured late 2024 and placed on this lot brand new in Oct 2025. It boasts brand new sewer lines, a brand new storm shelter, new electric lines and a pier and beam foundation with massive anchors making the home secure. Featuring 2 bedrooms and 2 bathrooms on opposite sides of the home, this home sits on 3 spacious lots with plenty of room to build a shop, carport, or create your ideal outdoor space. All major componets are new, including the roof, HVAC, AC, and hot water heater. It has a brand new storm shelter for peace of mind, and is LOAN ready. A 5 minute walk to the gym, and situated right in the middle of town, its near shopping and only miles from the beautiful state park, Roman Nose
USD 83,900
1578 Sunset Run
View photo
House · for sale
USD 412,000
USD 195/sq.ft
1578 Sunset Run
Kingfisher County
· 2,110 sq.ft · 3 Bedrooms · 2 Baths · House
· Patio · Garden · Equipped kitchen · Parking
Kingfisher County · 2,110 sq.ft · 3 Bedrooms · 2 Baths · House · Patio · Garden · Equipped kitchen · Parking
This thoughtfully designed 2026 new construction sits on a spacious corner lot in one of Guthrie’s newest up-and-coming subdivisions. With modern farmhouse-inspired curb appeal, clean architectural lines, and a welcoming covered front porch, this home was built to stand out. Inside, you’ll find an open and functional floor plan featuring spacious living areas, a beautifully designed kitchen with a large island, walk-in pantry, and stylish finishes throughout. The private primary suite offers a relaxing escape with a spa-style bathroom and generous closet space, while additional bedrooms and a dedicated study provide flexibility for family, guests, or working from home. The oversized covered patio and 3-car garage add both convenience and comfort, making this home ideal for entertaining and everyday living. Positioned on a corner lot, the property offers added privacy, extra yard space, and enhanced curb appeal in the growing community. Located in a desirable school district with quick
USD 412,000
10420 Condor Terrace
View photo
House · for sale
USD 338,999
USD 147/sq.ft
10420 Condor Terrace
Kingfisher County
· 2,303 sq.ft · 4 Bedrooms · 3 Baths · House
· Garden · Terrace · Fireplace · Equipped kitchen · Swimming pool
Kingfisher County · 2,303 sq.ft · 4 Bedrooms · 3 Baths · House · Garden · Terrace · Fireplace · Equipped kitchen · Swimming pool
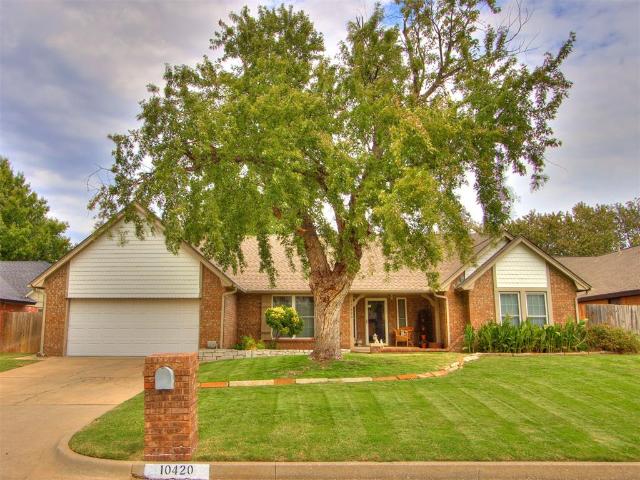
Welcome Home! This beautiful property offers a wonderful blend of comfort, space, and privacy. Enjoy the backyard oasis featuring an well maintained INGROUND POOL and a private setting that's perfect for relaxing and entertaining. The home has 4 bedrooms and 3 full bathrooms, 2 dining areas. One of the dining areas can be used as a study area or second living area. Tons of options and tons of storage with built ins, wonderful kitchen with dining area. The cozy living area has natural light and a fireplace for winter evenings. This home offers a desirable split bedroom layout, with a bedroom and its own bathroom located on the opposite side of the home, ideal for a mother n law suite, guests, or added privacy. Recent updates include newer paint and fixtures, giving the home a fresh and inviting feel. With plenty of space, thoughtful features, and a backyard that feels like your own private retreat, this home is a must see! STORM SHELTER and there is plenty of space to make the outdoor y
USD 338,999
9405 NW 77th Street
View photo
House · for sale
USD 286,000
USD 181/sq.ft
9405 NW 77th Street
Kingfisher County
· 1,572 sq.ft · 3 Bedrooms · 2 Baths · House
· Garden · Equipped kitchen
Kingfisher County · 1,572 sq.ft · 3 Bedrooms · 2 Baths · House · Garden · Equipped kitchen
Denton. 3 bed | 2 bath | 1575 sq ft Discover the Denton plan, one of our new homes in The Woods at Wilshire in Yukon. With 3 bedrooms, 2 bathrooms, and 1,575 square feet, this home offers the perfect balance of comfort and functionality. Secondary bedrooms are thoughtfully positioned near the entry, leading into an open-concept living area ideal for everyday living and entertaining. The kitchen features quartz countertops, painted shaker-style cabinets, stainless steel appliances, a pantry, and a center island with sink and dishwasher. At the rear of the home, the private primary suite includes an adjoining bath and a spacious walk-in closet. This home comes equipped with our Home Is Connected smart home package and includes a fully sodded yard with professional front landscaping. Located in The Woods at Wilshire, this home offers convenient access to northwest Oklahoma City and the growing Yukon area
USD 286,000
5801 W Highway 33
View photo
House · for sale
USD 2,850,000
USD 550/sq.ft
5801 W Highway 33
Kingfisher County
· 5,177 sq.ft · 4 Bedrooms · 3 Baths · House
· Fireplace · Equipped kitchen · Swimming pool
Kingfisher County · 5,177 sq.ft · 4 Bedrooms · 3 Baths · House · Fireplace · Equipped kitchen · Swimming pool
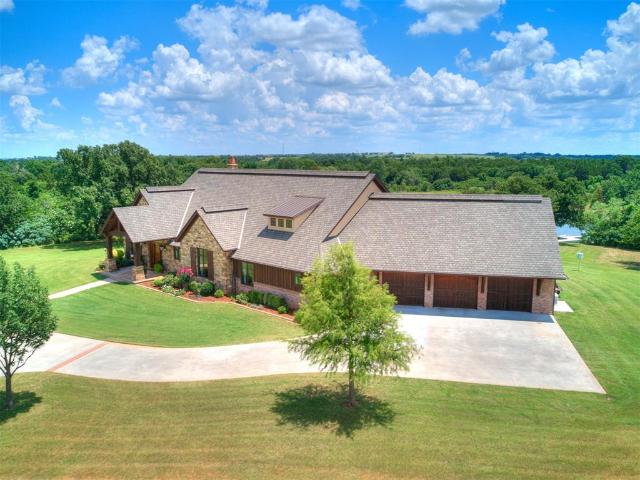
Welcome to an extraordinary mountain lodge-inspired estate offering resort-style living on 80 private acres with a picturesque 5-acre lake. Enter through the wrought-iron gate and follow the sweeping concrete drive to a remarkable retreat where fishing, swimming, hunting, and four-wheeling can all be enjoyed. Inside, expansive floor-to-ceiling windows showcase the sparkling pool and breathtaking lakeview beyond. Exceptional craftsmanship is evident throughout, with Honduran pine hardwood floors, solid wood beams, 3’ x 8’ knotty alder doors, Hurd wood windows, granite countertops, rock columns and arched details. The dramatic living room features a soaring 23-foot beamed ceiling, massive rock fireplace, and built-in entertainment center. The dream kitchen offers an oversized center island and walk-in pantry. Just off the kitchen, a spacious den opens to the expansive covered outdoor living area overlooking the pool and lake. The primary suite features an ensuite bath with generous walk-
USD 2,850,000
8021 NW 159th Street
View photo
House · for sale
USD 439,500
USD 243/sq.ft
Updated
8021 NW 159th Street
Kingfisher County
· 1,808 sq.ft · 4 Bedrooms · 2 Baths · House
· Garden · Fireplace · Equipped kitchen
Kingfisher County · 1,808 sq.ft · 4 Bedrooms · 2 Baths · House · Garden · Fireplace · Equipped kitchen
Welcome to this move-in-ready four-bedroom, two-bathroom home in Council Ridge! Designed with a focus on both style and functionality, the interior offers an open-concept layout that seamlessly connects the main living areas. The living room serves as a warm centerpiece, highlighted by a cozy fireplace and abundant natural light. The beautiful kitchen is a chef’s delight, equipped with granite countertops and stainless-steel appliances. The primary suite serves as a true retreat, featuring elegant tray ceilings and an attached ensuite bathroom complete with dual sinks, a relaxing jetted tub, a separate standing shower, and a large walk-in closet. Step outside to a fully fenced backyard with a covered porch—an ideal setting for outdoor entertaining and low-maintenance living. The property also features a sought after 3-car agarge. Ideally situated in Edmond, you are just minutes away from shopping and dining. Schedule your private showing today! One or more photos in this listing have b
USD 439,500
12825 Florence Lane
View photo
House · for sale
USD 213,988
USD 156/sq.ft
12825 Florence Lane
Kingfisher County
· 1,367 sq.ft · 3 Bedrooms · 2 Baths · House
· Patio · Parking
Kingfisher County · 1,367 sq.ft · 3 Bedrooms · 2 Baths · House · Patio · Parking
The MITCHELL floor plan is a single-story home that offers ample space to live and grow. An open-concept floorplan boasts convenient access to a covered patio for seamless entertaining and leisure. Two bedrooms are tucked away to the side for optimal comfort, and a luxurious owner’s suite is nestled at the back of the home, complete with a full bathroom and walk-in closet. Everything's Included: Washer/Dryer. Refrigerator. Garage Door Opener; Closing Cost assistance available. Prices, dimensions and features may vary and are subject to change. Photos are for illustrative purposes only. Home is currently under construction with anticipated completion in September
USD 213,988
7701 Three Woods Lane
View photo
House · for sale
USD 469,900
USD 175/sq.ft
7701 Three Woods Lane
Kingfisher County
· 2,680 sq.ft · 4 Bedrooms · 3 Baths · House
· Office room · Equipped kitchen
Kingfisher County · 2,680 sq.ft · 4 Bedrooms · 3 Baths · House · Office room · Equipped kitchen
For a limited time, builder offering up to $7500 toward options or closing costs! Step into The Atlas, a stunning 2,690 sq. Ft. home that perfectly blends space, style, and versatility. This thoughtfully designed plan offers 4 bedrooms (or 3 bedrooms plus a dedicated office) and 3 full bathrooms, including an upstairs bonus room, giving you the flexibility to fit your lifestyle! The heart of the home is an expansive open-concept living, dining, and kitchen area made for entertaining. Whether hosting a lively football watch party, a cozy holiday gathering, or a festive birthday celebration, you’ll have all the room you need to make unforgettable memories. Retreat to the luxurious primary suite, featuring dual walk-in closets and an unbelievable spa-inspired shower. Upstairs, you’ll find two oversized bedrooms, each with its own walk-in closet, offering comfort and privacy for family or guests. With spacious living at every turn and countless exceptional details to discover, this home fe
USD 469,900
13609 Inverness Avenue
View photo
House · for sale
USD 327,000
USD 81/sq.ft
13609 Inverness Avenue
Kingfisher County
· 4,004 sq.ft · 5 Bedrooms · 2 Baths · House
Kingfisher County · 4,004 sq.ft · 5 Bedrooms · 2 Baths · House
AUCTION: Welcome to Oklahoma City, OK. This home is a short distance to The Greens Golf. Country Club and Quail Creek. Great size home with approx. 4,012 sq. Ft. and sits on a lot of 10,803 sq. Ft. Roll up your sleeves and put on your designer touches to make it a dream home. Buyers check with City, County, Zoning, Tax, and other records to their satisfaction Buyers to inspect prior to bidding. As-is sale property
USD 327,000
408 Oak Summit Road
View photo
House · for sale
USD 1,379,000
USD 281/sq.ft
408 Oak Summit Road
Kingfisher County
· 4,898 sq.ft · 4 Bedrooms · 3 Baths · House
· Fireplace · Equipped kitchen · Swimming pool
Kingfisher County · 4,898 sq.ft · 4 Bedrooms · 3 Baths · House · Fireplace · Equipped kitchen · Swimming pool
Perfectly positioned along the 13th tee box on the East side of Oak Tree Golf & Country Club, this exceptional estate delivers a true resort-style living experience with breathtaking golf course views and refined luxury throughout at 408 Oak Summit Road. From the moment you arrive, the impressive 24-foot grand entry sets the tone for elegance and sophistication. Inside, hand-scraped hardwood floors lead you into an expansive living room featuring soaring vaulted ceilings and floor-to-ceiling stacked stone fireplace. Walls of windows frame views of the pool, outdoor living spaces, and pristine fairway beyond, creating a seamless indoor-outdoor connection. The chef’s kitchen is thoughtfully designed with high-end finishes, including a Sub-Zero refrigerator, six-burner gas cooktop, center island, pantry, and a spacious dining area, making it ideal for both everyday living and entertaining. The luxurious primary suite offers a private retreat with a beautifully remodeled spa-inspired bathr
USD 1,379,000
1908 Palmatum Road
View photo
House · for sale
USD 2,930,000
USD 381/sq.ft
1908 Palmatum Road
Kingfisher County
· 7,685 sq.ft · 4 Bedrooms · 2 Baths · House
· Patio · Garden · Equipped kitchen · Parking
Kingfisher County · 7,685 sq.ft · 4 Bedrooms · 2 Baths · House · Patio · Garden · Equipped kitchen · Parking
This single-story home offers an open layout connecting the living, dining, and kitchen areas. The kitchen includes granite countertops, white cabinetry, a center island, and stainless-steel appliances. The primary suite features a private bathroom with a double-sink vanity, walk-in shower, and a large walk-in closet. Additional bedrooms are located near the front of the home. Exterior features include a covered front entry, attached two-car garage, and a fully fenced backyard with a rear patio
USD 2,930,000
4621 Dove Tree Lane
View photo
House · for sale
USD 160,000
USD 112/sq.ft
4621 Dove Tree Lane
Kingfisher County
· 1,421 sq.ft · 3 Bedrooms · 2 Baths · House
· Deck · Fireplace · Equipped kitchen · Parking
Kingfisher County · 1,421 sq.ft · 3 Bedrooms · 2 Baths · House · Deck · Fireplace · Equipped kitchen · Parking
Short sale, subject to lender approval. Welcome to 4621 Dove Tree Ln, a single-story ranch home in The Arbors in northwest Oklahoma City. Built in 1975, this 3 bedroom, 2 bath home offers 1,421 SF of living space on a 0.1034-acre (MOL) lot with an attached garage. A private front courtyard with decking leads to the entry. Inside, the living room is centered on a fireplace, and a bright sunroom adds extra living space. The kitchen connects to the main living areas. The primary suite includes its own bath with a shower/tub combo and walk in closet. A second full bath sits off the hallway leading to the two additional bedrooms and the laundry area. The home needs work and gives a buyer the chance to update it and build equity. The property is sold AS-IS, WHERE-IS, and the seller will make no repairs. All offers are subject to approval by the seller's lender, and the lender's review timeline is not guaranteed. Lender approval may require changes to price or terms, and the buyer may be aske
USD 160,000
8221 Willow Creek Boulevard
View photo
House · for sale
USD 268,500
USD 118/sq.ft
8221 Willow Creek Boulevard
Kingfisher County
· 2,260 sq.ft · 4 Bedrooms · 2 Baths · House
· Equipped kitchen
Kingfisher County · 2,260 sq.ft · 4 Bedrooms · 2 Baths · House · Equipped kitchen
This house is absolutely ideal! Warm and comfortable with plenty of character and charm, the home also features wonderful updates throughout. The beautiful white interior and exterior give the house a light and airy feel, while the spacious kitchen and living room are incredibly inviting. Enjoy added peace of mind with the convenience of an underground storm shelter. This home is a buyer’s dream, with a HUGE list of updates completed in the last six years, including brand-new windows throughout the house (with warranty), a replaced roof, new HVAC, a new water heater, new flooring in the primary bedroom, new fixtures throughout, and so much more! This is an incredible opportunity, and the sellers are ready to receive offers!
USD 268,500
10120 Albert Lane
View photo
House · for sale
USD 253,000
USD 141/sq.ft
10120 Albert Lane
Kingfisher County
· 1,787 sq.ft · 3 Bedrooms · 2 Baths · House
· Patio · Garden
Kingfisher County · 1,787 sq.ft · 3 Bedrooms · 2 Baths · House · Patio · Garden
Location, Location, Location! Welcome to 10120 Albert Lane! Tucked away on a quiet cul-de-sac in the Yukon School District, this spacious 3-bedroom, 2-bath home offers a great combination of space, updates, storage, and convenient access to the OKC metro. Located just off NW Expressway, you'll enjoy easy access to Yukon, Edmond, Piedmont, and central Oklahoma City, along with quick access to the Kilpatrick Turnpike. Inside, you'll find generously sized bedrooms, a spacious pantry and utility room, and plenty of storage throughout. New carpet was installed throughout the home in July 2026, and the home features granite countertops and granite window sills. A new roof was installed in 2023, adding another valuable update. Step outside to a covered back patio overlooking a large backyard with no neighbors directly behind the property, offering additional privacy and plenty of room to enjoy the outdoors. With its spacious layout, recent updates, and convenient location, 10120 Albert Lane i
USD 253,000

Get email alerts

Don't miss out: be the first to know about new properties

The alert was correctly created

On subscribing you accept the conditions of use and the privacy policy
Alert
Receive new ads in your inbox
Save this search
Receive alerts for new listings

We'll send you an email when we have new properties for: "Houses for sale in Kingfisher County"

The alert was correctly created

Cashion town
Kingfisher city
Get email alerts and be the first to see new listings
Required field
On subscribing I accept the terms of the privacy policy
Perfect! You'll soon start receiving new listings via email
Alert
Receive an email when we have new ads for Houses for sale in Kingfisher County
Save this search
Filters

Bedrooms

Size (sq.ft)

sq.ft
sq.ft

Price

USD
USD

Property type

Bathrooms

Clear all filters
Receive notifications when new entries are published.