1,665 houses for sale in Kingfisher County

6809 NW 155th Street
View photo
House · for sale
USD 302,000
USD 165/sq.ft
6809 NW 155th Street
Kingfisher County
· 1,830 sq.ft · 3 Bedrooms · 2 Baths · House
· Patio · Garden · Office room · Fireplace · Equipped kitchen · Parking
Kingfisher County · 1,830 sq.ft · 3 Bedrooms · 2 Baths · House · Patio · Garden · Office room · Fireplace · Equipped kitchen · Parking
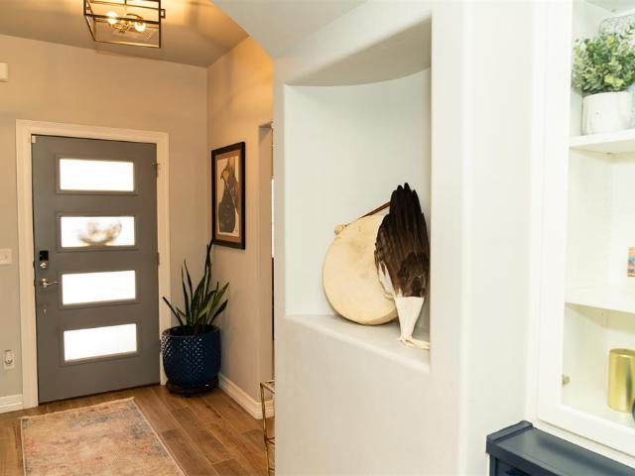
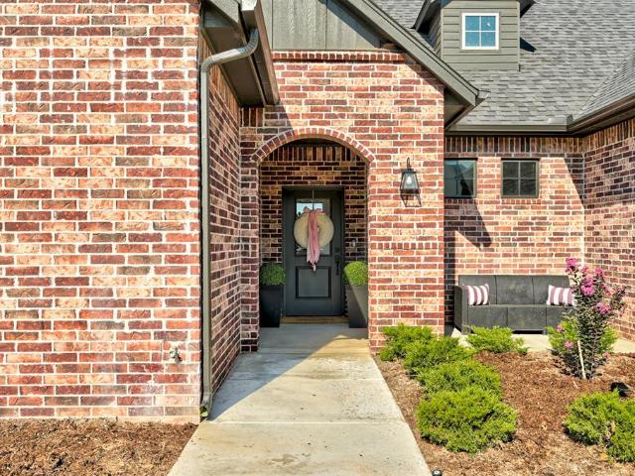
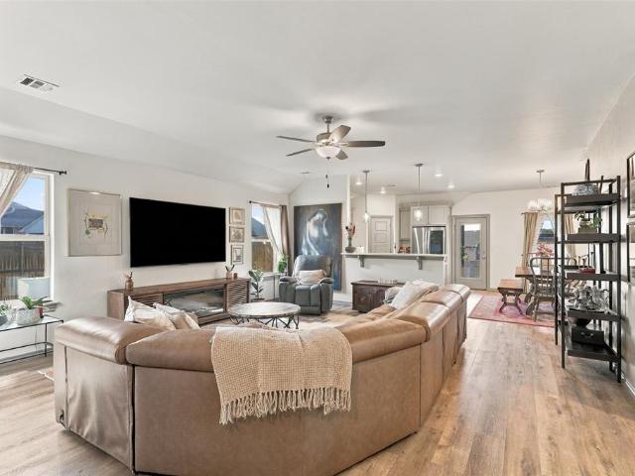
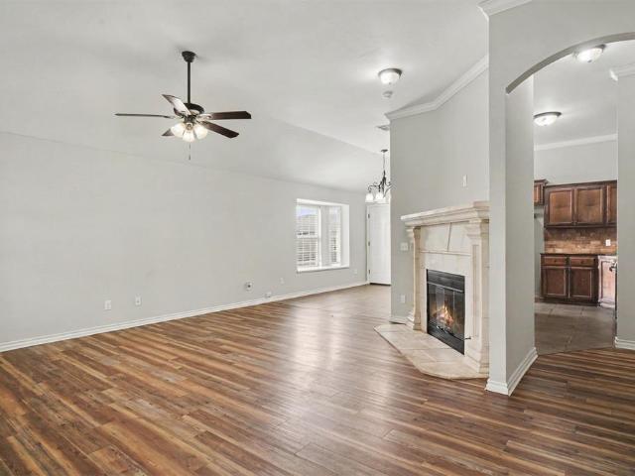
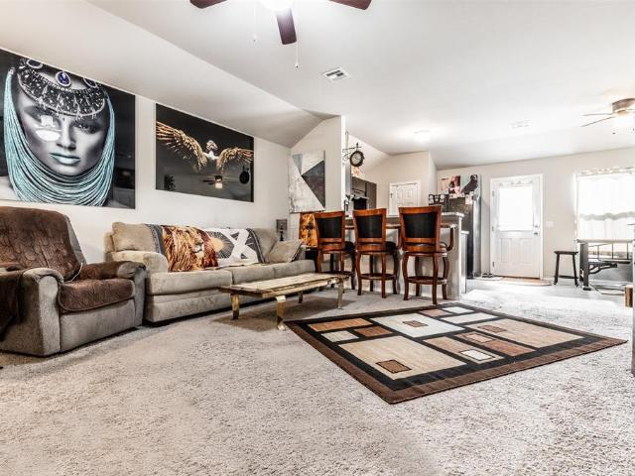
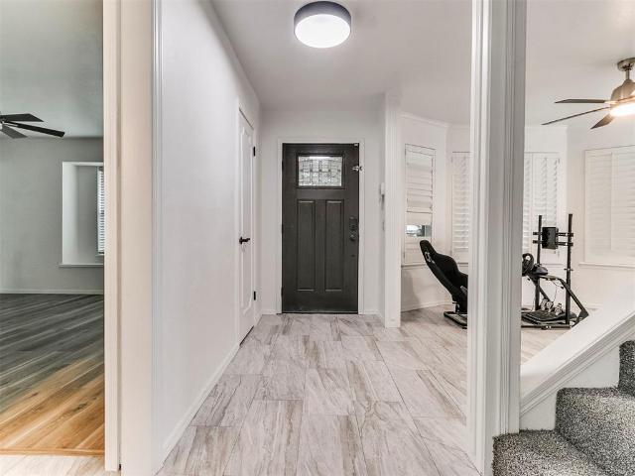
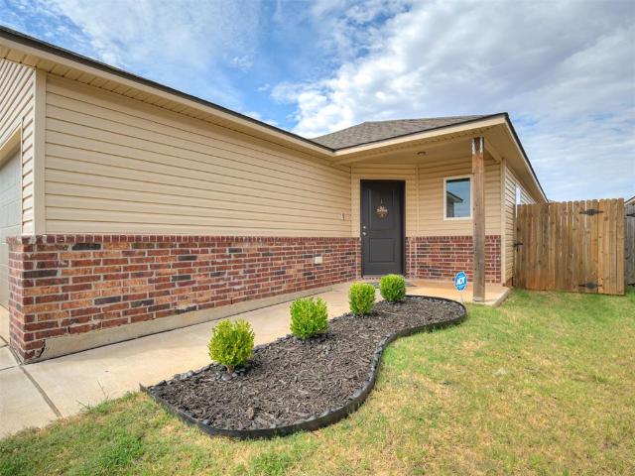
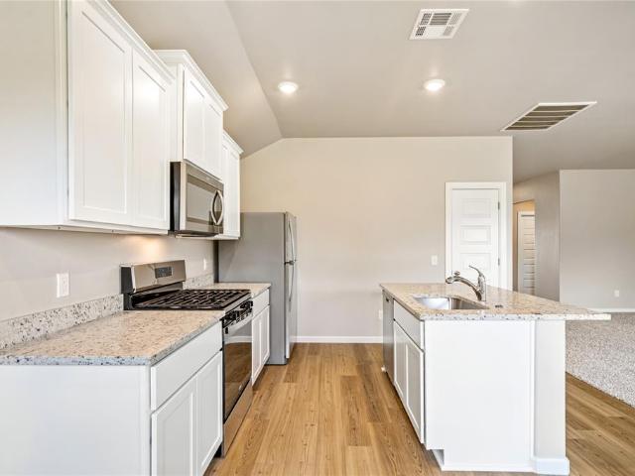
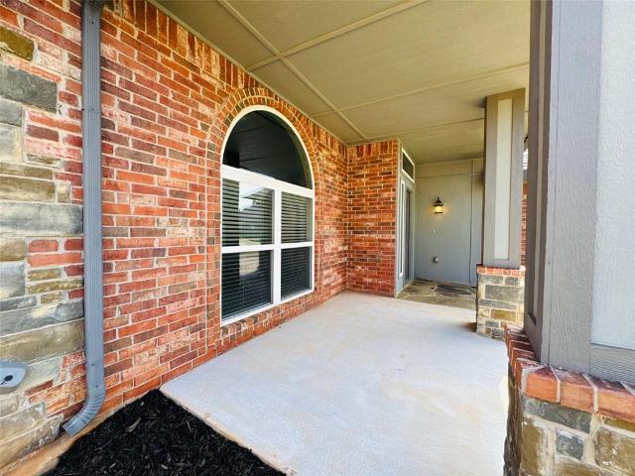
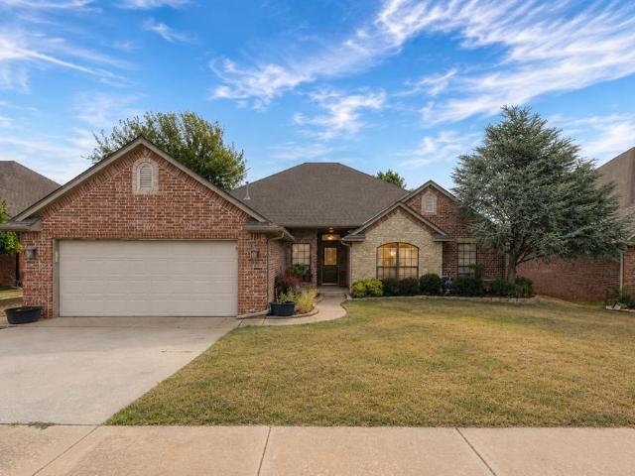
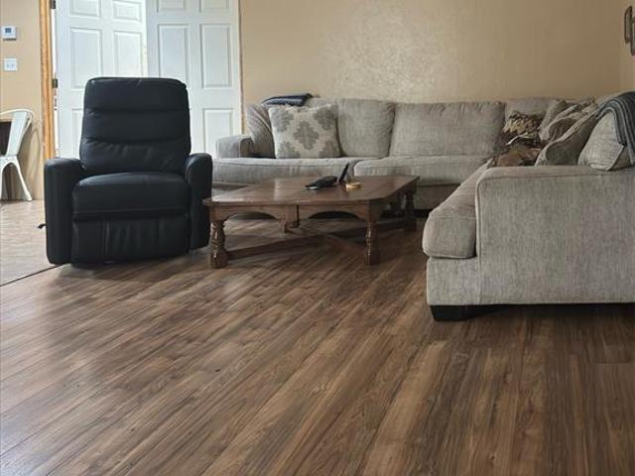
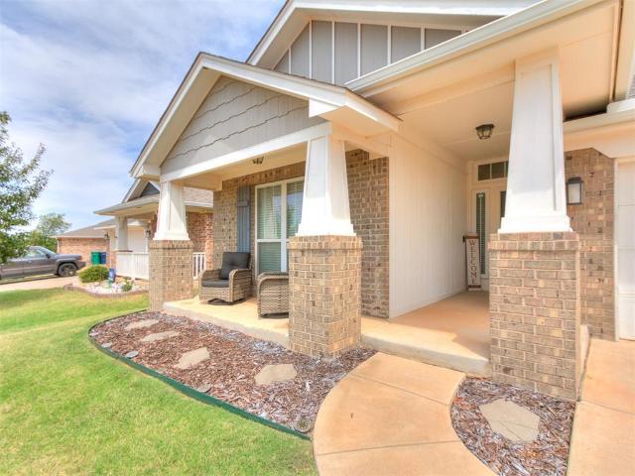
Welcome to this beautifully maintained Northbrooke home. Built in 2020, this thoughtfully designed home offers an inviting open-concept layout with spacious living and dining areas that flow seamlessly into the kitchen, making everyday living and entertaining effortless. The kitchen features quartz countertops, stainless steel appliances, a gas range, 2 pantry closets, and breakfast bar, providing both style and functionality. The living room is anchored by a cozy gas fireplace, creating a warm and welcoming space to relax. The private primary suite includes a full bath and walk-in closet, while the additional bedrooms offer flexibility for guests, hobbies, or home office needs. Enjoy Oklahoma evenings on the covered patio overlooking the fully fenced backyard. Additional highlights include an indoor utility room, attached 2-car garage, covered front porch, and energy-efficient features designed with comfort and efficiency in mind. Conveniently located in the Deer Creek school district
USD 302,000
19439 N Reformatory Road
View photo
House · for sale
USD 1,450,000
USD 355/sq.ft
Updated
19439 N Reformatory Road
Kingfisher County
· 4,080 sq.ft · 4 Bedrooms · 2 Baths · House
· Patio · Fireplace · Equipped kitchen
Kingfisher County · 4,080 sq.ft · 4 Bedrooms · 2 Baths · House · Patio · Fireplace · Equipped kitchen
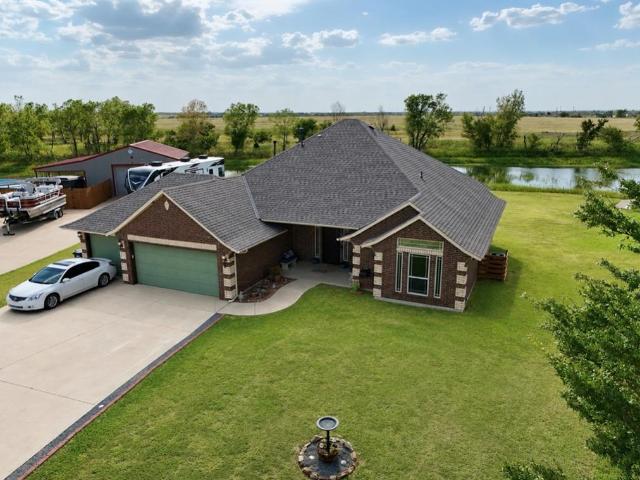
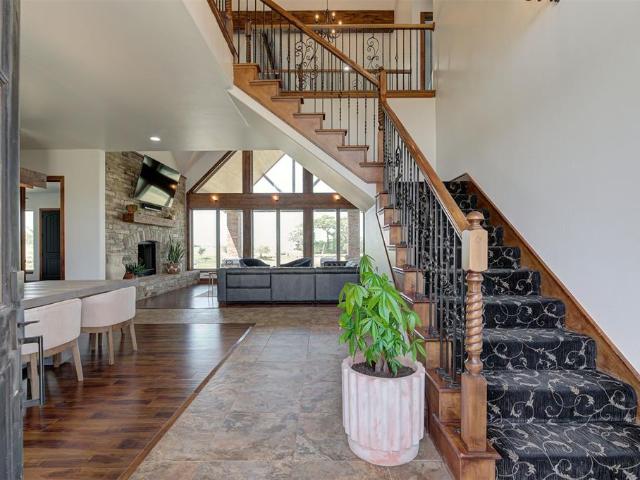
Experience the best of Oklahoma ranch living on this remarkable 79-acre estate featuring a custom home, beautiful pastures, quality improvements, and room to live, work, and play. Custom built with approximately 4,090 SF, this 4-bedroom, 2.5-bath home offers exceptional craftsmanship, soaring vaulted ceilings with exposed beams, a dramatic floor-to-ceiling stone fireplace, walls of windows, rich woodwork, and an open concept design ideal for entertaining. The chef's kitchen features granite countertops, a large center island, gas cooktop, custom cabinetry, and spacious dining area. The private primary suite includes a spa-inspired bath with soaking tub, oversized walk-in shower, dual vanities, and generous closet with washer and dryer. Upstairs offers additional bedrooms, living space, and a large bonus room perfect for a theater, game room, or bunk room. Step outside to enjoy the expansive covered patio overlooking beautiful Oklahoma sunsets, ponds, improved Bermuda grass pastures, ma
USD 1,450,000
11821 NW 108th Terrace
View photo
House · for sale
USD 420,000
USD 188/sq.ft
11821 NW 108th Terrace
Kingfisher County
· 2,228 sq.ft · 4 Bedrooms · 3 Baths · House
· Office room · Terrace · Equipped kitchen · Parking
Kingfisher County · 2,228 sq.ft · 4 Bedrooms · 3 Baths · House · Office room · Terrace · Equipped kitchen · Parking
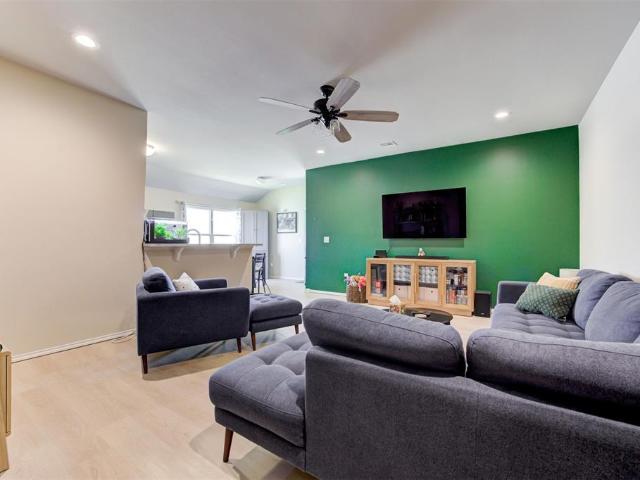
Your dream home awaits in yukon, oklahoma! This stunning upgraded model home features 4 bedrooms, 3 bathrooms, and a dedicated office! From the elegant arched entryways and designer lighting to the beautiful herringbone tile flooring in the primary suite, every detail stands out. Spacious open-concept kitchen, dining, and living areas. Abundant cabinetry and storage throughout. Upstairs fourth bedroom with potential for a private primary suite. Garage attic and upstairs walk-in attic storage Upgraded $10,000 privacy fence Beautiful perennial flower beds and oversized decorative stones Corner lot at the beginning of a cul-de-sac LOCATION, LOCATION, LOCATION! Approximately 1 mile from Red Rock Intermediate School Less than 1 mile from Surrey Hills Elementary Three stock ponds in the surrounding residential area. Walking trails nearby Luxury, privacy, space, and location all in one beautiful home! Message today to schedule your private showing. Your dream home is waiting!
USD 420,000
3363 Eastridge Circle
View photo
House · for sale
USD 405,000
USD 168/sq.ft
New
3363 Eastridge Circle
Kingfisher County
· 2,400 sq.ft · 3 Bedrooms · 2 Baths · House
· Garden
Kingfisher County · 2,400 sq.ft · 3 Bedrooms · 2 Baths · House · Garden
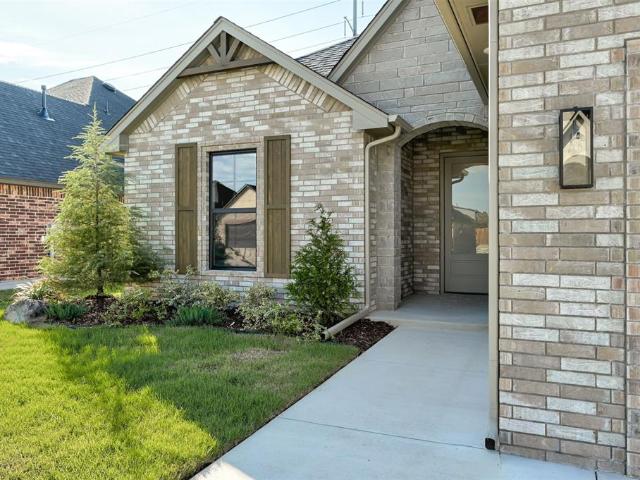
Welcome home to this beautiful Piedmont property offering plenty of space, functionality, and room to make it your own! Situated on an exceptionally wide lot, this property provides a wonderful combination of indoor comfort and outdoor space. The home is move-in ready and offers a great opportunity for its next owner to add personal touches or make cosmetic updates over time to reflect their own style. Out back, you'll find an impressive oversized shop with extensive concrete additions, providing excellent space for hobbies, storage, projects, or additional workspace. The expansive lot offers plenty of room to enjoy, entertain, and take advantage of everything this property has to offer. If you've been looking for a nice home with an oversized yard and valuable extra space, this Piedmont property is one you won't want to miss!
USD 405,000
601 S Roberts Avenue
View photo
House · for sale
USD 160,000
USD 170/sq.ft
601 S Roberts Avenue
Kingfisher County
· 936 sq.ft · 3 Bedrooms · 1 Bath · House
· Garden · Deck · Equipped kitchen
Kingfisher County · 936 sq.ft · 3 Bedrooms · 1 Bath · House · Garden · Deck · Equipped kitchen
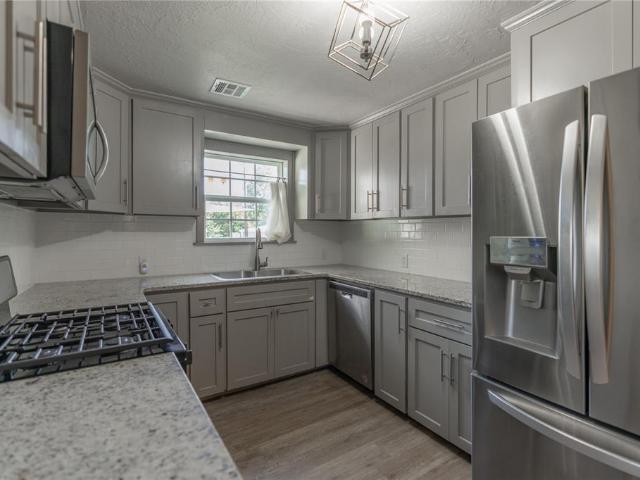
Tucked onto a corner lot in one of El Reno’s quietest neighborhoods, this Craftsman-style home offers the kind of easygoing charm that makes you feel right at home the moment you pull up. You’re just a few blocks from the elementary school and walking track, with historic downtown, local restaurants, Route 66, and I-40 all within a quick drive. Inside, the home strikes a comfortable balance between classic character and modern updates. The kitchen features granite countertops, newer cabinetry, and a subway tile backsplash, plus a window that frames morning sunrises and bright full moons while you make breakfast. Down the hall, the updated bathroom keeps things fresh, clean, and functional. The real magic, though, happens outside. Start your mornings with coffee on the covered front porch, then move to the extra-large back deck at night complete with shade sails and warm Edison lights strung overhead for good music, a glass of wine, and slow evenings with friends. Out in the yard, yello
USD 160,000
8003 Goldfinch Drive
View photo
House · for sale
USD 575,000
USD 236/sq.ft
8003 Goldfinch Drive
Kingfisher County
· 2,433 sq.ft · 4 Bedrooms · 3 Baths · House
· Patio · Fireplace · Equipped kitchen · Parking
Kingfisher County · 2,433 sq.ft · 4 Bedrooms · 3 Baths · House · Patio · Fireplace · Equipped kitchen · Parking
Half-acre homesite. 4 bedrooms. 3 full baths. 3-car garage. Dedicated study. Open-concept living. Cathedral ceiling. Fireplace. Covered patio. Shop option up to 500 sq. Ft. Convenient I-35 access The open-concept living area is anchored by a dramatic cathedral ceiling and fireplace, while the adjoining kitchen features a large center island, decorative backsplash, stained accents and abundant workspace. Wood-look tile extends through key living areas, and a dedicated study with herringbone-pattern tile adds character and flexible additional space. The spacious primary suite includes a walk-in closet and private bath with double vanities, soaking tub and separate shower. Three additional bedrooms and two full baths offer versatility for a variety of needs. Step outside to a covered patio overlooking the half-acre homesite with space to expand your outdoor living. Need additional storage or workspace? Meadow Heights allows a shop of up to 500 square feet, designed and constructed to comp
USD 575,000
16144 Red Stone Drive
View photo
House · for sale
USD 291,990
USD 143/sq.ft
16144 Red Stone Drive
Kingfisher County
· 2,034 sq.ft · 4 Bedrooms · 3 Baths · House
· Garden · Equipped kitchen
Kingfisher County · 2,034 sq.ft · 4 Bedrooms · 3 Baths · House · Garden · Equipped kitchen
Kingston — 4 bed | 2 bath | 2031 sq ft Discover the Kingston plan, one of our new homes in Rose Rock in Piedmont. With 4 bedrooms, 2 bathrooms, and 2031 square feet, this home offers space and comfort. Secondary bedrooms are thoughtfully placed near the entry, leading you into the open-concept living spaces. The kitchen showcases shaker-style cabinets, stainless steel appliances, a pantry, and a central island with sink and dishwasher. At the back, the primary suite provides privacy with an adjoining bath and a generous walk-in closet. This home includes our Home Is Connected smart home package — featuring a camera doorbell. It also comes with a fully sodded yard and a front landscaping package for added curb appeal. This design blends function and style, making it perfect for families searching for new homes in Piedmont
USD 291,990
2324 Seminole Street
View photo
House · for sale
USD 249,900
USD 105/sq.ft
2324 Seminole Street
Kingfisher County
· 2,368 sq.ft · 4 Bedrooms · 3 Baths · House
· Office room · Equipped kitchen
Kingfisher County · 2,368 sq.ft · 4 Bedrooms · 3 Baths · House · Office room · Equipped kitchen
Welcome home to this beautifully refreshed 4-bedroom, 3-bathroom home situated on a desirable corner lot with plenty of space for comfortable living and entertaining. The spacious living, dining and open kitchen provide an inviting setting for gatherings, while the flexible fourth bedroom offers versatility as a bedroom, home office, arts & crafts room, or hobby space. This home has been extensively updated throughout, featuring new LVP flooring, fresh interior paint, new windows, new blinds, updated baseboards, and new ceiling fans. The beautifully renovated kitchen includes quartz countertops, a new backsplash, cabinet and cabinet hardware, sink, faucet, oven/range, and dishwasher. All three bathrooms have been thoughtfully updated with new vanities, showers and tubs, tile, fixtures, mirrors, and shower doors. Major improvements include a brand-new furnace, two brand-new water heaters, and a roof that is only 2 years old. Additional upgrades include new stairs carpeting and railing,
USD 249,900
11345 NW 162nd Street
View photo
House · for sale
USD 314,715
USD 180/sq.ft
11345 NW 162nd Street
Kingfisher County
· 1,744 sq.ft · 4 Bedrooms · 2 Baths · House
· Parking · Fireplace · Equipped kitchen
Kingfisher County · 1,744 sq.ft · 4 Bedrooms · 2 Baths · House · Parking · Fireplace · Equipped kitchen
Brand new neighborhood in Piedmont! Beautiful new home! Four bedroom with two bathrooms and a two car garage! Open living floor plan with lots of space! Kitchen has beautiful quartz countertops, stainless steel cooking, a large island, shaker style cabinets, and a walk in pantry! Living room has a gas log fireplace! Primary bedroom is equipped with an en suite and walk in closet! En suite has dual vanity, separate shower and tub, and a powder room! Three other bedrooms complete the floor plan along with a laundry room and dining area! Two inch faux wood blinds throughout the home! Six foot privacy fence included. Buyer to verify schools and sq ft. Listing Realtor is related to seller. License 141829
USD 314,715
19601 Denison Avenue
View photo
House · for sale
USD 379,500
USD 171/sq.ft
19601 Denison Avenue
Kingfisher County
· 2,217 sq.ft · 3 Bedrooms · 2 Baths · House
· Fireplace · Equipped kitchen
Kingfisher County · 2,217 sq.ft · 3 Bedrooms · 2 Baths · House · Fireplace · Equipped kitchen
Welcome to 19601 Denison Avenue in Edmond, a move in ready new construction home offering 2,229 square feet of thoughtfully designed living space. From the moment you enter, warm wood look tile, a welcoming staircase and a spacious living room with fireplace create an inviting setting for everyday living and time with guests. The kitchen is designed to make both daily routines and entertaining easier, featuring custom cabinetry, under cabinet lighting, a large island, quartz countertops, a farm sink, stainless steel Samsung appliances and a decorative vented hood. A large tech area provides additional flexibility, while the spacious pantry and utility room add practical storage and convenience. Upstairs, the primary suite offers a generous retreat with abundant windows, a large soaking tub, tiled shower, two vanities and a roomy closet. Two additional spacious bedrooms provide comfortable living space, while the powder room adds convenience on the main level. The home also includes a t
USD 379,500
19600 Bascom Street
View photo
House · for sale
USD 300,000
USD 197/sq.ft
19600 Bascom Street
Kingfisher County
· 1,518 sq.ft · 3 Bedrooms · 2 Baths · House
· Patio · Equipped kitchen · Parking
Kingfisher County · 1,518 sq.ft · 3 Bedrooms · 2 Baths · House · Patio · Equipped kitchen · Parking
This beautiful open plan has so much natural light. You will love the warm wood tile that flows throughout the main areas and hallway of the home, tying all of the spaces together. The kitchen is loaded with custom cabinets, under cabinet lighting, two windows, thick quartz tops, deep undercounter sink, stainless steel Samsung appliances and more! The living room is very spacious giving lots of options for furniture placement. The primary bedroom is large as well and the primary bathroom is an oasis with a big soaker tub, floor to ceiling tiled shower, raised two sink vanity, built-in linen cabinet and huge closet. Guest bathroom comes with a large vanity. Utility room has built in storage. Wonderful big covered back patio. Very energy efficient home with Navien tankless and a plug in outlet in the garage for an electric vehicle. Located in the Deer Creek school district
USD 300,000
6308 MacArthur Park Circle
View photo
House · for sale
USD 315,000
USD 177/sq.ft
6308 MacArthur Park Circle
Kingfisher County
· 1,776 sq.ft · 3 Bedrooms · 2 Baths · House
· Equipped kitchen
Kingfisher County · 1,776 sq.ft · 3 Bedrooms · 2 Baths · House · Equipped kitchen
Welcome home to The Meadows at MacArthur Park! This beautifully maintained, one-owner home offers a timeless design, inviting spaces, and thoughtful finishes throughout. A covered front porch welcomes you inside, where a soothing, neutral color palette creates a warm and inviting atmosphere. The desirable split floor plan offers both privacy and functionality, featuring a study (could serve as fourth bedroom), spacious living area, and a well-appointed kitchen. The primary suite provides a relaxing retreat with a beautifully finished ensuite bathroom. Located in the highly sought-after Deer Creek School District, this home offers the perfect combination of comfort, style, and convenience. Lovingly cared for by its original owners, this home is ready for its next chapter!
USD 315,000
19501 Cashion Lakes Drive
View photo
House · for sale
USD 625,000
USD 205/sq.ft
19501 Cashion Lakes Drive
Kingfisher County
· 3,046 sq.ft · 5 Bedrooms · 3 Baths · House
· Office room · Fireplace · Equipped kitchen · Parking
Kingfisher County · 3,046 sq.ft · 5 Bedrooms · 3 Baths · House · Office room · Fireplace · Equipped kitchen · Parking
Nearing completion in Cashion Lakes, this stunning new construction home by Homes by Gellenbeck blends modern Craftsman architecture, thoughtfully selected finishes, and exceptional indoor and outdoor living spaces. Situated on approximately half an acre, this 3,056-square-foot home offers 5 bedrooms, a dedicated office, 3.5 bathrooms, and a spacious 3-car garage. The striking exterior features Alpine Fog brick, Pewter Green accents, rich Iron Ore trim, and beautiful natural wood detailing. Inside, soaring ceilings, warm neutral tones, and carefully coordinated finishes create an inviting atmosphere. The spacious living room features a fireplace and flows seamlessly into the kitchen and dining areas, ideal for everyday living and entertaining. The kitchen showcases custom cabinetry, a contrasting Pewter Green island, quartz countertops, decorative tile backsplash, custom wood vent hood, and elegant brass-accented lighting. The primary suite offers a private retreat with a spa-inspired
USD 625,000
11700 NW 103rd Street
View photo
House · for sale
USD 374,000
USD 184/sq.ft
11700 NW 103rd Street
Kingfisher County
· 2,024 sq.ft · 3 Bedrooms · 2 Baths · House
· Garden · Office room · Parking
Kingfisher County · 2,024 sq.ft · 3 Bedrooms · 2 Baths · House · Garden · Office room · Parking
New price + builder incentives you can mix and match! Up to $11,000! Use the builder’s incentive toward a rate buydown to help lower your monthly payment, toward appliances, a fence, blinds, and more, or combine them to fit your needs. Tucked toward the back of the neighborhood, this brand-new home offers privacy, beautiful views, and impressive curb appeal. Designer-selected finishes create a custom, elevated feel, and the COHBA “Best Floor Plan” award winner is as functional as it is stylish. The dedicated office is perfect for working from home or a quiet study. The primary closet opens directly into the laundry room, and the three-car garage has space for vehicles, storage, and hobbies. A full irrigation system keeps the yard green all year. Ask how the incentives could work for you, subject to credit approval, lender terms, and builder availability
USD 374,000
7625 Three Woods Lane
View photo
House · for sale
USD 317,990
USD 202/sq.ft
Updated
7625 Three Woods Lane
Kingfisher County
· 1,572 sq.ft · 3 Bedrooms · 2 Baths · House
· Equipped kitchen
Kingfisher County · 1,572 sq.ft · 3 Bedrooms · 2 Baths · House · Equipped kitchen
Kingston. 4 bed | 2 bath | 2031 sq ft Discover the Kingston plan, one of our new homes in The Woods at Wilshire in Yukon. With 4 bedrooms, 2 bathrooms, and 2,031 square feet, this spacious home features an open-concept layout designed for modern living. The kitchen includes quartz countertops, painted cabinets, stainless steel appliances, a pantry, and a center island overlooking the living and dining areas. The primary suite offers privacy, a large walk-in closet, and an adjoining bath. This home also includes our Home Is Connected smart home package, along with full sod and front landscaping. Enjoy life in a community that offers easy access to shopping, dining, and northwest Oklahoma City
USD 317,990
11304 NW 99th Street
View photo
House · for sale
USD 254,900
USD 156/sq.ft
11304 NW 99th Street
Kingfisher County
· 1,625 sq.ft · 4 Bedrooms · 2 Baths · House
· Garden · Fireplace · Equipped kitchen · Parking
Kingfisher County · 1,625 sq.ft · 4 Bedrooms · 2 Baths · House · Garden · Fireplace · Equipped kitchen · Parking
Welcome to this beautiful move-in ready four-bedroom, two-bathroom single-family home in the desirable Summerhill Phase I neighborhood. Step inside to an inviting open-concept layout where the spacious living room features a cozy fireplace, setting the perfect tone for comfortable living. The functional floor plan seamlessly connects the main living areas to the kitchen, which boasts stunning granite countertops and an appealing mix of black and stainless steel appliances. Designed with an easy flow, the kitchen and dining areas overlook the large, fully fenced-in backyard, creating a perfect setup for outdoor activities and seamless indoor-outdoor living. The primary suite serves as a private retreat, complete with its own dedicated primary bathroom and a large walk-in closet. Across the home, the practical design continues with durable vinyl, laminate, and tile flooring throughout, an attached two-car garage, and a dedicated laundry room for modern convenience. Perfectly positioned f
USD 254,900
8507 Hudson Lane
View photo
House · for sale
USD 335,000
USD 181/sq.ft
8507 Hudson Lane
Kingfisher County
· 1,841 sq.ft · 4 Bedrooms · 2 Baths · House
· Patio · Fireplace · Equipped kitchen
Kingfisher County · 1,841 sq.ft · 4 Bedrooms · 2 Baths · House · Patio · Fireplace · Equipped kitchen
This 4 bedroom home, situated on a cul de sac sits on 1 acre in front of the neighborhood pond. Enjoy the view of the neighborhood pond from under the covered back patio. The spacious, open floor plan allows for easy flow and family interaction in the living area, dining and kitchen. Notice the lovely fireplace in the cozy living room! The kitchen offers plenty of counterspace and storage, has granite countertops, and a gas stove. The primary suite boasts a huge bedroom and a whirlpool tub in the bathroom where you can relax and unwind. The home has been refreshed, and new carpet has been installed. This is an ideal place to live: in a great neighborhood that is quiet and secluded, yet close enough to the city, in the Piedmont school district! (Property has an in ground storm shelter) Updates include a brand new HVAC system, a new roof, and a new water softener with 10 yr warranty
USD 335,000
11717 NW 96th Street
View photo
House · for sale
USD 228,000
USD 151/sq.ft
11717 NW 96th Street
Kingfisher County
· 1,507 sq.ft · 3 Bedrooms · 2 Baths · House
· Equipped kitchen
Kingfisher County · 1,507 sq.ft · 3 Bedrooms · 2 Baths · House · Equipped kitchen
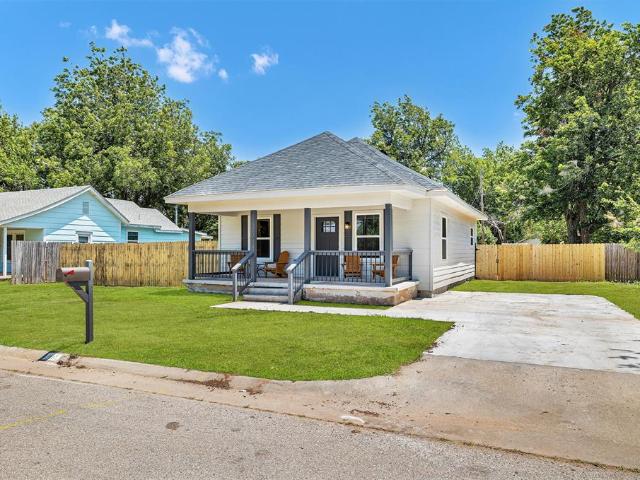
Move-in ready in redstone ranch! Built in 2022 and beautifully maintained, this home offers the modern style and easy living you’ve been looking for without the wait of new construction. The open-concept layout creates an inviting flow from the spacious living room into the dining area and kitchen, making everyday living and entertaining effortless. The kitchen features updated appliances and plenty of workspace, and the refrigerator, washer, AND dryer are all staying with the home, giving the next owner an immediate head start on moving in. The primary suite offers a private retreat with a spacious bathroom and large walk-in closet, while the additional bedrooms provide flexibility for family, guests, or a home office. Enjoy the convenience of newer construction, covered outdoor space, and a neighborhood you’ll love coming home to. With the major appliances already in place and the home ready for its next owner, there’s very little left to do but unpack. Welcome Home!
USD 228,000
9320 NW 79th Terrace
View photo
House · for sale
USD 442,000
USD 195/sq.ft
9320 NW 79th Terrace
Kingfisher County
· 2,260 sq.ft · 3 Bedrooms · 2 Baths · House
· Office room · Terrace · Equipped kitchen
Kingfisher County · 2,260 sq.ft · 3 Bedrooms · 2 Baths · House · Office room · Terrace · Equipped kitchen
Builder offering buyer $5,000 towards buying down your rate, closing costs, or storm shelter and blinds. This home delivers the finishes buyers typically dream of — and it's landing in one of the most sought-after new communities in the metro. 2268 SF of thoughtfully designed living space, 3 bedrooms, 2.5 baths, a small dedicated office, and a bonus room upstairs with plumbing already roughed in — ready for a 4th bedroom, media room, or guest suite whenever you need it. You have options to customize the bonus room, add a bathroom or a minibar before you move in or years later. Giving buyers peace of mind to grow without the cost of your next move. Inside, engineered hardwood runs through every living area and bedroom — no carpet surprises. The kitchen anchors the main floor with 3CM countertops, a GE convection double oven, Sharp drawer microwave, walk-in pantry, and an island that actually functions as workspace. The primary suite features a freestanding soaker tub and soft-close hard
USD 442,000
224 N L Avenue
View photo
House · for sale
USD 159,900
USD 156/sq.ft
224 N L Avenue
Kingfisher County
· 1,023 sq.ft · 2 Bedrooms · 2 Baths · House
· Equipped kitchen
Kingfisher County · 1,023 sq.ft · 2 Bedrooms · 2 Baths · House · Equipped kitchen
Say hello to 224 N L Avenue in El Reno! This beautifully renovated 2-bedroom, 2-bath home offers 1,029 square feet of stylish, move-in-ready living where timeless charm meets modern design. From the moment you walk through the front door, you'll appreciate the bright, open-concept layout filled with natural light and thoughtfully updated from top to bottom. The stunning kitchen is the centerpiece of the home, featuring crisp white shaker cabinetry, quartz-style countertops, a classic subway tile backsplash, stainless steel appliances, abundant storage, and plenty of countertop workspace perfect for everything from busy mornings to entertaining family and friends. The spacious living and dining areas create a warm, inviting atmosphere, while both bedrooms provide comfortable retreats with beautifully updated bathrooms featuring white cabinetry, quartz-style countertops, and timeless finishes. Major updates give buyers added peace of mind, including a new roof in 2025, new HVAC system, a
USD 159,900
11100 NW 103rd Street
View photo
House · for sale
USD 330,000
USD 138/sq.ft
11100 NW 103rd Street
Kingfisher County
· 2,390 sq.ft · 3 Bedrooms · 2 Baths · House
· Office room · Equipped kitchen
Kingfisher County · 2,390 sq.ft · 3 Bedrooms · 2 Baths · House · Office room · Equipped kitchen
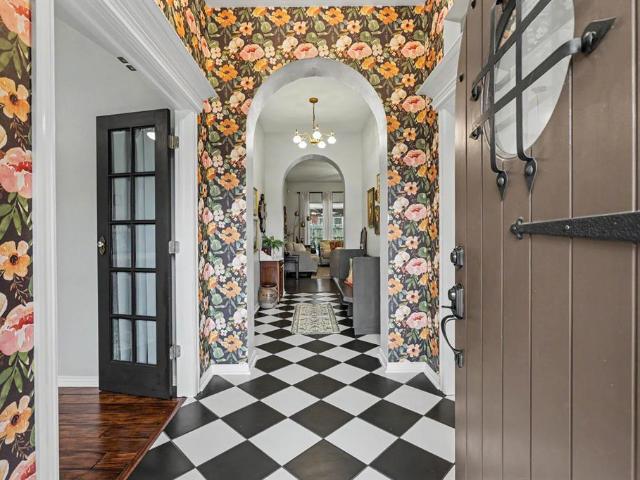
Distinctively differnt! If you're looking for a home filled with character, warmth and personality rather than the typical cookie-cutter design, this beautifully customized English Tudor-style home is sure to impress. Step inside this beautiful custom-built home and you'll immediately appreciate the care and attention to the detail throughout. From the charming arched front door to the professionally decorated interiors, every detail reflects thoughtful design, quality, and timeless style. Offering 3 bedrooms, 2 bathrooms, an office and two inviting living areas, this home blends sophistication with everyday comfort. Situated on a beautifully landscaped corner lot, the home showcases the character of custom construction with the fresh appeal of today’s updated interiors. Inside, beautiful LVP and tile flooring, fresh paint, playful wallpaper accents, stylish lighting, updated fixtures, knobs/pulls and carefully coordinated finishes create a warm and welcoming atmosphere. The kitchen fe
USD 330,000
3421 NW 188th Street
View photo
House · for sale
USD 479,900
USD 320/sq.ft
3421 NW 188th Street
Kingfisher County
· 1,496 sq.ft · 4 Bedrooms · 3 Baths · House
· Patio · Garden · Office room · Fireplace · Equipped kitchen · Parking
Kingfisher County · 1,496 sq.ft · 4 Bedrooms · 3 Baths · House · Patio · Garden · Office room · Fireplace · Equipped kitchen · Parking
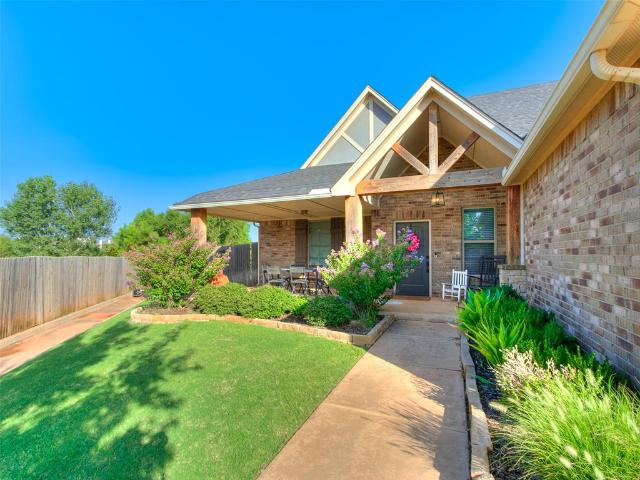
Brand new carpet and fresh paint, basically looks like a brand new home! This perfectly maintained and stunning 4-bedroom, 3-bathroom brick home in The Grove offers 2,693 square feet and an oversized 3-car garage. A gabled entry and covered front porch lead inside to an open-concept layout with wood-look tile floors throughout the main living areas. The living room features a stacked-stone gas fireplace with built-in shelving. The kitchen has a high end custom look with quartz counters, a large island with plenty of seating, gas cooktop, and stainless appliances. A dedicated office provides space for remote work or study. The primary suite is spacious with plenty of natural light, with an ensuite bath offering a freestanding soaking tub, dual vanities, separate walk-in shower, and oversized walk-in closet. Three additional bedrooms offer space for family or guests. The backyard has a covered patio with a wood-burning fireplace and backs up to a greenbelt for added privacy and a more qu
USD 479,900
1501 W Hickory Street
View photo
House · for sale
USD 240,000
USD 135/sq.ft
1501 W Hickory Street
Kingfisher County
· 1,776 sq.ft · 3 Bedrooms · 3 Baths · House
· Office room · Fireplace · Equipped kitchen
Kingfisher County · 1,776 sq.ft · 3 Bedrooms · 3 Baths · House · Office room · Fireplace · Equipped kitchen
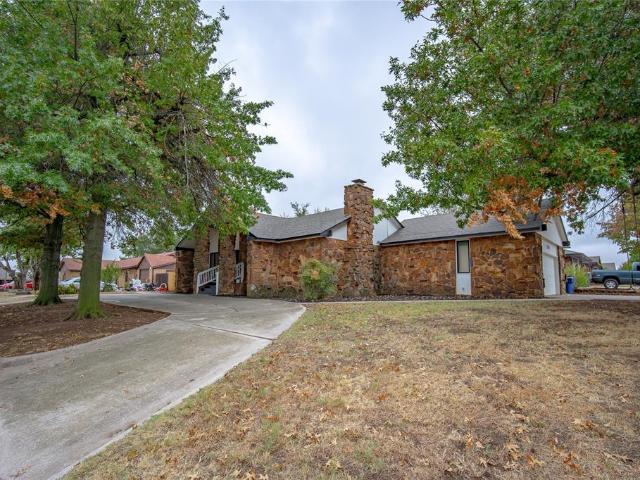
Character, space, and modern updates come together in this beautifully refreshed home! With the majority of the home remodeled within the last two years, you can enjoy an updated interior while still appreciating the unique architectural details that give this property its personality. The inviting stone exterior and impressive covered entry make a memorable first impression, while large mature trees provide plenty of shade and established charm. Inside, the spacious living area features exposed wood beams, a striking stone fireplace, built-in cabinetry, and an open layout that flows easily into the kitchen and dining spaces. The kitchen offers a large center island with bar seating, abundant cabinetry, updated finishes, and plenty of room for everyday meals or entertaining. Just beyond the kitchen, an additional flex space with extensive cabinetry and open shelving provides tons of storage and could work beautifully as a pantry, coffee bar, home office, homework station, or additional
USD 240,000
9920 Black Bear Trail
View photo
House · for sale
USD 203,950
USD 155/sq.ft
9920 Black Bear Trail
Kingfisher County
· 1,313 sq.ft · 3 Bedrooms · 2 Baths · House
· Parking
Kingfisher County · 1,313 sq.ft · 3 Bedrooms · 2 Baths · House · Parking
Priced to sell! Located in the Redstone Ranch neighborhood, a lot about this home still feels new. 3 Bed, 2 Bath, 2 Car Garage plus the property sits on a premium lot with no backdoor neighbors. Seller willing to leave the washer, dryer, inside fridge and garage upright freezer as an added bonus! Don't miss out on this unique opportunity to get into a newer neighborhood at a great price and schedule your private tour today!
USD 203,950
8232 NW 100th Street
View photo
House · for sale
USD 325,000
USD 119/sq.ft
8232 NW 100th Street
Kingfisher County
· 2,713 sq.ft · 4 Bedrooms · 3 Baths · House
· Equipped kitchen
Kingfisher County · 2,713 sq.ft · 4 Bedrooms · 3 Baths · House · Equipped kitchen
Welcome to this beautifully updated 4-bedroom, 3-bathroom home, where spacious living meets modern comfort! Designed with an inviting open floor plan, and a true mother-in-law suit with bathroom, this home offers an abundance of room to spread out, relax, and entertain. The seamless flow between the main living areas creates an open, airy atmosphere that makes everyday living and hosting gatherings a breeze. At the heart of the home is the newly remodeled kitchen, offering a fresh, updated space perfect for preparing meals and bringing everyone together. With four generously sized bedrooms, and bonus room or possible 5th bedroom and three bathrooms, this home provides the flexibility and space you've been looking for. Whether you're entertaining guests, enjoying a quiet evening, or simply appreciating the freedom of an open layout, this home delivers comfort and versatility throughout. The home also features an additional driveway with wrought iron fence large enough for a vehicle to f
USD 325,000
11705 Krew Way
View photo
House · for sale
USD 232,000
USD 159/sq.ft
11705 Krew Way
Kingfisher County
· 1,453 sq.ft · 4 Bedrooms · 2 Baths · House
· Office room · Equipped kitchen
Kingfisher County · 1,453 sq.ft · 4 Bedrooms · 2 Baths · House · Office room · Equipped kitchen
Built in 2023, this 4-bedroom, 2-bath home offers the space you need and an open floor plan you'll love! The living room, dining area, and kitchen flow together to create a comfortable space for everyday living and entertaining. LVP flooring runs throughout the majority of the home, complemented by recessed lighting and plenty of natural light. The kitchen features dark cabinetry, generous counter space, a large center island with breakfast bar seating and a spacious pantry providing plenty of additional storage. The dining area is conveniently located between the kitchen and living room, keeping everyone connected. The spacious primary bedroom offers room for additional furniture and includes a private bath with a long vanity, tub/shower combination and a large walk-in closet. Three additional bedrooms provide flexibility for additional occupants, guests, a home office or hobby space, along with a second full bath. Carpet adds comfort in each of the bedrooms and a separate utility roo
USD 232,000
2103 Palmatum Road
View photo
House · for sale
USD 271,900
USD 160/sq.ft
2103 Palmatum Road
Kingfisher County
· 1,690 sq.ft · 3 Bedrooms · 2 Baths · House
· Garden · Office room · Equipped kitchen · Parking
Kingfisher County · 1,690 sq.ft · 3 Bedrooms · 2 Baths · House · Garden · Office room · Equipped kitchen · Parking
This stunning 3-bedroom, 2-bathroom + study home offers modern comfort and convenience near beautiful lake views and easy access to I-40! Featuring sleek granite countertops, a full set of Whirlpool kitchen appliances, and an attached 2-car garage, this home is designed for effortless living. The private study with elegant French doors is perfect for a home office or creative space. Enjoy privacy and relaxation in the fenced backyard, ideal for entertaining or unwinding after a long day
USD 271,900
19512 Taggert Drive
View photo
House · for sale
USD 280,000
USD 153/sq.ft
19512 Taggert Drive
Kingfisher County
· 1,819 sq.ft · 3 Bedrooms · 2 Baths · House
· Equipped kitchen · Swimming pool
Kingfisher County · 1,819 sq.ft · 3 Bedrooms · 2 Baths · House · Equipped kitchen · Swimming pool
Edmond Living. Deer Creek Schools. Fantastic location with easy commutes. 3-bedroom, 2-bath home in Edmond with a spacious, open layout! 2 separate living areas. The kitchen features granite countertops, stainless steel appliances, breakfast bar adjacent to the tiled dining area. The primary suite offers a spacious bath with soaking tub, tiled shower, and two large walk-in closets. Additional features include energy-efficient construction. Enjoy neighborhood amenities including a pool, clubhouse, and playground. Schedule your showing today!
USD 280,000
16320 Old Elm Lane
View photo
House · for sale
USD 314,900
USD 156/sq.ft
16320 Old Elm Lane
Kingfisher County
· 2,013 sq.ft · 4 Bedrooms · 2 Baths · House
Kingfisher County · 2,013 sq.ft · 4 Bedrooms · 2 Baths · House
Deer creek school district. Walking distance to Elementary. Welcome to a home where comfort, expensive updates, and an unbeatable location come together! This spacious 4-bedroom, 2.5-bath home with a dedicated study offers a floor plan designed for today's lifestyle. One of the home's standout features is two separate living areas, providing the flexibility today's buyers are looking for—whether you need a family room, media space, children's playroom, or an additional area for entertaining. The private study (not counted as one of the 4 bedrooms) offers the perfect place to work from home, pursue hobbies, or create a quiet retreat. The current owners have completed many of the major updates, allowing the next owner to move in with peace of mind. In July 2026, the interior was freshly painted (excluding the primary bathroom and laundry room), creating a bright, clean, move-in-ready feel. Beautiful new flooring was installed, July 2026, in the bedrooms, hallway, and 2 living areas. The
USD 314,900
10701 Brandon Lane
View photo
House · for sale
USD 250,000
USD 174/sq.ft
10701 Brandon Lane
Kingfisher County
· 1,432 sq.ft · 1 Bedroom · 1 Bath · House
· Equipped kitchen · Parking
Kingfisher County · 1,432 sq.ft · 1 Bedroom · 1 Bath · House · Equipped kitchen · Parking
Enjoy the simplicity of country living with the convenience of Edmond schools! Situated on approximately 3 acres in Logan County, this 1,440 sq. Ft. metal barndominium offers comfortable living space with room to spread out. Built in 2007, the home features 1 bedroom, 1 bathroom, a spacious living area, and an open kitchen that flows naturally into the living space, with an additional area for casual dining. The metal construction and metal roof offer durability, while the exceptionally large garage bay with overhead garage doors provides excellent space for vehicles, equipment, hobbies, or a workshop. Served by a private well and septic system, this property offers acreage, versatility, and a little breathing room, all within the highly desirable Edmond School District. If you've been looking for a manageable living space with room for your equipment, projects, or country lifestyle, this property is worth a look! All contents of garage are reserved. HOA dues pays for gravel for mainte
USD 250,000

Get email alerts

Don't miss out: be the first to know about new properties

The alert was correctly created

On subscribing you accept the conditions of use and the privacy policy
Alert
Receive new ads in your inbox
Save this search
Receive alerts for new listings

We'll send you an email when we have new properties for: "Houses for sale in Kingfisher County"

The alert was correctly created

Cashion town
Kingfisher city
Get email alerts and be the first to see new listings
Required field
On subscribing I accept the terms of the privacy policy
Perfect! You'll soon start receiving new listings via email
Alert
Receive an email when we have new ads for Houses for sale in Kingfisher County
Save this search
Filters

Bedrooms

Size (sq.ft)

sq.ft
sq.ft

Price

USD
USD

Property type

Bathrooms

Clear all filters
Receive notifications when new entries are published.