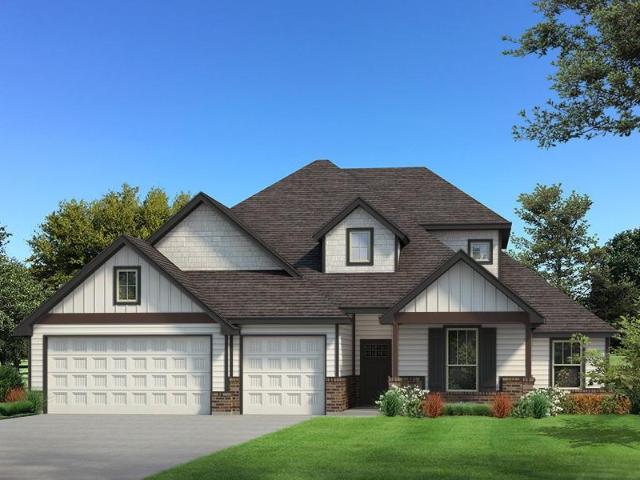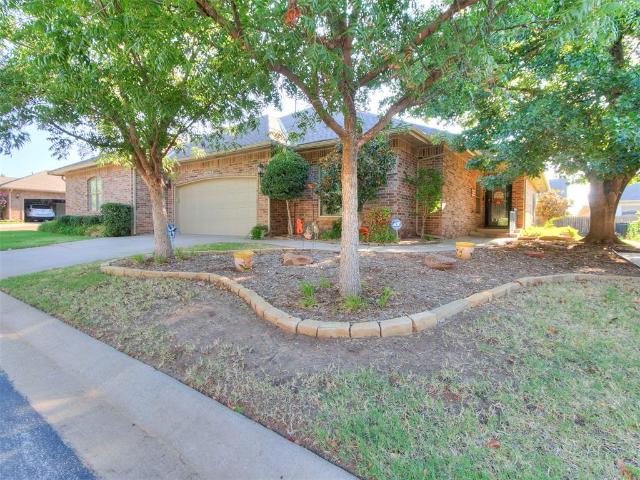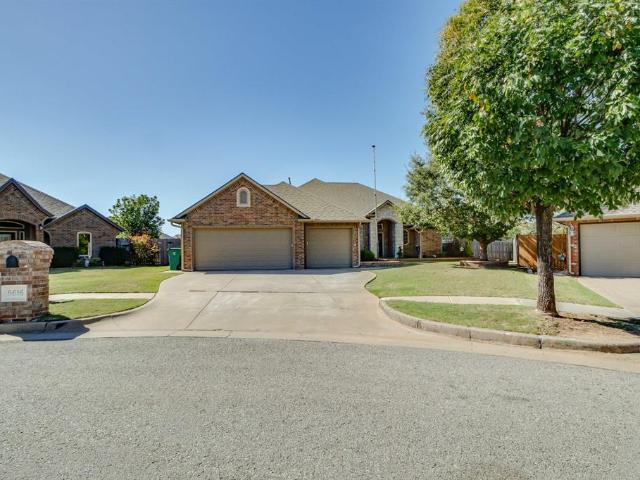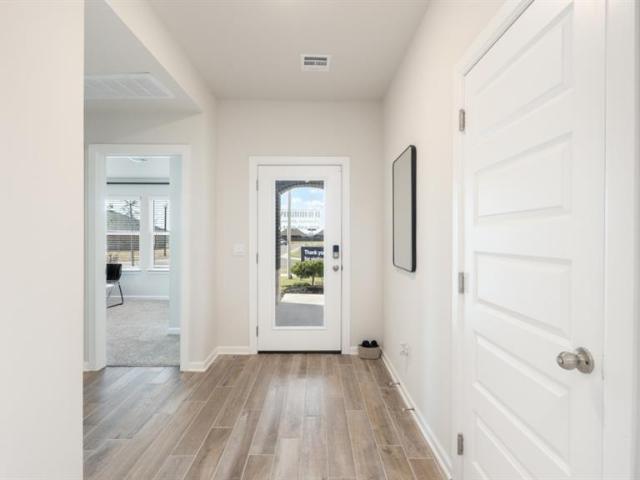
1,654 houses for sale in Kingfisher County

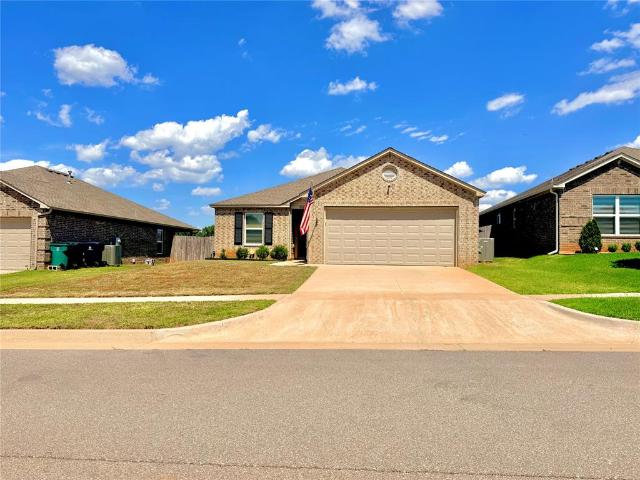
4437 Day Lilly Lane
View photo
House · for sale
USD 205,000
USD 121/sq.ft
4437 Day Lilly Lane
Kingfisher County
· 1,690 sq.ft · 2 Bedrooms · 2 Baths · House
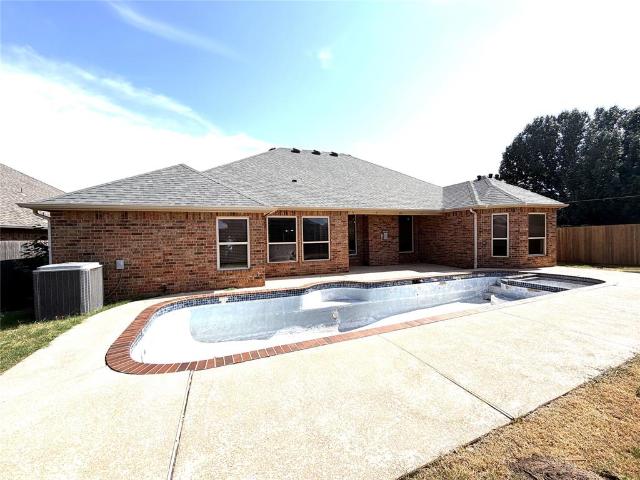
· Patio · Garden · Swimming pool
Kingfisher County · 1,690 sq.ft · 2 Bedrooms · 2 Baths · House · Patio · Garden · Swimming pool
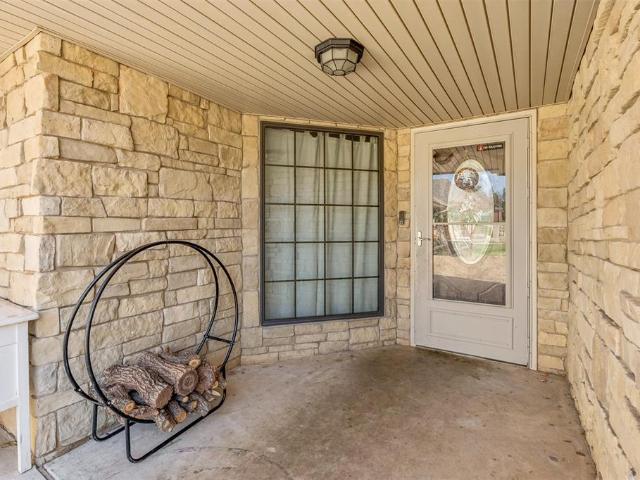
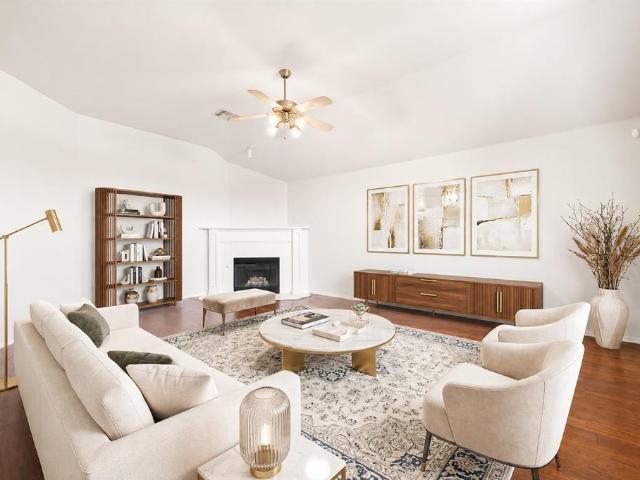
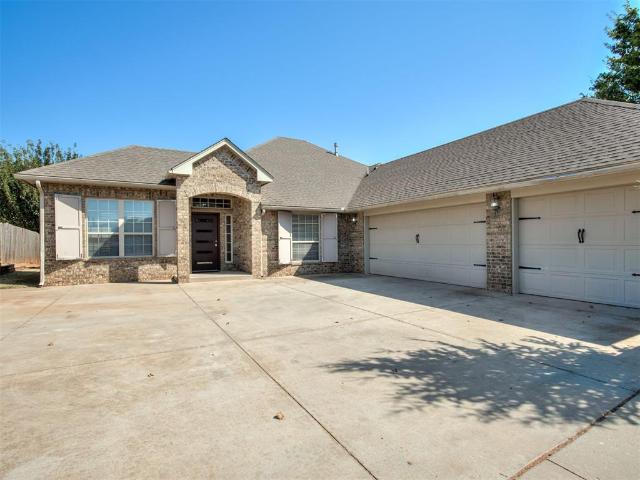
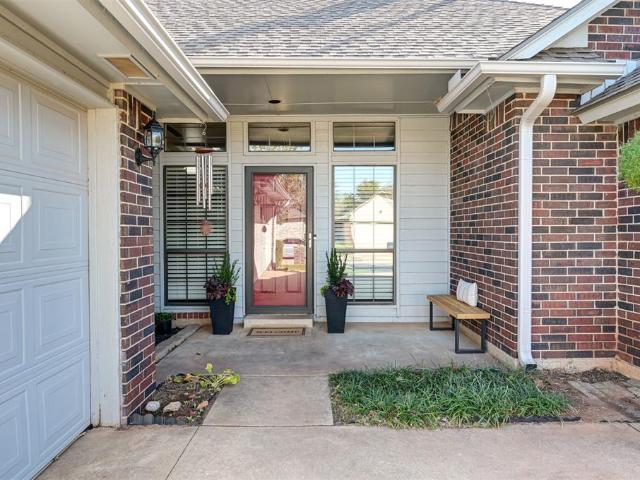
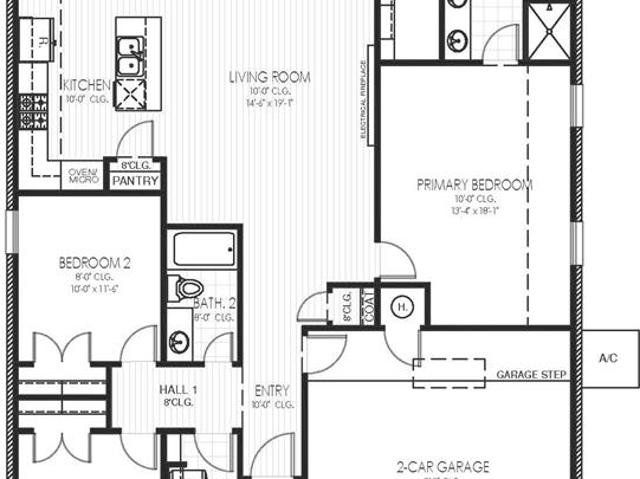
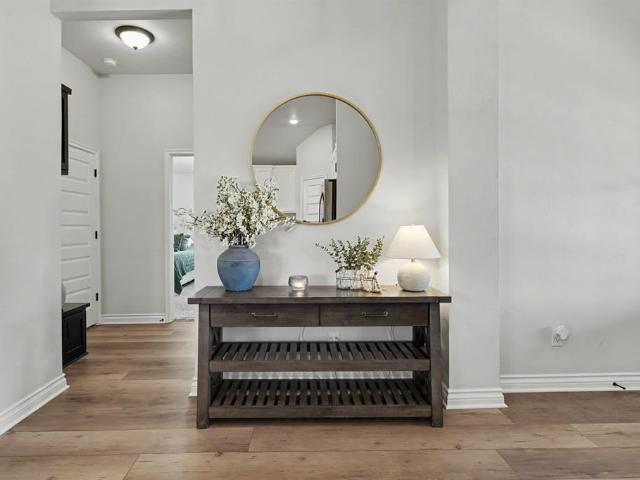
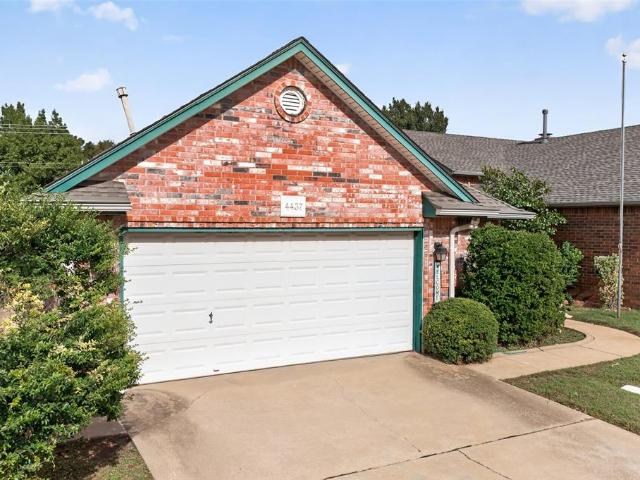
An opportunity worth a closer look in The Arbors at Quail Creek! Priced to sell, this spacious patio home offers buyers an opportunity to renovate and personalize. With a generous floor plan, soaring ceilings, and plenty of potential, it’s ready for someone to bring their vision to life. Located in the established Arbors patio-home community, you have access to three maintained pools, including one around the corner with a cabana, restrooms, and changing rooms. A short walk to Bluff Creek Park for paved paths, wooded biking trails, and green space. Lake Hefner’s lakeside trails, dining, fishing, and sailing are minutes away, as is SoccerCity OKC. Near NW 122nd Street and Lake Hefner Parkway, the home is convenient to shopping, restaurants, and medical facilities. As you approach the home, a landscaped walkway leads to a private front patio and side entry, with an iron gate connecting to the backyard. Inside, the entry opens to an expansive living and dining area with tall ceilings, a g
USD 205,000
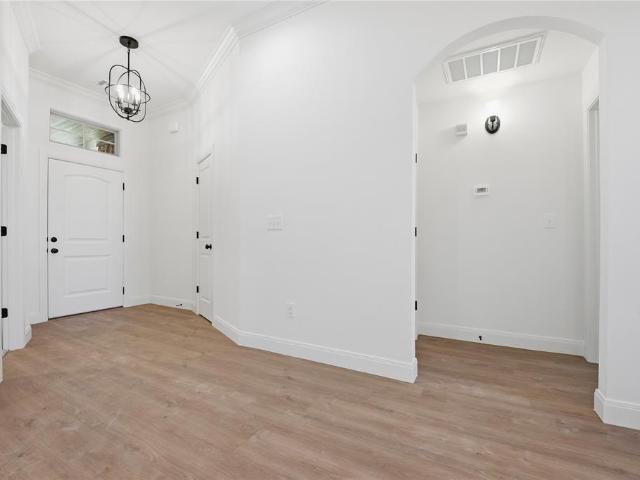
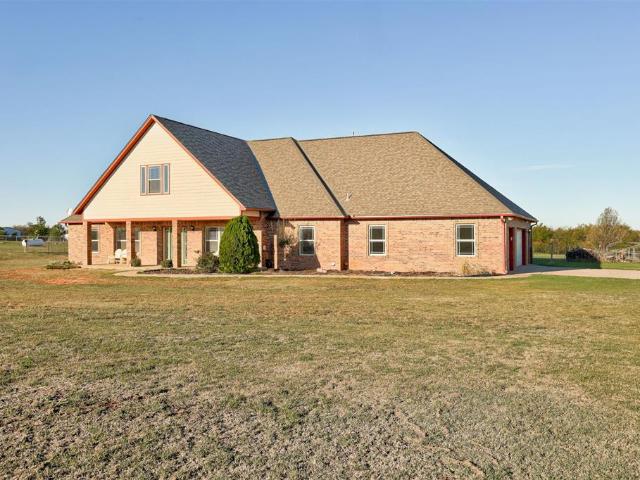
1256 Tawny Hills Road
View photo
House · for sale
USD 328,894
USD 175/sq.ft
1256 Tawny Hills Road
Kingfisher County
· 1,873 sq.ft · 4 Bedrooms · 2 Baths · House
· Parking · Fireplace · Equipped kitchen
Kingfisher County · 1,873 sq.ft · 4 Bedrooms · 2 Baths · House · Parking · Fireplace · Equipped kitchen
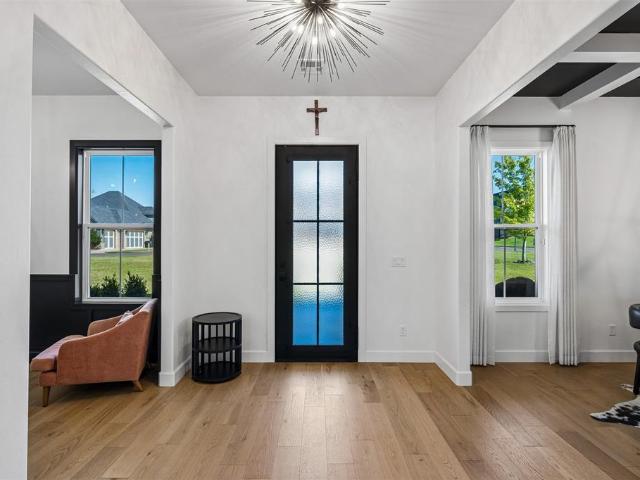
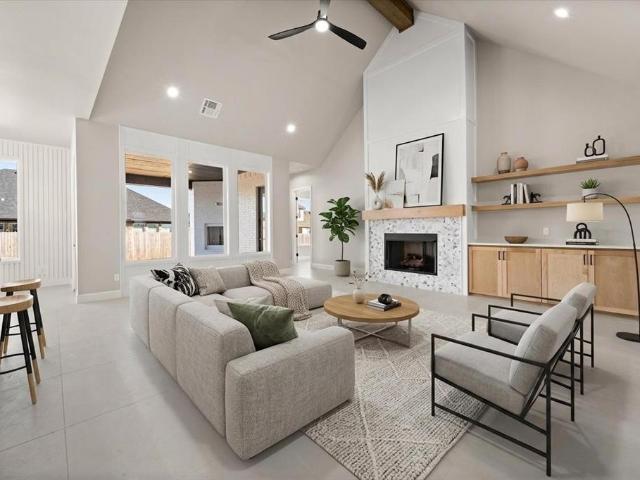
This is a four bedroom home with two baths and two car garage. The living space opens to a large area with gas log fireplace. The kitchen area has a large island with eating space. There is a SS appliance package with gas cooking. Master suite has a spacious bath with double vanities, soaker tub and a separate tile shower. The walk in closet is' to die for! ' Home includes two inch faux wood blinds and a six foot wood privacy fence around the back of the property. Buyer to verify schools. Listing Realtor is related to seller. License 141829. Ask us about builder paying up to 6% of purchase price towards buyers closing costs/rate buy down
USD 328,894
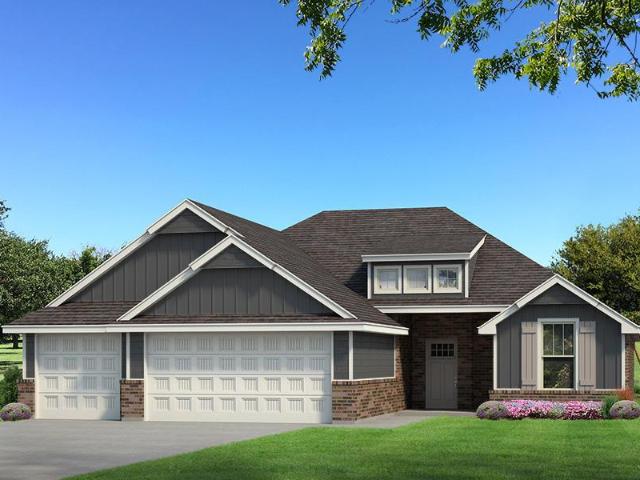
9060 NW 149th Terrace
View photo
House · for sale
USD 314,000
USD 150/sq.ft
9060 NW 149th Terrace
Kingfisher County
· 2,088 sq.ft · 4 Bedrooms · 2 Baths · House
· Garden · Terrace · Equipped kitchen
Kingfisher County · 2,088 sq.ft · 4 Bedrooms · 2 Baths · House · Garden · Terrace · Equipped kitchen
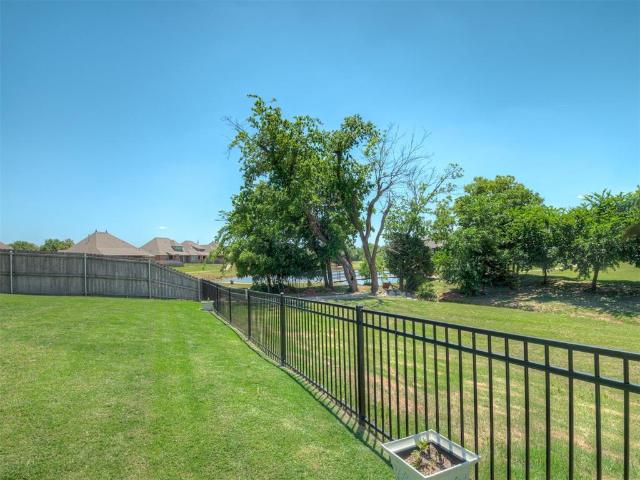
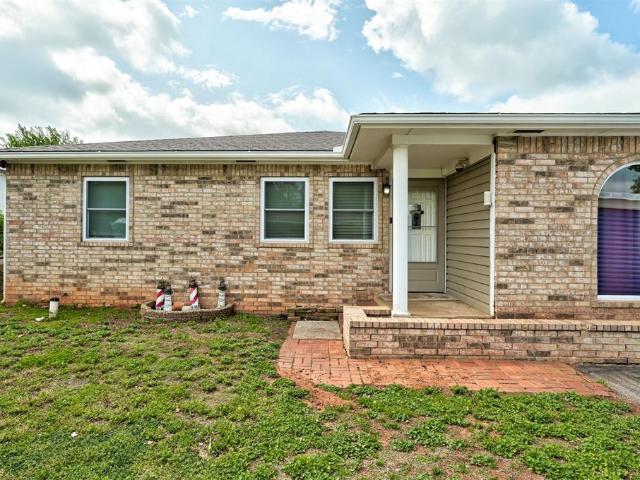
Now Offered at $314,000 — Recently Reduced by $15,000! Updated Price Reflecting Current Market Conditions and Creating Additional Buying Opportunity on this better than new and with an awesome view home! Sellers are ready to close asap! This proudly maintained 2023 Home backs up to greenbelt with fantastic views and provides the look and feel of an acreage without the maintenance! The backyard features decorative wrought iron rear fence to preserve the scenery and partial pond views and Buyers could install gate for direct access to the greenbelt and trails around the pond. This 4-bed, 2-bath home features upgraded wood-look tile flooring throughout the main living areas, higher ceilings, blinds throughout, carpet in all bedrooms. The kitchen features quartz countertops, subway tile backsplash, upgraded faucet, pull-out storage under the sink, and pull-out pots and pans storage beside the range. Both bathrooms feature quartz countertops, and primary suite includes decorative tile accen
USD 314,000
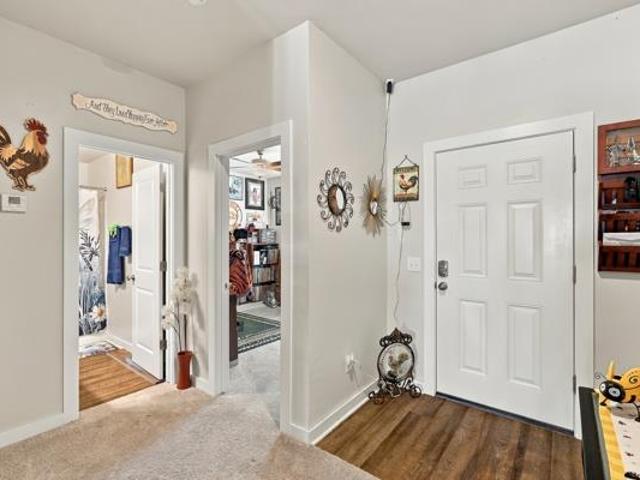
18186 W Charter Oak Road
View photo
House · for sale
USD 219,900
USD 95/sq.ft
18186 W Charter Oak Road
Kingfisher County
· 2,303 sq.ft · 4 Bedrooms · 3 Baths · House
Kingfisher County · 2,303 sq.ft · 4 Bedrooms · 3 Baths · House
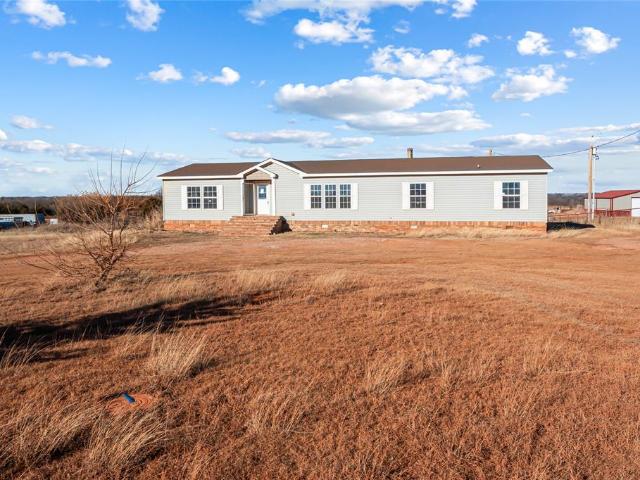
Spacious Home on 5 Acres with Large Shop just north of Edmond! Seller financing available. Enjoy wide-open space and endless potential with this 4-bedroom, 3-bath home situated on a beautiful 5-acre lot in Cashion. Offering over 2,300 square feet, this property is perfect for buyers looking for room to spread out, work, or build their own vision. Inside, the home features new laminate flooring, providing a fresh start in the main living areas. While the property does need some work, it presents a great opportunity for a buyer to add value and customize it to their taste. One of the standout features is the 40x50 shop with electric, ideal for a workshop, storage, equipment, or hobby space. Whether you’re a contractor, car enthusiast, or simply need extra room, this shop delivers serious functionality. With acreage, storm shelter, a solid layout, and strong upside, this property is perfect for investors, renovators, or buyers seeking space and freedom outside the city limits. Don’t miss
USD 219,900
11000 NW 161st Terrace
View photo
House · for sale
USD 265,990
USD 169/sq.ft
11000 NW 161st Terrace
Kingfisher County
· 1,572 sq.ft · 3 Bedrooms · 2 Baths · House
· Garden · Terrace · Equipped kitchen
Kingfisher County · 1,572 sq.ft · 3 Bedrooms · 2 Baths · House · Garden · Terrace · Equipped kitchen
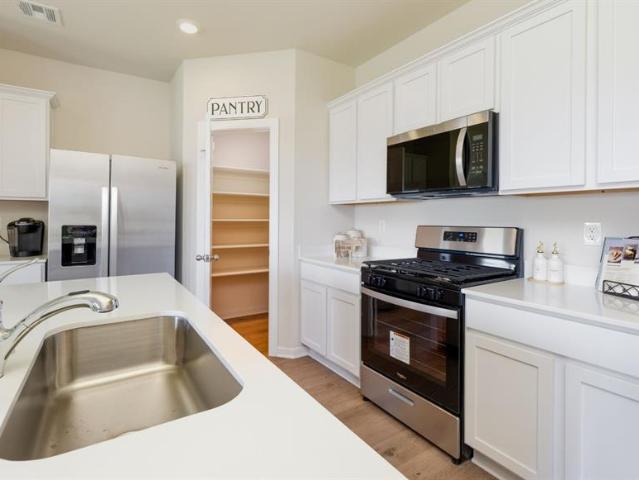
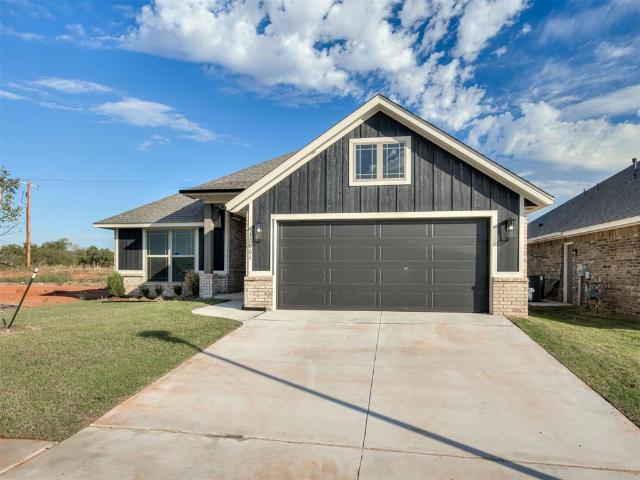
Denton — 3 bed | 2 bath | 1575 sq ft Discover the Denton plan, one of our new homes in Rose Rock in Piedmont. With 3 bedrooms, 2 bathrooms, and 1575 square feet, this home offers space and comfort. Secondary bedrooms are thoughtfully placed near the entry, leading you into the open-concept living spaces. The kitchen showcases shaker-style cabinets, stainless steel appliances, a pantry, and a central island with sink and dishwasher. At the back, the primary suite provides privacy with an adjoining bath and a generous walk-in closet. This home includes our Home Is Connected smart home package — featuring a camera doorbell. It also comes with a fully sodded yard and a front landscaping package for added curb appeal. This design blends function and style, making it perfect for families searching for new homes in Oklahoma City
USD 265,990
1629 Canyon Bluff Road
View photo
House · for sale
USD 299,000
USD 141/sq.ft
1629 Canyon Bluff Road
Kingfisher County
· 2,120 sq.ft · 4 Bedrooms · 2 Baths · House
Kingfisher County · 2,120 sq.ft · 4 Bedrooms · 2 Baths · House
Rarely does a property come along in North Guthrie that checks this many boxes. Set on a full acre, this 4-bedroom home offers the space and flexibility buyers are looking for while still being conveniently located in the Guthrie area. The newer 2025 roof adds another major advantage for the next owner, making this an especially appealing option for buyers who want acreage without taking on a property with a long list of immediate concerns. Whether you're looking for room to spread out, extra outdoor space, or a property that stands apart from the typical neighborhood setting, this one delivers. The combination of four bedrooms, a full acre, and a 2025 roof makes this a standout opportunity in North Guthrie. Properties offering this kind of space and practicality don't come available often, making this one worth a closer look
USD 299,000
545 Straight Street
View photo
House · for sale
USD 499,640
USD 198/sq.ft
Updated
545 Straight Street
Kingfisher County
· 2,519 sq.ft · 5 Bedrooms · 3 Baths · House
· Patio · Fireplace · Equipped kitchen · Parking
Kingfisher County · 2,519 sq.ft · 5 Bedrooms · 3 Baths · House · Patio · Fireplace · Equipped kitchen · Parking
This Hazel Bonus Room 5 Bedroom has 2,735 Sqft of total living space, which includes 2,520 Sqft of indoor living space and 215 Sqft of outdoor living space. This two-story luxury home offers 5 bedrooms, 3 full baths, 2 covered patios, a spacious bonus room, a large utility room featuring a utility sink and deco tile flooring, and a 3-car garage with an in-ground storm shelter installed. The living room presents a stacked stone corner gas fireplace, a 3-panel sliding door with a 4’ back patio extension, wood-look tile, Cat6 wiring, rocker switches throughout, and an impeccable coffered ceiling with a ceiling fan and crown molding. The kitchen supports stainless steel appliances, including a 5-burner cooktop and double ovens, custom-built cabinets to the ceiling with cabinet hardware and under cabinet lighting, 3 CM countertops, stunning pendant lighting, a large corner pantry, modern tile backsplash, and an oversized island with a built-in trash can pullout. The primary suite offers a s
USD 499,640
15908 Sonoma Court
View photo
House · for sale
USD 324,998
USD 192/sq.ft
15908 Sonoma Court
Kingfisher County
· 1,690 sq.ft · 3 Bedrooms · 2 Baths · House
· Garden · Fireplace · Equipped kitchen
Kingfisher County · 1,690 sq.ft · 3 Bedrooms · 2 Baths · House · Garden · Fireplace · Equipped kitchen
Gorgeous Gated Community Home with Luxury, Comfort & Style. Welcome home to this Enchanting residence nestled in the Highly desirable Vintage Gardens Gated community. From the moment you arrive, you’ll notice the Pride of Ownership and thoughtful upgrades throughout this Beautifully maintained home. Step inside to a spacious, open-concept floor plan designed for effortless living & entertaining. The inviting living area features a beautiful fireplace, abundant natural flow, ceiling fans throughout the home, plantation shutters, double window pane windows, & a seamless connection between the living, dining, & kitchen spaces. The kitchen showcases elegant granite countertops & is perfectly positioned to keep everyone connected. Every detail has been thoughtfully considered to create an atmosphere of comfort, style, tranquility, & sophistication. The home's welcoming layout provides a wonderful sense of space & balance, with an easy flow that feels both functional & inviting. Step outside
USD 324,998
8616 NW 113th Court
View photo
House · for sale
USD 379,900
USD 157/sq.ft
8616 NW 113th Court
Kingfisher County
· 2,411 sq.ft · 4 Bedrooms · 2 Baths · House
· Garden · Office room · Equipped kitchen · Parking
Kingfisher County · 2,411 sq.ft · 4 Bedrooms · 2 Baths · House · Garden · Office room · Equipped kitchen · Parking
If you are looking for a house with a layout that will add flexibility to the way you live, then look no further. This home offers a formal living, a formal dining, an office with a walk-in closet that could be used as a bedroom and a HUGE den off the dine-in kitchen. Not to mention the quarter of an acre (MOL) backyard that offers MASSIVE outdoor space! The property underwent a make-over just 2 short years ago and recently had an all new HVAC installed. For safety, a large storm celler is in the garage floor and the custom laundry room/mud room makes doing household chores much easier! This home would work for so many different buyers. Make an appointment to see it today!
USD 379,900
1114 Mahogany Lane
View photo
House · for sale
USD 338,990
USD 167/sq.ft
1114 Mahogany Lane
Kingfisher County
· 2,024 sq.ft · 4 Bedrooms · 2 Baths · House
· Equipped kitchen
Kingfisher County · 2,024 sq.ft · 4 Bedrooms · 2 Baths · House · Equipped kitchen
The kingston — 4 bed | 2 bath | 2,032 sq. FT. The Kingston offers impressive space and premium finishes in the heart of Piedmont. The open kitchen highlights quartz countertops, stainless Whirlpool appliances, an oversized island, and a classic subway tile backsplash. The primary suite includes a tiled shower, dual vanities, and a private water closet. Zoned heating and cooling, a Navien tankless water heater, full sod with irrigation, and the Home is Connected smart-home system come standard — featuring a camera doorbell, control panel, Kwikset keypad lock, and smart switches. The Kingston stands out for its generous space, energy efficiency, and elevated finishes throughout
USD 338,990
9920 Ruger Road
View photo
House · for sale
USD 215,000
USD 170/sq.ft
9920 Ruger Road
Kingfisher County
· 1,259 sq.ft · 3 Bedrooms · 2 Baths · House
· Patio · Garden · Parking · Equipped kitchen
Kingfisher County · 1,259 sq.ft · 3 Bedrooms · 2 Baths · House · Patio · Garden · Parking · Equipped kitchen
Proudly built by Award winning Rausch Coleman Homes. This 6 year old home has been LIGHTLY lived in by one owner and offers so much! SECURITY SYSTEM (monitor fee not included), keyless entry, solar panels and home warranty transfer at no additional charge to the buyer. Located just a mile west of the Turnpike, getting to the places important to you is fast and easy. Solar panels that are truly going to save you HUNDREDS MONTHLY and never leave you without service. Panels include extra battery back up AND COMPLETELY PAID OFF! This 3 Bed, 2 Bath, includes a separate Laundry room, 2 car garage (fits lifted pick-up), Open Kitchen with Spacious Pantry, Oversized, Primary bedroom is large and includes oversized walk-in closet. Easy to maintain back yard includes Full privacy fence and covered patio. REDSTONE RANCH offers a beautiful stone entry into the community, Cluster mailboxes, Playground areas and green belts. This is community living at its finest
USD 215,000
7421 High Meadows Lane
View photo
House · for sale
USD 600,000
USD 157/sq.ft
7421 High Meadows Lane
Kingfisher County
· 3,810 sq.ft · 6 Bedrooms · 4 Baths · House
· Office room · Fireplace · Equipped kitchen
Kingfisher County · 3,810 sq.ft · 6 Bedrooms · 4 Baths · House · Office room · Fireplace · Equipped kitchen
Situated on 5 beautiful acres in Piedmont, this spacious home offers nearly 3,800 square feet of living space, an incredibly versatile floor plan and room to enjoy both inside and out! Step inside to discover an expansive living area with a cozy fireplace and an open layout that provides plenty of space for gathering and entertaining. The kitchen offers generous cabinetry, ample counter space, and a large walk-in pantry, opening to a spacious dining area with room to accommodate a substantial dining table. With an impressive six bedrooms, a downstairs flex room ideal for a home office, sitting room, or private retreat and an additional upstairs bonus room, this home offers an exceptional amount of space and flexibility! The primary suite provides a comfortable retreat with an ensuite bathroom, while the secondary bedrooms offer plenty of room and storage. The generously sized sixth bedroom provides even more versatility, easily accommodating an additional living area, hobby room, playr
USD 600,000
9216 NW 120th Street
View photo
House · for sale
USD 390,840
USD 217/sq.ft
9216 NW 120th Street
Kingfisher County
· 1,798 sq.ft · 4 Bedrooms · 2 Baths · House
· Patio · Parking · Fireplace · Equipped kitchen
Kingfisher County · 1,798 sq.ft · 4 Bedrooms · 2 Baths · House · Patio · Parking · Fireplace · Equipped kitchen
This Hummingbird floor plan features 2,025 Sqft of total living space, which includes 1,800 Sqft of indoor space and 225 Sqft of outdoor living. There is a 565 Sqft, three car garage with an in-ground storm shelter installed. This home offers 4 bedrooms, 2 bathrooms, 2 covered patios, and a large utility room. The great room welcomes a breathtaking cathedral ceiling with a cathedral chandelier, a gas fireplace with our stacked stone surround detailing, large windows, rocker switches throughout, wood-look tile, and Cat6 wiring. The high-end kitchen has 3 CM countertops, custom-built cabinets to the ceiling with cabinet hardware installed throughout and under cabinet lighting, stainless steel appliances, a 5-burner cooktop, vogue tile backsplash, stellar pendant lighting, a corner walk-in pantry, and a large center island equipped with a trash can pullout, sink, and dishwasher. The elegant primary suite has a sloped ceiling detail with a ceiling fan, windows, Cat6 wiring, and our cozy ca
USD 390,840
3441 Manning Farms Boulevard
View photo
House · for sale
USD 295,000
USD 195/sq.ft
3441 Manning Farms Boulevard
Kingfisher County
· 1,507 sq.ft · 3 Bedrooms · 2 Baths · House
· Patio · Garden · Equipped kitchen
Kingfisher County · 1,507 sq.ft · 3 Bedrooms · 2 Baths · House · Patio · Garden · Equipped kitchen
3/4-acre lot with large shop! Welcome to this beautiful Hartford floor plan, offering a convenient split-bedroom, open-concept layout with 3 bedrooms, 2 bathrooms, and a sprinkler system. The spacious kitchen features a spacious island and walk-in pantry, flowing seamlessly into the bright and airy living area with large windows that fill the space with natural light. The private primary suite includes a generous bathroom and an oversized walk-in closet conveniently connected to the laundry room. Step outside to the large back patio overlooking the expansive backyard—perfect for family BBQs, entertaining, or simply enjoying the space and privacy this 3/4-acre lot provides. The property also features a large shop, offering excellent space for storage, hobbies, a workshop, or additional workspace. Conveniently located near I-40, shopping, dining, and entertainment in both Yukon and El Reno. This one offers the space, convenience, and features you’ve been looking for—come see it for yours
USD 295,000
18309 El Greco Drive
View photo
House · for sale
USD 319,900
USD 130/sq.ft
18309 El Greco Drive
Kingfisher County
· 2,443 sq.ft · 4 Bedrooms · 2 Baths · House
· Office room · Parking · Swimming pool
Kingfisher County · 2,443 sq.ft · 4 Bedrooms · 2 Baths · House · Office room · Parking · Swimming pool
This property is eligible under the Freddie Mac First Look Initiative through 10/23/2026. Welcome to 18309 El Greco in Edmond, offering a 4-bedroom, 2.1-bathroom floor plan with plenty of room to make the space your own. The home features two dining areas, a separate office, an attached 3-car garage, and an in-ground swimming pool/spa for added outdoor appeal. The layout provides multiple living and functional spaces. The neighborhood HOA offers an array of amenities, including multiple parks with pavilions, baseball, soccer and volleyball areas, walking trails, and splash pads. With its combination of bedroom count, flexible interior spaces, 3-car garage, and in-ground pool, this property offers plenty of opportunity in Edmond
USD 319,900
1975 Pleasant Ridge Court
View photo
House · for sale
USD 269,900
USD 147/sq.ft
1975 Pleasant Ridge Court
Kingfisher County
· 1,830 sq.ft · 3 Bedrooms · 2 Baths · House
· Garden · Fireplace · Equipped kitchen
Kingfisher County · 1,830 sq.ft · 3 Bedrooms · 2 Baths · House · Garden · Fireplace · Equipped kitchen
Welcome to 1975 Pleasant Ridge Court in the desirable Settler's Crossing community, where spacious living, thoughtful updates, and an incredible backyard come together to create the perfect place to call home. Nestled on a quiet cul-de-sac and located within the highly acclaimed Deer Creek School District, this inviting home offers comfort, flexibility, and room to grow. The expansive great room serves as the heart of the home, featuring a fireplace, wood flooring, and abundant space for gathering with friends. Whether hosting holiday celebrations or enjoying a quiet evening at home, this welcoming space is designed for making lasting memories. The kitchen is both functional and inviting, offering a pantry, breakfast bar, corner sink with picturesque views of the backyard, and a seamless connection to the dining area. Preparing meals is easy while staying connected to family and guests, making this layout ideal for everyday living and entertaining. A versatile family room with double g
USD 269,900
6609 Westlake Boulevard
View photo
House · for sale
USD 329,900
USD 138/sq.ft
6609 Westlake Boulevard
Kingfisher County
· 2,379 sq.ft · 4 Bedrooms · 3 Baths · House
· Patio · Equipped kitchen
Kingfisher County · 2,379 sq.ft · 4 Bedrooms · 3 Baths · House · Patio · Equipped kitchen
Well maintained and thoughtfully designed, this property offers an excellent combination of spacious living, practical storage, and inviting outdoor amenities. Situated on approximately half an acre, the property provides generous outdoor space while maintaining a comfortable and functional interior. The spacious layout creates flexibility throughout the home, with a large living room offering plenty of room for relaxing, entertaining, or creating multiple seating areas. The large primary bedroom provides a comfortable retreat with generous space for furnishings and personal touches, while the walk in closet offers valuable storage and organization. The kitchen is designed for everyday functionality with tons of storage, helping keep cookware, appliances, and essentials organized while maintaining an efficient workspace. Outdoor living is a standout feature. The covered patio creates a comfortable extension of the home and offers an inviting place to relax, dine, or entertain. An outdo
USD 329,900
6508 NW 131st Street
View photo
House · for sale
USD 240,000
USD 142/sq.ft
6508 NW 131st Street
Kingfisher County
· 1,679 sq.ft · 3 Bedrooms · 2 Baths · House
· Garden
Kingfisher County · 1,679 sq.ft · 3 Bedrooms · 2 Baths · House · Garden
Everybody keeps saying there's no affordable housing anymore. Well, they're wrong. This home proves it: a nicely updated, well-cared-for one-story home with 3 bedrooms, 2 baths and approximately 1,681 sq ft, Deer Creek Schools, and a price that finally makes sense. Location may be the best part. You're tucked into an established, quiet neighborhood with ridiculously easy access to the Kilpatrick Turnpike and the entire Memorial Road corridor. Restaurants, shopping, coffee, the library, gyms, recreation and Lake Hefner are all just minutes away. You get everyday convenience without living in the middle of it, and it's a great area for walking. When you pull up, you'll notice the huge plaza-style driveway, plenty of room for cars, projects or a little basketball, plus fresh landscaping, new sod and a front porch big enough to actually enjoy. Out back, mature lacebark elms and shade trees give you a private, peaceful yard with plenty of room for playing or relaxing, and those big windows
USD 240,000
13224 Blackrock Boulevard
View photo
House · for sale
USD 489,900
USD 184/sq.ft
13224 Blackrock Boulevard
Kingfisher County
· 2,659 sq.ft · 3 Bedrooms · 3 Baths · House
Kingfisher County · 2,659 sq.ft · 3 Bedrooms · 3 Baths · House
2604 Plan | New STRAIGHT style exterior | TRANSITIONAL interior finishes. Construction is now underway. Closing in less than 6 months! Our Early Construction homes provide a turnkey Executive experience that's guaranteed to deliver exceptional quality at an unbeatable value. Construction moves quickly. Secure the home now to make all of the personalized selections, including paint, flooring, countertops, light fixtures, brick, and many more! With premium features included as a standard, we offer 100+ upgrades at this stage of construction to make your dreams a reality!
USD 489,900
3016 Chickadee Lane
View photo
House · for sale
USD 1,189,000
USD 328/sq.ft
3016 Chickadee Lane
Kingfisher County
· 3,617 sq.ft · 4 Bedrooms · 3 Baths · House
· Garden · Equipped kitchen
Kingfisher County · 3,617 sq.ft · 4 Bedrooms · 3 Baths · House · Garden · Equipped kitchen
Introducing an exceptional new floorplan by Bill Roberts Custom Homes in Fallbrook. Situated on a 3/4 acre lot, this property offers plenty of room to create the outdoor space with endless possibilities. Designed with both elegance and functionality, this impressive 3,622 sq. Ft. is a single level home offers 4 bedrooms, 3.5 baths and thoughtfully designed spaces for everyday living. The open concept living area flows seamlessly into the heart of the home, while a spacious game room and private study provide additional flexibility. The kitchen features an oversized pantry, abundant cabinetry and generous counter space, offering exceptional storage and functionality. The primary suite includes a luxury spa-like bath, large walk-in closet with direct access to the laundry room. The bedroom layout includes a Jack and Jill bathroom shared between two bedrooms, plus a private en-suite for guest. This property also features a fully sod yard, durable Trex fencing and a full irrigation system,
USD 1,189,000
8110 Goldfinch Drive
View photo
House · for sale
USD 569,900
USD 206/sq.ft
8110 Goldfinch Drive
Kingfisher County
· 2,756 sq.ft · 4 Bedrooms · 3 Baths · House
· Patio · Garden · Equipped kitchen
Kingfisher County · 2,756 sq.ft · 4 Bedrooms · 3 Baths · House · Patio · Garden · Equipped kitchen
There's something special about a home with a view that never gets old. Perfectly positioned on a 0.63 acre premier pond lot, this 2025 built craftsman offers water views and a wooded scenery. Whether you're enjoying quiet mornings on the patio or unwinding after a long day, the setting is as relaxing as it is beautiful. From the moment you arrive, find stunning curb appeal with sage-green siding, stone accents, and warm craftsman details. The east-facing backyard is the perfect place to enjoy sunrises while staying shaded during Oklahoma's hot summer evenings. The backyard is fenced on two sides while allowing direct access to the pond, creating the ideal balance of privacy and nature. Inside, you'll find a thoughtfully designed semi-open floor plan featuring gorgeous white oak porcelain plank flooring, an oversized dining area, and a chef-inspired kitchen complete with a leathered granite island, abundant cabinetry, bar seating, and an oversized walk-in pantry. Just off the living ro
USD 569,900
416 Autumnwood Court
View photo
House · for sale
USD 950,000
USD 175/sq.ft
416 Autumnwood Court
Kingfisher County
· 5,425 sq.ft · 6 Bedrooms · 4 Baths · House
· Equipped kitchen
Kingfisher County · 5,425 sq.ft · 6 Bedrooms · 4 Baths · House · Equipped kitchen
The ultimate multigenerational home with a million-dollar view! Tucked into a quiet cul de sac on a beautiful wooded golf course lot, this home overlooks the 4th Fairway of Graves Golf Club and a lovely neighborhood pond. Gorgeous inside and out, this exceptional 6-bedroom home offers a rare combination of stunning surroundings, thoughtful design, and extraordinary versatility. With five bedrooms on the main level, including the primary suite, the floor plan offers incredible flexibility for a variety of living arrangements. The main living area, two dining spaces and perfectly appointed kitchen flow together seamlessly for the perfect place to gather with friends and family. Step directly from the spacious primary suite into a fully enclosed sunroom featuring a heated swim spa, creating your own private retreat to enjoy year-round. The'West Wing' features a large living area surrounded by three bedrooms and a bathroom. Upstairs, the possibilities are endless! A sixth bedroom, full bat
USD 950,000
2532 NW 196th Street
View photo
House · for sale
USD 320,000
USD 207/sq.ft
2532 NW 196th Street
Kingfisher County
· 1,539 sq.ft · 3 Bedrooms · 2 Baths · House
· Patio · Fireplace · Equipped kitchen
Kingfisher County · 1,539 sq.ft · 3 Bedrooms · 2 Baths · House · Patio · Fireplace · Equipped kitchen
Welcome to 2532 NW 196th Street in Castleberry, where thoughtful design and everyday comfort come together in a new construction home with 1543 square feet, three bedrooms, and two bathrooms. The Andrew Elite plan creates an inviting setting for relaxing evenings and time spent together, with a living room fireplace and a kitchen designed to make cooking and gathering feel effortless. A large island with extra storage, custom wood cabinetry, under cabinet lighting, a vented decorative hood, stainless steel Samsung appliances, and quartz countertops give the kitchen both function and style. The primary suite offers a comfortable retreat with a raised dual sink vanity, large soaking tub, separate tiled shower, and spacious closet. Generous secondary bedrooms provide additional space, while wood look tile flows through the main living areas for a practical and polished finish. The covered back patio extends the living space outdoors, creating a comfortable spot for morning coffee, evening
USD 320,000
11117 NW 133rd Terrace
View photo
House · for sale
USD 350,000
USD 174/sq.ft
11117 NW 133rd Terrace
Kingfisher County
· 2,002 sq.ft · 4 Bedrooms · 2 Baths · House
· Patio · Garden · Office room · Terrace · Fireplace · Equipped kitchen · Parking
Kingfisher County · 2,002 sq.ft · 4 Bedrooms · 2 Baths · House · Patio · Garden · Office room · Terrace · Fireplace · Equipped kitchen · Parking
Built in 2023 and move-in ready, this south-facing brick-and-frame modern farmhouse in Yukon’s Bison Creek community sits in the Piedmont School District. Roughly 2,008 square feet hold four bedrooms, two baths, and a dedicated office on a split floor plan, with the primary suite quiet on its own side: double vanity, a bathtub made for a long soak, and a separate walk-in shower. The open living room pulls everyone toward the fireplace, and the kitchen keeps the cook in the conversation with quartz countertops, an upgraded gas range, added recessed lighting, and a pantry. Vinyl plank flooring covers the main spaces, with carpet in the bedrooms and tile in the second bath. A mudroom catches the clutter on the way in from the two-car garage. Out back, the covered patio stretches summer evenings well past sunset inside a wood-fenced yard. Blinds, ceiling fans, and partial guttering are already in place, and the in-ground storm shelter is in the garage floor, so you never step outside when
USD 350,000
330 Old Farm Road
View photo
House · for sale
USD 1,050,000
USD 265/sq.ft
330 Old Farm Road
Kingfisher County
· 3,961 sq.ft · 4 Bedrooms · 4 Baths · House
· Garden · Fireplace · Equipped kitchen
Kingfisher County · 3,961 sq.ft · 4 Bedrooms · 4 Baths · House · Garden · Fireplace · Equipped kitchen
Hard-to-find single-level living with an incredible backyard designed for entertaining! This 4-bedroom, 4.5-bath home offers 3,962 sq ft all on one level, plus nearly 600 additional sq ft of temperature-controlled indoor/outdoor living space not included in the square footage. The thoughtfully designed split-bedroom layout provides exceptional privacy, with the primary suite occupying its own private area of the home. The primary bath features a freestanding tub, oversized shower, dual vanities and large custom closet with direct laundry-room access. Two additional bedrooms are tucked into their own area, each with a private ensuite bath, while the fourth bedroom is privately positioned near another full bath. Huge windows provide abundant natural light throughout the open floor plan featuring real hardwood floors, vaulted ceilings, dedicated study, dedicated dining area, spacious living room with fireplace and second living/bonus room with backyard and 1/2 bath access. The kitchen off
USD 1,050,000
1827 W Vilas Avenue
View photo
House · for sale
USD 220,000
USD 116/sq.ft
1827 W Vilas Avenue
Kingfisher County
· 1,894 sq.ft · 3 Bedrooms · 2 Baths · House
· Patio · Garden · Equipped kitchen
Kingfisher County · 1,894 sq.ft · 3 Bedrooms · 2 Baths · House · Patio · Garden · Equipped kitchen
Welcome to this standout corner lot in Guthrie that offers space, comfort, and updates in all the right places. From the moment you walk in, the oversized living area feels open and inviting, with abundant natural light and new flooring that carries throughout the home and gives it a fresh, updated feel. The kitchen is both functional and clean, featuring updated finishes and plenty of cabinet space to keep everything organized and within reach. Just off the main living space, the primary suite truly stands out with its generous size, unique wood accents, and direct access to the backyard and covered patio, creating a perfect setup for both relaxing and everyday living. The remodeled primary bathroom brings a modern touch with a walk in shower, updated cabinetry, and clean finishes that make the space feel comfortable and refreshed. You will also appreciate the new windows, which not only improve efficiency but bring in even more natural light throughout the home. Step outside and you
USD 220,000
19621 Ferris Drive
View photo
House · for sale
USD 263,100
USD 195/sq.ft
New
19621 Ferris Drive
Kingfisher County
· 1,345 sq.ft · 3 Bedrooms · 2 Baths · House
· Office room · Equipped kitchen · Parking
Kingfisher County · 1,345 sq.ft · 3 Bedrooms · 2 Baths · House · Office room · Equipped kitchen · Parking
Welcome home to a thoughtfully designed new construction home in Chateauberry Villas. This inviting three-bedroom, two-bathroom layout offers a comfortable blend of style, functionality, and everyday convenience. The open-concept living, dining, and kitchen areas create a welcoming space for everything from relaxed evenings at home to gathering with friends and family. Ten-foot ceilings enhance the main living areas. The spacious kitchen features a large island, quartz countertops, custom cabinetry, and stainless steel Samsung appliances, making meal preparation and entertaining effortless. The private primary suite offers a relaxing retreat with an ensuite bathroom, while two additional bedrooms provide flexibility for guests, hobbies, or a home office. Thoughtful storage and a two-car garage add everyday practicality. Whether you are enjoying a quiet evening at home, hosting a weekend gathering, or settling into a space that fits your daily routine, this home offers a welcoming place
USD 263,100
12801 NW 142nd Street
View photo
House · for sale
USD 291,650
USD 183/sq.ft
12801 NW 142nd Street
Kingfisher County
· 1,593 sq.ft · 3 Bedrooms · 2 Baths · House
· Parking · Swimming pool
Kingfisher County · 1,593 sq.ft · 3 Bedrooms · 2 Baths · House · Parking · Swimming pool
Northwood Village sits just south of Piedmont, off Northwest Expressway minutes away from shopping, dining, and entertainment. Easy access to the Kilpatrick Turnpike. Enjoy the resort-style clubhouse, pool, sidewalks, and Piedmont School District. Discover modern Elegance in this brand new home. Welcome to this stunning new home where contemporary design, thoughtful details, and everyday comfort comes together beautifully. Featuring 3 spacious bedrooms, 2 full baths, and a 2-car garage, this home makes a lasting impression from the moment you arrive. Beautiful landscaping and an inviting exterior create exceptional curb appeal setting the stage for the elegance you will find inside. Step inside to discover a thoughtfully designed interior featuring gorgeous wood look tile flooring throughout the main living areas, complemented by plush carpeting in the bedrooms for added warmth and comfort. Beautiful Gold hardware and carefully selected light fixtures add a sophisticated modern touch t
USD 291,650
15432 Capri Lane
View photo
House · for sale
USD 619,900
USD 234/sq.ft
15432 Capri Lane
Kingfisher County
· 2,648 sq.ft · 4 Bedrooms · 3 Baths · House
· Fireplace · Equipped kitchen
Kingfisher County · 2,648 sq.ft · 4 Bedrooms · 3 Baths · House · Fireplace · Equipped kitchen
Let us open the door to your dream home at 15432 Capri Lane! Designed for both comfort and sophistication, this stunning one level residence in Deer Creek Village offers a seamless blend of elegance and modern functionality. As you enter hrough the dramatic foyer into the expansive main living area, where soaring ceilings, designer tile flooring, and a striking gas fireplace create a warm yet refined atmosphere. The open-concept design flows effortlessly into the chef’s kitchen, featuring a center island, butler’s pantry, and a premium stainless steel appliance package, perfect for culinary enthusiasts. The private primary suite is a luxurious retreat, offering a spa-inspired bath with dual vanities, a freestanding soaking tub, a walk-in shower, and exceptional closet. Thoughtfully designed for privacy, the fourth bedroom is situated on the opposite side of the home with its own full bath, making it ideal for guests. The outdoor living area is an inviting sanctuary, perfect for both qu
USD 619,900
11513 NW 102nd Street
View photo
House · for sale
USD 489,900
USD 193/sq.ft
11513 NW 102nd Street
Kingfisher County
· 2,530 sq.ft · 5 Bedrooms · 3 Baths · House
· Office room · Parking · Equipped kitchen
Kingfisher County · 2,530 sq.ft · 5 Bedrooms · 3 Baths · House · Office room · Parking · Equipped kitchen
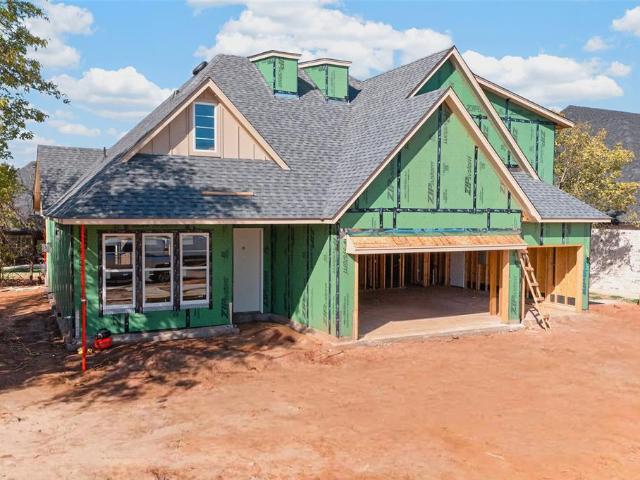
Why wait for the finished product when you can get in early? One of Covenant Home Builders’ newest homes is underway in Coeur D’Alene, offering 5 bedrooms, 3 full baths, 2,530sqft (MOL), a 3 car garage & a floor plan designed to give everyone their own space. Currently in the framing stage, this is an opportunity to secure a brand new home while it’s taking shape & watch the vision come to life. Step inside to a cathedral ceiling opening up the main living area, where the kitchen, dining & living spaces come together. The first floor is thoughtfully divided into separate wings. Just off the entry, a secondary bedroom & full bath create a private space for guests, family or a home office, while the primary suite is tucked away on the opposite side. The primary bath features a soaking tub, separate shower & a walk through closet connecting directly to the laundry room. Upstairs, 3 additional bedrooms share a full hall bath, giving this home flexibility for a growing household, guests, ho
USD 489,900

Get email alerts

Don't miss out: be the first to know about new properties

The alert was correctly created

On subscribing you accept the conditions of use and the privacy policy
Alert
Receive new ads in your inbox
Save this search
Receive alerts for new listings

We'll send you an email when we have new properties for: "Houses for sale in Kingfisher County"

The alert was correctly created

Cashion town
Kingfisher city
Get email alerts and be the first to see new listings
Required field
On subscribing I accept the terms of the privacy policy
Perfect! You'll soon start receiving new listings via email
Alert
Receive an email when we have new ads for Houses for sale in Kingfisher County
Save this search
Filters

Bedrooms

Size (sq.ft)

sq.ft
sq.ft

Price

USD
USD

Property type

Bathrooms

Clear all filters
Receive notifications when new entries are published.