717 houses for sale in Kingridge Estates

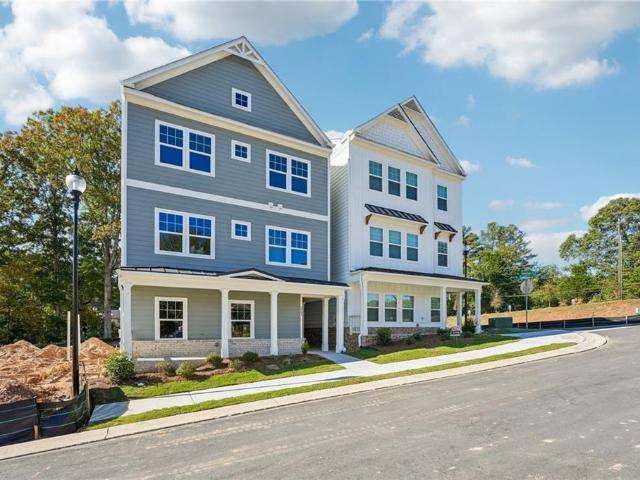
3571 Saddleback Drive
View photo
Townhouse · for sale
USD 399,999
USD 235/sq.ft
3571 Saddleback Drive
Kingridge Estates
· 1,701 sq.ft · 3 Bedrooms · 3 Baths · Townhouse
· Equipped kitchen · Parking
Kingridge Estates · 1,701 sq.ft · 3 Bedrooms · 3 Baths · Townhouse · Equipped kitchen · Parking
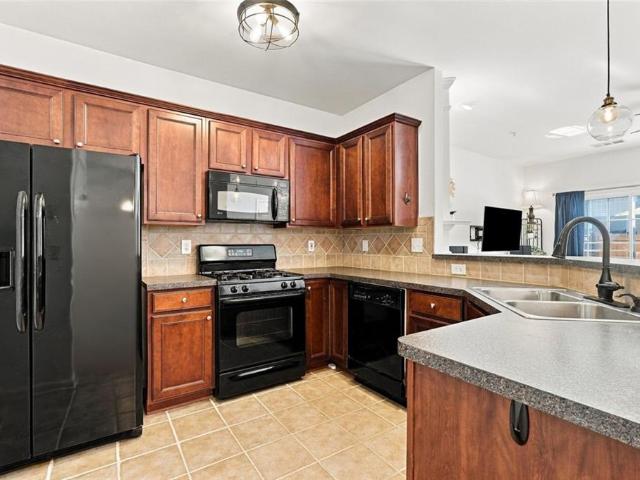
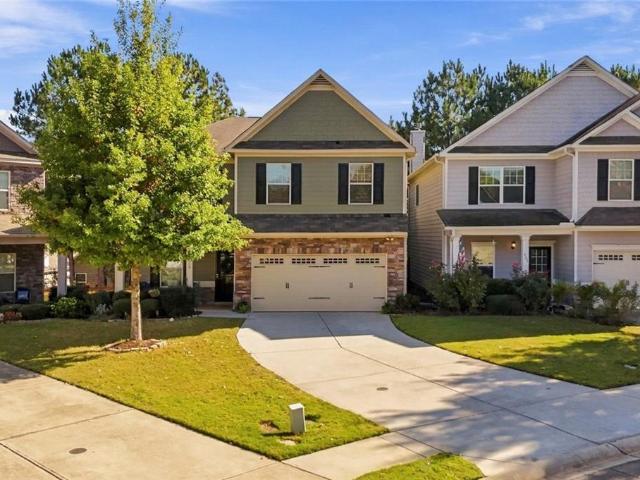
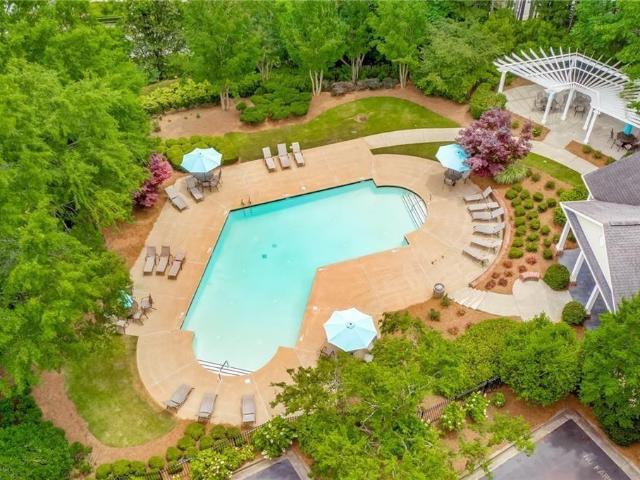
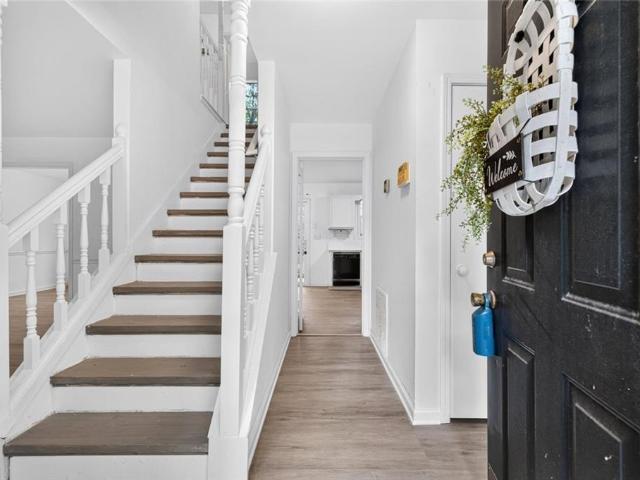
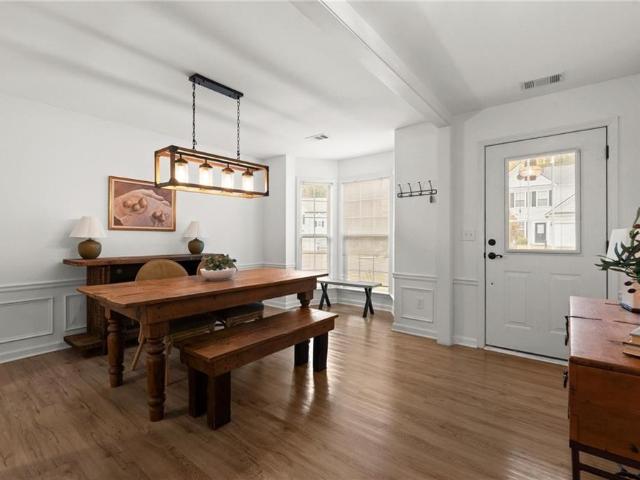
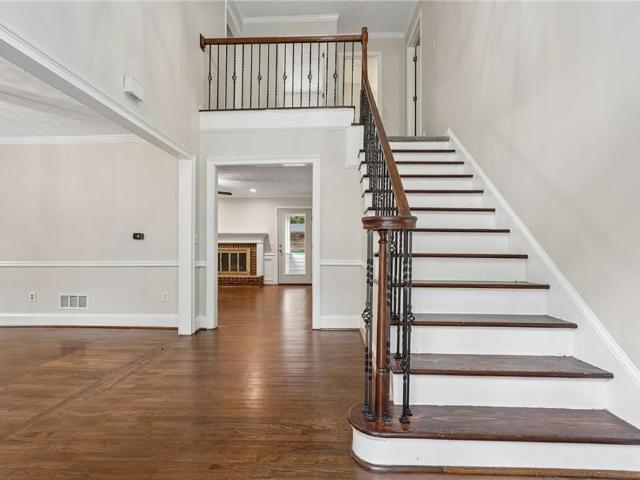
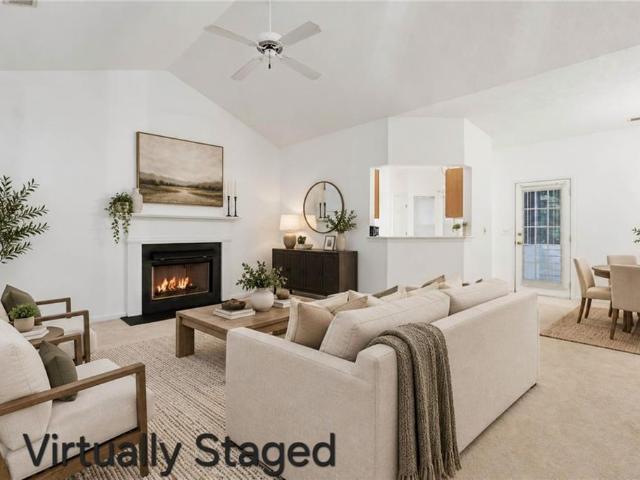
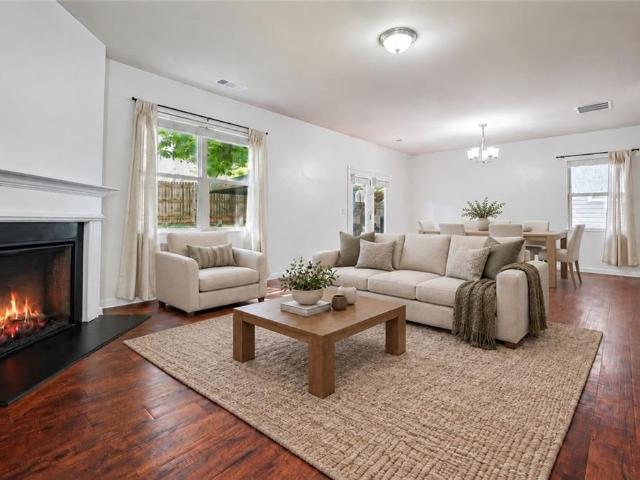
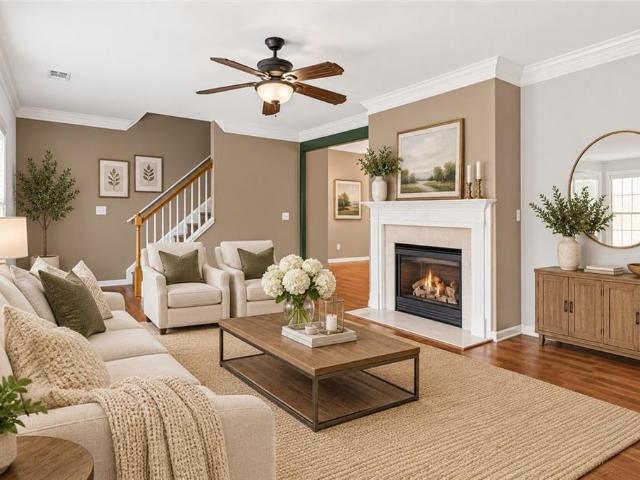
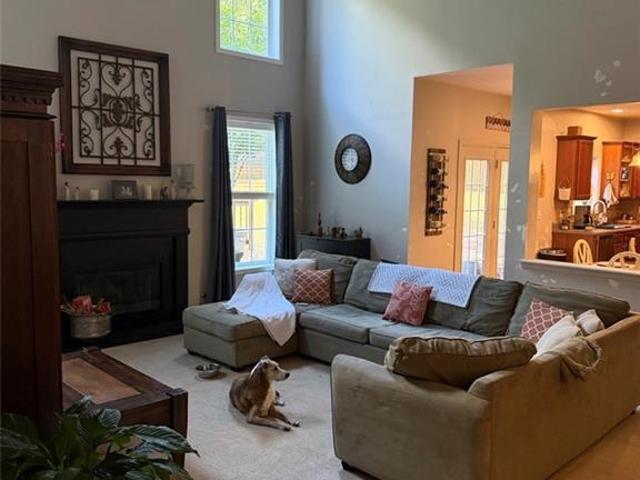
Ross pointe. THE'SERENADE B' Beautiful open-concept 3-bedroom, 3-bath townhome in Ross Pointe, ideally located in the heart of Kennesaw, just minutes from Kennesaw State University and downtown Kennesaw. This thoughtfully designed three-level home features a spacious 2-car garage, expansive living areas, a bright open kitchen and family room, a private owner's suite with a walk-in closet, and generously sized secondary bedrooms. Enjoy a prime location near shopping, dining, parks, and major commuter routes, all within a highly desirable area known for excellent Cobb County schools and a vibrant community atmosphere. The perfect blend of comfort, convenience, and modern living
USD 399,999
1773 Millhouse Run
View photo
House · for sale
USD 599,000
USD 189/sq.ft
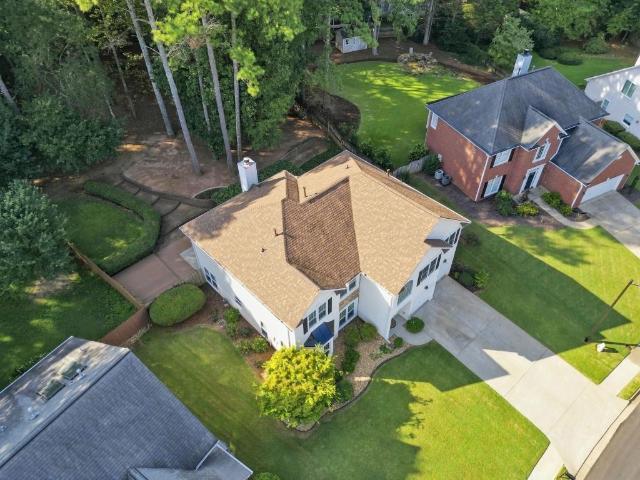
1773 Millhouse Run
Kingridge Estates
· 3,165 sq.ft · 5 Bedrooms · 2 Baths · House
· Garden · Office room · Deck · Equipped kitchen
Kingridge Estates · 3,165 sq.ft · 5 Bedrooms · 2 Baths · House · Garden · Office room · Deck · Equipped kitchen
Tucked away on one of the largest lots in Spencer's Mill, 1773 Millhouse Run offers thoughtfully updated living spaces and a beautifully designed outdoor retreat. This inviting home features 5 bedrooms, 2.5 bathrooms, and 3,168 square feet with soaring ceilings, a custom kitchen, and a spacious primary suite with a beautifully updated bathroom. The versatile fifth bedroom offers the flexibility to serve as a private home office, guest room, or additional bedroom. Step outside to the home's signature feature: a custom garden pergola crowned by a mature living canopy of climbing vines, creating a naturally shaded retreat overlooking the expansive, tree-lined backyard. The spacious deck and outdoor living area provide the perfect setting to relax, entertain, or simply enjoy the privacy of one of the neighborhood's largest lots. Located in the established Spencer's Mill community, within the Kell High School district, and just minutes from Marietta Square, Downtown Woodstock, and Kennesaw
USD 599,000
4356 Fox Creek Drive
View photo
House · for sale
USD 635,000
USD 216/sq.ft
4356 Fox Creek Drive
Kingridge Estates
· 2,939 sq.ft · 4 Bedrooms · 3 Baths · House
· Fireplace · Equipped kitchen
Kingridge Estates · 2,939 sq.ft · 4 Bedrooms · 3 Baths · House · Fireplace · Equipped kitchen
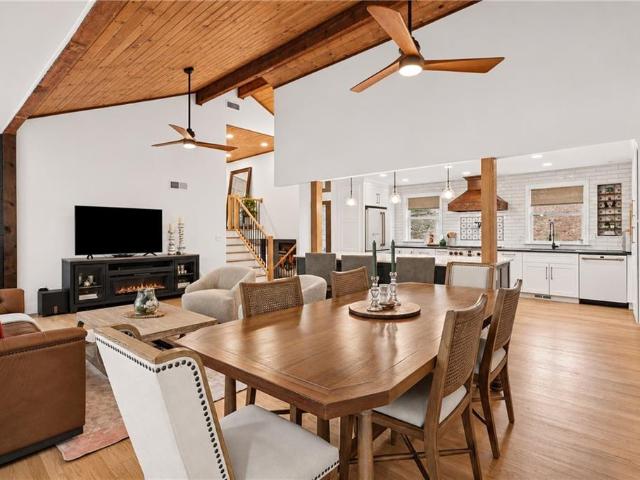
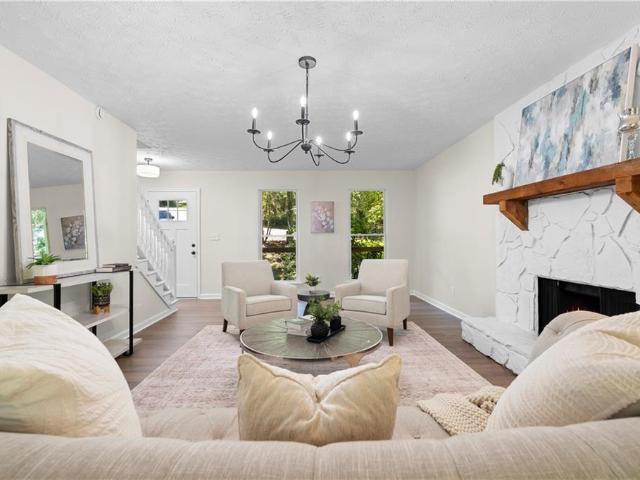
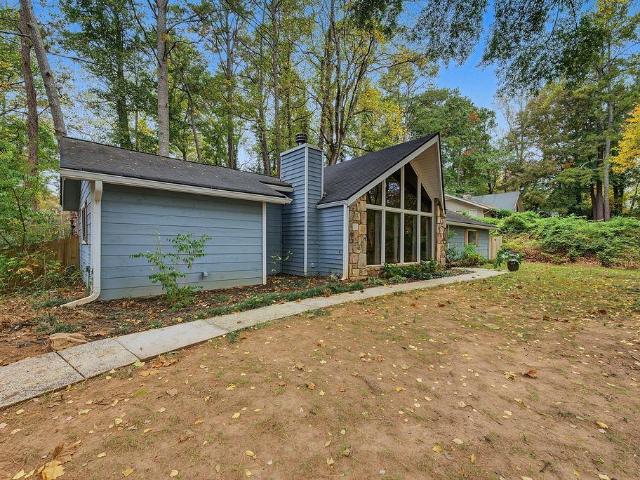
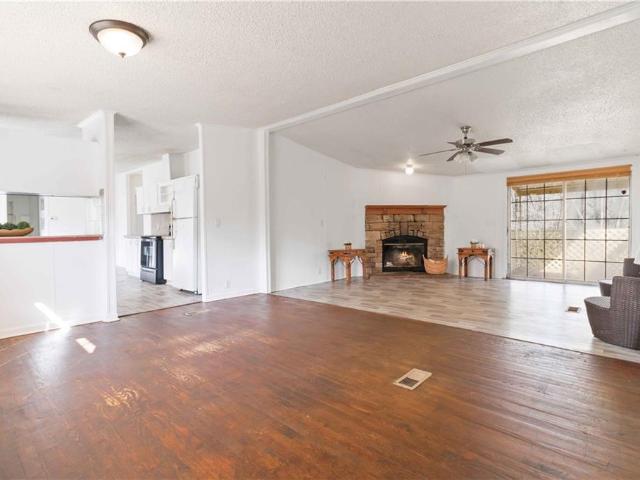
The moment you walk in, your eye goes straight to the wall of windows and the trees beyond. It’s the kind of view that makes you want to sit down and stay awhile. This updated East Cobb split-level with midcentury modern influences is the personal home of an interior designer, and you can see it in the details. A wood plank ceiling, floor-to-ceiling tile accent wall and stone fireplace give the living room its character. The home offers 4 bedrooms, 3 updated full baths and approximately 3,000 square feet of living space, with refinished hardwoods and premium luxury vinyl plank flooring. The open kitchen pairs white cabinetry with matching white GE Café appliances, a custom wood range hood and a hidden walk-in pantry. The oversized center island adds storage and gives everyone a place to gather, whether you’re making dinner or catching up over coffee. Upstairs, you’ll find three bedrooms, including the primary suite with a walk-in closet and an updated private bath. The lower level has
USD 635,000
4212 Newpond Trail NE
View photo
House · for sale
USD 544,990
USD 134/sq.ft
4212 Newpond Trail NE
Kingridge Estates
· 4,047 sq.ft · 4 Bedrooms · 3 Baths · House
· Garden · Deck · Fireplace · Equipped kitchen · Cellar
Kingridge Estates · 4,047 sq.ft · 4 Bedrooms · 3 Baths · House · Garden · Deck · Fireplace · Equipped kitchen · Cellar
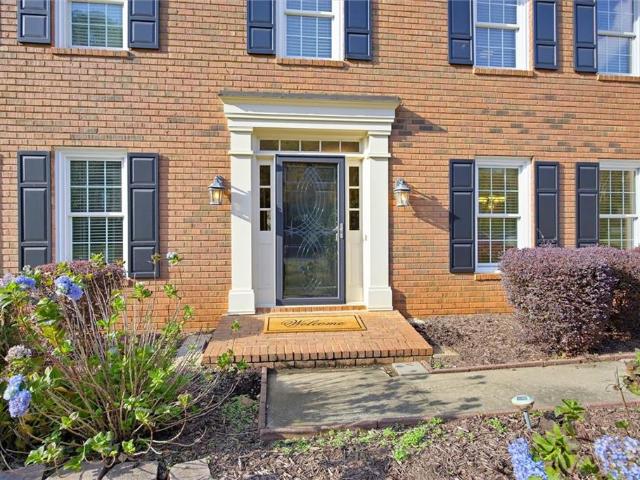
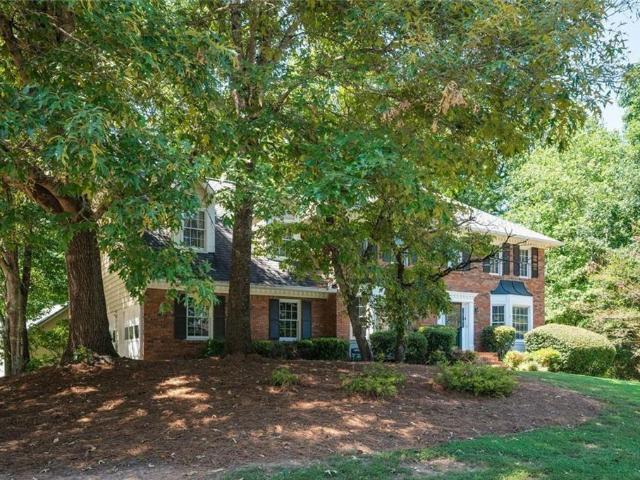
Welcome to 4212 Newpond Trail, a classic brick-front traditional on a 0.35-acre lot with mature trees in the established Farmbrook swim/tennis community. Offering 4 bedrooms, 3 full and 2 half baths, and almost 4,000 square feet, this home features fresh neutral paint, new carpet, and gleaming hardwood floors throughout the main level. Elegant arched doorways lead to a formal dining room with a bay window and a bright, light-filled living room. The chef’s kitchen boasts rich cherry cabinetry, granite countertops, a tile backsplash, stainless steel appliances including a professional-style gas range, and a sunny breakfast area surrounded by windows. The family room offers a fireplace and French doors opening to an expansive deck. Upstairs, the spacious primary suite features a tray ceiling, arched windows, and a spa-like bath with dual vanities, a garden tub, and a separate shower. The finished walkout basement, wrapped in warm knotty pine, includes a bar area, half bath, and abundant s
USD 544,990
3551 Cherokee Street NW
View photo
House · for sale
USD 389,900
USD 121/sq.ft
3551 Cherokee Street NW
Kingridge Estates
· 3,218 sq.ft · 4 Bedrooms · 2 Baths · House
· Office room · Parking
Kingridge Estates · 3,218 sq.ft · 4 Bedrooms · 2 Baths · House · Office room · Parking
Ns zoning commercial opportunity! Excellent opportunity for an investor, business owner or developer looking for a property with a commercial potential. Property features an existing 4 sided brick structure, driveway and covered parking. Spacious lot (0.65 acres) to envision a variety of possibilities. Ns zoning may accommodate neighborhood serving commercial uses, ideal potential for reatail, offices, restaurants, etc. Property ready to close!
USD 389,900
637 Dover Street
View photo
House · for sale
USD 465,000
USD 251/sq.ft
637 Dover Street
Kingridge Estates
· 1,851 sq.ft · 4 Bedrooms · 3 Baths · House
· Office room · Cellar
Kingridge Estates · 1,851 sq.ft · 4 Bedrooms · 3 Baths · House · Office room · Cellar
Completely renovated from top to bottom – like-new living in marietta! Welcome to 637 Dover Street, where classic Southern charm meets modern luxury! This beautifully transformed 4-bedroom, 3-bath home has undergone an extensive renovation, with the interior completely redone from the studs, offering the fresh look, modern finishes, and comfort of a new home! Major updates include a brand-new roof, new hvac system, new water heater, and a completely renovated interior! Enjoy the peace of mind that comes with having the big-ticket improvements already completed, along with beautifully refreshed living spaces designed for today’s lifestyle. One of this home’s standout features is the FULLY FINISHED BASEMENT, complete with its own bedroom, full bathroom, and recreation area! This flexible space is ideal for overnight guests, multigenerational living, a private home office, teen retreat, or additional entertainment space. Offering approximately 2,112 square feet of total finished living sp
USD 465,000
1550 Olde Mill Court
View photo
House · for sale
USD 425,000
USD 181/sq.ft
1550 Olde Mill Court
Kingridge Estates
· 2,347 sq.ft · 4 Bedrooms · 2 Baths · House
· Parking · Deck · Equipped kitchen
Kingridge Estates · 2,347 sq.ft · 4 Bedrooms · 2 Baths · House · Parking · Deck · Equipped kitchen
Updated 4 bedroom, 2.5 bath home in Marietta. You’re going to love this newly updated home just off Jamerson Road, within walking distance of Kell High School. The main floor features the living spaces, including the living room, dining room, and kitchen. The kitchen has been updated with white cabinets, a tiled backsplash, stone countertops, stainless steel appliances, and trendy black hardware. Upstairs, you will find two bathrooms and three bedrooms, including the primary suite. The primary bathroom has been updated with a new double vanity, trendy hardware, and a standalone tiled shower. The other bathroom has been updated in a similar manner. The lower level features a finished living space, finished bedroom, and unfinished utility room. Other highlights include a new front and back deck, new roof, new HVAC, new windows, new water heater, and a two car garage. The seller is an experienced home renovator and may be able to accommodate customizations to the home based on the buyer’s
USD 425,000
718 Larkspur Boulevard NW
View photo
House · for sale
USD 585,000
USD 134/sq.ft
718 Larkspur Boulevard NW
Kingridge Estates
· 4,359 sq.ft · 5 Bedrooms · 2 Baths · House
· Garden · Swimming pool
Kingridge Estates · 4,359 sq.ft · 5 Bedrooms · 2 Baths · House · Garden · Swimming pool
Welcome home to classic style, thoughtful updates, and exceptional community living in sought-after Chestnut Hill! This lovingly maintained home reflects true pride of ownership and offers timeless appeal with the peace of mind of major improvements, including a NEW roof, NEW HardiePlank siding, newer Pella windows, and upgraded HVAC. A standout feature is the beautiful cedar screened porch, the perfect spot to enjoy your morning coffee, unwind, or entertain family and friends. The outbuilding offers endless possibilities for hobbies, a workshop, storage, or additional flex space. Step outside to enjoy the large, level backyard with plenty of room for play, entertaining, gardening, or even add the pool you've always wanted! And the lifestyle doesn't stop at home! Chestnut Hill boasts some of the area's best neighborhood amenities, including 8 tennis courts, pickleball courts, a large swimming pool with swim team, gazebo, playground, clubhouse, and lake. Enjoy an active social calendar
USD 585,000
1295 Tinderbox Lane NW
View photo
House · for sale
USD 419,900
USD 240/sq.ft
1295 Tinderbox Lane NW
Kingridge Estates
· 1,744 sq.ft · 3 Bedrooms · 2 Baths · House
· Equipped kitchen
Kingridge Estates · 1,744 sq.ft · 3 Bedrooms · 2 Baths · House · Equipped kitchen
Ranch living (check! )On a cul-de-sac (check! )Near a golf course but without the ridiculous HOA fees (unless you want to join said golf club) (check! )Don't press snooze on this 3 bedroom / 2 bathroom ranch home which is Pinetree Country Club-adjacent. Will you have wildly easy access to 75, KSU, and all that Kennesaw has to offer? Yes! Are you shielded from city life in a cozy neighborhood and large, woodsy lot? Also yes! This house is literally the best of both worlds. Fresh full-interior paint and new flooring so you can move right in and get set up for the holidays. Yep. the holidays are bearing down but there IS time to close and move in before the mayhem. The kitchen is so big (how big is it? ). The kitchen is so big there's room to prepare a full holiday spread AND hangout with everyone who insists on'helping' you. The open concept layout supports conversations with the folks in the family room who know better than to get in your way in the kitchen. The dining room is ginormous
USD 419,900
260 Brighton Bend Lane
View photo
House · for sale
USD 515,000
USD 213/sq.ft
260 Brighton Bend Lane
Kingridge Estates
· 2,411 sq.ft · 4 Bedrooms · 3 Baths · House
· Office room · Equipped kitchen
Kingridge Estates · 2,411 sq.ft · 4 Bedrooms · 3 Baths · House · Office room · Equipped kitchen
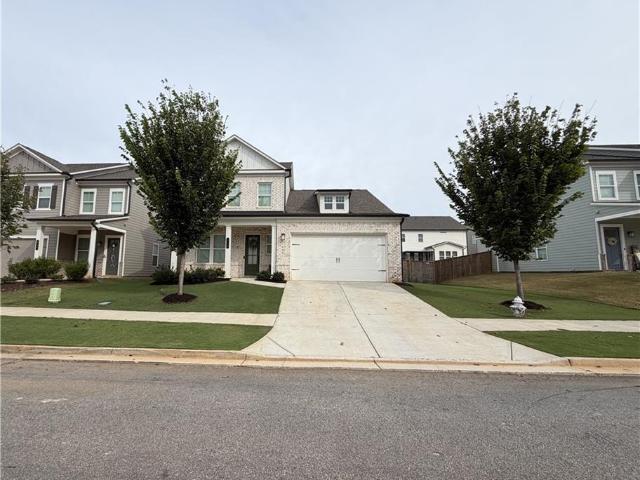
Beautifully Maintained 4-Bedroom Home with Primary Suite on the Main Level – $515,000! Welcome home to this gorgeous, 3-year-new home offering the perfect blend of modern style, comfort, and functionality! Featuring a charming brick front with durable hardie-style siding, this thoughtfully designed 4-bedroom, 3-bath home offers a versatile floor plan with room for everyone. The main level features a spacious primary suite, a second bedroom, and a full bathroom, making it ideal for guests or convenient one-level living. You'll also love the open-concept living spaces, beautifully appointed kitchen with crisp white cabinetry, stainless steel appliances, and a large island overlooking the inviting living area. The spacious living and dining areas create the perfect setting for entertaining or everyday living. Upstairs, you'll find two additional bedrooms, a full bathroom with a double vanity, and a generous bonus room offering endless possibilities for a media room, home office, playroom,
USD 515,000
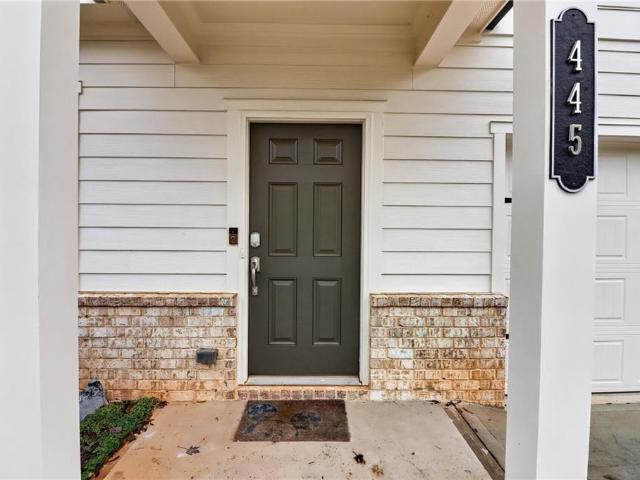
445 Madison Lakeview Drive
View photo
House · for sale
USD 499,900
USD 195/sq.ft
445 Madison Lakeview Drive
Kingridge Estates
· 2,551 sq.ft · 4 Bedrooms · 3 Baths · House
· Office room · Equipped kitchen
Kingridge Estates · 2,551 sq.ft · 4 Bedrooms · 3 Baths · House · Office room · Equipped kitchen
Nearly New Construction, Spacious Living, and a Fantastic Location! Built in 2024, this light-filled 4-bedroom, 3.5-bath home offers a thoughtfully designed floor plan with flexible living spaces and modern finishes and new designer paint throughout. The main level features attractive LVP flooring, a separate flex room just off the entry—ideal for a home office, sitting room, or bonus space—and an open-concept family room, dining area, and kitchen designed for everyday living and entertaining. The spacious kitchen features granite countertops, stainless steel appliances, a large center island, and ample cabinetry. Upstairs, the generous primary suite offers a private bath with dual sinks, an expansive vanity with drawer storage, and a large walk-in closet. A secondary bedroom with its own private ensuite bath provides added comfort and privacy for guests, while two additional bedrooms share a full bath. A spacious open loft provides the perfect additional living area for a media room,
USD 499,900
621 Eagles Landing
View photo
House · for sale
USD 654,900
USD 210/sq.ft
621 Eagles Landing
Kingridge Estates
· 3,111 sq.ft · 4 Bedrooms · 3 Baths · House
· Office room · Equipped kitchen · Cellar
Kingridge Estates · 3,111 sq.ft · 4 Bedrooms · 3 Baths · House · Office room · Equipped kitchen · Cellar
Welcome to Smart Home Hub Living! From the moment you enter this rare basement opportunity that is a beautifully designed 4 Bedroom 3.5 Bath home in the sought after Riverside Community in Holly Springs. You will appreciate the timeless elegance of a Traditional yet Modern layout with hardwood floors, new carpet, and fresh paint. The elegantly appointed space blends comfort and functionality for everyday living. The chef inspired kitchen features quartz counter, a spacious center island, lots of white cabinets, a beautiful tiled backsplash all which create the perfect setting for everyday meals and entertaining. A formal dining room and flex room offers endless possibilities for a home office, playroom, library, fitness retreat, and many more options! Get away to the spacious primary suite complete with a double tray ceiling, a luxurious soaking tub, separate custom tiled shower, marble dual vanities, and an expansive walk in closet. The huge unfinished basement offers an incredible po
USD 654,900
902 Pine Manor
View photo
House · for sale
USD 429,900
USD 295/sq.ft
902 Pine Manor
Kingridge Estates
· 1,453 sq.ft · 3 Bedrooms · 2 Baths · House
· Patio · Garden · Equipped kitchen · Parking
Kingridge Estates · 1,453 sq.ft · 3 Bedrooms · 2 Baths · House · Patio · Garden · Equipped kitchen · Parking
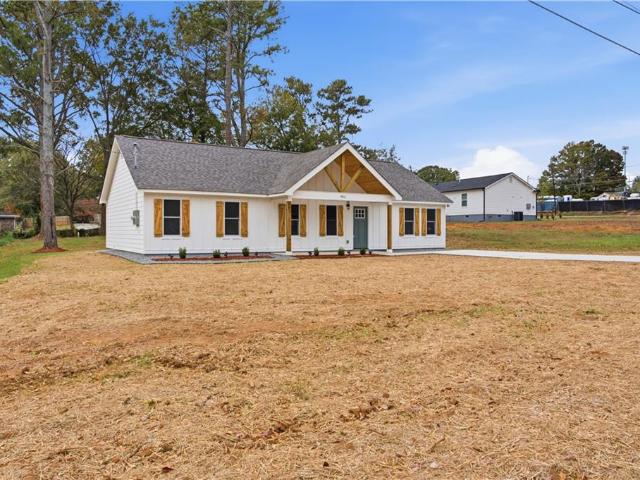
902 Pine Manor, Marietta, GA 30066 presents a brand-new single-level home with 3 bedrooms and 2 full bathrooms in the established Glendale community. The open-concept layout connects the living, dining and kitchen areas, and a stylish accent wall adds a designer touch. The primary suite is located on the main level with a walk-in closet and a private bathroom. The kitchen is a true centerpiece, featuring a waterfall island, white cabinetry, stone countertops and a pantry. Gold fixtures add a warm, modern finish, and luxury vinyl plank flooring runs throughout the entire home. A laundry closet keeps everyday tasks close at hand. Outside, the home sits on a level, landscaped lot with front and back yards, a front porch, a patio and a driveway for off-street parking. With no HOA, owners have added freedom in how they use and enjoy the property. The home is well located just off Canton Road, close to major stores and with convenient access to I-75 and I-575. Shopping and dining along the C
USD 429,900
5205 Legendary Tarn
View photo
House · for sale
USD 425,000
USD 240/sq.ft
5205 Legendary Tarn
Kingridge Estates
· 1,765 sq.ft · 3 Bedrooms · 2 Baths · House
· Garden · Fireplace · Equipped kitchen
Kingridge Estates · 1,765 sq.ft · 3 Bedrooms · 2 Baths · House · Garden · Fireplace · Equipped kitchen
Tired of the same old cookie cutter homes? Longing for a mid century modern unique ranch? Then this adorable home is ready for its next owner! This 3 bedroom/2 bath homes sits on a level lot towards the end of a quiet cul de sac street and features views of the neighborhood lake in the winter from the front yard. Walking into the stepless entry you are greeted with a cozy separate foyer where you can drop your days troubles and baggage! The stunning large family room features stone stacked fireplace, tongue and groove vaulted ceilings, and large floor to ceiling windows. The kitchen features wood cabinets painted white, with granite counters and plenty of space to add a large kitchen island or more cabinets if desired. Kitchen has an open view to the family room but also has a feel of being a separate area. Kitchen windows allow light and woodland beauty into the home. Off to the side of the kitchen as a separate dining area but could also be used as an office, play room or sitting are
USD 425,000
219 Kigian Trail
View photo
Townhouse · for sale
USD 340,000
USD 207/sq.ft
219 Kigian Trail
Kingridge Estates
· 1,636 sq.ft · 3 Bedrooms · 2 Baths · Townhouse
· Patio · Garden · Fireplace · Equipped kitchen · Parking
Kingridge Estates · 1,636 sq.ft · 3 Bedrooms · 2 Baths · Townhouse · Patio · Garden · Fireplace · Equipped kitchen · Parking
Tucked away in the established, wooded community of The Preserve at Woodland Creek, this beautifully maintained end-unit townhome combines thoughtful updates, inviting spaces, and a location just minutes from Downtown Woodstock. Offering 3 bedrooms, 2.5 baths, fresh interior paint, LVP flooring throughout, and no carpet, this home feels clean, bright, and ready for its next owner. The main level features a spacious family room with a gas fireplace, a separate dining area, and a well-appointed kitchen complete with a pantry and breakfast bar. A conveniently located powder room adds to the functionality of the main level. Two large patio doors bring in natural light and open to the fenced backyard and private patio. The one-car garage offers convenient direct access into the kitchen — a welcome bonus when bringing in groceries! Upstairs, the primary suite features a trey ceiling and triple window panels that fill the room with natural light. A generous walk-in closet provides ample stora
USD 340,000
38 Vaughn Drive
View photo
House · for sale
USD 250,000
USD 153/sq.ft
38 Vaughn Drive
Kingridge Estates
· 1,625 sq.ft · 3 Bedrooms · 2 Baths · House
Kingridge Estates · 1,625 sq.ft · 3 Bedrooms · 2 Baths · House
Investor special or great opportunity for a first-time homebuyer! This 3-bedroom, 2-bath mobile home is situated on 0.39 acres. Survey is available upon request. The title has been retired, making the home eligible for financing. Located in the Lakes N Fountain mobile home subdivision, this property is unique because the land is included with the sale, unlike many other mobile home communities. No hoa. The property is conveniently located just minutes from downtown Woodstock. The roof was replaced in 2024. The home is ideally situated near Arnold Mill Rd and Mill Creek Rd, across from River Ridge High School and Mill Creek Middle School, and only about 5 minutes from Arnold Mill Elementary School. You'll also appreciate quick access to shopping, dining, and the Outlet Mall in Woodstock. Don’t miss this strong investment opportunity! The property is currently tenant-occupied. The tenants are on a month-to-month lease and pay $2,000 per month. They are scheduled to vacate the property in
USD 250,000
919 Hollytree Place
View photo
House · for sale
USD 425,000
USD 163/sq.ft
919 Hollytree Place
Kingridge Estates
· 2,594 sq.ft · 4 Bedrooms · 3 Baths · House
· Office room · Fireplace · Equipped kitchen
Kingridge Estates · 2,594 sq.ft · 4 Bedrooms · 3 Baths · House · Office room · Fireplace · Equipped kitchen
Enjoy low-maintenance living in this well-maintained Craftsman-style home, built in 2015, featuring an open floor plan, thoughtful details, and HOA-maintained landscaping. Inside, hardwood floors and crown molding carry throughout the main living areas. Just off the entry, a dedicated home office with French doors provides a private workspace before the home opens into a bright gathering area with a fireplace and plenty of room to relax or entertain. The kitchen features granite countertops, dark-stained cabinetry, stainless steel appliances, and a large center island with a built-in sink and breakfast bar seating. A separate coffee bar adds convenience to your morning routine, while the adjoining dining area keeps the kitchen and living spaces connected. Upstairs, the oversized primary suite features a tray ceiling and plenty of room for a sitting area. The ensuite bathroom includes a soaking tub, separate glass-enclosed shower, and walk-in closet. Additional bedrooms provide flexibil
USD 425,000
307 Cornerstone Trace
View photo
House · for sale
USD 54,000,000
USD 24,467/sq.ft
307 Cornerstone Trace
Kingridge Estates
· 2,207 sq.ft · 3 Bedrooms · 2 Baths · House
· Garden · Fireplace · Equipped kitchen · Cellar
Kingridge Estates · 2,207 sq.ft · 3 Bedrooms · 2 Baths · House · Garden · Fireplace · Equipped kitchen · Cellar
Finished Basement. Flexible Living Areas. Low-Maintenance Convenience! Discover the space and versatility you’ve been looking for at 307 Cornerstone Trace, beautifully maintained by the original owner. The home offers 3 bedrooms, 2 full bathrooms, 2 half bathrooms, a finished basement, and multiple areas for relaxing or entertaining. This home is perfect for homeowners looking for little to no yard maintenance. The HOA maintains the yard! Step inside to a warm and welcoming interior where hardwood floors flow throughout the main living areas. The open-concept floorplan connects the separate dining room, spacious family room, and kitchen. Built-in bookcases frame the family room’s cozy gas fireplace, adding character and charm to this comfortable space. The generously sized eat-in kitchen offers everything needed for cooking and entertaining, including granite countertops, wood cabinetry, stainless steel appliances, double ovens, a newer gas cooktop, breakfast bar, and walk-in pantry. A
USD 54,000,000
608 Villa Estates Lane
View photo
House · for sale
USD 575,000
USD 282/sq.ft
608 Villa Estates Lane
Kingridge Estates
· 2,034 sq.ft · 3 Bedrooms · 2 Baths · House
· Cellar
Kingridge Estates · 2,034 sq.ft · 3 Bedrooms · 2 Baths · House · Cellar
Check all your boxes and then pack them! Ranch home, full basement, golf course lot, amazing amenities, prime location! This inviting home offers the convenience of a single-level main floor, plus a full unfinished basement with room to bring your vision to life. Whether you envision additional living space, a home office, recreation area, or generous storage, the basement offers exciting possibilities for future expansion. Main floor offers very spacious rooms with a great, functional floor plan. Enjoy a golf course setting along with great community amenities and a location that keeps everyday conveniences within easy reach. A wonderful opportunity to enjoy the home today and create the space you need for tomorrow!
USD 575,000
910 Riverstone Way
View photo
House · for sale
USD 325,000
USD 143/sq.ft
910 Riverstone Way
Kingridge Estates
· 2,271 sq.ft · 3 Bedrooms · 2 Baths · House
· Garden · Parking
Kingridge Estates · 2,271 sq.ft · 3 Bedrooms · 2 Baths · House · Garden · Parking
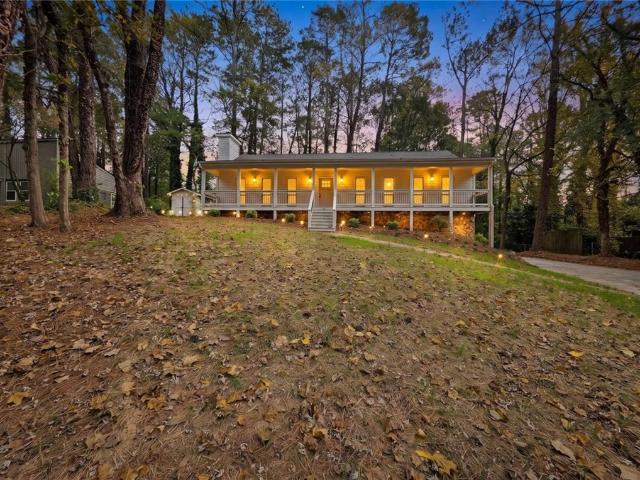
A little Southern charm, a little woodland hideaway, and a pond beyond the backyard. Welcome to 910 Riverstone Way, where mature trees set the scene and a covered front porch practically insists you pull up a chair. White siding and black shutters give this three-bedroom home a classic welcome, while an attached two-car garage keeps everyday life practical. One of only a handful of two-story homes in the predominantly ranch neighborhood of River Oaks, it offers a distinctive opportunity to make an established Woodstock address your own. The pond beyond the backyard adds a touch of nature to the setting, but you won’t have to trade convenience for the scenery. Shopping, dining, and everyday essentials are nearby, and a short drive brings you to historic Downtown Woodstock for restaurants, boutique shopping, farmers markets, concerts, and community events. Major commuter routes are also within reach. River Oaks has no mandatory HOA dues. Its voluntary neighborhood association requests a
USD 325,000
636 Dahoma Trail
View photo
House · for sale
USD 425,000
USD 243/sq.ft
636 Dahoma Trail
Kingridge Estates
· 1,744 sq.ft · 3 Bedrooms · 2 Baths · House
· Patio · Garden · Equipped kitchen · Swimming pool
Kingridge Estates · 1,744 sq.ft · 3 Bedrooms · 2 Baths · House · Patio · Garden · Equipped kitchen · Swimming pool
Picture a slow Saturday morning on a quiet cul-de-sac in The Park at Kingsgate. Coffee in hand, sunlight fills the soaring two-story family room, and because it opens right to the kitchen, whoever is cooking is never left out of the conversation. And the aspiring cook will love this kitchen, with sleek dark stainless steel appliances and a gas range. By afternoon, life moves outside. The fenced backyard has room to play, a patio made for long lunches, and a fire pit that turns an ordinary weeknight into the best part of the week. With almost no traffic passing by, the street feels like an extension of your own yard. Head out on the sidewalks to the pool, tennis courts, playground, park, and dog park, or catch up with neighbors at the clubhouse. Everyday errands are easy, with groceries and coffee about 5 minutes away, and downtown Woodstock’s restaurants, breweries, shopping, and amphitheater concerts are just 10 minutes out. When the day winds down, the primary suite delivers: a huge
USD 425,000
4817 Ridgewood Creek Drive NW
View photo
House · for sale
USD 437,500
USD 158/sq.ft
4817 Ridgewood Creek Drive NW
Kingridge Estates
· 2,756 sq.ft · 5 Bedrooms · 3 Baths · House
· Equipped kitchen
Kingridge Estates · 2,756 sq.ft · 5 Bedrooms · 3 Baths · House · Equipped kitchen
Beautifully renovated home in Kell High School District featuring refinished hardwood floors, granite countertops, new paint, newer appliances, and updated fixtures throughout. The kitchen offers a stylish tile backsplash, and elegant iron balusters add a touch of charm. Enjoy the convenience of a spacious master suite on the main level with a beautifully remodeled bathroom including a tranquil tub-in-shower design. Relax or entertain at the dry bar on the screened-in porch, with a view of the manicured landscaping and waterfall feature. Conveniently located near Interstate 75 with easy access to Atlanta, shopping, dining, and outdoor recreation at Lake Allatoona. Don't miss your chance to own this beautiful home. Schedule your private showing today!
USD 437,500
2925 Noah Drive
View photo
House · for sale
USD 335,000
USD 198/sq.ft
2925 Noah Drive
Kingridge Estates
· 1,690 sq.ft · 3 Bedrooms · 2 Baths · House
· Office room · Deck · Equipped kitchen
Kingridge Estates · 1,690 sq.ft · 3 Bedrooms · 2 Baths · House · Office room · Deck · Equipped kitchen
Welcome to Lake Park — Where Location, Value, and Opportunity Come Together! Offered at just $335,000, this lovingly maintained, original-owner home is full of charm, character, and possibilities! Whether you're looking for a place to make your own or a smart investment opportunity, this property offers a fantastic foundation with plenty of potential. A few cosmetic touches could take this already inviting home to the next level! Step inside to discover soaring ceilings and an airy, open-concept main living area that creates a wonderful sense of space. With three bedrooms plus a versatile lower-level bonus room, there's flexibility to fit a variety of needs. Featuring built-in bookshelves, a charming beadboard ceiling, and direct access to the rear deck, this additional space could easily serve as a fourth bedroom, home office, cozy den, or creative retreat. The outdoor spaces are something special! Just off the kitchen and dining area, a screened porch provides the perfect spot to enj
USD 335,000
402 Wilshire Court
View photo
House · for sale
USD 375,000
USD 167/sq.ft
402 Wilshire Court
Kingridge Estates
· 2,239 sq.ft · 4 Bedrooms · 2 Baths · House
· Office room · Equipped kitchen
Kingridge Estates · 2,239 sq.ft · 4 Bedrooms · 2 Baths · House · Office room · Equipped kitchen
Seller offering $5,000 toward buyer's closing costs! *. If getting into your next home before the holidays is on your list, this is one you don't want to miss! Four bedrooms, a fantastic location, and the extra space you've been looking for, all in a home designed to make everyday life a little easier. Located in Cherokee County with convenient access to both I-575 and I-75, you're just minutes from Woodstock, Towne Lake, shopping, dining, parks, and everything you need for your daily routine. Inside, the open main level brings together the living room, dining area, and kitchen, featuring stone countertops, stainless steel appliances, an oversized walk-in pantry, and a spacious island with bar seating. Upstairs, you'll find all four bedrooms and the laundry room conveniently located on the same level. Need a home office, playroom, guest room, or simply more space to spread out? That fourth bedroom gives you the flexibility you've been missing! The primary suite offers a generous walk-i
USD 375,000
124 Cornerstone Place
View photo
House · for sale
USD 539,900
USD 197/sq.ft
124 Cornerstone Place
Kingridge Estates
· 2,734 sq.ft · 4 Bedrooms · 2 Baths · House
· Office room · Equipped kitchen · Parking
Kingridge Estates · 2,734 sq.ft · 4 Bedrooms · 2 Baths · House · Office room · Equipped kitchen · Parking
Proudly maintained by its original owners since the day it was built, this 4-bedroom, 2.5-bath home offers a thoughtful layout, comfortable living spaces, and the convenience of a main-level primary suite. With a two-car garage, fresh updates throughout, and a pre-listing appraisal already complete, this home is ready for its next chapter. The main level is designed for easy everyday living, with the primary suite, spacious laundry room, and main living areas all conveniently located on one floor. Recent improvements include fresh interior and exterior paint, refreshed kitchen cabinetry, and professionally cleaned carpets, giving the home a clean, well-maintained feel from the moment you walk in. Upstairs, you'll find additional flexibility with a second living area that's ideal for guests, a home office, or a dedicated hobby space. The Jack-and-Jill bathroom is thoughtfully designed with separate vanities, offering added privacy and functionality for both bedrooms. The kitchen is equi
USD 539,900
2928 George Busbee Parkway NW 421
View photo
Townhouse · for sale
USD 290,000
USD 142/sq.ft
2928 George Busbee Parkway NW 421
Kingridge Estates
· 2,034 sq.ft · 3 Bedrooms · 3 Baths · Townhouse
· Office room · Deck · Equipped kitchen · Parking
Kingridge Estates · 2,034 sq.ft · 3 Bedrooms · 3 Baths · Townhouse · Office room · Deck · Equipped kitchen · Parking
The perfect combination of space, convenience, and location! Looking for a home near Kennesaw State University? This 3-bedroom, 3.5-bathroom end-unit townhome is a fantastic opportunity for students, roommates, or anyone who loves a walkable lifestyle. Location is everything, and this one delivers! Within walking distance of Kennesaw State University. Just one block from a KSU Big Owl Bus (B. O.B) stop. Easy access to Town Center and the New Creek Trail. Walk to Bruster's Ice Cream Shop. Bike rentals nearby for exploring the area. Inside, you'll find: Three bedrooms, each with its own private en-suite bathroom. Spacious main living level with an open kitchen, dining, and living area. Private back deck for relaxing or entertaining. Two bedrooms on the 3rd floor and a conveniently located laundry room. Flexible first-floor bedroom and full bath. Perfect for guests, a home office, or an additional living space. Two-car garage. Desirable end-unit location
USD 290,000
504 Blue Ridge Terrace
View photo
House · for sale
USD 449,000
USD 150/sq.ft
504 Blue Ridge Terrace
Kingridge Estates
· 2,982 sq.ft · 4 Bedrooms · 2 Baths · House
· Office room · Terrace · Fireplace · Equipped kitchen
Kingridge Estates · 2,982 sq.ft · 4 Bedrooms · 2 Baths · House · Office room · Terrace · Fireplace · Equipped kitchen
Great Opportunity in Canton’s Sought-After Crestmont Community! Looking for space, a fantastic floor plan, and an opportunity to make a home your own? This four-bedroom, two-and-a-half-bath home in the desirable Crestmont community offers plenty of room to spread out, an excellent layout, and tremendous potential at an attractive price! Located in the highly sought-after Sequoyah High School District, this is an opportunity to build equity while creating a comfortable home. The inviting interior features a two-story great room with a fireplace and abundant natural light, along with a separate dining room and a flexible office space. The spacious kitchen offers a center island, pantry, and abundant cabinetry. A conveniently located laundry room and powder room complete the main level. Upstairs, the oversized primary suite provides a separate sitting area, tray ceiling, walk-in closet, and private bath featuring a separate shower and soaking tub. Three additional bedrooms share a full ha
USD 449,000
4962 Thornwood Trace NW
View photo
House · for sale
USD 539,900
USD 148/sq.ft
4962 Thornwood Trace NW
Kingridge Estates
· 3,627 sq.ft · 7 Bedrooms · 4 Baths · House
· Parking · Cellar
Kingridge Estates · 3,627 sq.ft · 7 Bedrooms · 4 Baths · House · Parking · Cellar
Space, updates, and income potential-all in one property! This impressive home in the established Thornwood community offers the room today's buyers are looking for, with extensive recent updates and a fully remodeled basement that adds exceptional flexibility and potential rental income. The main residence features five bedrooms and two-and-a-half bathrooms, with exceptionally generous bedroom sizes that are increasingly hard to find. Recent improvements include a fully remodeled primary bathroom, fully remodeled powder room, and brand-new luxury vinyl plank flooring throughout the main level, creating a fresh, updated feel with plenty of room for everyday living, entertaining, and working from home. A spacious two-car garage provides additional room for vehicles and storage. Zoned heating and air conditioning throughout the home and a tankless water heater provide added comfort and energy efficiency. AND THEN, THERE'S A BONUS: a fully remodeled basement offering incredible flexibilit
USD 539,900
224 Madison Avenue
View photo
Townhouse · for sale
USD 130,000
224 Madison Avenue
Kingridge Estates
· 3 Bedrooms · 2 Baths · Townhouse
· Patio · Equipped kitchen · Swimming pool
Kingridge Estates · 3 Bedrooms · 2 Baths · Townhouse · Patio · Equipped kitchen · Swimming pool
Beautiful townhouse. Backs up to greenspace! Close to I-75. Fantastic amenities-lake, pool, tennis, park, trails. Don't miss this opportunity to be part of this wonderful neighborhood. HOA dues paid through the end of the year! 3 bedroom/2 bath townhome with easy access to Kennesaw, Marietta, and Woodstock. Spacious home features an open floor plan with covered rear patio overlooking neighborhood trails and greenspace. Perfect for everyday living and entertaining. The main level seamlessly connects the kitchen, dining, and living areas. Upstairs, the thoughtfully designed layout includes a private owner's suite, two secondary bedrooms, and a convenient second-floor laundry room. Enjoy resort-style community amenities including swim, tennis, and walking trails, along with low-maintenance living. Conveniently located near shopping, dining, and everyday essentials, this home offers the perfect blend of comfort, convenience, and community
USD 130,000
5179 Ridge Tarn
View photo
House · for sale
USD 405,000
USD 175/sq.ft
5179 Ridge Tarn
Kingridge Estates
· 2,314 sq.ft · 4 Bedrooms · 2 Baths · House
· Garden · Fireplace · Equipped kitchen
Kingridge Estates · 2,314 sq.ft · 4 Bedrooms · 2 Baths · House · Garden · Fireplace · Equipped kitchen
Welcome to this beautifully maintained and thoughtfully updated 4-bedroom, 2.5-bath home nestled in the desirable Lake Forest subdivision! Lovingly cared for and move-in ready, this home offers a wonderful combination of comfort, functionality, and charm. Recent improvements include fresh interior painting, updated light fixtures, new landscaping in both the front and backyard, newly installed front railing, and new dishwasher. Step inside to discover a bright and inviting interior featuring fresh paint throughout, updated light fixtures, and spacious living areas filled with natural light. The welcoming family room features a cozy fireplace and large windows overlooking the backyard, creating the perfect space for relaxing or entertaining. The separate dining area is surrounded by windows, offering a bright and cheerful setting for everyday meals and special gatherings. Upstairs, the spacious primary suite provides a peaceful retreat with ample room to unwind. Three additional bedroom
USD 405,000

Get email alerts

Don't miss out: be the first to know about new properties

The alert was correctly created

On subscribing you accept the conditions of use and the privacy policy
Alert
Receive new ads in your inbox
Save this search
Receive alerts for new listings

We'll send you an email when we have new properties for: "Houses for sale in Kingridge Estates"

The alert was correctly created

Kings Crossing, Northeast Cobb CCD Cobb County Georgia
Shallowford Forest
Get email alerts and be the first to see new listings
Required field
On subscribing I accept the terms of the privacy policy
Perfect! You'll soon start receiving new listings via email
Alert
Receive an email when we have new ads for Houses for sale in Kingridge Estates
Save this search
Filters

Bedrooms

Size (sq.ft)

sq.ft
sq.ft

Price

USD
USD

Property type

Bathrooms

Clear all filters
Receive notifications when new entries are published.