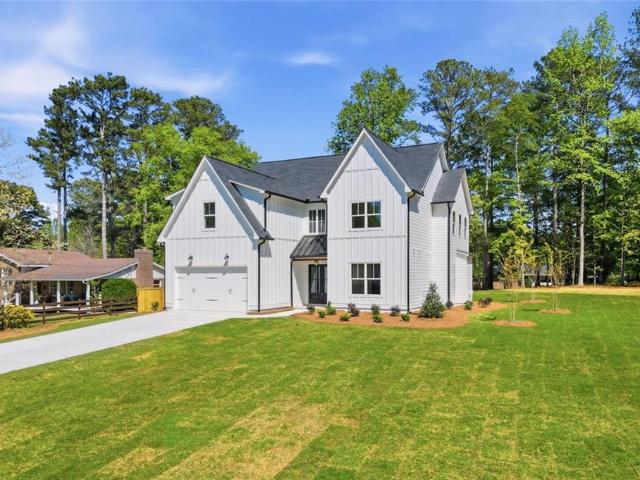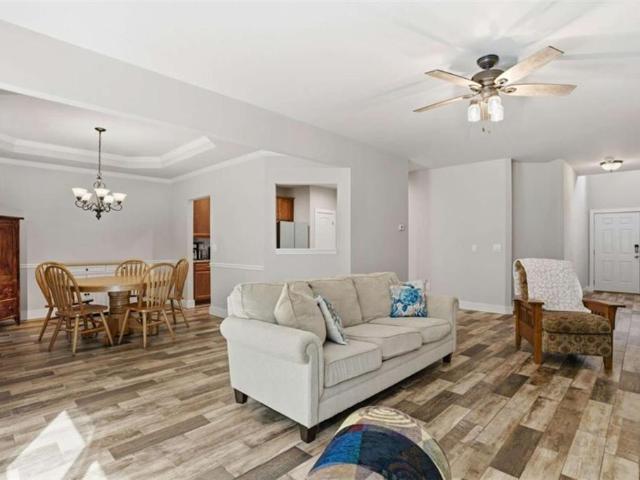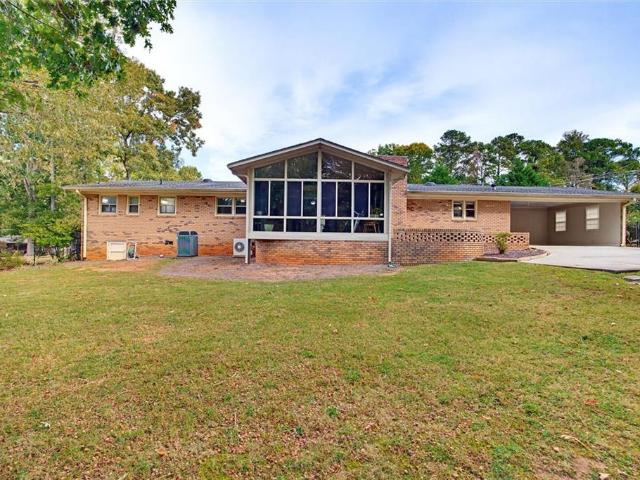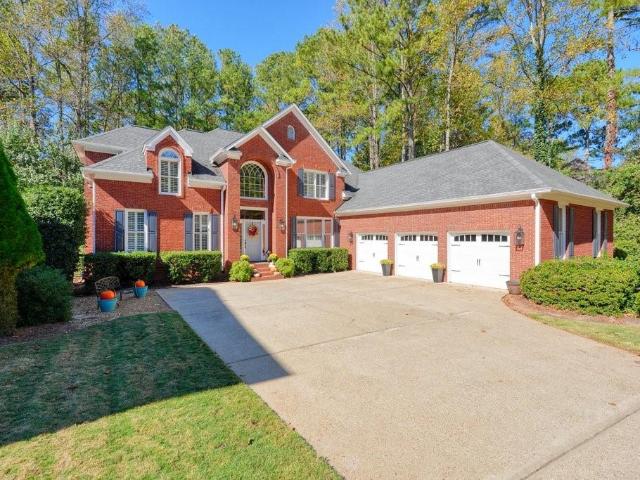
723 houses for sale in Kingridge Estates

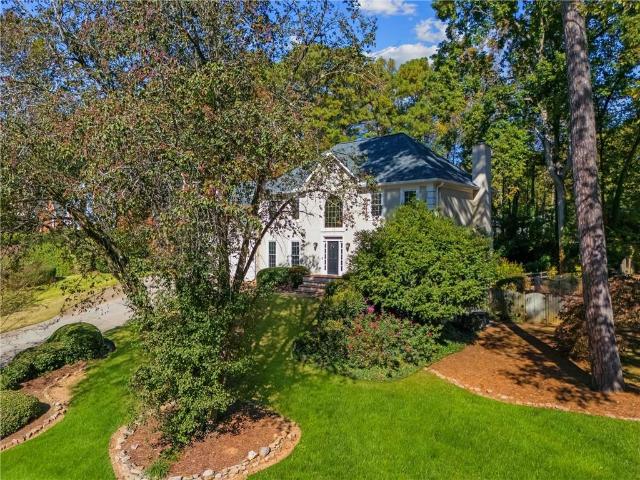
435 Haven Lane
View photo
House · for sale
USD 490,000
USD 209/sq.ft
435 Haven Lane
Kingridge Estates
· 2,336 sq.ft · 4 Bedrooms · 3 Baths · House
· Office room · Parking · Equipped kitchen · Cellar
Kingridge Estates · 2,336 sq.ft · 4 Bedrooms · 3 Baths · House · Office room · Parking · Equipped kitchen · Cellar
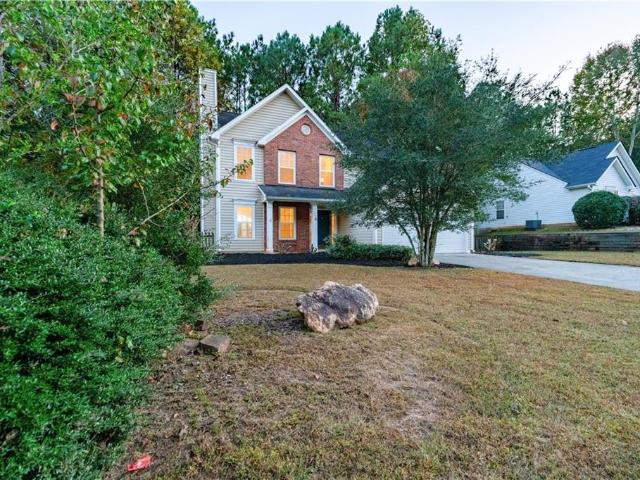
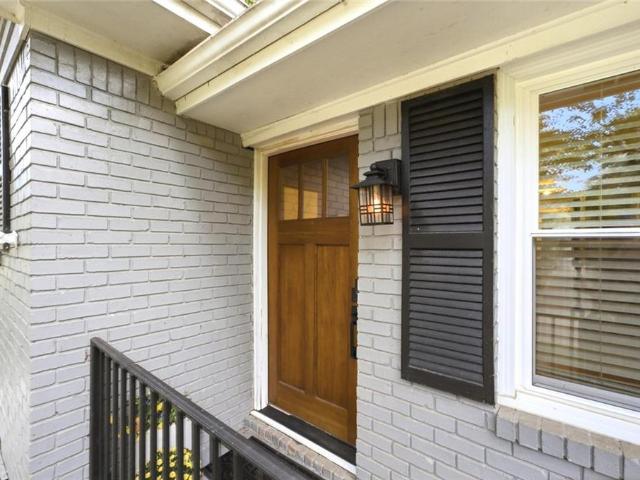
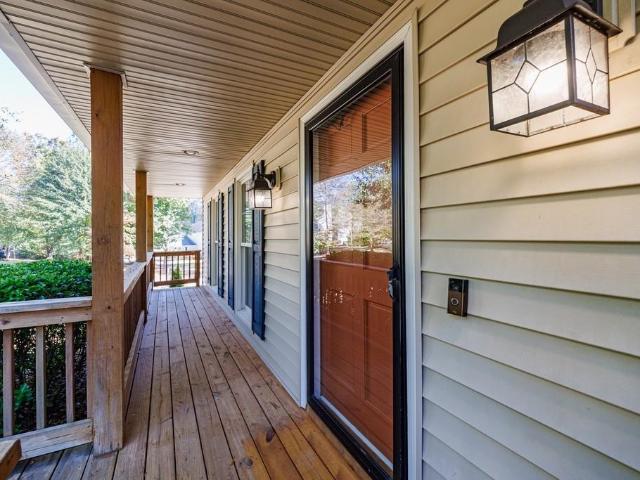
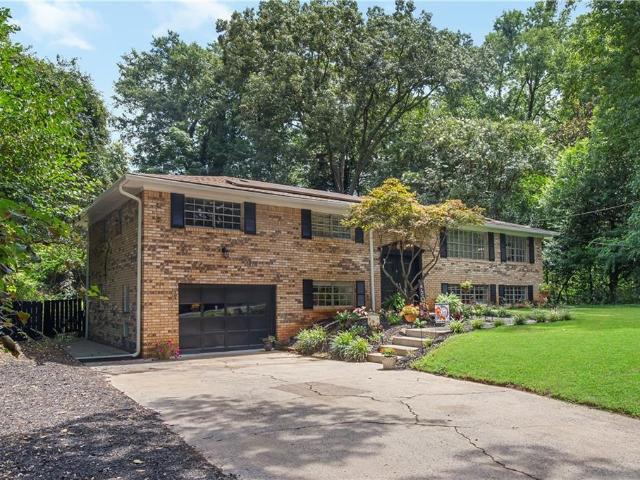
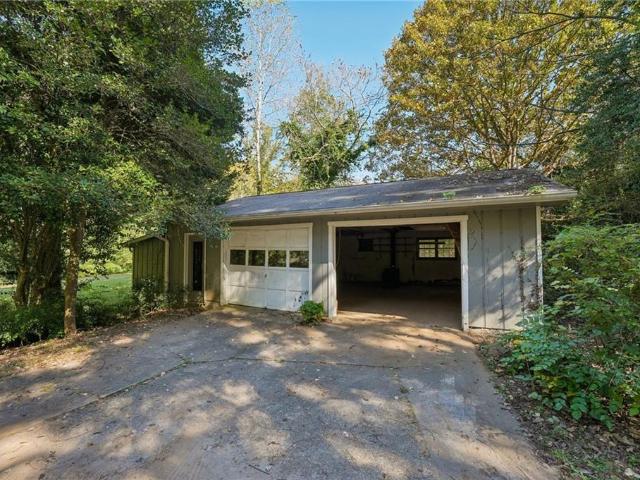
Welcome to 435 Haven Ln in desirable Marietta! This charming residence offers a functional, versatile layout featuring hardwood floors, brick details, and bright, sunlit spaces throughout. The open living and dining areas transition into a cozy kitchen, providing an ideal layout for both daily living and effortless entertaining. Step into the inviting sunroom or screen porch area, perfect for enjoying quiet mornings or outdoor views in comfort year-round. Downstairs, the finished basement area adds flexible living space ideal for a recreation room, home office, workshop, or additional storage. Outdoors, the expansive property features a detached garage/outbuilding offering exceptional flexibility for vehicle parking, extra storage, or hobby space. Situated in a prime location with easy access to schools, shopping, dining, parks, and major commuter routes, this property delivers incredible potential and value
USD 490,000
2013 Britley Park Crossing
View photo
House · for sale
USD 304,900
USD 337/sq.ft
2013 Britley Park Crossing
Kingridge Estates
· 904 sq.ft · 2 Bedrooms · 2 Baths · House
· Patio · Garden · Equipped kitchen · Parking
Kingridge Estates · 904 sq.ft · 2 Bedrooms · 2 Baths · House · Patio · Garden · Equipped kitchen · Parking
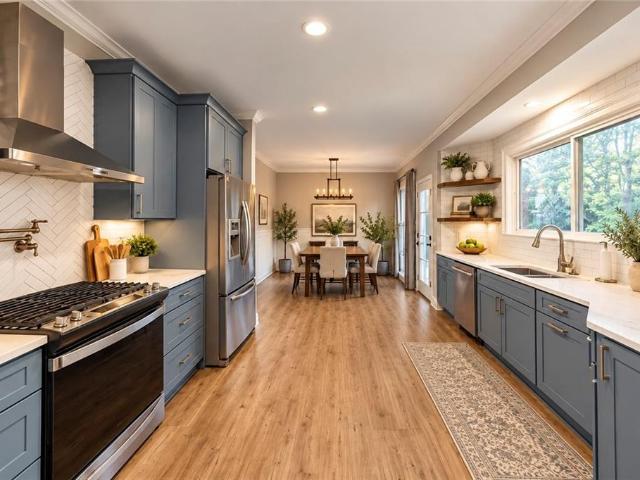
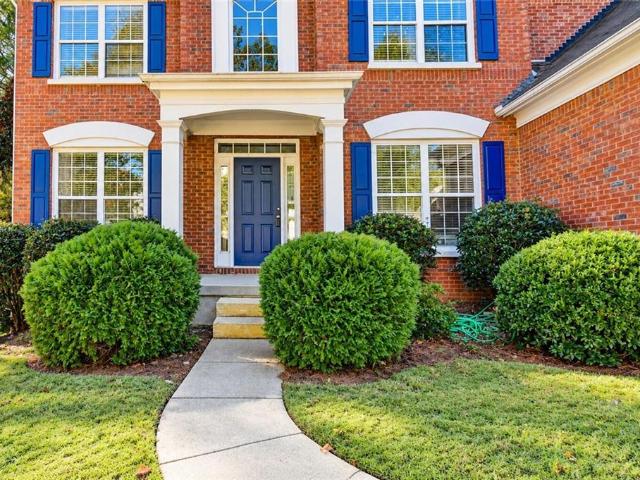
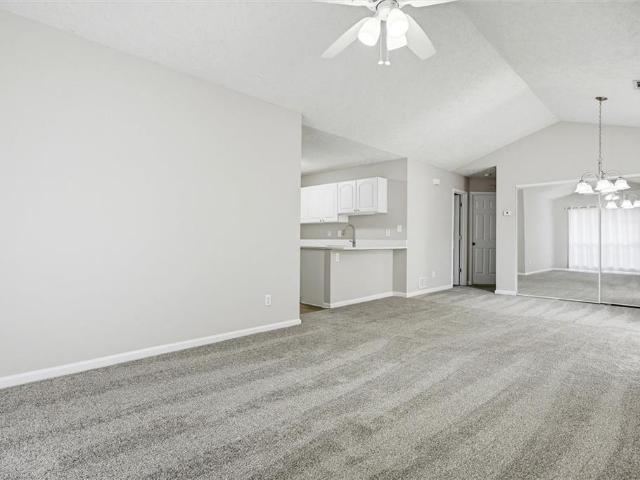
Welcome home to easy, comfortable one level living! This charming 2 bed 2 bath home offers a bright, open layout with vaulted ceilings, fresh neutral tones, and plenty of natural light throughout. New carpet, well-maintained systems, and a fresh update mean that this home is only waiting for you to move in stress-free! The bright living and dining areas flow together beautifully, creating a welcoming space for everyday living or entertaining. The kitchen features crisp white cabinetry, beautiful quartz countertops, updated fixtures, and a convenient breakfast bar that keeps everything connected. Step outside to enjoy your own private outdoor retreat, complete with a refreshing patio and fenced yard perfect for morning coffee, relaxing evenings, or gathering with friends. A one-car garage, attractive brick accents, and established landscaping add to the home's appeal. With its inviting spaces and easygoing charm, this is a place you'll love coming home to
USD 304,900
1622 Eagle Drive
View photo
House · for sale
USD 449,000
USD 249/sq.ft
1622 Eagle Drive
Kingridge Estates
· 1,798 sq.ft · 4 Bedrooms · 3 Baths · House
· Fireplace · Equipped kitchen
Kingridge Estates · 1,798 sq.ft · 4 Bedrooms · 3 Baths · House · Fireplace · Equipped kitchen
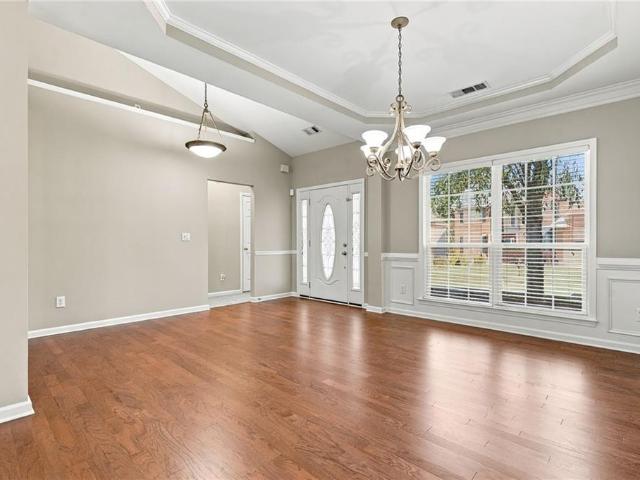
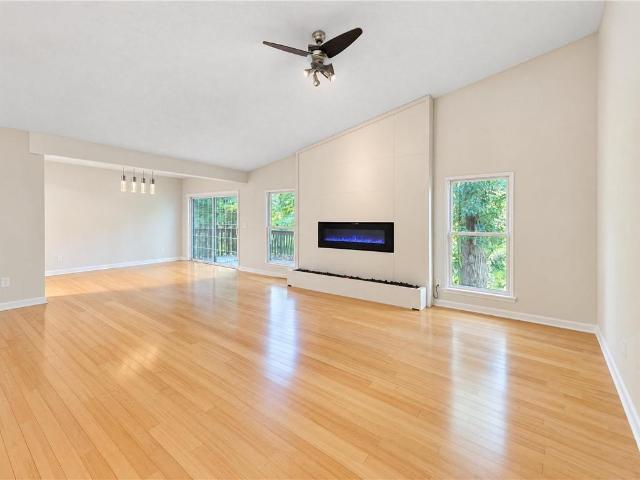
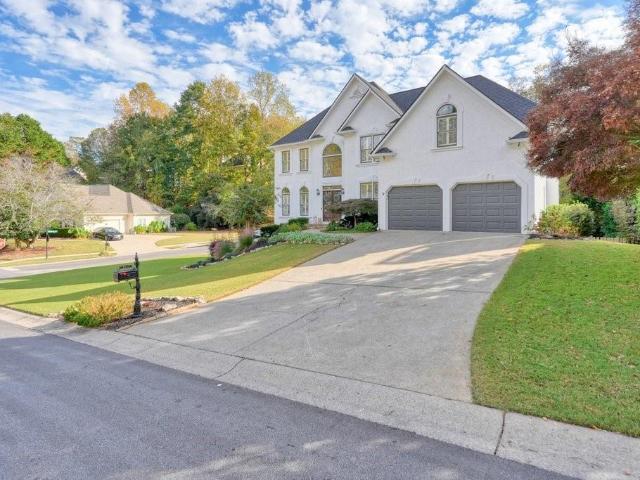
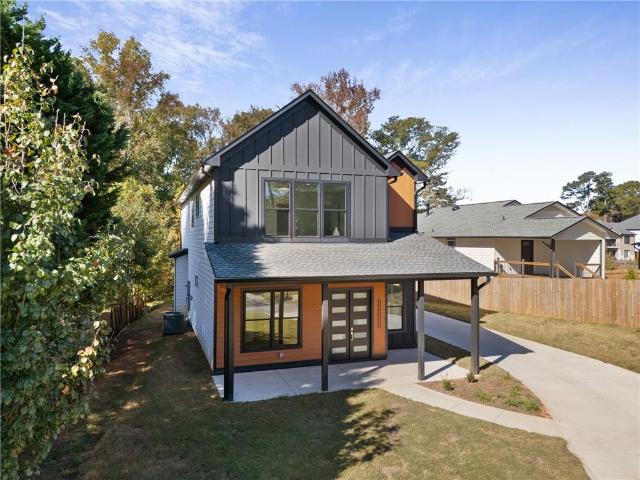
Rarely does a Woodstock property deliver complete modern transformation alongside total freedom, generous acreage, and NO HOA—until now. Just minutes from vibrant Downtown Woodstock, this fully revitalized 4-bedroom, 3-bath residence blends fresh, turnkey sophistication with exceptional lifestyle versatility. Step inside to experience an immediate sense of scale and light, anchored by soaring vaulted ceilings, crisp designer paint, and brand-new luxury vinyl plank (LVP) flooring that flows seamlessly across the main living spaces. An inviting focal-point fireplace anchors the central gathering room, offering the perfect atmosphere for relaxed mornings or evening hosting. At the heart of the home, the newly remodeled kitchen shines with sleek modern cabinetry, expansive prep surfaces, and a full suite of brand-new, stainless steel appliances—ready for everything from casual weeknight cooking to celebratory dinners. The home comes with a bedroom on the main and full bath designed for tru
USD 449,000
905 Fernwood Road
View photo
House · for sale
USD 580,000
USD 208/sq.ft
905 Fernwood Road
Kingridge Estates
· 2,788 sq.ft · 5 Bedrooms · 2 Baths · House
· Garden · Deck · Equipped kitchen
Kingridge Estates · 2,788 sq.ft · 5 Bedrooms · 2 Baths · House · Garden · Deck · Equipped kitchen
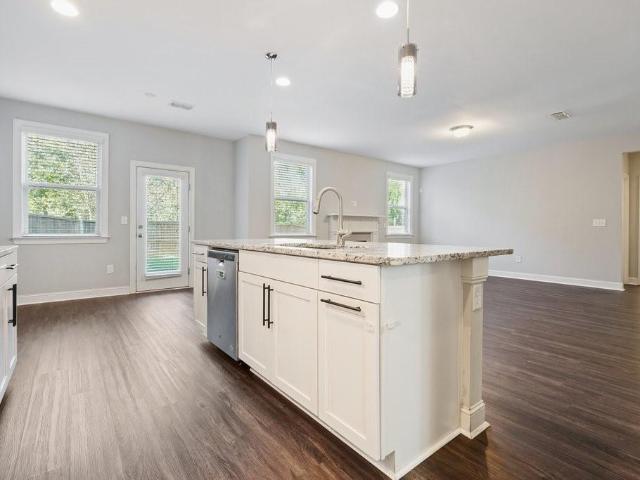
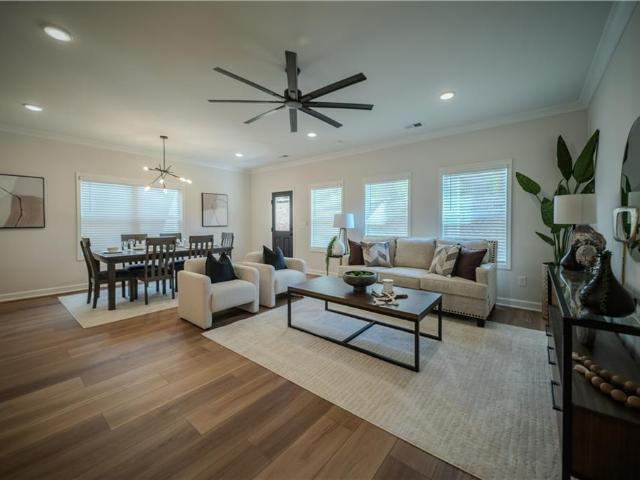
Welcome home to this absolutely stunning, beautifully renovated 5-bedroom, 2.5-bath home in the highly sought-after Eagle Watch golf community! Offering exceptional upgrades, stylish finishes, incredible entertaining spaces, and a large, level grassy front yard, this meticulously maintained home is sure to impress! Step inside to discover a gorgeous interior featuring an open, flowing floor plan, designer touches throughout, and beautiful laminate flooring with updated subflooring installed in the kitchen and living room in 2022. The spectacular chef's kitchen showcases stunning Level 5 quartz countertops, beautiful cabinetry, and updated appliances, including a microwave, range, oven hood, and dishwasher—all installed in 2022. Perfect for entertaining, the kitchen flows effortlessly to the incredible outdoor living space featuring expansive composite decking installed in 2023, ideal for dining, relaxing, and hosting family and friends. Upstairs, retreat to the spacious owner's suite f
USD 580,000
168 Parkstone Way
View photo
House · for sale
USD 448,900
USD 177/sq.ft
168 Parkstone Way
Kingridge Estates
· 2,530 sq.ft · 3 Bedrooms · 2 Baths · House
· Equipped kitchen · Swimming pool
Kingridge Estates · 2,530 sq.ft · 3 Bedrooms · 2 Baths · House · Equipped kitchen · Swimming pool
Welcome to easy, one-level living in the popular Barrett Creek swim and tennis community! This beautifully maintained 3-bedroom, 2-bath ranch features fresh paint and new flooring, making it move-in ready and easy to enjoy from day one. Inside, a spacious living area provides a comfortable place to relax or entertain, while a separate dining room and eat-in kitchen offer plenty of options for everyday meals and special gatherings. The thoughtfully designed split-bedroom floor plan places the owner's suite on one side of the home, with two additional bedrooms and a full bath on the opposite side for added privacy. Just off the owner's bedroom, a fenced, paved courtyard offers the potential for a cozy sitting area or a private spot to enjoy your morning coffee. Beyond the front door, enjoy the neighborhood's swimming pool, tennis courts, and playground, along with convenient access to shopping, dining, parks, and everything the Marietta area has to offer. With its practical layout, invit
USD 448,900
204 Cardinal Lane
View photo
House · for sale
USD 540,000
USD 195/sq.ft
204 Cardinal Lane
Kingridge Estates
· 2,766 sq.ft · 4 Bedrooms · 3 Baths · House
· Garden · Office room · Equipped kitchen
Kingridge Estates · 2,766 sq.ft · 4 Bedrooms · 3 Baths · House · Garden · Office room · Equipped kitchen
Brand-new flooring on the main level and a location you’ll love! This welcoming 4-bedroom, 3-bath home pairs generous space with smart, functional design. The open-concept layout centers on a large kitchen island overlooking the living room, making everyday life and entertaining effortless, while a separate dining room sets the stage for holiday dinners and celebrations. A main-level bedroom and full bath offer flexibility for guests, multigenerational living, a home office, or a playroom. Upstairs, the versatile loft is ready to become a media room, study space, or cozy hangout, and the laundry room sits conveniently just off the primary suite. Step outside to a fenced backyard with added privacy from the neighboring greenspace. The location is hard to beat: directly across from the community pool, a short walk to the fitness center and restaurants, with easy highway access and just minutes to downtown Woodstock. Welcome home!
USD 540,000
4540 Myrtle Hill Road NE
View photo
House · for sale
USD 275,000
USD 243/sq.ft
4540 Myrtle Hill Road NE
Kingridge Estates
· 1,130 sq.ft · 3 Bedrooms · 1 Bath · House
· Garden · Fireplace
Kingridge Estates · 1,130 sq.ft · 3 Bedrooms · 1 Bath · House · Garden · Fireplace
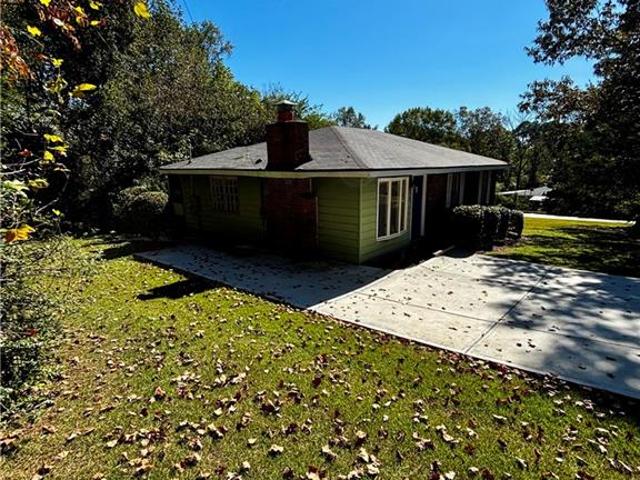
Welcome to this solid single-story ranch on a large, level corner lot in Kennesaw with No HOA! The home sits on a spacious, grassy yard with mature trees and landscaping that provide privacy, a clean new concrete driveway, and a practical layout that works equally well for first-time buyers or rental investors. Key updates are already complete: new roof, new driveway, plus HVAC and water heater replaced in 2020. Out back you’ll find a screened porch that expands your living space. Inside, the home offers great bones, original hardwood floors (even under the carpet), and a brick gas-log fireplace that anchors the living room. This location delivers everyday ease — close to major highways, KSU, shopping, and local parks — while the large corner lot and solid condition give both owner-occupants and investors flexibility. The major systems and exterior work are done, so bring your vision and make this house your own, whether as a primary residence or a solid rental investment
USD 275,000
4762 Jamerson Creek Court
View photo
House · for sale
USD 349,000
USD 219/sq.ft
4762 Jamerson Creek Court
Kingridge Estates
· 1,593 sq.ft · 3 Bedrooms · 2 Baths · House
· Patio · Fireplace · Equipped kitchen · Parking
Kingridge Estates · 1,593 sq.ft · 3 Bedrooms · 2 Baths · House · Patio · Fireplace · Equipped kitchen · Parking
Incredible buyer incentives: $5,000 mortgage concession. Opendoor Home Loans will contribute up to $5,000 towards a permanent interest rate buy-down if you finance with Opendoor Home Loans LLC. 4762 Jamerson Creek Ct is a one-story Marietta home with a functional layout. The kitchen features stainless steel appliances, a mosaic backsplash, and wood cabinetry, creating a well-equipped space for cooking and entertaining. A fireplace anchors the main living area, adding warmth and ambiance to the central gathering space. The bedrooms include ceiling fans and large windows for natural light. The bathrooms include double sinks for everyday convenience and a tub and shower combination. A patio extends the living space outdoors, creating ample room for relaxation and entertaining. A two-car garage completes this well-maintained residence with practical amenities and comfortable living spaces throughout every room. Included 100-Day Home Warranty with buyer activation
USD 349,000
4012 Moody Lane
View photo
House · for sale
USD 1,389,000
USD 276/sq.ft
4012 Moody Lane
Kingridge Estates
· 5,027 sq.ft · 4 Bedrooms · 4 Baths · House
· Office room · Lift
Kingridge Estates · 5,027 sq.ft · 4 Bedrooms · 4 Baths · House · Office room · Lift
Clean, bright & move-in ready | private elevator to all 3 levels | expansive second primary/in-law suite | $150k in builder upgrades | better-than-new condition | walk to downtown woodstock | 3 living areas + home office | resort-style south on main amenities | what if you could enjoy the charm and energy of downtown woodstock while coming home to a nearly new residence with the space, flexibility, and custom finishes of a luxury retreat? Welcome to 4012 Moody Lane, an exceptionally upgraded home in SOUTH ON MAIN, one of Woodstock's most desirable master-planned communities. Completed in NOVEMBER 2024 and used only occasionally as a part-time residence, this MOVE-IN READY home was thoughtfully customized by a professional home builder who invested approximately $150,000 IN UPGRADES during construction. The result is a home where luxury isn't just about appearance-it's about how beautifully everything works together. One of the most remarkable features is the PRIVATE ELEVATOR SERVING AL
USD 1,389,000
1005 Fendley Street
View photo
Townhouse · for sale
USD 789,900
USD 281/sq.ft
1005 Fendley Street
Kingridge Estates
· 2,809 sq.ft · 4 Bedrooms · 3 Baths · Townhouse
· Patio · Garden · Fireplace · Equipped kitchen
Kingridge Estates · 2,809 sq.ft · 4 Bedrooms · 3 Baths · Townhouse · Patio · Garden · Fireplace · Equipped kitchen
Luxury Living in South on Main – Walk to Downtown Woodstock! Experience exceptional style, space, and convenience in this beautifully appointed home in the highly sought-after South on Main community by John Wieland. Ideally located within this vibrant, 20-plus-acre mixed-use neighborhood, this versatile three level home offers flexible living spaces, quality finishes, and a location just a short stroll from the restaurants, shops, entertainment, parks, and events of Downtown Woodstock. Situated on a lot with a lovely fenced in side yard and patio. The front porch welcomes you in to this main level living room and kitchen. The main living level features hardwood floors, new updated lighting, high ceilings, and an inviting family room with a gas fireplace and custom built-in bookcases. The open-concept dining area flows seamlessly into the chef’s kitchen, complete with quartz countertops, a large island, stainless steel appliances, abundant cabinetry, and a walk-in pantry. A separate of
USD 789,900
908 W Oaks Drive
View photo
House · for sale
USD 350,000
USD 219/sq.ft
908 W Oaks Drive
Kingridge Estates
· 1,593 sq.ft · 3 Bedrooms · 2 Baths · House
· Patio · Garden · Office room · Equipped kitchen · Parking
Kingridge Estates · 1,593 sq.ft · 3 Bedrooms · 2 Baths · House · Patio · Garden · Office room · Equipped kitchen · Parking
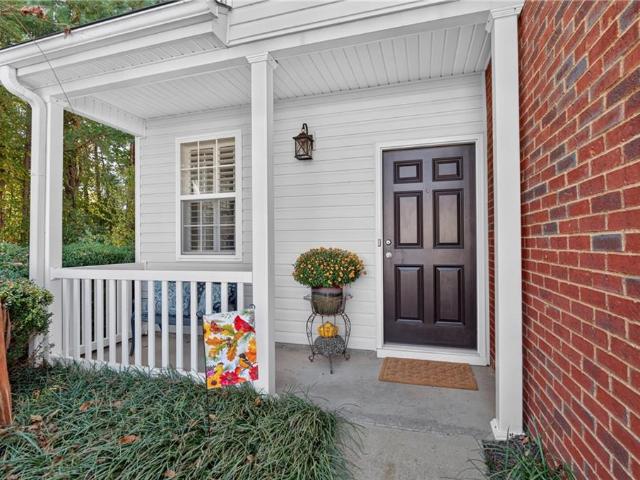
Filled with warmth, character, and thoughtful personal touches, this lovingly maintained home offers a custom feel in a wonderfully convenient Woodstock location. From the welcoming covered front porch to the inviting interiors and flowering gardens, this is a home that feels special from the moment you arrive. Tucked at the end of a side street with woods behind, the setting offers privacy, peaceful natural views, and convenient guest parking just outside your door. Inside, plantation shutters, elegant painted kitchen cabinetry, and carefully chosen finishes create a comfortable, collected feel. The spacious kitchen features newer stainless-steel appliances and opens to the dining and gathering areas for easy everyday living and entertaining. A separate main-level room provides flexibility for an office, playroom, or quiet den. Step outside to one of the home’s most delightful features: a beautifully landscaped, fully fenced backyard filled with blooming perennials and two patios. Thi
USD 350,000
121 N Lakeside Drive NW
View photo
House · for sale
USD 675,000
USD 155/sq.ft
121 N Lakeside Drive NW
Kingridge Estates
· 4,349 sq.ft · 5 Bedrooms · 4 Baths · House
· Garden · Office room · Fireplace · Cellar
Kingridge Estates · 4,349 sq.ft · 5 Bedrooms · 4 Baths · House · Garden · Office room · Fireplace · Cellar
Discover the space, flexibility, and lifestyle you've been looking for in Chastain Lakes, one of Kennesaw's sought-after communities! This beautifully maintained traditional home offers an exceptional combination of generous living spaces, thoughtful features, and wonderful outdoor living. With 5 bedrooms, 4 full baths, and a guest half bath, including a full finished basement, there's room for everyone to spread out, come together, and truly feel at home. Step inside the impressive two-story foyer, where gleaming hardwood floors and an abundance of natural light create a warm and inviting first impression. The main level is designed for both everyday living and entertaining, featuring a spacious family room with custom built-in bookcases, a cozy fireplace, and a wall of windows overlooking the backyard. A separate living room or private office with custom built-ins provides the perfect space for working from home, while the formal dining room is ready to host memorable holiday gatheri
USD 675,000
500 Acuba Court
View photo
House · for sale
USD 435,000
USD 249/sq.ft
500 Acuba Court
Kingridge Estates
· 1,744 sq.ft · 2 Bedrooms · 2 Baths · House
· Fireplace · Equipped kitchen
Kingridge Estates · 1,744 sq.ft · 2 Bedrooms · 2 Baths · House · Fireplace · Equipped kitchen
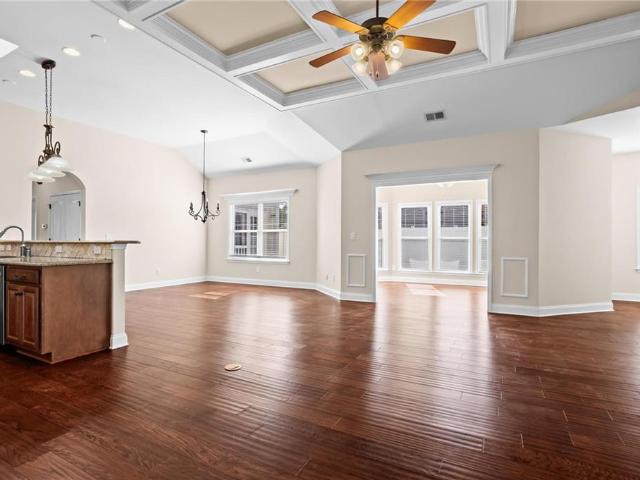
Former model home | gated 55+ community | single-level living | private courtyard | low maintenance exterior upkeep! Beautifully maintained former model home is move-in ready and situated on a desirable corner lot in The Cottages of Woodstock, a gated 55+ active adult community offering the convenience of low-maintenance, single-level living just minutes from Downtown Woodstock! This exceptional 2-bedroom, 2-bath residence with sunroom offers approximately 1,763 square feet of thoughtfully designed living space, featuring numerous upgrades and architectural details throughout. The inviting open floor plan showcases soaring ceilings, elegant coffered ceilings, wainscoting, crown molding, beautiful wide plank hardwood floors, and a spacious great room with a custom marble fireplace with gas logs. The well-appointed kitchen features granite countertops, 42-inch cherry cabinetry, Jennaire gas range, built-in corner lazy susans, under-cabinet lighting, recessed lighting, skylight, and an up
USD 435,000
527 Margaret Lane
View photo
House · for sale
USD 505,000
USD 253/sq.ft
527 Margaret Lane
Kingridge Estates
· 1,991 sq.ft · 3 Bedrooms · 3 Baths · House
· Patio · Garden · Office room · Fireplace · Equipped kitchen · Parking
Kingridge Estates · 1,991 sq.ft · 3 Bedrooms · 3 Baths · House · Patio · Garden · Office room · Fireplace · Equipped kitchen · Parking
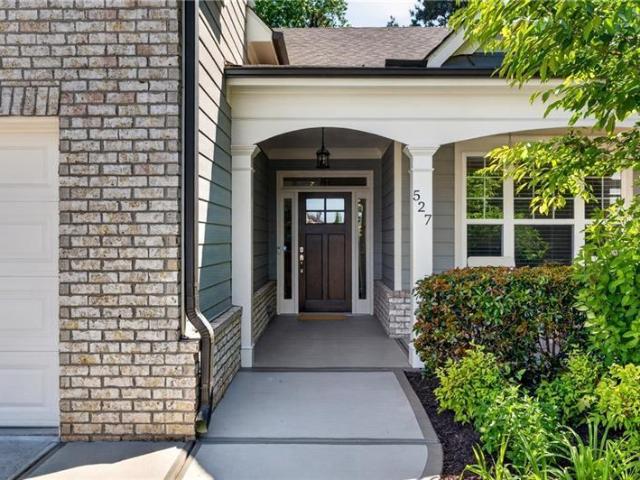
Easy, low-maintenance living in the desirable Villas at Mountain View! This move-in-ready home offers comfort, style, and convenience just minutes from downtown Woodstock and Roswell. The open floor plan includes 3 bedrooms, 3 full baths, and a spacious upstairs bonus room—perfect for guests, an office, or extra living space. The kitchen features white cabinets, granite countertops, stainless steel appliances, and a large island, all open to the family room with fireplace and dining area. The main-level owner’s suite includes vaulted ceilings, a zero-entry tiled shower, dual vanities, and a custom walk-in closet. A second bedroom, full bath, and laundry room are also on the main level. Enjoy the private, fenced backyard with a covered porch, grilling patio, and a peaceful koi/water feature pond. The corner lot offers added privacy. Additional features include great storage, a two-car garage with drop zone, and energy-efficient construction by O’Dwyer Homes. Community amenities include
USD 505,000
3840 Havenrock Drive
View photo
House · for sale
USD 1,294,990
USD 35/sq.ft
3840 Havenrock Drive
Kingridge Estates
· 35,995 sq.ft · 5 Bedrooms · 4 Baths · House
· Garden · Fireplace · Equipped kitchen · Parking
Kingridge Estates · 35,995 sq.ft · 5 Bedrooms · 4 Baths · House · Garden · Fireplace · Equipped kitchen · Parking
The Wembley Place Plan combines luxury and functionality with a desirable three-car garage and thoughtfully designed living spaces throughout. A dramatic two-story foyer opens to a grand 12 ft. Family room featuring cedar-beamed ceilings and a striking brick front and shiplap fireplace, while the gourmet kitchen showcases ceiling-height cabinetry, abundant workspace, and an oversized scullery. The luxurious owner's suite serves as a private retreat with cedar-beamed ceilings, a spa-inspired bath with a freestanding tub, split vanities, a spacious walk-in closet, and direct access to a covered porch overlooking the private backyard. Outdoor living is enhanced by an expansive porch extending to the dining area with a dedicated grilling space. A main-level guest suite or office, laundry room, and mudroom with custom storage add convenience, while the upper level offers spacious secondary bedrooms, generous walk-in closets, and a media space. There is no carpet in this home. You'll only fi
USD 1,294,990
5562 Crestview Drive
View photo
House · for sale
USD 389,900
USD 181/sq.ft
Updated
5562 Crestview Drive
Kingridge Estates
· 2,153 sq.ft · 3 Bedrooms · 2 Baths · House
· Garden · Parking · Cellar
Kingridge Estates · 2,153 sq.ft · 3 Bedrooms · 2 Baths · House · Garden · Parking · Cellar
You simply cannot go wrong when this classic four-sided brick charm meets thoughtfully updated style at 5562 Crestview Drive. Tucked along a quiet street, this three bedroom, two bathroom home reflects the heart and care its current owners have poured into it, creating inviting spaces with a magazine-worthy feel. Current owners have already spent the big bucks replacing all windows, adding an Aquaguard waterproofing system in the basement and garage area, replacing the water heater, adding French drain system in the yard, and updating numerous areas of the interior including the bathroom. These updates offer practical improvements beyond what meets the eye. Have extended reassurance making this your next home knowing you have a newer roof and HVAC priming the next owner for a successful homeownership journey! The huge backyard, fully enclosed by a privacy fence, provides plenty of room to entertain, garden, play, or simply unwind. Convenient access to multiple highways, shopping, dinin
USD 389,900
531 Ashland Parkway
View photo
House · for sale
USD 569,000
USD 131/sq.ft
531 Ashland Parkway
Kingridge Estates
· 4,327 sq.ft · 6 Bedrooms · 4 Baths · House
· Garden · Gym · Deck · Fireplace · Equipped kitchen · Cellar
Kingridge Estates · 4,327 sq.ft · 6 Bedrooms · 4 Baths · House · Garden · Gym · Deck · Fireplace · Equipped kitchen · Cellar
Welcome to this beautiful 6-bedroom, 4-bath home offering approximately 4,330 sq. Ft. in the sought-after Brookshire subdivision! Features include a grand two-story foyer, a spacious living room with soaring high ceilings, a dramatic family room with fireplace and built-ins, and a well-appointed kitchen with white cabinetry, stone countertops, and a large island. The main level also features a guest bedroom and full bathroom, ideal for visitors or multigenerational living. The finished basement, stubbed for a full kitchen, offers flexible space for an in-law suite, entertainment room, or home gym. Enjoy the large deck, peaceful wooded views, and spacious backyard. Conveniently located near shopping, dining, parks, and I-575. Experience the perfect blend of space, comfort, and convenience!
USD 569,000
5032 Winding Hills Lane
View photo
House · for sale
USD 665,000
USD 230/sq.ft
5032 Winding Hills Lane
Kingridge Estates
· 2,885 sq.ft · 5 Bedrooms · 2 Baths · House
· Garden · Fireplace · Equipped kitchen
Kingridge Estates · 2,885 sq.ft · 5 Bedrooms · 2 Baths · House · Garden · Fireplace · Equipped kitchen
Exceptional opportunity in sought-after Towne Lake Hills East! Beautifully updated, meticulously maintained, and truly move-in ready, this home offers incredible value in one of Woodstock's most desirable established communities! Situated on a spacious corner lot, the property features a large, level, private backyard, beautiful landscaping, and incredible outdoor living spaces. Step inside to discover a bright, inviting interior featuring fresh neutral paint, beautiful hardwood floors, and thoughtful updates throughout. The impressive two-story great room offers soaring ceilings and a fireplace, while the spacious kitchen features white cabinetry, a large island, and a sun-filled breakfast area. A beautiful sunroom surrounded by windows provides the perfect place to relax and enjoy the backyard views. The spacious primary suite features new flooring, elegant wall molding, and a stunningly renovated bathroom with a soaking tub and oversized glass shower. Additional highlights include a
USD 665,000
274 Dahlia Drive
View photo
House · for sale
USD 535,000
USD 261/sq.ft
274 Dahlia Drive
Kingridge Estates
· 2,045 sq.ft · 4 Bedrooms · 2 Baths · House
· Equipped kitchen
Kingridge Estates · 2,045 sq.ft · 4 Bedrooms · 2 Baths · House · Equipped kitchen
Sold-out winsome park. Upgraded in every room and finished with custom closet and walk-in pantry systems, 274 Dahlia Drive is no standard Fairview. Tucked into a quieter section of the community and about 2 miles from Downtown Woodstock, it's your chance to own in Winsome Park. Completed in October 2026 and never occupied, this home offers 4 bedrooms, 2.5 baths and 2,053 square feet, with an open main level and 9-foot ceilings. THE KITCHEN: Slate-stained 42-inch cabinetry meets a contrasting black island, polished Cotton White quartz, and a Sea Salt tile backsplash that runs to the ceiling behind a stainless canopy hood. Gas cooking, a dishwasher with third rack, a crisp-corner undermount sink, matte-black fixtures and pendant lighting complete the look, and under-cabinet lighting is prewired. A custom walk-in pantry system keeps everything in its place. THE OWNER'S SUITE: A custom closet system and an enlarged fully tiled shower with a 72-inch frameless black-finish enclosure, double
USD 535,000
2487 Sims Drive NE
View photo
House · for sale
USD 899,900
USD 266/sq.ft
2487 Sims Drive NE
Kingridge Estates
· 3,380 sq.ft · 5 Bedrooms · 5 Baths · House
· Patio · Garden · Parking · Equipped kitchen · Swimming pool
Kingridge Estates · 3,380 sq.ft · 5 Bedrooms · 5 Baths · House · Patio · Garden · Parking · Equipped kitchen · Swimming pool
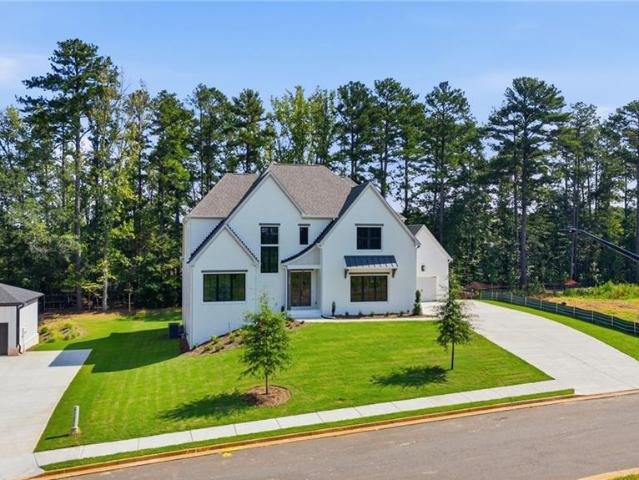
New construction ready to move in. Modern farmhouse plan that has 5 bedrooms & 5 full bathrooms. Property features an open kitchen, quartz counter tops, tile back splash, stainless steel appliances, double oven, gas cook-top, large Island with views to the family room. 10-foot ceilings with 8-foot-tall doors on the first floor, full bed/bath on the main level. Large owner's suite and private owner's bath with large walk-In closet, freestanding tub. Laundry on the upper level. Huge covered patio overlooking your private back yard. Large two car garage plus flat level back yard. Ready for a pool, exterior outbuilding/workshop or third car garage! 0.656-acre lot, quiet neighborhood with NO HOA, close to shopping and restaurants. Southern Living Custom Builder
USD 899,900
506 Tallapoosa Trail
View photo
House · for sale
USD 425,000
USD 211/sq.ft
506 Tallapoosa Trail
Kingridge Estates
· 2,013 sq.ft · 4 Bedrooms · 2 Baths · House
· Garden · Equipped kitchen · Swimming pool
Kingridge Estates · 2,013 sq.ft · 4 Bedrooms · 2 Baths · House · Garden · Equipped kitchen · Swimming pool
Welcome home to 506 Tallapoosa Trail, located in Woodstock's popular River Park community! This inviting home offers a comfortable, functional layout with plenty of space to gather, entertain, or simply unwind. Natural light fills the living spaces, while the open flow between the kitchen and main living area keeps everyone connected. Generously sized bedrooms provide room to retreat, and the backyard offers additional space for grilling, entertaining, pets, or enjoying a quiet afternoon outdoors. Beyond the home, River Park offers a lifestyle all its own. Neighborhood amenities include a swimming pool, tennis courts, playground, clubhouse, and walking trails, giving you plenty of ways to enjoy the outdoors without leaving the community. The location is another standout! Enjoy convenient access to Downtown Woodstock, with its locally loved restaurants, shopping, entertainment, and community events, along with nearby parks and recreation. Commuters will appreciate easy access to major r
USD 425,000
1341 Clearview Drive NW
View photo
House · for sale
USD 550,000
USD 223/sq.ft
1341 Clearview Drive NW
Kingridge Estates
· 2,465 sq.ft · 4 Bedrooms · 2 Baths · House
· Patio · Garden · Equipped kitchen · Parking
Kingridge Estates · 2,465 sq.ft · 4 Bedrooms · 2 Baths · House · Patio · Garden · Equipped kitchen · Parking
Move in and start living in this very popular and no hoa neighborhood! HUGE Ranch on 1.3 Beautiful ACRES. Awesome view from large sunroom or outdoor patio to large, flat, fenced, private backyard with a shed/workshop. Big and open living space. Hardwood floors throughout. Kitchen has stainless steel appliances including double oven, dishwasher, microwave, and granite countertops. Kitchen View takes in Breakfast Area, Great Room, Parts of SUNROOM, Dining Room, AND Living Room. BATHROOMS are all Clean, Fresh and Current. REAR Entry Garage/Carport. Two Water Heaters. TANKLESS Water Heater services the Bedrooms and Standard Water Heater services the Kitchen, Utility Room and Half Bath. Double Paned Windows. Fourth Bedroom was converted at one time to serve as Utility Room. Could easily be converted Back. Lake association membership an option
USD 550,000
3195 Eagle Watch Drive
View photo
House · for sale
USD 850,000
USD 148/sq.ft
3195 Eagle Watch Drive
Kingridge Estates
· 5,737 sq.ft · 5 Bedrooms · 4 Baths · House
· Equipped kitchen · Parking
Kingridge Estates · 5,737 sq.ft · 5 Bedrooms · 4 Baths · House · Equipped kitchen · Parking
Imagine mornings on your screened porch, evenings overlooking the ninth fairway, and weekends enjoying the resort-style amenities that make Eagle Watch such a special place to call home. This inviting three-sided brick home offers five bedrooms, four-and-a-half bathrooms, a primary suite on the main, and exceptional space to live, gather, and entertain. A level approach, brick entry steps, and a rare three-car garage with upgraded doors set the stage for a memorable arrival. Open the front doors to a grand yet welcoming interior, where hardwood floors, plantation shutters, updated lighting, and a crisp, neutral palette create a fresh, beautifully maintained feel. The dining room sits just off the foyer, while the main living room draws you toward views of the ninth fairway. The kitchen is the heart of everyday life, featuring beautifully updated countertops and cabinetry, stainless steel appliances, a gas cooktop, double ovens, and a generous island with bar seating and built-in wine s
USD 850,000
1665 Dogwood Lane
View photo
House · for sale
USD 329,900
USD 227/sq.ft
1665 Dogwood Lane
Kingridge Estates
· 1,453 sq.ft · 3 Bedrooms · 2 Baths · House
· Garden · Deck
Kingridge Estates · 1,453 sq.ft · 3 Bedrooms · 2 Baths · House · Garden · Deck
Room to Breathe, Space to Grow, and a Location You’ll Love! Imagine coming home to a little extra elbow room, a peaceful cul-de-sac setting, and a backyard where you can unwind, entertain, or let your gardening dreams take root. Situated on approximately 0.6 acres in Acworth, Cherokee County, this inviting 3-bedroom, 2-bath home offers a refreshing blend of outdoor space, modern touches, and everyday convenience. Inside, LVP flooring and fresh paint give the home a refreshed feel, ready for you to make it your own. Step outside to a fenced backyard with a deck that’s perfect for morning coffee, weekend cookouts, or unwinding at the end of the day. With plenty of room to grow, the backyard invites you to plant raised garden beds, cultivate a colorful flower garden, or simply enjoy having extra outdoor space to call your own. When it’s time to head out, you’ll appreciate the convenient access to I-575 and I-75, along with nearby shopping, restaurants, and everyday essentials. Whether you
USD 329,900
121 Camdyn Circle
View photo
House · for sale
USD 450,000
USD 181/sq.ft
121 Camdyn Circle
Kingridge Estates
· 2,486 sq.ft · 3 Bedrooms · 2 Baths · House
· Equipped kitchen
Kingridge Estates · 2,486 sq.ft · 3 Bedrooms · 2 Baths · House · Equipped kitchen
Built for entertaining and recently fully remodeled, this Woodstock home pairs inviting gathering spaces with a primary suite that deserves a closer look. The kitchen and connected living areas keep the host part of the conversation, whether you're gathering for dinner or welcoming a crowd. When it's time to unwind, the oversized primary bedroom offers room to spread out, complemented by a frameless shower, freestanding tub, and huge custom walk-in closet. Nearby shopping adds convenience to the appeal. Make it your next home or continue with the tenant already in place. For buyers seeking personal occupancy, the tenant is willing to coordinate an early lease termination with sufficient advance notice, subject to mutually agreed timing and terms
USD 450,000
4532 High Grove Court NW
View photo
House · for sale
USD 415,000
USD 131/sq.ft
4532 High Grove Court NW
Kingridge Estates
· 3,165 sq.ft · 5 Bedrooms · 3 Baths · House
· Deck · Equipped kitchen · Cellar
Kingridge Estates · 3,165 sq.ft · 5 Bedrooms · 3 Baths · House · Deck · Equipped kitchen · Cellar
Welcome to 4532 High Grove Court NW, Acworth! 5-bedroom, 3-bathroom RANCH over a FULLY FINISHED BASEMENT has 3,168 square feet of living space! Enjoy the convenience of main level living with plenty of additional space downstairs. The fully finished basement features its own private exterior entrance, kitchenette, and additional office, making it an ideal setup for an in-law suite or potential rental space. Features include a roof only 5 years old, back deck and along with neighborhood amenities that include tennis courts and a playground. Conveniently located just minutes from Downtown Acworth and Kennesaw, you'll have easy access to local shopping, dining, parks, and entertainment. With its generous square footage, flexible floor plan, and desirable location, this home is one you won't want to miss. Schedule your showing today!
USD 415,000
6011 Cherecobb Lane
View photo
House · for sale
USD 445,000
USD 192/sq.ft
6011 Cherecobb Lane
Kingridge Estates
· 2,314 sq.ft · 3 Bedrooms · 2 Baths · House
· Fireplace · Equipped kitchen · Parking
Kingridge Estates · 2,314 sq.ft · 3 Bedrooms · 2 Baths · House · Fireplace · Equipped kitchen · Parking
Brand-New Roof & Windows, No HOA: Wooded Retreat Minutes from Downtown Woodstock & Roswell Welcome to 6011 Cherecobb Lane, a freshly updated 3-bedroom, 2.5-bath home with a finished lower level. It sits on a private, fenced wooded lot in the established Cherecobb Estates neighborhood. *with no HOA*. The big-ticket items are already done: the home has a. *brand-new roof, brand-new windows and a new water heater*, so you can move in with confidence and save on energy costs. A long driveway leads to the front-entry two-car garage. Inside, the two-story foyer opens to gleaming hardwood floors, an oak staircase with an overlook above, and fresh neutral paint throughout. The vaulted family room has a ceiling fan, lots of natural light through the new windows and a brick wood-burning fireplace. A separate dining room with a chandelier and chair-rail molding works well for hosting. The kitchen has stainless steel appliances: a gas range, a side-by-side refrigerator with ice and water in the do
USD 445,000
3201 Shadowood Lane
View photo
House · for sale
USD 439,900
USD 203/sq.ft
3201 Shadowood Lane
Kingridge Estates
· 2,164 sq.ft · 4 Bedrooms · 2 Baths · House
· Garden · Fireplace · Equipped kitchen
Kingridge Estates · 2,164 sq.ft · 4 Bedrooms · 2 Baths · House · Garden · Fireplace · Equipped kitchen
Welcome to 3201 Shadowood Lane. Brand new roof, HVAC replaced 2022, hot water heater 7 years old. This home offers a wonderful flow from room to room, creating an easy and welcoming atmosphere whether you are enjoying a quiet evening at home or hosting friends and family. A screened porch overlooks the backyard, and provides the perfect setting for morning coffee, or relaxed dinners. The covered front porch adds to the home's charm. Upstairs you will find four generously sized bedrooms and 2 full baths. Situated on. 51 of an acre, there is plenty of room for a garden, playset or fire pit. The home has a separate dining room along with an eat-in kitchen. There is also a large family room with fireplace and another large living/flex space area. This home has great bones and is ready for a new owner that would like to add their personal touches. Residents of Oak Creek Estates have access to swim/tennis facilities if desired. Offering effortless access to I-75, top-rated schools, shopping
USD 439,900
4817 Batiste Lane NW
View photo
House · for sale
USD 635,000
USD 253/sq.ft
4817 Batiste Lane NW
Kingridge Estates
· 2,508 sq.ft · 4 Bedrooms · 4 Baths · House
· Fireplace · Equipped kitchen · Parking
Kingridge Estates · 2,508 sq.ft · 4 Bedrooms · 4 Baths · House · Fireplace · Equipped kitchen · Parking
Nothing standard or cookie-cutter here! Welcome to 4817 Batiste Lane, a brand-new construction home filled with distinctive design and thoughtful details. Commanding center stage is a dramatic floor-to-ceiling fireplace accent wall, with a custom design that draws the eye upwards to soaring ceilings. Luxury vinyl and hardwood flooring flow throughout, while the kitchen pairs modern white cabinetry with quartz countertops for a fresh, timeless look. Each bedroom features its own bathroom, offering privacy and convenience for everyday living and hosting guests. Individually styled bathrooms showcase their own character and finishes, adding to the home’s unique appeal. A detached two-car garage provides convenient parking and additional storage space. From the statement fireplace to the carefully selected finishes, this home brings personality and comfort together. Schedule your private showing to experience it for yourself!
USD 635,000
3541 Ebenezer Court
View photo
House · for sale
USD 445,000
USD 197/sq.ft
3541 Ebenezer Court
Kingridge Estates
· 2,250 sq.ft · 5 Bedrooms · 3 Baths · House
· Cellar
Kingridge Estates · 2,250 sq.ft · 5 Bedrooms · 3 Baths · House · Cellar
Charming East Cobb home for sale! This spacious property features 5 bedrooms and 3½ bathrooms, plus a full finished daylight basement with two additional bedrooms and 1½ baths, offering over 3,200 sq. Ft. of comfortable living space. Four sided allNewly painted inside and out with brand-new floors throughout, the home sits on a large, private, fenced lot that backs to wooded acreage—perfect for privacy and outdoor enjoyment. With generous room for family, guests, and entertaining, and located in a friendly East Cobb neighborhood, this is a wonderful place to call home
USD 445,000

Get email alerts

Don't miss out: be the first to know about new properties

The alert was correctly created

On subscribing you accept the conditions of use and the privacy policy
Alert
Receive new ads in your inbox
Save this search
Receive alerts for new listings

We'll send you an email when we have new properties for: "Houses for sale in Kingridge Estates"

The alert was correctly created

Kings Crossing, Northeast Cobb CCD Cobb County Georgia
Shallowford Forest
Get email alerts and be the first to see new listings
Required field
On subscribing I accept the terms of the privacy policy
Perfect! You'll soon start receiving new listings via email
Alert
Receive an email when we have new ads for Houses for sale in Kingridge Estates
Save this search
Filters

Bedrooms

Size (sq.ft)

sq.ft
sq.ft

Price

USD
USD

Property type

Bathrooms

Clear all filters
Receive notifications when new entries are published.