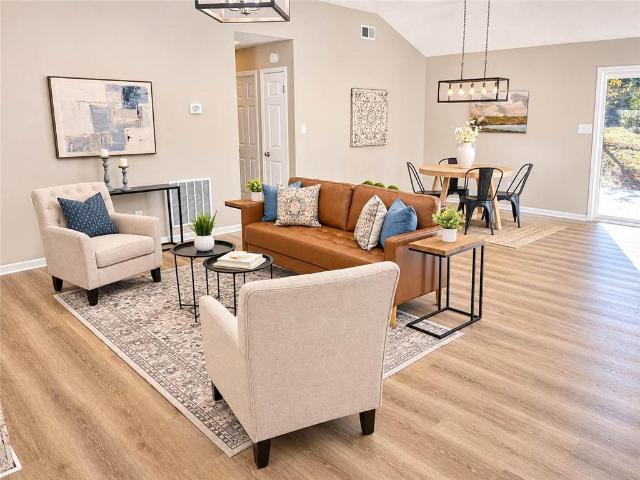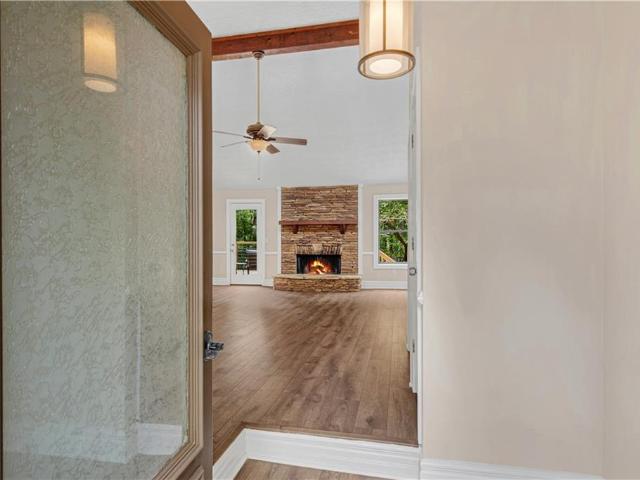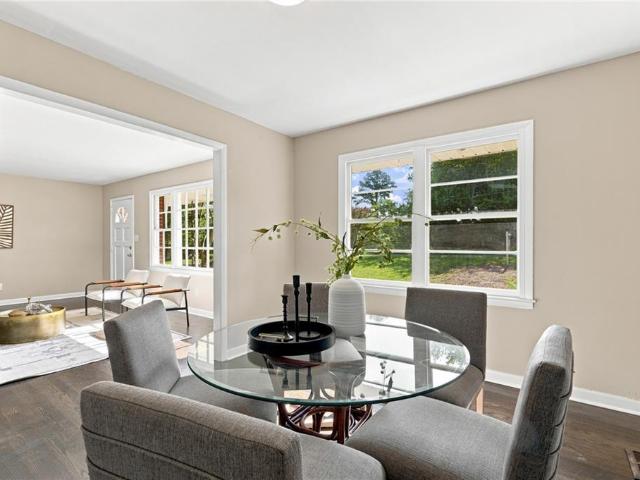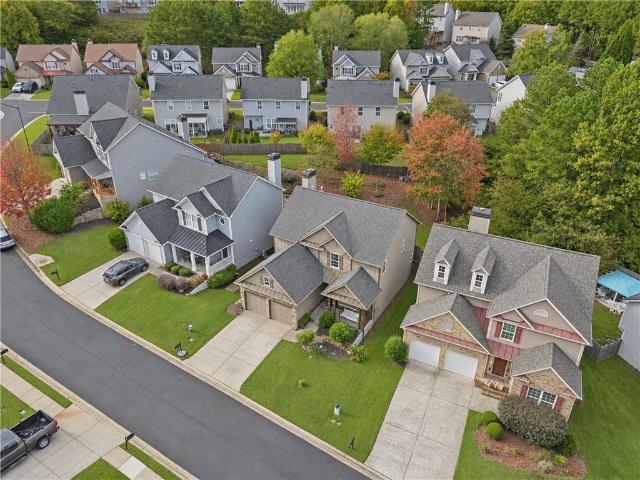
718 houses for sale in Kingridge West

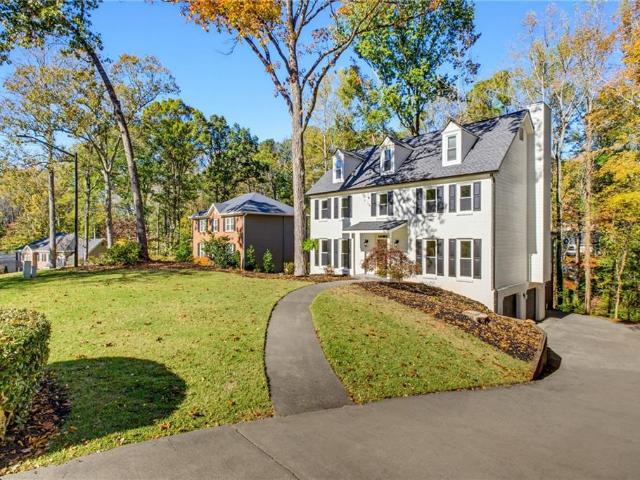
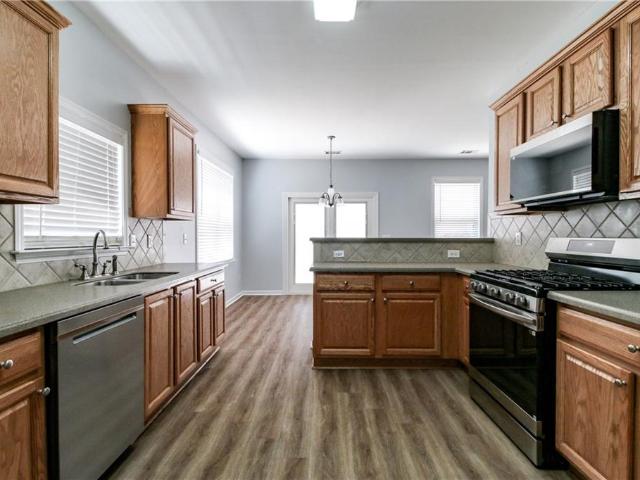
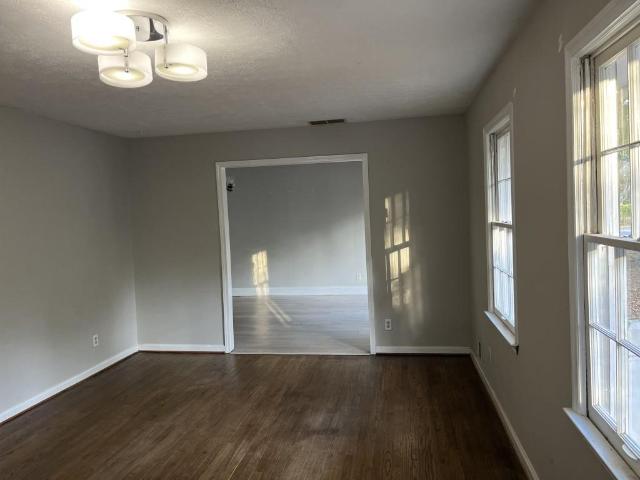
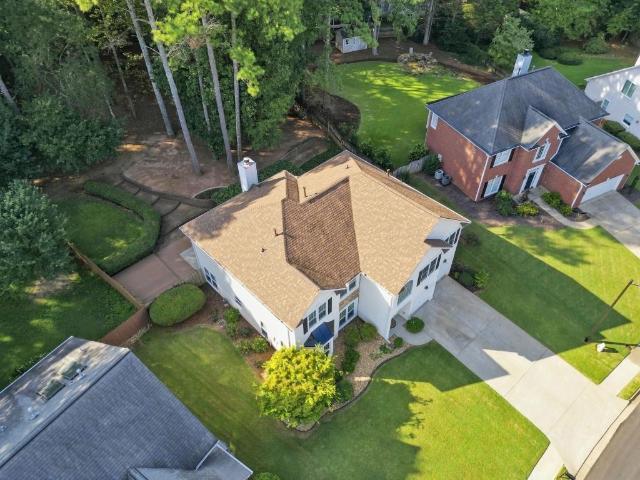
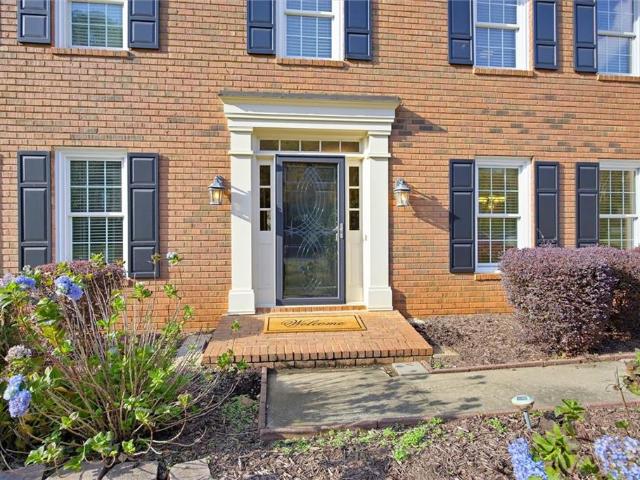
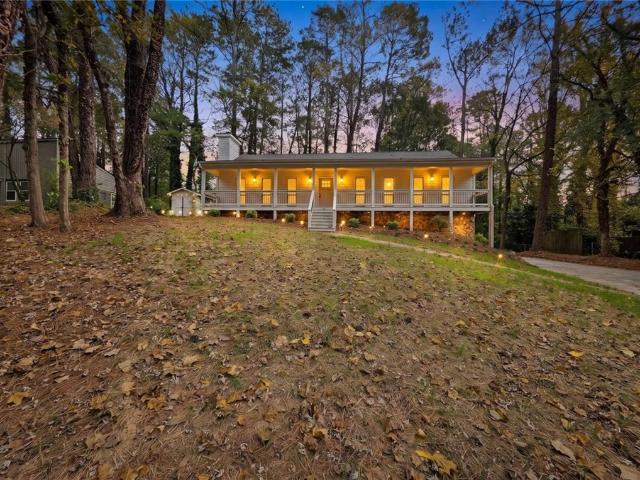
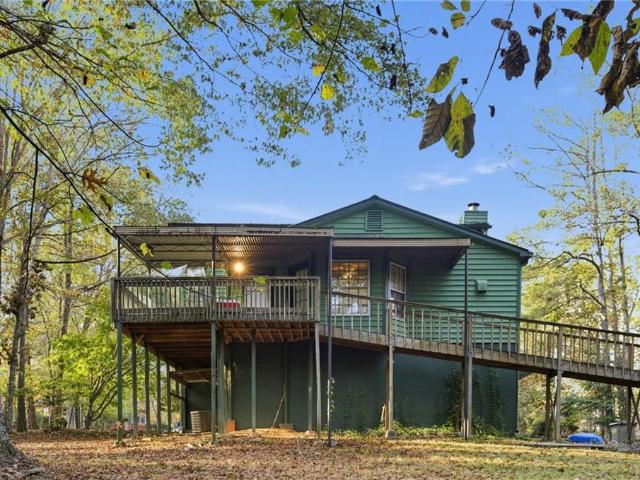
393 N Victoria Road
View photo
House · for sale
USD 320,000
USD 198/sq.ft
New
393 N Victoria Road
Kingridge West
· 1,615 sq.ft · 3 Bedrooms · 2 Baths · House
· Fireplace · Air conditioning · Heating · Cellar
Kingridge West · 1,615 sq.ft · 3 Bedrooms · 2 Baths · House · Fireplace · Air conditioning · Heating · Cellar
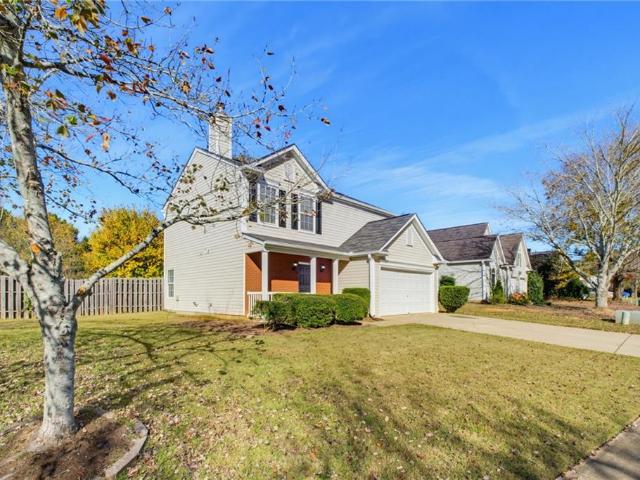
Situated on approximately 1.16 acres in the Victoria Crossing subdivision of Woodstock, this single-family property offers 3 bedrooms, 2 bathrooms, and approximately 1,616 square feet of living space. Built in 1985, the home features wood siding, central air conditioning, gas forced-air heating, a fireplace, and a basement. Conveniently located in Cherokee County near local schools and area amenities. Buyer to verify all property details, dimensions, utilities, zoning, and square footage
USD 320,000
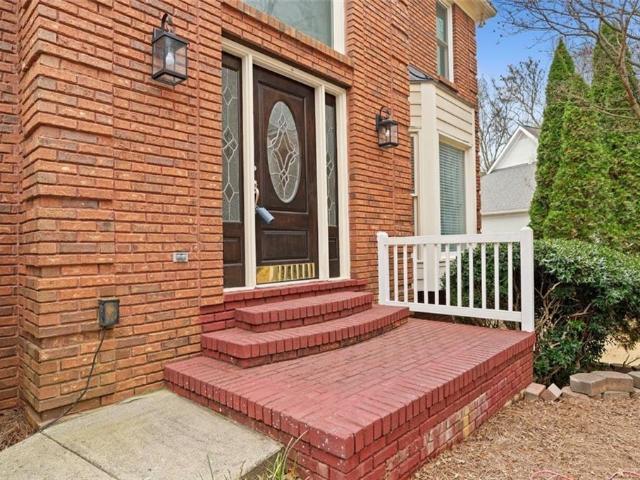
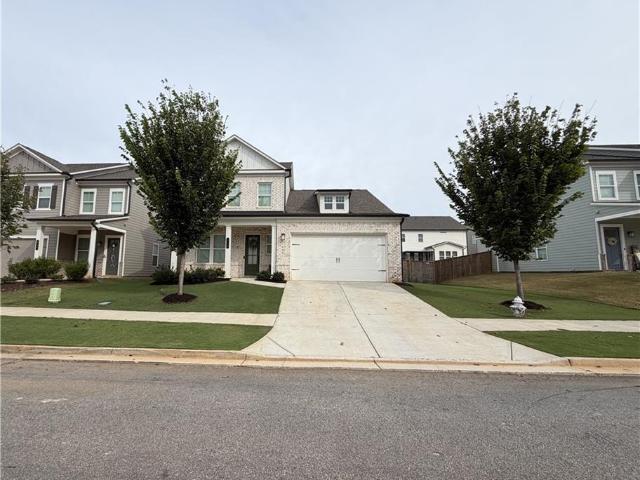
4200 Arbor Spring Drive
View photo
House · for sale
USD 499,000
USD 133/sq.ft
New
4200 Arbor Spring Drive
Kingridge West
· 3,746 sq.ft · 4 Bedrooms · 3 Baths · House
· Equipped kitchen · Cellar
Kingridge West · 3,746 sq.ft · 4 Bedrooms · 3 Baths · House · Equipped kitchen · Cellar
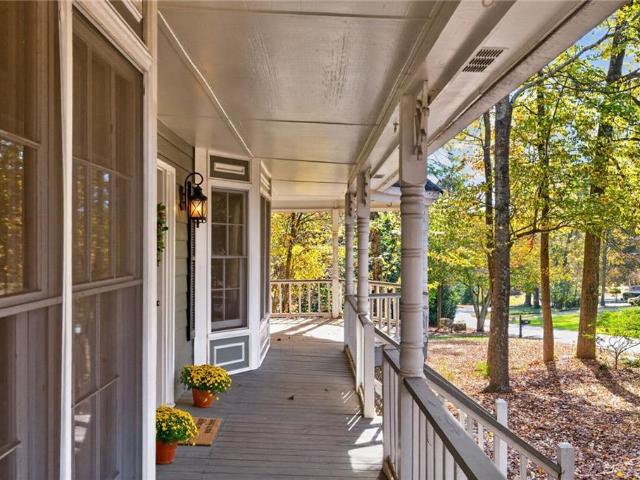
An opportunity in arbor bridge & the lassiter high school district! OpenHouseSaturdayNov14thFrom1to4pm This 4-bedroom, 3-full-bath home offers 2,643 square feet of living space PLUS 1,125 square feet of unfinished basement, all situated on a desirable corner lot in the sought-after Arbor Bridge community. Arbor Bridge offers the kind of neighborhood setting buyers love, with a community pool, tennis courts, playground, clubhouse, and a wonderful family-friendly atmosphere. Opportunities to purchase a home of this size, with this much potential, in the Lassiter High School district are worth a closer look. Bring your vision, explore the possibilities, and imagine what this home could become! There's already a great foundation to work with, including a remodeled kitchen with quartz countertops and a new center island, an updated upstairs hall bathroom, and hardwood floors throughout much of the home, including the primary bedroom. The primary bedroom has a separate, good-sized sitting ro
USD 499,000
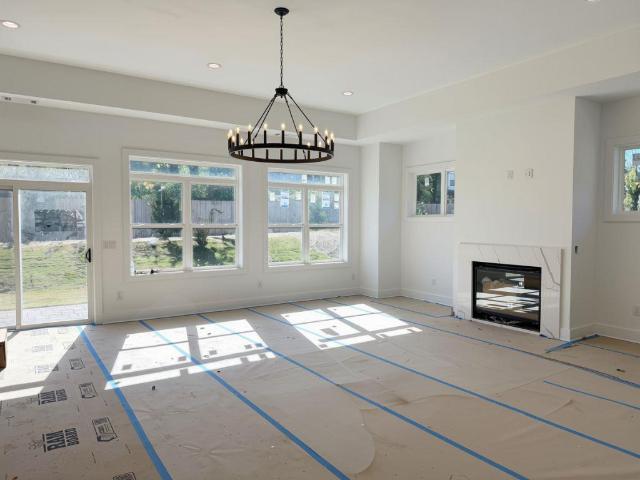
2861 Landing Drive
View photo
House · for sale
USD 750,000
USD 233/sq.ft
New
2861 Landing Drive
Kingridge West
· 3,218 sq.ft · 5 Bedrooms · 3 Baths · House
· Office room · Deck · Fireplace · Equipped kitchen
Kingridge West · 3,218 sq.ft · 5 Bedrooms · 3 Baths · House · Office room · Deck · Fireplace · Equipped kitchen
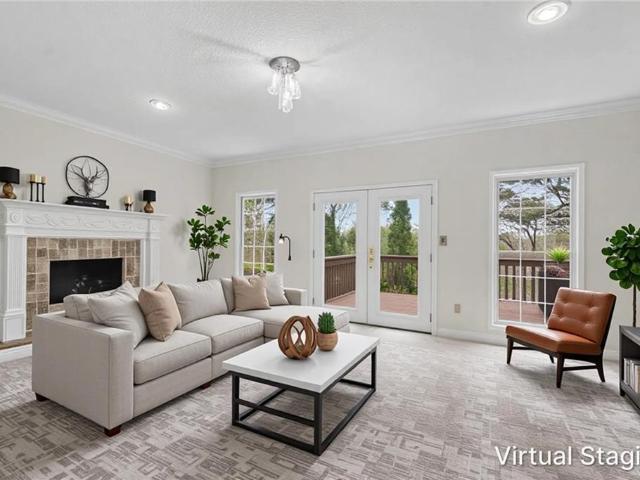
Welcome home! This FULLY RENOVATED, move in ready home is located in the highly sought after Windsor Oaks Swim/Tennis neighborhood in East Cobb. So many features are new. Where do I begin? Let's start with the addition of the portico and slate porch that invites you into the welcoming foyer that is flanked by an office with glass paneled doors for privacy and a separate dining room with custom molding. Both have large windows that allow the sun to stream in! The large family room features a brick fireplace for those cozy winter days and 2 bookshelves with storage. The new WET BAR with open shelving and granite countertop makes cocktail hour extra special! The double doors in this room lead to a HUGE SUNROOM with vaulted ceilings, fans and slate flooring. This room has infinite possibilities for entertaining with a new deck just off the back. The beautifully renovated kitchen is the heart of the home! EVERYTHING is new in this space. Cabinets, appliances, lighting, flooring and the larg
USD 750,000
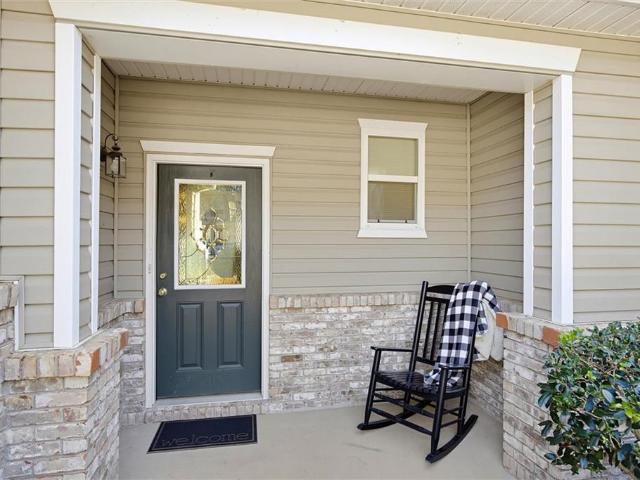
4563 Ashmore Circle NE
View photo
House · for sale
USD 585,000
USD 193/sq.ft
New
4563 Ashmore Circle NE
Kingridge West
· 3,025 sq.ft · 4 Bedrooms · 3 Baths · House
· Fireplace · Equipped kitchen · Cellar
Kingridge West · 3,025 sq.ft · 4 Bedrooms · 3 Baths · House · Fireplace · Equipped kitchen · Cellar
Great Opportunity in East Cobb’s Hampton Ridge Swim & Tennis Community! This well-maintained home in Marietta’s sought-after East Cobb area, located in the established Hampton Ridge swim and tennis community. Offering neighborhood amenities and convenient access to shopping, dining, and recreation, this home is situated in the highly regarded Lassiter High School District. With 4 bedrooms, 3.5 bathrooms, and over 3,000 square feet of living space, this residence offers plenty of room to accommodate a variety of lifestyles. An unfinished basement provides additional space and the opportunity to create an area tailored to your needs. Natural light flows throughout the home, complemented by two bay windows and hardwood flooring throughout the main living areas. The family room features a fireplace and built-in bookcases, providing a comfortable space for everyday living and entertaining. The kitchen offers granite countertops, a breakfast bar, stainless steel appliances, a gas cooktop, wa
USD 585,000
2480 Working Way
View photo
House · for sale
USD 750,000
USD 274/sq.ft
New
2480 Working Way
Kingridge West
· 2,734 sq.ft · 4 Bedrooms · 2 Baths · House
· Equipped kitchen
Kingridge West · 2,734 sq.ft · 4 Bedrooms · 2 Baths · House · Equipped kitchen
Discover elevated ranch-style living in Hermosa, an exclusive new construction community of just nine homesites. The Thornwood floor plan showcases modern farmhouse architecture with thoughtfully selected custom finishes and designer upgrades throughout. Beautiful sight lines from the front to the rear of the home create an inviting sense of openness, complemented by engineered hardwood flooring throughout. The stunning custom kitchen is designed for both everyday living and entertaining, featuring a large quartz island, floor-to-ceiling cabinetry and a custom hood. The adjoining great room features large windows that fill the open living spaces with natural light. The main-level primary suite offers a luxurious retreat with an expansive walk-in closet and spa-inspired bath featuring vertically stacked tile, champagne bronze fixtures, an oversized shower, and a separate soaking tub. A thoughtfully designed laundry room connects directly to the primary closet for added convenience. Addi
USD 750,000
516 Rendezvous Road
View photo
Townhouse · for sale
USD 299,000
USD 201/sq.ft
New
516 Rendezvous Road
Kingridge West
· 1,485 sq.ft · 3 Bedrooms · 2 Baths · Townhouse
· Equipped kitchen
Kingridge West · 1,485 sq.ft · 3 Bedrooms · 2 Baths · Townhouse · Equipped kitchen
Welcome to Ridge Mill, one of the area's most desirable town home communities, offering the perfect combination of comfort, convenience, and neighborhood amenities! Enjoy a community pool, playground, ball field, and spacious gazebo, all while being just minutes from I-75 and I-575. With no rental restrictions, this move-in-ready town home is a fantastic opportunity for first-time buyers, investors, or empty nesters looking for low-maintenance living in a location that truly has it all! Inside, you'll find a bright, inviting home with nearly $19,000 invested in kitchen and bathroom renovations! The beautifully updated kitchen features granite counter tops, timeless white cabinets, and stainless steel appliances, while easy-care laminate flooring flows throughout the main level. Added ceiling fans downstairs provide extra comfort, and the freshly cleaned, newer carpet upstairs creates a warm and welcoming feel. Both upstairs bathrooms feature updated granite counter tops. The spacious o
USD 299,000
4245 Brandon Ridge Drive NE
View photo
House · for sale
USD 399,000
USD 308/sq.ft
New
4245 Brandon Ridge Drive NE
Kingridge West
· 1,292 sq.ft · 3 Bedrooms · 2 Baths · House
· Patio · Garden · Deck · Fireplace · Equipped kitchen
Kingridge West · 1,292 sq.ft · 3 Bedrooms · 2 Baths · House · Patio · Garden · Deck · Fireplace · Equipped kitchen
Beautifully Renovated East Cobb Ranch on an Oversized Cul-de-Sac Lot in the Sought-After Lassiter High School District! Move-in ready and beautifully updated, this charming 3-bedroom, 2-bath ranch offers approximately 1,300 square feet of stylish, comfortable living space, a private fenced backyard, and an expansive deck, all situated on an oversized, wooded lot. Completely renovated in 2021, the home features new windows, interior and exterior doors, a sliding patio door, luxury vinyl plank flooring, and a beautifully updated kitchen with white cabinetry, granite countertops, stainless steel appliances, and subway tile backsplash. The light-filled living and dining areas feature vaulted ceilings, a stunning stone fireplace with gas starter, and an open, inviting layout that makes the home feel spacious and welcoming. Both bathrooms have been completely updated with new fixtures, vanities, granite countertops, and beautiful tilework, including a walk-in shower with glass enclosure in t
USD 399,000
2404 Stockton Place
View photo
House · for sale
USD 540,000
USD 237/sq.ft
2404 Stockton Place
Kingridge West
· 2,271 sq.ft · 4 Bedrooms · 3 Baths · House
· Garden · Deck · Equipped kitchen
Kingridge West · 2,271 sq.ft · 4 Bedrooms · 3 Baths · House · Garden · Deck · Equipped kitchen
Stunning East Cobb Retreat in Sought-After Stocktons Ford Welcome to this beautifully updated home nestled on a private, one-acre cul de-sac lot in the highly desirable Stocktons Ford community of East Cobb. Designed for both everyday living and elegant entertaining, this exceptional residence offers soaring ceilings, timeless finishes, and an ideal floor plan. The heart of the home features a beautifully renovated kitchen with upscale appliances, abundant cabinetry, and designer touches, opening seamlessly to spacious living areas filled with natural light. Rich brick flooring adds warmth, character, and timeless appeal. A rare find, this home offers two luxurious owner's suites, each featuring spa-inspired bathrooms with premium finishes, creating the perfect retreat for multi-generational living or accommodating guests in comfort and style. Step outside to expansive decking overlooking a gorgeous, private backyard surrounded by mature trees-an ideal setting for entertaining, relaxin
USD 540,000
2675 Fraser Road
View photo
House · for sale
USD 350,000
USD 190/sq.ft
New
2675 Fraser Road
Kingridge West
· 1,841 sq.ft · 4 Bedrooms · 2 Baths · House
· Equipped kitchen
Kingridge West · 1,841 sq.ft · 4 Bedrooms · 2 Baths · House · Equipped kitchen
All the hard work is done in this move-in ready ranch in Marietta, just bring your furniture and make it yours. OR great investment opportunity. No HOA, no rental restrictions! Thoughtfully renovated from top to bottom, this home combines classic ranch-style comfort in a great location. Step inside to discover new hardwood floors that flow throughout the main living areas. The updated kitchen is a true highlight, featuring new cabinetry and all-new appliances. The updated bathrooms carry the same attention to detail. The easy single-level layout is ideal for a wide range of lifestyles, and the home's prime Marietta location means you're minutes from major highways, shopping, dining, and parks. Whether you're a first-time buyer, downsizer, or savvy investor, this turnkey gem checks every box. Don't miss this one!
USD 350,000
412 Mountain Mist Drive
View photo
House · for sale
USD 599,900
USD 248/sq.ft
New
412 Mountain Mist Drive
Kingridge West
· 2,411 sq.ft · 4 Bedrooms · 3 Baths · House
· Office room · Equipped kitchen · Swimming pool
Kingridge West · 2,411 sq.ft · 4 Bedrooms · 3 Baths · House · Office room · Equipped kitchen · Swimming pool
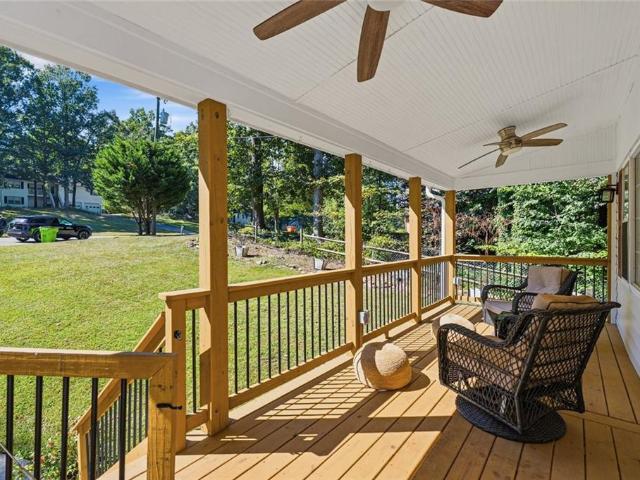
Enjoy a lifestyle surrounded by lake scenery, a fishing dock, walking trails, and mountain views in this gated community! Neighborhood amenities include a swimming pool and kids' pool, two tennis courts, a clubhouse, a playground, and sidewalks—offering plenty of ways to relax, explore, and connect. This beautifully maintained, move-in-ready home welcomes you with a charming front porch and a spacious covered back porch, perfect for morning coffee or an evening watching TV outdoors. Inside, the open kitchen and great room make everyday living and entertaining easy, with a kitchen island and double-wide pantry providing generous workspace and storage. A main-level bedroom and full bathroom offer flexibility for guests or a home office, while the spacious primary suite provides a comfortable retreat. Good-size secondary bedrooms and an office. Good-size secondary bedrooms and a separate office. Convenient to shopping, restaurants, Life Time Fitness, and Cherokee County schools. This home
USD 599,900
3106 Delacorte Drive
View photo
House · for sale
USD 399,900
USD 159/sq.ft
New
3106 Delacorte Drive
Kingridge West
· 2,508 sq.ft · 4 Bedrooms · 2 Baths · House
· Patio · Garden · Office room · Equipped kitchen · Swimming pool
Kingridge West · 2,508 sq.ft · 4 Bedrooms · 2 Baths · House · Patio · Garden · Office room · Equipped kitchen · Swimming pool
Updated Home with Great Layout & Private Backyard Oasis just minutes from downtown Acworth and Kennesaw. This beautifully refreshed home features a smart, open layout that flows effortlessly for living and entertaining. Inside, enjoy new LVP flooring on the main level, new carpet upstairs, and fresh neutral paint throughout. The spacious kitchen with stainless appliances, Corian countertops, and gas range is perfect for cooking and gatherings! The versatile bonus room makes an ideal office, sunroom, or playroom. The oversized primary bedroom, huge bathroom, and full walk-in closet give plenty of space for two! Outside, relax in the manicured private backyard with a new fence, newer roof, and a custom stone patio centered around a beautiful firepit—perfect for evenings outdoors. View the quiet neighborhood lake across the street and enjoy time at the large grass park and playground or the swimming pool/tennis courts! Move-in ready with modern updates inside and out very close to the i-7
USD 399,900
1590 Kimberly Place
View photo
House · for sale
USD 374,999
USD 199/sq.ft
New
1590 Kimberly Place
Kingridge West
· 1,884 sq.ft · 4 Bedrooms · 2 Baths · House
· Garden · Office room · Gym · Deck · Equipped kitchen · Cellar
Kingridge West · 1,884 sq.ft · 4 Bedrooms · 2 Baths · House · Garden · Office room · Gym · Deck · Equipped kitchen · Cellar
Tucked at the end of a quiet cul de sac on a private lot, 1590 Kimberly offers room to grow with a finished basement and an open, light filled layout. Hardwood floors run throughout the open floor plan, and the updated kitchen features granite countertops, white cabinetry, a tile backsplash and a bright breakfast area. The primary suite on the main level includes its own private bath, with two additional bedrooms and a full hall bath just down the hall. Downstairs, the finished basement offers a versatile bonus room ready to become a fourth bedroom, home office, gym or media room. Out back, an oversized tiered deck overlooks the yard and sets the stage for weekend cookouts and cool fall evenings. Zoned for Sixes Elementary, Freedom Middle and Woodstock High, with easy access to Interstate 575 and the shops and restaurants of downtown Woodstock and Holly Springs. Space, privacy and an unbeatable location, all in one home!
USD 374,999
410 Stovall Place
View photo
Townhouse · for sale
USD 405,000
USD 203/sq.ft
New
410 Stovall Place
Kingridge West
· 1,991 sq.ft · 3 Bedrooms · 3 Baths · Townhouse
· Office room · Parking · Balcony · Fireplace · Equipped kitchen
Kingridge West · 1,991 sq.ft · 3 Bedrooms · 3 Baths · Townhouse · Office room · Parking · Balcony · Fireplace · Equipped kitchen
This gated community is minutes from downtown Woodstock and downtown Roswell making it the perfect home for a first time or downsizing buyer. The ground floor opens to a foyer with a full bedroom and full bath for a guest room/office or in-law suite. Hallway leads to a two car garage. The second floor brings you to an open concept living room with a fireplace, dining area and kitchen. A spacious balcony off the living room contains a generous storage closet. Laminate hardwood-style floors grace the entire home. The modern kitchen boasts granite countertops and an island with space for eating, a gas range and oven, GE refrigerator and dishwasher with a tiled backsplash. This floor also has a half-bath for guests. The third floor has two generous sized bedrooms with closets and full baths. An LG washer and dryer both come with the unit. This is one of the few townhouses with three full and one half baths
USD 405,000
205 Foothill Drive
View photo
House · for sale
USD 365,000
USD 204/sq.ft
205 Foothill Drive
Kingridge West
· 1,787 sq.ft · 3 Bedrooms · 2 Baths · House
· Garden · Equipped kitchen · Cellar
Kingridge West · 1,787 sq.ft · 3 Bedrooms · 2 Baths · House · Garden · Equipped kitchen · Cellar
Remodeled a few years ago. Refinished Hardwood & LVP Floors throughout. Large vaulted family room/flex room front to back plus windowed living room. Kitchen with stainless steel front appliances including newer refridgerator, Granite countertops with double sink, lots of cabinetry, pantry. Heat & air units, water heater a few years old. Large basement area for expansion. 56 acre, fenced almost flat in quiet, well maintained subdivision, very good schools nearby and 2 miles to vibrant town of Woodstock. Vinyl Siding. Roof was replaced. HVAC has a 6 month maintenance agreement. Seller selling'as is'. Larger home than most in this price range with aprox. 1796 sq. Ft. invites you to make it yours. This is a good neighborhood as all homes appear to be well kept and are on larger lots, and homes spaced well apart with yards. It has one way in with no through traffic
USD 365,000
363 Weatherstone Place
View photo
House · for sale
USD 395,000
USD 246/sq.ft
363 Weatherstone Place
Kingridge West
· 1,604 sq.ft · 3 Bedrooms · 2 Baths · House
· Patio · Garden · Equipped kitchen
Kingridge West · 1,604 sq.ft · 3 Bedrooms · 2 Baths · House · Patio · Garden · Equipped kitchen
Prime Location in Woodstock. Welcome to this beautifully maintained home in the sought-after Weatherstone community, a well-established neighborhood served by highly desirable Cherokee County schools. The main level offers an open floor plan with a spacious kitchen featuring newer appliances, a combined dining and family room, and a convenient half bath. French doors lead to a covered patio overlooking a fully fenced backyard. Upstairs, hardwood floors run throughout three generous bedrooms and two updated full baths. The primary suite includes a walk-in closet, double vanity, and a separate soaking tub and shower. Fresh neutral paint throughout makes the home move-in ready. Weatherstone residents enjoy swim and tennis amenities, a playground, and a clubhouse. The location provides easy access to Downtown Woodstock, shopping, dining, entertainment, and parks, while preserving the peaceful feel of a true neighborhood retreat
USD 395,000
135 Rope Mill Court 15
View photo
Townhouse · for sale
USD 362,400
USD 200/sq.ft
135 Rope Mill Court 15
Kingridge West
· 1,808 sq.ft · 3 Bedrooms · 2 Baths · Townhouse
· Equipped kitchen · Swimming pool
Kingridge West · 1,808 sq.ft · 3 Bedrooms · 2 Baths · Townhouse · Equipped kitchen · Swimming pool
Move-in ready new construction! Welcome to Towns at Holly Springs by Lennar, where low-maintenance living meets an unbeatable location. These thoughtfully designed 3-bedroom, 2.5-bath townhomes feature an open-concept floorplan, stylish designer finishes, spacious kitchens with large islands, quartz countertops, stainless steel appliances, and smart home technology. Upstairs, enjoy a generous owner's suite with a walk-in closet and spa-inspired bath, plus two additional bedrooms and a convenient laundry room. Located just minutes from Downtown Woodstock, residents have easy access to premier shopping, dining, entertainment, and the outdoor recreation of Lake Allatoona. Quick access to I-575 makes commuting a breeze. HOA includes lawn maintenance for truly low-maintenance living. Access to a pool and fitness center within walking distance available for a yearly fee. Schedule your tour today. Don't miss your opportunity to own a brand-new home in one of Cherokee County's fastest-growing
USD 362,400
117 Sunset Lane
View photo
Townhouse · for sale
USD 289,000
USD 159/sq.ft
117 Sunset Lane
Kingridge West
· 1,808 sq.ft · 3 Bedrooms · 2 Baths · Townhouse
· Patio · Garden · Office room · Fireplace · Equipped kitchen · Parking
Kingridge West · 1,808 sq.ft · 3 Bedrooms · 2 Baths · Townhouse · Patio · Garden · Office room · Fireplace · Equipped kitchen · Parking
Welcome home to this inviting two-story townhome in the desirable Sunset Pointe community of Woodstock! This three-bedroom, two-and-a-half-bath home offers a comfortable layout with an open living and dining area, creating a welcoming space for everyday living and entertaining. The kitchen provides convenient access to the main living areas, while the upstairs bedrooms offer flexibility for family, guests, or a dedicated home office. Enjoy the private, fenced backyard and patio, perfect for relaxing outdoors or gathering with friends. Additional features include an attached two-car garage, a cozy fireplace, and convenient access to shopping, dining, parks, and recreational opportunities near Lake Allatoona. This home offers a wonderful combination of comfort, functionality, and location
USD 289,000
126 Willowfern Lane
View photo
House · for sale
USD 644,990
USD 305/sq.ft
126 Willowfern Lane
Kingridge West
· 2,110 sq.ft · 3 Bedrooms · 2 Baths · House
· Patio · Equipped kitchen
Kingridge West · 2,110 sq.ft · 3 Bedrooms · 2 Baths · House · Patio · Equipped kitchen
Welcome to Beazer Homes ENGLEWOOD Floorplan, in the Gatherings at GreenHouse, located in the heart of Marietta, built by Beazer Homes. This popular stunning ranch home plan features 3 bedrooms, 2.5 full baths. The layout includes a spacious great room, a modern kitchen and open dining space. The spacious primary suite features a tray ceiling with large window providing generous natural light, while the additional 2 bedrooms on the first level provide plenty of space for guests. Step outside to your covered patio off the family room, perfect for entertaining and relaxing. Gatherings at GreenHouse is a 55+ Gated community, and located near I-75 and 575, also near world class shopping, restaurants, parks and more. Beazer Homes is proud to be America's #1 Energy Efficient Homebuilder. The average home energy rating score for this Solar included community is 3!,with the lowest publicly reported scores among the Top 30 U. S. home builders identified by Builder Magazine Top 100 List. Average
USD 644,990
4967 Concert Lane NE
View photo
House · for sale
USD 1,349,900
USD 228/sq.ft
4967 Concert Lane NE
Kingridge West
· 5,899 sq.ft · 6 Bedrooms · 6 Baths · House
· Parking
Kingridge West · 5,899 sq.ft · 6 Bedrooms · 6 Baths · House · Parking
ATTENTION BUYERS looking for your new DREAM HOME, this is the residence for you! The Seller incentives now include lowering your monthly payment much more than just asking for a price reduction. Seller is offering HUGE buyer savings opportunities right now by buying the interest rate down to lower the payments! If you are looking to purchase your new home in 2026 and be in by the holidays, this is the perfect opportunity for you! This stunning home, located in a gated enclave, in the highly sought-after Lassiter High School district has everything you have been looking for! As you enter the community the home is conveniently located on the left with just one neighbor and amazing privacy on the other side. This home features a painted brick exterior, with new architectural details, three-car side-entry garage, and an extended driveway that was recently added for even more parking. As you enter the main floor with 10-foot ceilings and 8’ solid core doors, the home immediately impresses w
USD 1,349,900
4122 Rosedown Court NW
View photo
House · for sale
USD 425,000
USD 184/sq.ft
4122 Rosedown Court NW
Kingridge West
· 2,303 sq.ft · 3 Bedrooms · 2 Baths · House
· Deck · Equipped kitchen
Kingridge West · 2,303 sq.ft · 3 Bedrooms · 2 Baths · House · Deck · Equipped kitchen
Beautiful traditional home in sought-after Legacy Park, one of Kennesaw’s premier swim/tennis communities! This two-story home sits on a private cul-de-sac lot and offers 3 bedrooms, 2.5 baths, and a flowing main level with a separate dining room, eat-in kitchen, and fireside living room. The renovated kitchen shines with white shaker cabinets, leathered granite counters, stainless steel appliances, herringbone tile backsplash, decorative vent hood, a farmhouse sink, breakfast bar, and walk-in pantry. Also a built-in coffee station with glass-front cabinets provides additional storage and serving space. The sunny breakfast area features French doors to the deck, and the kitchen opens to the living room for easy everyday living and entertaining. Upstairs, the spacious primary suite features a vaulted ceiling, sitting area, walk-in closet, and a spa-style bath with double vanity, soaking tub, separate shower, and whirlpool tub. Enjoy a NEW roof (2024), newer double-pane windows, a screen
USD 425,000
239 Floral Valley Drive
View photo
House · for sale
USD 560,000
239 Floral Valley Drive
Kingridge West
· 2 Bedrooms · 2 Baths · House
· Garden · Office room · Parking · Swimming pool
Kingridge West · 2 Bedrooms · 2 Baths · House · Garden · Office room · Parking · Swimming pool
Enjoy easy living and a vibrant lifestyle in Glenhaven at Ridgewalk, a sought-after 55+ active adult community in Woodstock! Conveniently located near the Outlet Shoppes at Atlanta and just minutes from downtown Woodstock, this five-year-young home pairs inviting spaces with an exceptional array of community amenities. A welcoming front porch sets the tone, while warm wood flooring, tray ceilings and abundant natural light create an inviting interior. The open layout makes everyday living and entertaining effortless, with two bedrooms plus a versatile flex room ideal for a home office, second den or hobby space. Tucked away for privacy, the spacious primary suite features a luxurious bath and an oversized walk-in closet. An enclosed back porch offers a relaxing retreat throughout the year, complemented by a fenced yard, two-car garage and level driveway. Beyond your front door, discover a community where connecting with neighbors comes naturally. Enjoy pickleball courts, a pool, clubho
USD 560,000
3571 Saddleback Drive
View photo
Townhouse · for sale
USD 399,999
USD 235/sq.ft
3571 Saddleback Drive
Kingridge West
· 1,701 sq.ft · 3 Bedrooms · 3 Baths · Townhouse
· Equipped kitchen · Parking
Kingridge West · 1,701 sq.ft · 3 Bedrooms · 3 Baths · Townhouse · Equipped kitchen · Parking
Ross pointe. THE'SERENADE B' Beautiful open-concept 3-bedroom, 3-bath townhome in Ross Pointe, ideally located in the heart of Kennesaw, just minutes from Kennesaw State University and downtown Kennesaw. This thoughtfully designed three-level home features a spacious 2-car garage, expansive living areas, a bright open kitchen and family room, a private owner's suite with a walk-in closet, and generously sized secondary bedrooms. Enjoy a prime location near shopping, dining, parks, and major commuter routes, all within a highly desirable area known for excellent Cobb County schools and a vibrant community atmosphere. The perfect blend of comfort, convenience, and modern living
USD 399,999
1773 Millhouse Run
View photo
House · for sale
USD 599,000
USD 189/sq.ft
1773 Millhouse Run
Kingridge West
· 3,165 sq.ft · 5 Bedrooms · 2 Baths · House
· Garden · Office room · Deck · Equipped kitchen
Kingridge West · 3,165 sq.ft · 5 Bedrooms · 2 Baths · House · Garden · Office room · Deck · Equipped kitchen
Tucked away on one of the largest lots in Spencer's Mill, 1773 Millhouse Run offers thoughtfully updated living spaces and a beautifully designed outdoor retreat. This inviting home features 5 bedrooms, 2.5 bathrooms, and 3,168 square feet with soaring ceilings, a custom kitchen, and a spacious primary suite with a beautifully updated bathroom. The versatile fifth bedroom offers the flexibility to serve as a private home office, guest room, or additional bedroom. Step outside to the home's signature feature: a custom garden pergola crowned by a mature living canopy of climbing vines, creating a naturally shaded retreat overlooking the expansive, tree-lined backyard. The spacious deck and outdoor living area provide the perfect setting to relax, entertain, or simply enjoy the privacy of one of the neighborhood's largest lots. Located in the established Spencer's Mill community, within the Kell High School district, and just minutes from Marietta Square, Downtown Woodstock, and Kennesaw
USD 599,000
4212 Newpond Trail NE
View photo
House · for sale
USD 544,990
USD 134/sq.ft
4212 Newpond Trail NE
Kingridge West
· 4,047 sq.ft · 4 Bedrooms · 3 Baths · House
· Garden · Deck · Fireplace · Equipped kitchen · Cellar
Kingridge West · 4,047 sq.ft · 4 Bedrooms · 3 Baths · House · Garden · Deck · Fireplace · Equipped kitchen · Cellar
Welcome to 4212 Newpond Trail, a classic brick-front traditional on a 0.35-acre lot with mature trees in the established Farmbrook swim/tennis community. Offering 4 bedrooms, 3 full and 2 half baths, and almost 4,000 square feet, this home features fresh neutral paint, new carpet, and gleaming hardwood floors throughout the main level. Elegant arched doorways lead to a formal dining room with a bay window and a bright, light-filled living room. The chef’s kitchen boasts rich cherry cabinetry, granite countertops, a tile backsplash, stainless steel appliances including a professional-style gas range, and a sunny breakfast area surrounded by windows. The family room offers a fireplace and French doors opening to an expansive deck. Upstairs, the spacious primary suite features a tray ceiling, arched windows, and a spa-like bath with dual vanities, a garden tub, and a separate shower. The finished walkout basement, wrapped in warm knotty pine, includes a bar area, half bath, and abundant s
USD 544,990
3551 Cherokee Street NW
View photo
House · for sale
USD 389,900
USD 121/sq.ft
3551 Cherokee Street NW
Kingridge West
· 3,218 sq.ft · 4 Bedrooms · 2 Baths · House
· Office room · Parking
Kingridge West · 3,218 sq.ft · 4 Bedrooms · 2 Baths · House · Office room · Parking
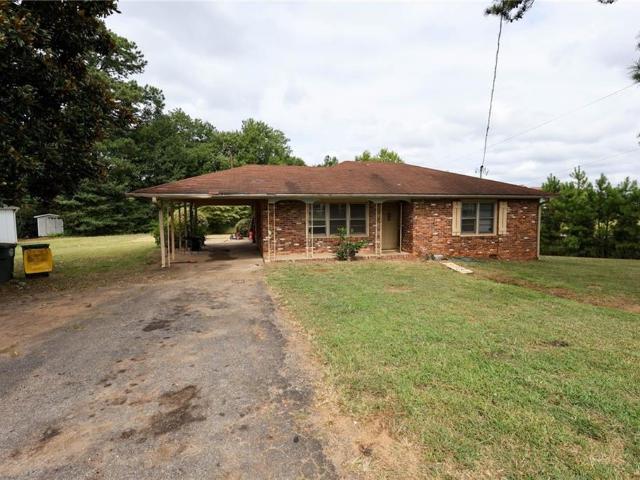
Ns zoning commercial opportunity! Excellent opportunity for an investor, business owner or developer looking for a property with a commercial potential. Property features an existing 4 sided brick structure, driveway and covered parking. Spacious lot (0.65 acres) to envision a variety of possibilities. Ns zoning may accommodate neighborhood serving commercial uses, ideal potential for reatail, offices, restaurants, etc. Property ready to close!
USD 389,900
152 Staddlebridge Avenue
View photo
Townhouse · for sale
USD 699,900
USD 178/sq.ft
152 Staddlebridge Avenue
Kingridge West
· 3,918 sq.ft · 4 Bedrooms · 4 Baths · Townhouse
· Office room · Fireplace · Equipped kitchen · Lift
Kingridge West · 3,918 sq.ft · 4 Bedrooms · 4 Baths · Townhouse · Office room · Fireplace · Equipped kitchen · Lift
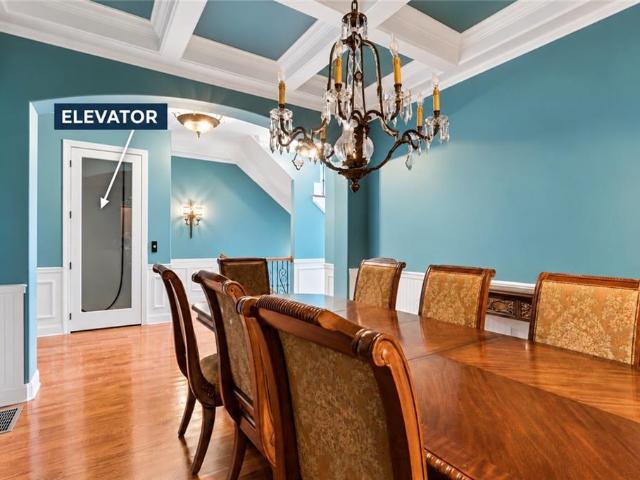
Elevator, golf course views and the largest floorplan available in overlook at sixes — almost 3900 finished square feet. Welcome to your new home where Craftsman-style architecture and community amenities complement this spacious four-bedroom, four-bath townhome. A PRIVATE ELEVATOR SERVING ALL THREE LEVELS adds everyday convenience, while coffered and tray ceilings, crown molding, and hardwood flooring bring character throughout the home. At the heart of the main living level, the kitchen features a large island with seating, stone countertops, gas cooking, double wall ovens, stained cabinetry, and a walk-in pantry. The kitchen opens to a breakfast area and inviting family room, where a stone fireplace and built-in bookcases create a warm focal point. A separate dining room provides additional space for entertaining, while a bedroom and full bath offer flexibility for guests or a home office. Upstairs, the generous PRIMARY SUITE WITH FIREPLACE features a coffered ceiling, an organized
USD 699,900
718 Larkspur Boulevard NW
View photo
House · for sale
USD 585,000
USD 134/sq.ft
718 Larkspur Boulevard NW
Kingridge West
· 4,359 sq.ft · 5 Bedrooms · 2 Baths · House
· Garden · Swimming pool
Kingridge West · 4,359 sq.ft · 5 Bedrooms · 2 Baths · House · Garden · Swimming pool
Welcome home to classic style, thoughtful updates, and exceptional community living in sought-after Chestnut Hill! This lovingly maintained home reflects true pride of ownership and offers timeless appeal with the peace of mind of major improvements, including a NEW roof, NEW HardiePlank siding, newer Pella windows, and upgraded HVAC. A standout feature is the beautiful cedar screened porch, the perfect spot to enjoy your morning coffee, unwind, or entertain family and friends. The outbuilding offers endless possibilities for hobbies, a workshop, storage, or additional flex space. Step outside to enjoy the large, level backyard with plenty of room for play, entertaining, gardening, or even add the pool you've always wanted! And the lifestyle doesn't stop at home! Chestnut Hill boasts some of the area's best neighborhood amenities, including 8 tennis courts, pickleball courts, a large swimming pool with swim team, gazebo, playground, clubhouse, and lake. Enjoy an active social calendar
USD 585,000
637 Dover Street
View photo
House · for sale
USD 465,000
USD 251/sq.ft
637 Dover Street
Kingridge West
· 1,851 sq.ft · 4 Bedrooms · 3 Baths · House
· Office room · Cellar
Kingridge West · 1,851 sq.ft · 4 Bedrooms · 3 Baths · House · Office room · Cellar
Completely renovated from top to bottom – like-new living in marietta! Welcome to 637 Dover Street, where classic Southern charm meets modern luxury! This beautifully transformed 4-bedroom, 3-bath home has undergone an extensive renovation, with the interior completely redone from the studs, offering the fresh look, modern finishes, and comfort of a new home! Major updates include a brand-new roof, new hvac system, new water heater, and a completely renovated interior! Enjoy the peace of mind that comes with having the big-ticket improvements already completed, along with beautifully refreshed living spaces designed for today’s lifestyle. One of this home’s standout features is the FULLY FINISHED BASEMENT, complete with its own bedroom, full bathroom, and recreation area! This flexible space is ideal for overnight guests, multigenerational living, a private home office, teen retreat, or additional entertainment space. Offering approximately 2,112 square feet of total finished living sp
USD 465,000
260 Brighton Bend Lane
View photo
House · for sale
USD 515,000
USD 213/sq.ft
260 Brighton Bend Lane
Kingridge West
· 2,411 sq.ft · 4 Bedrooms · 3 Baths · House
· Office room · Equipped kitchen
Kingridge West · 2,411 sq.ft · 4 Bedrooms · 3 Baths · House · Office room · Equipped kitchen
Beautifully Maintained 4-Bedroom Home with Primary Suite on the Main Level – $515,000! Welcome home to this gorgeous, 3-year-new home offering the perfect blend of modern style, comfort, and functionality! Featuring a charming brick front with durable hardie-style siding, this thoughtfully designed 4-bedroom, 3-bath home offers a versatile floor plan with room for everyone. The main level features a spacious primary suite, a second bedroom, and a full bathroom, making it ideal for guests or convenient one-level living. You'll also love the open-concept living spaces, beautifully appointed kitchen with crisp white cabinetry, stainless steel appliances, and a large island overlooking the inviting living area. The spacious living and dining areas create the perfect setting for entertaining or everyday living. Upstairs, you'll find two additional bedrooms, a full bathroom with a double vanity, and a generous bonus room offering endless possibilities for a media room, home office, playroom,
USD 515,000
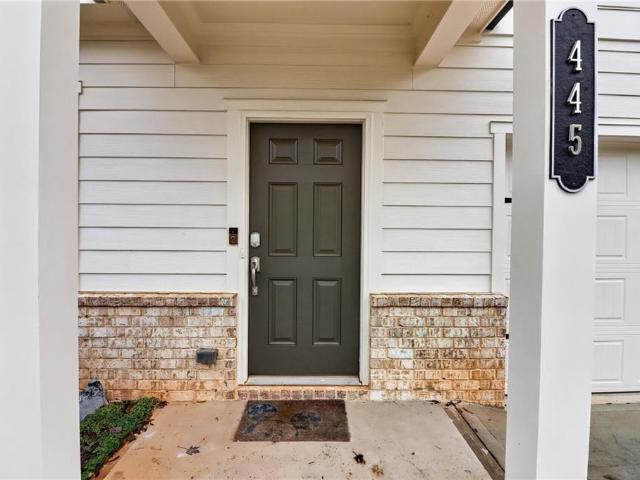
445 Madison Lakeview Drive
View photo
House · for sale
USD 499,900
USD 195/sq.ft
445 Madison Lakeview Drive
Kingridge West
· 2,551 sq.ft · 4 Bedrooms · 3 Baths · House
· Office room · Equipped kitchen
Kingridge West · 2,551 sq.ft · 4 Bedrooms · 3 Baths · House · Office room · Equipped kitchen
Nearly New Construction, Spacious Living, and a Fantastic Location! Built in 2024, this light-filled 4-bedroom, 3.5-bath home offers a thoughtfully designed floor plan with flexible living spaces and modern finishes and new designer paint throughout. The main level features attractive LVP flooring, a separate flex room just off the entry—ideal for a home office, sitting room, or bonus space—and an open-concept family room, dining area, and kitchen designed for everyday living and entertaining. The spacious kitchen features granite countertops, stainless steel appliances, a large center island, and ample cabinetry. Upstairs, the generous primary suite offers a private bath with dual sinks, an expansive vanity with drawer storage, and a large walk-in closet. A secondary bedroom with its own private ensuite bath provides added comfort and privacy for guests, while two additional bedrooms share a full bath. A spacious open loft provides the perfect additional living area for a media room,
USD 499,900

Get email alerts

Don't miss out: be the first to know about new properties

The alert was correctly created

On subscribing you accept the conditions of use and the privacy policy
Alert
Receive new ads in your inbox
Save this search
Receive alerts for new listings

We'll send you an email when we have new properties for: "Houses for sale in Kingridge West"

The alert was correctly created

Falcon Hills
Stockwood Estates
Get email alerts and be the first to see new listings
Required field
On subscribing I accept the terms of the privacy policy
Perfect! You'll soon start receiving new listings via email
Alert
Receive an email when we have new ads for Houses for sale in Kingridge West
Save this search
Filters

Bedrooms

Size (sq.ft)

sq.ft
sq.ft

Price

USD
USD

Property type

Bathrooms

Clear all filters
Receive notifications when new entries are published.