4,275 properties for sale in Kings Park West

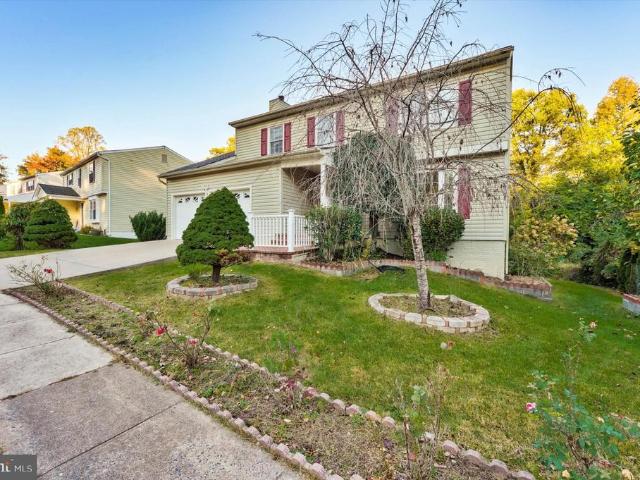
2817 Berryland Drive
View photo
House · for sale
USD 1,499,999
USD 499/sq.ft
2817 Berryland Drive
Kings Park West
· 3,003 sq.ft · 4 Bedrooms · 2 Baths · House
· Garden · Office room · Equipped kitchen
Kings Park West · 3,003 sq.ft · 4 Bedrooms · 2 Baths · House · Garden · Office room · Equipped kitchen
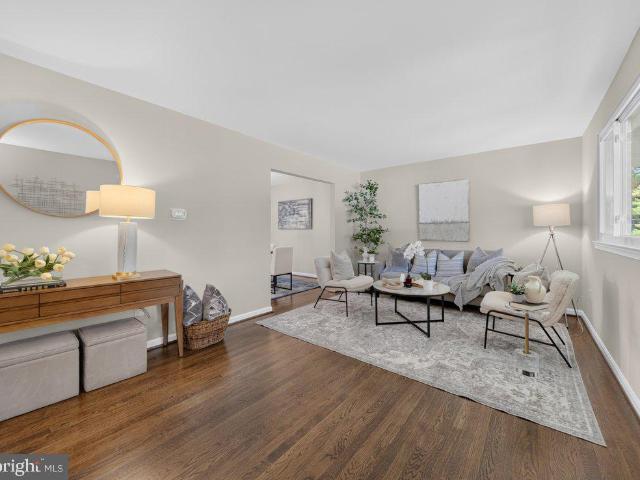
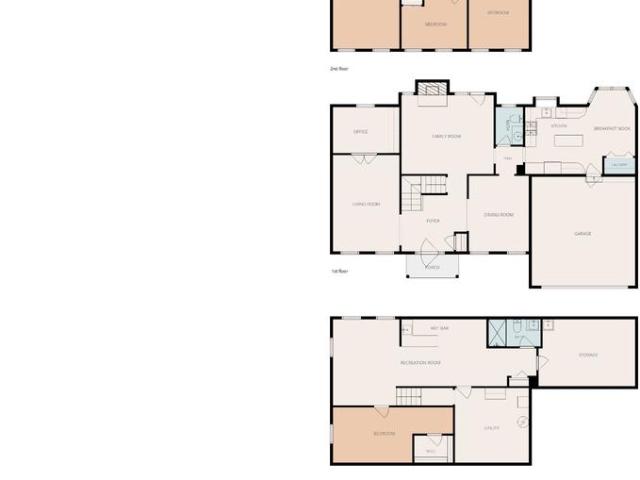
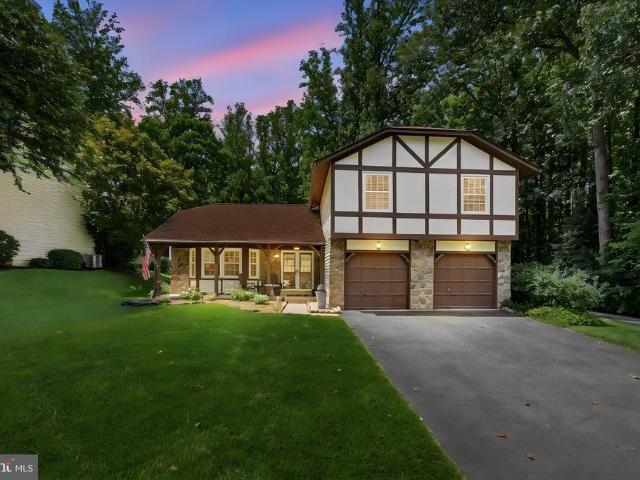
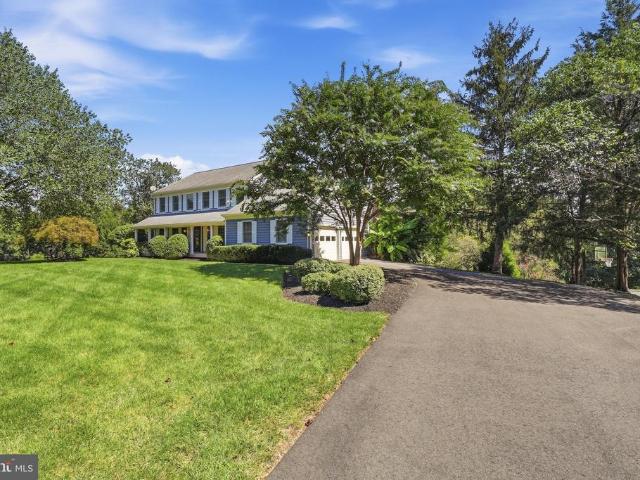
Welcome to 2817 Berryland Drive! This 4 bedroom and 2.5 bathroom home sits on 2 acres and presents a beautifully updated Oakton retreat set on one of the most exceptional lots in the sought-after Berryland community. Privately positioned on 2 acres and backing directly to protected parkland, this special property offers a rare combination of privacy, space, and natural beauty in the heart of Northern Virginia. The heart of the home features a charming renovated kitchen, updated in 2023 with quartz countertops, a new backsplash, warm white oak porcelain tile, updated lighting, and a suite of high-end appliances, including a new refrigerator, cooktop, dishwasher, and oven. The kitchen opens naturally to the breakfast and family rooms, creating a bright comfortable space for everyday living and entertaining. The main level offers generous and inviting living spaces, including formal living and dining rooms, a private office and a spacious family room overlooking the backyard. The roomy sc
USD 1,499,999
2391 Cedar Lane
View photo
House · for sale
USD 958,000
USD 664/sq.ft
2391 Cedar Lane
Kings Park West
· 1,442 sq.ft · 4 Bedrooms · 2 Baths · House
· Garden · Fireplace · Equipped kitchen
Kings Park West · 1,442 sq.ft · 4 Bedrooms · 2 Baths · House · Garden · Fireplace · Equipped kitchen
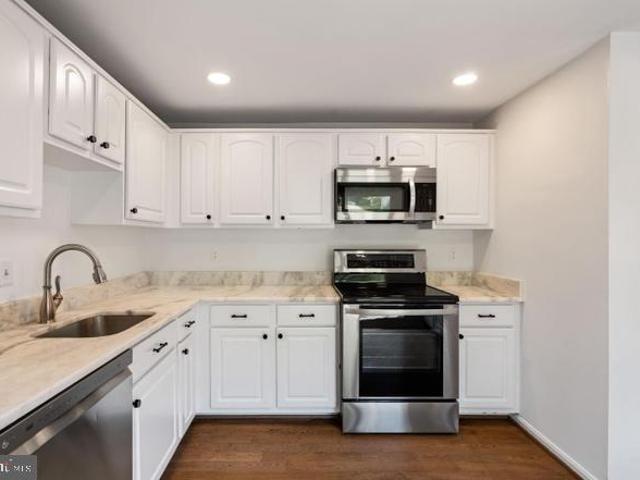
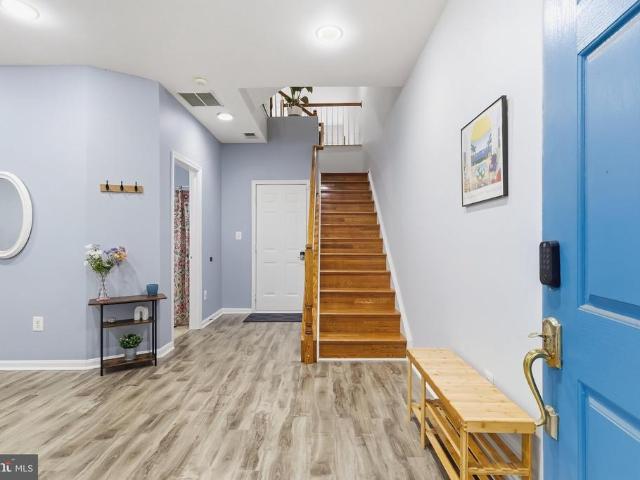
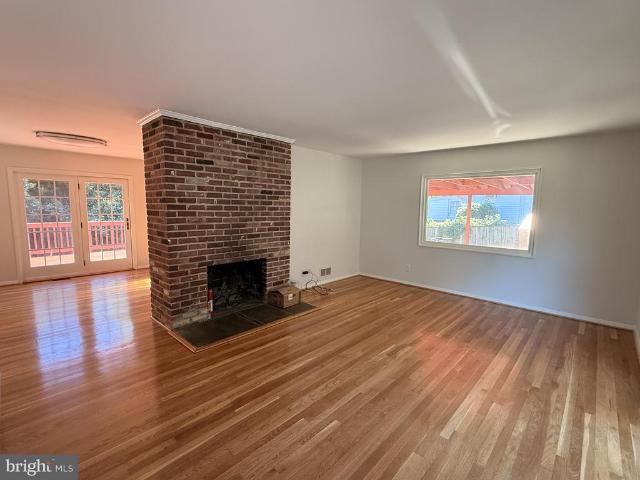
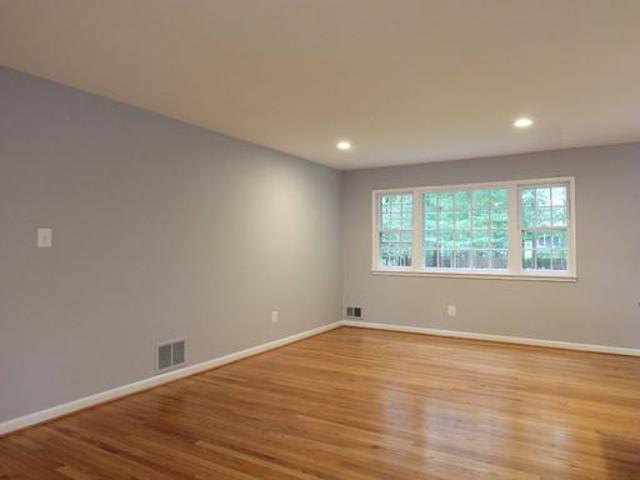
Fully Remodeled 4 Bedroom 2.5 Bath 3 Level Single Family Home located in Vienna! Entering this amazing space you will immediately notice beautiful laminate flooring found throughout the space. You are met with the spacious living room featuring ample natural light. The kitchen follows featuring stainless steel appliances, ample cabinet space, granite counter tops & breakfast nook. The dining room rounds the main level out with access to the enormous backyard. The lower level features the enormous family room featuring a wood burning fireplace, access to the backyard and ample natural light. There are 4 large bedrooms and two full bathrooms located on the third level with generous reach-in closet space & ample natural light. Located minutes from Tysons Corner with convenient access to 123 and 495. Available Now!
USD 958,000
9480 Virginia Center Boulevard # 412
View photo
Condo · for sale
USD 380,000
USD 420/sq.ft
New
9480 Virginia Center Boulevard # 412
Kings Park West
· 904 sq.ft · 1 Bedroom · 1 Bath · Condo
· Office room · Fireplace · Equipped kitchen
Kings Park West · 904 sq.ft · 1 Bedroom · 1 Bath · Condo · Office room · Fireplace · Equipped kitchen
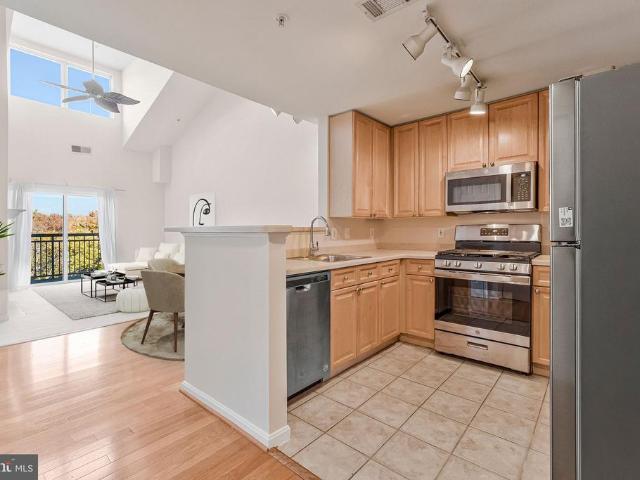
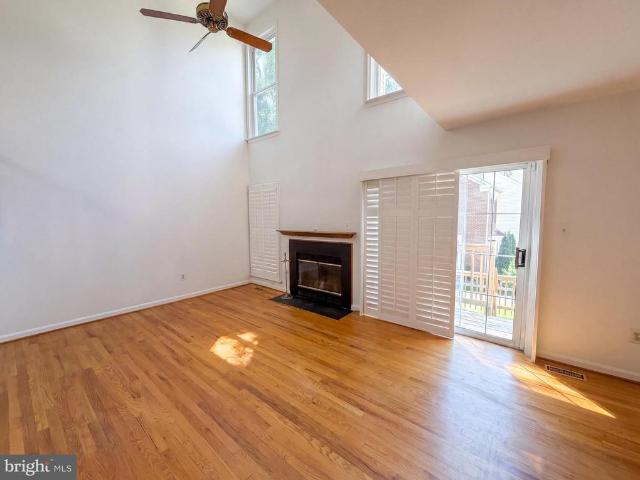
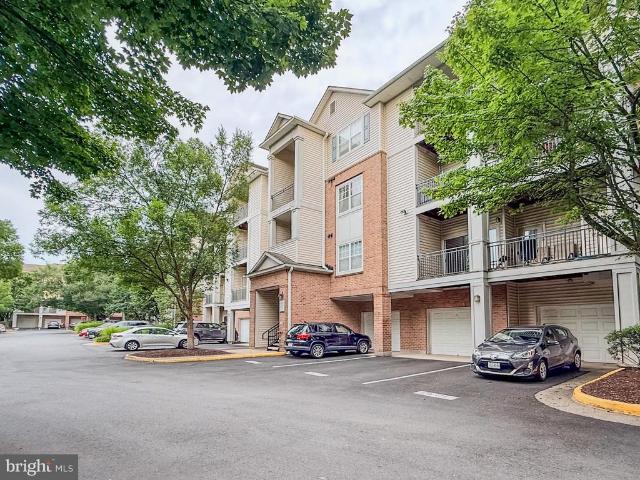
Welcome to Acadia at the Metro, where comfort, convenience, and an amenity-rich lifestyle come together in the heart of Vienna. Ideally located across from the Vienna Metro, this rarely available top-floor, two-level condo offers 1 bedroom, 1 bathroom, and a flexible loft space. Freshly painted throughout and featuring new carpet, range, refrigerator, and microwave (2026). The open-concept main level offers a welcoming living area with a cozy fireplace, seamless access to the dining area, and kitchen with breakfast bar. The kitchen boasts a functional layout with plenty of cabinetry and stainless steel appliances. The spacious bedroom includes a walk-in closet and serene tree views. The homes bathroom is conveniently located on the main level and boasts a large footprint with ample storage space. The upper-level loft provides valuable additional flexibility for a home office, guest space, reading nook, or creative retreat. Rounding out unit amenities are an in-unit washer and dryer and
USD 380,000
10834 Henderson Road
View photo
House · for sale
USD 1,449,000
USD 363/sq.ft
10834 Henderson Road
Kings Park West
· 3,983 sq.ft · 5 Bedrooms · 3 Baths · House
· Equipped kitchen · Parking
Kings Park West · 3,983 sq.ft · 5 Bedrooms · 3 Baths · House · Equipped kitchen · Parking
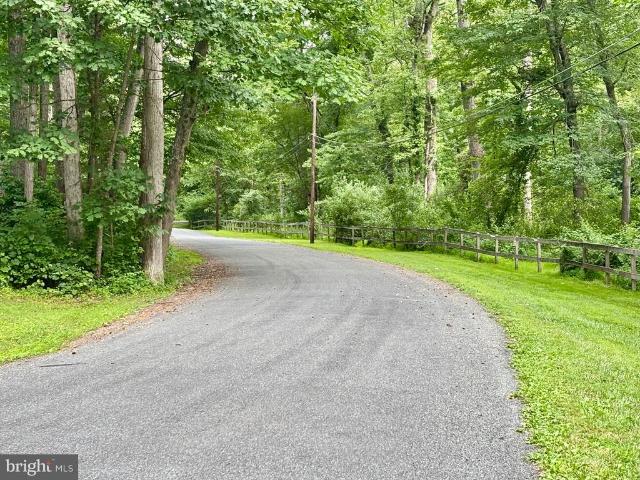
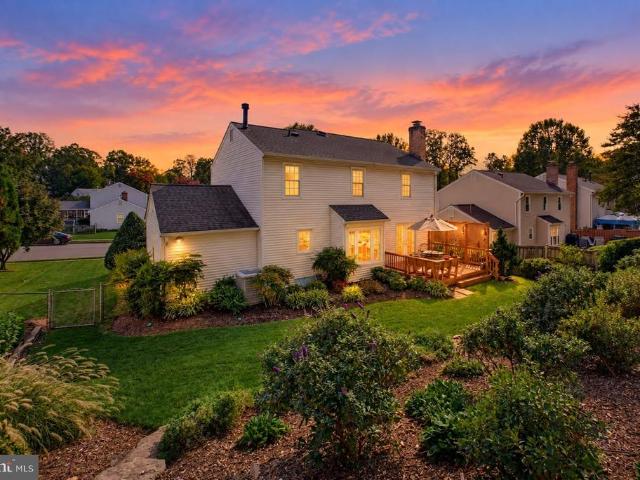
Completely renovated($300k plus spent) farmhouse at the end of a half mile private road (No HOA! ). PERFECTLY sited on a 5 acre lot allowing total privacy! Very 21st century farmhouse-style colonial with a barn has been completely remodeled with luxury appliances and top-quality finishes. VA ASSUMPTION possible with about 5% down, must substitute eligibility. Rate is 5.625%, saving about $12,000 a year vs. Current rates! The kitchen, renovated in 2020 by EA Home Designs, is the heart of this home-an island that seats four under classic pendant lights invites you to make yourself at home! It offers an Aga Elise 48-inch induction range with 5 burners and 3 ovens (yes, 3! A multi-function oven, a convection oven and a dedicated glide-out broil oven), Frigidaire professional-size side by side refrigerator/freezer, full size dishwasher plus 2 dishwasher drawers, under cabinet lighting, stainless steel farm sink, and floor-to-ceiling cabinetry between the kitchen and garage creates a perfect
USD 1,449,000
5106 Arrit Court
View photo
Townhouse · for sale
USD 460,000
USD 247/sq.ft
5106 Arrit Court
Kings Park West
· 1,862 sq.ft · 2 Bedrooms · 1 Bath · Townhouse
· Garden · Deck · Equipped kitchen
Kings Park West · 1,862 sq.ft · 2 Bedrooms · 1 Bath · Townhouse · Garden · Deck · Equipped kitchen
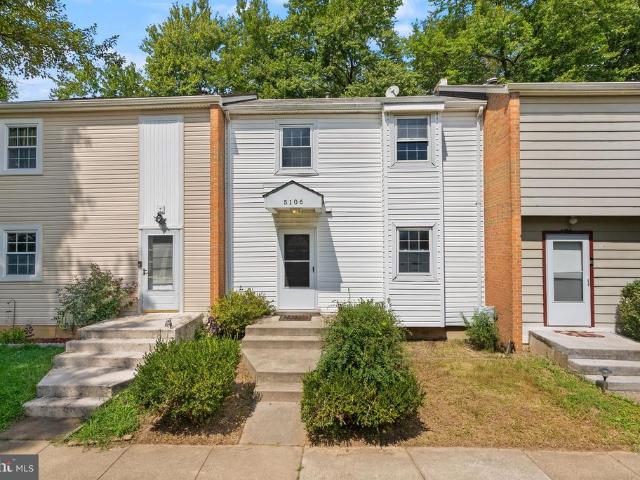
Welcome to 5106 Arrit Court, a freshly updated two-bedroom, one-and-a-half-bath townhome offering a comfortable floor plan, flexible living space, and a private setting backing to trees. Step inside to a bright main level that has been freshly painted from top to bottom, with walls, trim details, and handrails refreshed to give the home a clean, move-in-ready feel. The kitchen opens naturally to the dining and living spaces and features granite countertops, updated hardware, and a newly replaced stove, creating a functional space for both everyday living and entertaining. From the main level, step outside to the rear deck and fully fenced backyard. The deck has been pressure washed and freshly stained, while recent fence and gate improvements help make the outdoor space feel ready to enjoy. With trees behind the property, the backyard offers a welcome sense of privacy and plenty of room for grilling, gardening, relaxing, or entertaining. Upstairs, you will find two generously sized bed
USD 460,000
3171 Stonehurst Drive
View photo
Townhouse · for sale
USD 725,000
USD 303/sq.ft
3171 Stonehurst Drive
Kings Park West
· 2,390 sq.ft · 3 Bedrooms · 2 Baths · Townhouse
· Patio · Garden · Office room · Fireplace · Equipped kitchen
Kings Park West · 2,390 sq.ft · 3 Bedrooms · 2 Baths · Townhouse · Patio · Garden · Office room · Fireplace · Equipped kitchen
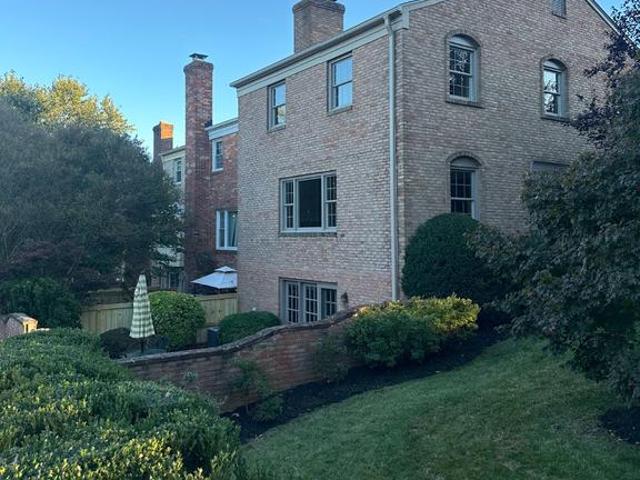
STONEHURST: This lovely, updated all-brick end unit'Arlington' model townhouse with over 2400 SQ FT of finished living space lives large. An especially nice bonus-3171 Stonehurst DR offers an optional lower level office/bedroom in addition to 3 bedrooms and 2 full and 2 half updated baths on the upper level. The spacious main level floor plan features a separate DR, generous LR with brick masonry fireplace and a bright southern-facing kitchen. Upstairs, the primary bedroom spans the width of the house for excellent light and offers a walk-in closet and updated bath with shower. Two additional bedrooms share an updated hall bath with custom tile and pocket door. The lower level walk-out features a generous and inviting family room with a 2nd brick masonry gas fireplace and custom tile floors. Recent improvements include refinished HDWD floors on main and upper levels, newly landscaped patio garden, fresh paint throughout, new roof and gutters, and new carpet in bonus LL 4th bedroom or o
USD 725,000
5502 Kings Park Drive
View photo
House · for sale
USD 799,999
USD 347/sq.ft
5502 Kings Park Drive
Kings Park West
· 2,303 sq.ft · 4 Bedrooms · 2 Baths · House
· Cellar · Parking
Kings Park West · 2,303 sq.ft · 4 Bedrooms · 2 Baths · House · Cellar · Parking
Price improvement! This is the price you were waiting for! Nestled in the charming Kings Park neighborhood, this delightful Colonial home offers a perfect blend of comfort and convenience. Built in 1966, this well-maintained residence boasts 1,560 sq. Ft. of living space, featuring four spacious bedrooms and two and a half bathrooms. The fully finished basement, estimated at 750 sq. Ft. with both interior and outside access, provides ample room for recreation or storage. Enjoy the warmth of hardwood on the main and upper level floor and carpeted floor in basement, creating a cozy atmosphere. The attached carport and driveway accommodate multiple vehicles, ensuring easy access for you and your guests. Kings Park is a vibrant community with easy access to public transportation, including a commuter rail station and bus stops just a short distance away. Explore nearby parks, local shops, and dining options that make this neighborhood truly special. With a generous lot size of 0.28 acres,
USD 799,999
3050 Silent Valley Drive
View photo
Townhouse · for sale
USD 535,000
USD 507/sq.ft
3050 Silent Valley Drive
Kings Park West
· 1,055 sq.ft · 3 Bedrooms · 2 Baths · Townhouse
· Equipped kitchen
Kings Park West · 1,055 sq.ft · 3 Bedrooms · 2 Baths · Townhouse · Equipped kitchen
Seller is offering to pay buyers closing costs at closing! Welcome to 3050 Silent Valley Drive, a thoughtfully updated 3-bedroom, 2.5-bath townhome in the Covington community of Fairfax. The main level was transformed in 2021 to create a more open, functional living space. Original hardwood floors in the living and dining rooms were beautifully refinished, while new hardwood was installed in the kitchen for a cohesive look throughout. The kitchen was opened to the dining room and an island with coordinating quartz countertops was added, creating a natural gathering place. Upstairs, youll find three bedrooms, including a spacious primary bedroom with a walk-in closet, plus a full bathroom updated in 2024. New carpeting was installed throughout the upper level in 2021. The finished lower level adds another comfortable living space, complete with a custom bar area added in 2023perfect for entertaining or enjoying a cozy night at home. Outside, multiple spaces make it easy to enjoy the out
USD 535,000
2841 Edgelea Road
View photo
House · for sale
USD 2,599,900
USD 418/sq.ft
2841 Edgelea Road
Kings Park West
· 6,211 sq.ft · 5 Bedrooms · 6 Baths · House
Kings Park West · 6,211 sq.ft · 5 Bedrooms · 6 Baths · House
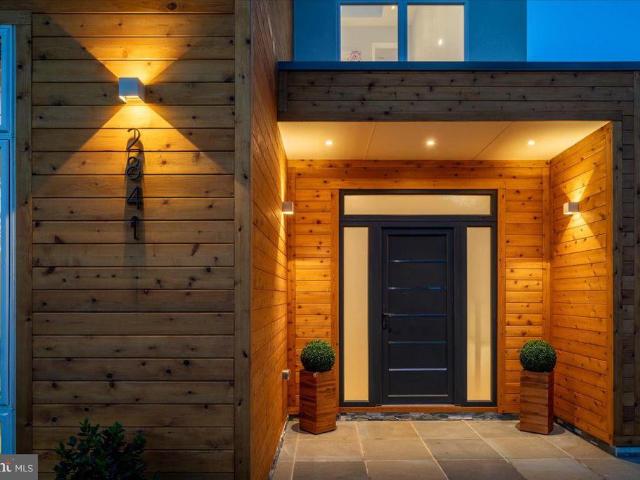
Introducing an extraordinary custom modern contemporary residence by Hemingway Holdingsan architectural statement unlike anything else currently offered in Vienna. Thoughtfully designed with uncompromising attention to detail, this newly constructed estate blends striking modern design, advanced technology, and refined European finishes into a home that is as functional as it is unforgettable. From the moment of arrival, the exterior establishes an impressive presence with a curated combination of natural stacked stone veneer, smooth synthetic EIFS stucco, and warm natural cedar cladding, creating depth, texture, and timeless contemporary appeal. Energy-efficient ProVia windows and exterior doors frame the home while maximizing natural light and year-round performance. Inside, clean architectural lines are softened by rich contemporary finishes including wide-plank white oak engineered hardwood flooring, custom open-tread red oak staircases, and sleek steel railings that visually conne
USD 2,599,900
4335 Americana Drive # 203
View photo
Condo · for sale
USD 269,995
USD 348/sq.ft
4335 Americana Drive # 203
Kings Park West
· 775 sq.ft · 2 Bedrooms · 1 Bath · Condo
· Balcony · Equipped kitchen · Swimming pool · Cellar
Kings Park West · 775 sq.ft · 2 Bedrooms · 1 Bath · Condo · Balcony · Equipped kitchen · Swimming pool · Cellar
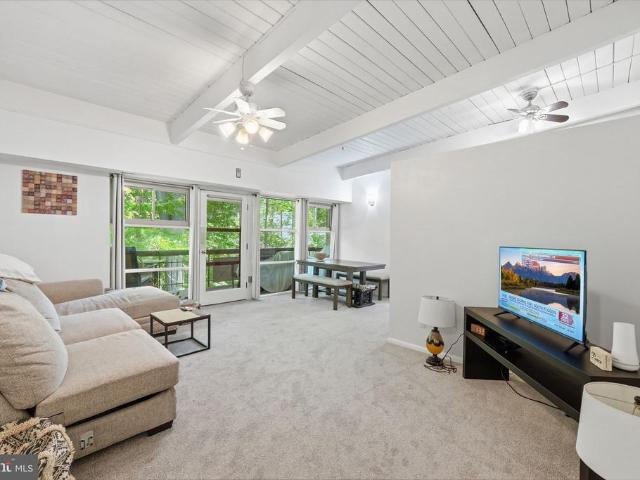
Important fha financing note: *. Community is not currently FHA approved; however, FHA single-unit approval may be possible through an eligible lender. Buyers should confirm eligibility and requirements directly with their lender. *take a fresh look! *. Top-floor 2BR end-unit inside the Beltway offering rare privacy and serene wooded views from a private balcony. Soaring vaulted wood ceilings with exposed beams create a warm, open feel, complemented by updated kitchen and bathroom finishes and fresh carpet throughout for a clean, move-in-ready feel. Enjoy the added convenience of a spacious basement storage unit. The condo fee covers gas, heat, water, sewer, trash, and access to community amenities including a pool, tennis courts, and basketball courts. Prime Annandale location near I-495, Tysons, shopping, dining, and major commuter routes
USD 269,995
8810 Moverly Court
View photo
House · for sale
USD 828,728
USD 399/sq.ft
8810 Moverly Court
Kings Park West
· 2,077 sq.ft · 4 Bedrooms · 3 Baths · House
· Deck · Parking · Cellar
Kings Park West · 2,077 sq.ft · 4 Bedrooms · 3 Baths · House · Deck · Parking · Cellar
Welcome to 8810 Moverly Court, a beautifully situated single-family home tucked away on a quiet cul-de-sac in the sought-after West Springfield community. Offering 4 bedrooms, 3.5 bathrooms, a two-car garage, and thoughtfully designed living spaces, this home delivers an appealing combination of comfort, privacy, and convenience. Step inside to discover a warm and inviting interior with a versatile floor plan offering plenty of room for everyday living, entertaining, and relaxation. One of the home's most appealing features is the light-filled sunroom, where expansive views of the surrounding greenery create a peaceful retreat to enjoy throughout the seasons. Whether sipping your morning coffee, catching up on a favorite book, or simply unwinding, this inviting space is sure to become a favorite. Outdoor living is equally enjoyable. Step onto the spacious deck, ideal for grilling, outdoor dining, or entertaining guests. Fully finished walk out level basement with bonus room (Window + c
USD 828,728
5408 Cheyenne Knoll Place
View photo
Townhouse · for sale
USD 700,000
USD 344/sq.ft
5408 Cheyenne Knoll Place
Kings Park West
· 2,034 sq.ft · 3 Bedrooms · 3 Baths · Townhouse
· Office room · Gym · Deck · Fireplace · Equipped kitchen · Parking · Swimming pool
Kings Park West · 2,034 sq.ft · 3 Bedrooms · 3 Baths · Townhouse · Office room · Gym · Deck · Fireplace · Equipped kitchen · Parking · Swimming pool
A two-car garage, three finished levels, and a location just minutes from I-395 and I-495 give this Alexandria townhome a combination that is hard to find inside the Beltway. Tucked into a quiet courtyard setting, the home offers 3 bedrooms, 3.5 baths and a flexible lower-level room with its own full bathideal for a home office, gym or guest space. Five windows stretch across the front living room, filling the main level with natural light and flowing into the adjoining dining area. Hardwood floors run throughout the main and upper levels. The kitchen features granite countertops, stainless-steel appliances and a raised breakfast bar, while the family room centers around a gas fireplace and opens directly to the deck. Upstairs, the primary suite includes a walk-in closet and bath with double vanity, with two additional bedrooms, a hall bath, laundry and extra storage all on the same level. Community amenities include an outdoor pool, clubhouse, basketball courts, playgrounds, walking p
USD 700,000
7579 Chrisland Cove
View photo
Townhouse · for sale
USD 640,000
USD 391/sq.ft
7579 Chrisland Cove
Kings Park West
· 1,636 sq.ft · 3 Bedrooms · 3 Baths · Townhouse
· Fireplace · Equipped kitchen
Kings Park West · 1,636 sq.ft · 3 Bedrooms · 3 Baths · Townhouse · Fireplace · Equipped kitchen
Step into 7579 Chrisland Cv, recently refreshed with fresh interior paint and partial flooring replacement throughout. The residence contains a fireplace, and the kitchen features all stainless steel appliances. The primary bedroom includes double closets for organized storage, complemented by double sinks in the primary bathroom for practical use. Updated for comfort and designed for daily ease, this home is exceptional. Included 100-Day Home Warranty with buyer activation
USD 640,000
4928 King Solomon Drive
View photo
House · for sale
USD 899,900
USD 352/sq.ft
Updated
4928 King Solomon Drive
Kings Park West
· 2,551 sq.ft · 4 Bedrooms · 2 Baths · House
· Garden · Office room · Deck · Fireplace · Equipped kitchen
Kings Park West · 2,551 sq.ft · 4 Bedrooms · 2 Baths · House · Garden · Office room · Deck · Fireplace · Equipped kitchen
Open Houses: 1-3 PM Sunday, November 1. Welcome to 4928 King Solomon Dr, a meticulously maintained Colonial in the sought-after Long Branch neighborhood, featuring incredible curb appeal, beautiful landscaping, and an eye-catching stamped concrete driveway! Inside, hardwood floors flow throughout the main level, where formal living and dining rooms offer inviting spaces for entertaining, holiday gatherings, or a dedicated home office. The dining room's oversized picture window and charming bench seat add character and warmth. The updated kitchen pairs two-tone wood cabinetry with granite countertops and stainless steel appliances, while the sunny breakfast nook overlooks the beautifully landscaped yard. Unwind in the cozy family room, centered around a gas fireplace and opening to the elevated deck for effortless indoor-outdoor living. A convenient half bath and main-level laundry complete this level. Upstairs, the expansive primary suite offers a charming bump-out, multiple closets, a
USD 899,900
9475 Sprague Avenue # 313
View photo
Condo · for sale
USD 765,290
USD 511/sq.ft
Updated
9475 Sprague Avenue # 313
Kings Park West
· 1,496 sq.ft · 2 Bedrooms · 2 Baths · Condo
· Parking · Swimming pool
Kings Park West · 1,496 sq.ft · 2 Bedrooms · 2 Baths · Condo · Parking · Swimming pool
Featuring one of the largest two-bedroom layouts, this southeast corner home delivers abundant light, oversized living areas, and refined comfort. Residents enjoy walkable convenience, metro access, and future amenities like an outdoor pool, fitness center, and community courtyards. Perfect for elevated everyday living. Unit 313 in Building 16 faces the courtyard with a beautiful view of the pool taking full advantage of the panoramic views provided by the expansive windows. All two-bedroom residences, including this home, include two assigned parking spaces within a secured underground garage, with additional storage rooms available for purchase. Please call for an appointment for individualized attention
USD 765,290
8079 Steeple Chase Court
View photo
Townhouse · for sale
USD 475,000
USD 374/sq.ft
Updated
8079 Steeple Chase Court
Kings Park West
· 1,270 sq.ft · 3 Bedrooms · 2 Baths · Townhouse
· Patio · Garden · Equipped kitchen
Kings Park West · 1,270 sq.ft · 3 Bedrooms · 2 Baths · Townhouse · Patio · Garden · Equipped kitchen
Welcome to your beautifully renovated, move-in-ready home in the heart of Springfield! Thoughtfully updated from top to bottom, this home combines modern style, quality finishes, and low-maintenance living. Step inside to a versatile flex room, perfect for a dining room or family room, with luxury vinyl plank flooring flowing throughout the home. The stunning remodeled kitchen features quartz countertops, stylish backsplash, updated cabinetry, and new appliances, creating a space that is both beautiful and functional. The bright and inviting living room opens through a new sliding glass door to a concrete patio, perfect for entertaining or relaxing in privacy. The fully fenced backyard backs to trees, offering a peaceful and private setting. Upstairs, the redesigned primary suite features a beautifully updated en-suite bath with a gorgeous walk-in shower and modern vanity. Two additional bedrooms and a renovated hall bath complete the upper level. Ideally located for commuters, with ea
USD 475,000
4311 Chariot Court # 122
View photo
Condo · for sale
USD 539,900
USD 353/sq.ft
4311 Chariot Court # 122
Kings Park West
· 1,528 sq.ft · 3 Bedrooms · 2 Baths · Condo
· Balcony · Fireplace · Equipped kitchen · Parking
Kings Park West · 1,528 sq.ft · 3 Bedrooms · 2 Baths · Condo · Balcony · Fireplace · Equipped kitchen · Parking
Welcome to 4311 Chariot Court, a spacious three-bedroom, end-unit townhome-style condo in Fairfax's desirable Carriage Park community! Offering over 1,500 square feet across three finished levels, this inviting home features an open, functional floor plan, abundant natural light, and thoughtful updates throughout. The main living level features hardwood floors, a cozy gas fireplace, and large windows that fill the space with natural light. The generously sized kitchen offers ample countertop space, stainless steel appliances, and easy access to the dining area, while a wraparound balcony provides the perfect spot to enjoy the outdoors. Upstairs, vaulted ceilings create an airy feel, with three comfortable bedrooms and two full bathrooms completing the upper level. Recent improvements include fresh paint and updated lighting. The attached one-car garage offers additional cabinetry, a workstation, and an oversized storage closet. Residents of Carriage Park enjoy access to community ameni
USD 539,900
2953 Finsbury Place # 96
View photo
Condo · for sale
USD 759,990
USD 331/sq.ft
2953 Finsbury Place # 96
Kings Park West
· 2,293 sq.ft · 3 Bedrooms · 2 Baths · Condo
· Equipped kitchen
Kings Park West · 2,293 sq.ft · 3 Bedrooms · 2 Baths · Condo · Equipped kitchen
Nestled in the desirable Lofts at Metrowest, this exquisite interior row townhouse offers a pleasant blend of modern luxury and inviting comfort. Built in 2013, this 2,294-square-foot Colonial-style residence features well-maintained living space, perfect for those who appreciate both style and functionality. Inside, you will find a thoughtfully designed interior that radiates warmth and sophistication. The open-concept layout seamlessly connects the dining area and family room, and natural light pours in through well-placed windows. The heart of the home is the gourmet kitchen, featuring a center island, granite countertops, and stainless-steel appliances, including a built-in microwave, dishwasher, and refrigerator with an ice maker. The combination of sleek countertops and ample cabinetry ensures both functionality and style. The primary suite is a serene space that includes a generous walk-in closet and a beautiful primary bath. Two additional bedrooms provide ample space for guest
USD 759,990
12110 Green Ledge Court # 3
View photo
Condo · for sale
USD 387,500
USD 367/sq.ft
12110 Green Ledge Court # 3
Kings Park West
· 1,055 sq.ft · 3 Bedrooms · 2 Baths · Condo
· Office room
Kings Park West · 1,055 sq.ft · 3 Bedrooms · 2 Baths · Condo · Office room
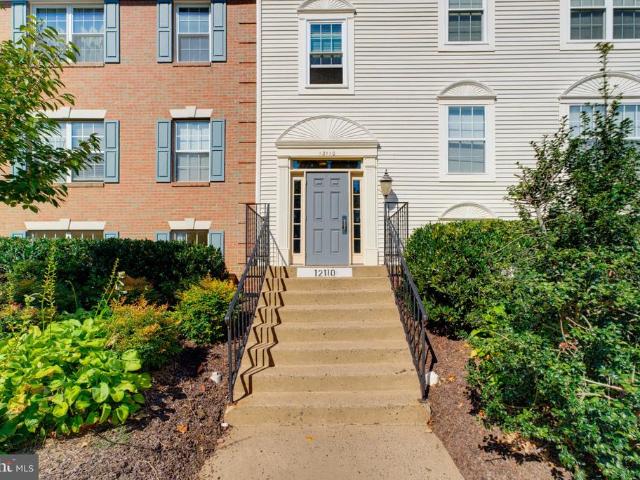
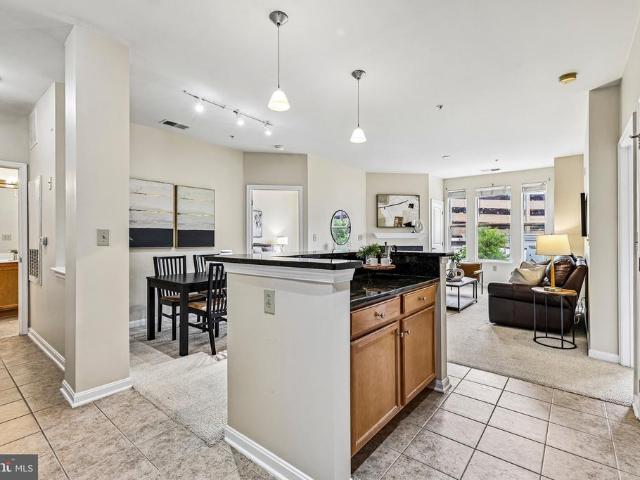
Open Houses: 1-3 PM Sunday, October 18. Location, lifestyle, and convenience welcome to the heights at penderbrook! Discover the perfect combination of comfort, convenience, and community in this three-bedroom, two-full-bath condominium nestled in the highly desirable Heights at Penderbrook in Fairfax. Whether you're looking for your first home, simplifying your lifestyle, or simply seeking an exceptional location, this is an opportunity to enjoy everything Northern Virginia has to offer! The thoughtfully designed floor plan offers three bedrooms, providing flexibility for comfortable everyday living, overnight guests, or that increasingly valuable home office. Two full bathrooms add convenience, while the ease of condominium living allows you to spend more time enjoying life and less time worrying about exterior maintenance. But what truly sets this home apart is its extraordinary location! Situated in the heart of Fairfax's vibrant Fair Oaks corridor, Penderbrook places an incredible
USD 387,500
10838 Burr Oak Way
View photo
House · for sale
USD 949,000
USD 336/sq.ft
10838 Burr Oak Way
Kings Park West
· 2,820 sq.ft · 4 Bedrooms · 3 Baths · House
· Equipped kitchen
Kings Park West · 2,820 sq.ft · 4 Bedrooms · 3 Baths · House · Equipped kitchen
Va assumption available for va eligible! Nestled on a private pipestem in the charming Burke Centre Conservancy, this delightful Colonial home offers a perfect blend of comfort and style. With 4 spacious bedrooms and 3.5 bathrooms, this residence is designed for both relaxation and entertaining. Step inside to discover a warm and inviting interior featuring elegant crown moldings, chair railings, and beautiful hardwood floors that flow seamlessly throughout. The gourmet kitchen is a chef's dream, equipped with stainless steel appliances, upgraded countertops, and a convenient island, making meal prep a joy. Enjoy cozy evenings in the family room off the kitchen, or gather in the formal dining room for special occasions. Natural light pours in through bay windows and skylights, enhancing the home's inviting atmosphere. The primary suite boasts a luxurious walk-in closet and a beautifully appointed bathroom with a walk-in shower. Three additional bedrooms and an updated full bath complet
USD 949,000
12140 Garden Grove Circle # 404
View photo
Condo · for sale
USD 380,000
USD 320/sq.ft
12140 Garden Grove Circle # 404
Kings Park West
· 1,184 sq.ft · 2 Bedrooms · 2 Baths · Condo
· Garden · Office room · Fireplace · Equipped kitchen · Parking · Swimming pool
Kings Park West · 1,184 sq.ft · 2 Bedrooms · 2 Baths · Condo · Garden · Office room · Fireplace · Equipped kitchen · Parking · Swimming pool
Welcome to this beautifully maintained 2-bedroom, 2-full-bath, rare 1-car garage condo nestled in the heart of Fairfax! Situated in the highly sought-after Heights at Penderbrook community, this top-floor unit offers a bright and open living space with vaulted ceilings, a cozy fireplace, a built-in desk area, and a built-in bookshelf. The kitchen features ample cabinetry and counter space, seamlessly connecting to the dining area for convenient entertaining. The primary suite boasts a walk-in closet and an en-suite bath and a stand up shower, while the second bedroom, also with a walk-in closet and full bath, provides flexibility for guests, a home office, or roommates. Indulge in community amenities such as a pool, fitness center, tennis courts, and walking trails. Conveniently located near Fair Oaks Mall, Fairfax Corner, GMU, and major commuter routes (I-66, Route 50, Route 29), this condo offers the perfect blend of comfort and convenience
USD 380,000
2665 Prosperity Avenue # 351
View photo
Condo · for sale
USD 495,000
USD 460/sq.ft
2665 Prosperity Avenue # 351
Kings Park West
· 1,076 sq.ft · 2 Bedrooms · 2 Baths · Condo
· Office room · Equipped kitchen · Parking
Kings Park West · 1,076 sq.ft · 2 Bedrooms · 2 Baths · Condo · Office room · Equipped kitchen · Parking
Bright, spacious, and truly move-in ready, this freshly painted 2BR/2BA condo at Halstead at the Metro pairs an exceptionally functional layout with two garage parking spaces. Unobstructed northern exposure brings abundant natural light and expansive views by day, with city lights providing the backdrop in the evening. The open living and dining area flows naturally into a modern kitchen with stainless steel appliances. Bedrooms are positioned on opposite sides of the home, creating privacy and flexibility for guests, a roommate, or a dedicated home office. Recent improvements include newer appliances and a new water heater. Smart-home features include a smart refrigerator, smart lock, and smart hallway lighting. The location is hard to beat. The Dunn LoringMerrifield Metro station is just a short walk away, while Starbucks, Harris Teeter, fitness studios, restaurants, and everyday conveniences are all nearby. The shops, dining, and entertainment of the Mosaic District are also just mi
USD 495,000
9529 Cherry Oak Court
View photo
Townhouse · for sale
USD 565,000
USD 286/sq.ft
9529 Cherry Oak Court
Kings Park West
· 1,970 sq.ft · 3 Bedrooms · 3 Baths · Townhouse
· Equipped kitchen · Cellar
Kings Park West · 1,970 sq.ft · 3 Bedrooms · 3 Baths · Townhouse · Equipped kitchen · Cellar
Motivated seller! New amazing price to sell! Exceptional location in a highly sought-after, top-rated school district! Just a short walk to White Oaks Elementary School (AAP), this elegant three-level townhouse offers the perfect blend of comfort, style, and convenience. Featuring 3 bedrooms, 3.5 baths, and a fully finished walkout basement with a versatile den/guest suite, this home provides flexible living for today's lifestyle. The main level showcases beautiful hardwood floors and an updated kitchen designed for both everyday living and entertaining. The main and upper-level bathrooms were beautifully renovated in 2025 with premium modern finishes. Fresh paint throughout enhances the home's bright, immaculate, move-in-ready appeal. Recent major updates include a new roof (2025) and new main-level and upper-level bathrooms (2025), offering peace of mind and lasting value. Surrounded by scenic trails, parks, shopping, and dining, this exceptional home combines a tranquil setting with
USD 565,000
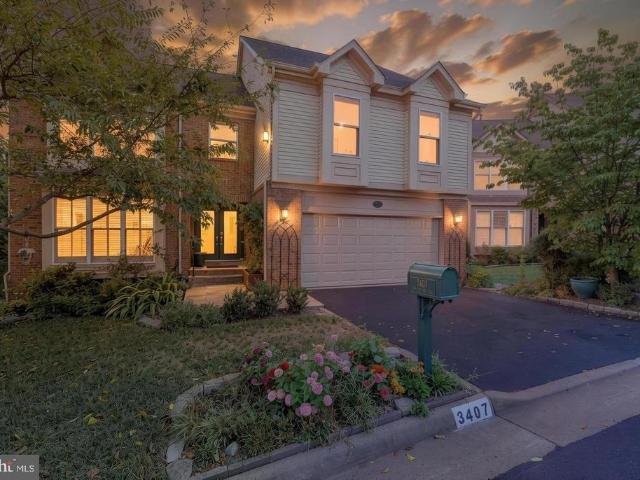
3407 Walnut Hill Court
View photo
House · for sale
USD 1,249,500
USD 269/sq.ft
3407 Walnut Hill Court
Kings Park West
· 4,639 sq.ft · 5 Bedrooms · 4 Baths · House
· Garden · Deck · Fireplace · Equipped kitchen
Kings Park West · 4,639 sq.ft · 5 Bedrooms · 4 Baths · House · Garden · Deck · Fireplace · Equipped kitchen
Welcome to Walnut Hill Estates! An Amazing quiet private community of 55 homes with Pond & Sports Courts in the heart of Falls Church, with easy access to major commuter roadways. This Beautiful 5BR/4.5BA Colonial Home has an open floor plan and is the largest model in the community, having a two-story Cathedral ceiling Living Room, loaded with extra features and finishes throughout, and over 5,000 sq ft of living space. *Seller's will contribute $10,000 to Buyer's for Closing Costs, Moving Expenses, or Interest Rate Buydown, for a Ratified Contract by the end of October 2026. *.*. Main level entry foyer opens to Kitchen, Breakfast area and Living room w/ wood burning fireplace, all with Hardwood Flooring. Amazing eat-in Gourmet Kitchen w/ large center island. Separate formal dining room (currently used as Library), Den/Family Room, and Sunroom (excellent for plants), exiting to a large beautiful two-level deck w/ Pergola, overlooking woods & backyard area. A Powder room, and oversize
USD 1,249,500
2827 Maple Lane
View photo
House · for sale
USD 985,000
USD 340/sq.ft
2827 Maple Lane
Kings Park West
· 2,895 sq.ft · 4 Bedrooms · 3 Baths · House
· Patio · Garden · Balcony · Fireplace · Equipped kitchen
Kings Park West · 2,895 sq.ft · 4 Bedrooms · 3 Baths · House · Patio · Garden · Balcony · Fireplace · Equipped kitchen
Tucked into a private enclave on Maple Lane, this sun-filled expanded Colonial boasts over 2,800 square feet of above grade living space sited on a. 61 acre lot. Well located and walkable to Dunn Loring Metro, Vienna Metro, and the Mosaic District. The main level features an eat-in kitchen, a dining room with hardwood floors, and a living room with stately 9-foot ceilings, built-ins, hardwood floors, and a wood-burning fireplace. The family room offers built-ins, recessed lighting, a gas fireplace, a full bath just off the room, and a walkout to a stone patio. A spacious three-season sunroom overlooks the garden and grounds. The upper level offers four bedrooms and two full baths, including a spacious primary suite with an en suite bath (skylight! ), a large walk-in closet, and built-ins. Three additional bedrooms, a full hall bath, and a balcony overlooking the back gardens complete this level. The lovingly maintained gardens and grounds are complemented by a garden shed and a widened
USD 985,000
10248 Appalachian Circle # 1 B1
View photo
Condo · for sale
USD 330,000
USD 297/sq.ft
10248 Appalachian Circle # 1 B1
Kings Park West
· 1,109 sq.ft · 1 Bedroom · 1 Bath · Condo
· Gym · Balcony · Fireplace · Swimming pool · Parking
Kings Park West · 1,109 sq.ft · 1 Bedroom · 1 Bath · Condo · Gym · Balcony · Fireplace · Swimming pool · Parking
Come see this, Exceptional Uniquely Large, Updated 1 Bedroom with Den unit. Large 1,109 sq ft! Much more in the unit! New hvac! New windows! New carpet! New paint! Newer Washer and New Dryer! Enjoy the Fireplace! Extremely Sunny Large Den Area! The spacious living room features a cozy wood burning fireplace and flows seamlessly into the dining area and sunroom. Plenty of storage and closet space! Private balcony overlooks lot and trees. 2 Parking Permits plus Visitor! Community amenities include pool, and exterior maintenance, sewer, water & trash included! Enjoy the Pool, GYM, Pet-friendly, Community Room, and walkable Parks, Dog Park, and Playground! STUNING LOCATION Ideally situated approximately Minutes from Tyson and Vienna Metro. This exceptional Oakton location also offers convenient access to I-66 and Route 123! Don't miss your chance to get a very large unit and amazing location! Tenant occupied, current lease expires November 30, 2026. Showing require advance notice. Please d
USD 330,000
9711 Turnbuckle Drive
View photo
House · for sale
USD 865,000
USD 495/sq.ft
9711 Turnbuckle Drive
Kings Park West
· 1,744 sq.ft · 4 Bedrooms · 2 Baths · House
· Fireplace · Equipped kitchen · Cellar
Kings Park West · 1,744 sq.ft · 4 Bedrooms · 2 Baths · House · Fireplace · Equipped kitchen · Cellar
Located on a quiet and tree lined street in the coveted Longwood Knolls neighborhood, 9711 Turnbuckle Drive has been exceptionally maintained and filled with care and love by original owner. Numerous upgrades throughout the home. Newly renovated kitchen with quartz counters, new hardware and refinished cabinets. 2-year-old roof. Maintenance free covered gutters w/transferable lifetime warranty. Underground drainage system. Newer KitchenAid appliances. Double paned windows. Brazilian cherry wood floors on bedroom level. Oak wood floors on main level. Home converted to gas for owners to enjoy gas cooking and cozy fireplace. Casablanca ceiling fans in all bedrooms. Six panel doors. Ceramic tile in kitchen and entry way. Crown molding in living room. Termite and pest control insurance coverage from Terminix for the life of the home. All major systems have been routinely serviced and maintained. The basement can be used as-is for storage or work or be used as a blank canvas to fully finish.
USD 865,000
5614 Summer Oak Way
View photo
Townhouse · for sale
USD 449,950
USD 342/sq.ft
5614 Summer Oak Way
Kings Park West
· 1,313 sq.ft · 3 Bedrooms · 2 Baths · Townhouse
· Deck · Fireplace · Swimming pool · Parking
Kings Park West · 1,313 sq.ft · 3 Bedrooms · 2 Baths · Townhouse · Deck · Fireplace · Swimming pool · Parking
New roof has been installed. Seller can cover up to 4% of the buyer's closing costs. BRAND-NEW ROOF (architectural shingles) installed October 2026! Sought-after Burke Centre end-unit townhome that needs some TLC, priced accordingly. A great opportunity for first-time buyers and anyone ready to make a home their own and build equity: FHA 203(k) and conventional renovation loans let you roll updates into your mortgage. Offers 3 bedrooms and 2.5 baths across two finished levels, with a fireplace in the living area, a dining area that walks out to a private deck, and a primary suite upstairs. End-unit privacy, two assigned parking spaces, and a convenient Fairfax County location. Burke Centre residents enjoy outdoor pools, tennis and basketball courts, miles of walking trails, lakes and tot lots, with easy access to Burke Centre Pkwy, the VRE, shopping and dining. Sold as-is. Showings by appointment
USD 449,950
5734 Lakeside Oak Lane
View photo
Townhouse · for sale
USD 624,900
USD 349/sq.ft
5734 Lakeside Oak Lane
Kings Park West
· 1,787 sq.ft · 3 Bedrooms · 2 Baths · Townhouse
· Deck · Fireplace · Equipped kitchen · Parking
Kings Park West · 1,787 sq.ft · 3 Bedrooms · 2 Baths · Townhouse · Deck · Fireplace · Equipped kitchen · Parking
Welcome to 5734 Lakeside Oak Ct! This beautiful interior-unit townhome is in sought-after Burke Centre Conservancy. This sunlit 3BD/2/2BA townhome complete with new paint and flooring frames beautiful uninterrupted views of Lake Barton and the surrounding park! The entry level boasts a large eat-in kitchen with plenty of prep room, a generous dining room overlooking a sunken living room with access to the deck 3 Large Bedrooms and 2 full baths on the newly carpeted upper floor. While on the lower level, plenty of storage space 1/2 bath and an upper level rec room perfect for a game table or craft area. A lower level rec room with a cozy fireplace and access to the screened in porch. Burke Centre Conservancy offers several community pools, tennis courts and hiking trails for the outdoor enthusiast. Two assigned parking spaces just steps from the front door. Enjoy the close proximity to shopping, dining, and major commuter routes, including Rolling Road VRE, Fairfax County Parkway, I-495
USD 624,900
7540 Axton Street
View photo
House · for sale
USD 779,000
USD 433/sq.ft
7540 Axton Street
Kings Park West
· 1,798 sq.ft · 5 Bedrooms · 3 Baths · House
· Garden · Office room · Deck · Fireplace · Equipped kitchen · Parking
Kings Park West · 1,798 sq.ft · 5 Bedrooms · 3 Baths · House · Garden · Office room · Deck · Fireplace · Equipped kitchen · Parking
Welcome to this recently renovated, solid brick home situated on a beautiful, level 1/3-acre lot. Offering a spacious and versatile floor plan, the main level features 3 bedrooms and 2 full baths, while the finished lower level provides 2 additional bedrooms and a full bath-ideal for guests, a home office, or additional living space. Enjoy the warmth and character of two brick wood-burning fireplaces, one on each level, along with beautiful hardwood floors throughout much of the main level. The kitchen opens to a large, peaceful deck overlooking the backyard, providing a wonderful setting for morning coffee, outdoor dining, entertaining, or simply relaxing. A convenient carport located just off the kitchen makes everyday access easy. With its solid construction, generous lot, flexible living space, and convenient location, this home offers an excellent combination of comfort and value. Move-in ready and waiting for its next owner! Property is in solid condition; however, the seller pre
USD 779,000

Get email alerts

Don't miss out: be the first to know about new properties

The alert was correctly created

On subscribing you accept the conditions of use and the privacy policy
Alert
Receive new ads in your inbox
Save this search
Receive alerts for new listings

We'll send you an email when we have new properties for: "Properties for sale in Kings Park West"

The alert was correctly created

Blue Oaks
Country Club View, Kings Park West Braddock district Fairfax County Virginia
Get email alerts and be the first to see new listings
Required field
On subscribing I accept the terms of the privacy policy
Perfect! You'll soon start receiving new listings via email
Alert
Receive an email when we have new ads for Properties for sale in Kings Park West
Save this search
Filters

Bedrooms

Size (sq.ft)

sq.ft
sq.ft

Price

USD
USD

Property type

Bathrooms

Clear all filters
Receive notifications when new entries are published.