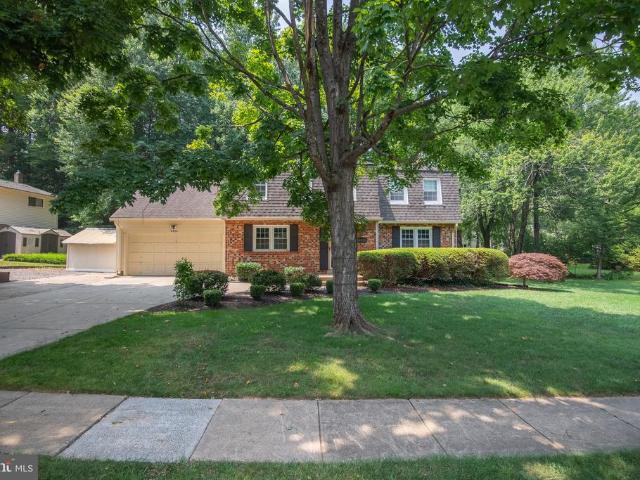
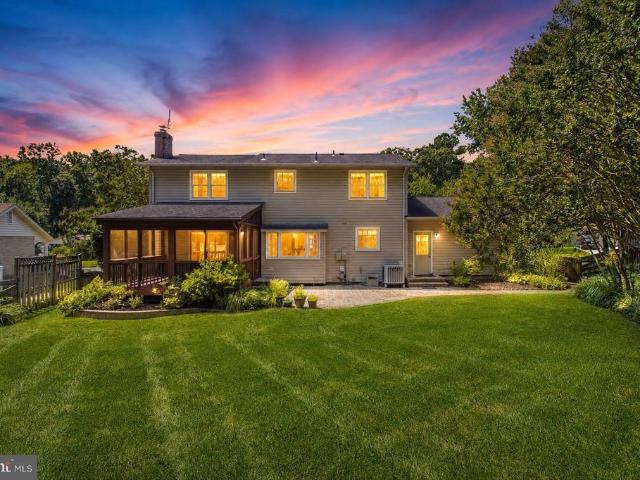
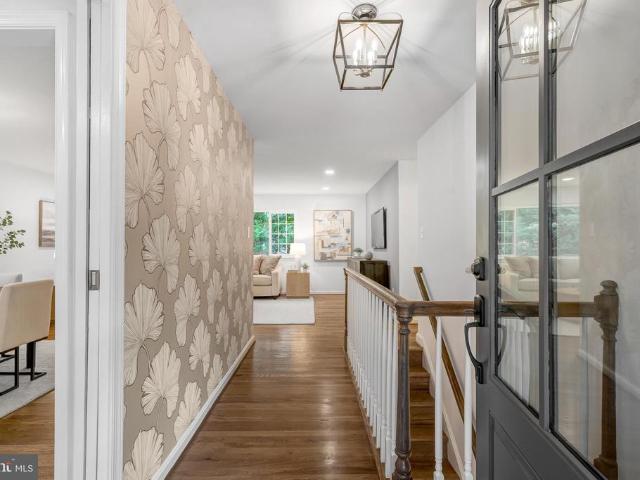
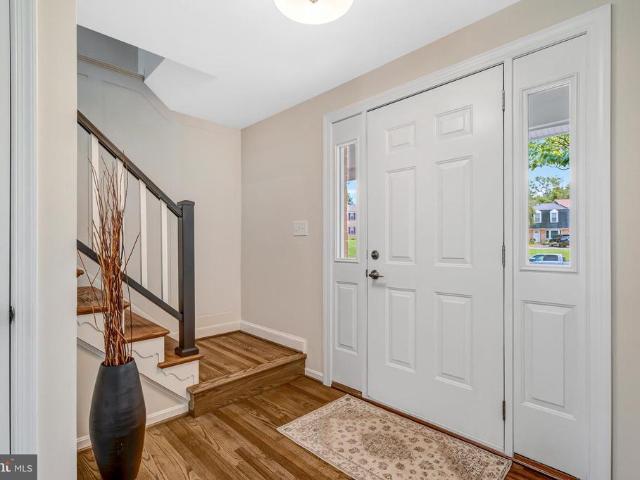
4,066 houses for sale in Kings Park West

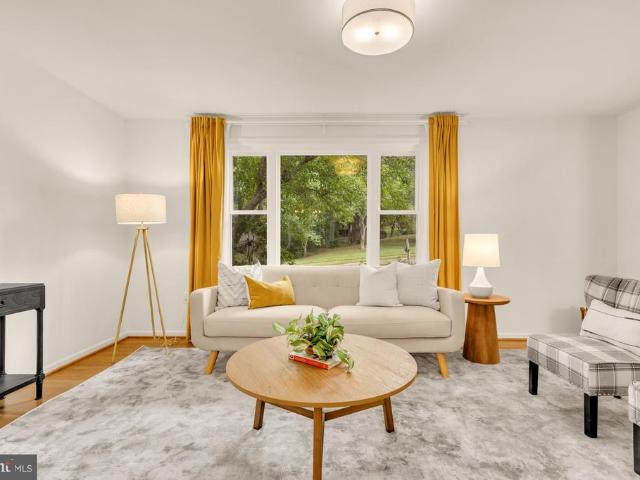
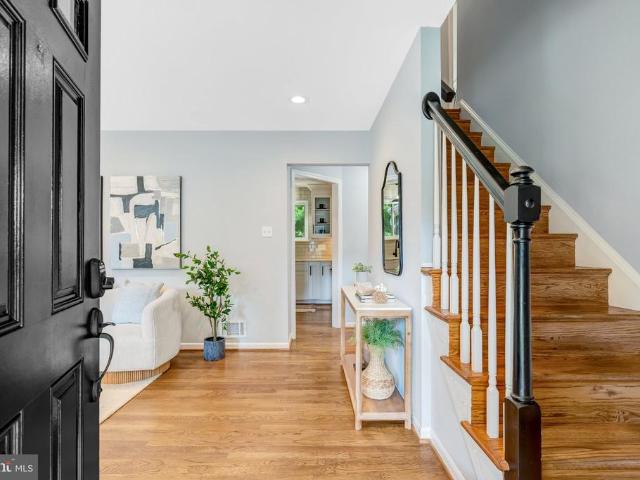
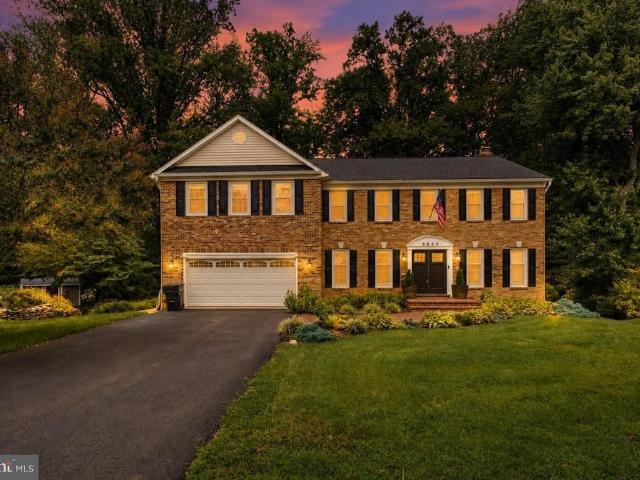
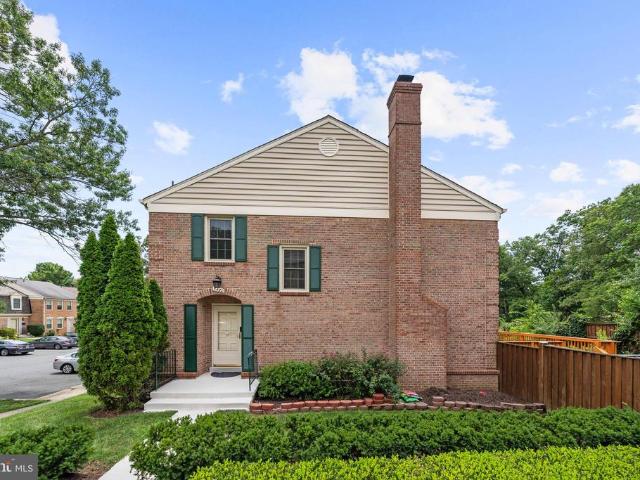
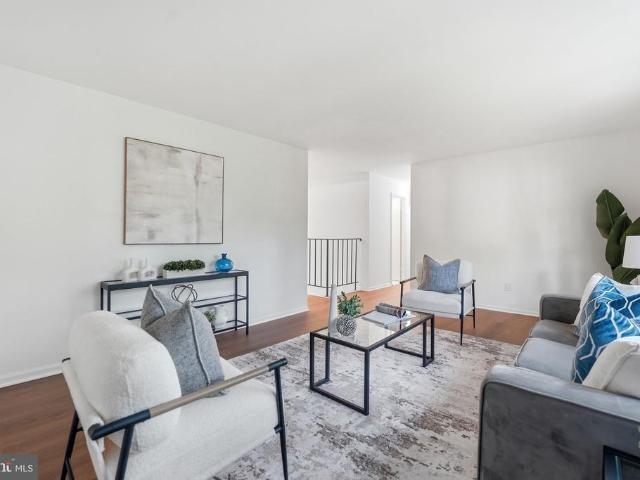
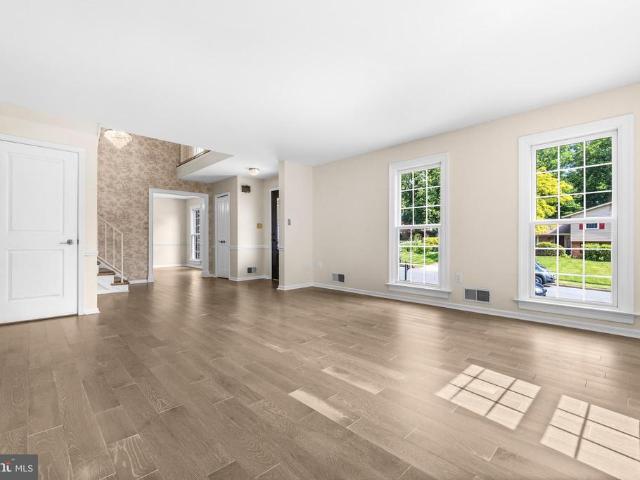
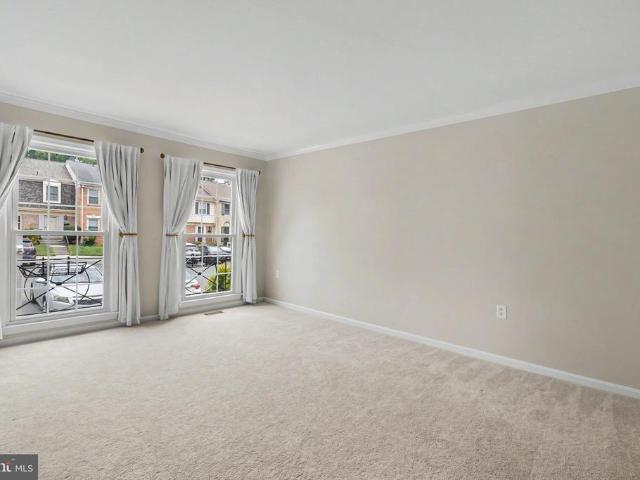
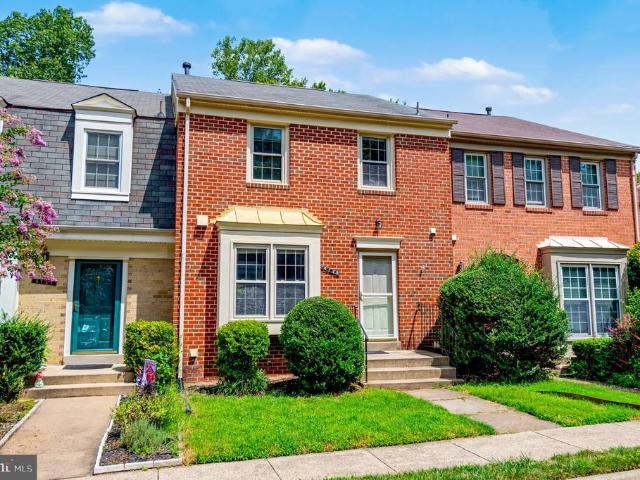
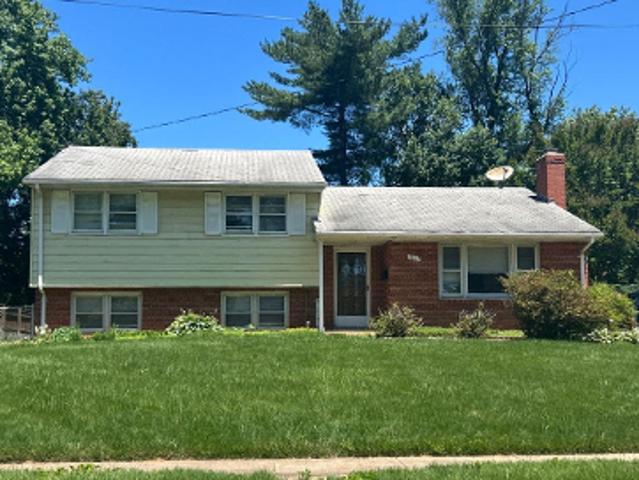
5305 Anchor Court
View photo
Townhouse · for sale
USD 550,000
USD 276/sq.ft
5305 Anchor Court
Kings Park West
· 1,991 sq.ft · 3 Bedrooms · 3 Baths · Townhouse
· Office room · Gym
Kings Park West · 1,991 sq.ft · 3 Bedrooms · 3 Baths · Townhouse · Office room · Gym
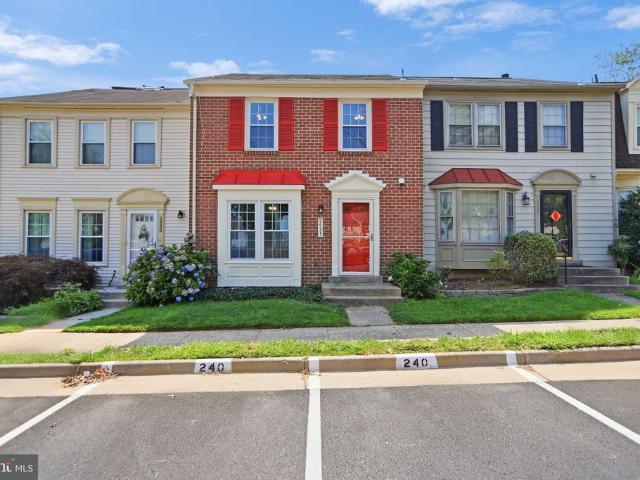
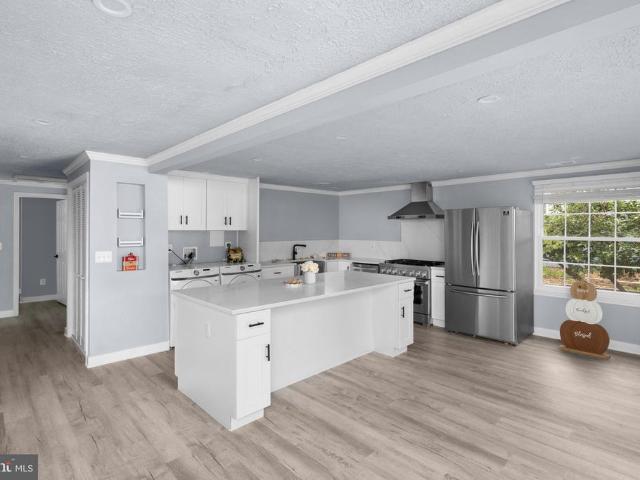
Welcome to this 3 bedroom, 3.5 bath end unit townhome in the highly desirable Glen Cove community. Featuring a bright and open floor plan, the main level offers a spacious great room with a charming bay window that fills the space with natural light. Upstairs, you'll find three bedrooms, including a generous primary suite with it owns bath, along with a full hall bath. The finished walk out lower level provides a large open recreation space, a full bath, laundry area, and additional storage, offering plenty of flexibility for a home office, gym, or entertainment area. While the home could benefit from some cosmetic updates and TLC, it presents an excellent opportunity to customize and build equity in a sought after location
USD 550,000
10103 Dundalk Street
View photo
House · for sale
USD 879,900
USD 326/sq.ft
10103 Dundalk Street
Kings Park West
· 2,691 sq.ft · 4 Bedrooms · 2 Baths · House
· Garden · Office room · Gym · Deck · Equipped kitchen
Kings Park West · 2,691 sq.ft · 4 Bedrooms · 2 Baths · House · Garden · Office room · Gym · Deck · Equipped kitchen
Welcome to 10103 Dundalk St. Light, bright, and completely inviting! This stunning 4-bedroom, 2.5-bath home is filled with natural light, airy living spaces, and stylish updates throughout. From the moment you walk in, youre greeted by warm flooring, modern fixtures, and an open feel that makes the entire home shine. The kitchen is a standout with granite countertops, white cabinetry, stainless steel appliances, stone-style subway backsplash, and a spacious eat-in area overlooking the backyard. The primary suite is flooded with natural light and features two oversized floor-to-ceiling closets and a private en-suite bath. All additional bedrooms are spacious with great storage. Downstairs, the walkout lower level gives you endless flexibilityperfect for a second family room, guest suite, home office, gym, or entertainment space. Step outside to your freshly painted deck and oversized backyard, ideal for hosting, relaxing, and enjoying the outdoors. Bright spaces, modern updates, and roo
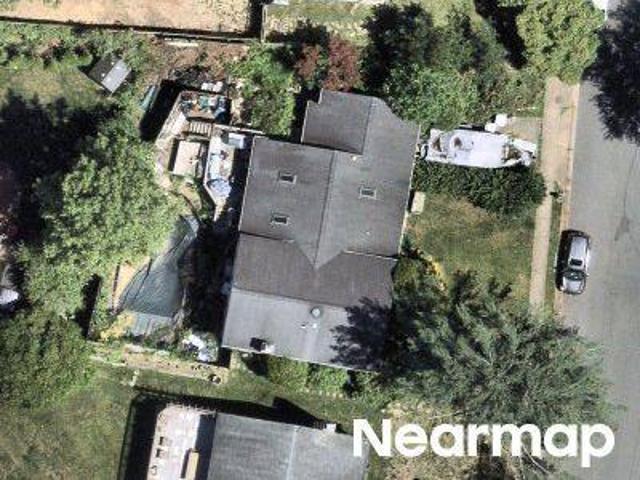
USD 879,900
5426 Cabot Ridge Court
View photo
Townhouse · for sale
USD 650,000
USD 284/sq.ft
5426 Cabot Ridge Court
Kings Park West
· 2,282 sq.ft · 3 Bedrooms · 3 Baths · Townhouse
· Office room · Deck · Fireplace · Equipped kitchen · Cellar
Kings Park West · 2,282 sq.ft · 3 Bedrooms · 3 Baths · Townhouse · Office room · Deck · Fireplace · Equipped kitchen · Cellar
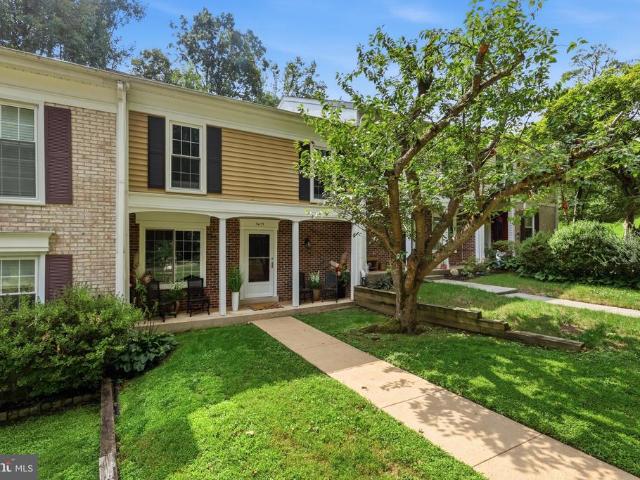
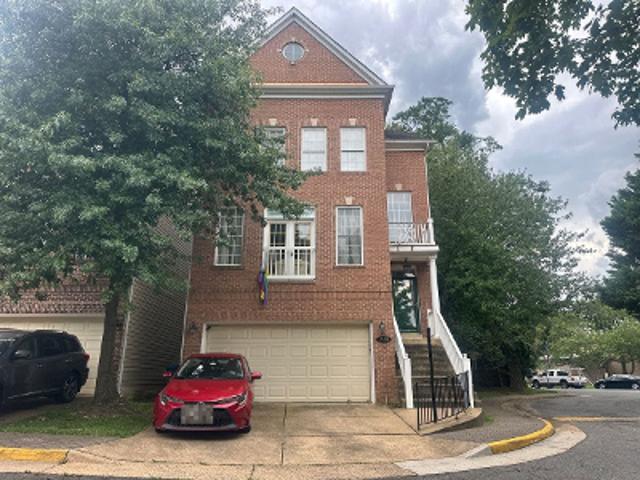
Welcome home to this beautifully maintained 3-level colonial townhouse in the highly sought-after Woodlynne community! Featuring 3 spacious bedrooms and 3.5 baths, this bright and airy home boasts a stunning kitchen with granite countertops, an eat-in dining area, and gorgeous hardwood flooring. The upper level features a primary suite retreat with marble flooring and quartz countertops in the attached bath. Head downstairs to the fully finished basement, complete with a cozy wood-burning fireplace, built-ins, and a bonus room perfect for an office or guests. Step outside to your private deck backing to open common areaperfect for summer relaxation. Superb location zoned for the highly regarded Bonnie Brae Elementary and Robinson Secondary School pyramid!
USD 650,000
10027 W Constable Court
12 pictures
House · for sale
USD 775,000
USD 260/sq.ft
10027 W Constable Court
Kings Park West
· 2,971 sq.ft · 4 Bedrooms · 2 Baths · House
· Garden · Parking · Deck
Kings Park West · 2,971 sq.ft · 4 Bedrooms · 2 Baths · House · Garden · Parking · Deck
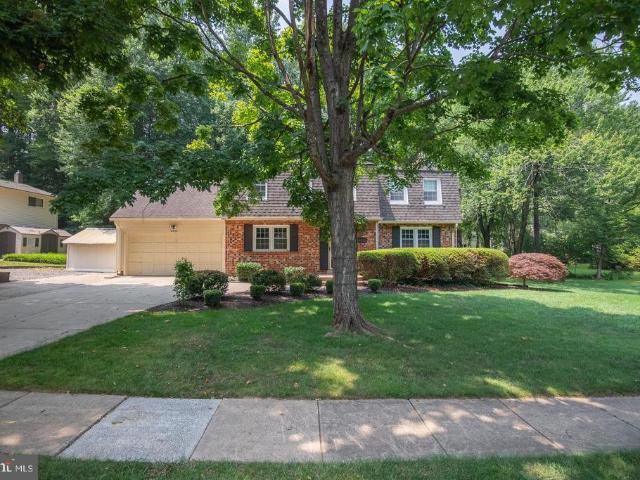
Don't miss this grand opportunity to purchase your next home in the highly desirable Kings Park West Community. The best value in the community, this Duke model features a 24X24 main level FR/breakfast area combo addition with access to the private deck and partially wooded backyard. The real stand out of this home is the two car attached garage. Located on a Cul-de-Sac and just two blocks to Laurel Ridge ES. You can't beat the location. The home may appear to be dated but has been well maintained, remaining within the same family since constructed in 1972. The original hardwood floors remain under the carpet and laminate planks on the main level. The cathedral ceilings in the living area and transom windows gives the home a stylish Contemporary feel. You will have immediate sweat equity without braking the bank. Known in the neighborhood for its 35ft. Magnolia tree in the front yard, a truly amazing sight. The garage and addition were constructed by the actual contractors that were bu
USD 775,000
5301 Pommeroy Drive
View photo
House · for sale
USD 899,500
USD 392/sq.ft
5301 Pommeroy Drive
Kings Park West
· 2,293 sq.ft · 4 Bedrooms · 2 Baths · House
· Garden · Equipped kitchen
Kings Park West · 2,293 sq.ft · 4 Bedrooms · 2 Baths · House · Garden · Equipped kitchen
Coming Soon! Welcome to this warm & inviting, truly exceptional, spacious 4-bedroom, 2.5-bath King model in sought after Kings Park West! Beautifully updated and renovated, this home has space for everyone! First of all, the cape cod is one of the most charming of all models in our opinion. Secondly, this home has been so thoughtfully and tastefully updated. Thirdly, this is an amazing, large and level lot with a great yard, fully fenced! The main level of this home includes an updated and very well-appointed kitchen, where you'll notice tons of kitchen cabinets, quartz counters, stainless steel appliances with gas range, along with a spacious dining room. The main-level primary bedroom has been expanded and has a really fantastic, updated, en-suite primary bathroom, and large walk-in closet. Upstairs, youll find three more roomy bedrooms and another fully renovated bathroom. The main & upper levels have refinished hardwood floors, have been freshly painted, and have new light fixtures
USD 899,500
5110 Holden Street
View photo
House · for sale
USD 1,050,000
USD 322/sq.ft
5110 Holden Street
Kings Park West
· 3,251 sq.ft · 4 Bedrooms · 3 Baths · House
· Garden · Equipped kitchen · Parking
Kings Park West · 3,251 sq.ft · 4 Bedrooms · 3 Baths · House · Garden · Equipped kitchen · Parking
Welcome home to 5110 Holden St. Exceptionally updated and just a stone's throw from highly rated Oak View Elementary and Robinson Secondary! The main level features hardwoods throughout, a beautiful chefs kitchen, formal and informal living areas, and a formal dining room. A newly added sunroom off the kitchen overlooks the expansive backyard, which backs to the ultimate privacy of Country Club View Park. Upstairs boasts hardwoods, a primary suite with a walk-in closet and updated en-suite, and three additional large bedrooms. The walk-out lower level includes a cozy rec room, full bath, and a second kitchen. Plus, the carport has been converted into a fantastic two-car garage. Enjoy total peace of mind with major recent updates: a brand-new HVAC (2026), 4-year-old water heater, 7-year-old roof, and updated windows (6 years old; rear/upper replaced 2023). Features an $8k high-efficiency catalytic wood-burning insert and zoned mini-splits in the primary bedroom, upper level, and sunroom
USD 1,050,000
10424 Collingham Drive
12 pictures
House · for sale
USD 979,500
USD 429/sq.ft
10424 Collingham Drive
Kings Park West
· 2,282 sq.ft · 5 Bedrooms · 3 Baths · House
· Garden · Equipped kitchen
Kings Park West · 2,282 sq.ft · 5 Bedrooms · 3 Baths · House · Garden · Equipped kitchen
We are excited to present this lovely and expanded Regent model home in Kings Park West! Welcome to a spacious and thoughtfully updated splitlevel style with 5 bedrooms and 3 full bathrooms. On the main level you'll find an lovely and bright kitchen with quality and functional cabinets, granite countertops, and a great pantry space. The spacious living room and dining room flow seamlessly around the kitchen. Step out into the screened in porch and enjoy the lovely landscaped back yard with green space beyond. The upper level includes the primary bedroom with attached primary bathroom-quite the oasis with modern updates and the convenience of the laundry right where you need it! There are 3 other bedrooms on this level, all generously sized, and an updated full bath. Hardwood floors run throughout the entire level! The lower level features the 5th bedroom, another full bathroom, the den, and an extended family room-with access to the backyard. Energyconscious upgrades include a tankless
USD 979,500
9710 Ashbourn Drive
12 pictures
Townhouse · for sale
USD 569,900
USD 316/sq.ft
9710 Ashbourn Drive
Kings Park West
· 1,798 sq.ft · 3 Bedrooms · 2 Baths · Townhouse
· Office room · Gym · Deck · Equipped kitchen · Air conditioning · Cellar
Kings Park West · 1,798 sq.ft · 3 Bedrooms · 2 Baths · Townhouse · Office room · Gym · Deck · Equipped kitchen · Air conditioning · Cellar
Welcome to this beautifully updated end-unit townhome in the highly sought-after Greenfield Farm areawhere comfort, style, and convenience come together! Filled with natural light and added privacy, this END Unit charming townhouse has been thoughtfully upgraded throughout, featuring new flooring, an updated kitchen, newer windows, a refreshed deck, New deck /basement sliding doors, and a fully fenced yardperfect for relaxing or entertaining. Enjoy added peace of mind with major system updates, including a roof replaced in 2023, a water heater just 6 years old, and an A/C system approximately 8 years old. The fully finished walk-out basement expands your living space with a full bathroom and a versatile bonus areaideal for a home office, gym, guest suite, or recreation room. Ideally located near shopping, dining, parks, and commuter routes, this home delivers the perfect blend of modern updates, flexible living space, and an unbeatable location in one of Burkes most desirable communiti
USD 569,900
5408 Kennington Place
View photo
House · for sale
USD 955,000
USD 223/sq.ft
5408 Kennington Place
Kings Park West
· 4,273 sq.ft · 4 Bedrooms · 3 Baths · House
· Equipped kitchen
Kings Park West · 4,273 sq.ft · 4 Bedrooms · 3 Baths · House · Equipped kitchen
Beautiful Tudorstyle home in an exceptional Fairfax neighborhood, located on a quiet street with access to toptier schools. This wellmaintained 5bedroom, 3.5bath residence offers a spacious layout, a gourmet kitchen with double ovens, and solid construction with great longterm potential. The roof and HVAC system are both under 10 years old, and the home has been lovingly lived in by its owners. While buyers may wish to update certain areas to suit their personal style, the property is fully functional and movein ready
USD 955,000
5408 Kennington Pl, Fairfax, VA 22032 | MLS #VAFX2302
View photo
House · for sale
USD 955,000
USD 223/sq.ft
5408 Kennington Pl, Fairfax, VA 22032 | MLS #VAFX2302
Kings Park West
· 4,273 sq.ft · 4 Bedrooms · 4 Baths · House
· Equipped kitchen
Kings Park West · 4,273 sq.ft · 4 Bedrooms · 4 Baths · House · Equipped kitchen
Beautiful Tudor‑style home in an exceptional Fairfax neighborhood, located on a quiet street with access to top‑tier schools. This well‑maintained 5‑bedroom, 3.5‑bath residence offers a spacious layout, a gourmet kitchen with double ovens, and solid construction with great long‑term potential. The roof and HVAC system are both under 10 years old, and the home has been lovingly lived in by its owners. While buyers may wish to update certain areas to suit their personal style, the property is fully functional and move‑in ready
USD 955,000
4984 Swinton Drive
12 pictures
House · for sale
USD 749,900
USD 474/sq.ft
4984 Swinton Drive
Kings Park West
· 1,582 sq.ft · 4 Bedrooms · 2 Baths · House
· Parking · Equipped kitchen
Kings Park West · 1,582 sq.ft · 4 Bedrooms · 2 Baths · House · Parking · Equipped kitchen
Nestled on a quiet street in the highly sought-after Kings Park West neighborhood in Fairfax, this stunning Queen Model colonial offers both timeless elegance and modern upgrades. Featuring four generously sized bedrooms on the upper level, each providing ample space, the homes primary suite includes a private bathroom and two closets for added comfort and convenience. The main floor boasts a grand living room, perfect for entertaining guests or cozy family evenings, a formal dining room for memorable gatherings, and a spacious eat-in kitchen. With brand new white quartz countertops and contemporary Luxury Vinyl Plank flooring, t he kitchen beautifully blends style and functionality. The rest of the home showcases gleaming, refinished hardwood floors throughout, and every room has been freshly painted, creating a bright and welcoming atmosphere. Additional highlights include a covered carport for effortless off street parking and an expansive unfinished basementa true blank canvas with
USD 749,900
5105 Walport Lane
12 pictures
House · for sale
USD 835,000
USD 423/sq.ft
5105 Walport Lane
Kings Park West
· 1,970 sq.ft · 4 Bedrooms · 2 Baths · House
· Gym · Deck · Equipped kitchen · Cellar
Kings Park West · 1,970 sq.ft · 4 Bedrooms · 2 Baths · House · Gym · Deck · Equipped kitchen · Cellar
Welcome home to this beautifully updated Cape Cod in the highly sought-after Kings Park West community. Nestled on a corner lot, this move in ready home blends charm, comfort, and modern upgrades, while offering the perfect space for both everyday living and entertaining. The updated kitchen features gas cooking, brand new stainless steel appliances, new countertops, and stylish cabinetry. The light-filled living room creates a warm and inviting atmosphere. The spacious primary bedroom is a true retreat, complete with a sitting area and abundant natural light. Enjoy year-round relaxation in the large sunroom, which opens to an impressive two-level deck, perfect for outdoor seating, grilling, and hosting gatherings. Upstairs, youll find three well-sized bedrooms and a beautifully updated hall bathroom. The large basement offers flexible space ideal for entertaining, a home gym, or additional living areas. Additional upgrades include new roof, gutters & siding installed in 2024, a new fu
USD 835,000
5010 Gainsborough Drive
View photo
House · for sale
USD 895,000
USD 383/sq.ft
5010 Gainsborough Drive
Kings Park West
· 2,336 sq.ft · 3 Bedrooms · 3 Baths · House
· Patio · Garden · Equipped kitchen
Kings Park West · 2,336 sq.ft · 3 Bedrooms · 3 Baths · House · Patio · Garden · Equipped kitchen
Professional Photos Coming Soon! Welcome to 5010 Gainsborough Drive, a 3 bedroom, 3 full bath beautifully maintained home in the highly sought-after Kings Park West community. Backing to mature trees and offering exceptional outdoor living space, this property combines privacy, convenience, and a location that's hard to beat. Inside, the home has been carefully updated and maintained, with improvements that enhance both comfort and functionality. Modern kitchen with upgraded appliances, ceramic tile floor. Living / dining room has spacious open floor plan hosting gleaming hardwood floors, Primary suite with upgraded bathroom. Guest and lower level bathroom nicely appointed. A backyard shed offers additional flexibility for storage and hobbies, while upgraded security features including a Ring doorbell, exterior cameras, floodlights, and updated locks, provide added peace of mind. One of the home's standout features is the expansive backyard retreat. Covered patio and a premium fence wi
USD 895,000
5342 Guinea Road
12 pictures
House · for sale
USD 855,888
USD 371/sq.ft
5342 Guinea Road
Kings Park West
· 2,303 sq.ft · 4 Bedrooms · 3 Baths · House
· Garden · Equipped kitchen · Parking · Cellar
Kings Park West · 2,303 sq.ft · 4 Bedrooms · 3 Baths · House · Garden · Equipped kitchen · Parking · Cellar
Welcome to the rarely available and highly desirable Kings Park West community in Fairfax! This bright and sunny, well-maintained home offers the perfect blend of comfort, convenience, and location with no HOA. This well-maintained home features fresh interior paint and beautifully resurfaced hardwood floors throughout the main and upper levels. Upon entering is the formal living room, dining room and large kitchen which showcases brand-new quartz countertops, and modern finishes will be found in each bathroom. 4 bedrooms and 2 full baths upstairs with another full bath in the basement; which provides additional living space with a kitchenette and walk-out access to the backyardideal for entertaining or use as an in-law suite. The garage has been semi-finished and previously used as a recreation room, along with a 60 amp EV charging port offering versatile space along with generous storage. Exterior improvements include a replaced roof (2020), expanded driveway with extension, backyard
USD 855,888
5404 Duxford Place
12 pictures
House · for sale
USD 899,900
USD 357/sq.ft
5404 Duxford Place
Kings Park West
· 2,519 sq.ft · 4 Bedrooms · 2 Baths · House
· Patio · Fireplace · Equipped kitchen
Kings Park West · 2,519 sq.ft · 4 Bedrooms · 2 Baths · House · Patio · Fireplace · Equipped kitchen
Open Houses: 5-7 PM Thursday, April 16 | 5-7 PM Friday, April 17 | 1-3 PM Saturday, April 18 | 1-4 PM Sunday, April 19. Tucked away on a quiet cul-de-sac in the sought-after Lake Braddock community, this beautifully maintained colonial offers the perfect blend of timeless charm and thoughtful updates. From the moment you arrive, youll appreciate the care and attention that has gone into every detail of this inviting home. Inside, gleaming hardwood floors flow throughout the main level, where a traditional layout creates comfortable, well-defined living spaces. The formal living room is warm and welcoming with a cozy gas fireplace, while the dining room shines with an updated chandelierperfect for hosting gatherings both large and small. The kitchen features refaced cabinetry, a designer tile backsplash, and stainless steel appliances, opening seamlessly to a brick patio that overlooks the beautifully landscaped yardan ideal setting for outdoor dining and relaxation. A spacious laundry
USD 899,900
10159 Wavell Road
View photo
House · for sale
USD 1,100,000
USD 384/sq.ft
New
10159 Wavell Road
Kings Park West
· 2,863 sq.ft · 4 Bedrooms · 2 Baths · House
· Garden · Office room · Equipped kitchen
Kings Park West · 2,863 sq.ft · 4 Bedrooms · 2 Baths · House · Garden · Office room · Equipped kitchen
Tucked away in Waverlee Woods, a sought-after enclave nestled at the edge of the popular Kings Park West community, near the end of a cul-de-sac and backing to Fairfax County parkland, this spacious 4-bedroom, 2.5-bath colonial offers a rare opportunity to create your dream home in one of Fairfax's most desirable locations. With 2 finished levels, this well-maintained home has been lovingly cared for over the years and is ready for its next owner to add their own style and updates. Step inside to a welcoming foyer, where a private office or den provides the perfect space for working from home, studying, or a quiet reading room. The formal living room and dining room offer plenty of space for entertaining family and friends. The heart of the home is the expansive kitchen featuring granite countertops, abundant cabinet space, a breakfast bar, and a sunny breakfast nook framed by a bay window overlooking the backyard and wooded parkland beyond. Just off the kitchen, the inviting family ro
USD 1,100,000
4915 Powell Road
View photo
House · for sale
USD 839,900
USD 250/sq.ft
4915 Powell Road
Kings Park West
· 3,358 sq.ft · 5 Bedrooms · 5 Baths · House
· Cellar
Kings Park West · 3,358 sq.ft · 5 Bedrooms · 5 Baths · House · Cellar
Filled with the character and comfort that only decades of thoughtful stewardship can create, 4915 Powell Road welcomes you with the unmistakable warmth of a home that has been cherished by one family for more than 40 years. Originally the model home for the community and purchased directly from the developer in 1980, this residence has been lovingly maintained and extensively enhanced with more than $80,000 in recent improvements, including a new HVAC system, brand-new water heater, all-new electrical brought up to code, fresh interior paint, all-new basement flooring, a new refrigerator, refreshed landscaping, and rebuilt concrete side stairs. A major remodel in 2008 elevated the homes functionality and flow while preserving its inviting spirit, while a roof replacement in 2019 and mini-split system add further peace of mind. The versatile layout offers three bedrooms on the main level, plus an additional bedroom in the garage-conversion wing, creating exceptional flexibility for gue
USD 839,900
5219 Holden Street
12 pictures
House · for sale
USD 1,099,990
USD 363/sq.ft
5219 Holden Street
Kings Park West
· 3,025 sq.ft · 4 Bedrooms · 3 Baths · House
· Patio · Equipped kitchen
Kings Park West · 3,025 sq.ft · 4 Bedrooms · 3 Baths · House · Patio · Equipped kitchen
Completely reimagined from top to bottom, this fully renovated home in the desirable Country Club View community showcases exceptional craftsmanship, thoughtful design, and high-end upgrades throughout. With a substantial investment in renovations, all executed by the renowned Luxor Group, every detail has been carefully curated. The exterior transformation is truly impressive, featuring a newly expanded and professionally finished concrete driveway, redesigned landscaping, and a stunning stamped concrete patio, creating both strong curb appeal and an ideal outdoor living space. The property is fully enclosed with a refreshed fence and finished with all-new siding, while the large front porch adds charm and functionality. Inside, the home has been completely rebuilt with a modern, cohesive design. The main and upper levels feature brand new hardwood flooring throughout, complemented by recessed lighting and upgraded electrical systems, including a new panel. The kitchen has been fully
USD 1,099,990
9622 Maury Road
View photo
House · for sale
USD 1,350,000
USD 291/sq.ft
9622 Maury Road
Kings Park West
· 4,639 sq.ft · 5 Bedrooms · 4 Baths · House
· Office room · Fireplace · Equipped kitchen
Kings Park West · 4,639 sq.ft · 5 Bedrooms · 4 Baths · House · Office room · Fireplace · Equipped kitchen
This gorgeous, beautifully remodeled, and meticulously maintained home, located in the highly sought-after Robinson High School pyramid, offers over 4,500 square feet of thoughtfully designed living space (plus an expansive four-season sunroom). From the moment you arrive, you'll be impressed by the custom stone walkway and steps leading to the inviting front entrance. Inside, gleaming hardwood floors extend throughout all three finished levels, complemented by fresh paint and timeless, high-end finishes. The heart of the home is the stunning gourmet kitchen, featuring gorgeous Matarazzo quartzite countertops, a large center island, pantry, spacious breakfast area and newer stainless steel appliances, including a new gas range and premium hood installed in 2022. The open layout is perfect for both everyday living and entertaining. The main level also features two cozy wood-burning fireplaces in two living rooms, and a versatile office or guest bedroom, perfect for todays flexible livin
USD 1,350,000
4773 Farndon Court
View photo
House · for sale
USD 997,000
USD 456/sq.ft
4773 Farndon Court
Kings Park West
· 2,185 sq.ft · 5 Bedrooms · 3 Baths · House
· Equipped kitchen
Kings Park West · 2,185 sq.ft · 5 Bedrooms · 3 Baths · House · Equipped kitchen
Tucked within the established Kings Park West community, this beautifully updated colonial offers a compelling blend of timeless architecture, modern enhancements, and exceptional everyday livability. Spanning three finished levels, the residence features 5 bedrooms, 3 full and 1 half baths, and thoughtfully designed spaces that balance comfort, function, and style. The kitchen serves as the centerpiece of the home, appointed with quartz countertops, stainless steel appliances, generous preparation space, and a substantial center island that encourages gathering and connection. Multiple living and dining areas provide flexibility for both intimate evenings and larger-scale entertaining, while expansive windows invite natural light throughout. Upstairs, spacious accommodations include a well-appointed primary suite and updated baths, creating a private retreat from the rhythms of daily life. The finished lower level offers additional versatility, ideal for recreation, guests, a home off
USD 997,000
Roslyn Rd
View photo
House · for sale
Request Details
Updated
Roslyn Rd
Kings Park West
· 1,378 sq.ft · 3 Bedrooms · 2 Baths · House
Kings Park West · 1,378 sq.ft · 3 Bedrooms · 2 Baths · House
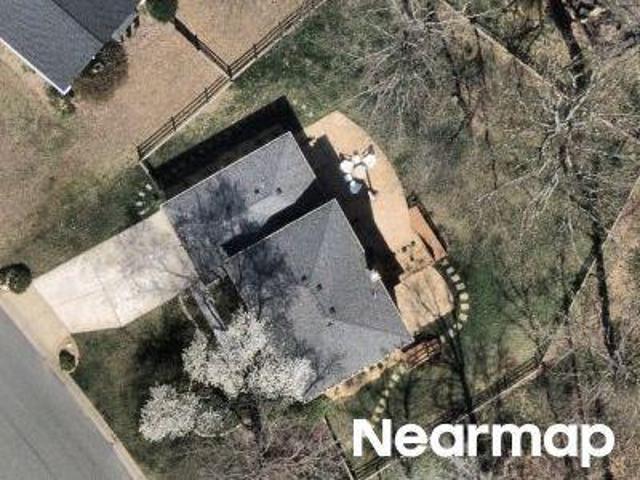
This home is in preforeclosure, which means the homeowner is in default (missed payments). Therefore, there could be an opportunity to strike a great deal with the owner and the bank
Request Details
Oak Leather Dr
View photo
House · for sale
Request Details
Updated
Oak Leather Dr
Kings Park West
· 2,207 sq.ft · 4 Bedrooms · 3 Baths · House
Kings Park West · 2,207 sq.ft · 4 Bedrooms · 3 Baths · House
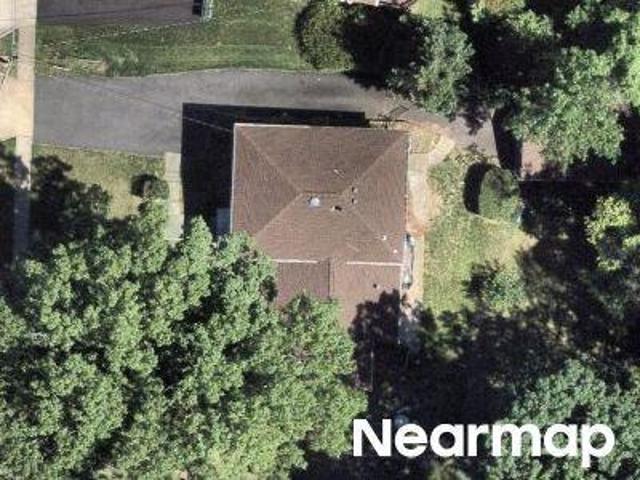
This is a Real Estate-Owned (REO)/post-foreclosure home owned or managed by a bank. All offers are considered; however, the highest and best will most likely be accepted
Request Details
Thompson Rd
View photo
House · for sale
Request Details
Updated
Thompson Rd
Kings Park West
· 1,216 sq.ft · 3 Bedrooms · 1 Bath · House
Kings Park West · 1,216 sq.ft · 3 Bedrooms · 1 Bath · House
This home is in preforeclosure, which means the homeowner is in default (missed payments). Therefore, there could be an opportunity to strike a great deal with the owner and the bank
Request Details
Arlington Blvd
View photo
Townhouse · for sale
Request Details
Updated
Arlington Blvd
Kings Park West
· 1,399 sq.ft · 3 Bedrooms · 2 Baths · Townhouse
Kings Park West · 1,399 sq.ft · 3 Bedrooms · 2 Baths · Townhouse
This is a Real Estate-Owned (REO)/post-foreclosure home owned or managed by a bank. All offers are considered; however, the highest and best will most likely be accepted
Request Details
Guinea Rd
View photo
House · for sale
Request Details
Updated
Guinea Rd
Kings Park West
· 3,251 sq.ft · 4 Bedrooms · 2 Baths · House
Kings Park West · 3,251 sq.ft · 4 Bedrooms · 2 Baths · House
This home is in preforeclosure, which means the homeowner is in default (missed payments). Therefore, there could be an opportunity to strike a great deal with the owner and the bank
Request Details

Get email alerts

Don't miss out: be the first to know about new properties

The alert was correctly created

On subscribing you accept the conditions of use and the privacy policy
Alert
Receive new ads in your inbox
Save this search
Receive alerts for new listings

We'll send you an email when we have new properties for: "Houses for sale in Kings Park West"

The alert was correctly created

Blue Oaks
Country Club View, Kings Park West Braddock district Fairfax County Virginia
Get email alerts and be the first to see new listings
Required field
On subscribing I accept the terms of the privacy policy
Perfect! You'll soon start receiving new listings via email
Alert
Receive an email when we have new ads for Houses for sale in Kings Park West
Save this search
Filters

Bedrooms

Size (sq.ft)

sq.ft
sq.ft

Price

USD
USD

Property type

Bathrooms

Clear all filters
Receive notifications when new entries are published.