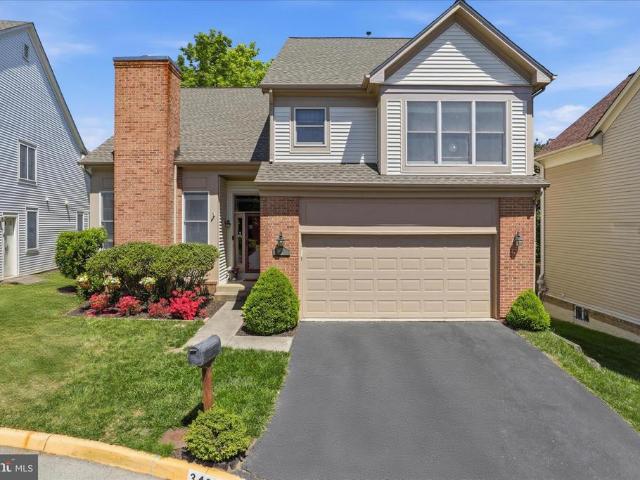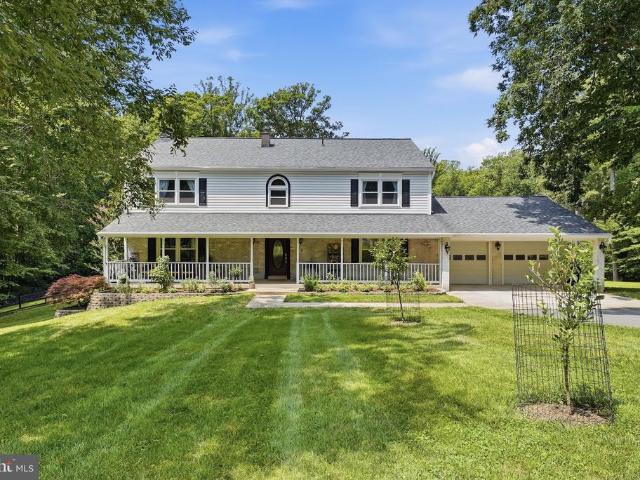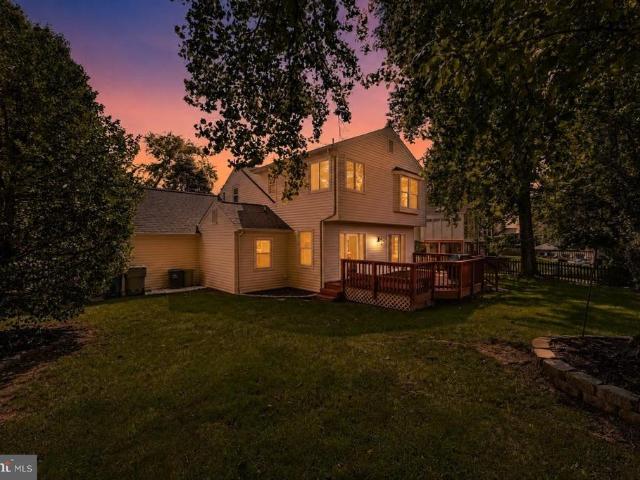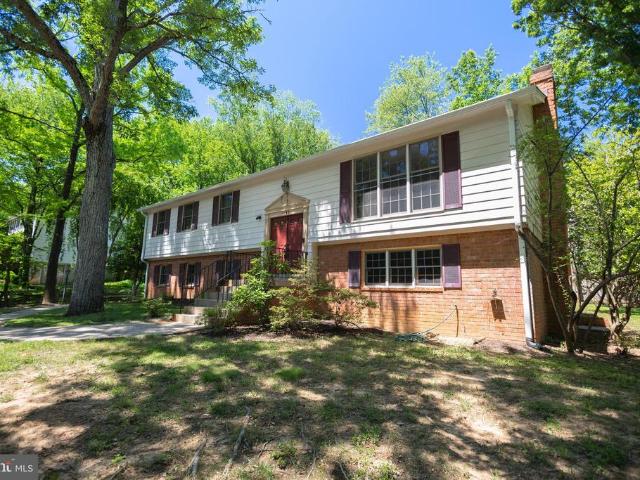
2,568 houses for sale in Kings Park West

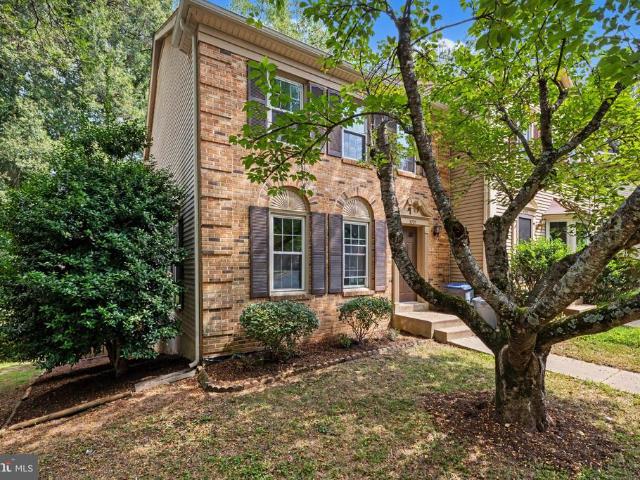
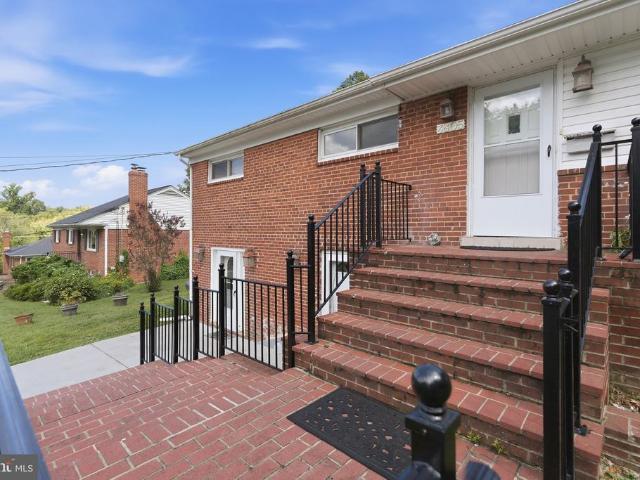
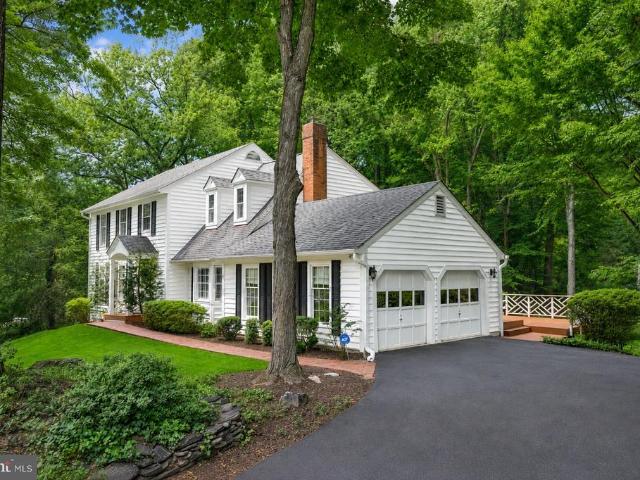
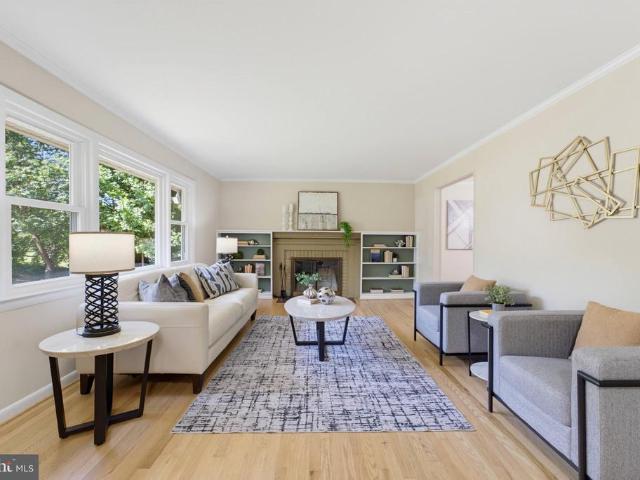
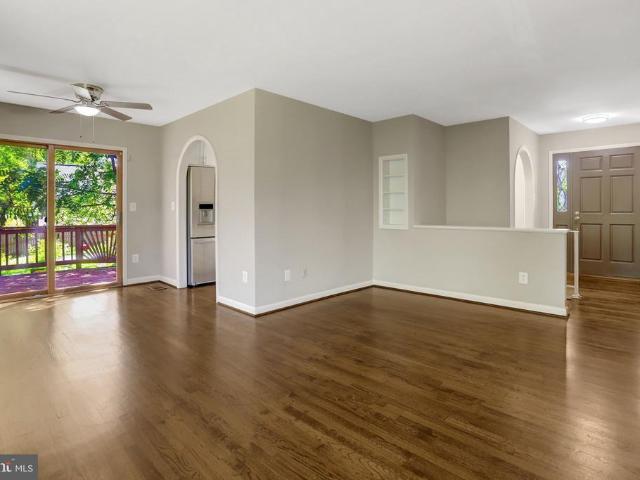
5017 Laburch Lane
View photo
House · for sale
USD 793,000
USD 454/sq.ft
5017 Laburch Lane
Kings Park West
· 1,744 sq.ft · 4 Bedrooms · 2 Baths · House
· Equipped kitchen · Air conditioning · Heating
Kings Park West · 1,744 sq.ft · 4 Bedrooms · 2 Baths · House · Equipped kitchen · Air conditioning · Heating
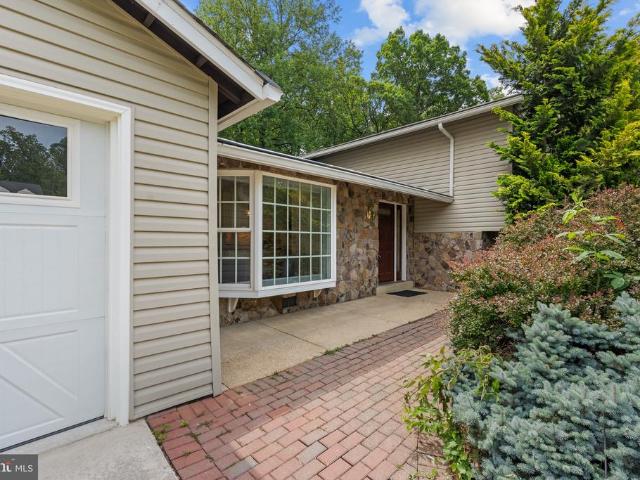
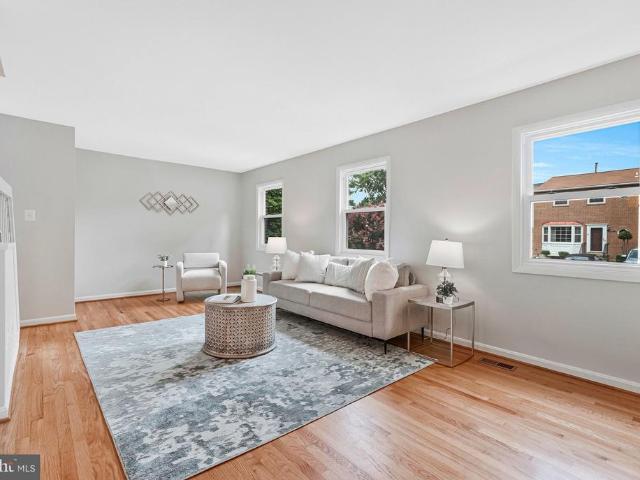
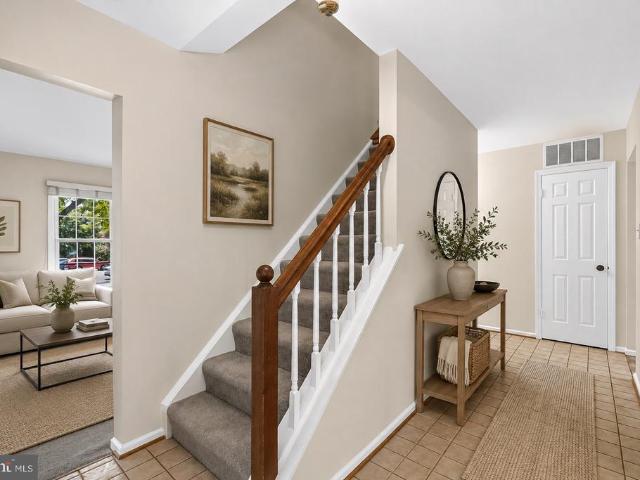
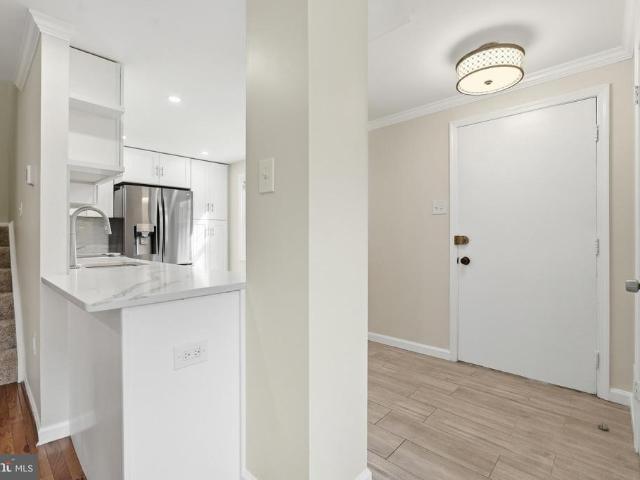
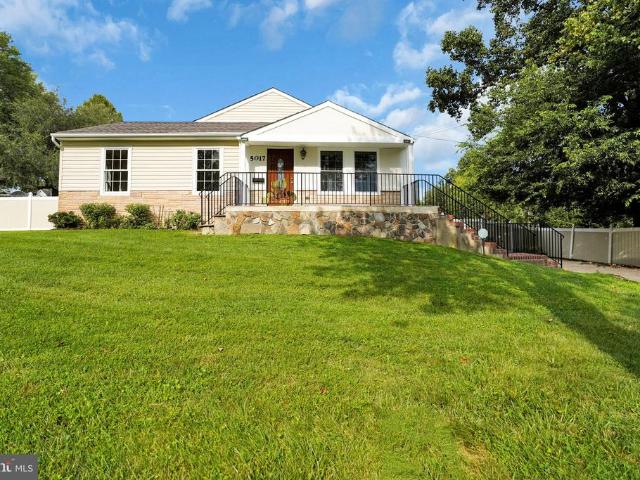
Gorgeous SFH that is price to sell*Bright and Neutral color*. Move right in*. This beautifully renovated 4-bedroom, 2.5-bath rambler sits on a private 0.53-acre lot in the sought-after Wilburdale subdivision of Annandale. Custom/Renovated top to bottom(2016) inside*New paint 08/26*This home offers brand-new flooring throughout, a fully updated kitchen with new oven/range, refrigerator, and dishwasher, new water heater, and new washer/dryer nothing to do but unpack. The single-level layout puts all four bedrooms on the main floor, including a primary suite, with an open family room off the kitchen and a combination kitchen/dining area perfect for everyday living and entertaining. Additional highlights include crown molding, upgraded countertops, forced-air gas heat, central A/C, and a large driveway all set on a generous, level lot with NO HOA. Just minutes from Braddock Rd, Backlick Rd, and quick access to I-495 and I-395 for an easy commute to Tysons or DC. A truly turnkey home in a q
USD 793,000
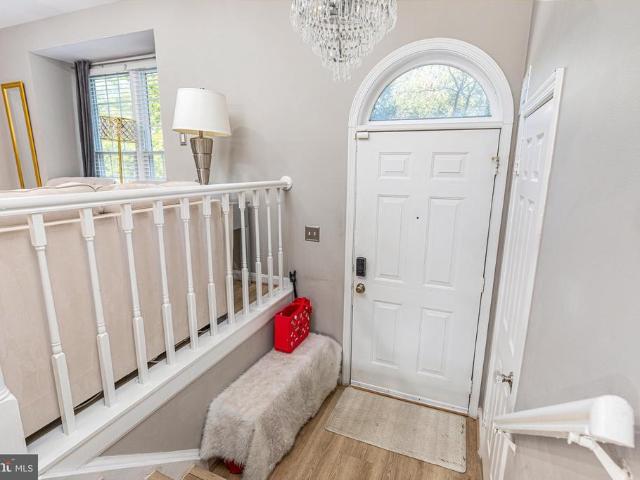
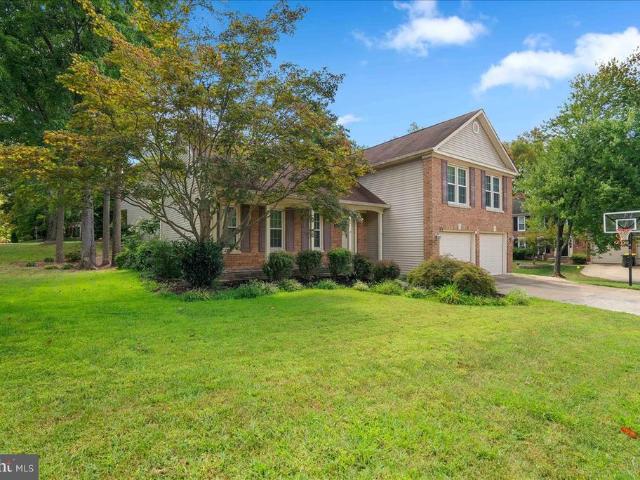
6431 English Ivy Court
View photo
Townhouse · for sale
USD 795,000
USD 312/sq.ft
6431 English Ivy Court
Kings Park West
· 2,540 sq.ft · 4 Bedrooms · 3 Baths · Townhouse
· Office room · Deck · Fireplace · Equipped kitchen · Parking
Kings Park West · 2,540 sq.ft · 4 Bedrooms · 3 Baths · Townhouse · Office room · Deck · Fireplace · Equipped kitchen · Parking
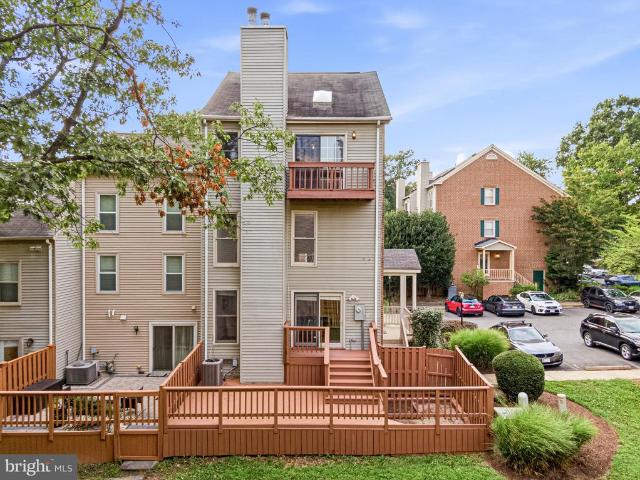
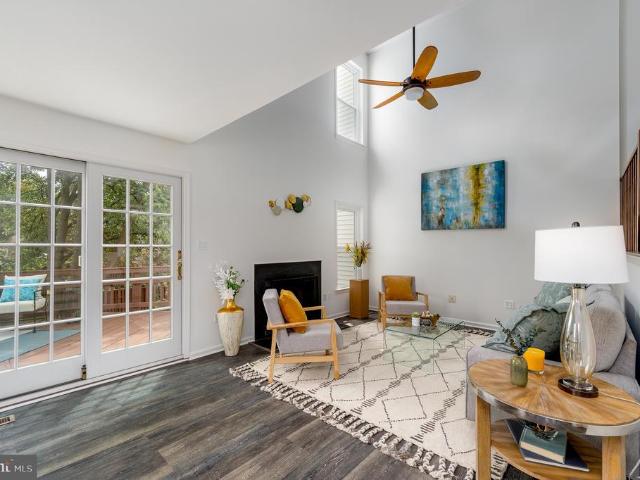
A rare find in sought-after West Springfield! This bright and beautifully updated 3-bedroom, 3.5-bath townhome offers approximately 2,559 finished square feet across four levels, including the hard-to-find combination of a one-car garage and spacious fourth-level loft. *. Designed with flexibility in mind, the home offers multiple living and entertaining spaces, beginning with an open and inviting main level featuring LVP flooring, recessed lighting, updated fixtures and a gas fireplace. The kitchen has been enhanced with a center island and opens to the family room and deck, creating an easy flow for everyday living and entertaining. *. Upstairs, the spacious primary suite includes a private bath with dual vanities, separate tub and shower. A generous fourth-level loftapproximately 20' x 14' with built-in closetsprovides exceptional bonus space for a home office, workout room, media room or private retreat. *. The finished walkout lower level adds even more versatility with a large re
USD 795,000
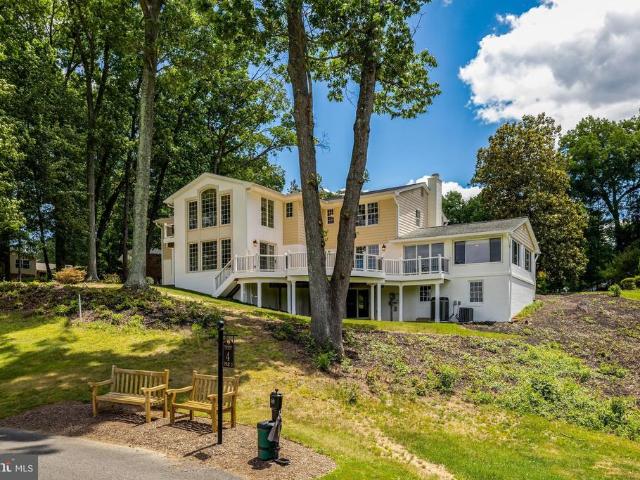
10816 Broadwater Drive
View photo
House · for sale
USD 929,900
USD 323/sq.ft
10816 Broadwater Drive
Kings Park West
· 2,874 sq.ft · 5 Bedrooms · 3 Baths · House
· Garden · Deck · Equipped kitchen
Kings Park West · 2,874 sq.ft · 5 Bedrooms · 3 Baths · House · Garden · Deck · Equipped kitchen
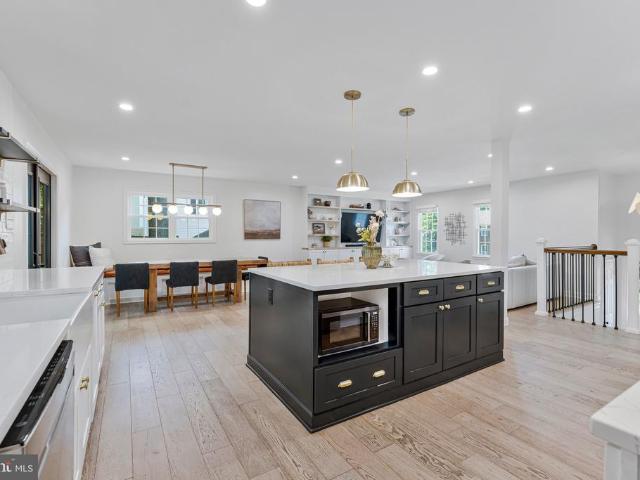
Assumable FHA Loan*.*3D Virtual Tour Available. *. This traditional split foyer has been thoughtfully reimagined and modernized, blending timeless charm with todays most desirable design features. Designer finishes and quality updates can be found throughout, while the main level has been opened to create a bright, spacious floor plan ideal for everyday living and entertaining. The beautifully updated kitchen serves as the heart of the home, featuring a large center island that invites family and friends to gather. Just off the kitchen, a spacious deck extends your living space outdoors, making entertaining effortless. The fully fenced backyard offers endless opportunities for outdoor enjoyment, featuring mature shade trees, a wooden playset, and plenty of room for pets, recreation, and gatherings with family and friends. Surrounded by mature hardwoods, the backyard provides a peaceful, private setting. Dont let the square footage fool youthis home lives much larger than expected and o
USD 929,900
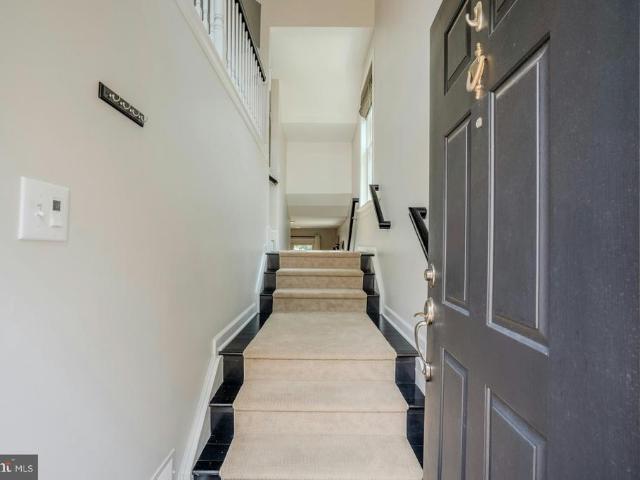
7561 Chrisland Cv Cove
View photo
Townhouse · for sale
USD 698,000
USD 426/sq.ft
New
7561 Chrisland Cv Cove
Kings Park West
· 1,636 sq.ft · 2 Bedrooms · 2 Baths · Townhouse
· Office room · Deck · Equipped kitchen · Parking
Kings Park West · 1,636 sq.ft · 2 Bedrooms · 2 Baths · Townhouse · Office room · Deck · Equipped kitchen · Parking
Welcome to this light-filled end-unit townhome in the highly desirable Yacht Club at Sequoia Village, a gated community offering resort-style amenities and beautiful lake views. This spacious home features a one-car garage and thoughtfully designed living spaces across multiple levels. The main level welcomes you with an inviting two-story family room, dining room, and well-appointed kitchen with a convenient eat-in area, along with a powder room. Upstairs, an open-concept recreation room/office provides a flexible space for work, relaxation, or entertaining, while the primary suite offers a private retreat with an en-suite bath. The uppermost level features a large, versatile room with vaulted ceilings and abundant natural light, opening to a private deck overlooking the lake. A second full bathroom with dual vanities, a dedicated changing area, and ample closet space add comfort and functionality to this exceptional level. Residents of the Yacht Club enjoy an array of amenities, incl
USD 698,000
6545 River Tweed Lane
View photo
Townhouse · for sale
USD 749,900
USD 338/sq.ft
6545 River Tweed Lane
Kings Park West
· 2,217 sq.ft · 2 Bedrooms · 2 Baths · Townhouse
· Garden · Fireplace · Equipped kitchen · Parking
Kings Park West · 2,217 sq.ft · 2 Bedrooms · 2 Baths · Townhouse · Garden · Fireplace · Equipped kitchen · Parking
Tremendously Tweed! This freshly refined, four-level end-unit stunner in coveted Pinecrest is TURN KEY. New windows (2019), new HVAC and water heater (2026) and roof replacement (2019) including a transferable warranty. Polished, primped, and primed from top to bottom! Wander a winding, tree-lined street abutting Pinecrest Golf Course, Green Spring Gardens, and a serene community pond where youre greeted by a beautifully landscaped yard, an attached two-car garage, and large entry foyer equipped with a custom bench and built-ins. Warm wood floors, modern finishings and fixtures, fresh paint, soaring ceilings, and an abundance of windows and natural light set the scene here, offering a truly luxurious sense of volume. Make your way into the two-story living room (with fireplace! )as you venture to the elegantly wainscoted dining room, which spills marvelously into the gourmet kitchen featuring quartz countertops, a farm-style sink, and stainless-steel appliances (including a new fridge!
USD 749,900
5015 Gadsen Drive
View photo
House · for sale
USD 974,900
USD 341/sq.ft
5015 Gadsen Drive
Kings Park West
· 2,852 sq.ft · 5 Bedrooms · 3 Baths · House
· Fireplace · Equipped kitchen · Parking · Cellar
Kings Park West · 2,852 sq.ft · 5 Bedrooms · 3 Baths · House · Fireplace · Equipped kitchen · Parking · Cellar
Welcome to 5015 Gadsen Drive, a beautifully maintained 5-bedroom, 3.5-bath home offering a spacious and functional layout with thoughtful updates throughout. The updated kitchen, renovated in 2013, opens seamlessly to the main living and dining areas, creating an inviting space for everyday living and entertaining. A desirable main-level primary suite provides convenience and flexibility, featuring a beautifully renovated primary bathroom completed in 2026. The main level was expanded in 2007 with an addition that included a new roof and stonework, while updated flooring was installed throughout the main level in 2014. Additional recent improvements include luxury vinyl plank flooring in the basement (2026), new carpet (2026), and an updated shed with electricity (2026), offering versatile space for storage, hobbies, or a workshop. With five bedrooms, 3.5 baths, a new garage, and generous living spaces, two gas fireplaces this home offers the perfect combination of comfort, functionali
USD 974,900
4500 Sawgrass Court
View photo
Townhouse · for sale
USD 729,999
USD 296/sq.ft
4500 Sawgrass Court
Kings Park West
· 2,465 sq.ft · 2 Bedrooms · 3 Baths · Townhouse
· Deck
Kings Park West · 2,465 sq.ft · 2 Bedrooms · 3 Baths · Townhouse · Deck
A true 10! Welcome to an exceptional end-unit townhouse in the highly sought-after Pinecrest community, where refined updates, serene golf-course views, and an enviable private setting come together beautifully. Tucked away on a desirable cul-de-sac, this impeccably maintained residence offers a rare combination of elegance, comfort, and conveniencealong with an extraordinary 2.25% VA-assumable mortgage with an approximate balance of $293,000. From the moment you enter, the pride of ownership is unmistakable. The beautifully appointed interior features gleaming hardwood floors, fresh paint, updated baths, granite countertops, stainless steel appliances, custom molding, newer windows backed by a lifetime warranty, and generously sized closets throughout. The spacious end-unit design fills the home with natural light while offering exceptional privacy and picturesque views overlooking the golf course. The sophisticated outdoor spaces are equally inviting. Step outside to the deck and pat
USD 729,999
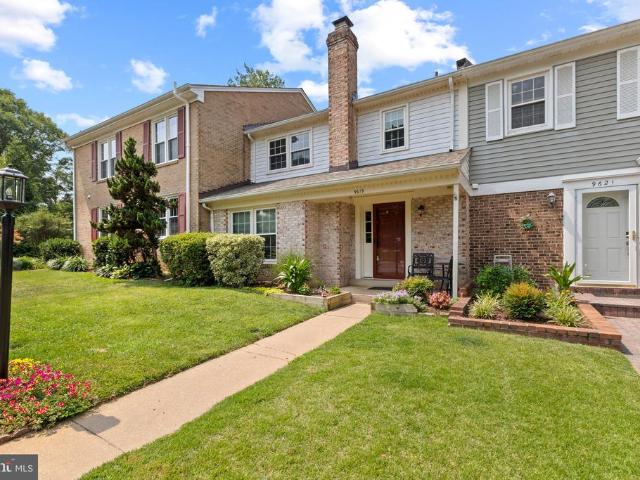
9619 Hillock Court
View photo
Townhouse · for sale
USD 630,000
USD 375/sq.ft
9619 Hillock Court
Kings Park West
· 1,679 sq.ft · 3 Bedrooms · 2 Baths · Townhouse
· Patio · Garden · Equipped kitchen · Cellar
Kings Park West · 1,679 sq.ft · 3 Bedrooms · 2 Baths · Townhouse · Patio · Garden · Equipped kitchen · Cellar
OPEN HOUSE THIS SUNDAY 12-2PM Discover an attractive residential property at 9619 Hillock Court in Burke presented in great condition. This traditional home offers a foundation for a life well-lived, blending classic aesthetics with contemporary comfort. The kitchen is a culinary enthusiast's delight, featuring stainless steel appliances. The kitchen is ideal for both meal preparation and casual dining. Beyond the main living areas, the property includes a versatile basement, ready to be transformed to suit your specific needs. Step outside to a private yard, a tranquil retreat for relaxation or entertaining, complete with a patio perfect for al fresco dining. This property presents a compelling opportunity to embrace a refined lifestyle in Burke. Upgrades in the home hvac 2025, roof 2025, windows 2020, kitchen updated in the last 3 years
USD 630,000
3432 Ethel Court
View photo
House · for sale
USD 965,000
USD 235/sq.ft
3432 Ethel Court
Kings Park West
· 4,101 sq.ft · 5 Bedrooms · 3 Baths · House
· Garden · Deck · Fireplace · Equipped kitchen
Kings Park West · 4,101 sq.ft · 5 Bedrooms · 3 Baths · House · Garden · Deck · Fireplace · Equipped kitchen
This exquisite Colonial residence, set on a generous 0.35-acre lot, offers a harmonious blend of luxury and comfort. The exterior, adorned with classic brick and metal siding, exudes timeless elegance, while the lush backdrop of trees provides a serene retreat. Step inside to discover a meticulously renovated interior, where every detail has been thoughtfully curated. The heart of the home features a gourmet kitchen, complete with a spacious island and high-end stainless steel appliances, perfect for culinary enthusiasts. Natural light floods the space through skylights, enhancing the warm ambiance. The inviting living area flows to the backyard, ideal for intimate gatherings or quiet evenings at home. Rec room with walk out boasts a wood burning fireplace. Upper level has one more bedroom and huge great room with built ins and a deck. With four well-appointed bedrooms and three full bathrooms, including a luxurious walk-in shower, this home accommodates both relaxation and functionali
USD 965,000
3120 Jerman Lane
View photo
House · for sale
USD 980,000
USD 446/sq.ft
3120 Jerman Lane
Kings Park West
· 2,196 sq.ft · 4 Bedrooms · 3 Baths · House
· Patio · Garden · Parking · Deck · Fireplace · Equipped kitchen · Cellar
Kings Park West · 2,196 sq.ft · 4 Bedrooms · 3 Baths · House · Patio · Garden · Parking · Deck · Fireplace · Equipped kitchen · Cellar
Welcome to popular Oak Marr Courts! This contemporary home. The Cabot Model. Has 4 bedrooms, 3 full baths, soaring ceilings, skylights galore & 2 car garage. SO MUCH natural light! Open concept living & dining areas with gas fireplace, built. In cabinet and hardwood floors, which connects to the large backyard, deck and fully fenced yard. The handsome kitchen has with granite countertops, wood cabinets, gas cooking & stainless steel appliances. The kitchen connects to a charming private patio, the laundry area, and garage while also providing extra space to create whatever you need. A breakfast nook, small den or office. A special feature with this model is its main level bedroom with ensuite bath and access to back deck. Upstairs has a huge primary suite with cathedral ceiling, ensuite bath with skylight plus 2 other bedrooms that share a hall bath. Andersen doors and windows are throughout the home. The unfinished basement is vast & awaits your design. It has high ceilings, a storage
USD 980,000
3424 Silver Maple Place
View photo
House · for sale
USD 1,099,000
USD 284/sq.ft
New
3424 Silver Maple Place
Kings Park West
· 3,864 sq.ft · 4 Bedrooms · 3 Baths · House
· Deck · Fireplace · Equipped kitchen · Parking
Kings Park West · 3,864 sq.ft · 4 Bedrooms · 3 Baths · House · Deck · Fireplace · Equipped kitchen · Parking
Location, location, locationinside the beltway, convenient to I-495, I-66, Route 50 and Gallows Road. Situated on a quiet cul-de-sac in a small, tucked away neighborhood, you can find this spacious single family home offering 4 bedrooms and 3.5 bathrooms, across almost 4,100 square feet of well-designed living space. The inviting foyer overlooks the living room, dining room and family room, all featuring gleaming hardwood floors and an abundance of natural light streaming through expansive windows. Enjoy cozy evenings by the fireplaces located in both the living room and family room. The updated kitchen boasts a breakfast room with new skylights set in a vaulted ceiling with modern appliances and a generous countertop space that accommodates stool seating. The open layout integrates the kitchen with the family room with direct access to the rear deck via a sliding glass door. Additional highlights include a convenient mudroom entryway and powder room situated next to the garage entranc
USD 1,099,000
10834 Henderson Road
View photo
House · for sale
USD 1,475,000
USD 370/sq.ft
10834 Henderson Road
Kings Park West
· 3,983 sq.ft · 5 Bedrooms · 3 Baths · House
· Equipped kitchen · Parking
Kings Park West · 3,983 sq.ft · 5 Bedrooms · 3 Baths · House · Equipped kitchen · Parking
Assumable va loan with interest rate of $5.625%. Completely renovated farmhouse at the end of a half mile private road (No HOA! ). Very 21st century farmhouse-style colonial with a barn has been completely remodeled with luxury appliances and top-quality finishes. Step across an expansive, welcoming front porch, you enter a stunning two-story foyer with extensive molding and dramatic lighting. The kitchen, renovated in 2020 by EA Home Designs, is the heart of this home-an island that seats four under classic pendant lights invites you to make yourself at home! It offers an Aga Elise 48-inch induction range with 5 burners and 3 ovens (yes, 3! A multi-function oven, a convection oven and a dedicated glide-out broil oven), Frigidaire professional-size side by side refrigerator/freezer, full size dishwasher plus 2 dishwasher drawers, under cabinet lighting, stainless steel farm sink, and floor-to-ceiling cabinetry between the kitchen and garage creates a perfect pantry or mud room. French
USD 1,475,000
5604 Mount Burnside Way
View photo
House · for sale
USD 949,888
USD 350/sq.ft
5604 Mount Burnside Way
Kings Park West
· 2,713 sq.ft · 4 Bedrooms · 2 Baths · House
· Garden · Office room · Deck · Fireplace · Equipped kitchen
Kings Park West · 2,713 sq.ft · 4 Bedrooms · 2 Baths · House · Garden · Office room · Deck · Fireplace · Equipped kitchen
Welcome to 5604 Mount Burnside Way, a beautifully maintained split-level home offering the perfect blend of space, comfort, and convenience within the highly desired Signal Hill community in Burke. Full of updates and with 4 bedrooms, 2.5 bathrooms, and a thoughtfully designed layout, this home is ideal for both everyday living and entertaining. The main level features bright, inviting living spaces filled with natural light, while the kitchen flows effortlessly into the dining and living areas. The private primary suite occupies its own level, creating a peaceful retreat complete with an en-suite bath and generous closet space. Three additional bedrooms provide flexibility for family, guests, or a home office. The lower-level family room, anchored by a cozy fireplace, offers the perfect place to relax or gather with friends and family. Two doors from the main-level living area provide direct access to the deck and backyard, seamlessly extending your living space outdoors for entertain
USD 949,888
4300 Roberts Avenue
View photo
House · for sale
USD 869,900
USD 341/sq.ft
4300 Roberts Avenue
Kings Park West
· 2,551 sq.ft · 4 Bedrooms · 3 Baths · House
· Garden · Office room · Deck · Equipped kitchen · Parking
Kings Park West · 2,551 sq.ft · 4 Bedrooms · 3 Baths · House · Garden · Office room · Deck · Equipped kitchen · Parking
Motivated seller! Location, location! Beautifully updated corner-lot single-family home in the desirable Wynfield community. This move-in-ready split foyer offers 4 bedrooms, 3 full baths, and a 2-car garage, along with numerous recent upgrades, including a new HVAC system (2026), new kitchen appliances (2026), quartz countertops (2026), fresh paint throughout, updated bathrooms, and new carpeting on the lower level. The upper level features gorgeous hardwood floors, while the spacious lower level provides flexible living space for a recreation room, home office, or guest suite. Enjoy outdoor living on the large deck overlooking the fully fenced backyard, perfect for entertaining, pets, and play. Major updates include a roof replacement in 2018 for added peace of mind. Ideally situated just steps from Mason District Park and the surrounding trail system, offering easy access to walking trails, playgrounds, picnic area, and year-round outdoor recreation. A huge driveway, 2-car garage, a
USD 869,900
5727 Oakshore Court
View photo
Townhouse · for sale
USD 599,000
USD 424/sq.ft
New
5727 Oakshore Court
Kings Park West
· 1,410 sq.ft · 3 Bedrooms · 2 Baths · Townhouse
· Deck · Equipped kitchen · Parking
Kings Park West · 1,410 sq.ft · 3 Bedrooms · 2 Baths · Townhouse · Deck · Equipped kitchen · Parking
Three-bedroom end-unit townhome with parking in Burke Centre, Burke, Virginia, near Lake Barton. This recently updated 3 bedroom townhome offers 1,414 square feet above grade, 2 dedicated parking spaces, 4 total bathrooms (2 full and 2 half bathrooms), plus a finished walk-out lower level. The main level connects the living room, dining room, and a rear kitchen with a bay window, opening to a rebuilt deck ready for hosting that backs to trees. Upstairs: a primary bedroom with a walk-in closet and a fully renovated primary bathroom (2026), two secondary bedrooms, a full hallway bathroom, and bedroom-level laundry area. The lower level adds a recreation room, a half bathroom, and a bonus room that could be used as an office. Oversized windows (2022) fill the home with natural light, while a newer roof (2023), HVAC system (2024), stove (2024), and water heater (2026) offer added value and peace of mind. Additional 2026 updates include fresh paint throughout the main and upper levels, rece
USD 599,000
9303 Macswain Place
View photo
House · for sale
USD 899,900
USD 366/sq.ft
9303 Macswain Place
Kings Park West
· 2,454 sq.ft · 4 Bedrooms · 2 Baths · House
· Equipped kitchen
Kings Park West · 2,454 sq.ft · 4 Bedrooms · 2 Baths · House · Equipped kitchen
Located in the highly sought-after. *Sangster Elementary and Lake Braddock Secondary School pyramid*, this beautifully renovated 4-level home offers an exceptional combination of location, space, and modern updates. Since purchasing the property, the sellers have invested. *more than $120,000 in renovations and improvements*, creating a thoughtfully updated home that is truly move-in ready. Featuring. *4 spacious bedrooms, 2 full baths, and 2 half baths*, the home welcomes you with a bright, open layout enhanced by LVP flooring, LED recessed lighting, and stylish contemporary finishes. The beautifully remodeled kitchen serves as the heart of the home and features quartz countertops, white cabinetry, newer stainless steel appliances, additional wall cabinetry for generous storage, and modern light fixtures. The open design flows seamlessly into the adjoining living and dining areas, making the space ideal for both everyday living and entertaining. The spacious primary suite provides a p
USD 899,900
6700 Norview Court
View photo
House · for sale
USD 1,999,999
USD 345/sq.ft
6700 Norview Court
Kings Park West
· 5,791 sq.ft · 4 Bedrooms · 4 Baths · House
· Patio
Kings Park West · 5,791 sq.ft · 4 Bedrooms · 4 Baths · House · Patio
Amazing golf course views. Rare find! Home located directly upon Hole #4 of Springfield Golf and Country Club, with soaring views of greenery from all levels! New Quartz counters/backsplash, Newly refinished HW floors throughout, New paver patio, and painted inside/out in 2026! Not to mention fully rebuilt/renovated (all interior walls remove/replaced in 2008)! This exceptional home offers a rare blend of architectural pedigree, refined luxury, and breathtaking, unobstructed views from all three finished levels, and NO HOA! Originally built in 1965, the home was entirely gutted and expanded in 2008 by renowned luxury builder William MT Mallon, transforming it into a light-filled, view-centric masterpiece. Thoughtfully rebuilt to maximize its elevated golf course setting, walls of windows, expansive entertaining spaces, and seamless indoor-outdoor flow allow the spectacular scenery to take center stage year-round. Encompassing 5,798 square feet, the home offers 4 bedrooms, 4.5 baths, an
USD 1,999,999
4555 Gossamer Way
View photo
Townhouse · for sale
USD 789,900
USD 344/sq.ft
4555 Gossamer Way
Kings Park West
· 2,293 sq.ft · 3 Bedrooms · 3 Baths · Townhouse
· Equipped kitchen · Parking
Kings Park West · 2,293 sq.ft · 3 Bedrooms · 3 Baths · Townhouse · Equipped kitchen · Parking
Welcome to 4555 Gossamer Way at Willow Oaks in Fair Lakes! RARELY AVAILABLE END-UNIT TOWNHOME in this sought-after community of beautifully designed townhomes and single-family homes! Lovingly and meticulously maintained, this exceptional 3 BR, 3.5 BA home offers an impressive 3 finished levels, 2-car garage, and abundant natural light throughout. The attractive exterior features an upscale Craftsman-style stone-and-brick facade, while the open floor plan and numerous windows allow natural light to flow throughout the home. The main level showcases gleaming ebony hardwood floors extending through the stairs and upstairs hallway, abundant recessed lighting, and soaring ceilings. The spacious living room flows seamlessly into the dining area and gourmet kitchen, creating an ideal space for entertaining. The gourmet kitchen features GE Slate appliances, a breakfast bar, ample cabinetry, and plenty of workspace. Just off the kitchen, a generous sitting area opens through French doors to th
USD 789,900
3805 Oliver Avenue
View photo
House · for sale
USD 700,000
USD 299/sq.ft
3805 Oliver Avenue
Kings Park West
· 2,336 sq.ft · 5 Bedrooms · 3 Baths · House
· Cellar
Kings Park West · 2,336 sq.ft · 5 Bedrooms · 3 Baths · House · Cellar
Welcome to 3805 Oliver Ave, Annandale, VA 22003a spacious and versatile 5-bedroom, 3-bathroom home offering exceptional comfort, flexibility, and an unbeatable Northern Virginia location. Thoughtfully designed to accommodate todays modern lifestyle, this home features generous living spaces and a well-appointed lower level ideal for multigenerational living, extended family, or long-term guests. The fully finished basement includes two bedrooms, a full bathroom, and a separate living area, creating a private retreat with endless possibilities while remaining seamlessly connected to the main home. The main level offers bright, inviting living areas with abundant natural light, spacious bedrooms, and a functional floor plan designed for both everyday living and entertaining. Whether youre hosting family gatherings or simply enjoying a quiet evening at home, this property offers the space and flexibility youve been looking for. Location is everything, and this home truly delivers. Conveni
USD 700,000
11294 Chinn House Drive
View photo
House · for sale
USD 935,000
USD 326/sq.ft
11294 Chinn House Drive
Kings Park West
· 2,863 sq.ft · 4 Bedrooms · 3 Baths · House
· Garden · Deck · Fireplace · Equipped kitchen
Kings Park West · 2,863 sq.ft · 4 Bedrooms · 3 Baths · House · Garden · Deck · Fireplace · Equipped kitchen
Offers due Sunday, August 2nd at 5 p. M. *Welcome to this stunning Colonial, beautifully situated on a private lot surrounded by mature trees for a peaceful, secluded setting. This well-maintained home offers 4 bedrooms and 3.5 bathrooms with gleaming hardwood floors, recessed lighting, and thoughtfully designed living spaces throughout. The inviting kitchen features a charming breakfast area with a beautiful bay window, while the designated dining room provides the perfect setting for everyday meals and special occasions. Relax in the comfortable living room with a cozy fireplace, enjoy the additional sitting room, or unwind in the gorgeous sunroom overlooking the expansive deck and serene backyard views. A convenient main-level laundry room adds everyday functionality. Upstairs, the oversized primary suite is a true retreat, highlighted by soaring 10+ foot vaulted ceilings, a ceiling fan, a spacious walk-in closet, and a private ensuite bath. Additional secondary bedrooms offer flexi
USD 935,000
7048 Cindy Ln
View photo
House · for sale
USD 809,888
USD 293/sq.ft
7048 Cindy Ln
Kings Park West
· 2,756 sq.ft · 4 Bedrooms · 3 Baths · House
· Fireplace · Equipped kitchen
Kings Park West · 2,756 sq.ft · 4 Bedrooms · 3 Baths · House · Fireplace · Equipped kitchen
Beautifully refreshed 4-bedroom, 3-bath home on approximately 0.67 acres in desirable Fontainebleau Estates! Thoughtfully updated throughout, this spacious home combines classic character with a fresh, modern feel and offers an inviting layout with finished living space on both levels. Recent improvements make this home truly move-in ready, including fresh interior paint throughout, repaired wall and trim imperfections, refreshed built-in cabinetry and shelving, and updated fireplace detailing. The entire main-level hardwood flooring has been professionally refinished, creating a warm, cohesive look throughout the primary living areas. The lower level has been transformed with new luxury vinyl plank flooring, replacing the previous carpeting. The kitchen has been refreshed with a new backsplash, while the hall bath has received an extensive update including a refinished tub and wall tile, new toilet, new LVT flooring, updated faucet and framed mirror. A comprehensive lighting update ad
USD 809,888
3905 Lincolnshire Street
View photo
House · for sale
USD 695,000
USD 265/sq.ft
New
3905 Lincolnshire Street
Kings Park West
· 2,616 sq.ft · 4 Bedrooms · 3 Baths · House
· Equipped kitchen
Kings Park West · 2,616 sq.ft · 4 Bedrooms · 3 Baths · House · Equipped kitchen
Experience the epitome of comfort in this one of a kind home where charm and sophistication harmonize effortlessly. Nestled on a tranquil cul-de-sac, this exceptionally rare gem surpasses expectations with meticulous craftsmanship and unrivaled entertainment options, redefining the concept of a refined lifestyle. A work of art in itself, this extraordinarily unique residence showcases 2 levels of livable space, a massive driveway, freshly refinished hardwood floors, luxury vinyl plank flooring, fresh paint throughout and a bedroom with a full bathroom near by, on the lower level. The inviting kitchen serves as the perfect setting for intimate dining experiences with loved ones or hosting memorable gatherings with friends. Multiple doors grant effortless access to your unmatched outdoor space, where you can savor the aromas of a grilled feast, lose yourself in a captivating book, or revel in a refreshing beverage, uninterrupted by any distractions. The property sets the stage for variou
USD 695,000
3069 White Birch Court
View photo
Townhouse · for sale
USD 739,900
USD 330/sq.ft
3069 White Birch Court
Kings Park West
· 2,239 sq.ft · 3 Bedrooms · 3 Baths · Townhouse
· Garden · Deck · Equipped kitchen
Kings Park West · 2,239 sq.ft · 3 Bedrooms · 3 Baths · Townhouse · Garden · Deck · Equipped kitchen
Welcome to this truly move-in ready townhome in a highly convenient and sought-after Fairfax location! A turnkey opportunity in a prime commuter location, this home combines modern updates, thoughtful improvements and unmatched convenience. Step inside and be prepared to fall in love! All has been tastefully updated, including the beautifully renovated kitchen, updated baths, pristine hardwood floors, freshly painted interior and more. Natural light floods this beautiful end-unit home, creating a welcoming and bright atmosphere throughout. At the heart of this residence is its updated eat-in kitchen, featuring modern finishes and an expansive yet cozy area for casual meals or morning coffee. Youll love the easy access from the kitchen to the fenced-in back yard, including a recently refurbished deck, the perfect spot for relaxing at the end of the day. Upstairs, you'll find generously sized bedrooms, a remodeled hall bath, and a primary suite that boasts a walk-in closet and an updated
USD 739,900
6548 Bermuda Green Court
View photo
Townhouse · for sale
USD 650,000
USD 410/sq.ft
6548 Bermuda Green Court
Kings Park West
· 1,582 sq.ft · 3 Bedrooms · 3 Baths · Townhouse
· Office room · Gym · Fireplace · Equipped kitchen
Kings Park West · 1,582 sq.ft · 3 Bedrooms · 3 Baths · Townhouse · Office room · Gym · Fireplace · Equipped kitchen
Welcome to this spacious three-level townhouse in the sought-after Pinecrest community, offering 1,584 square feet of comfortable, versatile living space. The main level features a bright living room with abundant natural light, a dedicated dining room, and kitchen with plenty of workspace and storage. Upstairs, you'll find three bedrooms, including a spacious primary suite with a private en-suite bath. With three full bathrooms plus a main-level powder room, the home offers plenty of flexibility for everyday living and guests alike. The fully finished walkout lower level adds valuable additional living space, complete with a fireplace and endless possibilities for a family room, home office, gym, or guest space. Step outside to enjoy private outdoor space perfect for relaxing, entertaining, or dining al fresco. Ideally situated in Pinecrest, the home offers a peaceful residential setting with convenient access to parks, shopping, dining, commuter routes, and everything Northern Virgin
USD 650,000
3158 Ellenwood Drive
View photo
Townhouse · for sale
USD 624,900
USD 365/sq.ft
3158 Ellenwood Drive
Kings Park West
· 1,711 sq.ft · 3 Bedrooms · 2 Baths · Townhouse
· Garden · Equipped kitchen · Cellar
Kings Park West · 1,711 sq.ft · 3 Bedrooms · 2 Baths · Townhouse · Garden · Equipped kitchen · Cellar
Welcome to 3158 Ellenwood Drive! This beautifully updated home offers an abundance of natural light, beautiful hardwood floors, and a comfortable layout with thoughtful updates throughout. The main level features a gourmet kitchen, spacious living room, and dining area. The upper level offers three bedrooms and a full bathroom. The lower level provides additional living space with a family room, full bathroom, and separate laundry room. The home has been lovingly improved over the years, including: 2019: Renovated kitchen, all three bathrooms, and basement; approximately $40,000 in improvements. Backyard renovations also completed, approximately $6,400. 2021: New furnace installed by A-Advanced Heating and Air Conditioning. Breaker box/panel replaced, along with extensive electrical rewiring and electrical work throughout the home, approximately $15,000. 2023: New roof installed by Goose Creek Contractors LLC, approximately $16,000. 2024: New thermostat installed by Modern Mechanical.
USD 624,900

Get email alerts

Don't miss out: be the first to know about new properties

The alert was correctly created

On subscribing you accept the conditions of use and the privacy policy
Alert
Receive new ads in your inbox
Save this search
Receive alerts for new listings

We'll send you an email when we have new properties for: "Houses for sale in Kings Park West"

The alert was correctly created

Blue Oaks
Country Club View, Kings Park West Braddock district Fairfax County Virginia
Get email alerts and be the first to see new listings
Required field
On subscribing I accept the terms of the privacy policy
Perfect! You'll soon start receiving new listings via email
Alert
Receive an email when we have new ads for Houses for sale in Kings Park West
Save this search
Filters

Bedrooms

Size (sq.ft)

sq.ft
sq.ft

Price

USD
USD

Property type

Bathrooms

Clear all filters
Receive notifications when new entries are published.