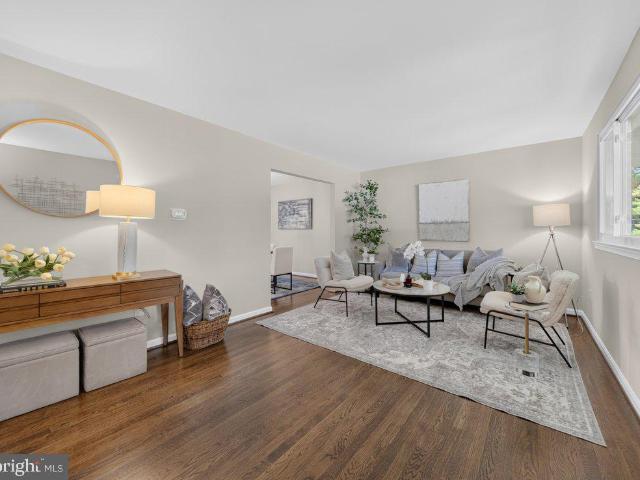
4,065 houses for sale in Kings Park West

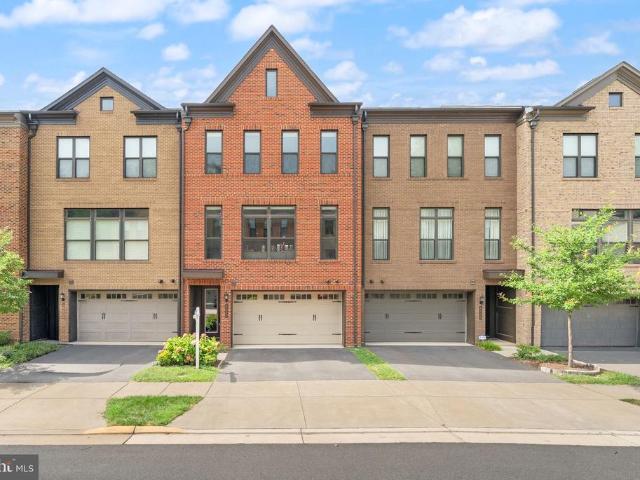
Tiger Lily Ln
View photo
House · for sale
Request Details
Updated
Tiger Lily Ln
Kings Park West
· 1,485 sq.ft · 3 Bedrooms · 3 Baths · House
Kings Park West · 1,485 sq.ft · 3 Bedrooms · 3 Baths · House
This home is in preforeclosure, which means the homeowner is in default (missed payments). Therefore, there could be an opportunity to strike a great deal with the owner and the bank
Request Details
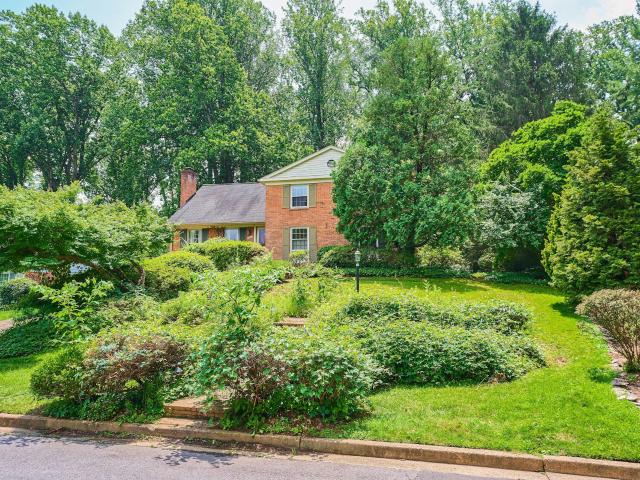
Thompson Rd
View photo
House · for sale
Request Details
New
Thompson Rd
Kings Park West
· 1,216 sq.ft · 3 Bedrooms · 1 Bath · House
Kings Park West · 1,216 sq.ft · 3 Bedrooms · 1 Bath · House
This home is in preforeclosure, which means the homeowner is in default (missed payments). Therefore, there could be an opportunity to strike a great deal with the owner and the bank
Request Details
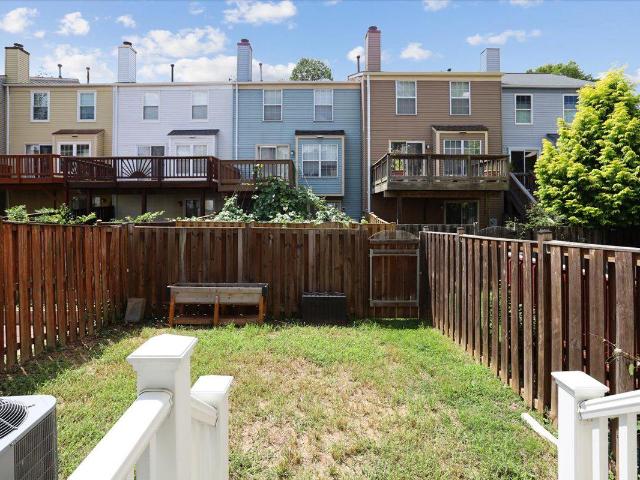
Springfield Village Dr
View photo
House · for sale
Request Details
Updated
Springfield Village Dr
Kings Park West
· 1,496 sq.ft · 5 Bedrooms · 2 Baths · House
Kings Park West · 1,496 sq.ft · 5 Bedrooms · 2 Baths · House
This home is in preforeclosure, which means the homeowner is in default (missed payments). Therefore, there could be an opportunity to strike a great deal with the owner and the bank
Request Details
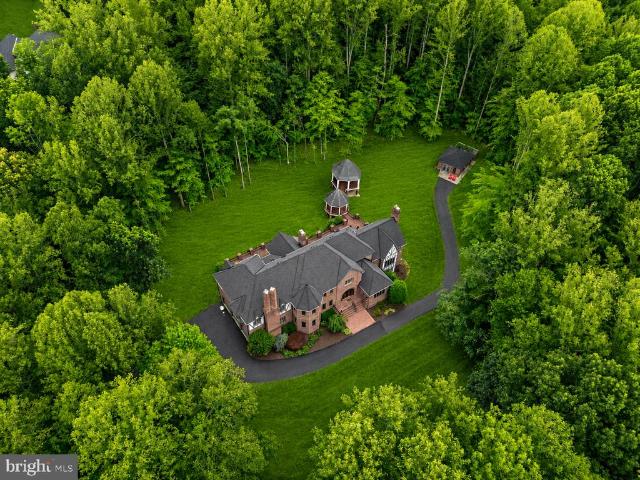
8509 Crestview Drive
12 pictures
House · for sale
USD 1,299,000
USD 289/sq.ft
8509 Crestview Drive
Kings Park West
· 4,489 sq.ft · 5 Bedrooms · 4 Baths · House
· Gym · Deck · Equipped kitchen
Kings Park West · 4,489 sq.ft · 5 Bedrooms · 4 Baths · House · Gym · Deck · Equipped kitchen
Rare opportunity to own a beautifully maintained home on a premium, flat one-acre lot in the highly sought-after Mantua-Pine Ridge community. With no HOA and access to the acclaimed Woodson High School pyramid, this exceptional property offers approximately 4,500 finished square feet, 5 bedrooms, and 4.5 baths, with generous spaces designed for both comfortable everyday living and effortless entertaining. Thoughtfully updated throughout, the home features an updated kitchen and baths, along with a flexible layout that also accommodates one-level living if desired. A two-story addition, completed in 1995, provides an expansive and private primary retreat and lower level gym/flex room. Sliding glass door from living areas and primary suite to an expansive deck. The lower level was extensively renovated in 2019 and includes a new full bath, luxury vinyl plank flooring, and recessed lighting. This level also offers a kitchenette, bar, fifth bedroom, laundry room, and abundant storage. The
USD 1,299,000
3010 Steven Martin Dr, Fairfax, VA 22031 | MLS #VAFX2298
View photo
House · for sale
USD 1,240,000
USD 380/sq.ft
3010 Steven Martin Dr, Fairfax, VA 22031 | MLS #VAFX2298
Kings Park West
· 3,261 sq.ft · 5 Bedrooms · 4 Baths · House
· Parking · Equipped kitchen
Kings Park West · 3,261 sq.ft · 5 Bedrooms · 4 Baths · House · Parking · Equipped kitchen
1910 five oaks estates manor house is now 90% brand new construction 5 bedrooms and 3 1u002F2 bathrooms Grand 32 x 15 formal living room 10 ft ceilings on main level with hardwood floor Upgrade wall to wall carpeting on 2nd level with primary bedroom with full bathroom Total of five bedrooms and 3 full bathrooms on 2nd level Rear staircase off kitchen to 2nd level which is ideal for mother. In-law or maids quarters Large wrap around front porch and huge 2 screened rear porches Off street parking for 6 cars Two zone hvac systems Owner may hold first trust for qualified buyer. Just minutes to vienna metro for ez commute to dc and close to oakton shopping center and pan am shopping center and oakton high school district schools and ez drive to vienna and tysons corner mall Price reduced
USD 1,240,000
4434 Fair Lakes Ct, Fairfax, VA 22033 | MLS #VAFX2318
View photo
Townhouse · for sale
USD 885,000
USD 397/sq.ft
4434 Fair Lakes Ct, Fairfax, VA 22033 | MLS #VAFX2318
Kings Park West
· 2,228 sq.ft · 4 Bedrooms · 4 Baths · Townhouse
· Office room · Fireplace · Equipped kitchen · Parking
Kings Park West · 2,228 sq.ft · 4 Bedrooms · 4 Baths · Townhouse · Office room · Fireplace · Equipped kitchen · Parking
This beautiful home offers an exceptional blend of premium upgrades and thoughtful design, highlighted by an open floor plan with the gourmet kitchen at the center of it all. The kitchen features an oversized island with a cabinetry-wrapped range hood, five-burner gas cooktop, built-in microwave, granite countertops, and double wall ovens, and flows seamlessly into the spacious family room anchored by a striking 70-inch Allusion Platinum electric fireplace, along with a convenient office nook and designated dining space. Upstairs, the generous owner’s suite includes an expansive bathroom and large walk-in closet, complemented by two additional bedrooms that share a hall bath, an upper-level laundry room, and new carpet throughout the level. The lower level offers another bedroom, a full bath, and direct access to the two-car garage. Additional highlights include upgraded hardwood flooring, oak stair treads with white risers, and Craftsman-style railings. Ideally located in the heart of
USD 885,000
9632 Lindenbrook Street
12 pictures
Townhouse · for sale
USD 685,000
USD 380/sq.ft
9632 Lindenbrook Street
Kings Park West
· 1,798 sq.ft · 3 Bedrooms · 2 Baths · Townhouse
· Patio · Garden · Fireplace · Equipped kitchen
Kings Park West · 1,798 sq.ft · 3 Bedrooms · 2 Baths · Townhouse · Patio · Garden · Fireplace · Equipped kitchen
Sunny end unit with large front and side yard just steps to community green space and tot lot. Dramatic curved staircase hardwood entry foyer. Living room features hardwoods, recessed lighting, and opens to large paver patio with fenced yard. Stainless and granite kitchen with new gas range and subway tile backsplash installed 2025 adjoins a separate dining room. Updated half bath on this level. Upstairs a spacious primary suite with dual walk-in closets and updated ensuite bath awaits. Carpeted secondary bedrooms and updated hall bath on this level. Finished lower level with large rec room with wood burning fireplace and brick surround. Very large laundry and storage area not normally found on townhomes of this size. Conveniently located just minutes to Vienna METRO, Fairfax Circle shops and restaurants. In the Oakton HS/Mosaic ES pyramid. Roof 2017. Hwh 2022. Vinyl replacement windows 2007. HVAC 2007 Seller needs rentback to 7/11/2026
USD 685,000
8805 Aquary Court
12 pictures
House · for sale
USD 849,990
USD 292/sq.ft
8805 Aquary Court
Kings Park West
· 2,906 sq.ft · 4 Bedrooms · 3 Baths · House
· Fireplace · Equipped kitchen
Kings Park West · 2,906 sq.ft · 4 Bedrooms · 3 Baths · House · Fireplace · Equipped kitchen
Welcome home to Rolling Valley! Nestled in a quiet cul-de-sac, this classic three-level home offers the perfect blend of timeless charm, comfortable living spaces, and an unbeatable location. Inside, the main level offers a generously sized formal living room with rich hardwood floors and abundant natural light, flowing seamlessly into the formal dining room. Ideal for gathering and entertaining. The stunning updated kitchen showcases stainless steel appliances, sleek granite countertops, and a classic tile backsplash. A center island bar offers additional prep and seating space, while the sunny breakfast nook is the perfect spot to enjoy your morning coffee. Continue into the family room for a comfortable everyday retreat anchored by a brick fireplace. Upstairs, rich hardwood flooring leads you into the generously sized primary bedroom suite, complemented by a bright en suite bathroom with a wide double sink vanity and plenty of storage. Three additional upper-level bedrooms offer fle
USD 849,990
3800 Ridgelea Drive
12 pictures
House · for sale
USD 1,250,000
USD 434/sq.ft
3800 Ridgelea Drive
Kings Park West
· 2,874 sq.ft · 5 Bedrooms · 2 Baths · House
· Equipped kitchen
Kings Park West · 2,874 sq.ft · 5 Bedrooms · 2 Baths · House · Equipped kitchen
Located in the sought-after neighborhood of Ridgelea Hills, 3800 Ridgelea Dr is the kind of home that feels both timeless and effortlessly livable. Set on a picturesque corner lot in a friendly neighborhood near Mantua, this impeccably maintained Tudor blends classic charm with thoughtful modern updates, offering 5 bedrooms and 2.5 bathrooms across spacious, light-filled living areas designed for both everyday comfort and easy entertaining. At the heart of the home is the newly renovated 2024 kitchen, featuring warm wood cabinetry, upgraded stone countertops, a pot filler, abundant storage, and a layout that effortlessly balances beauty and function. New wood floors installed throughout most of the home in 2024 add a fresh, elevated feel, while two expansive living areas provide the flexibility every buyer hopes forwhether hosting holidays, cozying up by the fire, or creating the perfect playroom or lounge space. Upstairs, the primary suite feels like a true retreat, complete with an e
USD 1,250,000
5482 Midship Court
12 pictures
Townhouse · for sale
USD 659,888
USD 346/sq.ft
5482 Midship Court
Kings Park West
· 1,905 sq.ft · 3 Bedrooms · 2 Baths · Townhouse
· Deck
Kings Park West · 1,905 sq.ft · 3 Bedrooms · 2 Baths · Townhouse · Deck
Welcome to 5482 Midship Ct, a beautifully updated townhome in the highly sought-after Lake Braddock community in Burke. Offering over an estimated 2,000 square feet of comfortable living space, this home seamlessly blends modern updates, functional design, and an exceptional lifestyle. Freshly painted in 2026, the interior feels bright, clean, and truly move-in ready, with a warm and inviting layout that flows effortlessly for both everyday living and entertaining. Major system updates provide valuable peace of mind, including a new furnace (2024), air conditioning (2022), windows (2014), and roof (2012), along with numerous additional improvements throughout the home. Step outside to a private outdoor retreat featuring a spacious deck and fenced yardperfect for morning coffee, evening unwinding, or hosting friends in a peaceful setting. Beyond the home itself, Lake Braddock offers a lifestyle thats hard to match. Enjoy scenic walks along the picturesque 1.5-mile lakeside trail, relaxi
USD 659,888
7616 Lee Landing Drive
View photo
Townhouse · for sale
USD 519,829
USD 460/sq.ft
7616 Lee Landing Drive
Kings Park West
· 1,130 sq.ft · 3 Bedrooms · 1 Bath · Townhouse
· Patio · Garden · Office room · Fireplace · Equipped kitchen
Kings Park West · 1,130 sq.ft · 3 Bedrooms · 1 Bath · Townhouse · Patio · Garden · Office room · Fireplace · Equipped kitchen
This light. Filled end unit with serious updates will be the end of your search! In addition to Move-in condition, the home features a fenced yard with patio & highly desirable detached workshop/studio/office and separate storage shed. Updates include: HVAC 2025, Roof 2026, repair/relined fireplace chimney 2026, bay window replacement 2026, kitchen appliances 2025 and more. Near public transportation, the Mosaic District, Dunn Loring Metro and easy access to I495 the quiet neighborhood is super convenient! Be sure to see it! Open house thursday 7/9 4:30. 6:00. Open house saturday 7/11 1:00. 3:00
USD 519,829
2524 Swift Run Street
12 pictures
House · for sale
USD 1,599,000
USD 540/sq.ft
2524 Swift Run Street
Kings Park West
· 2,960 sq.ft · 6 Bedrooms · 3 Baths · House
· Equipped kitchen
Kings Park West · 2,960 sq.ft · 6 Bedrooms · 3 Baths · House · Equipped kitchen
Please checkout first the video clip to start this house touring journey, A rare opportunity in one of Northern Virginias most desirable locations, this fully renovated 6-bedroom, 3.5-bath colonial seamlessly blends timeless architecture with high-end modern European design. Situated on a private 0.28-acre lot with no HOA, this home offers exceptional space, style, and convenience just minutes from Tysons, Mosaic District, and Metro access. Completely reimagined, the home showcases sleek European-style cabinetry, premium stainless steel appliances, designer lighting, and wide-plank flooring throughout. All kitchen, bathroom, and flooring finishesincluding porcelain tile, ceramic, stone, and woodare sourced from PORCELANOSA, delivering a cohesive, high-end luxury aesthetic rarely found in the area. The stunning chefs kitchen features clean-lined modern cabinetry, integrated storage, and top-tier finishesperfectly designed for both everyday living and entertaining. Sun-filled living spac
USD 1,599,000
4323 Alta Vista Drive
12 pictures
House · for sale
USD 640,000
USD 625/sq.ft
4323 Alta Vista Drive
Kings Park West
· 1,023 sq.ft · 3 Bedrooms · 2 Baths · House
· Garden · Deck
Kings Park West · 1,023 sq.ft · 3 Bedrooms · 2 Baths · House · Garden · Deck
Hurry, this beautiful home will not last! Don't miss this exceptionally priced opportunity. Sought after Fairfax Villa. Close to George Masom Univ and Woodson High School. House backs up to Fairfax Villa Elem School with a private gate and access to school. Laundry room/workshop area with side door leading to a fully fenced backyard. Backyard is gorgeous and huge with a deck and storage shed. No hoa. Close to Aquatic club /Memberships available. Lots of windows with bright and sun filled rooms Close to Cue bus, close to lots of shopping and restaurants. Hard-wood under the carpet area
USD 640,000
8006 Oak Hollow Lane
12 pictures
House · for sale
USD 950,000
USD 280/sq.ft
8006 Oak Hollow Lane
Kings Park West
· 3,391 sq.ft · 4 Bedrooms · 3 Baths · House
· Garden · Fireplace · Equipped kitchen
Kings Park West · 3,391 sq.ft · 4 Bedrooms · 3 Baths · House · Garden · Fireplace · Equipped kitchen
Welcome to this wonderful 4 bedroom, 3.5 bath home in the highly sought after South Run Oaks Community. The main level features an open floor plan with vaulted ceilings, two skylights, and a stunning stone-like accent wall with wood-burning fireplace. The updated kitchen overlooks the main living area and includes a breakfast nook. The formal dining room impresses with a large Palladian window. New carpet throughout the upper level. The oversized primary suite offers vaulted ceilings, abundant storage, and an updated en-suite bath with soaking tub, separate shower, and double vanities. Two additional spacious bedrooms share a Jack-and-Jill bath. The renovated lower level (2021) is an entertainers dream, featuring a large rec room with bar, projection screen, and surround sound system that conveys. A fourth bedroom with ample storage, full bath, and a spacious laundry room complete this level. Enjoy outdoor living in the fully fenced backyard with mature landscaping, including a beautif
USD 950,000
5699 Summer Oak Way
View photo
Townhouse · for sale
USD 499,000
USD 340/sq.ft
5699 Summer Oak Way
Kings Park West
· 1,464 sq.ft · 4 Bedrooms · 2 Baths · Townhouse
· Patio · Garden · Fireplace · Equipped kitchen · Parking
Kings Park West · 1,464 sq.ft · 4 Bedrooms · 2 Baths · Townhouse · Patio · Garden · Fireplace · Equipped kitchen · Parking
Welcome home to this charming two-level end-unit townhome offering 4 bedrooms, 2.5 bathrooms, and the convenience of two assigned parking spaces. The main level features a spacious living room with a cozy fireplace, a separate dining area, and a well-appointed kitchen designed for both everyday living and entertaining. Main-level laundry adds to the home's functionality. Step outside to a private patio and fully fenced backyard, creating the perfect space for relaxing, gardening, pets, or hosting family and friends. Combining a desirable end-unit location, comfortable living spaces, ample outdoor enjoyment, and dedicated parking, this home is ready for its next owner to move in and make it their own!
USD 499,000
7839 Heritage Drive
12 pictures
House · for sale
USD 1,098,000
USD 247/sq.ft
7839 Heritage Drive
Kings Park West
· 4,435 sq.ft · 6 Bedrooms · 6 Baths · House
· Balcony · Equipped kitchen
Kings Park West · 4,435 sq.ft · 6 Bedrooms · 6 Baths · House · Balcony · Equipped kitchen
Motivated seller bring your offer! Seller now offering a generous $30,000 credit toward your dream kitchen remodel. Recently reduced by $52,000, this exceptional home is now priced below the average sold price per sqft in the neighborhoodan unbeatable opportunity to own incredible space, quality, and value in ravensworth grove. Discover unmatched space, flexibility, and craftsmanship in this stunning turnkey residence offering approximately 4,438 square feet of light-filled living space on a nearly half-acre lot (2 parcels). Thoughtfully designed for multi-generational living, this six-bedroom, six-bathroom home features three en-suite bedrooms with options on both levels, plus a premium two-story addition (2002) showcasing rich millwork and three oversized Palladian windows (replaced 2024) with custom remote-controlled solar blinds. The main level impresses with elegant hardwood flooring and a spacious gourmet kitchen that flows seamlessly into a unique enclosed cooking balcony with d
USD 1,098,000
7318 Chatham Street
12 pictures
House · for sale
USD 705,000
USD 569/sq.ft
7318 Chatham Street
Kings Park West
· 1,238 sq.ft · 3 Bedrooms · 2 Baths · House
· Garden · Equipped kitchen · Parking
Kings Park West · 1,238 sq.ft · 3 Bedrooms · 2 Baths · House · Garden · Equipped kitchen · Parking
TOTALLY RENOVATED move in ready Split Level home on a large level fenced yard in North Springfield! This sun-drenched Open Concept home, features 3 Bedrooms + Den, 2 Full Baths, Dining Room off Kitchen, an attached one-car Garage with enclosed laundry and a big level back yard with large storage shed. This home is ideal for those who love the light and spaciousness of an open floorplan, designed to bring family and friends together in one functional space, and the ease of a Split Level that allows residents to enjoy separation and privacy by traveling between levels to their own personal space in just a few steps. What makes this house even more special, is the attention to detail, high end finishes and design choices like: custom Craftsman-style trim that frames the large windows, and French doors off the Dining Room; custom cabinetry with Quartz Countertops in the Kitchen, stainless steel appliances, a touch sensor faucet, a Coffee Bar, and large format floor tile. In the Living Room
USD 705,000
8433 Millwood Drive
12 pictures
Townhouse · for sale
USD 695,000
USD 274/sq.ft
8433 Millwood Drive
Kings Park West
· 2,530 sq.ft · 3 Bedrooms · 3 Baths · Townhouse
· Office room · Deck · Equipped kitchen · Parking
Kings Park West · 2,530 sq.ft · 3 Bedrooms · 3 Baths · Townhouse · Office room · Deck · Equipped kitchen · Parking
Welcome to 8433 Millwood Drive, a beautifully maintained 3-bedroom, 3.5-bath end-unit townhome in the highly desirable Springfield community. This three-level Rittenhouse model offers almost 2,600 total square feet with garage & fully finished walk-out lower level, providing flexible and functional living space throughout. The upper level features all three bedrooms, including a spacious primary suite with a private full bath, along with two additional bedrooms and a second full bathroom. The main level offers a traditional yet open flow with a convenient half bath, an updated kitchen with a bump-out for added space, and access to a large wood deck perfect for entertaining or everyday living. The walk-out lower level includes a full bathroom, family room, laundry area, storage, and direct access to the garage, making it an ideal space for a guest suite, home office, or additional living area. This end-unit offers exceptional outdoor space, including a welcoming front porch and expansiv
USD 695,000
3509 Annandale Rd, Annandale, VA 22003 | MLS #VAFX2326
View photo
House · for sale
USD 740,000
USD 416/sq.ft
3509 Annandale Rd, Annandale, VA 22003 | MLS #VAFX2326
Kings Park West
· 1,776 sq.ft · 4 Bedrooms · 3 Baths · House
Kings Park West · 1,776 sq.ft · 4 Bedrooms · 3 Baths · House
Welcome to 3509 Annandale Road in the heart of Annandale! This charming home offers a rare combination of convenience, comfort, and opportunity in a highly desirable Northern Virginia location. Enjoy a functional layout with inviting living spaces, great natural light, and excellent potential to personalize or make it your own. The property sits in an established neighborhood with easy access to major commuter routes, shopping, dining, parks, and everyday conveniences. Whether you are looking for a primary residence, investment opportunity, or a home with room to add value, this property is full of possibilities. Conveniently located near I-495, Route 50, Route 236, Mosaic District, Tysons, Arlington, and Washington, DC. Don’t miss this opportunity to own in Annandale!
USD 740,000
9889 Chapel Bridge Estates Drive
12 pictures
House · for sale
USD 1,750,000
USD 257/sq.ft
9889 Chapel Bridge Estates Drive
Kings Park West
· 6,803 sq.ft · 7 Bedrooms · 4 Baths · House
· Office room · Parking · Fireplace · Equipped kitchen
Kings Park West · 6,803 sq.ft · 7 Bedrooms · 4 Baths · House · Office room · Parking · Fireplace · Equipped kitchen
Welcome to Chapel Bridge Estates, where timeless design and generous scale come together in this beautifully maintained custom home offering over 6,800 finished square feet in one of Fairfax Stations most desirable communities. Located in the sought after Sangster Elementary and Lake Braddock Secondary school pyramid, this impressive 7 bedroom, 4.5 bath home features durable concrete siding, an oversized side load 3 car garage, 10 foot ceilings on the main level, 9 foot ceilings on the upper and lower levels, gleaming hardwood floors, extensive moldings, arched openings, custom built ins, and sun filled rooms throughout. The main level primary suite offers a private office, 2 walk in closets, and a spacious bath with dual vanities, a remodeled primary shower completed in 2023, new windows and glass door in 2025, and a soaking tub. Formal living and dining rooms, a large family room with fireplace, and an expansive kitchen with abundant cabinetry, island prep space, bar and table seatin
USD 1,750,000
9849 South Park Circle
12 pictures
House · for sale
USD 1,149,950
USD 358/sq.ft
9849 South Park Circle
Kings Park West
· 3,208 sq.ft · 4 Bedrooms · 3 Baths · House
· Garden · Sauna · Deck · Equipped kitchen
Kings Park West · 3,208 sq.ft · 4 Bedrooms · 3 Baths · House · Garden · Sauna · Deck · Equipped kitchen
This one-of-a-kind Newport model blends timeless, old-world charm with thoughtful modern updates, beautifully sited on a manicured 0.6-acre lot featuring a meandering garden and a prime hilltop setting that fills the home with natural sunlight. The showpiece of the home is the stunning, fully remodeled kitchen (2026), showcasing white cabinetry, quartz countertops, a designer backsplash, oversized trough-style sink, stainless steel appliances, and an expanded eat-in area. The kitchen opens seamlessly to an expansive two-level deck, creating the perfect setting for indoor-outdoor living and entertaining. Inside, hardwood floors span two levels and are complemented by extensive custom built-ins, recessed lighting, and detailed millwork throughout. The lower level offers new carpeting, a spacious recreation room, and a true spa-like bathroom complete with a sauna. The primary suite features a walk-in closet and a luxurious bath with an oversized shower and skylight, while the hall bath ha
USD 1,149,950
4445 Elan Court
View photo
Townhouse · for sale
USD 575,000
USD 282/sq.ft
4445 Elan Court
Kings Park West
· 2,034 sq.ft · 4 Bedrooms · 2 Baths · Townhouse
· Garden · Balcony · Equipped kitchen
Kings Park West · 2,034 sq.ft · 4 Bedrooms · 2 Baths · Townhouse · Garden · Balcony · Equipped kitchen
Wonderful 4-bedroom townhome with thoughtful updates and a fantastic location. Fresh, neutral paint. Luxury vinyl plank flooring on main level and bathrooms. New carpet. Updated lighting on main level and bathrooms. Welcoming foyer with 2 closets. Updated kitchen with quartz countertop, table space, and newer appliances (electric range 2026, microwave 2025, dishwasher 2023, disposal 2023, refrigerator 2014). Dining room is separate but open to living room. Large living room with recessed lights and sliding glass door to back yard. Half bath on main level with updated vanity, light, and mirror. Upper level features 3 bedrooms with new carpet. Primary bedroom with 3 closets, sliding glass door to private balcony, dressing area, and private bathroom. Primary bath with new vanity, light, and mirror. Bedroom 2 features built-in shelves. Full bathroom in hallway with new vanity, updated light & medicine cabinet, is shared by Bedrooms 2 & 3. Linen closet in upper hallway. Lower level features
USD 575,000
7937 Freehollow Drive
12 pictures
House · for sale
USD 995,000
USD 292/sq.ft
7937 Freehollow Drive
Kings Park West
· 3,401 sq.ft · 4 Bedrooms · 4 Baths · House
· Equipped kitchen
Kings Park West · 3,401 sq.ft · 4 Bedrooms · 4 Baths · House · Equipped kitchen
Welcome to 7937 Freehollow Drive A Custom Smart Home Retreat in the Heart of Falls Church Tucked within the sought-after Holmes Run Woods West community, this exceptional 0.64-acre property offers the rare combination of seclusion, sophistication, and smart-home innovation. Bordered by protected parkland and thoughtfully upgraded with over $125,000 in high-end renovations since 2020, this home is a true sanctuary for modern living and effortless entertaining. Step inside to a sunlit, open-concept floor plan where attention to detail is evident in every corner. The main level features rich hardwood floors, elegant custom window treatments, and a showstopping gourmet kitchen. Designed for both chefs and hosts, the kitchen boasts a massive quartz island, glass tile backsplash, sleek range hood, bar seating, and a built-in wine and beverage fridge. The adjoining dining space flows seamlessly to a reinforced 50-foot deckyour own outdoor havenframed by mature trees and enhanced with built-in
USD 995,000
6644 Green Ash Drive
12 pictures
Townhouse · for sale
USD 649,900
USD 316/sq.ft
6644 Green Ash Drive
Kings Park West
· 2,056 sq.ft · 3 Bedrooms · 3 Baths · Townhouse
· Patio · Garden · Fireplace · Equipped kitchen · Parking
Kings Park West · 2,056 sq.ft · 3 Bedrooms · 3 Baths · Townhouse · Patio · Garden · Fireplace · Equipped kitchen · Parking
Gorgeous 3 Bed 3 Bath Brick Townhome situated in the heart of Springfield, this classic brick townhome offers a blend of comfort and timeless elegance. Inside, elegant finishes include gleaming hardwood floors in the living/dining area with large windows, columns, and crown molding. Huge and inviting eat-in kitchen with a breakfast area by the bay-window bump-out, ample cabinet space, and lots of prep space. The primary bedroom boasts an attached bathroom. Entertain in the walk-out lower-level recreation room, featuring a cozy brick fireplace and a full bathroom. 2 Assigned parking slots for convenience (one assigned spot and an additional unassigned space). Its fenced yard and patio backing to trees provide privacy and outdoor space for relaxation or gatherings. Youre just minutes away from an array of shopping, dining, and entertainment options, including Safeway, Giant, Anitas, and Whole Foods. Commuting is a breeze with easy access to major commuting routes
USD 649,900
8429 Carmela Circle
View photo
Townhouse · for sale
USD 650,000
USD 379/sq.ft
8429 Carmela Circle
Kings Park West
· 1,711 sq.ft · 3 Bedrooms · 3 Baths · Townhouse
· Patio · Deck · Equipped kitchen · Parking
Kings Park West · 1,711 sq.ft · 3 Bedrooms · 3 Baths · Townhouse · Patio · Deck · Equipped kitchen · Parking
Experience refined living in this beautifully appointed 1-car garage townhouse nestled in the highly sought-after Forest at Southrun community. Designed for both everyday comfort and effortless entertaining, the home features a gourmet chef's kitchen complete with granite countertops, a center island, double ovens, and a sun-filled breakfast bump-out leading to a spacious deck. The main level showcases engineered wood flooring throughout the kitchen and living areas, while the expansive living room offers an inviting, open-concept layout. Retreat to the impressive owner's suite featuring vaulted ceilings, serene wooded views, a generous walk-in closet, and a spa-inspired en-suite bath with an oversized soaking tub. Thoughtfully maintained and extensively updated, this home offers exceptional value with a new roof (2023), hot water heater (2023), fresh interior paint (2023), new patio doors (2026), and HVAC replaced in 2015. Ideally situated near parks, shopping, dining, and major commu
USD 650,000

Get email alerts

Don't miss out: be the first to know about new properties

The alert was correctly created

On subscribing you accept the conditions of use and the privacy policy
Alert
Receive new ads in your inbox
Save this search
Receive alerts for new listings

We'll send you an email when we have new properties for: "Houses for sale in Kings Park West"

The alert was correctly created

Blue Oaks
Country Club View, Kings Park West Braddock district Fairfax County Virginia
Get email alerts and be the first to see new listings
Required field
On subscribing I accept the terms of the privacy policy
Perfect! You'll soon start receiving new listings via email
Alert
Receive an email when we have new ads for Houses for sale in Kings Park West
Save this search
Filters

Bedrooms

Size (sq.ft)

sq.ft
sq.ft

Price

USD
USD

Property type

Bathrooms

Clear all filters
Receive notifications when new entries are published.