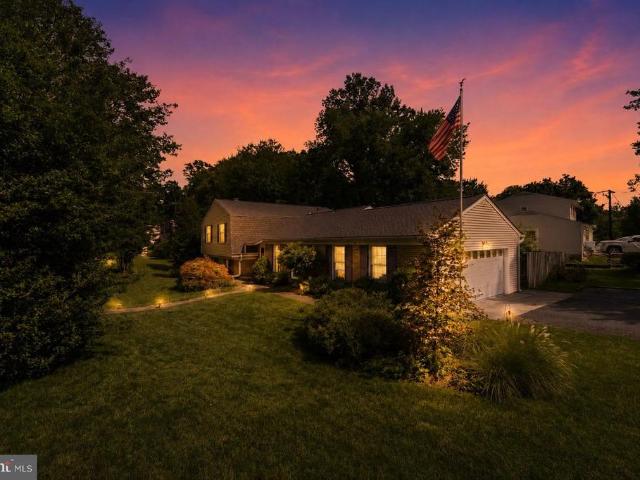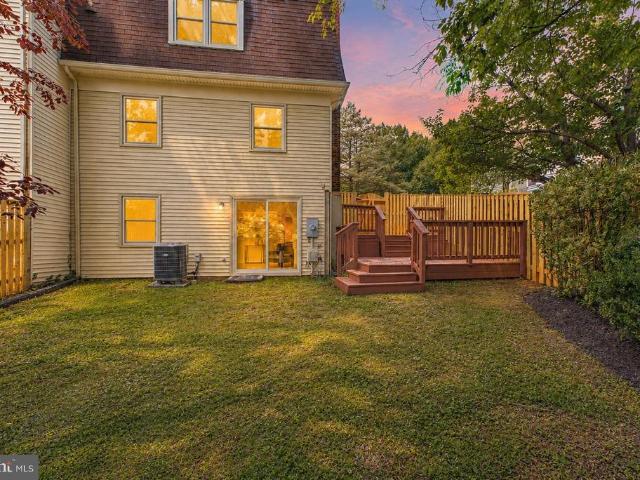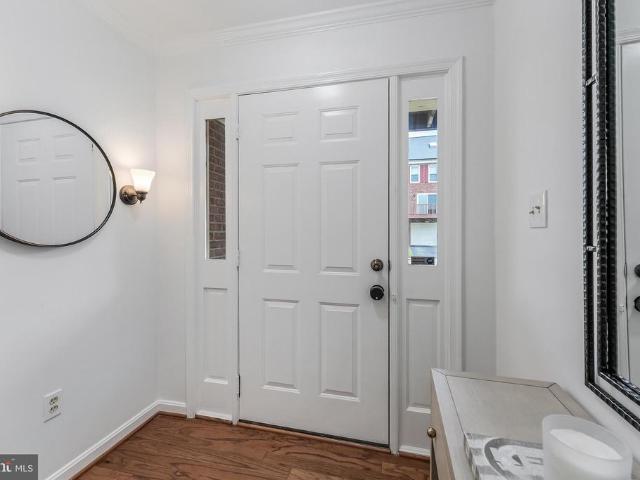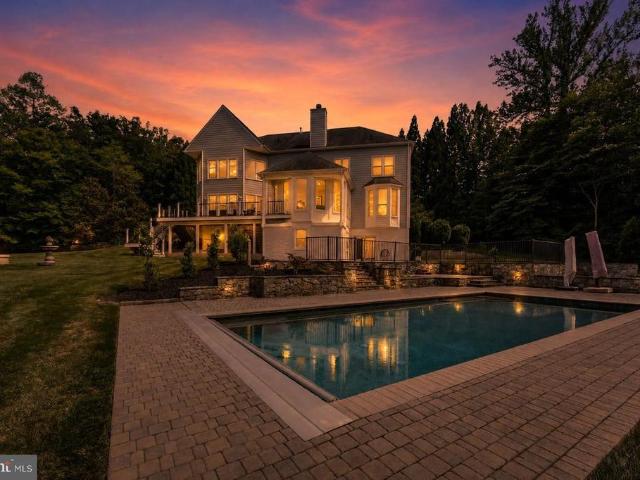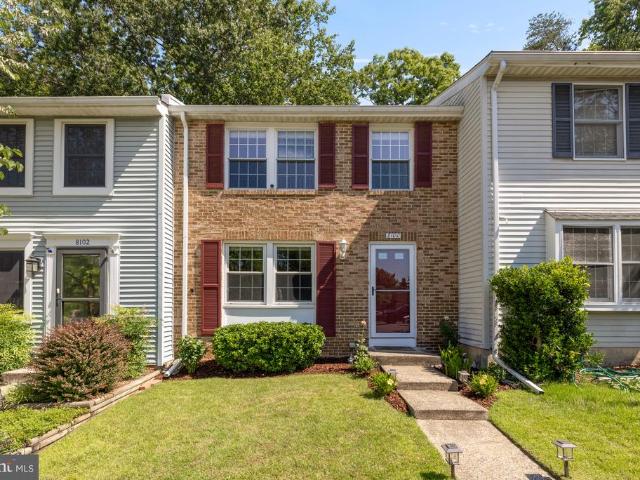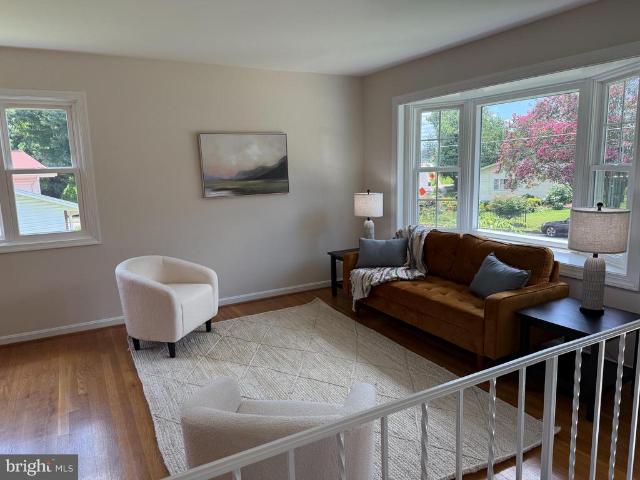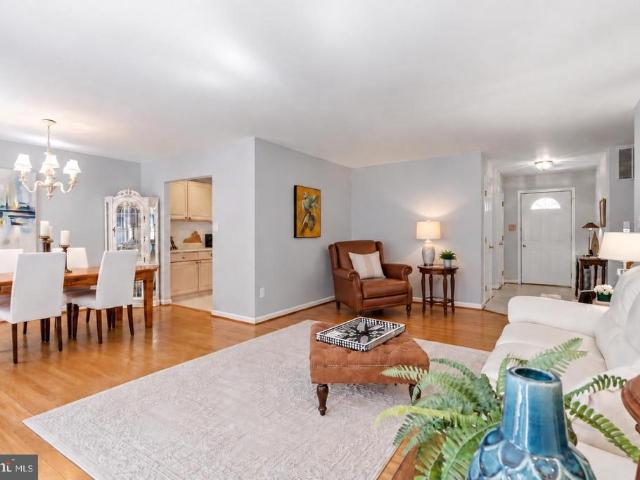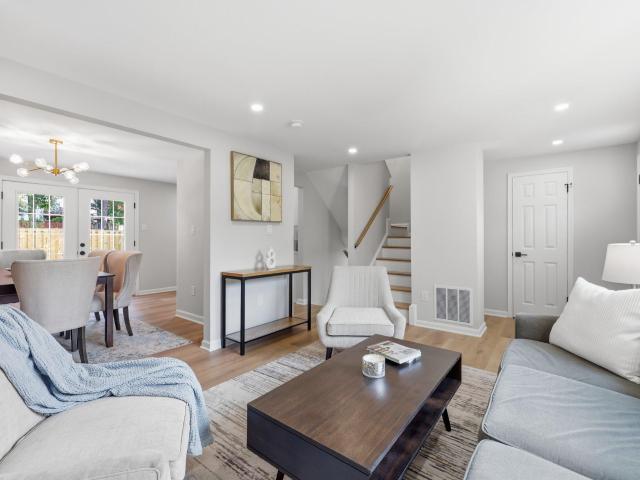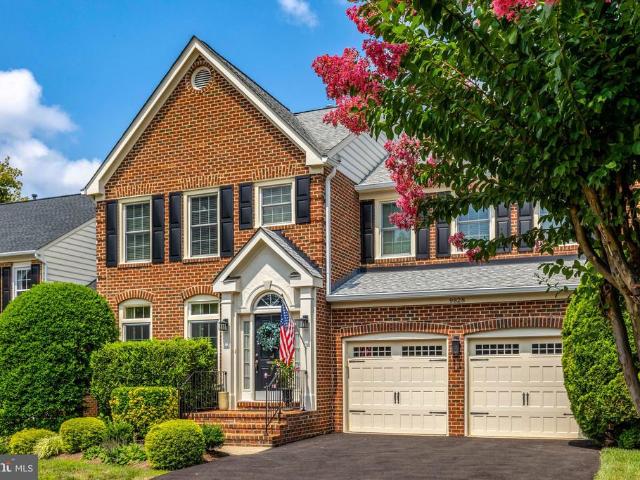
4,065 houses for sale in Kings Park West

5433 Lighthouse Lane
12 pictures
Townhouse · for sale
USD 629,000
USD 310/sq.ft
5433 Lighthouse Lane
Kings Park West
· 2,024 sq.ft · 3 Bedrooms · 2 Baths · Townhouse
· Equipped kitchen · Air conditioning
Kings Park West · 2,024 sq.ft · 3 Bedrooms · 2 Baths · Townhouse · Equipped kitchen · Air conditioning
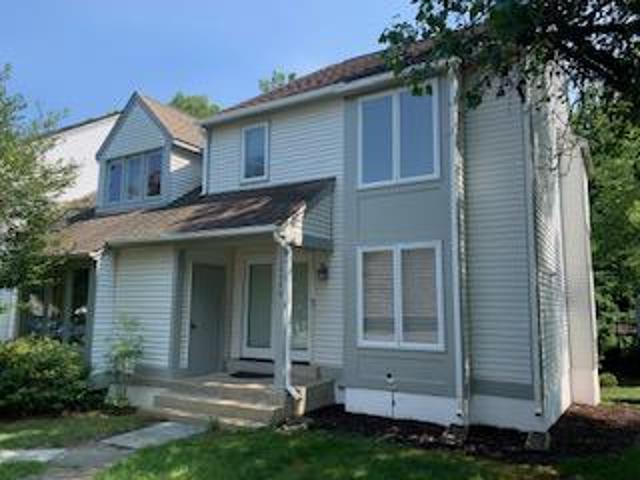
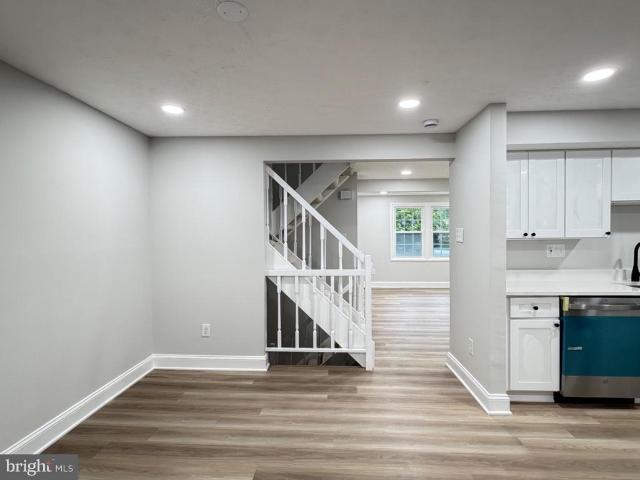
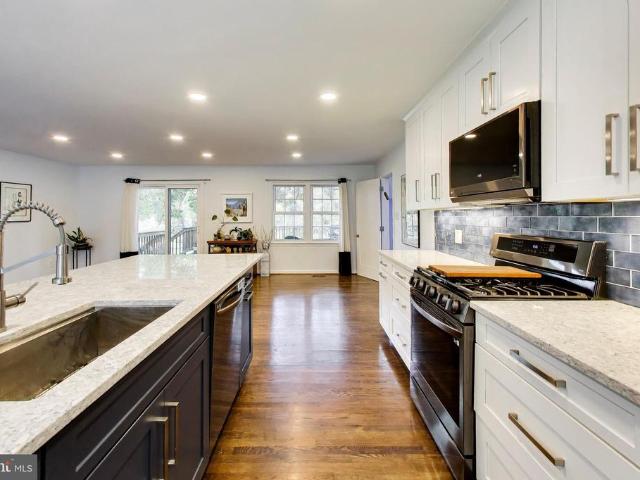
Welcome to a thoughtfully renovated three-bedroom end-unit townhome in Burke's sought-after Lake Braddock community, where quality updates meet timeless design. Brick and teardrop siding lend classic curb appeal, while inside, an extensive list of upgrades delivers true move-in-ready living. The heart of the home is a stunning kitchen featuring KraftMaid cabinetry, granite countertops, Italian tile, and a full suite of stainless steel appliances including a brand-new 2025 LG electric stove and a 2020 Bosch dishwasher. Hardwood, tile, and luxury vinyl plank flooring flow throughout, complemented by crown molding, hand-textured ceilings, six-panel doors, and custom railings. A renovated full bath with new vanities (2021) adds another layer of refinement. Major systems have been comprehensively updated for peace of mind: new roof (2021), furnace and A/C (2024), hot water heater (2022), and windows (2022). Upgraded interior wall insulation, R-41 attic insulation, a sump pump, and French dr
USD 629,000
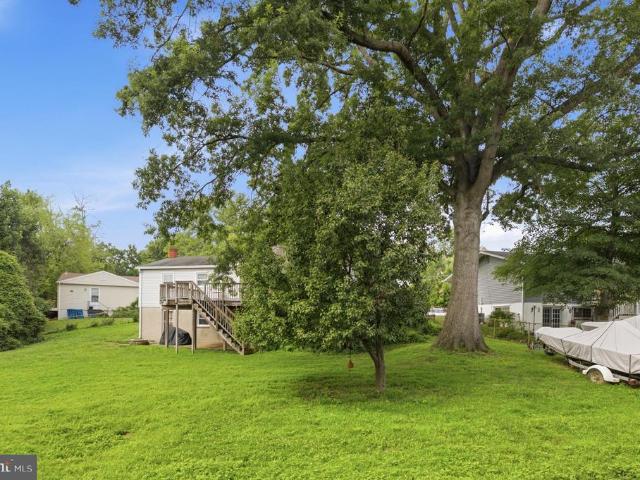
5803 Hall Street
View photo
House · for sale
USD 1,250,000
USD 276/sq.ft
5803 Hall Street
Kings Park West
· 4,521 sq.ft · 6 Bedrooms · 4 Baths · House
· Equipped kitchen
Kings Park West · 4,521 sq.ft · 6 Bedrooms · 4 Baths · House · Equipped kitchen
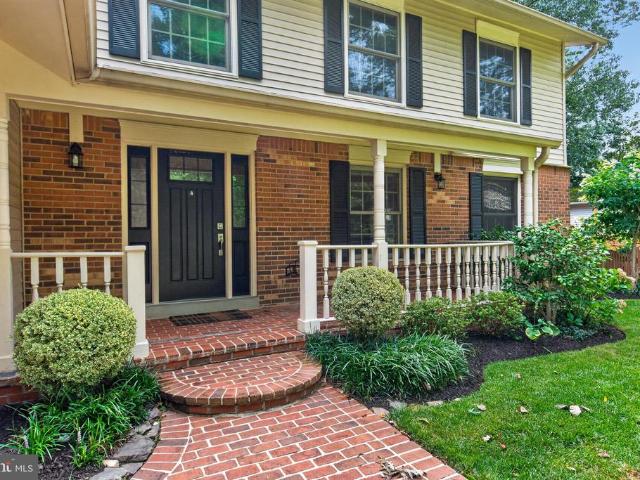
Coming Soon! Open sun july 12th 1pm. 4pm! 2.25% va assumable loan w/ pennymac. Monthly Payment: $4,125.33, Loan Balance: $602,706.47 Remaining Years: 25. Add'l photos will be posted on July 1st. Schools: Kings Park ES, Kings Glen ES, Lake Braddock MS, Lake Braddock HS. First-time available in 50(!)years! No HOA in highly-sought after Homewood Community in Burke on the West Springfield border. Extremely well-maintained 4,500+ finished sq ft brick front Colonial w/ Charleston-inspired covered Porch. Property highlights: 6 BR + Loft / Office | 4.5 ba |. 62 acre corner lot w/ flat, open grassy space w/ natural'green fencing' foliage | 3 finished levels w/ solid hardwood floors (Upstairs: 5 BRs + Loft / 3 Full BAs) | Main Level Laundry Room | Private outside entrance to 1,100 sq ft Lower-Level Walkout w/ engineered hardwood, 1 BR, 1 Full BA & fully-permitted Large Kitchenette (featuring electric stovetop, full-sized Fridge, microwave, custom cabinetry, granite counters & 2nd Washer & Dryer)
USD 1,250,000
8317 Brookvale Court
12 pictures
Townhouse · for sale
USD 425,000
USD 433/sq.ft
8317 Brookvale Court
Kings Park West
· 980 sq.ft · 2 Bedrooms · 1 Bath · Townhouse
· Patio · Garden · Deck · Equipped kitchen · Cellar · Parking
Kings Park West · 980 sq.ft · 2 Bedrooms · 1 Bath · Townhouse · Patio · Garden · Deck · Equipped kitchen · Cellar · Parking
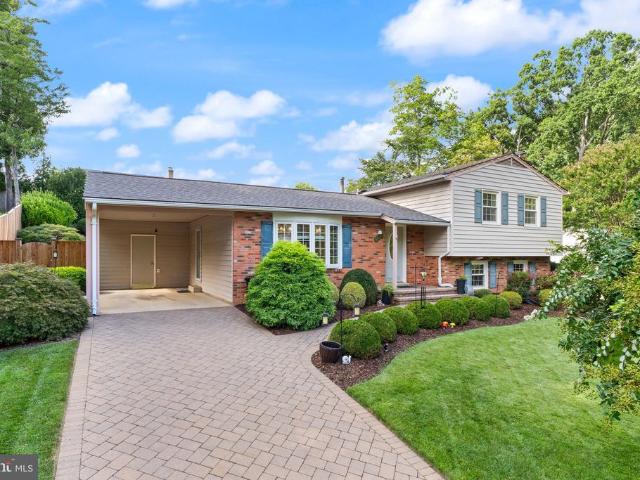
Freshly painted from top to bottom. All new kitchen; cabinets, granite counter tops and stainless steel appliances. Carpet in the bedrooms and bottom floors. Hardwood floors on entire first floor, stairs and upper hall way just refinished. Finished walkout basement to deck and patio. Large bay window over looking back yard. 2 parking spaces right in front of the home. Come and see.
USD 425,000
8705 Side Saddle Road
12 pictures
House · for sale
USD 875,000
USD 320/sq.ft
8705 Side Saddle Road
Kings Park West
· 2,734 sq.ft · 4 Bedrooms · 2 Baths · House
· Patio · Office room · Equipped kitchen
Kings Park West · 2,734 sq.ft · 4 Bedrooms · 2 Baths · House · Patio · Office room · Equipped kitchen
Beautiful, well-maintained colonial in one of West Springfields most desirable neighborhoods! This spacious home offers a warm and inviting layout with generous room sizes, hardwood floors, and multiple living and entertaining spaces. The traditional kitchen provides ample cabinet and counter space and flows seamlessly to the dining area and family room, making everyday living comfortable and convenient. Master Bath-remodeled 2023, AC-2022, Heating-2013, Driveway. 2021, Water Heater 2020, Roof-2019, Downstairs Windows-2020, Patio door. 2026 The main level also features a bright formal living room and a cozy family room with a fireplaceperfect for gatherings or quiet evenings at home. Upstairs, the primary suite includes a walk-in closet and private bath, and three additional bedrooms offer flexibility for guests, a home office, or playroom needs. The fully finished lower level adds a large rec room, along with ample storage space, ideal for extended living space, hobbies, or overnight
USD 875,000
12912 Mount Royal Lane
View photo
House · for sale
USD 849,999
USD 436/sq.ft
New
12912 Mount Royal Lane
Kings Park West
· 1,948 sq.ft · 4 Bedrooms · 2 Baths · House
· Equipped kitchen
Kings Park West · 1,948 sq.ft · 4 Bedrooms · 2 Baths · House · Equipped kitchen
Looking for that special place to call home? Youve just found a wonderful Oasis in the highly desired Greenbriar community in Fairfax! Nestled on a premium, tranquil lot, this exceptional residence will be ready to make yours next week! As the largest one-level model in the community, this spacious home perfectly blends modern updates, easy living, and an unbeatable, convenient location. KEY FEATURES YOU'LL LOVE: The Perfect Layout: Enjoy the ultimate convenience of true one-level living with four spacious bedrooms, two beautifully updated baths, and gleaming hardwood floors throughout the main living areas. Outdoor Living at its Finest: Take your pick between relaxing on the welcoming front porch or hosting unforgettable gatherings in the spectacular outdoor living room overlooking nature! Fabulous Kitchen and Family Room: The heart of the home features handsome cabinetry, granite counters, LED under-cabinet lights, gas cooking and more. Perfect for everyday meals and seamless enterta
USD 849,999
6634 Cardington Court
12 pictures
House · for sale
USD 775,000
USD 464/sq.ft
6634 Cardington Court
Kings Park West
· 1,668 sq.ft · 4 Bedrooms · 3 Baths · House
· Garden · Deck · Fireplace · Equipped kitchen
Kings Park West · 1,668 sq.ft · 4 Bedrooms · 3 Baths · House · Garden · Deck · Fireplace · Equipped kitchen
Located on a cul-de-sac in popular Cherry Run, you will love this tucked away gem. This 4 bedroom/3 bathroom home in Burke has been opened up so that the living room, dining area and kitchen flow seamlessly for easy entertaining and living. The kitchen has been remodeled and includes granite counters, stainless steel appliances and a wonderful kitchen island. There is a huge sunroom on the back of the house, providing bright and airy family room off the kitchen. The view from this room is breathtaking as you are among the trees. The primary bedroom and 2 other bedrooms are on the main level. On the lower level you will find another bedroom and a 3rd full bath. There is a cozy family room with wood-burning fire place perfect for playing games or watching them. The back yard is private and wooded, with a large deck for grilling or relaxing. Located close to Cherry Run Elementary, in the popular Lake Braddock pyramid, this house is also close to plenty of shopping and dining options. Burk
USD 775,000
7706 Bristow Drive
12 pictures
House · for sale
USD 775,000
USD 293/sq.ft
7706 Bristow Drive
Kings Park West
· 2,637 sq.ft · 4 Bedrooms · 3 Baths · House
· Office room · Equipped kitchen
Kings Park West · 2,637 sq.ft · 4 Bedrooms · 3 Baths · House · Office room · Equipped kitchen
Nestled on a quiet street in the heart of Annandale, this 4/5 bedroom, 3 full bath 2 level expanded Rambler offers classic charm, flexible living space, and a highly convenient location. The entire house was expanded. The main level added 50% more square footage to the primary bedroom and the lower level was also expanded. This well-maintained home provides ample room for everyday living, guests, or a home office. UC as of 4/21/26 As you walk through the front door, you enter a spacious living room with warm hardwoods. Youll find a light-filled dining room with an open feel. The kitchen and two baths were fully renovated a couple of years ago and the upgrades are spectacular. Lovely new cabinets, recessed lights, gorgeous counters, and warm floors anchor the kitchen with an expanded breakfast nook. A few updates, mostly cosmetic, are still needed. New paint & carpet will go a long way. The spacious primary bedroom is on the main level. This two-level home offers a recreation room, laun
USD 775,000
10125 Sassafras Woods Court
12 pictures
Townhouse · for sale
USD 599,999
USD 327/sq.ft
10125 Sassafras Woods Court
Kings Park West
· 1,830 sq.ft · 3 Bedrooms · 3 Baths · Townhouse
· Office room · Equipped kitchen
Kings Park West · 1,830 sq.ft · 3 Bedrooms · 3 Baths · Townhouse · Office room · Equipped kitchen
Welcome home to this beautifully updated end-unit townhouse in the heart of sought-after Burke Centrewhere style, comfort, and value come together perfectly! From the moment you arrive, the adorable front porch sets the tone for whats inside. Step into a bright, open floor plan filled with natural light and enhanced by brand-new luxury vinyl plank flooring on the main level and plush new carpet upstairs. The kitchen is both stylish and inviting, featuring crisp white cabinetry, elegant marble countertops, and sleek stainless steel appliancesa tasteful space thats perfect for everyday living and easy entertaining. Upstairs, youll find three spacious bedrooms and tastefully updated bathrooms with charming new fixtures that add a fresh, modern touch. The fully finished lower level offers incredible flexibility with a large family room, full bathroom, and the potential for a 4th bedroomideal for guests, a home office, or additional living space. Step outside to your private, fully fenced b
USD 599,999
3704 Pleasant Ridge Road
12 pictures
House · for sale
USD 1,160,000
USD 301/sq.ft
3704 Pleasant Ridge Road
Kings Park West
· 3,843 sq.ft · 4 Bedrooms · 3 Baths · House
· Garden · Fireplace · Equipped kitchen · Parking · Cellar
Kings Park West · 3,843 sq.ft · 4 Bedrooms · 3 Baths · House · Garden · Fireplace · Equipped kitchen · Parking · Cellar
Charming single-story living on an almost one-acre lot in Annandale. This inviting home offers 2,890 sq ft above grade plus a 961 sq ft finished lower level, 4 bedrooms and 3.5 baths, renovated kitchen and bathrooms, a large primary suite, basement recreation room, cozy fireplace with custom built-in bookshelves, ample storage, a gazebo, and an attached 3-car garage. Sun-filled, spacious rooms and a flexible floor plan create a welcoming flow for everyday life and gatherings, while mature landscaping and generous yard space invite outdoor relaxation. Conveniently located minutes from INOVA Fairfax Hospital, the Mosaic District, Tysons Corner, the Dunn Loring Metro, and major commuter routes (I495, I66, Rt50, I395) with easy access to shopping, dining, parks and recreation. Contact the listing agent for details and showings. *Offer deadline Sunday, April 12th at 5 PM
USD 1,160,000
3150 Ellenwood Drive
View photo
Townhouse · for sale
USD 579,990
USD 424/sq.ft
3150 Ellenwood Drive
Kings Park West
· 1,367 sq.ft · 3 Bedrooms · 2 Baths · Townhouse
· Office room · Equipped kitchen
Kings Park West · 1,367 sq.ft · 3 Bedrooms · 2 Baths · Townhouse · Office room · Equipped kitchen
Welcome to true townhouse living, where convenience, comfort, and lifestyle come together in one of Fairfax's most connected locations. This is the kind of home that simply makes life easier. From the moment you walk inside, you'll notice the natural light, comfortable flow, and thoughtful layout that just works. Whether you're hosting friends for dinner, helping with homework at the kitchen table, or enjoying a quiet evening at home, the main level was designed for the way people actually live. The kitchen connects seamlessly to the dining and living areas, making it easy to stay part of every conversation while creating the perfect setting for everyday moments and special occasions alike. Upstairs, spacious bedrooms offer the comfort and privacy every homeowner appreciates. The lower level adds the flexibility today's buyers are searching for. Reimagine the space as a recreation room, home office, fitness area, guest suite, or the ultimate hangout zone. Whatever your next chapter loo
USD 579,990
3322 Holloman Road
12 pictures
House · for sale
USD 900,000
USD 413/sq.ft
3322 Holloman Road
Kings Park West
· 2,174 sq.ft · 3 Bedrooms · 2 Baths · House
· Garden · Fireplace · Equipped kitchen
Kings Park West · 2,174 sq.ft · 3 Bedrooms · 2 Baths · House · Garden · Fireplace · Equipped kitchen
Nestled in the heart of Falls Church Virginia, 3322 Holloman Rd is a brilliant blend of modern updates and timeless charm. This home has been thoughtfully enhanced to meet todays lifestyle needs with attention to detail while preserving its delightful character. Bright lighting and windows beautifully illuminate the space. Take note of the new exterior hardiplank and built-in entryway drop zone showcasing its inviting aesthetic. Cozy up in the living room by the wood-burning fireplace, with a new insert installed in 2022, adding both warmth and efficiency. The kitchen and dining room flow seamlessly together, creating an open, airy feel ideal for both entertaining and everyday living. Youll enjoy the rear addition providing even more living square footage and access to the expansive, flat backyard. The main level full bath has been re-engineered with a sleek shower and soft close pocket door and is situated next to the main level bedroom. Upstairs youll enjoy two bedrooms and a recentl
USD 900,000
9203 Fox Lair Drive
12 pictures
House · for sale
USD 825,000
USD 456/sq.ft
9203 Fox Lair Drive
Kings Park West
· 1,808 sq.ft · 3 Bedrooms · 2 Baths · House
· Deck · Equipped kitchen
Kings Park West · 1,808 sq.ft · 3 Bedrooms · 2 Baths · House · Deck · Equipped kitchen
Open house canceled. Virtual Tour Uploaded. This refreshed, cul-de-sac, single-family home in Burke is a standout in the Lake Braddock School pyramid. The interior has been updated with a focus on'forever home' durability and upscale aesthetics. High-end tile and LVP run throughout all levels, providing a cohesive, modern look that is easy to maintain. The kitchen is fully upgraded with sleek quartz countertops, custom-painted cabinetry, and a full suite of brand-new stainless steel appliances. A window over the large kitchen sink, eat-in island, dedicated pantry, and glass slider to the rear deck complete this area. The kitchen opens to a breakfast area and a large family room, allowing for a natural flow. Defying the typical split-level layout, this home has a uniquely oversized primary suite featuring a massive shower with a frameless glass door, a private water closet, and a large double vanity with quartz and premium fixtures. The massive walk-in closet comes equipped with a profe
USD 825,000
8527 pappas way, annandale, us, va
5 pictures
House · for sale
USD 1,199,000
8527 pappas way, annandale, us, va
Kings Park West
· 4 Bedrooms · 3 Baths · House
· Garden
Kings Park West · 4 Bedrooms · 3 Baths · House · Garden
Rarely does an opportunity arise to both view and acquire a truly special home. The gardens of this residence have been featured in several publications, including Sunset Books and the Royal Horticultural Society Encyclopedia. Every inch of the grounds has been exquisitely designed, with thoughtful details at every turn. Expansive boxed picture windows frame these gardens beautifully, allowing you to enjoy the scenery year-round. As you stroll along the side of the home, you’ll discover picturesque doors that open to the backyard, encouraging exploration of the grounds. Be sure to explore the entire yard as unique design elements will be found throughout, including a charming perch seating area and low voltage lighting. Even the fencing is a work of interest and intention. There is simply too much to describe. A curving brick walkway welcomes you to a custom shuttered front door. Inside, the same level of detail and care continues. Upon entering the living area, your attention is immed
USD 1,199,000
8656 Royal Worcester Lane
View photo
Townhouse · for sale
USD 869,000
USD 346/sq.ft
8656 Royal Worcester Lane
Kings Park West
· 2,508 sq.ft · 3 Bedrooms · 2 Baths · Townhouse
· Equipped kitchen · Parking
Kings Park West · 2,508 sq.ft · 3 Bedrooms · 2 Baths · Townhouse · Equipped kitchen · Parking
This three-level brick-front townhome blends timeless architecture with thoughtful updates throughout. A classic colonial faade with copper bay roofs, plantation shutters, and a two-car garage sets the tone, while the interior delivers gleaming hardwood floors, rich crown molding, and an open, light-drenched main level made for both everyday living and entertaining. The living room centers on a striking bay window dressed in custom plantation shutters, flowing seamlessly into a gracious dining area anchored by an elegant chandelier and architectural columns. The kitchen offers white cabinetry, granite counters, stainless appliances, and a breakfast bar that opens to the living spaces, keeping the cook connected to the conversation. A tasteful powder room completes the main level. Upstairs, the primary suite is a true retreat, featuring a spa-inspired bath with dual granite vanities, a deep soaking tub, and travertine tile. Additional bedrooms enjoy generous natural light, built-in shel
USD 869,000
9122 Steven Irving Court
12 pictures
House · for sale
USD 825,000
USD 342/sq.ft
9122 Steven Irving Court
Kings Park West
· 2,411 sq.ft · 4 Bedrooms · 2 Baths · House
· Garden · Equipped kitchen
Kings Park West · 2,411 sq.ft · 4 Bedrooms · 2 Baths · House · Garden · Equipped kitchen
Tucked at the end of a quiet cul-de-sac on a private. 46-acre lot in Orange Hunt Estates, this move-in-ready 4-bedroom 2.5 bath home offers 2,414 square feet of living space and is loaded with upgrades both big and small. The standout backyard features three custom-built treehouses that create a truly one-of-a-kind setting, along with space for outdoor movie nights under the stars. Inside, the home has a formal living room and dining room fitted with plantation shutters, and a rear addition that serves as a spacious family room with direct access to the backyard and its own split HVAC system for added comfort. The light-filled kitchen features an abundance of 42 wood cabinetry, designer tile backsplashes, and stainless steel appliances. A powder room and laundry/utility room with lots of storage space round out the main level. Upstairs, youll find warm hardwood flooring that flows into a large primary suite, which includes an ensuite bathroom with a walk-in shower and a separate vanity
USD 825,000
4802 Ravensworth Road
View photo
House · for sale
USD 699,000
USD 495/sq.ft
4802 Ravensworth Road
Kings Park West
· 1,410 sq.ft · 4 Bedrooms · 3 Baths · House
· Garden · Office room · Gym · Parking
Kings Park West · 1,410 sq.ft · 4 Bedrooms · 3 Baths · House · Garden · Office room · Gym · Parking
Spacious four-level home in the heart of Annandale offering exceptional flexibility for multi-generational living or investment potential. A large wraparound driveway provides ample parking for multiple vehicles, complemented by an extended carport. Inside, enjoy hardwood floors throughout the main and upper levels, fresh paint throughout, and updated main bathrooms with new vanities and mirrors. The lower level features a full bedroom, full bathroom, and separate entranceideal for guests, extended family, or rental opportunities. The unfinished fourth level offers endless possibilities for a rec room, home office, gym, or additional storage. Outside, the large fenced backyard provides plenty of space for entertaining, pets, and play. Conveniently located near major commuter routes, shopping, dining, and parks
USD 699,000
4222 Lamarre Drive
12 pictures
House · for sale
USD 1,399,000
USD 434/sq.ft
4222 Lamarre Drive
Kings Park West
· 3,218 sq.ft · 4 Bedrooms · 4 Baths · House
· Parking · Deck · Fireplace · Equipped kitchen · Cellar
Kings Park West · 3,218 sq.ft · 4 Bedrooms · 4 Baths · House · Parking · Deck · Fireplace · Equipped kitchen · Cellar
To be built in 2026. This is a pre-construction opportunity. Floor plans are in the picture section of the listing. The images provided offer a similar representation of the final product, though not exact and they are samples of other Custom homes built in the Northern Virginia Area. Located in the sough. After Woodson High School Pyramid this craftsman style home will offer 4 bedrooms and 4.5 baths, 2 car garage and an unfinished basement (BASED HOME). ADDITIONAL OPTIONS: buyers have the option to add a third floor that includes 1 bedroom and 1 full bath, the option to finish the basement which includes an e-grass window, outside access, option to add a fireplace, and a deck. This custom home will feature nine-foot ceiling throughout basement, first and second floor. An elegantly designed main level with an open concept living featuring a cozy one bedroom, and one full bath for your convenience, a gourmet kitchen with a large entertaining center island and ample cabinet space designe
USD 1,399,000
7858 Snead Lane
12 pictures
Townhouse · for sale
USD 649,900
USD 377/sq.ft
7858 Snead Lane
Kings Park West
· 1,722 sq.ft · 3 Bedrooms · 2 Baths · Townhouse
· Equipped kitchen · Parking
Kings Park West · 1,722 sq.ft · 3 Bedrooms · 2 Baths · Townhouse · Equipped kitchen · Parking
Property is under contract. Seller is still allowing showings and welcome back up offers. Opportunity to own a well-located end-unit townhome on a premium lot in Falls Church. This 3-bedroom, 2 full 2 half-bath home offers 1,732 square feet of living space with several key updates already completed, including quartz kitchen countertops, updated kitchen cabinets, and backsplash (2021), LVP flooring (2023), and rear windows replaced in 2020. The kitchen also features a newer refrigerator and dishwasher. The home offers a functional layout with three bedrooms and multiple living spaces, including a lower-level bedroom with renewed piping. As an end unit, the property benefits from additional natural light and added privacy. Conveniently located near a playground with ample street parking and positioned on a desirable premium lot. Priced strategically to reflect the opportunity for a buyer to add their own cosmetic touches. The seller is offering a $2,000 credit toward interior paint, allo
USD 649,900
7512 Rambling Ridge Drive
12 pictures
House · for sale
USD 1,350,000
USD 291/sq.ft
7512 Rambling Ridge Drive
Kings Park West
· 4,639 sq.ft · 5 Bedrooms · 3 Baths · House
· Deck · Fireplace · Equipped kitchen
Kings Park West · 4,639 sq.ft · 5 Bedrooms · 3 Baths · House · Deck · Fireplace · Equipped kitchen
Nestled on a sprawling 0.6-acre treed lot at the end of a quiet cul-de-sac, this quality custom-built home offers luxurious living with 5 bedrooms and 3.5 updated baths. An iron gate leads to impressive double front doors with an impressive Japanese maple tree and beautiful plantings, another touch of quiet privacy. The gourmet kitchen is a chef's delight with a breakfast area surrounded by windows and featuring a custom skylight. Skylights and hardwood floors illuminate the spacious interiors and flow throughout. This home is bright even on a dark weather day. Cathedral and vaulted ceilings add an airy elegance the main living areas. Step outside to a large Trex deck that overlooks the serene wooded lot with mature plantings, offering a private retreat. The formal dining room featuring a gas fireplace set into a brick wall and a formal living room also with a gas fireplace set into a brick wall provides exceptional entertaining possibilities. Beautiful owners suite with tray ceiling,
USD 1,350,000
2910 Bridgehampton Court
12 pictures
Townhouse · for sale
USD 700,000
USD 344/sq.ft
2910 Bridgehampton Court
Kings Park West
· 2,034 sq.ft · 3 Bedrooms · 2 Baths · Townhouse
· Patio · Garden · Equipped kitchen
Kings Park West · 2,034 sq.ft · 3 Bedrooms · 2 Baths · Townhouse · Patio · Garden · Equipped kitchen
Rarely available lake adjacent townhome inside the Beltway in the sought-after Lakeford community. This beautifully updated townhome is nestled on a no-thru enclave and is filled with natural light, designer touches, and allows you to enjoy lake life without leaving the DMV. Drop your troubles at the door with this homes spacious foyer and enjoy the welcoming, bright, and open main level living. Off the foyer, you will find the gourmet kitchen boasting granite countertops, tons of cabinetry, including additional storage added in 2024. The pass-through to the designated dining area makes entertaining a breeze. Make your way to the living room at the rear of the home to enjoy a cozy movie night or read a good book. Access the fully-fenced backyard with updated patio (2025) for the perfect location to enjoy the upcoming spring and summer weather with space for garden beds or al fresco dining. The upper level boasts low-maintenance LVP flooring (2023) and large windows (with limited water
USD 700,000
10201 Faire Commons Court
View photo
Townhouse · for sale
USD 559,900
USD 419/sq.ft
10201 Faire Commons Court
Kings Park West
· 1,335 sq.ft · 3 Bedrooms · 2 Baths · Townhouse
· Garden · Equipped kitchen · Parking
Kings Park West · 1,335 sq.ft · 3 Bedrooms · 2 Baths · Townhouse · Garden · Equipped kitchen · Parking
Interior photos coming this week! Welcome to this beautifully maintained end-unit townhouse in the sought-after Burke Centre community. This 3 bed/2.5 bath home offers an open-concept main level that's made for weeknight dinners, movie nights, and everything in between. The kitchen itself is a great place to cook and gather, with granite counters, stainless steel appliances, and plenty of countertop space and storage. Out back, you'll find a private, lush yard that's ideal for summer BBQs. Upstairs you'll find three spacious bedrooms, including a primary suite with an ensuite bath and two closets. The current owners have taken great care of this home, with updates including fresh paint throughout (2026), a new dishwasher (2026), new microwave (2021), new gutters and downspouts (2020), new storm doors and garage door (2019), added track lighting (2019), custom blinds (2017), and upgraded interior doors throughout their ownership. As an end unit, you'll enjoy extra privacy and natural li
USD 559,900
6602 Sandover Court
View photo
House · for sale
USD 780,000
USD 364/sq.ft
6602 Sandover Court
Kings Park West
· 2,142 sq.ft · 4 Bedrooms · 3 Baths · House
· Fireplace · Equipped kitchen · Parking
Kings Park West · 2,142 sq.ft · 4 Bedrooms · 3 Baths · House · Fireplace · Equipped kitchen · Parking
Welcome home to 6602 Sandover Court in Springfield! Nestled on a beautiful quarter-acre cul-de-sac lot in a well-established neighborhood, this charming 4 bed, 3 full bath brick-front home offers over 2,300 square feet of comfortable living space across two spacious levels. A lush green front lawn greets you as you pull up. The deep 1-car garage will fit even the biggest of vehicles and youll notice the driveway has a side space so you dont have to play musical cars. Inside, youll find a spacious foyer with tile flooring and nice decorative touches. Head down the hallway where youll find the first of 3 updated full baths in the house, a bedroom and a large family room with a brick fireplace, a great space to relax or hang out with the family. Upstairs, youll be amazed by the spacious common area. Gleaming hardwoods grace the entire level. The renovated kitchen features granite counters, updated cabinets, and stainless steel appliances. A large dining area opens to the spacious living r
USD 780,000
4290 Park Green Court
View photo
Townhouse · for sale
USD 795,000
USD 326/sq.ft
4290 Park Green Court
Kings Park West
· 2,433 sq.ft · 3 Bedrooms · 3 Baths · Townhouse
· Patio · Garden · Fireplace · Equipped kitchen · Parking
Kings Park West · 2,433 sq.ft · 3 Bedrooms · 3 Baths · Townhouse · Patio · Garden · Fireplace · Equipped kitchen · Parking
Welcome to this perfectly move-in ready, stunning Fairfax townhome. With over $100k in mechanical and cosmetic upgrades, this home pairs beautiful design with peace-of-mind living. 3 bedrooms, 3 full bathrooms, 1 half bathroom, an open living area, a bonus lower level, and multiple outdoor spaces are just a few of the many highlights this home offers. Your newly paved driveway and garage lead directly into the open foyer. The entry-level also boasts a large living area with gas fireplace (that can double as an additional bedroom) with its own full bathroom. A rear-door leads to your newly upgraded patio and backyard area. Perfect for pets, kids, or quiet enjoyment. As you head upstairs, you'll notice the new flooring and open living, dining, and kitchen area. A recently installed electric fireplace and oversized windows make this living area extremely warm and welcoming. A gourmet, brand-new kitchen (fully renovated in 2022), hosts stainless steel, top-of-the-line appliances, a large i
USD 795,000
9211 Kilmarnock Drive
12 pictures
House · for sale
USD 2,074,500
USD 323/sq.ft
9211 Kilmarnock Drive
Kings Park West
· 6,405 sq.ft · 5 Bedrooms · 4 Baths · House
· Equipped kitchen · Parking
Kings Park West · 6,405 sq.ft · 5 Bedrooms · 4 Baths · House · Equipped kitchen · Parking
PRE-CONSTRUCTION OPPORTUNITY COMPLETION FORECAST: SPRING 2027 Welcome to Mantuaone of Fairfaxs most established and sought-after neighborhoods, known for its tree-lined streets, strong sense of community, and unbeatable convenience. Ideally located just minutes from shopping, dining, and everyday essentials, this setting offers a perfect balance of privacy and accessibility. Introducing the Chapman, nestled on a huge, private half-acre homesite and located within the highly desirable Woodson High School districtan exceptional pre-construction opportunity in the heart of Mantua. INCLUDED FEATURES: The Chapman with 3 car side load garage showcases our Platinum Package, which includes a 10 ceiling on the main level and our Designer Kitchen with glass faced cabinets to the ceiling with a built in canopy hood to match the cabinetry. Our Designer Kitchen also features elegant quartz countertops, a GE Caf Series stainless-steel appliance package with a 36 gas range, and an oversized island wi
USD 2,074,500
9606 Woodedge Drive
12 pictures
House · for sale
USD 999,888
USD 284/sq.ft
9606 Woodedge Drive
Kings Park West
· 3,520 sq.ft · 4 Bedrooms · 3 Baths · House
· Office room · Fireplace · Equipped kitchen · Parking
Kings Park West · 3,520 sq.ft · 4 Bedrooms · 3 Baths · House · Office room · Fireplace · Equipped kitchen · Parking
Welcome to your dream workshopwith a side of classic colonial charm! This 4-bedroom, 3.5-bath Burke beauty offers the rare opportunity to truly have it all. For hobbyists, mechanics, or serious DIY enthusiasts, the extraordinary 4-car garage is a true suburban unicorn. Whether you're restoring a classic car, storing multiple vehicles, or creating the ultimate workshop, studio, or home office, this expansive space opens the door to endless possibilities. Inside, timeless architecture blends seamlessly with thoughtful updates. The beautifully renovated kitchen is the heart of the homeperfect for gathering, entertaining, or fueling up before a day in the garage. The kitchen flows effortlessly into both the sunny breakfast area and the inviting family room, where a cozy fireplace creates the perfect backdrop for relaxing evenings or snowy winter days. From here, step outside to the expansive deckan ideal spot to grill, unwind, and enjoy cool spring evenings. The main level also features a
USD 999,888

Get email alerts

Don't miss out: be the first to know about new properties

The alert was correctly created

On subscribing you accept the conditions of use and the privacy policy
Alert
Receive new ads in your inbox
Save this search
Receive alerts for new listings

We'll send you an email when we have new properties for: "Houses for sale in Kings Park West"

The alert was correctly created

Blue Oaks
Country Club View, Kings Park West Braddock district Fairfax County Virginia
Get email alerts and be the first to see new listings
Required field
On subscribing I accept the terms of the privacy policy
Perfect! You'll soon start receiving new listings via email
Alert
Receive an email when we have new ads for Houses for sale in Kings Park West
Save this search
Filters

Bedrooms

Size (sq.ft)

sq.ft
sq.ft

Price

USD
USD

Property type

Bathrooms

Clear all filters
Receive notifications when new entries are published.