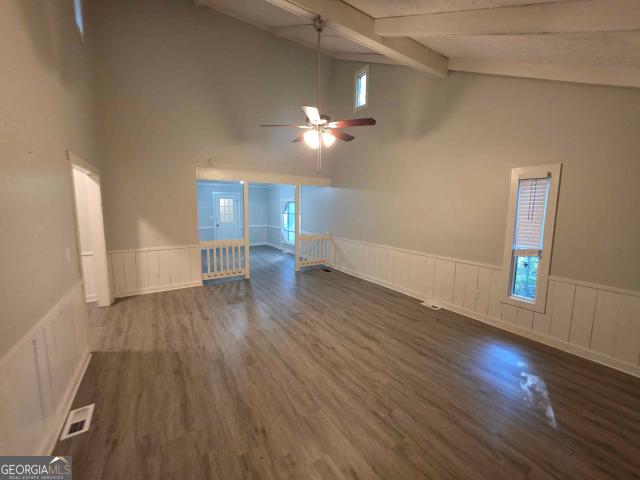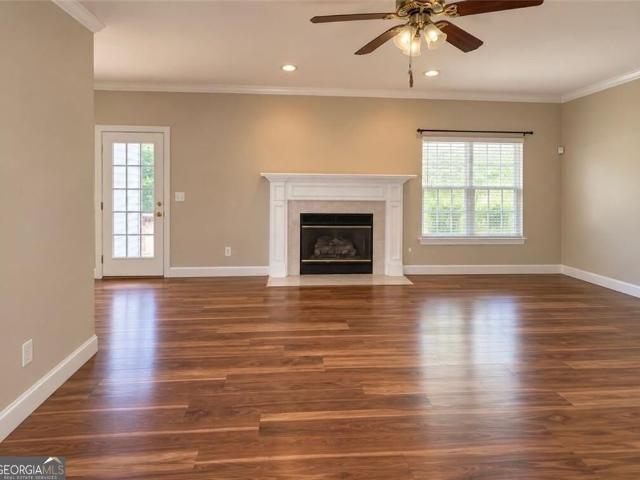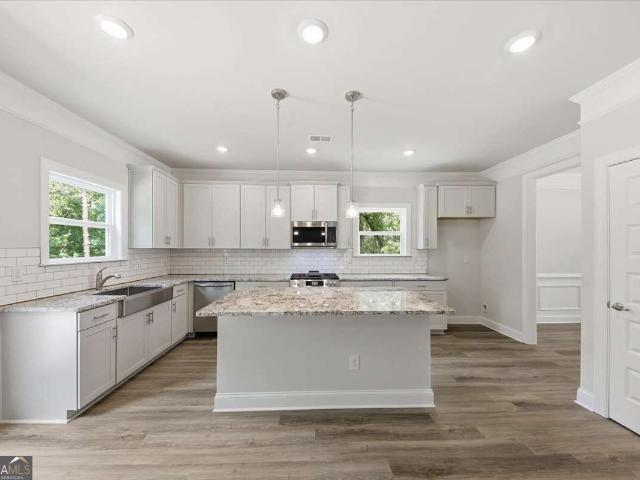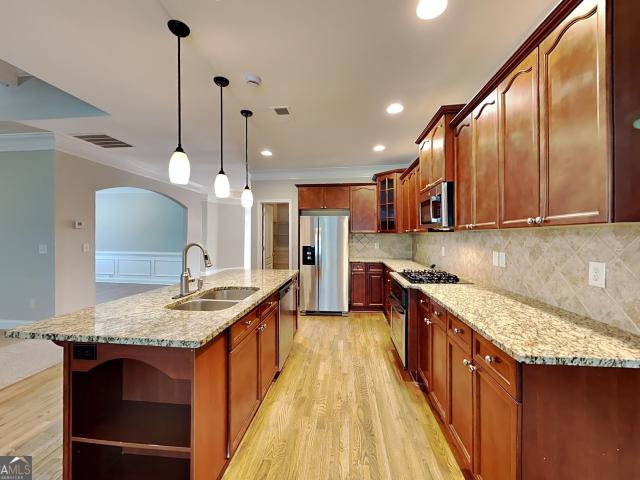
375 houses for sale in Kings West

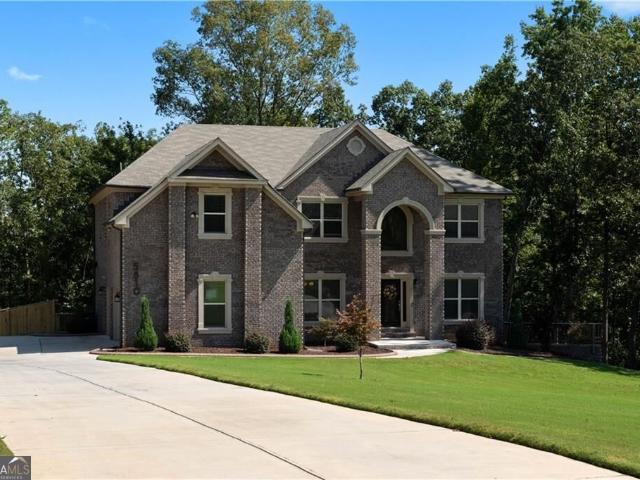
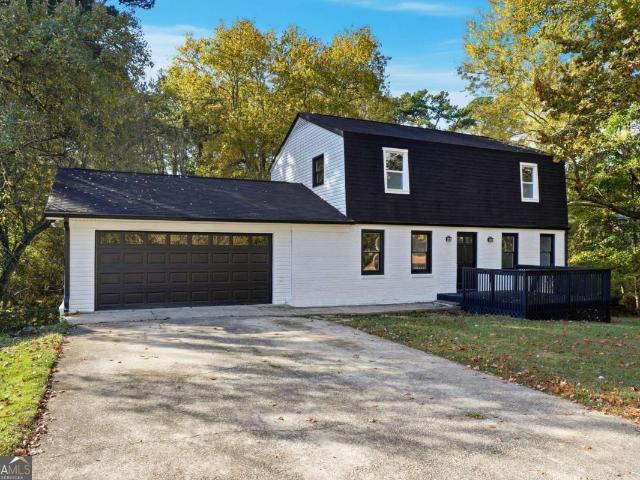
7967 Dawson Lane
View photo
House · for sale
USD 349,900
USD 158/sq.ft
7967 Dawson Lane
Kings West
· 2,207 sq.ft · 4 Bedrooms · 2 Baths · House
· Office room · Equipped kitchen
Kings West · 2,207 sq.ft · 4 Bedrooms · 2 Baths · House · Office room · Equipped kitchen
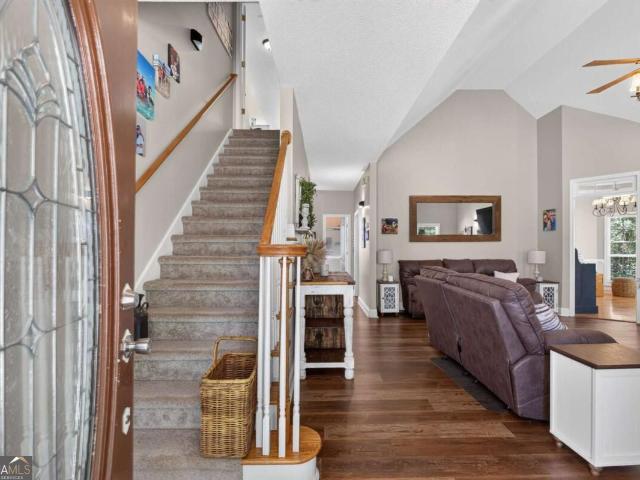
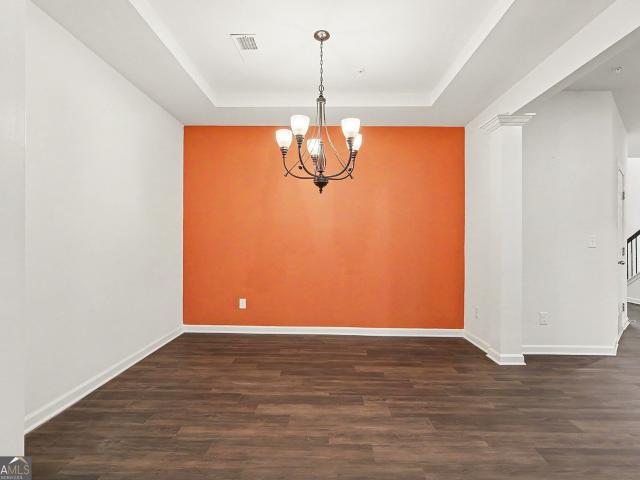
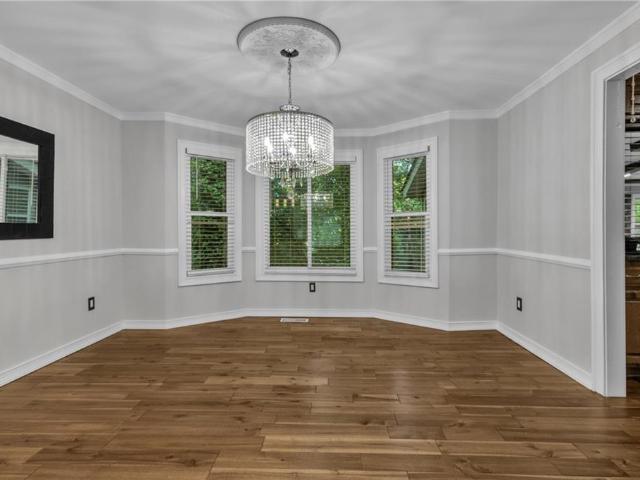
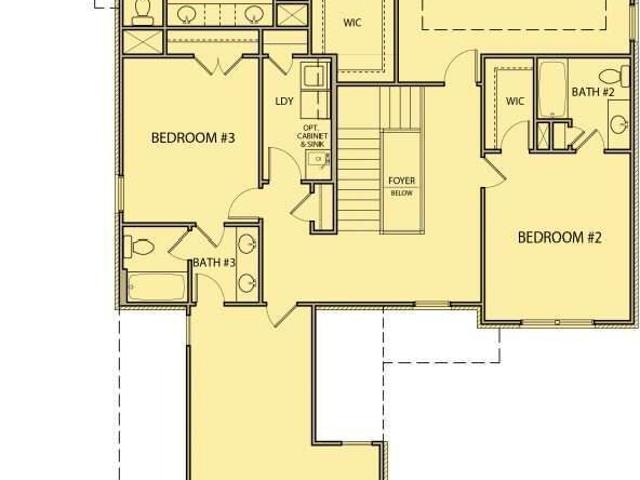
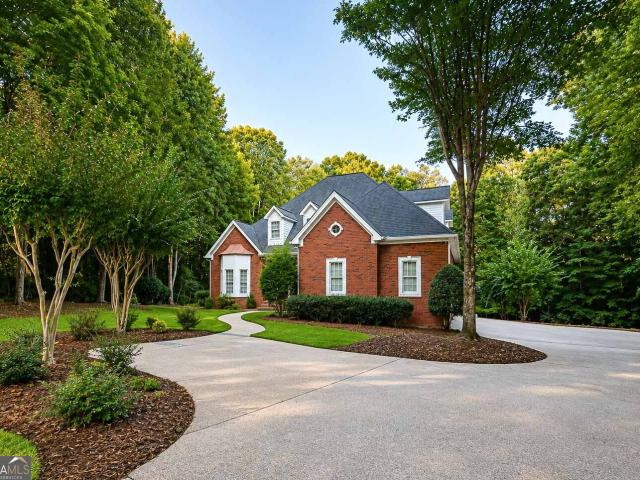
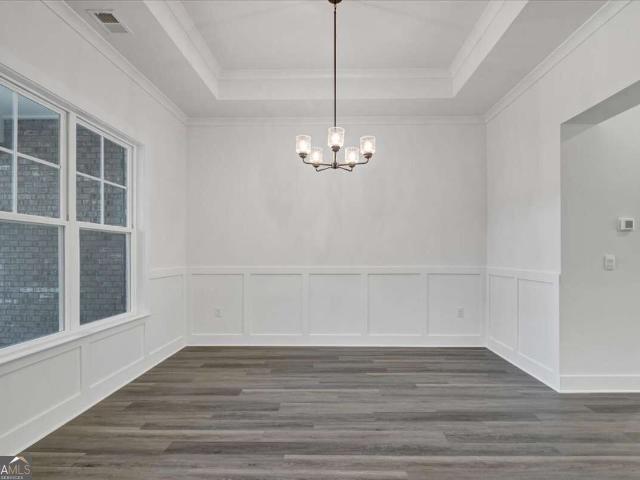
Seller is offering $10,000 seller's concession. Fridge, washer and dryer convey with property! Welcome home to 7967 Dawson Lane! This beautiful 4-bedroom, 2.5-bath home offers approximately 2,212 square feet of living space within the cul-de-sac on a spacious 0.66-acre lot in the View at Cedar Mountain community. This long driveway can park up to 8 small to mid-sized vehicles. Step inside to a welcoming two-story foyer that opens to a separate formal dining room featuring classic trim details. The spacious kitchen offers granite & quartz countertops, stained cabinetry, tile backsplash, a large center island, pantry, breakfast area, and an open view to the family room-perfect for everyday living and entertaining. Upstairs, retreat to the generously sized primary suite featuring a tray ceiling, walk-in closet, double vanity, and separate tub and shower. Three additional bedrooms provide plenty of flexibility for guests, a home office, or additional living space. The conveniently located
USD 349,900
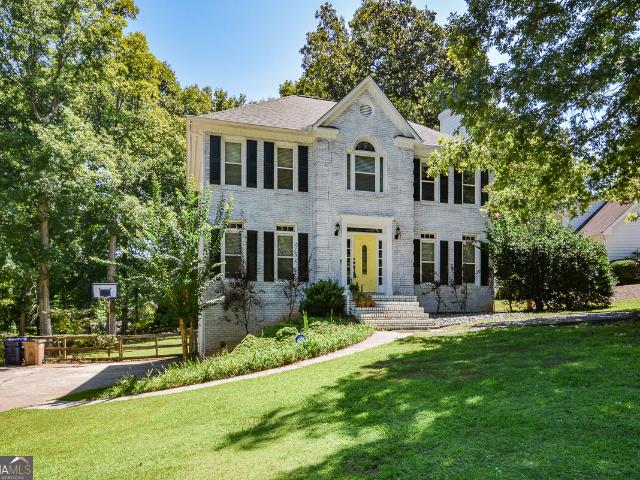
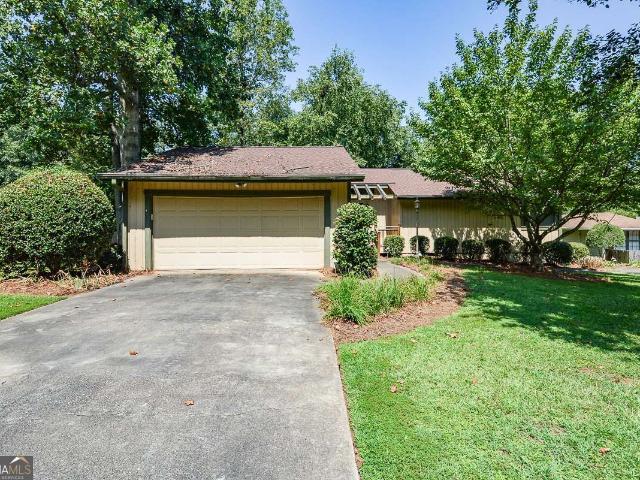
3275 Hunting Creek Pass
View photo
House · for sale
USD 380,000
USD 110/sq.ft
3275 Hunting Creek Pass
Kings West
· 3,434 sq.ft · 5 Bedrooms · 3 Baths · House
· Garden · Office room · Deck · Fireplace · Equipped kitchen
Kings West · 3,434 sq.ft · 5 Bedrooms · 3 Baths · House · Garden · Office room · Deck · Fireplace · Equipped kitchen
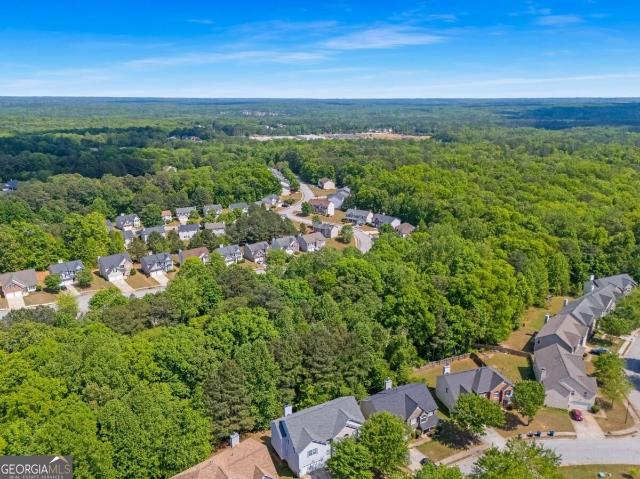
15K Price Reduction! Beautiful, large (lots of space) brick front, 5+ bedroom/3 full bathroom home that offers a lot of space (5000 sf) in one of the area's most desirable communities. Hunting Creek Anneewakee Trail in Douglasville, GA. 2-story entry features a private office with french doors (could be a main level bedroom) as well as a large open sitting room. The main living areas feature generous rooms sizes including a separate dining room, large, open kitchen with island and breakfast area and a view into the den with a fireplace. Front and back staircases allow for good flow and private access to the master bedroom. The large kitchen is open to the family room and features granite counter tops, gas stove and large breakfast area. The stainless steel refrigerator also stays! Also on the main level is the laundry room (washer and dryer are included). Off the kitchen and breakfast area is the deck overlooking the backyard. Upstairs features 5 large bedrooms and 2 full bathrooms. Th
USD 380,000
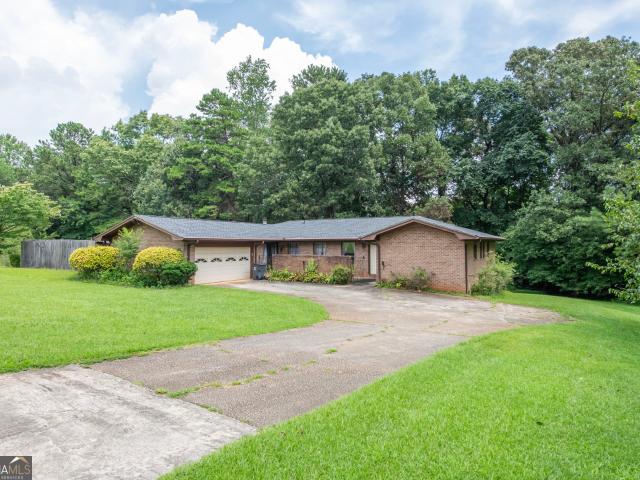
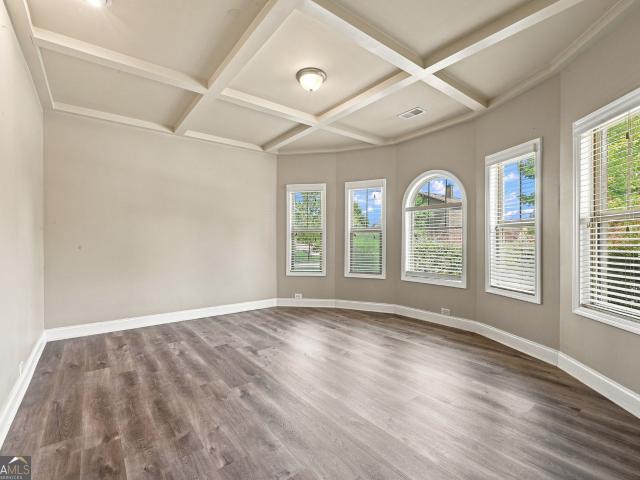
5641 Liberty Church Road
View photo
House · for sale
USD 549,999
USD 160/sq.ft
5641 Liberty Church Road
Kings West
· 3,434 sq.ft · 4 Bedrooms · 4 Baths · House
· Garden · Deck · Fireplace · Equipped kitchen · Swimming pool · Cellar · Parking
Kings West · 3,434 sq.ft · 4 Bedrooms · 4 Baths · House · Garden · Deck · Fireplace · Equipped kitchen · Swimming pool · Cellar · Parking
Located in a USDA eligible area with zero down payment financing available to qualified buyers! No hoa, 3.66 acres, two primary suites on the main level, a heated pool, a screened back porch, and a fire pit area! This 4 bedroom, 4 bathroom home in Winston offers 1,844 square feet plus an additional 1,592 square feet in the basement. Additional features include RV parking with 50 amp service, a basement media room, two laundry rooms, and all new Samsung appliances. The refrigerator, washer, and dryer stay with the home! Back from the road, this inviting home features a covered front porch, a spacious family room with a stone fireplace, and a separate dining room. The kitchen offers plenty of cabinet and counter space, a large island with seating, and a breakfast area overlooking the backyard. Both main level bedroom suites have adjoining full bathrooms. The rear suite includes French doors to the deck and a bathroom with a soaking tub and separate shower. Upstairs, another bedroom and f
USD 549,999
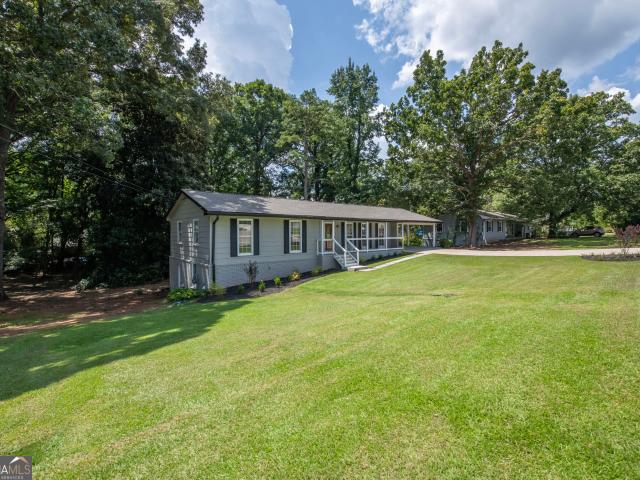
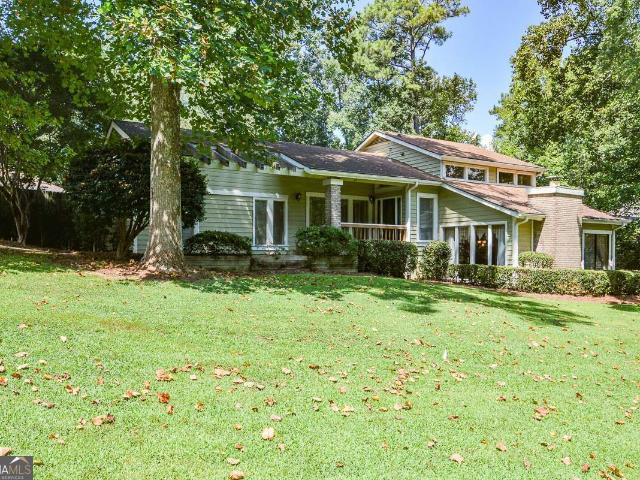
7206 Brigidoon Rose
View photo
Townhouse · for sale
USD 305,000
USD 146/sq.ft
7206 Brigidoon Rose
Kings West
· 2,077 sq.ft · 3 Bedrooms · 2 Baths · Townhouse
· Equipped kitchen
Kings West · 2,077 sq.ft · 3 Bedrooms · 2 Baths · Townhouse · Equipped kitchen
You can stop scrolling now because you've finally found it! Welcome to the kind of home that makes low-maintenance living look downright luxurious. Built in 2020 and tucked away in the back of a quiet gated community, this beautifully appointed three-bedroom, two-and-a-half-bath end-unit townhouse checks all the right boxes, and then sneaks in a few delightful extras. Step inside and prepare to fall for the bright, open-concept layout, where natural light has clearly made itself at home. The main level brings the kitchen, dining area, and living room together in one inviting space that works equally well for quiet mornings, busy weeknights, and entertaining friends who somehow always end up gathered in the kitchen. Speaking of the kitchen, it's stylish, functional, and perfectly positioned at the heart of the home. Upstairs, the generously sized primary suite offers a private bath and plenty of closet space, because apparently having options is important! Two additional bedrooms provid
USD 305,000
6459 The Kings Way
View photo
House · for sale
USD 325,000
USD 126/sq.ft
6459 The Kings Way
Kings West
· 2,562 sq.ft · 4 Bedrooms · 4 Baths · House
· Office room · Fireplace · Air conditioning
Kings West · 2,562 sq.ft · 4 Bedrooms · 4 Baths · House · Office room · Fireplace · Air conditioning
Seller is offering $5,000 Closing Costs Credit to Buyer*. Private Retreat on 1 Acre. Tucked away on a private corner lot spanning a full acre, this stunning 4-bedroom, 4-bathroom home offers space, flexibility, and serene views with zero HOA restrictions and outside the city limits. Surrounded by mature trees, sweeping scenery, and wildlife, this property is a rare find for buyers seeking privacy without sacrificing convenience, being less than 40 minutes to the ATL HJ airport and downtown Atlanta. Updated Architectural Roof is only 3 years old, A/C also 3, and water heater is 4. With included driveway floodlight cam and front doorbell camera for security, then step inside to a warm and inviting family room anchored by a gas starter fireplace, perfect for cozy evenings. The main floor features a bedroom and full bathroom. Ideal for guests, multigenerational living, or a private home office. Two separate laundry rooms add everyday convenience for larger households. The fully finished ba
USD 325,000
5310 Creek Indian Trail
View photo
House · for sale
USD 694,000
USD 165/sq.ft
5310 Creek Indian Trail
Kings West
· 4,198 sq.ft · 5 Bedrooms · 3 Baths · House
· Fireplace · Equipped kitchen · Swimming pool
Kings West · 4,198 sq.ft · 5 Bedrooms · 3 Baths · House · Fireplace · Equipped kitchen · Swimming pool
Welcome to your private 3.4-acre paradise! Nestled on a beautiful lot with lush outdoor scenery and unmatched privacy, this updated custom home offers over 4,200 sq. Ft. of luxury and resort-style living. A sparkling pool, greenhouse, natural stream, firepit area, and outdoor entertainment spaces galore ensure there is never a dull moment at home. Inside, the stunning foyer leads to a two-story great room featuring a floor-to-ceiling fireplace and custom built-in bookshelves. The heart of the home is the chef's kitchen, boasting a massive quartz center island, new stainless steel appliances, custom cabinetry, and sleek finishes. The primary suite on main serves as a peaceful retreat, complete with a renovated, spa-like bath featuring a separate tile shower and a freestanding tub. Upstairs, three additional bedrooms and a full bath offer plenty of space for everyone. The fully finished lower level provides incredible flex space or in-law suite potential, complete with a second kitchen,
USD 694,000
8804 Willow Creek Court
View photo
House · for sale
USD 430,000
USD 90/sq.ft
8804 Willow Creek Court
Kings West
· 4,747 sq.ft · 6 Bedrooms · 4 Baths · House
· Terrace · Deck · Equipped kitchen · Parking
Kings West · 4,747 sq.ft · 6 Bedrooms · 4 Baths · House · Terrace · Deck · Equipped kitchen · Parking
House-hacking opportunity with $2,300 in combined monthly rental income! This fully remodeled, move-in-ready home offers 4,747 finished square feet, including a spacious main residence plus two occupied terrace-level suites with private entrances. The main home features 4 bedrooms, 2.5 bathrooms, generous living areas, hardwood and laminate flooring, modern lighting, updated finishes, and renovations completed in 2020. The finished terrace level includes two separate one-bedroom living spaces, each offering a private entrance, kitchen, living area, and bathroom. The existing tenants currently generate a combined $2,300 per month, creating an excellent opportunity for an owner-occupant seeking help offsetting the mortgage or a buyer looking for flexible multigenerational living. Lease information is available upon request. Enjoy a covered and enclosed deck, an additional open deck, an attached garage, and a 0.45-acre lot. Major improvements include a new HVAC system, a roof approximatel
USD 430,000
7681 Capps Ridge Lane
View photo
House · for sale
USD 747,044
USD 207/sq.ft
7681 Capps Ridge Lane
Kings West
· 3,606 sq.ft · 4 Bedrooms · 4 Baths · House
· Deck · Fireplace · Equipped kitchen · Parking · Cellar
Kings West · 3,606 sq.ft · 4 Bedrooms · 4 Baths · House · Deck · Fireplace · Equipped kitchen · Parking · Cellar
Welcome home to the Carter B Plan by Obie Award-Winning Builder, Kerley Family Homes! This home features 4 bedrooms and 4 full baths with a main-level guest bedroom and full bath. The main level includes a foyer, formal dining room, gourmet kitchen with oversized island, breakfast area, spacious family room with fireplace, sunroom, covered deck, and mudroom. Upstairs features the primary suite with private bath and walk-in closets, two additional bedrooms, additional baths, laundry room, and media room. The 1,715 sq. ft. Unfinished basement provides additional space for future possibilities. A 3-car garage completes the home. Conveniently located in Hurricane Pointe with easy access to Douglasville, shopping, dining, and major roadways. Every Kerley Family Home includes a builder's warranty and an in-wall Pestban system for added peace of mind
USD 747,044
5530 Legacy Trail
View photo
House · for sale
USD 465,000
USD 170/sq.ft
5530 Legacy Trail
Kings West
· 2,723 sq.ft · 5 Bedrooms · 3 Baths · House
· Office room
Kings West · 2,723 sq.ft · 5 Bedrooms · 3 Baths · House · Office room
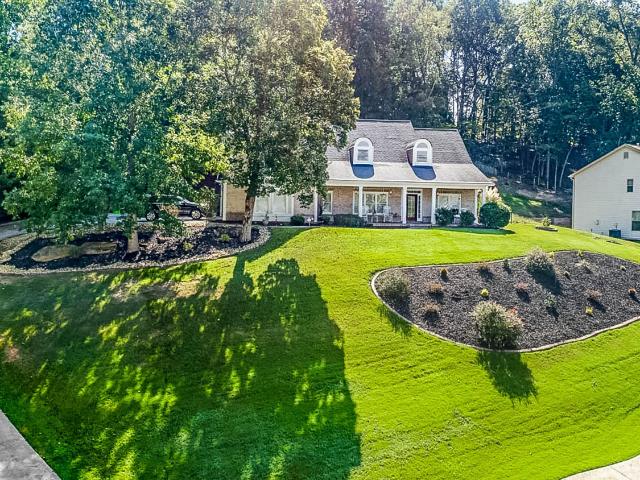
Welcome to 5530 Legacy Trail, a beautifully situated home perched on a picturesque hill, offering wonderful curb appeal and an inviting sense of privacy. Step inside to discover a spacious, thoughtfully designed floor plan perfect for comfortable everyday living and entertaining. The primary suite is conveniently located on the main level creating a private retreat. On the opposite side on the main level you'll find two additional bedrooms and a full bathroom. Upstairs, you'll find two generously sized bedrooms, including a convenient Jack-and-Jill bathroom, along with an amazing loft that provides incredible flexibility for a media room, game room, home office, playroom, or additional gathering space. With its impressive layout, abundance of living space, and scenic elevated setting, this home offers the perfect combination of comfort, functionality, and charm. Come experience all that 5530 Legacy Trail has to offer!
USD 465,000
6198 N Summers Circle
View photo
House · for sale
USD 345,000
USD 144/sq.ft
6198 N Summers Circle
Kings West
· 2,390 sq.ft · 4 Bedrooms · 3 Baths · House
· Patio · Garden · Fireplace · Equipped kitchen
Kings West · 2,390 sq.ft · 4 Bedrooms · 3 Baths · House · Patio · Garden · Fireplace · Equipped kitchen
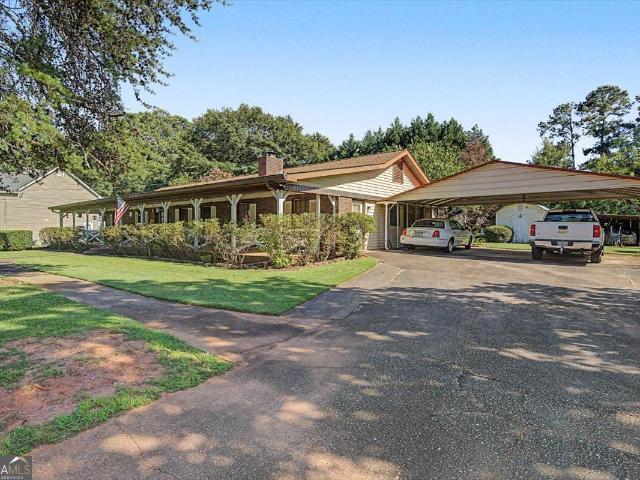
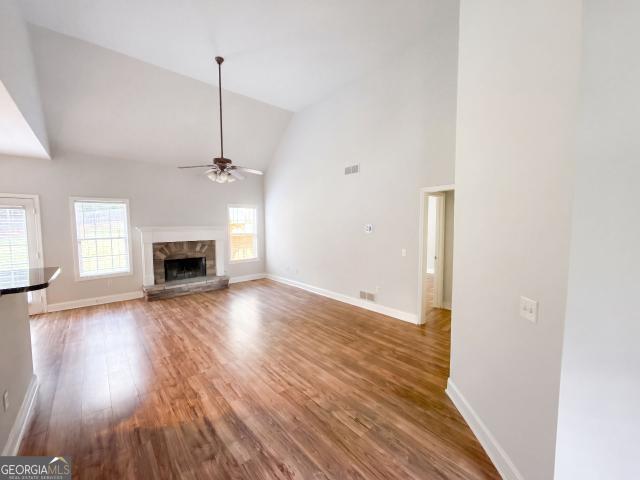
Coming to the market for the first time ever! This well-loved ranch-style home offers a unique and versatile floor plan with 4 bedrooms and 3 full bathrooms. One side of the home features 3 bedrooms and 2 full baths, while the opposite end offers a complete in-law suite or potential income-producing space with its own bedroom, full bathroom, kitchenette, living area, and separate entrance. Step inside from the large rocking-chair front porch to a welcoming foyer and spacious family room centered around a beautiful brick fireplace. This home also features a separate dining room, eat-in kitchen, dedicated laundry room, and a primary suite with a large double walk-in shower. Outside, enjoy the landscaped yard and covered rear patio featuring a built-in brick grill, perfect for summer BBQs and family gatherings. A large storage building provides plenty of additional space. Recent improvements include a newer roof and water heater plus a brand-new furnace. A truly special home with space, c
USD 345,000
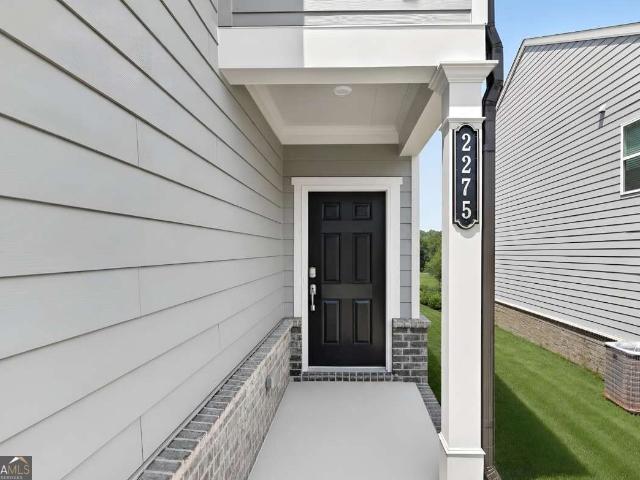
2275 Linden Pass
View photo
House · for sale
USD 334,295
USD 177/sq.ft
2275 Linden Pass
Kings West
· 1,884 sq.ft · 4 Bedrooms · 2 Baths · House
· Patio · Equipped kitchen · Parking
Kings West · 1,884 sq.ft · 4 Bedrooms · 2 Baths · House · Patio · Equipped kitchen · Parking
Welcome to Timber Ridge, nestled in Douglasville is a community of spacious homes offering small-town charm with convenient access to shopping, dining, Hunter Memorial Park, Six Flags Over Georgia and the Atlanta metropolitan area, just 25 miles away. For this HARRINGTON plan, the first floor hosts open plan layout connecting the kitchen, breakfast area and living room all perfect for entertaining. Nearby is a rear patio for outdoor moments. For privacy, you'll find all (4) bedrooms, (2) full baths and laundry located on the upper level. The large primary suite boasts an attached bathroom and oversized walk-in closet for enhanced livability. Completing this home is a 2-car garage. Don't miss out! This home is ready for immediate move in
USD 334,295
4361 Chimney Hill Drive
View photo
House · for sale
USD 599,900
USD 161/sq.ft
4361 Chimney Hill Drive
Kings West
· 3,714 sq.ft · 5 Bedrooms · 4 Baths · House
· Cellar
Kings West · 3,714 sq.ft · 5 Bedrooms · 4 Baths · House · Cellar
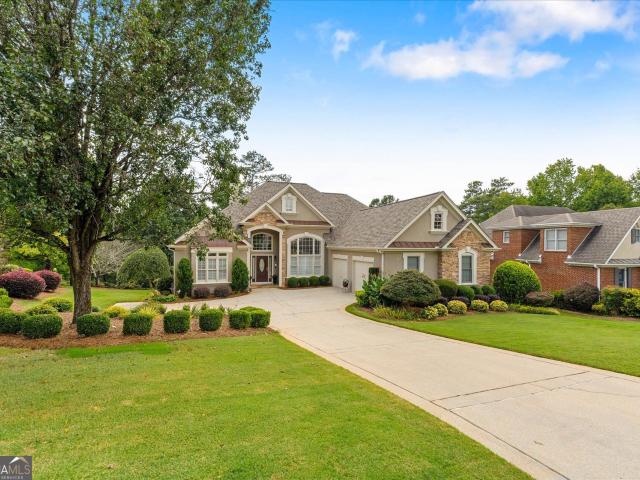
Welcome to this exceptional ranch-style retreat, beautifully positioned on a manicured golf course lot in the highly desirable Chapel Hills Golf Club community of Douglasville, GA. Blending classic Southern charm with generous, functional living spaces, this home offers a thoughtfully designed layout ideal for both everyday living and entertaining. Inside, soaring ceilings and oversized windows fill the home with natural light, while the open floor plan creates an easy flow between the main living spaces. The main level features three bedrooms, two-and-a-half bathrooms, a separate dining room, and a sitting room complete with a bar that's perfect for entertaining. The oversized primary suite provides a private retreat with dual closets and a spacious bath featuring double vanities, a soaking tub, and separate shower. Upstairs, an additional bedroom and full bathroom offer a private bonus space. The expansive finished daylight basement adds an entirely new level of versatility. Complete
USD 599,900
8230 Mossybrook Lane
View photo
House · for sale
USD 400,000
USD 114/sq.ft
8230 Mossybrook Lane
Kings West
· 3,488 sq.ft · 6 Bedrooms · 3 Baths · House
· Equipped kitchen · Parking
Kings West · 3,488 sq.ft · 6 Bedrooms · 3 Baths · House · Equipped kitchen · Parking
Incredible buyer incentives: $6,000 mortgage concession. Opendoor Home Loans will contribute up to $6,000 towards a permanent interest rate buy-down if you finance with Opendoor Home Loans LLC. 8230 Mossybrook Ln is a Douglasville home with 6 bedrooms, 3 bathrooms, and 3,252 square feet of living area. Built in 2003, the multi-level layout includes a kitchen with abundant cabinetry and counter space, connected dining and living areas, and several flexible rooms across three floors. The bedroom count supports a range of household, work, and hobby-space needs. Multiple bathrooms are distributed through the home, and the attached two-car garage adds parking and storage. The large interior provides distinct gathering areas along with room for quieter everyday activities and organized storage. Included 100-Day Home Warranty with buyer activation
USD 400,000
4845 Jennifer Lane
View photo
House · for sale
USD 339,500
USD 104/sq.ft
4845 Jennifer Lane
Kings West
· 3,251 sq.ft · 4 Bedrooms · 3 Baths · House
· Garden · Cellar
Kings West · 3,251 sq.ft · 4 Bedrooms · 3 Baths · House · Garden · Cellar
Freshly painted throughout in August 2026, this home is move-in ready with a bright, clean feel from the moment you step inside. The main level features an open-concept layout, updated LVP flooring, updated trim, and a renovated hallway bathroom. Welcome to this beautifully updated ranch situated on a private 0.7-acre lot, offering space, flexibility, and convenience just minutes from everything! Walls have been removed to create a more open and functional flow between the main living spaces, making the home ideal for both everyday living and entertaining. One of the standout features is the finished basement with its own private entry and exit, providing incredible flexibility for multigenerational living, a guest suite, home office, recreation space, or other possibilities. The home also offers an abundance of storage throughout. Outside, enjoy a fully fenced backyard surrounded by mature trees, with plenty of room for kids, pets, entertaining, or simply enjoying your own private out
USD 339,500
5810 Langdale
View photo
House · for sale
USD 699,900
USD 192/sq.ft
5810 Langdale
Kings West
· 3,638 sq.ft · 5 Bedrooms · 4 Baths · House
· Equipped kitchen · Cellar
Kings West · 3,638 sq.ft · 5 Bedrooms · 4 Baths · House · Equipped kitchen · Cellar
Buyer Incentives available! Qualified Buyers may receive a lender credit toward eligible closing costs when financing through Tailored Mortgage Firm. Up to $700 appraisal credit! Contact listing agent to learn more about incentives available. Welcome to 5810 Langdale Chase, a barely lived-in, like-new 4-sided brick home nestled in Douglasville's sought-after Windermere community, offering approximately 3,782 square feet of finished living space plus an additional 1,824 square feet in the unfinished basement and situated on over 3 acres of fully fenced land. The sellers have thoughtfully prepared the home for its next owners with brand-new carpet throughout, and all mounted flat-screen TVs currently in the home, along with the newer washer and dryer, will remain with the property. A dramatic two-story foyer welcomes you into elegant formal living and dining spaces before opening to a light-filled fireside family room with soaring windows and an open-concept chef's kitchen featuring gene
USD 699,900
3524 Pine Grove Drive
View photo
House · for sale
USD 368,000
USD 117/sq.ft
Updated
3524 Pine Grove Drive
Kings West
· 3,143 sq.ft · 4 Bedrooms · 2 Baths · House
· Garden · Deck · Equipped kitchen
Kings West · 3,143 sq.ft · 4 Bedrooms · 2 Baths · House · Garden · Deck · Equipped kitchen
Wow. $10,000 grant available for buyer through The Truist Affordable Lending Series. Details are in private remarks. Chapel Hills presents this beautifully appointed traditional home with gorgeous painted brick. This home has been meticulously maintained and tastefully updated. A chef's kitchen with custom cabinetry, stone countertops, stainless steel appliances, double wall oven, induction cook top, custom hood and pantry. The heart of this home is the stunning kitchen! Sliding doors off of the kitchen lead to the back deck overlooking the fenced large backyard! Newer LVP flooring on both levels of this home as well as the staircase which also boasts custom handrailing! A welcoming two story foyer with custom built ins on both sides of the door. Gorgeous! Fireside family room, formal dining room and guest bath on main level. Three spacious bedrooms upstairs including the master suite with tray ceilings, master bath with separate garden tub and shower and a huge walk in closet with a p
USD 368,000
4012 Kings Highway
View photo
House · for sale
USD 324,900
USD 149/sq.ft
4012 Kings Highway
Kings West
· 2,174 sq.ft · 3 Bedrooms · 2 Baths · House
· Deck · Fireplace · Equipped kitchen · Swimming pool
Kings West · 2,174 sq.ft · 3 Bedrooms · 2 Baths · House · Deck · Fireplace · Equipped kitchen · Swimming pool
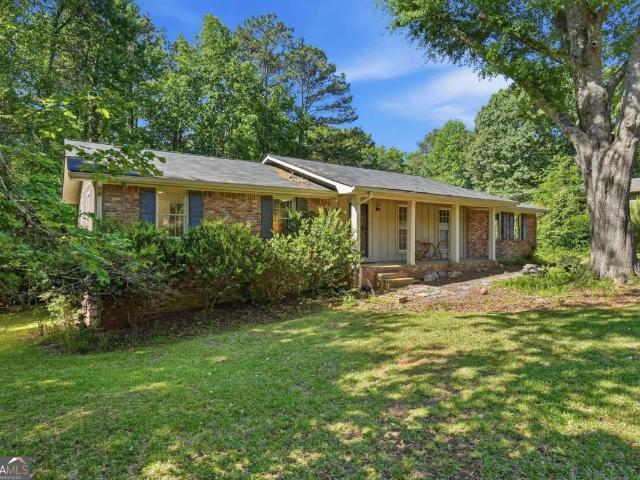
Price Improvement! Sought after 4-sided brick sprawling brick ranch NO HOA! This 3 Bdrm, 2.5 Ba gem of a home offers the perfect blend of classic style, functional spaces and outdoor entertainment delivering true main-level living with room to grow. Step through the formal entryway into a thoughtfully designed layout. The front of the home boasts a sep. Formal living room, sep. Dining room, perfect for hosting elegant dinners and holiday gatherings. At the heart of the home is the open eat-in kitchen, featuring ample counter space and a bright breakfast area for casual daily dining. Slip away into the family room anchored by a massive, cozy brick fireplace that promises to be the focal point for winter evenings and movie nights. Down the hall, you will find 3 generous bedrooms and 2.5 bathrooms, offering privacy and comfort for the whole family. Just off the main living space, step onto your private outdoor deck, perfect for BBQ's & gathtering alfresco. The in ground pool with liner (5
USD 324,900
6109 Ridge Way
View photo
House · for sale
USD 324,900
USD 122/sq.ft
6109 Ridge Way
Kings West
· 2,659 sq.ft · 3 Bedrooms · 2 Baths · House
· Fireplace · Equipped kitchen · Cellar
Kings West · 2,659 sq.ft · 3 Bedrooms · 2 Baths · House · Fireplace · Equipped kitchen · Cellar
Price Improvement! Welcome home to this beautifully updated & renovated (2026) 3 Bdrm, 2Ba brick & plank siding ranch with basement nestled in a peaceful, established neighborhood w/ NO HOA! This home boasts extensive top-to-bottom renovations and major system upgrades, offering the perfect blend of classic charm, modern luxury and total peace of mind. Step inside to a bright, open interior featuring fresh paint, new doors and durable LVP flooring flowing seamless throughout the entire main level. The open-concept LR & DR combination provides an incredible flow for entertaining. The focal point is a massive, commanding brick fireplace w/gas starter, perfect for cozy evenings. Completely transformed, the sun-drenched kitchen w/bay window features gorgeous new cabinetry, chic new hardware, gleaming granite counter tops, a stylish tile back splash, built-in pantry and lazy susan. The chef's kitchen comes fully equipped with premium stainless steel appliances, including a dishwasher, built
USD 324,900
4154 N Knotty Oak Trail
View photo
House · for sale
USD 234,900
USD 158/sq.ft
4154 N Knotty Oak Trail
Kings West
· 1,485 sq.ft · 3 Bedrooms · 2 Baths · House
· Garden · Equipped kitchen
Kings West · 1,485 sq.ft · 3 Bedrooms · 2 Baths · House · Garden · Equipped kitchen
Discover this 3-bedroom, 2-bath home nestled on a spacious 0.61-acre cul-de-sac lot in the established Shadow Wood community of Douglasville. Offering approximately 1,496 square feet of comfortable living space, this home features generously sized rooms and a warm, rustic feel surrounded by mature trees. The functional kitchen provides ample cabinet and counter space for everyday living, while the open living areas create a welcoming atmosphere for relaxing or entertaining. Step outside to enjoy the private backyard with plenty of room for outdoor activities, gardening, or future enhancements. Conveniently located just minutes from I-20, Arbor Place Mall, shopping, dining, schools, and Sweetwater Creek State Park. Downtown Douglasville and numerous local parks are nearby, with Hartsfield-Jackson Atlanta International Airport approximately 30 minutes away. Don't miss this opportunity to own a peaceful retreat with easy access to everyday conveniences
USD 234,900
6585 Manor Creek Drive
View photo
House · for sale
USD 340,000
USD 125/sq.ft
6585 Manor Creek Drive
Kings West
· 2,702 sq.ft · 4 Bedrooms · 2 Baths · House
· Office room · Fireplace · Equipped kitchen
Kings West · 2,702 sq.ft · 4 Bedrooms · 2 Baths · House · Office room · Fireplace · Equipped kitchen
Move-In Ready! Welcome to this beautifully updated 4-bedroom, 2.5-bath home in Douglasville offering spacious living, stylish upgrades, and exceptional functionality inside and out. From the moment you step inside, you'll appreciate the thoughtful updates and inviting layout designed for both everyday living and effortless entertaining. The warm and welcoming family room features a cozy gas fireplace, creating the perfect gathering space for family and friends. The beautifully appointed kitchen offers stylish cabinetry, stainless steel appliances, and ample counter and cabinet space, making it ideal for cooking, entertaining, and daily living. The home also includes a separate formal dining room and formal living room, providing flexible space for entertaining, a home office, playroom, or additional sitting area. New flooring throughout gives the home a fresh, modern feel, while additional updates make this property truly move-in ready. Situated on a level lot, the exterior offers plen
USD 340,000
5583 Shanon View
View photo
House · for sale
USD 315,000
USD 153/sq.ft
5583 Shanon View
Kings West
· 2,056 sq.ft · 3 Bedrooms · 2 Baths · House
· Garden · Office room · Fireplace · Equipped kitchen · Parking · Swimming pool · Cellar
Kings West · 2,056 sq.ft · 3 Bedrooms · 2 Baths · House · Garden · Office room · Fireplace · Equipped kitchen · Parking · Swimming pool · Cellar
Welcome home to 5583 Shanon View, a charming three-bedroom, two-and-a-half-bath residence nestled on a private, sloped lot in Douglasville's highly desirable Charlton Crossing neighborhood. Spanning a functional floor plan, the main living areas showcase a timeless mix of wood, carpet, and vinyl flooring, highlighted by a cozy fireplace that serves as a warm centerpiece for everyday relaxation or entertaining. Also, offering both functionality and plenty of storage. Head downstairs to discover the added versatility of a FINISHED basement complete with a convenient bath, perfect for a media room, home office, or guest space and a kitchenette. Step outside to your own personal retreat featuring a peaceful screened porch that looks out over a private, fully fenced backyard, ideal for outdoor dining, pets, or quiet mornings surrounded by nature. Additional highlights include a spacious attached two-car garage and access to wonderful community amenities, including a subdivision pool and ten
USD 315,000
3315 Trevi Trail
View photo
House · for sale
USD 601,978
USD 164/sq.ft
3315 Trevi Trail
Kings West
· 3,670 sq.ft · 6 Bedrooms · 4 Baths · House
· Deck · Fireplace · Equipped kitchen · Cellar
Kings West · 3,670 sq.ft · 6 Bedrooms · 4 Baths · House · Deck · Fireplace · Equipped kitchen · Cellar
1,000 Earnest Money! Looking for space and privacy, this stunning 6-bedroom, 4.5-bath two-story home on a finished basement sits on a private 1.31-acre lot and offers the perfect blend of luxury, flexibility, and convenience. The main-level owner's suite creates a private retreat featuring a spa-inspired bath with double vanities, soaking tub, separate tiled shower, and a spacious walk-in closet. The open-concept design is built for modern living with a large family room, fireplace, separate dining room, and an oversized kitchen with abundant cabinetry, ideal for hosting family gatherings, holidays, and game-day entertaining. Luxury vinyl flooring throughout the main level provides both style and durability. Step outside to a double deck overlooking 1.31 private acres, creating the perfect setting for morning coffee, outdoor entertaining, or simply enjoying the peaceful surroundings. Upstairs offers spacious secondary bedrooms and a versatile loft/recreation area that can easily serve
USD 601,978
4464 Mill Water Crossing
View photo
House · for sale
USD 454,900
USD 96/sq.ft
4464 Mill Water Crossing
Kings West
· 4,715 sq.ft · 5 Bedrooms · 3 Baths · House
· Patio · Fireplace · Equipped kitchen · Cellar
Kings West · 4,715 sq.ft · 5 Bedrooms · 3 Baths · House · Patio · Fireplace · Equipped kitchen · Cellar
Price improvement | now $454,900 | motivated seller | closing cost assistance considered | 5 bedrooms | finished basement | 2 kitchens | approx. 4,721 sq ft finished space | hampton mill community new price! NOW $454,900! Welcome to 4464 Mill Water Xing in the desirable Hampton Mill community in Douglasville, GA! This unique home offers approximately 2,494 square feet above grade plus 2,227 square feet of finished basement space, providing approximately 4,721 SQUARE FEET OF TOTAL FINISHED SPACE. With 5 bedrooms, 2 kitchens, 2 driveways, a sunroom, multiple living areas, and dual patios, this home offers exceptional flexibility for everyday living, entertaining, working from home, and multigenerational living needs. SPACIOUS MAIN LEVEL WITH ROOM TO GATHER Step through the grand foyer into a welcoming main level featuring a kitchen with granite countertops, abundant cabinetry, an eat-in area, and an oversized pantry. The kitchen opens to an expansive family room with a fireplace, creatin
USD 454,900
4303 Yeager Road
View photo
House · for sale
USD 359,900
USD 159/sq.ft
4303 Yeager Road
Kings West
· 2,260 sq.ft · 3 Bedrooms · 2 Baths · House
· Garden · Equipped kitchen · Parking · Cellar
Kings West · 2,260 sq.ft · 3 Bedrooms · 2 Baths · House · Garden · Equipped kitchen · Parking · Cellar
Beautifully maintained 3-bedroom, 2.5-bath home in desirable Douglas County! An inviting front porch welcomes you into this stunning home featuring a two. Story foyer, gleaming hardwood floors, and a bright, sun filled family room. The spacious eat in kitchen is a chef’s dream with stainless steel appliances, tile backsplash, abundant cabinetry, and plenty of room for gathering. Retreat to the oversized owner’s suite featuring a beautiful, coffered ceiling, walk in closet, and spa inspired bath with double vanity and tiled shower. The unfinished basement offers endless possibilities and is ready to be customized to fit your needs. Enjoy outdoor living in the level backyard, perfect for entertaining, play, or relaxing evenings at home. Complete with a 2-car garage, this beautiful home offers the perfect combination of comfort, style, and functionality. Welcome Home!
USD 359,900
6917 Laurelwood Drive
View photo
House · for sale
USD 245,500
USD 121/sq.ft
6917 Laurelwood Drive
Kings West
· 2,013 sq.ft · 3 Bedrooms · 2 Baths · House
· Garden · Equipped kitchen
Kings West · 2,013 sq.ft · 3 Bedrooms · 2 Baths · House · Garden · Equipped kitchen
Welcome home to this beautifully newly renovated gem in the heart of Douglasville! This stunning property offers a perfect blend of modern upgrades and timeless charm. Step inside to find fresh paint, new flooring, and updated fixtures throughout. The spacious living room is perfect for entertaining or relaxing, and the bright, open kitchen features brand-new appliances, sleek countertops, and plenty of cabinet space. The primary suite offers a private retreat with an upgraded bathroom and generous closet space. Enjoy your morning coffee or evening gatherings in the large backyard, ideal for family fun or peaceful relaxation. Conveniently located near shopping, dining, schools, and major highways, this move-in-ready home has it all! Don't miss the opportunity to make 6917 Lauralwood Drive your new address. Schedule your private tour today!
USD 245,500
6906 Springwood Drive
View photo
House · for sale
USD 235,000
USD 161/sq.ft
6906 Springwood Drive
Kings West
· 1,453 sq.ft · 3 Bedrooms · 2 Baths · House
· Deck · Fireplace · Equipped kitchen
Kings West · 1,453 sq.ft · 3 Bedrooms · 2 Baths · House · Deck · Fireplace · Equipped kitchen
Convenience could not be better described, with quick access to Interstate-20, airport and historic Douglasville, with its boutique shops, trendy restaurants, plus numerous events and festivals, including magical evenings at the Greystone amphitheater. Compare large eat-in kitchen, great room with fireplace and custom built-in cabinet, a peaceful back deck, perfect for morning coffee, a level lot, and landscaping kept green by an automatic irrigation system and highlighted by soft landscape lighting. 6906 Springwood Drive was purchased as a separate in-law suite and is being sold jointly with 6838 Springwood Drive
USD 235,000
3681 Guinevere Trace
View photo
House · for sale
USD 520,000
USD 96/sq.ft
3681 Guinevere Trace
Kings West
· 5,371 sq.ft · 6 Bedrooms · 6 Baths · House
· Equipped kitchen
Kings West · 5,371 sq.ft · 6 Bedrooms · 6 Baths · House · Equipped kitchen
Not for rent. For sale only. Beautiful home in the sought-after Kingswood Shoals community! This spacious property offers a bright, open floor plan with generous living spaces and modern finishes throughout. The main level features a welcoming foyer, separate dining room, and a large family room with plenty of natural light. The kitchen offers ample cabinet space, a breakfast area, and easy access to the backyard-perfect for everyday living and entertaining. Located just minutes from shopping, dining, parks, and top-rated Douglas County schools, this home combines comfort, convenience, and value
USD 520,000
6838 Springwood Drive
View photo
House · for sale
USD 300,000
USD 114/sq.ft
6838 Springwood Drive
Kings West
· 2,626 sq.ft · 4 Bedrooms · 3 Baths · House
· Patio · Swimming pool · Equipped kitchen
Kings West · 2,626 sq.ft · 4 Bedrooms · 3 Baths · House · Patio · Swimming pool · Equipped kitchen
Convenience could not be better described, with quick access to Interstate-20, airport and historic Douglasville, with its boutique shops, trendy restaurants, plus numerous events and festivals, including magical evenings at the Greystone amphitheater. Take your entertaining to a new level in this delightful tri-level home, featuring a functional and striking outdoor kitchen, with patio dining. Step from owners' suite to inground pool, a pond with gentle waterfall, a cabana with hot tub, and soft, layered landscape lighting. Enjoy a separate pool house with gaming area and a private studio, ideal for art, sculpting and crafts. Adjoining 6906 Springwood Drive was purchased as a separate in-law suite and is being sold jointly with 6838 Springwood Drive
USD 300,000
4310 Winslow Court
View photo
House · for sale
USD 649,900
USD 154/sq.ft
4310 Winslow Court
Kings West
· 4,198 sq.ft · 5 Bedrooms · 4 Baths · House
· Patio · Office room · Terrace · Equipped kitchen
Kings West · 4,198 sq.ft · 5 Bedrooms · 4 Baths · House · Patio · Office room · Terrace · Equipped kitchen
A traditional and timeless treasure can be found tucked around in the corner on this private cul-de-sac. The gleaming hardwoods are located on the main level including the formal dining room, office, kitchen and family room. Additional features on the main level are the vaulted ceilings, primary suite on the main with spa-like bath and a guest room with a private bath. The kitchen offers wall oven, cooktop, wall microwave and refrigerator, large pantry and beautiful cabinetry. To the right of the kitchen in a very large laundry room and to the left is the breakfast area. Upstairs are two additional bedrooms and a large bonus room, perfect for a playroom or second media room. Check out the terrace level with its media room, bedroom, full bath, tons of storage and tile flooring. Enjoy the outdoor living on the beautifully landscaped lot with flowering trees, plush grass, screened porch on the upper level and a lower-level patio. Additional features include the new carpet upstairs, 3-car
USD 649,900
3407 Venice Court
View photo
House · for sale
USD 543,188
USD 207/sq.ft
3407 Venice Court
Kings West
· 2,616 sq.ft · 4 Bedrooms · 3 Baths · House
· Fireplace · Equipped kitchen · Parking
Kings West · 2,616 sq.ft · 4 Bedrooms · 3 Baths · House · Fireplace · Equipped kitchen · Parking
To be built new construction on 3.49 acres! Only $1,000 Earnest Money and up to $25,000 in Homebuyer Incentives when using a preferred lender. Experience luxury one-level living in this beautifully designed 4-bedroom, 3-bath ranch to be built on an expansive 3.49-acre estate homesite in a quiet cul-de-sac. A long driveway leads to the desirable side-entry garage, offering impressive curb appeal and added privacy. The thoughtfully designed open-concept floor plan combines elegance, comfort, and functionality. The spacious family room features a fireplace and flows seamlessly into the chef-inspired kitchen featuring Gallery by Electrolux stainless steel gas appliances, quartz countertops, oversized island, farmhouse sink, designer tile backsplash, abundant cabinetry, and double pantries. A separate formal dining room provides additional entertaining space, while French doors open to a flexible room ideal for a home office, study, or formal living room. The private owner's suite is tucked
USD 543,188

Get email alerts

Don't miss out: be the first to know about new properties

The alert was correctly created

On subscribing you accept the conditions of use and the privacy policy
Alert
Receive new ads in your inbox
Save this search
Receive alerts for new listings

We'll send you an email when we have new properties for: "Houses for sale in Kings West"

The alert was correctly created

Executive Heights
Gregory Heights, Bill Arp CCD Douglas County Georgia
Get email alerts and be the first to see new listings
Required field
On subscribing I accept the terms of the privacy policy
Perfect! You'll soon start receiving new listings via email
Alert
Receive an email when we have new ads for Houses for sale in Kings West
Save this search
Filters

Bedrooms

Size (sq.ft)

sq.ft
sq.ft

Price

USD
USD

Property type

Bathrooms

Clear all filters
Receive notifications when new entries are published.