375 houses for sale in Kings West

6464 Westerly Way
View photo
House · for sale
USD 385,000
USD 135/sq.ft
6464 Westerly Way
Kings West
· 2,831 sq.ft · 3 Bedrooms · 3 Baths · House
· Cellar
Kings West · 2,831 sq.ft · 3 Bedrooms · 3 Baths · House · Cellar
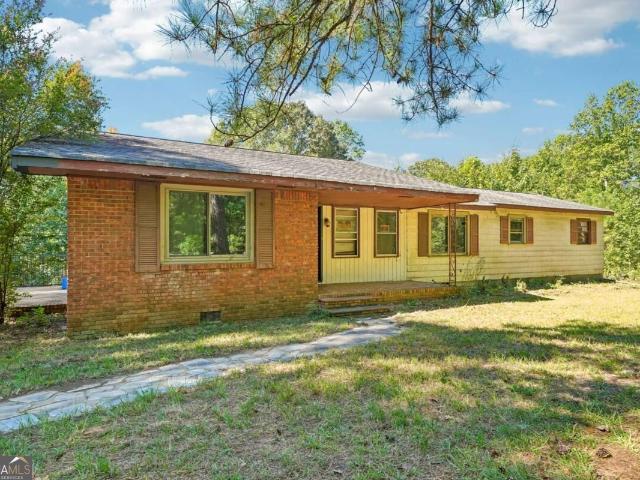
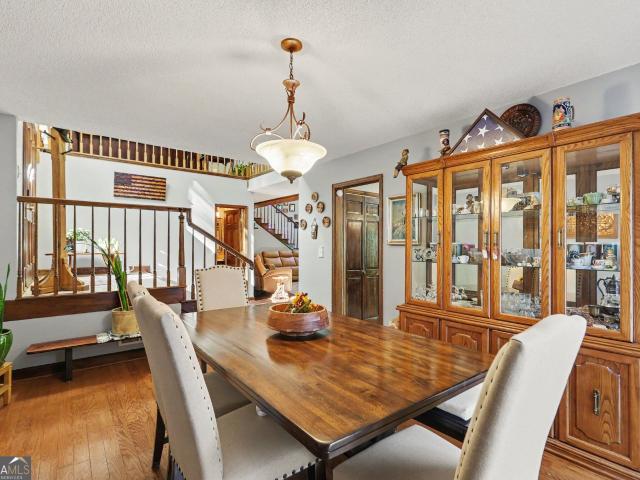
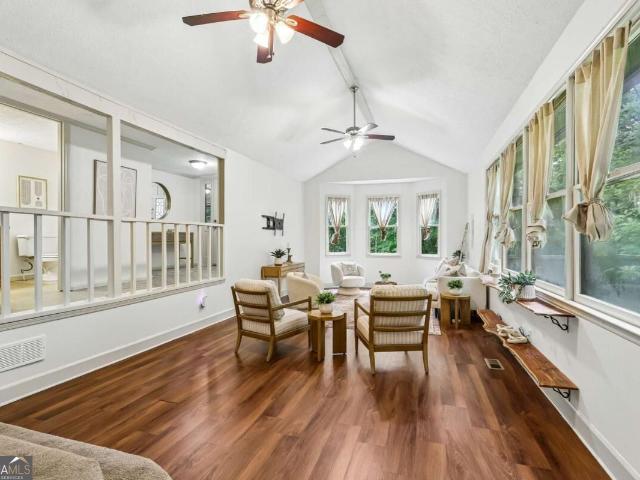
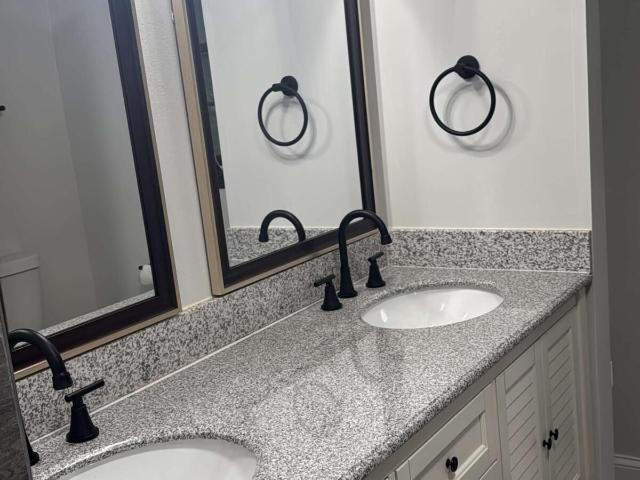
Incredible opportunity in Douglasville! Ranch brick home on a fully finished basement with almost 7 acres to enjoy as you wish! This move-in-ready property offers 3 bedrooms and 2 fully renovated bathrooms on the main floor. Family room invites to relax and admire the shiny hardwood flooring and an enclosed screened porch right off the main suite to listen to the sound of birds and unwind sourrounded by nature. Basement counts with 2 bonus rooms and an ample living space and a full bathroom. Conveniently located close to Arbor Place Mall and The Landing at Atbor place while you enjoy your privacy!
USD 385,000
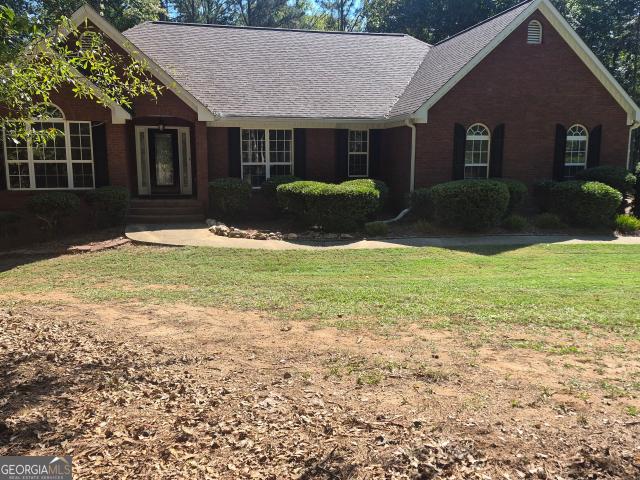
7665 Berea Road
View photo
House · for sale
USD 445,000
USD 140/sq.ft
7665 Berea Road
Kings West
· 3,175 sq.ft · 4 Bedrooms · 3 Baths · House
· Equipped kitchen · Cellar
Kings West · 3,175 sq.ft · 4 Bedrooms · 3 Baths · House · Equipped kitchen · Cellar
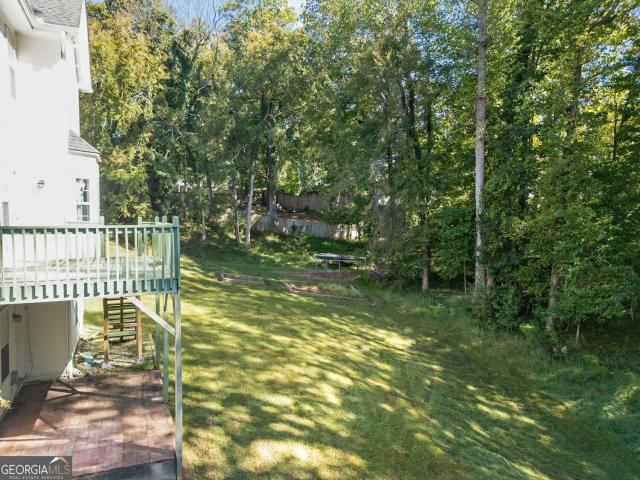
10,000 seller incentive to use for closing cost or pay down buyer's rate1 This one is a rare find! Renovated ranch on a full finished basement in the Dog river basin of Douglas county. Quite area home that sits on an acre surrounded by woods and wildlife. This home has been recently renovated with new paint, fixtures, carpet, granite, etc. You will find an open floorplan upstairs with a master bedroom/bathroom suite. Fully finished living area downstairs that has a living room, kitchenette, bathroom, bedroom, and a possible 5th bedroom or flex room to use as an office or workout room. There is also an unfinished are downstairs that could serve as a workshop or just use for extra storage. This home sits in a great location and not far from I20, restaurants, schools, etc. Home warranty is included, so no worries!
USD 445,000
5714 Amalfi Way
View photo
House · for sale
USD 257,000
USD 197/sq.ft
5714 Amalfi Way
Kings West
· 1,302 sq.ft · 3 Bedrooms · 1 Bath · House
· Patio · Garden · Fireplace · Equipped kitchen · Parking
Kings West · 1,302 sq.ft · 3 Bedrooms · 1 Bath · House · Patio · Garden · Fireplace · Equipped kitchen · Parking
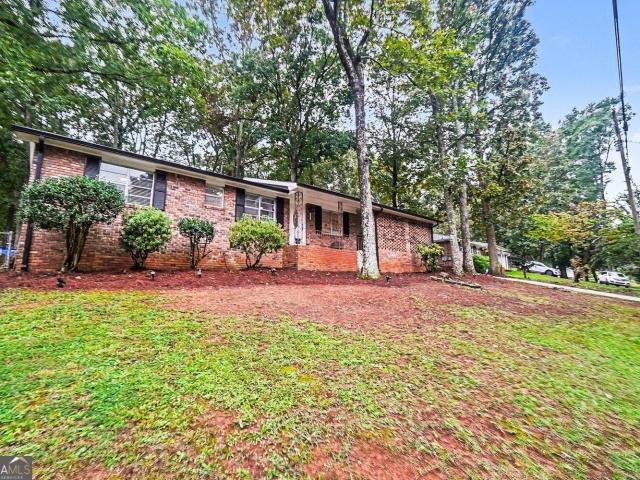
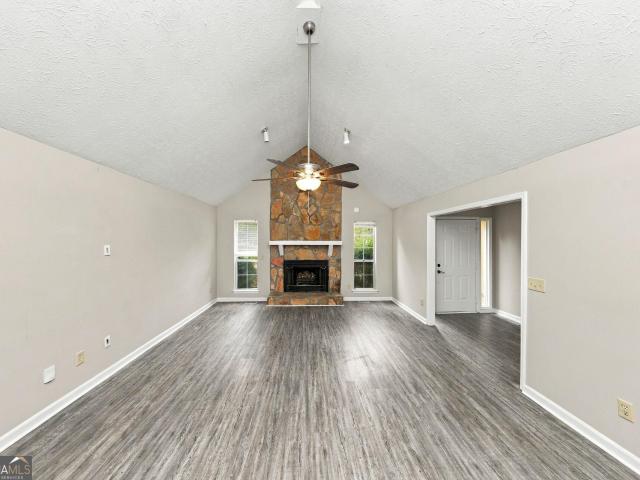
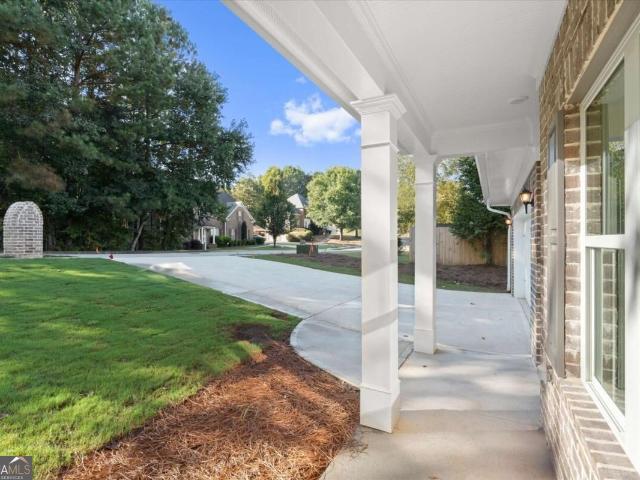
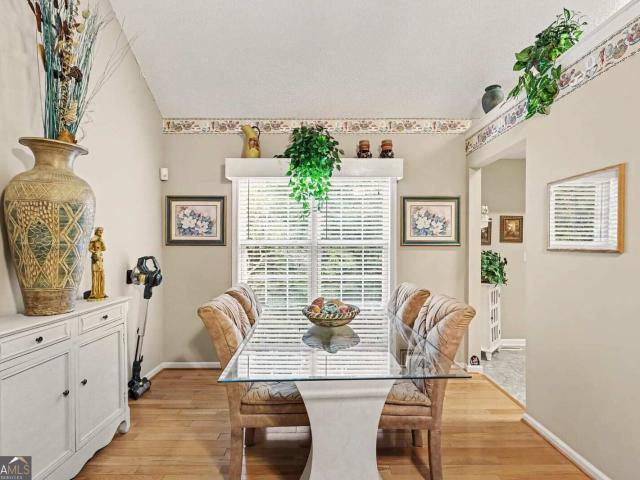
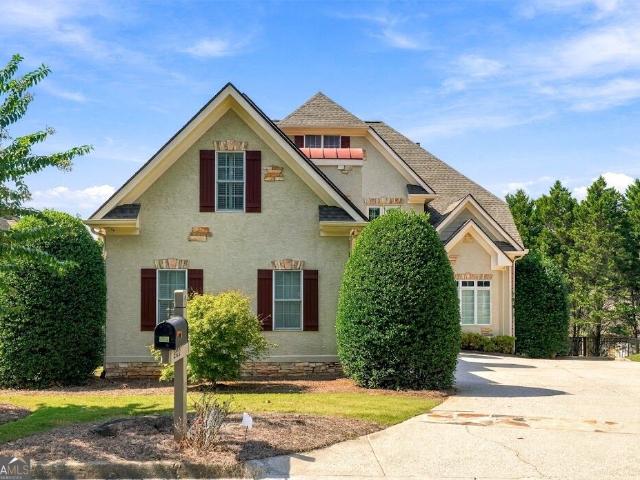
Welcome to this well maintained, four-sided brick ranch situated on a spacious lot in Douglasville. The inviting front porch offers a comfortable spot to relax, while the open living area with a fireplace provides a warm setting for gatherings. The kitchen features stainless steel appliances and convenient access to the living space, making everyday meals and entertaining easy. A separate laundry room and carport add practical everyday convenience. Outside, the large backyard includes a patio and play area with plenty of open space for family cookouts, outdoor activities, and entertaining. Several trees have also been removed to create a more open and usable backyard. Don't miss your chance to call this home. Schedule your showing today!
USD 257,000
4339 Dutch Lane
View photo
House · for sale
USD 373,400
USD 113/sq.ft
4339 Dutch Lane
Kings West
· 3,294 sq.ft · 3 Bedrooms · 2 Baths · House
· Equipped kitchen · Parking · Cellar
Kings West · 3,294 sq.ft · 3 Bedrooms · 2 Baths · House · Equipped kitchen · Parking · Cellar
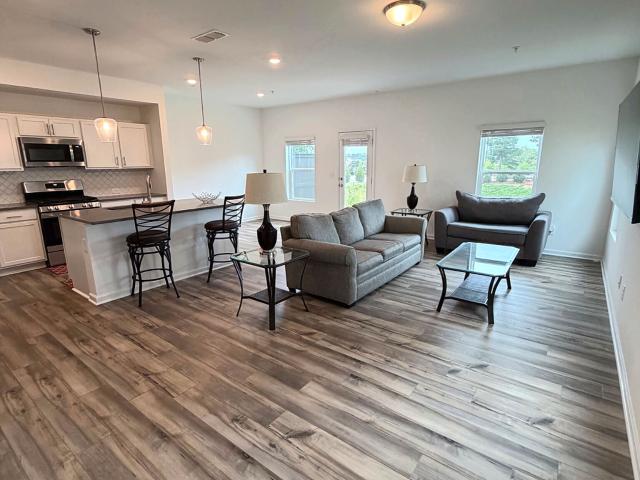
Come check out this cul de sac lot ranch home in Douglasville. 3 bd 2 ba. Spacious living room and kitchen and screened in porch. Primary bedroom has walk in closet. Partial basement with access to garage. Two sheds, great for storage. Schedule your tour today!
USD 373,400
7988 Dawson Lane
View photo
House · for sale
USD 340,000
USD 177/sq.ft
7988 Dawson Lane
Kings West
· 1,916 sq.ft · 3 Bedrooms · 2 Baths · House
· Garden · Fireplace · Equipped kitchen
Kings West · 1,916 sq.ft · 3 Bedrooms · 2 Baths · House · Garden · Fireplace · Equipped kitchen
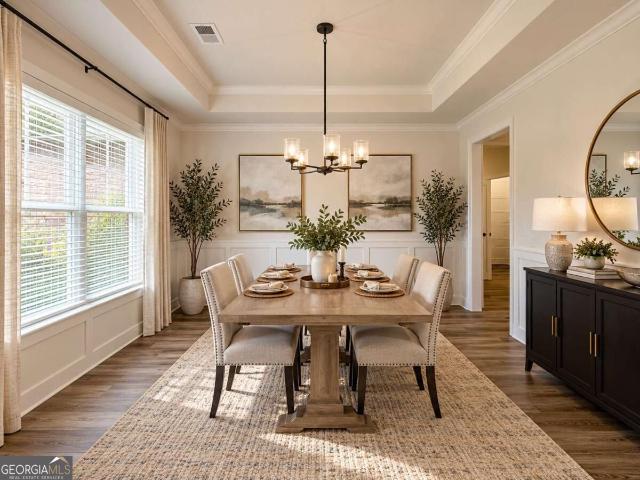
Welcome to this beautiful, move-in ready single-story home in The View at Cedar Mountain! This home offers a peaceful setting with added privacy and a spacious front porch that is perfect for relaxing in a rocking chair with a glass of iced tea. Inside, beautiful wood flooring extends throughout the main living areas and hallways, while elegant arches and columns add timeless architectural detail throughout the home. The formal dining room provides a wonderful space for entertaining. The spacious family room is designed for both everyday living and gatherings, with a large fireplace, abundant natural light, and an open connection to the kitchen. The well-appointed kitchen features solid-surface countertops, stainless steel appliances, a large breakfast bar, and a bright breakfast area with direct access to the backyard. The private primary suite is tucked away on its own hallway, offering a peaceful retreat with a tray ceiling and a spacious en-suite bath complete with dual vanities, a
USD 340,000
5401 Central Church Road
View photo
House · for sale
USD 330,000
USD 113/sq.ft
5401 Central Church Road
Kings West
· 2,906 sq.ft · 5 Bedrooms · 3 Baths · House
· Garden · Equipped kitchen · Cellar
Kings West · 2,906 sq.ft · 5 Bedrooms · 3 Baths · House · Garden · Equipped kitchen · Cellar
Assumable 5% Loan | Ranch home situated on a level 1-acre lot with no subdivision and no HOA. The main level features three bedrooms, two full bathrooms, and an open-concept kitchen and great room. The kitchen includes a center island, granite countertops, glass tile backsplash, deep stainless-steel sink, and stainless-steel appliances. Original red oak hardwood floors extend through the main living areas. The primary suite includes an ensuite bathroom with a large tiled shower, double granite vanities, and designer tile. A separate laundry room provides additional convenience. The finished basement adds two additional rooms, an entertainment area, full bathroom, and a space stubbed for an efficiency kitchen, providing flexible options for additional living, recreation, or workspace. Outside, the fenced backyard features mature trees, a fire pit, and a large outbuilding with four roll-up doors. The building is well suited for a workshop, equipment storage, RV storage, or recreational v
USD 330,000
3581 Morinda Drive
View photo
House · for sale
USD 515,000
USD 90/sq.ft
3581 Morinda Drive
Kings West
· 5,694 sq.ft · 6 Bedrooms · 5 Baths · House
· Garden · Deck · Fireplace · Equipped kitchen · Parking · Cellar
Kings West · 5,694 sq.ft · 6 Bedrooms · 5 Baths · House · Garden · Deck · Fireplace · Equipped kitchen · Parking · Cellar
Incredible buyer incentives: $8,000 mortgage concession. Opendoor Home Loans will contribute up to $8,000 towards a permanent interest rate buy-down if you finance with Opendoor Home Loans LLC. 3581 Morinda Dr is a two-story Douglasville home with six bedrooms, five full bathrooms and 5,704 square feet of living area, including 4,211 above grade and 1,493 in the finished basement. The kitchen has a peninsula, sink window, range, microwave and dishwasher. Arched openings link the fireplace room with the kitchen and hall, while front living and dining rooms flank the two-story foyer. Upstairs, the primary bedroom spans two connected areas and has an adjoining bathroom with a double vanity. Laundry is also upstairs. An elevated rear deck overlooks the yard, and an attached two-car garage provides parking. Included 100-Day Home Warranty with buyer activation
USD 515,000
7355 Rand Drive
View photo
House · for sale
USD 1,500,000
USD 174/sq.ft
7355 Rand Drive
Kings West
· 8,579 sq.ft · 6 Bedrooms · 5 Baths · House
· Office room · Fireplace · Equipped kitchen
Kings West · 8,579 sq.ft · 6 Bedrooms · 5 Baths · House · Office room · Fireplace · Equipped kitchen
Where Atlanta's west side opens up to five private acres, this French Provincial estate in Dog River Reserve was built to a standard you rarely find at any price. It has four-sided brick and stone construction, custom inlaid stone flooring in the foyer, coffered ceilings, extensive custom millwork throughout, and a European stone mantle anchoring the oversized living room. Every room shows the hand of a builder who refused to cut a single corner. The chef's kitchen is a true showpiece, with double waterfall-edge quartz islands and high-end finishes. It opens to an expansive breakfast area and a keeping room with a stone fireplace and custom built-ins. An executive office, formal dining, and a stunning mini bar complete a main level made for entertaining on a grand scale. The main-level owner's suite is a private retreat with a spa bath, whirlpool soaking tub, separate shower, and massive custom closet, joined by two additional bedrooms on the main. Upstairs you'll find a tiered home ci
USD 1,500,000
5966 Hilltop Drive
View photo
House · for sale
USD 310,000
USD 127/sq.ft
5966 Hilltop Drive
Kings West
· 2,433 sq.ft · 3 Bedrooms · 2 Baths · House
· Swimming pool · Deck · Equipped kitchen · Cellar · Parking
Kings West · 2,433 sq.ft · 3 Bedrooms · 2 Baths · House · Swimming pool · Deck · Equipped kitchen · Cellar · Parking
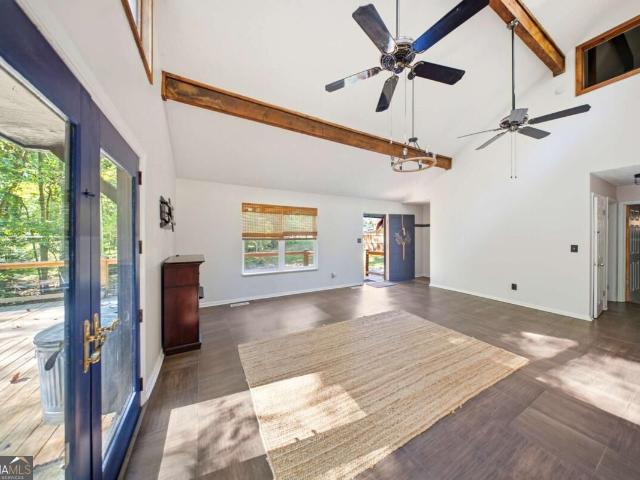
An entertainer's dream on a private 0.85 acre cul-de-sac lot in Douglasville! Picture your next gathering on a 1,200 sq. Ft deck wrapped in lighting and outlets, with a hot tub and a kitchen serving window that passes snacks and beverages right to the water. Inside, this fully renovated, move-in ready 3 bedroom, 2 bath home offers 1,524 sq ft that lives much larger. A dramatic great room with high beamed ceilings and bamboo floors gives everyone room to gather, while the third bedroom loft looks out over it all. The renovated kitchen shines with quartz countertops, blue cabinets, and stainless steel appliances. Enjoy wooded privacy with nothing to be built behind you. The 914 sq ft basement is half finished with its own walkout entry and half dedicated workshop. Park under the carport or in the car bay beneath the deck. Out back, a tin-roofed chicken coop is ready for fresh eggs. Worry-free updates: tin roof with lifetime warranty, new furnace, and tankless water heater. Schedule your
USD 310,000
3941 Canterbury Walk
View photo
House · for sale
USD 299,999
USD 228/sq.ft
3941 Canterbury Walk
Kings West
· 1,313 sq.ft · 3 Bedrooms · 2 Baths · House
· Equipped kitchen · Air conditioning
Kings West · 1,313 sq.ft · 3 Bedrooms · 2 Baths · House · Equipped kitchen · Air conditioning
Seller is offering 8000 in seller paid concessions for full asking offer! Welcome home to this beautifully renovated gem in Douglas County, sitting on a sprawling 1.19-acre lot with room to breathe, play, and grow. This move-in-ready home has been thoughtfully updated from top to bottom, making it the perfect starter home for buyers who want modern comfort without the wait. Step inside to find a fully updated kitchen with brand-new appliances, ready for everyday meals and weekend entertaining. Freshen up in style with newly tiled showers, and enjoy year-round peace of mind with a brand-new roof and a new water heater already in place, giving buyers extra confidence and a smoother path to closing. Outside, the generous 1.19-acre homesite offers space for gardening, entertaining, or simply enjoying some elbow room. A rare find this close to everyday conveniences. You'll love being just minutes from shopping, dining, and everyday essentials, blending peaceful, spacious living with easy ac
USD 299,999
8414 Hillspire Drive
View photo
House · for sale
USD 372,000
USD 76/sq.ft
8414 Hillspire Drive
Kings West
· 4,855 sq.ft · 4 Bedrooms · 2 Baths · House
· Garden · Office room · Fireplace · Equipped kitchen
Kings West · 4,855 sq.ft · 4 Bedrooms · 2 Baths · House · Garden · Office room · Fireplace · Equipped kitchen
Welcome home to this beautiful and spacious 4-bedroom, 2.5-bathroom residence, perfectly designed for comfort and entertainment. The main level features a warm, inviting Foyer, that leads onto a large, cozy family room and kitchen. The kitchen features granite countertops, stainless steel appliances, an island, and ample cabinetry. Upstairs, the generous master suite serves as a private retreat, boasting its own fireplace and an expansive walk-in closet. The additional bedrooms offer excellent flexibility for family, guests, or a home office. Step outside to your private, fenced-in backyard, featuring a ground-level gazebo that is ideal for morning coffee or outdoor gatherings. Conveniently located near schools, shopping, dining, and parks, this move-in-ready home is waiting for you. Schedule your showing today!
USD 372,000
6513 Barkston Trace
View photo
House · for sale
USD 359,990
USD 108/sq.ft
6513 Barkston Trace
Kings West
· 3,326 sq.ft · 5 Bedrooms · 3 Baths · House
Kings West · 3,326 sq.ft · 5 Bedrooms · 3 Baths · House
Instant equity opportunity. Cosmetic repairs needed and sold As-Is. All major systems are functional. Two-story foyer
USD 359,990
3699 Bomar Road
View photo
House · for sale
USD 330,000
USD 99/sq.ft
3699 Bomar Road
Kings West
· 3,305 sq.ft · 4 Bedrooms · 3 Baths · House
· Deck · Fireplace · Equipped kitchen
Kings West · 3,305 sq.ft · 4 Bedrooms · 3 Baths · House · Deck · Fireplace · Equipped kitchen
Discover the possibilities in this versatile four-bedroom, three-bath home featuring a finished lower level with second kitchen, second laundry, and newer hot water heater! Multiple living spaces, and exceptional potential for multigenerational living, entertaining, or guest accommodations. A covered front entry open to the living room, where a stone gas fireplace creates a cozy focal point. The living room flows into the dining room with direct access to the deck for effortless indoor-outdoor living. The adjoining eat-in kitchen features stained cabinetry, a gas range, and a pantry for added storage. The main level offers a primary bedroom with a spacious wardrobe closet and private en-suite bath, along with two secondary bedrooms and an additional full bath. Laundry hookup provide convenient main-level functionality. Downstairs, the full finished lower level expands your options with a second full kitchen, an additional bedroom, a full bath, two bonus flex spaces, and two storage roo
USD 330,000
6747 Clark Street
View photo
House · for sale
USD 229,900
USD 184/sq.ft
6747 Clark Street
Kings West
· 1,249 sq.ft · 3 Bedrooms · 1 Bath · House
· Garden · Parking
Kings West · 1,249 sq.ft · 3 Bedrooms · 1 Bath · House · Garden · Parking
Welcome to this charming 1948 bungalow nestled in the heart of Historic Downtown Douglasville! This 3-bedroom, 1-bathroom home features so much character and timeless appeal with beautiful original hardwood floors, an inviting and spacious living room, and a separate dining room perfect for everyday meals or entertaining. Step outside to enjoy a fully fenced, private backyard complete with a detached garage and additional storage space. Location is everything, and this home puts you just a short walk or golf cart ride from downtown restaurants, boutique shopping, the new Town Green, and the Douglasville Amphitheater! Enjoy the convenience of small-town living while being approximately 20 miles from both Downtown Atlanta and Hartsfield-Jackson Atlanta International Airport. With its historic character, thoughtful updates, and unbeatable downtown location, this home offers a wonderful opportunity to enjoy the best of Douglasville living!
USD 229,900
3096 Campground Road
View photo
House · for sale
USD 204,900
USD 156/sq.ft
3096 Campground Road
Kings West
· 1,313 sq.ft · 3 Bedrooms · 2 Baths · House
· Office room · Equipped kitchen
Kings West · 1,313 sq.ft · 3 Bedrooms · 2 Baths · House · Office room · Equipped kitchen
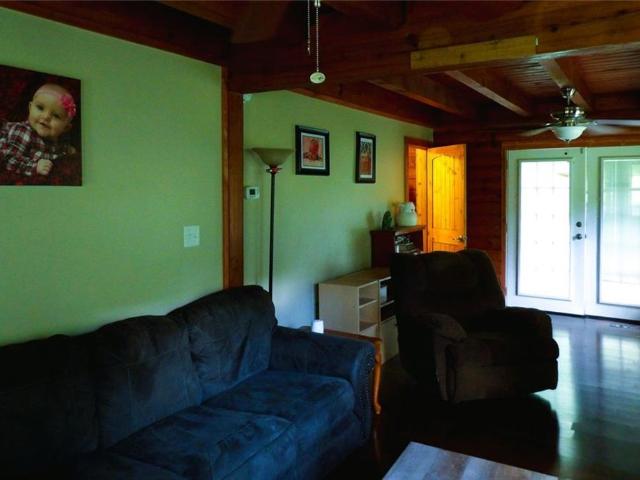
Enjoy the best of both worlds with peaceful country living just a short drive from the city! This inviting 3-bedroom, 2-bath log cabin sits on over an acre of land teeming with wildlife and natural beauty. The kitchen features granite countertops, rich wood cabinetry, and a modern stainless steel appliance package. The laundry closet and the spacious primary bedroom are both located on the main floor for easy living. Upstairs, you’ll find two additional bedrooms and a full bath—perfect for any guests, or a home office. Convenient to I-20, shopping and entertainment
USD 204,900
4100 Oak Stone Drive
View photo
House · for sale
USD 269,900
USD 179/sq.ft
4100 Oak Stone Drive
Kings West
· 1,507 sq.ft · 3 Bedrooms · 2 Baths · House
· Garden · Equipped kitchen · Cellar
Kings West · 1,507 sq.ft · 3 Bedrooms · 2 Baths · House · Garden · Equipped kitchen · Cellar
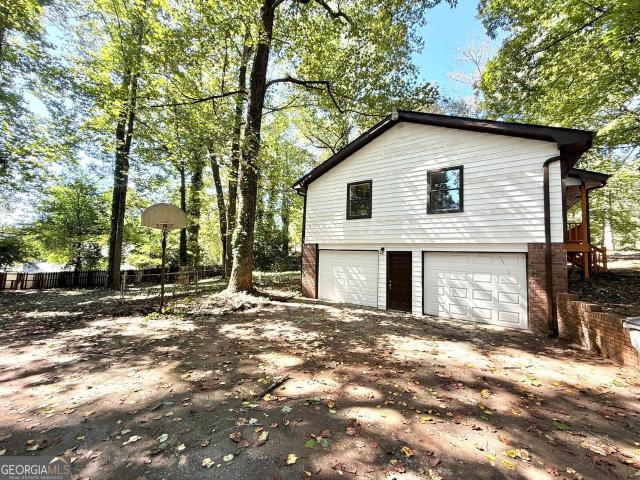
Beautifully renovated ranch home with NO HOA! This move-in ready home features 3 bedrooms and 2 bathrooms, fresh interior and exterior paint, and brand-new LVP flooring throughout. The updated kitchen boasts new cabinets, laminate countertops, a new microwave, and a new range. Numerous new light fixtures and updated hardware add a fresh, modern touch throughout the home. The full unfinished basement offers endless possibilities for additional living space, storage, or a future recreation area. Step outside to enjoy the spacious, fully fenced backyard, perfect for outdoor entertaining, gardening, or simply relaxing. Conveniently located just approximately 7 minutes from I-20, offering easy access to shopping, dining, and commuting routes. Don't miss this beautifully updated home with plenty of space and NO HOA!
USD 269,900
4380 Huntcliff Trace
View photo
House · for sale
USD 400,000
4380 Huntcliff Trace
Kings West
· 4 Bedrooms · 3 Baths · House
· Garden · Deck · Equipped kitchen
Kings West · 4 Bedrooms · 3 Baths · House · Garden · Deck · Equipped kitchen
Brand new construction in well the highly desirable Plantation At Dorsett Shoals subdivision. Located in the Chapel Hill School District. Acclaimed local builder with custom designs. Brick front and James Hardi plank siding on exterior. Chefs kitchen with maple soft close cabinets, quartz countertops, kitchen island with waterfall top, stainless steel appliances and tile backsplash. Massive oversized master suite with high ceilings. Master bath with tile shower and double vanity. Upgraded lighting package though whole house. Extra piece of mind with 30 year architectural roof and seamless 6 inch gutters. Great back yard and deck for grilling out. Conveniently located near shopping, dining, schools, major commuter routes, and Atlanta Hartsfield Airport
USD 400,000
5741 Liberty Road
View photo
House · for sale
USD 174,900
USD 104/sq.ft
5741 Liberty Road
Kings West
· 1,679 sq.ft · 3 Bedrooms · 2 Baths · House
· Patio · Deck · Fireplace · Parking
Kings West · 1,679 sq.ft · 3 Bedrooms · 2 Baths · House · Patio · Deck · Fireplace · Parking
Investors, renovators & diy buyers. Bring your vision! Sitting on approximately 2 acres in Winston, this spacious ranch offers an excellent opportunity to renovate, customize, and create something special. The home features a generous floor plan with multiple bedrooms, a large den with brick fireplace, separate living and dining spaces, and plenty of room to rework the layout to fit your plans. One of the biggest opportunities is the potential to create a second bathroom, with an area already partially opened up and ready for the next owner to complete. Outside, the property offers the space that is getting harder to find. Approximately 2 acres with mature trees, plus a covered front porch, rear patio/deck area and an exceptionally large, covered carport/outdoor space. Whether you're looking for your next renovation project, investment property, or a home you can transform and make your own, 5741 Liberty Road has the space, land and potential to make it worth the effort. Property is in
USD 174,900
5818 Wild Herrin Trail
View photo
House · for sale
USD 679,000
USD 139/sq.ft
5818 Wild Herrin Trail
Kings West
· 4,855 sq.ft · 5 Bedrooms · 3 Baths · House
· Fireplace · Parking · Cellar
Kings West · 4,855 sq.ft · 5 Bedrooms · 3 Baths · House · Fireplace · Parking · Cellar
Welcome to an exceptional custom-built residence where timeless craftsmanship, thoughtful design, and everyday comfort come together beautifully. This impressive one-owner, three-sided brick home offers approximately 4,863 square feet of finished living space, featuring 5 bedrooms, 3.5 bathrooms, and a 2-car courtyard-entry garage plus a third garage in basement. From the moment you arrive, the home's distinctive presence and attention to detail are unmistakable. Inside, the spacious and inviting floor plan is designed for both elegant entertaining and comfortable everyday living. The expansive great room serves as the heart of the home, highlighted by a warm wood-burning fireplace, custom built-ins for firewood, and additional display cabinetry perfect for showcasing treasured collections and family memories. Beautiful hardwood floors extend throughout the main level, while the family room adds architectural character with striking coffered ceilings. The open-concept design creates an
USD 679,000
7113 Creeksong Drive
View photo
House · for sale
USD 300,000
USD 142/sq.ft
7113 Creeksong Drive
Kings West
· 2,110 sq.ft · 3 Bedrooms · 2 Baths · House
· Garden · Equipped kitchen
Kings West · 2,110 sq.ft · 3 Bedrooms · 2 Baths · House · Garden · Equipped kitchen
Welcome to this stunning 3-bedroom, 2.5-bath home located in the highly sought-after Chicago Park subdivision in Douglasville. This move-in ready property offers convenient access to shopping, dining, local parks, and popular attractions like Lions Gate Studios. Just minutes from Downtown Douglasville, you'll enjoy easy access to the newly built amphitheater, charming restaurants, and the city museum. Inside, the home features updated interior paint throughout, creating a fresh and modern atmosphere. The spacious layout is perfect for both everyday living and entertaining. The spacious backyard can be fenced in providing you with a quiet and secure space for relaxing or gathering with loved ones. The home also features attractive curb appeal with well-maintained landscaping, stainless steel kitchen appliances, and access to a community pool for warm-weather enjoyment. Don't miss out-schedule your showing today!
USD 300,000
8133 Brookbend Drive
View photo
House · for sale
USD 309,900
USD 194/sq.ft
8133 Brookbend Drive
Kings West
· 1,593 sq.ft · 3 Bedrooms · 2 Baths · House
· Fireplace · Parking
Kings West · 1,593 sq.ft · 3 Bedrooms · 2 Baths · House · Fireplace · Parking
Welcome to 8133 Brookbend Dr! This beautifully renovated 3-bedroom, 2.5-bath home offers 1,707 sq. Ft. of stylish, move-in-ready living space. The interior features custom-selected faucets and light fixtures, marble-inspired countertops, a unique fireplace, and remote-controlled color-changing lighting in the living room. Extensive updates include a new HVAC system, appliances, water heater, gas lines, fixtures, lighting and more. Upstairs you'll find all three bedrooms and two full baths, with a convenient half bath on the main level. Enjoy a two-car garage with app-enabled access and attractive curb appeal. Thoughtfully renovated with modern finishes throughout-schedule your showing today!
USD 309,900
3644 Springwell Court
View photo
House · for sale
USD 625,000
USD 115/sq.ft
3644 Springwell Court
Kings West
· 5,393 sq.ft · 5 Bedrooms · 3 Baths · House
· Equipped kitchen
Kings West · 5,393 sq.ft · 5 Bedrooms · 3 Baths · House · Equipped kitchen
Welcome to this extrodinary residence in chapel hills golf/tennis community where space meets style and sophistication! The exceptional floor plan comes together across three impressive levels with striking presence, and thoughtful design, it is sure to satisfy even the finest taste! This inviting atmosphere is filled with natural light, beautiful finishes, and an effortless flow from room to room. The main level provides is ideal setting for both everyday living or weekend entertaining. With several spacious gathering areas, it is the perfect for making several different memories at once! The heart of the home is the beautiful chef's kitchen, offering generous cabinetry, expansive countertops, and plenty of space for preparing meals while staying connected with family and guests. The adjoining living and dining areas create an open and welcoming environment designed for today's lifestyle. Upstairs, the primary suite provides a luxurious retreat that encompasses one side of the upper l
USD 625,000
5178 Eastbrook Road
View photo
House · for sale
USD 359,999
5178 Eastbrook Road
Kings West
· 5 Bedrooms · 3 Baths · House
· Deck · Fireplace · Equipped kitchen · Cellar
Kings West · 5 Bedrooms · 3 Baths · House · Deck · Fireplace · Equipped kitchen · Cellar
Freshly updated with a brand-new deck, refreshed interior & wooded privacy! Welcome to this beautifully refreshed Douglasville home, offering spacious living, thoughtful updates, and a peaceful wooded setting! With numerous recent improvements, a brand-new back deck, and a finished basement with private exterior access, this home has so much to offer! From the moment you arrive, you'll notice the attention to detail, beginning with the freshly repaired and repainted front door, creating a welcoming first impression. Step inside the impressive two-story foyer and discover a bright, inviting interior. The spacious living room features a beautiful stone fireplace, while recent updates include the removal of the former wood accent wall, repaired and freshly painted walls, refreshed trim, and updated finishing touches that give the space a cleaner, more modern feel. The kitchen features granite countertops, subway tile backsplash, stainless steel appliances, and a center island with seating
USD 359,999
7121 Rand Drive
View photo
House · for sale
USD 600,000
USD 179/sq.ft
7121 Rand Drive
Kings West
· 3,337 sq.ft · 4 Bedrooms · 3 Baths · House
· Swimming pool · Deck · Equipped kitchen · Parking
Kings West · 3,337 sq.ft · 4 Bedrooms · 3 Baths · House · Swimming pool · Deck · Equipped kitchen · Parking
Tucked away on 9.3 acres, 7121 Rand Drive feels like a getaway you get to call home. A new road leads you into the property, where wooded surroundings and a creek set the scene for peaceful days and memorable gatherings. Fruitful peach trees and RV parking with power and water are also on the property. Inside, soaring ceilings and generous windows bring the outdoors into the great room. The kitchen offers granite countertops, an island and plenty of room to gather, while a main-level primary suite has a master bathroom retreat with heated floors. An upstairs loft also gives the home a flexible layout. Step outside to a large deck with a hot tub, then cool off in the in-ground pool with its brand-new liner. Feel safe while enjoying these amenities, as the home is fully wired with ADT. Whether you're hosting a summer afternoon or enjoying a quiet morning by the creek, this property gives you room to make the most of both
USD 600,000
3736 Landmark Drive
View photo
House · for sale
USD 399,990
USD 131/sq.ft
3736 Landmark Drive
Kings West
· 3,046 sq.ft · 4 Bedrooms · 2 Baths · House
· Garden · Office room · Deck · Fireplace · Equipped kitchen · Parking · Cellar
Kings West · 3,046 sq.ft · 4 Bedrooms · 2 Baths · House · Garden · Office room · Deck · Fireplace · Equipped kitchen · Parking · Cellar
Welcome to 3736 Landmark Drive, where space, privacy, and opportunity come together on more than an acre in the established Slater Mill community. Situated on a quiet cul-de-sac, this 4-bedroom, 2.5-bath home offers generous living space, a full basement, a two-car garage, and approximately 1.2 acres, giving the next owner room both inside and out. The traditional floor plan features a two-story great room with a fireplace, separate living and dining rooms, an open kitchen overlooking the family room, and an oversized primary suite. The full basement provides additional finished space previously used as a home theater and office, plus unfinished space ideal for storage, a workshop, a fitness area, or future expansion. Step outside to a deck overlooking a spacious, wooded backyard with plenty of room to create your own outdoor retreat. Slater Mill residents also enjoy neighborhood swim and tennis amenities. The home is ready for its next chapter and offers an opportunity for cosmetic up
USD 399,990
4948 Rancho Court
View photo
House · for sale
USD 349,000
USD 249/sq.ft
4948 Rancho Court
Kings West
· 1,399 sq.ft · 3 Bedrooms · 2 Baths · House
· Garden · Deck · Swimming pool
Kings West · 1,399 sq.ft · 3 Bedrooms · 2 Baths · House · Garden · Deck · Swimming pool
Welcome to this charming 3-bedroom, 2-bathroom single-family ranch home nestled on a generous 1.03-acre lot in the peaceful, unincorporated community of Winston, Georgia. Located in the desirable Applewood Park Estates subdivision, this well-maintained residence offers the perfect balance of country tranquility and convenient commuter access to I-20 and downtown Atlanta. The exterior features low-maintenance aluminum/vinyl siding, a classic asphalt shingle roof, and a welcoming open front porch perfect for rocking chairs. The real showstopper is the backyard oasis, which boasts a refreshing above-ground pool wrapped in an expansive custom deck. This outdoor paradise provides the ultimate space for lounge chairs, dynamic outdoor seating, and effortless entertaining, complete with a fully equipped outside bar area backed by electric power for your blenders, mini-fridge, or evening lighting. A screened porch also sits at the rear, allowing you to seamlessly transition indoors while still
USD 349,000
5130 Arista Drive
View photo
Townhouse · for sale
USD 339,000
USD 188/sq.ft
5130 Arista Drive
Kings West
· 1,798 sq.ft · 3 Bedrooms · 2 Baths · Townhouse
· Patio · Garden · Equipped kitchen · Parking
Kings West · 1,798 sq.ft · 3 Bedrooms · 2 Baths · Townhouse · Patio · Garden · Equipped kitchen · Parking
Welcome to this corner-unit Foxglove townhome in the Laurelwood community, offered for resale for the first time! Built in 2024, this two-level home offers 1,801 sq. Ft. 3 bedrooms, 2.5 bathrooms, and a 2-car garage. The open-concept main level features an island kitchen with stainless steel appliances, a pantry, half bath, and views to the living room and dining room with convenient access to the backyard patio. The upper level contains a spacious primary suite that includes a private bath with double vanity and walk-in closet, along with two additional bedrooms, a full bath, laundry room, and versatile loft space. Laurelwood amenities include a community pool, cabana, gated dog park, sidewalks, and streetlights. Plus, enjoy convenient access to Arbor Place Mall and the surrounding shopping and dining options, with major roadways nearby. Seller is willing to consider contributing toward a 2-1 temporary interest-rate buydown for a qualified buyer, subject to the terms of a mutually acc
USD 339,000
5922 Hogans Way
View photo
House · for sale
USD 749,900
USD 124/sq.ft
5922 Hogans Way
Kings West
· 6,028 sq.ft · 6 Bedrooms · 4 Baths · House
· Equipped kitchen · Cellar
Kings West · 6,028 sq.ft · 6 Bedrooms · 4 Baths · House · Equipped kitchen · Cellar
A rare four-level multigenerational home with the primary suite on the main, finished lower level, multiple private bedroom suites and extraordinary flexible living space. Welcome to 5922 Hogans Way, an exceptional residence in the highly sought-after Chapel Hills community of Douglasville. This expansive home offers the rare combination of a Primary Suite on the Main, finished basement living, multiple upper-level bedrooms, and an additional fourth-floor bonus room, giving you room for virtually every chapter of life. From the moment you enter, the home's grand proportions make an impression. The main level is designed for both everyday living and entertaining, with soaring ceilings, a dramatic two-story living room, formal dining, and an open connection between the living spaces and kitchen. The Primary Suite on the Main provides privacy and convenience, complete with a spacious sitting area and generous closet space. Upstairs, you'll find three additional bedrooms, including a bedro
USD 749,900
3364 Siena Place
View photo
House · for sale
USD 528,872
USD 182/sq.ft
3364 Siena Place
Kings West
· 2,895 sq.ft · 4 Bedrooms · 3 Baths · House
· Fireplace · Equipped kitchen
Kings West · 2,895 sq.ft · 4 Bedrooms · 3 Baths · House · Fireplace · Equipped kitchen
Welcome home to luxury ranch living in Tuscany Hills in Douglasville, Douglas County, GA. Situated on a sprawling 1.35-acre estate-sized homesite, this beautifully crafted 4-bedroom new construction ranch home combines one-level living, privacy, modern finishes, smart-home features, energy efficiency, and the space today's buyers are looking for. Buyer can close in approximately 45 days, making this an excellent opportunity for buyers searching for a new home without the extended wait of building from the ground up. Enter through the welcoming foyer into an elegant formal dining room before continuing into the spacious open-concept living area. The gourmet kitchen overlooks the family room with fireplace, creating a comfortable layout for everyday living and entertaining. The chef-inspired kitchen features Gallery by Electrolux stainless steel gas appliances, quartz countertops, a large center island, designer tile backsplash, abundant cabinetry, and a walk-in pantry. Privately positio
USD 528,872
4990 Daniell Mill Road
View photo
House · for sale
USD 324,900
USD 173/sq.ft
4990 Daniell Mill Road
Kings West
· 1,873 sq.ft · 4 Bedrooms · 2 Baths · House
· Garden · Office room · Deck · Fireplace · Equipped kitchen · Parking
Kings West · 1,873 sq.ft · 4 Bedrooms · 2 Baths · House · Garden · Office room · Deck · Fireplace · Equipped kitchen · Parking
Character, privacy, and the hard work already done! This 1910 cottage sits on nearly 6 wooded acres and has been thoughtfully updated, so you get all the charm without the project list. Inside you'll find 4 bedrooms, 2.5 baths, a brick fireplace, a sun-filled sunroom, and an upstairs bonus room that's perfect for a home office, playroom, or guest space. The kitchen offers a walk-in pantry, generous counter space, and all-new appliances (2025). Relax on the covered front porch or the back deck overlooking raised garden beds, a fire pit, and nothing but trees. The detached 2-car garage is ready for a workshop, hobbies, or extra storage. The big-ticket updates are checked off: roof (2018), garage roof (2026), hvac (2018), water heater (2024), gutters (2025), driveway (2021), and crawl-space encapsulation with foundation work (2024). Plus fresh interior and exterior paint, grading, new fencing, a retaining wall, and refreshed landscaping. Space to breathe and peace of mind, all in one. Sch
USD 324,900

Get email alerts

Don't miss out: be the first to know about new properties

The alert was correctly created

On subscribing you accept the conditions of use and the privacy policy
Alert
Receive new ads in your inbox
Save this search
Receive alerts for new listings

We'll send you an email when we have new properties for: "Houses for sale in Kings West"

The alert was correctly created

Executive Heights
Gregory Heights, Bill Arp CCD Douglas County Georgia
Get email alerts and be the first to see new listings
Required field
On subscribing I accept the terms of the privacy policy
Perfect! You'll soon start receiving new listings via email
Alert
Receive an email when we have new ads for Houses for sale in Kings West
Save this search
Filters

Bedrooms

Size (sq.ft)

sq.ft
sq.ft

Price

USD
USD

Property type

Bathrooms

Clear all filters
Receive notifications when new entries are published.