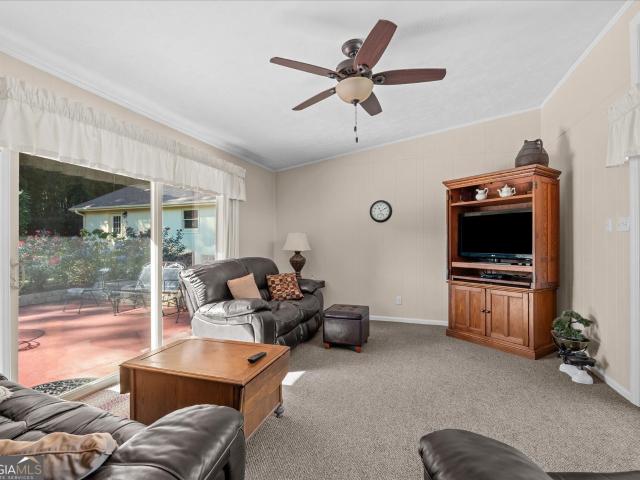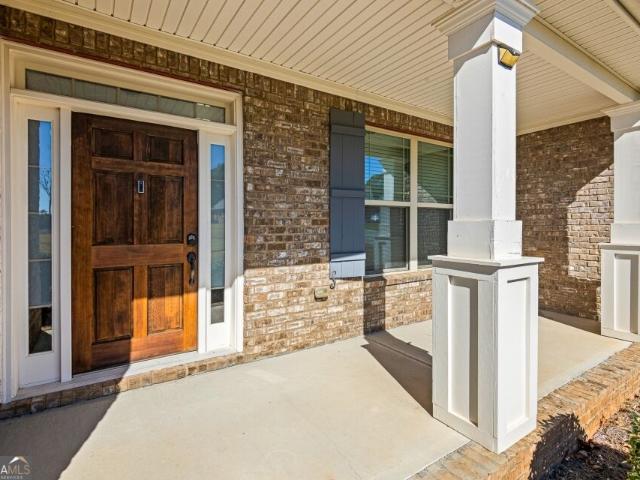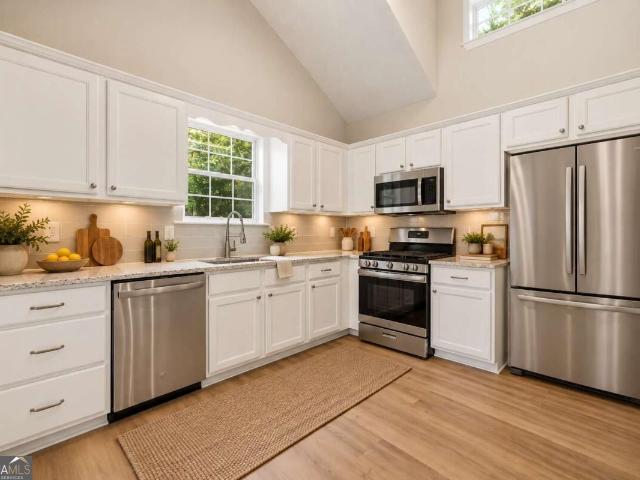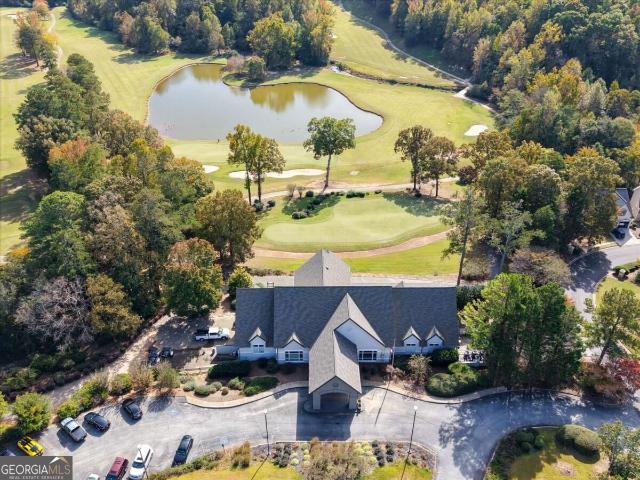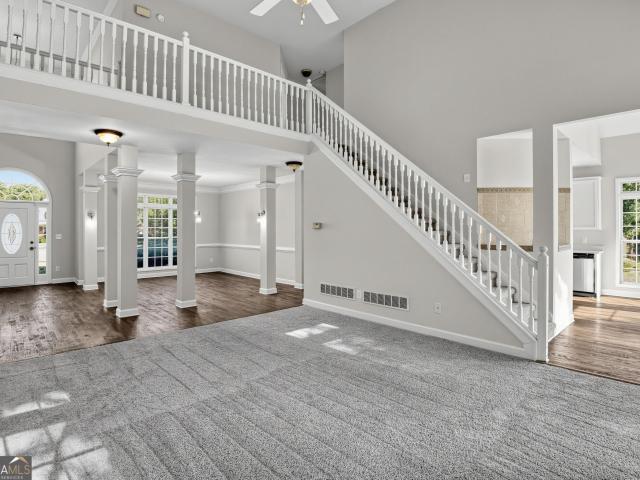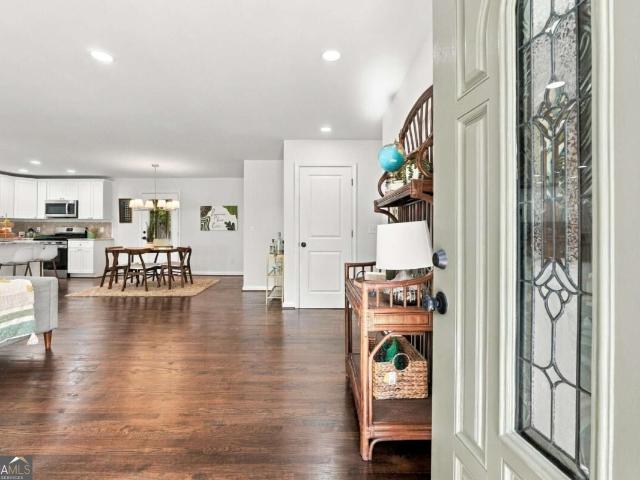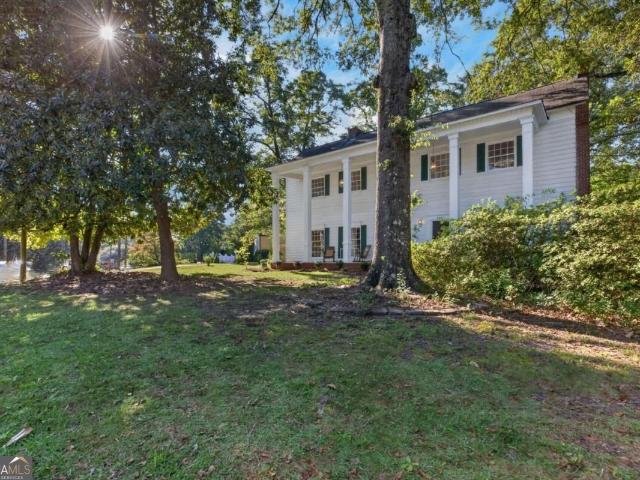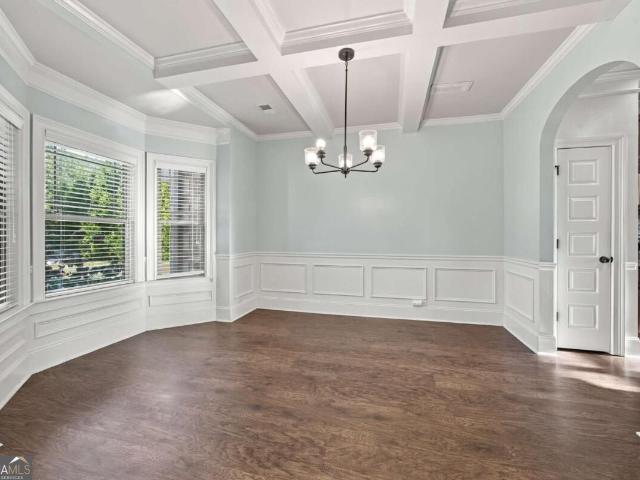
375 houses for sale in Kings West

4675 Central Church Road
View photo
House · for sale
USD 275,000
USD 250/sq.ft
4675 Central Church Road
Kings West
· 1,098 sq.ft · 3 Bedrooms · 2 Baths · House
· Garden · Cellar
Kings West · 1,098 sq.ft · 3 Bedrooms · 2 Baths · House · Garden · Cellar
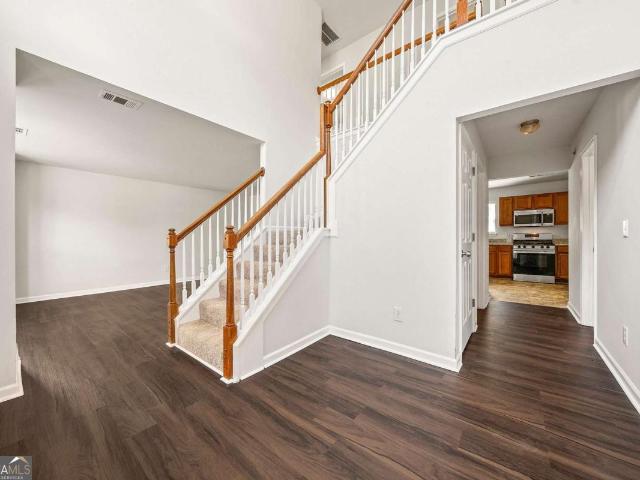
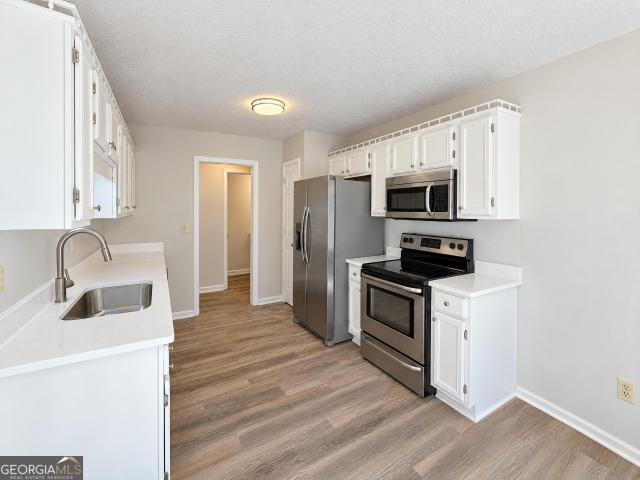
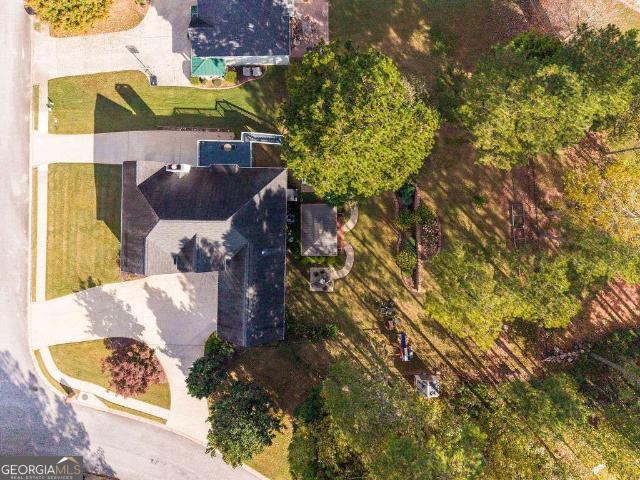
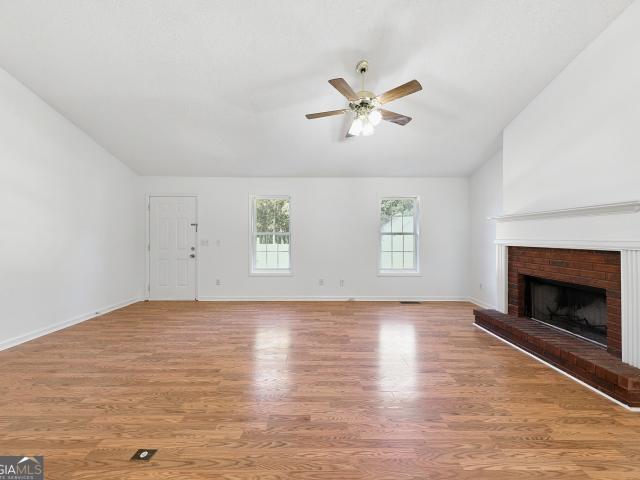
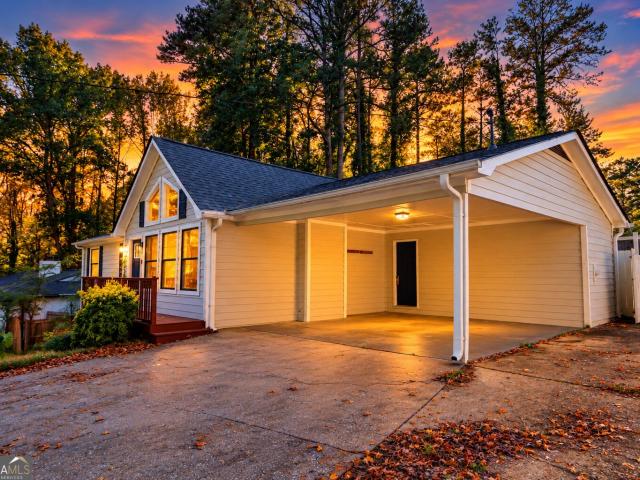
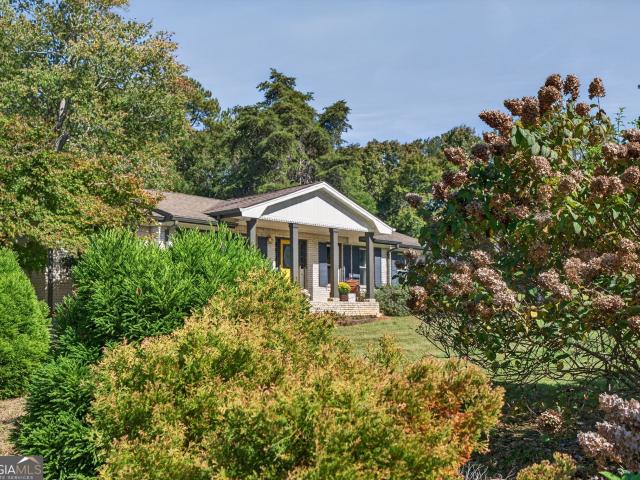
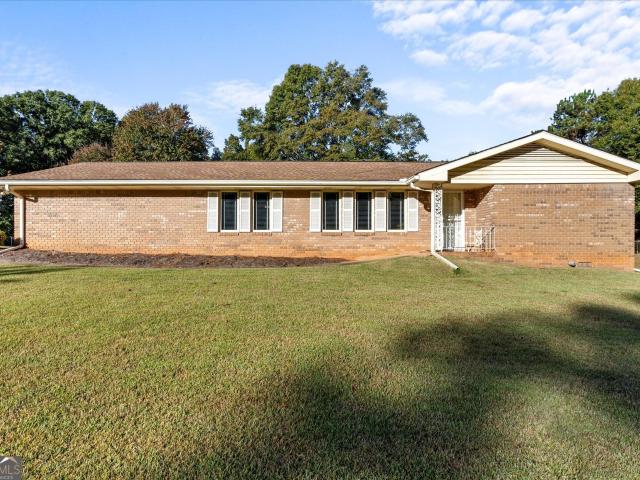
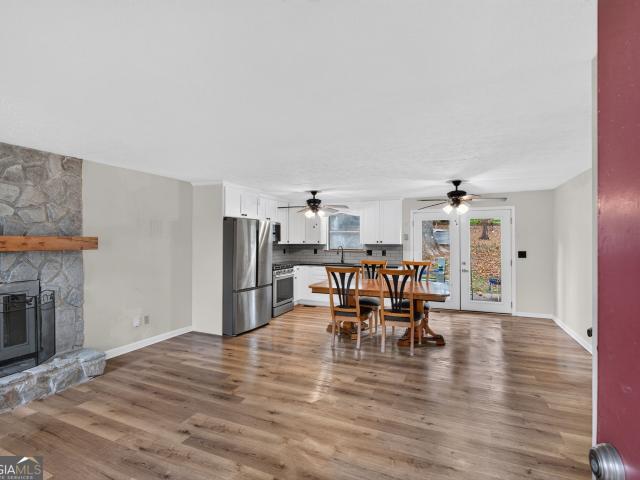
Welcome to 4675 Central Church Road, a charming 3 bed / 2 bath home just 25 miles outside of Atlanta! The basement offers extra space for storage, hobbies, or future possibilities. Enjoy a fenced-in backyard with room for pets, outdoor gatherings, and relaxing evenings. Lots of potential for future equity with this one!
USD 275,000
2811 Fareed Street
View photo
Townhouse · for sale
USD 355,500
USD 177/sq.ft
2811 Fareed Street
Kings West
· 2,002 sq.ft · 3 Bedrooms · 2 Baths · Townhouse
· Gym · Equipped kitchen
Kings West · 2,002 sq.ft · 3 Bedrooms · 2 Baths · Townhouse · Gym · Equipped kitchen
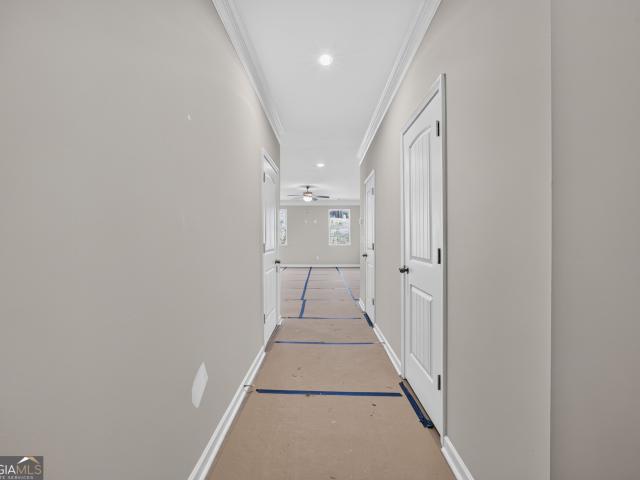
The Builder is offering rate buydown or up to $10,000 incentive with the preferred lender! This New Construction Townhome is designed by Hadi Builders, a quality custom Builder, with emphasis on modern living with a focus on comfort, style and convenience. The AVA Plan is sure to impress your family and friends as they walk into this beautiful home with open concept living on the main level. The chef's kitchen comes equipped with stainless steel appliances, granite countertops and pantry. Your primary suite provides all that you need for rest and relaxation. The master bath features double vanity, over-sized soaking tub and large walk-in closet. Spacious secondary bedrooms complete the upper level. Close to shopping, schools and just minutes to 1-20 and Hwy 166, you will find everything you need in this beautiful, swim, tennis community that also features a gym and clubhouse. The model is open Monday. Saturday from 11am. 6pm and Sunday from 1pm. 6pm. The Builder is offering rate buydow
USD 355,500
3161 Berthas Overlook
View photo
House · for sale
USD 365,000
USD 82/sq.ft
3161 Berthas Overlook
Kings West
· 4,402 sq.ft · 5 Bedrooms · 3 Baths · House
· Garden · Fireplace · Equipped kitchen
Kings West · 4,402 sq.ft · 5 Bedrooms · 3 Baths · House · Garden · Fireplace · Equipped kitchen
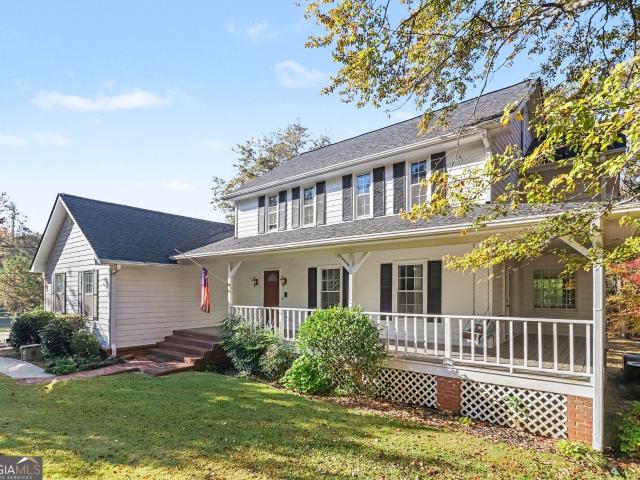
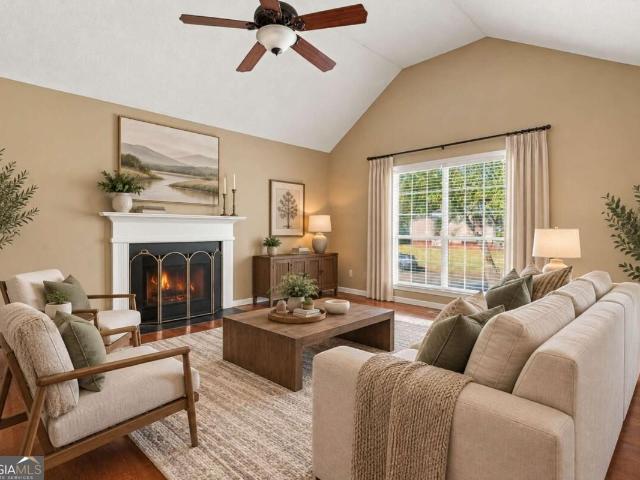
This beautiful home is a must-see and checks all the boxes: Clean in and out-check, fresh paint-check, new faux blinds throughout the home-check, New Kitchen with solid countertop and stainless steel appliances-check, New flooring, entire home top to bottom-check. In addition to the formal living room and dining room, you find a massive family room with fire place and open to the kitchen, for an open floorplan effect, with yet some privacy in the formal living room when it is needed. Bedroom and full bathroom on main level. Conveniently located at downstairs hallway between the entrance foyer and the kitchen. Upstairs, you will find three very generously sized bedrooms. There is a fourth bedroom which is the massive primary bedroom with ample seating area. A good-sized front and back yard for your family cookouts and great outdoor space for your furry friends. Anneewakee Trails is a beautiful, sought-after swim/tennis neighborhood. It is well maintained with park-like amenities such as
USD 365,000
9355 W Union Hill Road
View photo
House · for sale
USD 650,000
USD 229/sq.ft
9355 W Union Hill Road
Kings West
· 2,831 sq.ft · 5 Bedrooms · 3 Baths · House
· Parking
Kings West · 2,831 sq.ft · 5 Bedrooms · 3 Baths · House · Parking
Looking for space, privacy, and room to enjoy the outdoors? This beautiful 7.09-acre property offers the perfect opportunity to enjoy peaceful country living with plenty of room to spread out. Featuring 5 bedrooms, 3.5 bathrooms, a small private lake right on the property, and a spacious 6-car detached garage, this property has so much to offer. Enjoy the peaceful natural surroundings, along with connections to Dog River and Keaton Creek, creating a unique setting for those who appreciate nature and outdoor living. Enjoy the privacy of country living while still having convenient access to shopping, dining, and everyday essentials in Douglasville and Carrollton. Whether you're looking for more space, a private retreat, or a place to enjoy the best of country living, this property is worth a closer look. Come see all this beautiful property has to offer!
USD 650,000
7260 Bluewater Lane
View photo
House · for sale
USD 641,500
USD 188/sq.ft
7260 Bluewater Lane
Kings West
· 3,401 sq.ft · 4 Bedrooms · 3 Baths · House
· Patio · Garden · Fireplace · Equipped kitchen
Kings West · 3,401 sq.ft · 4 Bedrooms · 3 Baths · House · Patio · Garden · Fireplace · Equipped kitchen
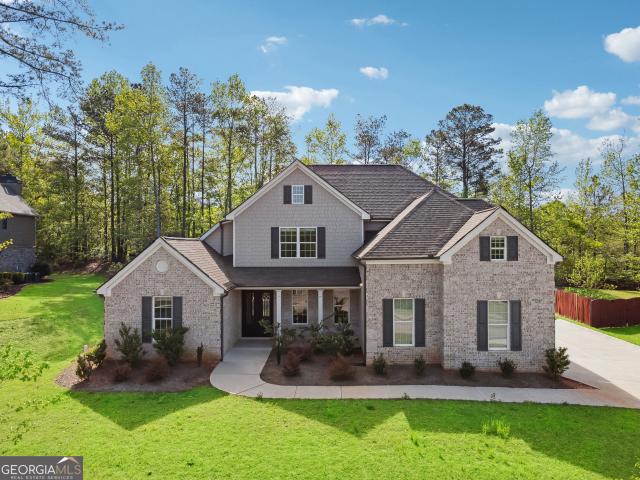
Special Financing Available! Receive up to $10,000 in builder incentives, plus additional savings through our preferred lender network. The Hedgegrow III Plan offers 4 bedrooms, 3.5 baths, and a spacious bonus room that can function as a 5th bedroom, media room, or office. Hardwood floors flow from the foyer into the dining area and a two-story family room with a gas fireplace. The gourmet kitchen features solid stone countertops, 42-inch cabinets, and stainless steel appliances. The main-level primary suite includes vaulted ceilings with double fans, hardwood flooring, a spa-style bath, and a large walk-in closet. Upstairs you'll find three bedrooms, two full baths, and a flexible bonus room. Enjoy the covered patio overlooking the backyard, ideal for entertaining or relaxing. The home also includes a three-sided brick exterior for lasting curb appeal. Located in a swim and tennis community with clubhouse and playground, just 20 minutes from I-20 with easy access to Atlanta, shopping,
USD 641,500
6015 Windsorcreek Drive
View photo
House · for sale
USD 449,000
USD 144/sq.ft
6015 Windsorcreek Drive
Kings West
· 3,100 sq.ft · 5 Bedrooms · 3 Baths · House
· Garden · Fireplace · Equipped kitchen · Cellar
Kings West · 3,100 sq.ft · 5 Bedrooms · 3 Baths · House · Garden · Fireplace · Equipped kitchen · Cellar
Looking for a home with space for extended family or multigenerational living? This home offers a fully finished basement with its own private entrance, second kitchen, living room, full bathroom, electric fireplace, and separate laundry room, providing an ideal setup for guests, extended family, or additional living space with added privacy and independence! The main level features an inviting family room with fireplace, separate dining room, and kitchen with breakfast area and bar. The primary suite is conveniently located on the main level and features a walk-in closet, double vanity, and shower. Beautiful hardwood floors and new carpet in the upstairs bedrooms add a fresh, updated feel. Step outside to enjoy the screened porch overlooking the private fenced backyard, perfect for morning coffee or relaxing evenings. Situated on approximately. 79 acres that backs up to county green space, this home offers a flexible floor plan, generous living space, and plenty of room for everyone.
USD 449,000
4440 Pipestone Place
View photo
House · for sale
USD 320,000
USD 121/sq.ft
4440 Pipestone Place
Kings West
· 2,626 sq.ft · 4 Bedrooms · 2 Baths · House
· Patio · Fireplace · Parking · Swimming pool
Kings West · 2,626 sq.ft · 4 Bedrooms · 2 Baths · House · Patio · Fireplace · Parking · Swimming pool
Welcome to Anneewakee Trails! This traditional two-story home is situated on a level cul-de-sac lot and offers a comfortable layout with a family room, bonus room, foyer, and inviting fireplace. The home also features an attached two-car garage and patio. Enjoy the neighborhood amenities, including a clubhouse, fitness center, swimming pool, tennis courts, park, and playground. Conveniently located in Douglasville with access to shopping, dining, and major roadways. Come see the possibilities this home has to offer!
USD 320,000
8671 Lake Forrest Drive
View photo
House · for sale
USD 495,000
USD 148/sq.ft
8671 Lake Forrest Drive
Kings West
· 3,337 sq.ft · 4 Bedrooms · 2 Baths · House
· Patio · Garden · Swimming pool · Cellar · Parking
Kings West · 3,337 sq.ft · 4 Bedrooms · 2 Baths · House · Patio · Garden · Swimming pool · Cellar · Parking
Welcome home to this spacious 4-bedroom, 2.5-bath remodeled with a BRAND NEW ROOF! New Electrical Panel and meter, newly encapsulated crawl space, smart lights and switches, property nestled on 2.47 acres offering a unique combination of comfortable living, abundant storage, outdoor space, and convenient access to some of the Atlanta area's most popular destinations. Inside, the home offers a functional layout with plenty of room for everyday living and entertaining. One of the standout features is the huge walk-up attic, providing an impressive amount of storage space and exciting possibilities for the next owner. A small unfinished basement offers additional storage and utility space. Outside, enjoy a large backyard, expansive patio area, and a substantial covered area perfect for parking, outdoor entertaining, or creating your own gathering space. An electric vehicle charger adds modern convenience right at home. The property also features an in-ground pool that is currently empty a
USD 495,000
3418 Roma Court
View photo
House · for sale
USD 532,552
USD 197/sq.ft
3418 Roma Court
Kings West
· 2,691 sq.ft · 4 Bedrooms · 2 Baths · House
· Patio · Garden
Kings West · 2,691 sq.ft · 4 Bedrooms · 2 Baths · House · Patio · Garden
Discover the perfect blend of privacy, modern design, and one-level living in this beautifully crafted 4-bedroom, 2.5-bath ranch home offering approximately 2,700 square feet on a private 2.21 acres in a cul-de-sac. Designed with today's lifestyle in mind, the open-concept floor plan features an oversized family room that flows effortlessly into the formal dining area, creating an ideal space for everyday living and entertaining. Enjoy peaceful mornings or relaxing evenings from the welcoming front porch surrounded by wooded views. The spacious owner's suite offers a private retreat complete with a spa-inspired bathroom featuring dual vanities, a large walk-in shower, and an oversized walk-in closet. Three additional bedrooms provide flexibility for family, guests, or a home office, while the centrally located laundry room adds everyday convenience. Step outside to an extended covered patio overlooking the expansive backyard, perfect for entertaining, grilling, gardening, or simply enj
USD 532,552
3622 Falconwood Drive
View photo
House · for sale
USD 309,900
USD 127/sq.ft
3622 Falconwood Drive
Kings West
· 2,433 sq.ft · 4 Bedrooms · 2 Baths · House
· Garden · Parking
Kings West · 2,433 sq.ft · 4 Bedrooms · 2 Baths · House · Garden · Parking
Welcome to 3622 Falconwood Drive in Douglasville, a 4-bedroom, 2.5-bath home with plenty of space to live and entertain. Enjoy the convenience of a main-level laundry room and an attached two-car garage. Out back, the fenced yard is ready for pets, play, and weekend gatherings. Easy access to Hwy 92 and I-20 makes commuting, shopping, and dining a breeze. Schedule your showing today!
USD 309,900
4871 Black Bear Trail
View photo
House · for sale
USD 419,000
USD 101/sq.ft
4871 Black Bear Trail
Kings West
· 4,144 sq.ft · 5 Bedrooms · 3 Baths · House
· Equipped kitchen · Swimming pool
Kings West · 4,144 sq.ft · 5 Bedrooms · 3 Baths · House · Equipped kitchen · Swimming pool
Welcome to 4871 Black Bear Trail, where space, flexibility, and everyday convenience come together in Douglasville's established Bear Creek Club community! Tucked away from the busier parts of town yet conveniently located near Chapel Hill Road, this home offers easy access to local favorites, grocery shopping at Publix, dining, Arbor Place Mall, and I-20. Enjoy a neighborhood setting with community amenities including a swimming pool, tennis courts, and playground, all while being close to Holly Springs Elementary and Chapel Hill Middle and High Schools. Offering approximately 4,151 square feet, 5 bedrooms, and 3.5 bathrooms, this home features a thoughtfully designed layout that's especially well suited for multigenerational living, guests, or anyone needing extra space. A standout feature is the main-level secondary primary suite, complete with its own full bathroom and walk-in closet, providing privacy and convenience without the need to use stairs. The kitchen features a suite of
USD 419,000
8536 Westchester Drive
View photo
Townhouse · for sale
USD 130,000
USD 99/sq.ft
8536 Westchester Drive
Kings West
· 1,313 sq.ft · 2 Bedrooms · 1 Bath · Townhouse
Kings West · 1,313 sq.ft · 2 Bedrooms · 1 Bath · Townhouse
Welcome home to this charming townhome offering an unbeatable location and endless potential to make it your own! Whether you're a first-time homebuyer, investor, or simply looking for a home you can personalize, this property is the perfect opportunity to add your own style and updates. The main level features a welcoming living space, a convenient powder room for guests, and easy access to a private backyard-ideal for relaxing, entertaining, or enjoying your morning coffee. Upstairs, you'll find two generously sized bedrooms connected by a shared bathroom, with the primary suite featuring its own private vanity area for added convenience. Situated in an excellent location close to shopping, dining, parks, and major commuter routes, this home offers the perfect combination of comfort, convenience, and value. Don't miss your chance to transform this well-located townhome into the home you've been dreaming of. Schedule your showing today!
USD 130,000
4947 Revere Court
View photo
House · for sale
USD 270,000
USD 108/sq.ft
4947 Revere Court
Kings West
· 2,497 sq.ft · 3 Bedrooms · 1 Bath · House
· Office room · Deck · Equipped kitchen · Cellar
Kings West · 2,497 sq.ft · 3 Bedrooms · 1 Bath · House · Office room · Deck · Equipped kitchen · Cellar
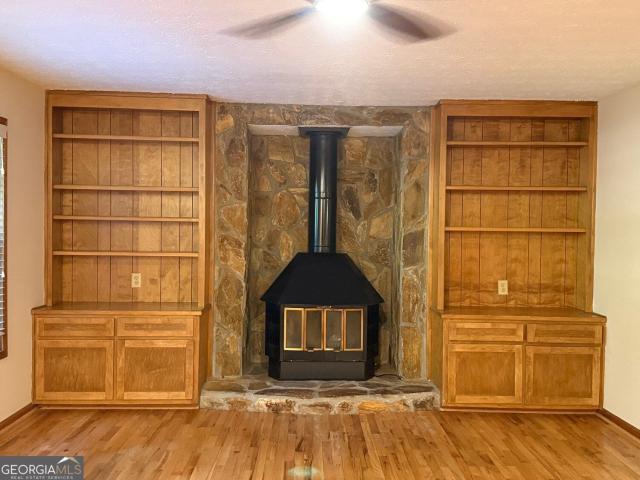
15,000 in seller concessions + home warranty at closing! No hoa! Welcome home to this inviting property offering comfortable living spaces, 3 bedrooms, 2 baths. The living room features built in bookcases and a cozy wood burning stove. Beautiful hardwood flooring, a spacious living area, separate dining/office space. The kitchen offers convenient access to the adjoining living spaces. The outside offers a generous rear deck overlooking a wooded backdrop that fo a peaceful setting for morning coffee, outdoor dining, or relaxing at the end of the day. The partially finished basement offers additional flexible space with plenty of potential for storage, hobbies, a workshop, or future improvements. Located in an established neighborhood with NO HOA, this home offers flexibility and possibilities for its next owner. The home is VACANT and ready for its next chapter! The seller is offering $15,000 in seller concessions, plus a home warranty at closing, subject to acceptable contract terms an
USD 270,000
9001 Par Drive
View photo
House · for sale
USD 549,900
USD 160/sq.ft
9001 Par Drive
Kings West
· 3,423 sq.ft · 4 Bedrooms · 3 Baths · House
· Equipped kitchen · Swimming pool
Kings West · 3,423 sq.ft · 4 Bedrooms · 3 Baths · House · Equipped kitchen · Swimming pool
Indoor-outdoor living at its finest! Situated on the 14th tee box in Country Club Estates, this 4 bedroom, three bath ranch combines golf course views, a private inground pool, and an exceptional custom kitchen all with no HOA. Thoughtfully designed with beautiful details, the kitchen takes center stage, offering a standout space for everyday cooking and entertaining. A separate dining room provides room for special gathering, while the breakfast area features a built in banquette for casual meals and morning coffee. Outside, enjoy poolside afternoons and private evening barbecues, with an installed mosquito system helping make outdoor living even more enjoyable. A greenhouse adds a special touch for gardening enthusiasts. This is just to name a few upgrades many more await for you to come view. From gathering around the table to relaxing by the pool, 9001 Par Drive offers a setting that makes staying home feel like a getaway
USD 549,900
8619 Foxridge Drive
View photo
House · for sale
USD 624,000
USD 381/sq.ft
8619 Foxridge Drive
Kings West
· 1,636 sq.ft · 3 Bedrooms · 2 Baths · House
· Garden · Deck · Fireplace · Equipped kitchen · Cellar
Kings West · 1,636 sq.ft · 3 Bedrooms · 2 Baths · House · Garden · Deck · Fireplace · Equipped kitchen · Cellar
Incredible buyer incentives: $5,000 mortgage concession. Opendoor Home Loans will contribute up to $5,000 towards a permanent interest rate buy-down if you finance with Opendoor Home Loans LLC. This Winston home features a vaulted living room with a fireplace and an elevated deck overlooking a spacious backyard. The kitchen combines white cabinetry and ample counter space with a bright breakfast area framed by bay windows. A tray ceiling adds dimension to the primary bedroom, which connects to a bathroom with a double vanity. The unfinished basement provides additional storage space, and a dedicated laundry room adds convenience. Included 100-Day Home Warranty with buyer activation
USD 624,000
4601 Smokestone Drive
View photo
House · for sale
USD 458,800
USD 172/sq.ft
4601 Smokestone Drive
Kings West
· 2,659 sq.ft · 3 Bedrooms · 3 Baths · House
· Fireplace · Parking · Cellar
Kings West · 2,659 sq.ft · 3 Bedrooms · 3 Baths · House · Fireplace · Parking · Cellar
Don't wait for another opportunity. Take this one! Southern Charm. Timeless Elegance. Modern Sophistication. Get ready to fall in love with this spectacular four-sided brick ranch with a beautifully finished basement, three-car garage, gorgeous grounds, and beautiful black faux wrought iron fencing! From its inviting open floor plan, natural hardwood flooring, abundant natural lighting, and stunning designer finishes, this home is truly a SHOWSTOPPER! The home offers three bedrooms, possibly four, 3 full bathrooms, one half bath, two fireplaces, striking stone countertops, custom closets, designer accent walls, specialty wallpaper, and a spectacular LED-illuminated custom bar. And that's only the beginning! Every room tells a story of style, character, and exceptional attention to detail. Don't miss your opportunity! Seller's Concessions: -) Additional property details and a complete list of custom enhancements are coming soon!
USD 458,800
4942 Alpine Court
View photo
House · for sale
USD 300,000
USD 193/sq.ft
4942 Alpine Court
Kings West
· 1,550 sq.ft · 3 Bedrooms · 2 Baths · House
· Parking
Kings West · 1,550 sq.ft · 3 Bedrooms · 2 Baths · House · Parking
Incredible buyer incentives: $4,000 mortgage concession. Opendoor Home Loans will contribute up to $4,000 towards a permanent interest rate buy-down if you finance with Opendoor Home Loans LLC. This Winston one-story home offers a two-car garage. Included 100-Day Home Warranty with buyer activation
USD 300,000
4943 Apple Valley Road
View photo
House · for sale
USD 324,900
USD 96/sq.ft
4943 Apple Valley Road
Kings West
· 3,380 sq.ft · 3 Bedrooms · 2 Baths · House
· Garden · Fireplace · Equipped kitchen · Cellar
Kings West · 3,380 sq.ft · 3 Bedrooms · 2 Baths · House · Garden · Fireplace · Equipped kitchen · Cellar
Beautifully Updated Contemporary Ranch with Finished Basement and Private Fenced Backyard! Welcome to 4943 Apple Valley Road, where modern upgrades, comfortable living, and versatile space come together in Douglasville's established Orchard Point community. This beautifully remodeled 3-bedroom, 2-bath home offers approximately 2,062 square feet of living space, including a partially finished basement. Step inside to discover soaring vaulted ceilings, abundant natural light, an inviting fireplace, and an open-concept living and dining area designed for everyday comfort and effortless entertaining. The stylish kitchen features LG stainless steel appliances, attractive countertops, generous cabinetry, and convenient access to the laundry area. The spacious primary suite offers a beautifully updated private bathroom with a walk-in shower, while two additional bedrooms provide flexibility for guests, hobbies, or a home office. Need extra room? The partially finished basement provides approx
USD 324,900
3664 Simon Road
View photo
House · for sale
USD 459,900
USD 110/sq.ft
Updated
3664 Simon Road
Kings West
· 4,176 sq.ft · 6 Bedrooms · 4 Baths · House
· Garden · Office room · Equipped kitchen
Kings West · 4,176 sq.ft · 6 Bedrooms · 4 Baths · House · Garden · Office room · Equipped kitchen
Welcome to 3664 Simon Road, a pristine modern home in Douglasville offering over 4,178 square feet of beautifully appointed living space on a spacious lot. Built in 2023, this impressive 5 bedroom residence features an open-concept main floor anchored by a chef-inspired kitchen with a generous center island, seamlessly flowing into bright living areas perfect for hosting. The sprawling layout includes a luxurious primary retreat with a spa bath, versatile spaces ideal for a home office or media room, and an expansive backyard retreatCoall located just minutes from top Chapel Hill schools, Arbor Place Mall, and convenient I-20 access
USD 459,900
4842 Jennifer Lane
View photo
House · for sale
USD 365,000
USD 174/sq.ft
4842 Jennifer Lane
Kings West
· 2,088 sq.ft · 3 Bedrooms · 2 Baths · House
Kings West · 2,088 sq.ft · 3 Bedrooms · 2 Baths · House
Prepare to fall in love with this beautifully updated, move-in-ready ranch home situated on a rare, completely level 0.98-acre lot at 4842 Jennifer Lane! Priced at $365,000, this highly ornamental property offers the ultimate lifestyle location: enjoy prime, top-tier city access to all the shopping, dining, and conveniences of downtown Douglasville and nearby Atlanta, without paying any city taxes. Boasting an open and versatile 2,098-square-foot floor plan, the home features 3 spacious bedrooms, 2 full bathrooms, and a fantastic optional 4th bedroom that can easily serve as a home office or media space. Adding to the home's incredible layout flexibility is a bright and welcoming sunroom that easily doubles as a playroom, bathed in natural light and perfect for family fun. Step inside to find gorgeous, fresh updates throughout, including modern flooring, a crisp neutral paint palette, and stylish fixtures. The true showstopper of this property is the spectacular outdoor living space. S
USD 365,000
4096 Hickory Nut Drive
View photo
House · for sale
USD 279,900
USD 144/sq.ft
4096 Hickory Nut Drive
Kings West
· 1,938 sq.ft · 3 Bedrooms · 2 Baths · House
· Patio · Garden · Equipped kitchen · Parking
Kings West · 1,938 sq.ft · 3 Bedrooms · 2 Baths · House · Patio · Garden · Equipped kitchen · Parking
Immaculately maintained and priced to sell! This charming 3-bedroom, 2-bath brick ranch has been lovingly cared for by its original owners and is situated on a beautiful 1.2521-acre lot with a fenced backyard. The inviting floor plan features a formal living room, formal dining room, spacious family room, and eat-in kitchen with all appliances remaining. The generously sized primary suite offers direct access to the back patio, a private bath with an oversized walk-in shower, and a large walk-in closet. Two spacious secondary bedrooms provide plenty of room for family or guests. Additional features include laminate flooring in the family room and bedrooms, a 2-car side-entry garage, and a new heat pump installed in April 2026. The refrigerator, washer, and dryer are all included! Enjoy the expansive lot with plenty of room for outdoor activities, gardening, or simply relaxing in the privacy of your fenced backyard. Located in a wonderful school district and just minutes from shopping,
USD 279,900
3420 Newberry Lane
View photo
House · for sale
USD 399,000
3420 Newberry Lane
Kings West
· 4 Bedrooms · 3 Baths · House
· Garden · Deck · Fireplace · Equipped kitchen · Parking · Swimming pool · Cellar
Kings West · 4 Bedrooms · 3 Baths · House · Garden · Deck · Fireplace · Equipped kitchen · Parking · Swimming pool · Cellar
Welcome home! Refreshed 4-bedroom, 3-bath split-foyer raised ranch with a finished basement, saltwater pool, and 3-car garage! The open-concept living and dining area features hardwood floors and a cozy fireplace. The updated kitchen offers new granite countertops, freshly painted cabinetry, updated flooring, and a spacious walk-in pantry with convenient main-level laundry. The primary suite features trey ceilings and new carpet, with additional new carpet in a secondary bedroom. The finished basement provides incredible flexibility with the fourth bedroom, full bathroom, walk-in closet, and second laundry area. Perfect for guests, multigenerational living, a home office, or additional recreational space. Step outside to your own backyard retreat! The covered, screened-in back deck overlooks the saltwater pool and backyard, offering the perfect spot to relax and unwind. Steps lead down to an expansive 14x24 poolside party deck, creating an ideal space for outdoor entertaining, grilling
USD 399,000
4943 Beth Street
View photo
House · for sale
USD 269,900
USD 177/sq.ft
4943 Beth Street
Kings West
· 1,518 sq.ft · 3 Bedrooms · 2 Baths · House
· Patio · Garden · Parking
Kings West · 1,518 sq.ft · 3 Bedrooms · 2 Baths · House · Patio · Garden · Parking
Some homes just get lived in. This one was looked after. This 3-bedroom, 2-bath brick ranch has Pella windows, newer appliances and a comfortable, functional floor plan with a separate living room and family room, along with original details that give it real personality. Sliding glass doors lead from the family room to a flower-lined patio, a great spot for morning coffee or winding down at the end of the day. Out back, the wide, level yard has mature trees, a tree swing and a playhouse. The detached two-car garage, with lighting and workbench space, works for parking, storage or a workshop. Four-sided brick and years of steady upkeep give this one a solid foundation to build on. Come take a look
USD 269,900
5473 Oconee Drive
View photo
House · for sale
USD 574,900
USD 189/sq.ft
5473 Oconee Drive
Kings West
· 3,035 sq.ft · 4 Bedrooms · 3 Baths · House
· Garden · Deck · Fireplace · Equipped kitchen · Parking · Cellar
Kings West · 3,035 sq.ft · 4 Bedrooms · 3 Baths · House · Garden · Deck · Fireplace · Equipped kitchen · Parking · Cellar
A two-story Craftsman in Holly Springs, with the owner's suite right on the main level. The suite features a spa-like bath, soaking tub, and double vanities. The kitchen has 42-inch cabinets, granite counters, stainless appliances, a large island with bar seating, and a walk-in pantry, and opens to the family room, with fireplaces in the family room and the den. Upstairs: a private guest suite with full bath, two more bedrooms, and a flexible media or bonus room. A full unfinished walkout basement, stubbed for a bath, is ready for your vision, with flooring negotiable. Deck overlooking a private backyard in a swim and tennis community with clubhouse and playground. 3-car garage with extended driveway, main-level laundry, and a mounted TV rack that stays. Washer and dryer stay
USD 574,900
4900 Tahoe Court
View photo
House · for sale
USD 339,900
USD 167/sq.ft
4900 Tahoe Court
Kings West
· 2,034 sq.ft · 3 Bedrooms · 2 Baths · House
· Office room · Equipped kitchen
Kings West · 2,034 sq.ft · 3 Bedrooms · 2 Baths · House · Office room · Equipped kitchen
Peace, privacy and a beautifully refreshed split level home on 1.25 acres in Winston. Set in the established Applewood community with no HOA, this 3 bedroom, 2.5 bath home pairs stylish updates with the major improvements that let you move in with confidence. The heart of the home is the main living area, where soaring cathedral ceilings and an open flow fill the space with natural light from morning to evening. The kitchen shines with freshly painted cabinets, new granite countertops, a tile backsplash and stainless steel appliances. New LVP flooring and carpet, fresh interior paint, new light fixtures, outlets, switches and door hardware give every room a clean, finished feel. The primary bath features a new vanity, toilet, mirrors and faucets with a refinished tub and shower, and the hall bath has been thoughtfully updated as well. The finished lower level adds valuable flexibility. Use it as a second living area, a home office, a guest retreat or whatever fits your lifestyle. A ded
USD 339,900
4569 Cabinwood Turn
View photo
House · for sale
USD 600,000
4569 Cabinwood Turn
Kings West
· 4 Bedrooms · 2 Baths · House
· Deck · Equipped kitchen
Kings West · 4 Bedrooms · 2 Baths · House · Deck · Equipped kitchen
Welcome home to this stunning 4-bedroom home overlooking the 15th hole of Chapel Hills Golf Club! Enjoy beautiful views of the lush fairways and greens while experiencing the perfect combination of elegance, comfort, and golf course living. This meticulously maintained home boasts an impressive list of recent renovations and upgrades, including a beautifully updated kitchen, remodeled primary bathroom, fresh interior and exterior paint, newer HVAC systems, new water heater, newer irrigation system, newer stainless-steel appliances, newer washer and dryer, new garbage disposal, updated light fixtures, newer flooring throughout, freshly painted front porch and back deck, and lush zoysia grass. Gleaming hardwood floors warmly welcome you inside. The beautifully updated chef's kitchen features new countertops, a stylish backsplash, freshly painted cabinetry, fresh paint, and newer stainless-steel appliances. The kitchen opens to a sunny eat-in area and inviting family room featuring new wi
USD 600,000
5829 Wembley Divide
View photo
House · for sale
USD 449,900
USD 184/sq.ft
5829 Wembley Divide
Kings West
· 2,433 sq.ft · 4 Bedrooms · 2 Baths · House
· Office room · Deck · Equipped kitchen · Swimming pool
Kings West · 2,433 sq.ft · 4 Bedrooms · 2 Baths · House · Office room · Deck · Equipped kitchen · Swimming pool
Welcome to this beautifully refreshed 4-bedroom, 2.5-bath, two-story home in Douglasville's established Kensington swim and tennis community! The main level features beautifully refinished hardwood floors, fresh neutral paint throughout, and stylish new statement lighting in the foyer and dining room. The updated kitchen shines with brand-new quartz countertops, a new sink and pull-down faucet, and stainless steel appliances. Fresh new carpet adds comfort throughout the bedrooms, living room, office, upstairs hallway, and staircase. The bathrooms have also been refreshed with refinished vanities and updated fixtures, giving the home a clean, modern feel. Step outside to enjoy the rebuilt back deck, complete with new decking boards, railings, and stairs perfect for relaxing, entertaining, or enjoying time outdoors. Kensington residents enjoy fantastic community amenities, including a swimming pool, tennis courts, a playground, and sidewalks throughout the neighborhood. Conveniently loca
USD 449,900
6269 Hillpine Drive
View photo
House · for sale
USD 315,000
USD 146/sq.ft
6269 Hillpine Drive
Kings West
· 2,153 sq.ft · 3 Bedrooms · 2 Baths · House
· Garden · Deck · Equipped kitchen · Parking
Kings West · 2,153 sq.ft · 3 Bedrooms · 2 Baths · House · Garden · Deck · Equipped kitchen · Parking
You'll love this beautiful, updated ranch in a well-established neighborhood. As soon as you enter, the open layout, designer paint and flooring will catch your eye. The kitchen, living room and dining room all flow perfectly into each other with stunning refinished hardwood floors making a modern open living space. The kitchen is a showstopper with new white cabinets, new exotic granite countertops, custom backsplash and stainless-steel appliances. The dining space leads out to a large, screened porch and a deck that look out on the level backyard with lots of room to play. This layout is ideal for gatherings with family and friends. The master bedroom has a private bath with a brand-new vanity and tiled shower. The two secondary bedrooms share a full bath with tub shower combo with new tile surround. Head downstairs and you'll find a large two-car garage and an enormous bonus room with space for pretty much anything you can think of. Move-in ready with new roof, newer windows, fresh
USD 315,000
8607 Campbellton Street
View photo
House · for sale
USD 57,000,000
USD 17,952/sq.ft
8607 Campbellton Street
Kings West
· 3,175 sq.ft · 4 Bedrooms · 3 Baths · House
· Garden · Equipped kitchen
Kings West · 3,175 sq.ft · 4 Bedrooms · 3 Baths · House · Garden · Equipped kitchen
Six stately columns. An expansive front porch. Nearly an acre to call your own. Welcome to 8607 Campbellton Street, an iconic Douglasville colonial where 1930s character meets a full renovation. This 4-bedroom, 3.5-bath home makes an impression from the moment you pull up. The beautiful front porch invites you to slow down and stay awhile. Inside, freshly refinished hardwood floors bring warmth and timeless appeal, while a chefCOs kitchen and renovated bathrooms with tiled showers offer the comfort and updates youCOve been looking for. The outdoor spaces are just as inviting. Enjoy morning coffee on the screened back porch, fire up the grill on the side porch, or spend an afternoon in the large, private backyard. With a lot spanning nearly an acre, thereCOs room to entertain, garden, and enjoy a little breathing room. Historic charm, thoughtful renovations, and a memorable setting make this Douglasville home something special. Schedule your private tour and experience it for yourself
USD 57,000,000
4473 Manor View Court
View photo
House · for sale
USD 539,000
USD 108/sq.ft
4473 Manor View Court
Kings West
· 4,973 sq.ft · 6 Bedrooms · 4 Baths · House
· Garden · Deck · Equipped kitchen · Cellar
Kings West · 4,973 sq.ft · 6 Bedrooms · 4 Baths · House · Garden · Deck · Equipped kitchen · Cellar
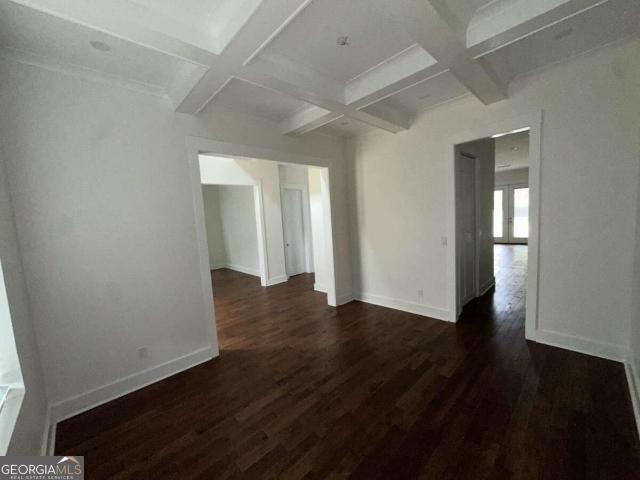
You have definitely found the right place to call Home! This Home is well maintained, has Two full kitchens, on a finished basement and located in a Culdesac with a fenced backyard. This is a 6 Bedroom home with 4 Full bathrooms. The main level has a Full Bedroom and Bathroom that's perfect for a multigenerational family unit or extra accommodations for family and friends. As you enter the home there's a dining area with a coffered ceiling that passes through to the kitchen and opens up to a large family room that has access to a deck with amazing views. Upstairs there are 4 Bedrooms to include a large Master Suite and 3 generously sized secondary Bedrooms. The finished Basement gives you plenty of additional space to entertain with the extra kitchen and Full Bedroom and Bathroom accommodations. Given the size of the lot you can leverage the side yard and fenced backyard for your outdoor family activities. You can't beat the location with access to shops, restaurants and amenities such
USD 539,000

Get email alerts

Don't miss out: be the first to know about new properties

The alert was correctly created

On subscribing you accept the conditions of use and the privacy policy
Alert
Receive new ads in your inbox
Save this search
Receive alerts for new listings

We'll send you an email when we have new properties for: "Houses for sale in Kings West"

The alert was correctly created

Executive Heights
Gregory Heights, Bill Arp CCD Douglas County Georgia
Get email alerts and be the first to see new listings
Required field
On subscribing I accept the terms of the privacy policy
Perfect! You'll soon start receiving new listings via email
Alert
Receive an email when we have new ads for Houses for sale in Kings West
Save this search
Filters

Bedrooms

Size (sq.ft)

sq.ft
sq.ft

Price

USD
USD

Property type

Bathrooms

Clear all filters
Receive notifications when new entries are published.