4,576 properties for sale in Kingstowne

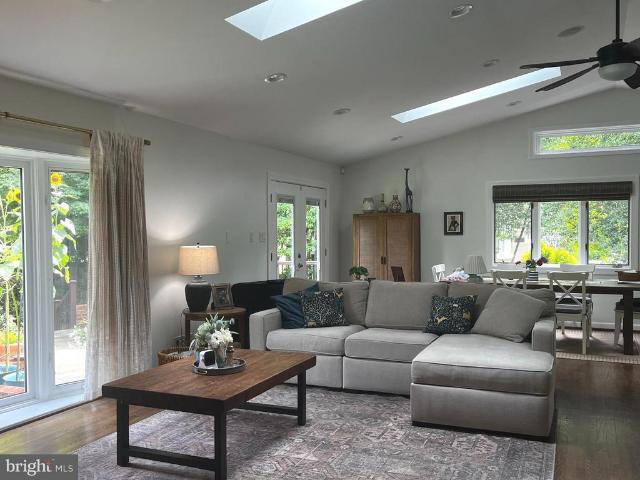
4604 King Duncan Road
View photo
Townhouse · for sale
USD 724,990
USD 352/sq.ft
4604 King Duncan Road
Kingstowne
· 2,056 sq.ft · 3 Bedrooms · 3 Baths · Townhouse
· Patio · Garden · Deck · Balcony · Fireplace · Equipped kitchen
Kingstowne · 2,056 sq.ft · 3 Bedrooms · 3 Baths · Townhouse · Patio · Garden · Deck · Balcony · Fireplace · Equipped kitchen
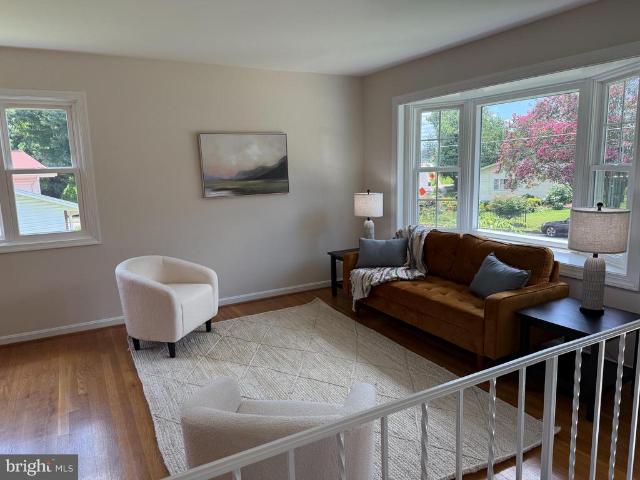
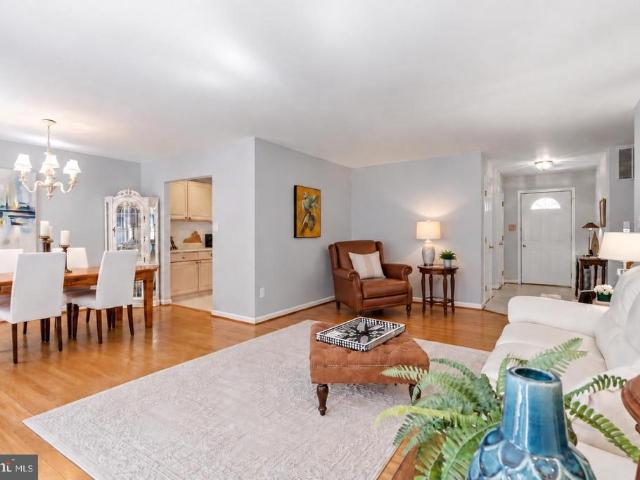
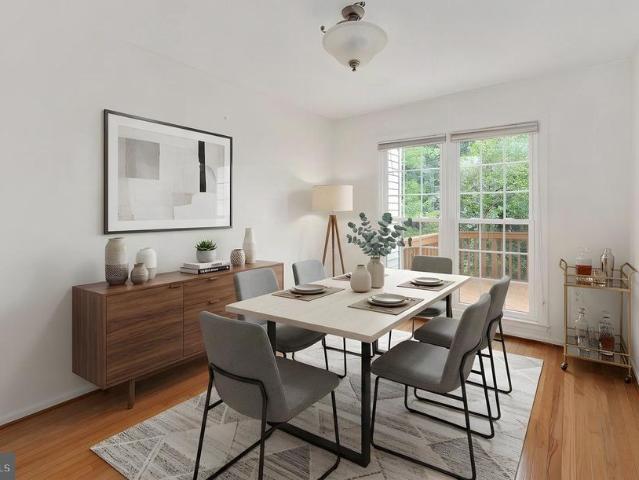
You start most mornings the same way here, coffee in hand, stepping out onto the balcony off the primary suite before the day gets going. Downstairs, the main level is built for the parts of life that actually happen together, cooking while someone sets the table, kids doing homework at the island while dinner comes together, friends drifting between the kitchen and the family room without anyone having to raise their voice over a wall. The cathedral ceilings and the gas fireplace give the family room a warmth that pulls people in, and the dining room sits just a few steps above it, close enough to stay part of the conversation but set apart enough to feel like an occasion when you want it to. It is a layout that does not box you in, and once you have lived in a home like this, a chopped up floor plan feels like a compromise. In the evenings, the deck off the back becomes its own kind of gathering spot, with stairs leading down to a fenced patio and yard where the dog can run or the ki
USD 724,990
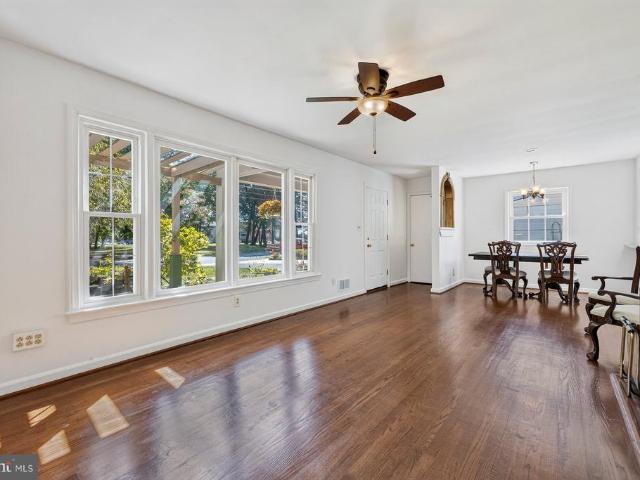
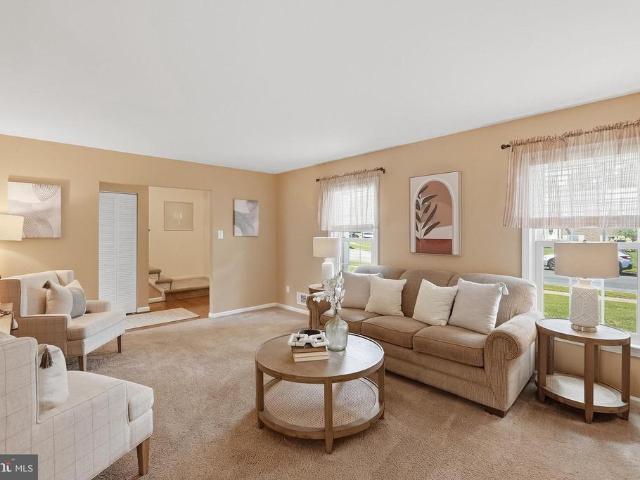
6702 Lenclair Street
View photo
House · for sale
USD 875,000
USD 353/sq.ft
6702 Lenclair Street
Kingstowne
· 2,476 sq.ft · 5 Bedrooms · 2 Baths · House
· Office room · Equipped kitchen · Parking
Kingstowne · 2,476 sq.ft · 5 Bedrooms · 2 Baths · House · Office room · Equipped kitchen · Parking
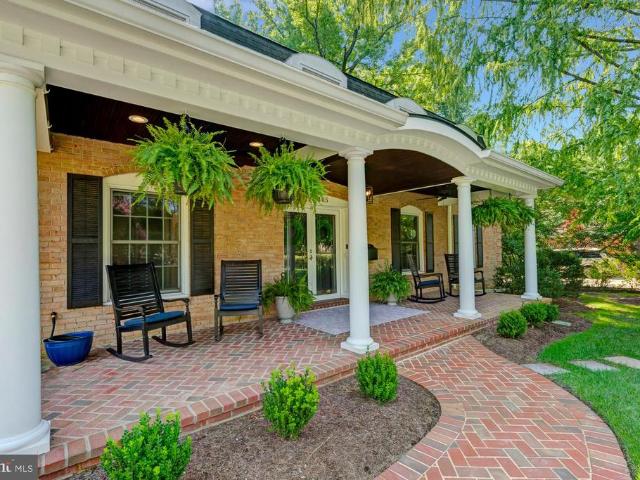
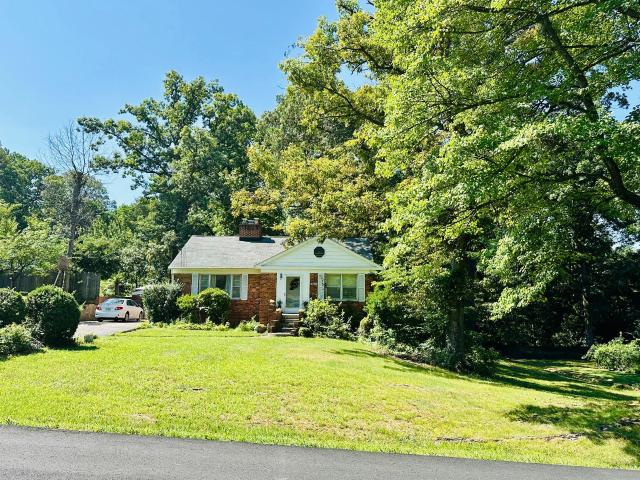
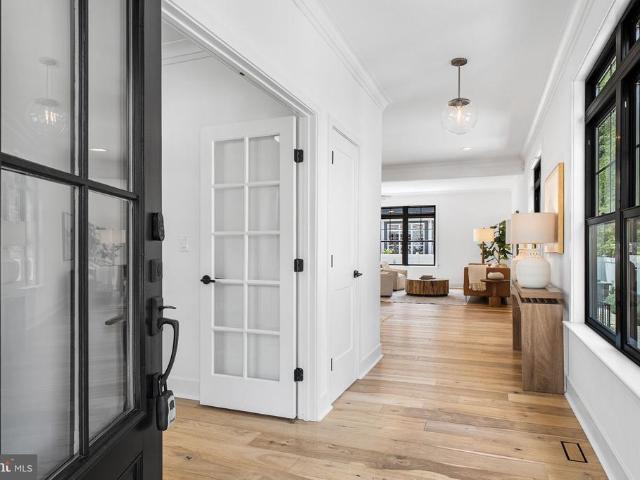
Saturday Open House 1-4pm. Welcome to this spacious and unique brick home in the desirable Groveton Heights neighborhood! Built in 1954 and beautifully expanded with a large addition and upstairs loft in 2016, this home offers approximately 2,483 sq. Ft. of living space with so many possibilities! From the moment you arrive, youll love the charming front portico, paved walkway, newer driveway with parking for up to 5 cars, plus a large garage providing additional parking or storage. Enter to freshly painted interiors and beautiful hard maple wood floors throughout the original part of the main level. The remodeled kitchen features quartz countertops and backsplash, stainless steel appliances including a double-door refrigerator, built-in microwave, dishwasher, electric range with standalone hood, recessed lighting, pendants, and a breakfast bar. Just off the kitchen is a walk-in pantry that can also be used as a home office, conveniently located next to the washer and dryer utility are
USD 875,000
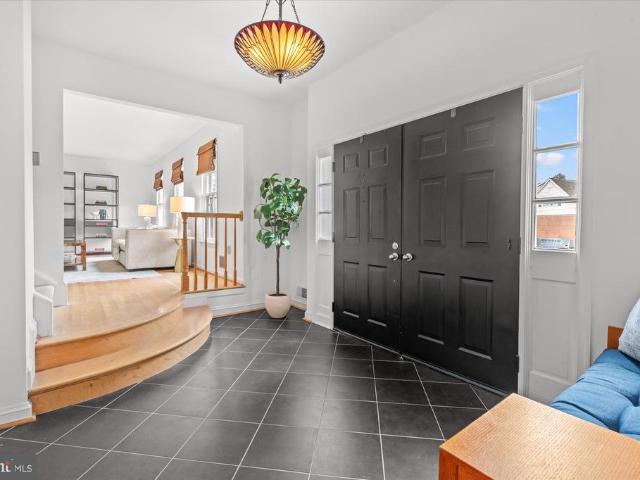
5902 Mount Eagle Drive # 315
View photo
Condo · for sale
USD 447,500
USD 343/sq.ft
5902 Mount Eagle Drive # 315
Kingstowne
· 1,302 sq.ft · 2 Bedrooms · 2 Baths · Condo
· Equipped kitchen
Kingstowne · 1,302 sq.ft · 2 Bedrooms · 2 Baths · Condo · Equipped kitchen
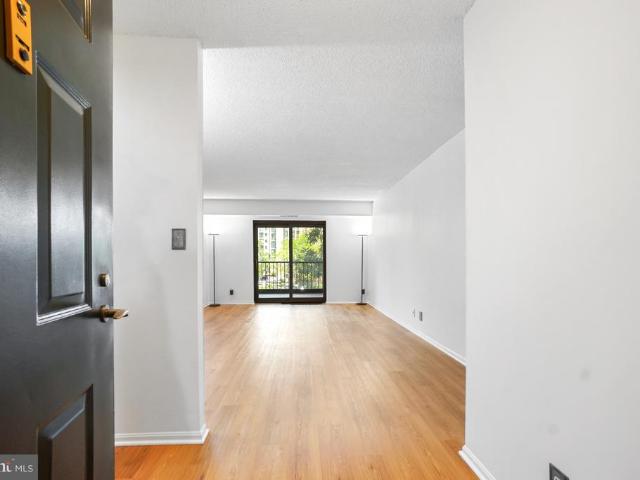
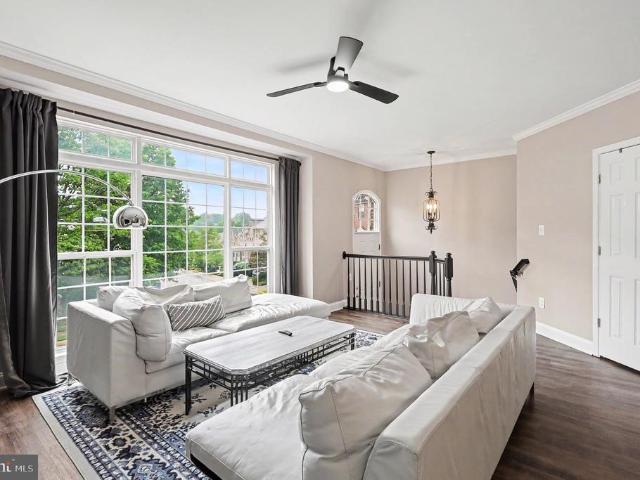
Welcome home to 5902 mount eagle drive, unit #315 at montebello. The area's premier'AWARD-WINNING' luxury condominium. 2-BEDROOMS/2-FULL BATHS: One of Montebello's favorite floor plans, noted for its large room sizes and generous closet space. MOVE-IN-READY: Including beautifully renovated kitchen, upgraded flooring throughout, sun/Florida room/screened-porch w/upgraded energy-efficient glass enclosure, freshly painted and more! ENTRY FOYER: Beautiful floors greet you. Features double-mirrored coat closet, plus large walk-in storage closet. LIVING ROOM: Extra spacious w/plenty of wall space for optimal placement of sofa and entertainment center. Sun/florida room/screened-in porch: this is'additional square footage/living space'. Perfect for pets and plants. DINING ROOM: Easily accommodates table/seating for 6 or more, w/space for buffet and additional wall space for china cabinet. EAT-IN KITCHEN: Features upgraded cabinetry w/beveled countertops w/very practical/functional layout, w/pl
USD 447,500
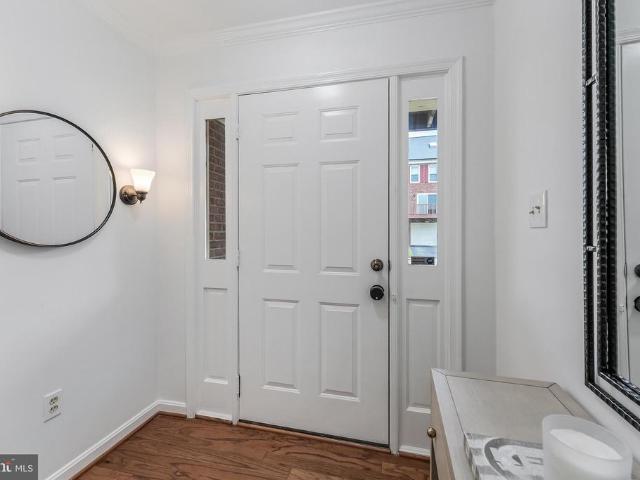
8705 Gateshead Road
View photo
House · for sale
USD 749,900
USD 297/sq.ft
Updated
8705 Gateshead Road
Kingstowne
· 2,519 sq.ft · 4 Bedrooms · 2 Baths · House
· Office room · Fireplace · Equipped kitchen
Kingstowne · 2,519 sq.ft · 4 Bedrooms · 2 Baths · House · Office room · Fireplace · Equipped kitchen
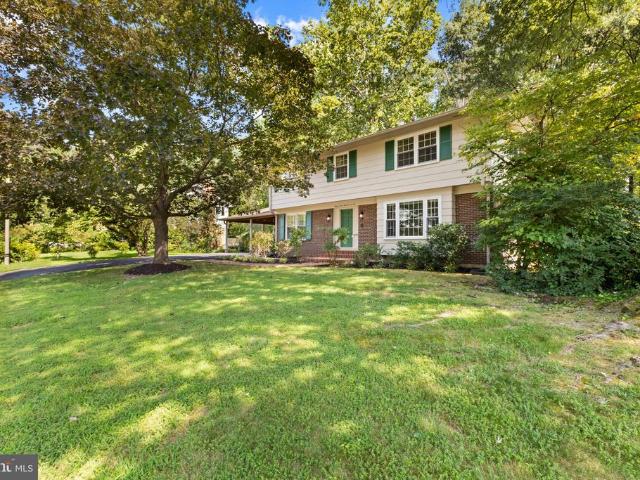
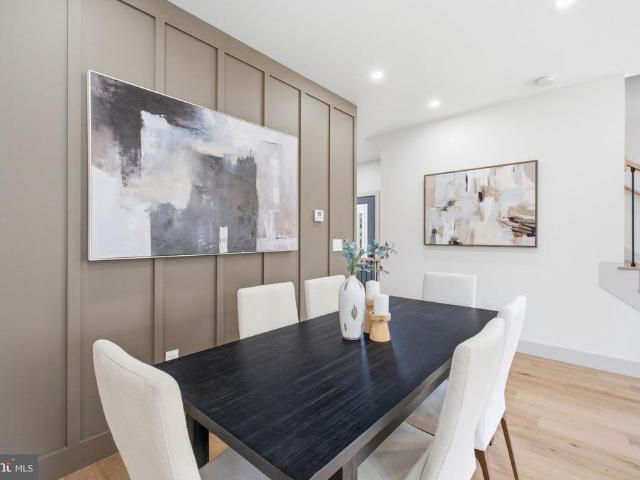
Tucked away on a quiet street in sought-after Mount Vernon Manor, this beautifully renovated 4-bedroom, 2.5-bath, 3-level Colonial offers an exceptional combination of space, privacy, and indoor-outdoor living. Set on a beautifully landscaped, premium. 34-acre lot backing to Fairfax County parkland, the setting feels remarkably private while remaining convenient to everything Mount Vernon has to offer. Inside, gleaming hardwood floors extend throughout the main and upper levels, complemented by recessed lighting and thoughtful updates throughout. The spacious living and dining rooms offer wonderful space for everyday living and entertaining, while the large family room with a masonry fireplace opens to the screened porch. The updated kitchen with stainless steel appliances combines style and functionality. The generously sized primary suite is a true highlight, featuring a beautifully renovated ensuite bath, and a separate sitting roomperfect for a home office, reading room, nursery, o
USD 749,900
8632 Kerry Lane
View photo
House · for sale
USD 850,000
USD 352/sq.ft
8632 Kerry Lane
Kingstowne
· 2,411 sq.ft · 5 Bedrooms · 2 Baths · House
· Patio · Garden · Equipped kitchen
Kingstowne · 2,411 sq.ft · 5 Bedrooms · 2 Baths · House · Patio · Garden · Equipped kitchen
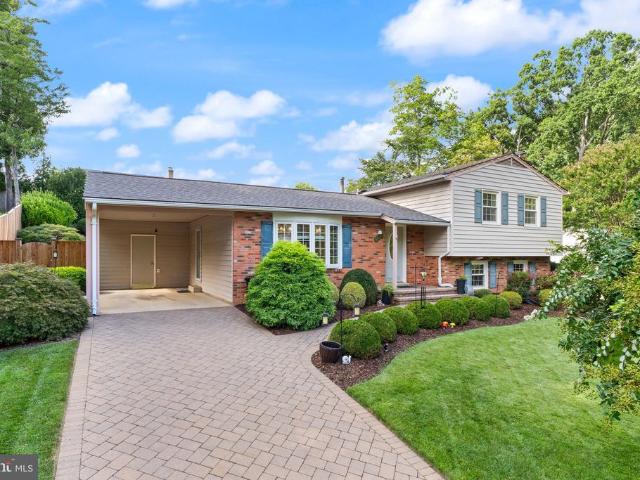
Welcome to this light-filled split-level home on a large, beautifully landscaped lot, thoughtfully designed for comfortable everyday living and effortless entertaining. The inviting floor plan offers generous spaces to gather with friends and family, while the exceptional outdoor living areas make entertaining a breezefrom morning coffee on the patio to evenings gathered around the firepit. The main level features a bright living room with a large bay window, stylish kitchen with maple soft close cabinetry, quartz countertops and updated appliances, and a welcoming dining area. Just off the kitchen, the impressive family room addition showcases a wall of windows overlooking the meticulously designed backyard. Gleaming hardwood floors continue throughout the upper level, where four generously sized bedrooms and two renovated full baths provide comfortable living and abundant natural light. The lower level is truly a standout, with an extensively renovated living room designed to be both
USD 850,000
8703 Sudbury Place
View photo
House · for sale
USD 1,299,000
USD 486/sq.ft
8703 Sudbury Place
Kingstowne
· 2,669 sq.ft · 4 Bedrooms · 5 Baths · House
· Fireplace · Equipped kitchen · Swimming pool
Kingstowne · 2,669 sq.ft · 4 Bedrooms · 5 Baths · House · Fireplace · Equipped kitchen · Swimming pool
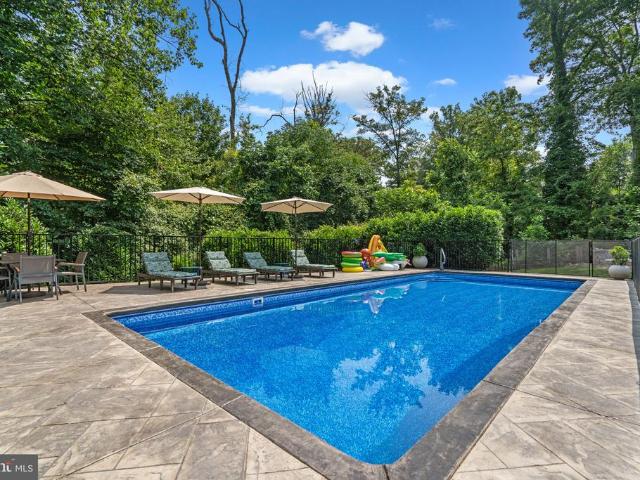
Assumable VA Loan at 2.25%*. Welcome to this beautifully updated Cape Cod with main-level primary and swimming pool tucked away on a quiet cul-de-sac in the heart of Mount Vernon. Thoughtfully designed living spaces blending classic charm with modern updates create an exceptional indoor-outdoor lifestyle. The main level features a spacious primary suite with a modern bathroom with dual sinks. A beautiful walk-in closet and convenient main-level laundry room were created using a second main-level bedroom. (Could be converted back if a second main level BR is needed). The inviting living room has large-plank hardwood floors and is anchored by a wood-burning fireplace, while the open kitchen showcases quartz countertops, stainless steel appliances and flows seamlessly into a bright sunroom/playroom. Custom built-in benches provide charming additional seating while offering valuable hidden storage for toys, household items, and more. The family room has built in bookshelves and opens to a
USD 1,299,000
7812 Royston Street
View photo
House · for sale
USD 709,888
USD 519/sq.ft
7812 Royston Street
Kingstowne
· 1,367 sq.ft · 3 Bedrooms · 3 Baths · House
· Garden · Deck · Equipped kitchen
Kingstowne · 1,367 sq.ft · 3 Bedrooms · 3 Baths · House · Garden · Deck · Equipped kitchen
Well maintained home conveniently located inside the beltway. Great curb appeal. Original wood waxed floors on the entire main level. Kitchen has 42' cabinets and solid surface countertops. Beautiful and bright combination living and dining room with bay window. Large family addition on back of home has sliding doors to Trex deck. Great entertaining home. Large living/dining room, addition and deck. Lower level is very spacious. Large windows are in both the huge rec room and'bonus' room that has a closet. Large utility rooms that has third bathroom, washer dryer and utilities. Walkout to back yard. Walk to bus stops. Very nice fenced yard. Roof is less than 5 years old
USD 709,888
6424 Alloway Court
View photo
House · for sale
USD 869,900
USD 297/sq.ft
6424 Alloway Court
Kingstowne
· 2,928 sq.ft · 4 Bedrooms · 3 Baths · House
· Garden · Deck
Kingstowne · 2,928 sq.ft · 4 Bedrooms · 3 Baths · House · Garden · Deck
Lovely Ranch on a quiet West Springfield cul-de-sac with parkland and trails just outside your door! Fantastic opportunity for that rare floor plan with FOUR MAIN LEVEL BEDROOMS. Large picture window in living room perfectly frames the view of the forest beyond. Enjoy the SUNROOM and DECK overlooking the fence backyard and parkland beyond. Major updates include the ROOF, Stainless Steel appliances, new refrigerator and dishwasherm, silestone countertops. Silestone countertops. Hardwood floors on main level, spacious living areas, and a versatile daylight lower level provide plenty of room and options. Nearby Hidden Pond Nature Center, wooded trails, shopping, dining, and convenient commuter access. No hoa
USD 869,900
7926 Bolling Drive
View photo
House · for sale
USD 2,695,000
USD 390/sq.ft
7926 Bolling Drive
Kingstowne
· 6,900 sq.ft · 6 Bedrooms · 5 Baths · House
· Deck · Equipped kitchen
Kingstowne · 6,900 sq.ft · 6 Bedrooms · 5 Baths · House · Deck · Equipped kitchen
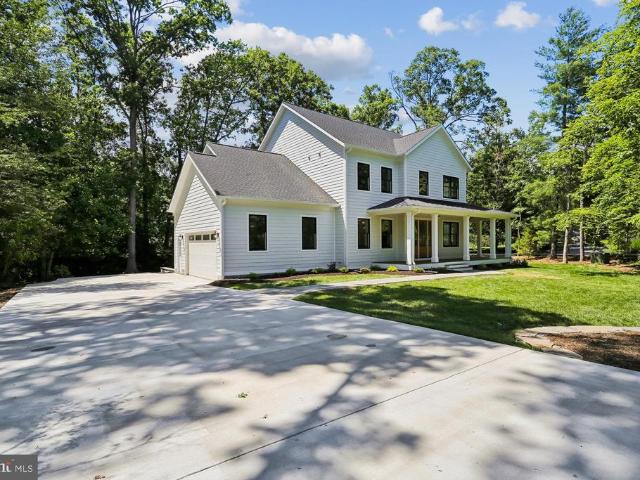
Just completed! Stunning new craftsman style home in the heart of Fort Hunt's Waynewood school district. A striking exterior with black windows, white siding, and standing seam metal roof harken back to a bygone area. Sited impressively on a corner lot, this home says'home. Step inside and find anything but the ordinary. Large open layout allows for casual space for daily life while providing seamless flow for large-scale entertaining. Soaring ceilings, hardwood flooring and built-ins all combine to provide the character you want. Huge chef's kitchen is the heart of the home with 48' range, built in refrigerator and tons of custom cabinetry. Butler's and separate large pantry room ensure you have plenty of space to serve guests and hosts functions. The main level also has a large mudroom with built-ins, bedroom with ensuite bathroom (easily used as an office) and telescoping doors that allow the outdoors in on your glorious deck. Upstairs, there are 4 generous bedrooms with walk-in clo
USD 2,695,000
8620 C Beekman Place # 20C
View photo
Condo · for sale
USD 250,000
USD 305/sq.ft
8620 C Beekman Place # 20C
Kingstowne
· 818 sq.ft · 2 Bedrooms · 2 Baths · Condo
· Deck · Fireplace · Air conditioning · Parking
Kingstowne · 818 sq.ft · 2 Bedrooms · 2 Baths · Condo · Deck · Fireplace · Air conditioning · Parking
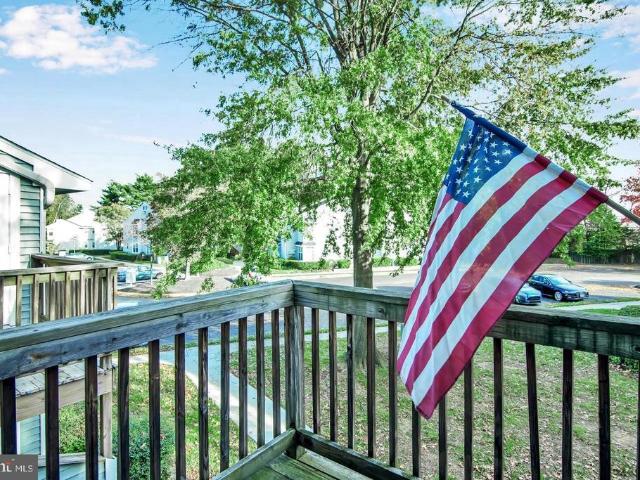
Upper level corner unit with deck overlooking common area. Washer and Dryer in unit. Updated condo with stainless steel appliances, replacement cabinets and countertops, updated furnace/ac. Living Room hosts Fireplace and Sliding glass door to Deck. Primary Bedroom with Ceiling Fan and Walk in Closet. Second Bedroom. Natural Light in Bathroom. Owner receives Two resident Parking Passes and a Visitor Pass. One assigned parking space. Water/Sewer included with condo fee. Pet friendly community
USD 250,000
9305 Reef Court
View photo
House · for sale
USD 1,199,000
USD 362/sq.ft
9305 Reef Court
Kingstowne
· 3,305 sq.ft · 4 Bedrooms · 3 Baths · House
· Fireplace · Equipped kitchen · Parking
Kingstowne · 3,305 sq.ft · 4 Bedrooms · 3 Baths · House · Fireplace · Equipped kitchen · Parking
On market 9/10 and open Sunday 9/13 from 1-4pm! Situated on a private half-acre lot in prime Mount Vernon location, this charm filled 4-bedroom, 3 full/2 half bath Dutch Colonial offers almost 4,000 total square feet of refined living space across three levels including the most impressive screened porch scene imaginable! Some of the impressive recent improvements include: Flooring. 2021, Kitchen/appliances-2021, Roof. 2019, Screened-In. 2019, Front porch. 2019, Master bath. 2019, Water heater. 2019. The main level features a fully renovated chefs kitchen complete with custom white shaker cabinetry, quartz countertops, island with overhang for seating, and premium finishes. A spacious living/room off the kitchen features a fireplace framed by octagonal windows allowing for tons of natural light. The private dining room is enhanced by fireplace and pocket doors. Spacious mudroom connects the home to the garage and to an incredible screened in porch anchored by a stacked-stone fireplace
USD 1,199,000
6509 Melia Street
View photo
House · for sale
USD 669,000
USD 390/sq.ft
6509 Melia Street
Kingstowne
· 1,711 sq.ft · 4 Bedrooms · 2 Baths · House
· Cellar
Kingstowne · 1,711 sq.ft · 4 Bedrooms · 2 Baths · House · Cellar
Allowing showings and back up contracts. No hoa. Spectacular location very close to commuter routes and world class shopping, dining hubs, and in an excellent school system. This solidly built brick ranch style home with a very large three season room addition is waiting for a new owner to update and enjoy. Solid wood floors underneath carpet in main level. Full daylight walkout basement with huge potential. Incredible large lot of over half an acre serves as a prime space for privacy, future expansion or building a large brand new home. This home is livable and is being offered AS IS and presents an incredible opportunity to update, renovate or create your own new dream home! Some elbow grease and creativity can turn this very charming home into an absolute gem. Bring your best offer to this motivated seller as this one will not last
USD 669,000
4256 Buckman Road # 27
View photo
Condo · for sale
USD 167,000
USD 238/sq.ft
4256 Buckman Road # 27
Kingstowne
· 700 sq.ft · 1 Bedroom · 1 Bath · Condo
· Balcony · Equipped kitchen
Kingstowne · 700 sq.ft · 1 Bedroom · 1 Bath · Condo · Balcony · Equipped kitchen
One Bedroom Condo on top level with balcony overlooking back of building. Hardy plank floors through out. Top floor unit with new Washer & Dryer, GE flat surface stove and Dishwasher. Hardy plank floors, Stainless refrigerator, white cabinets and granite countertops in kitchen were replaced in 2023. All utilities included in Condo fees except internet, cable or telephone
USD 167,000
6927 Fern Lane
View photo
House · for sale
USD 699,900
USD 478/sq.ft
6927 Fern Lane
Kingstowne
· 1,464 sq.ft · 3 Bedrooms · 2 Baths · House
· Patio · Garden · Fireplace · Parking
Kingstowne · 1,464 sq.ft · 3 Bedrooms · 2 Baths · House · Patio · Garden · Fireplace · Parking
Welcome to 6927 Fern Lane in Annandale, Virginia! A wonderful blend of classic charm, comfortable living, and everyday convenience awaits in this beautifully maintained 3-bedroom, 2-bath rambler nestled on a quiet street in Annandale's established Columbia Pines community. Set on an expansive lot, this inviting home offers a tailored brick and siding exterior, attached garage, paved parking pad, three-season sunroom, stamped concrete patio, and a spacious fenced backyard designed for both relaxation and entertaining. Inside, rich hardwood flooring, soft neutral paint, generously sized rooms, and abundant natural light create a warm and welcoming atmosphere, while meticulous care and opportunities for future personalization make this residence truly special. Fine craftsmanship begins in the sun-filled living room, where a large picture window bathes the space in natural light and a cozy fireplace creates an inviting focal point for gathering with family and friends. The adjoining dining
USD 699,900
5828 Apsley House Court
View photo
Townhouse · for sale
USD 644,000
USD 314/sq.ft
5828 Apsley House Court
Kingstowne
· 2,045 sq.ft · 3 Bedrooms · 3 Baths · Townhouse
· Fireplace · Equipped kitchen · Cellar
Kingstowne · 2,045 sq.ft · 3 Bedrooms · 3 Baths · Townhouse · Fireplace · Equipped kitchen · Cellar
Nestled in the charming Wellington Commons, this beautifully maintained Colonial townhouse offers a perfect blend of comfort and style. With 2000+ sq. ft. Of thoughtfully designed space, this home features four spacious bedrooms and three and a half bathrooms, including a luxurious primary bath with a soaking tub. The open floor plan is accentuated by gleaming hardwood floors and an inviting dining area, perfect for gatherings. The fully finished basement provides additional living space with a walkout entrance, cozy fireplace with a classic mantel, ideal for chilly evenings. The kitchen is equipped with modern appliances, including a dishwasher, microwave, and electric range, making meal prep a breeze. Located just minutes from public transportation and less than 10 miles from the airport, convenience is at your doorstep. Enjoy nearby parks, shopping, schools and dining options that enhance the vibrant community feel. This home is not just a place to live; it's a place to thrive. 1.7
USD 644,000
8006 Fort Hunt Road
View photo
House · for sale
USD 1,399,000
USD 249/sq.ft
8006 Fort Hunt Road
Kingstowne
· 5,597 sq.ft · 6 Bedrooms · 5 Baths · House
· Equipped kitchen · Parking
Kingstowne · 5,597 sq.ft · 6 Bedrooms · 5 Baths · House · Equipped kitchen · Parking
Built in 2019 and thoughtfully customized well beyond the builder's original plans, this exceptional six-bedroom, five-and-a-half-bath residence seamlessly blends timeless craftsmanship with today's most sought-after amenities. Perfectly positioned in the heart of Fort Hunt, just moments from Hollin Hall Shopping Center and within the coveted Waynewood Elementary School district, the home offers four beautifully finished levels designed for both everyday living and effortless entertaining. Bathed in natural light, the main level showcases engineered hardwood flooring, Andersen black windows, recessed lighting, designer fixtures, and a spacious mudroom conveniently located just off the attached two-car garage. At the heart of the home, the gourmet kitchen is as beautiful as it is functional, featuring custom Merillat soft-close cabinetry, subway tile backsplash, pull-out storage, Kohler sink and fixtures, Bosch panel-ready dishwasher and microwave, GE double oven, a five-burner gas cook
USD 1,399,000
5728 Governors Pond Circle
View photo
Townhouse · for sale
USD 825,000
USD 315/sq.ft
5728 Governors Pond Circle
Kingstowne
· 2,616 sq.ft · 3 Bedrooms · 2 Baths · Townhouse
· Patio · Office room · Equipped kitchen · Parking
Kingstowne · 2,616 sq.ft · 3 Bedrooms · 2 Baths · Townhouse · Patio · Office room · Equipped kitchen · Parking
Beautiful 3-level townhome in the sought-after Governors Grove community of Alexandria backing to trees with a private patio, two-car garage, and spacious bump-out extensions adding extra square footage and natural light throughout the home. With high ceilings, oversized windows, and updated finishes, this home offers the perfect combination of comfort, style, and location. The main level features luxury plank flooring, large sun-filled living spaces, and an updated kitchen with white cabinetry extending to the ceiling, quartz countertops, stainless steel appliances, and excellent storage. The rear bump-outs create additional living and dining space while bringing in beautiful natural light from the large windows. Newly Replaced Roof (2024) Upstairs, youll find three bedrooms including a spacious primary suite with cathedral ceilings, generous closet space, and an updated primary bathroom. The additional bedrooms offer flexibility for guests, an office, or growing household needs. The
USD 825,000
3220 Clayborne Avenue
View photo
House · for sale
USD 1,300,000
USD 394/sq.ft
3220 Clayborne Avenue
Kingstowne
· 3,294 sq.ft · 6 Bedrooms · 4 Baths · House
· Parking · Deck · Fireplace · Equipped kitchen · Cellar
Kingstowne · 3,294 sq.ft · 6 Bedrooms · 4 Baths · House · Parking · Deck · Fireplace · Equipped kitchen · Cellar
3220 Clayborne Ave Expanded Remarks Introducing a brandnew luxury residence in Alexandria, showcasing exceptional craftsmanship, high ceilings, and three thoughtfully designed levels of refined living. This home features an impressive open layout anchored by a true chefs kitchen, complete with an oversized island, premium appliances, custom cabinetry, and seamless sightlines into the elegant family room with a contemporary fireplace. Generously sized bedrooms provide comfort and privacy, while the luxurious primary suite offers a spacious walkin closet and a spainspired bathroom with highend finishes. The home sits on a beautiful deep lot, creating a rare sense of space and privacy. Enjoy outdoor living on the deck just off the family roomperfect for relaxing or entertaining. Additional highlights include a detached 1car garage, an improved walkout basement ideal for recreation or guest space, and elevated finishes throughout every corner of the home. This is a standout opportunity to
USD 1,300,000
307 Yoakum Parkway # 512
View photo
Condo · for sale
USD 445,000
USD 275/sq.ft
307 Yoakum Parkway # 512
Kingstowne
· 1,615 sq.ft · 3 Bedrooms · 2 Baths · Condo
· Balcony · Equipped kitchen · Parking
Kingstowne · 1,615 sq.ft · 3 Bedrooms · 2 Baths · Condo · Balcony · Equipped kitchen · Parking
Spacious 3-bed condo in Alexandria: Is there a spacious resort style condo near Washington DC, Alexandria, the Pentagon, National Airport, and the new INOVA complex? Unit 512 at 307 Yoakum Pkwy offers 3 bedrooms, 2 baths, 1,621 sqft, two parking spaces, included utilities, and a private corner layout at Watergate at Landmark. Welcome to Watergate at Landmark, a gated Alexandria community known for resort style living, mature greenscape, and unmatched convenience across 37 landscaped acres. This corner unit shares only one party wall, giving the home a sense of privacy while showcasing spacious rooms and a classic layout with a natural flow for entertaining. The bedroom wing is thoughtfully separated for privacy, while the living room features custom built ins and a sliding glass door to a large covered balcony overlooking a gazebo and greenery. The large galley kitchen offers excellent storage options, space for seating, and a comfortable work flow. The spacious owner's suite includes
USD 445,000
8650 Venoy Court
View photo
Townhouse · for sale
USD 509,500
USD 290/sq.ft
8650 Venoy Court
Kingstowne
· 1,755 sq.ft · 3 Bedrooms · 2 Baths · Townhouse
· Office room · Gym · Equipped kitchen · Cellar
Kingstowne · 1,755 sq.ft · 3 Bedrooms · 2 Baths · Townhouse · Office room · Gym · Equipped kitchen · Cellar
Perfectly located in the heart of Alexandria's historic Mount Vernon area (Fairfax County), this beautifully maintained 3-bedroom, 2.5-bathroom townhouse offers the ultimate blend of modern updates and unbeatable suburban convenience. Built in 1986, this home features a highly functional layout that is move-in ready. Step inside to find gorgeous, durable hardwood flooring running throughout the main living room, formal dining area, and the staircase leading to the upper level. The upper-level bedrooms have been recently updated with stylish, modern vinyl flooring. The fully finished walk-out basement also features brand-new vinyl floors and includes a second kitchen setup complete with cabinetry and a kitchen sink. This expansive lower-level'great room' is incredibly versatileperfect as a recreation room, home gym, private home office, or a separate guest suite! On the main level, you will love the brand-new, premium LG refrigerator. You will enjoy peace of mind for years to come with
USD 509,500
7501 Nancemond Street
View photo
House · for sale
USD 719,888
USD 428/sq.ft
7501 Nancemond Street
Kingstowne
· 1,679 sq.ft · 3 Bedrooms · 2 Baths · House
· Equipped kitchen
Kingstowne · 1,679 sq.ft · 3 Bedrooms · 2 Baths · House · Equipped kitchen
This is your opportunity to take another look. Improved price for this beautifully renovated, move-in ready, and designed for effortless one-level living, this expanded 3-bedroom, 2.5-bath brick rambler delivers the space, style, and location today's buyers are looking forall on a generous 0.29-acre lot. From the moment you step inside, you'll appreciate the bright, open layout and thoughtful transformation throughout. At the heart of the home is a gorgeous new kitchen featuring premium cabinetry, quartz countertops, a stylish backsplash, and brand-new stainless steel appliances. The kitchen flows seamlessly into the spacious living and dining areas, creating an inviting setting for everyday living, entertaining, and gathering with family and friends. The updates continue throughout the home with beautifully renovated bathrooms, new flooring, fresh interior and exterior paint, modern lighting, updated fixtures, and numerous additional improvementsgiving you the opportunity to simply mo
USD 719,888
5017 Laburch Lane
View photo
House · for sale
USD 793,000
USD 454/sq.ft
5017 Laburch Lane
Kingstowne
· 1,744 sq.ft · 4 Bedrooms · 2 Baths · House
· Equipped kitchen · Air conditioning · Heating
Kingstowne · 1,744 sq.ft · 4 Bedrooms · 2 Baths · House · Equipped kitchen · Air conditioning · Heating
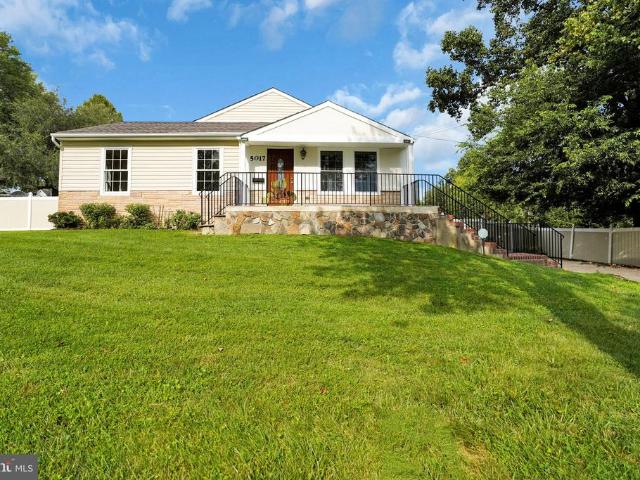
Gorgeous SFH that is price to sell*Bright and Neutral color*. Move right in*. This beautifully renovated 4-bedroom, 2.5-bath rambler sits on a private 0.53-acre lot in the sought-after Wilburdale subdivision of Annandale. Custom/Renovated top to bottom(2016) inside*New paint 08/26*This home offers brand-new flooring throughout, a fully updated kitchen with new oven/range, refrigerator, and dishwasher, new water heater, and new washer/dryer nothing to do but unpack. The single-level layout puts all four bedrooms on the main floor, including a primary suite, with an open family room off the kitchen and a combination kitchen/dining area perfect for everyday living and entertaining. Additional highlights include crown molding, upgraded countertops, forced-air gas heat, central A/C, and a large driveway all set on a generous, level lot with NO HOA. Just minutes from Braddock Rd, Backlick Rd, and quick access to I-495 and I-395 for an easy commute to Tysons or DC. A truly turnkey home in a q
USD 793,000
9309 Allwood Drive
View photo
House · for sale
USD 930,900
USD 333/sq.ft
9309 Allwood Drive
Kingstowne
· 2,788 sq.ft · 4 Bedrooms · 3 Baths · House
· Gym · Deck · Equipped kitchen
Kingstowne · 2,788 sq.ft · 4 Bedrooms · 3 Baths · House · Gym · Deck · Equipped kitchen
Open sunday 8/16 from 2 to 4. Completely remodeled and meticulously maintained, this exceptional 4-bedroom, 3-bath rambler offers 2,796 finished square feet of thoughtfully designed living space on the historic George Washington Union Farm. The stunning open-concept main level features soaring vaulted ceilings, skylights, a dramatic floor-to-ceiling bay window, and a gourmet kitchen with a massive granite island, stainless steel appliances, and hardwood floors. The luxurious primary suite was expanded to include a spacious sitting room (easily converted back to a third main-level bedroom) and a beautifully renovated spa-inspired bath. The walkout lower level provides a generous recreation room, guest suite, and a fully remodeled flex space ideal for a home gym or office with its own mini-split HVAC. Outside, enjoy Trex decking, extensive hardscaping and drainage improvements, an app-controlled irrigation system, upgraded siding and porticos, and beautifully landscaped grounds. With cou
USD 930,900
5709 Shropshire Court
View photo
House · for sale
USD 784,900
USD 322/sq.ft
5709 Shropshire Court
Kingstowne
· 2,433 sq.ft · 4 Bedrooms · 2 Baths · House
· Garden · Fireplace · Swimming pool
Kingstowne · 2,433 sq.ft · 4 Bedrooms · 2 Baths · House · Garden · Fireplace · Swimming pool
OPEN HOUSE CANCELLED*Hayfield Farm is the place to be and this home is'the one'. You may buy it for the cute curb appeal and lush back yard alone, but it also comes with a golden ticket to the cool kids club. A highly coveted pool share for the Hayfield Farm Swim Club. Commute options allow you to enjoy being'home' longer. You don't want to miss out on any of the community meet-ups, parades or play dates at the Hayfield park. Just 25 minutes to the Pentagon, 3.5 miles to Metro, VRE, I-495, HOV, or Fairfax County Parkway, with a walk to popular schools. All the essentials for shopping and dining are 10 minutes or less away in Kingstowne, Springfield or Wegmans. Walk right in, kick off your shoes, and leave your bags and stress in the foyer, before you decide which corner to settle in. Rooms for everyone, whether work, play, study, or relaxing. Main level offers a perfectly sized front living room with the crackle of a wood burning fireplace, elegant dining that can spill out onto the co
USD 784,900
1920 Windmill Lane
View photo
House · for sale
USD 1,150,000
USD 462/sq.ft
1920 Windmill Lane
Kingstowne
· 2,486 sq.ft · 5 Bedrooms · 3 Baths · House
· Garden · Office room · Deck · Fireplace · Equipped kitchen · Swimming pool
Kingstowne · 2,486 sq.ft · 5 Bedrooms · 3 Baths · House · Garden · Office room · Deck · Fireplace · Equipped kitchen · Swimming pool
Freshly painted, updated lighting & price adjustment! Nestled on a rarely available street in sought-after Mason Hill, this beautiful Van Metre colonial offers exceptional indoor and outdoor living on a stunning 15,433 sq ft lot backing to trees. Designed for entertaining and everyday enjoyment, the private rear yard features an in-ground pool, expansive deck, landscaped grounds, and plenty of space for summer barbecues, lawn games, and outdoor gatherings. This spacious 5-bedroom, 3.5-bath home welcomes you with a gracious entry foyer, powder room, and hall closet. A main-level bedroom currently functions as a private home office, offering flexibility for guests or multi-generational living. The circular flow and open floor plan create versatile living spaces ideal for both casual living and entertaining. The large eat-in kitchen opens to a warm and inviting family room with a wood-burning fireplace and french doors leading to the deck overlooking the pool and wooded backdrop. Upstairs
USD 1,150,000

Get email alerts

Don't miss out: be the first to know about new properties

The alert was correctly created

On subscribing you accept the conditions of use and the privacy policy
Alert
Receive new ads in your inbox
Save this search
Receive alerts for new listings

We'll send you an email when we have new properties for: "Properties for sale in Kingstowne"

The alert was correctly created

Cameron Villa Farms
Walhaven
Get email alerts and be the first to see new listings
Required field
On subscribing I accept the terms of the privacy policy
Perfect! You'll soon start receiving new listings via email
Alert
Receive an email when we have new ads for Properties for sale in Kingstowne
Save this search
Filters

Bedrooms

Size (sq.ft)

sq.ft
sq.ft

Price

USD
USD

Property type

Bathrooms

Clear all filters
Receive notifications when new entries are published.