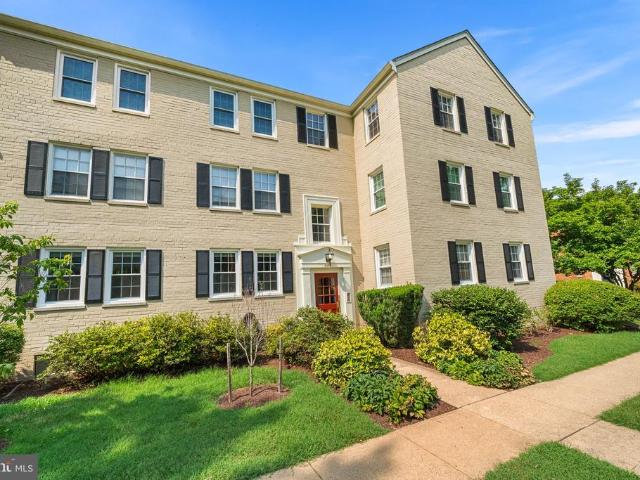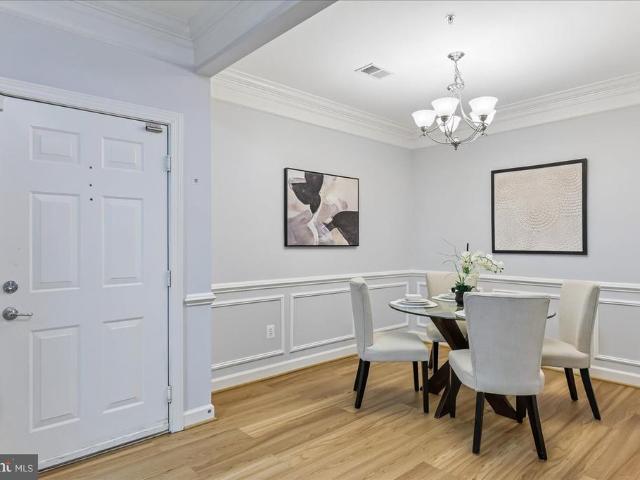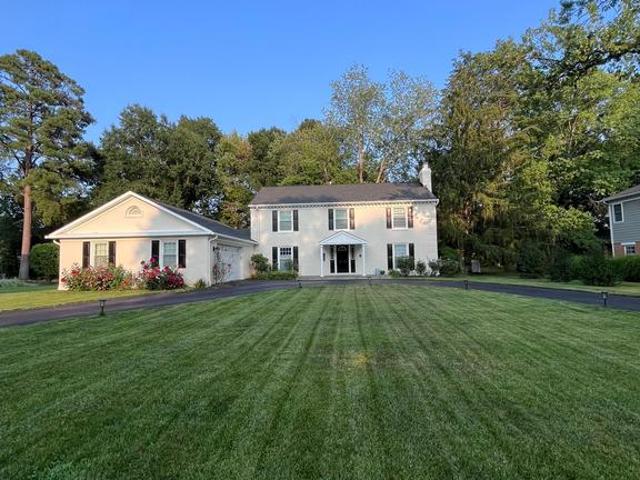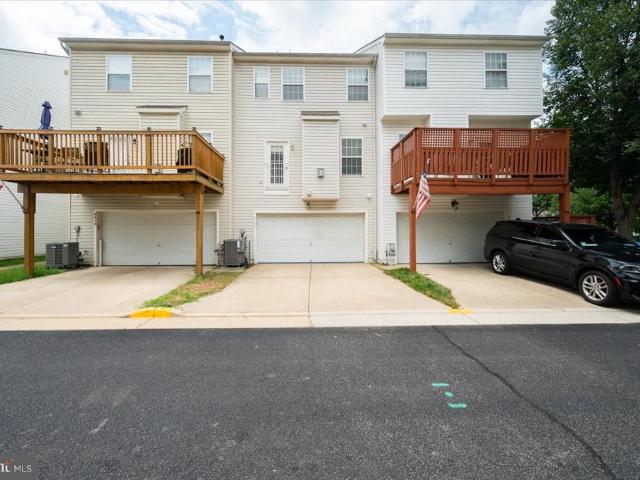
4,576 properties for sale in Kingstowne

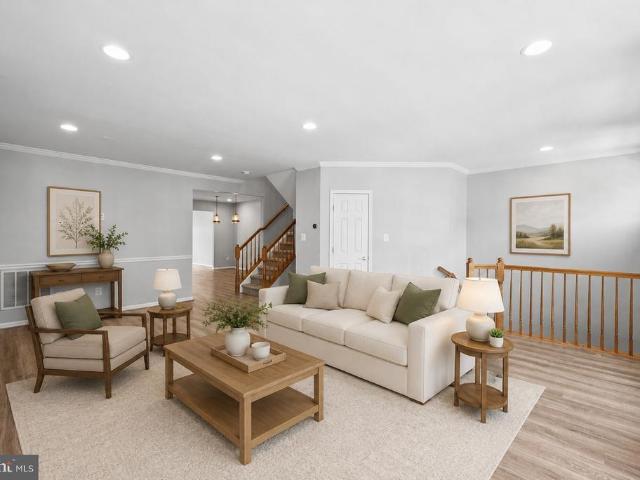
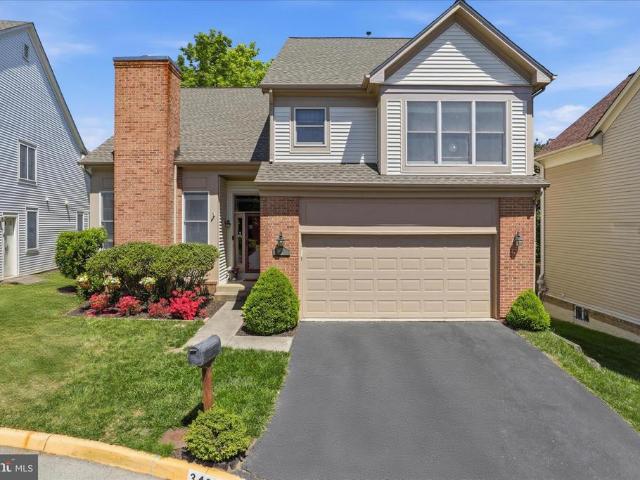
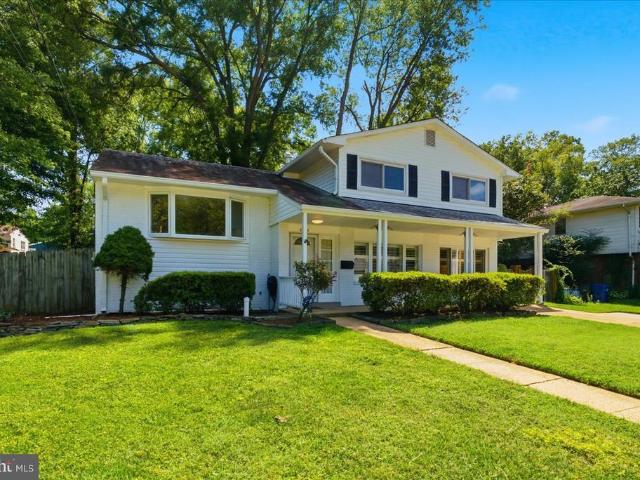
8015 Readington Court
View photo
Townhouse · for sale
USD 699,999
USD 301/sq.ft
8015 Readington Court
Kingstowne
· 2,325 sq.ft · 3 Bedrooms · 2 Baths · Townhouse
· Deck · Equipped kitchen
Kingstowne · 2,325 sq.ft · 3 Bedrooms · 2 Baths · Townhouse · Deck · Equipped kitchen
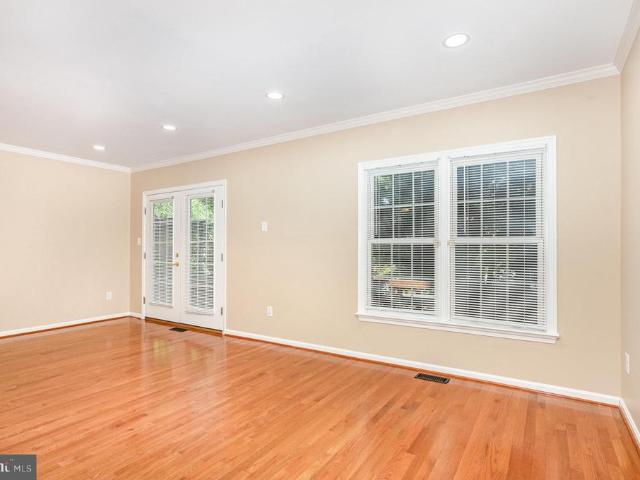
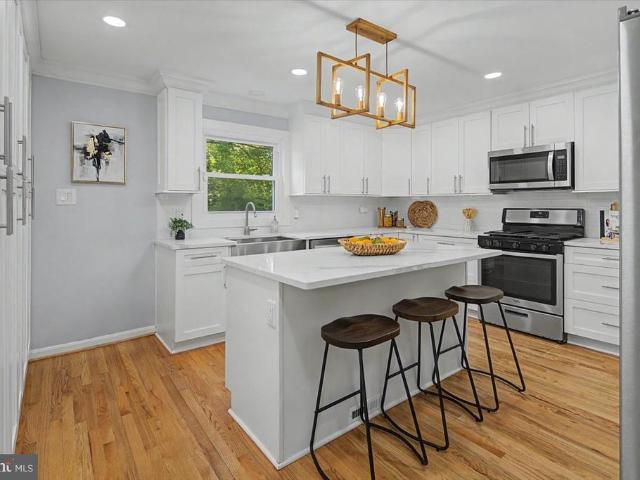
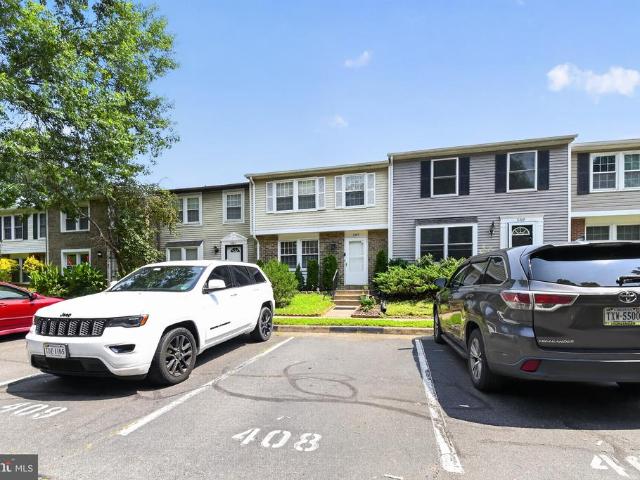
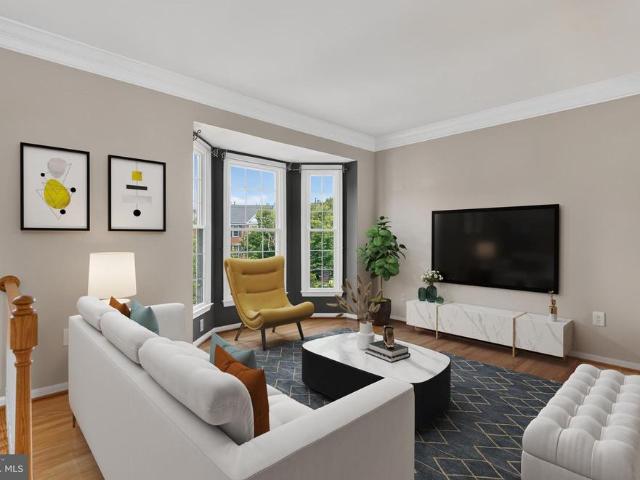
Welcome to 8015 Readington Court, a beautiful brick-front Amherst model in West Springfields sought-after Daventry Park. Charming dormer windows and manicured boxwoods lining the walkway to the front door give this home wonderful curb appeal. Hardwood floors grace the main level, and the many windows throughout this gorgeous home fill the space with sunlight. Elegant crown molding flows through the living and dining rooms, while the dining room is further enhanced by chair rail and a lovely tray ceiling. A wall of windows brightens the kitchen, which features corain countertops, stainless appliances, 42-inch contemporary white cabinetry, and a large center island with additional cabinet space, a wine rack, and an overhang for barstool seating. There is also a useful pass-through from the kitchen to the dining roomperfect for preparing a meal while entertaining. Step out to the expansive back deck, framed by privacy lattice, with stairs leading down to the lower deck, and enjoy peaceful
USD 699,999
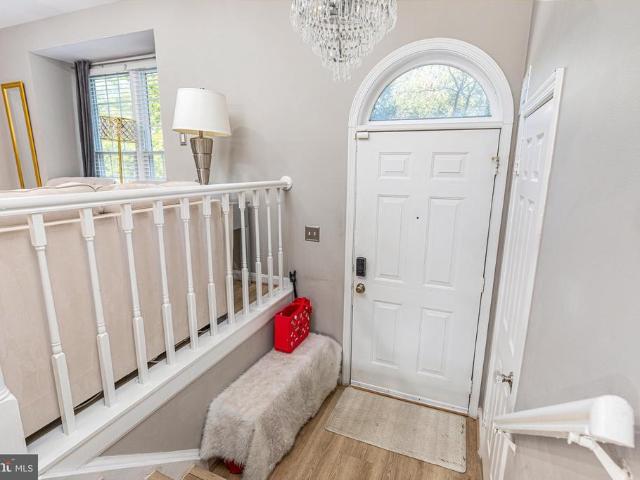
6431 English Ivy Court
View photo
Townhouse · for sale
USD 795,000
USD 312/sq.ft
6431 English Ivy Court
Kingstowne
· 2,540 sq.ft · 4 Bedrooms · 3 Baths · Townhouse
· Office room · Deck · Fireplace · Equipped kitchen · Parking
Kingstowne · 2,540 sq.ft · 4 Bedrooms · 3 Baths · Townhouse · Office room · Deck · Fireplace · Equipped kitchen · Parking
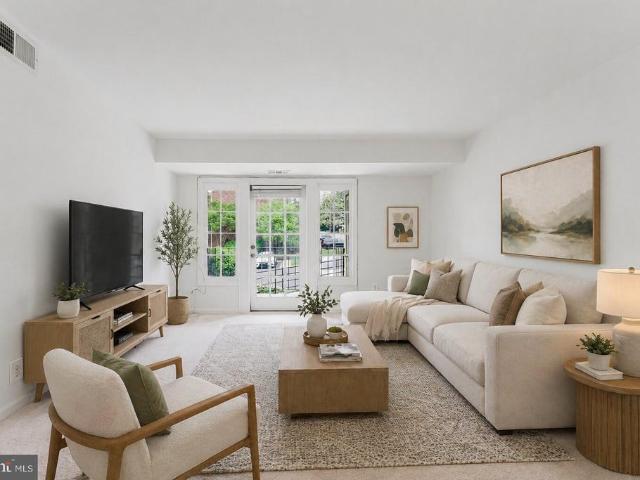
A rare find in sought-after West Springfield! This bright and beautifully updated 3-bedroom, 3.5-bath townhome offers approximately 2,559 finished square feet across four levels, including the hard-to-find combination of a one-car garage and spacious fourth-level loft. *. Designed with flexibility in mind, the home offers multiple living and entertaining spaces, beginning with an open and inviting main level featuring LVP flooring, recessed lighting, updated fixtures and a gas fireplace. The kitchen has been enhanced with a center island and opens to the family room and deck, creating an easy flow for everyday living and entertaining. *. Upstairs, the spacious primary suite includes a private bath with dual vanities, separate tub and shower. A generous fourth-level loftapproximately 20' x 14' with built-in closetsprovides exceptional bonus space for a home office, workout room, media room or private retreat. *. The finished walkout lower level adds even more versatility with a large re
USD 795,000
3407 Wessynton Way
View photo
House · for sale
USD 1,100,000
USD 425/sq.ft
3407 Wessynton Way
Kingstowne
· 2,583 sq.ft · 5 Bedrooms · 3 Baths · House
· Patio · Office room · Fireplace · Equipped kitchen
Kingstowne · 2,583 sq.ft · 5 Bedrooms · 3 Baths · House · Patio · Office room · Fireplace · Equipped kitchen
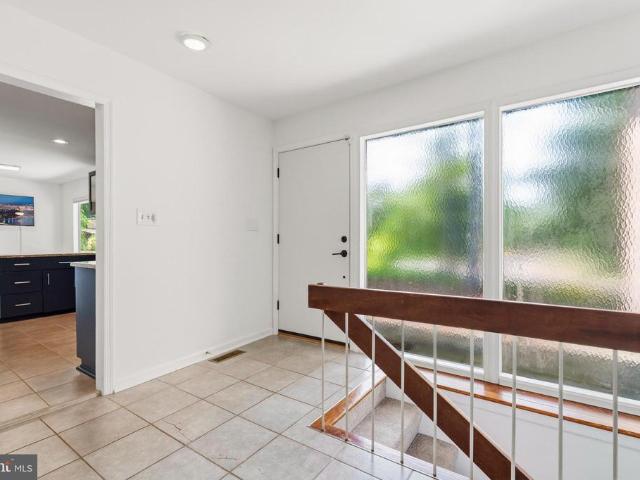
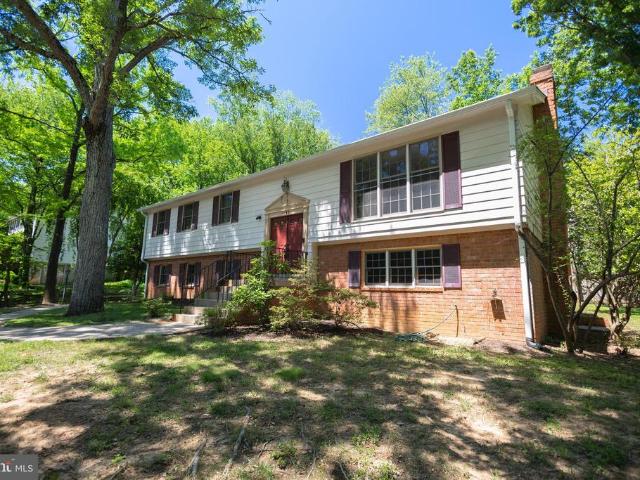
Welcome to a beautifully renovated Meadow Home in Wessynton, the sought-after mid-century modern community designed by noted architects Deigert & Yerkes. Set on a private 0.38-acre lot surrounded by mature trees, this distinctive five-bedroom, three-bath residence combines timeless architecture with comfortable modern living. Walls of glass fill the open living and dining areas with natural light, while a dramatic two-sided brick fireplace creates an impressive architectural centerpiece. The updated kitchen features granite countertops, a breakfast-bar peninsula, stainless steel and slate appliances, and generous workspace. Upstairs are three bright bedrooms, including a serene primary suite with wooded views and a private bath. The finished lower level offers two additional bedrooms, a full bath, and a remarkable family room with a curved wood-paneled ceiling, providing flexible space for guests, offices or recreation. Outside, enjoy the expansive flagstone patio and peaceful, wooded
USD 1,100,000
5800 B Torington Drive # 833
View photo
Condo · for sale
USD 299,000
USD 312/sq.ft
5800 B Torington Drive # 833
Kingstowne
· 958 sq.ft · 2 Bedrooms · 1 Bath · Condo
· Equipped kitchen · Swimming pool
Kingstowne · 958 sq.ft · 2 Bedrooms · 1 Bath · Condo · Equipped kitchen · Swimming pool
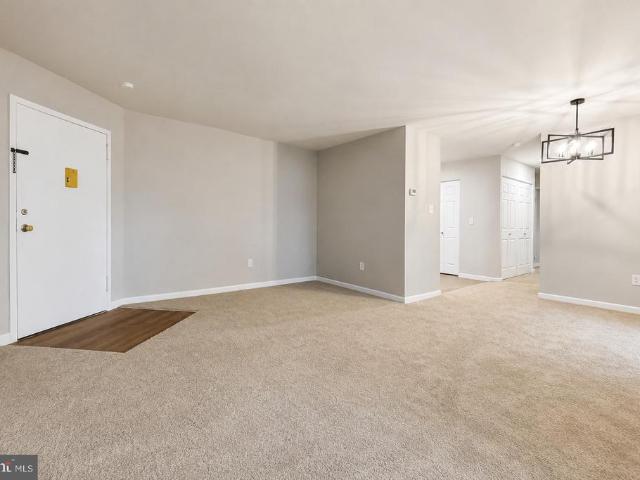
Welcome Home! Enjoy a beautifully refreshed and updated 2-bedroom, 1-bath condo in a highly convenient Springfield location. Move-in ready, this home offers a bright, comfortable layout with fresh paint and brand-new carpet throughout and new profile microwave. The kitchen has been tastefully upgraded with sleek quartz countertops, a new slim-profile microwave, and a clean modern feel that flows easily into the main living space, perfect for everyday living or casual entertaining. A brand-new washer and dryer add ease and convenience. Both bedrooms are well-sized with ample closet space, while the updated finishes throughout create a cohesive, low-maintenance lifestyle. Ideally situated close to shopping, dining, commuter routes, and everyday essentials, The Cardinal Forest Community provides exceptional living for the residents, including highly rated Amenities: outdoor pool, tennis courts, playground, basket ball court, meeting room, walking trails and much more. The Condo Fee INCLUD
USD 299,000
6545 River Tweed Lane
View photo
Townhouse · for sale
USD 749,900
USD 338/sq.ft
6545 River Tweed Lane
Kingstowne
· 2,217 sq.ft · 2 Bedrooms · 2 Baths · Townhouse
· Garden · Fireplace · Equipped kitchen · Parking
Kingstowne · 2,217 sq.ft · 2 Bedrooms · 2 Baths · Townhouse · Garden · Fireplace · Equipped kitchen · Parking
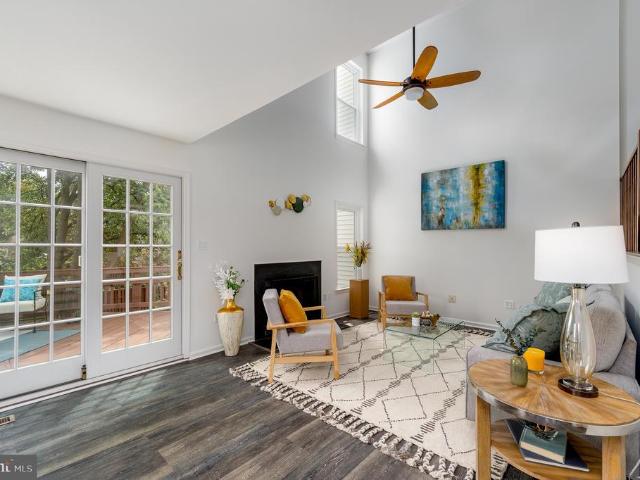
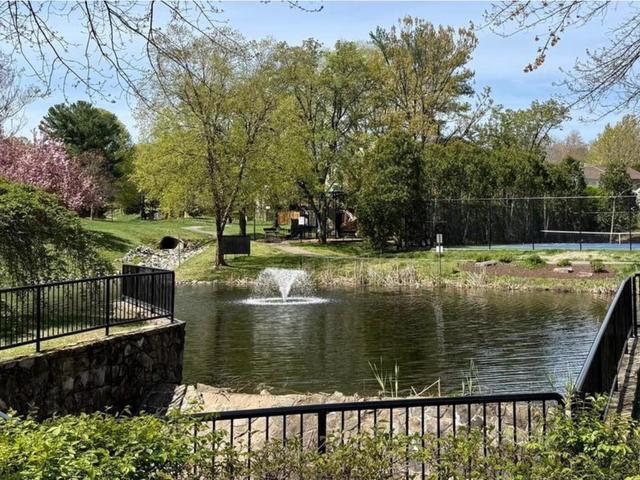
Tremendously Tweed! This freshly refined, four-level end-unit stunner in coveted Pinecrest is TURN KEY. New windows (2019), new HVAC and water heater (2026) and roof replacement (2019) including a transferable warranty. Polished, primped, and primed from top to bottom! Wander a winding, tree-lined street abutting Pinecrest Golf Course, Green Spring Gardens, and a serene community pond where youre greeted by a beautifully landscaped yard, an attached two-car garage, and large entry foyer equipped with a custom bench and built-ins. Warm wood floors, modern finishings and fixtures, fresh paint, soaring ceilings, and an abundance of windows and natural light set the scene here, offering a truly luxurious sense of volume. Make your way into the two-story living room (with fireplace! )as you venture to the elegantly wainscoted dining room, which spills marvelously into the gourmet kitchen featuring quartz countertops, a farm-style sink, and stainless-steel appliances (including a new fridge!
USD 749,900
4500 Sawgrass Court
View photo
Townhouse · for sale
USD 729,999
USD 296/sq.ft
4500 Sawgrass Court
Kingstowne
· 2,465 sq.ft · 2 Bedrooms · 3 Baths · Townhouse
· Deck
Kingstowne · 2,465 sq.ft · 2 Bedrooms · 3 Baths · Townhouse · Deck
A true 10! Welcome to an exceptional end-unit townhouse in the highly sought-after Pinecrest community, where refined updates, serene golf-course views, and an enviable private setting come together beautifully. Tucked away on a desirable cul-de-sac, this impeccably maintained residence offers a rare combination of elegance, comfort, and conveniencealong with an extraordinary 2.25% VA-assumable mortgage with an approximate balance of $293,000. From the moment you enter, the pride of ownership is unmistakable. The beautifully appointed interior features gleaming hardwood floors, fresh paint, updated baths, granite countertops, stainless steel appliances, custom molding, newer windows backed by a lifetime warranty, and generously sized closets throughout. The spacious end-unit design fills the home with natural light while offering exceptional privacy and picturesque views overlooking the golf course. The sophisticated outdoor spaces are equally inviting. Step outside to the deck and pat
USD 729,999
6822 Perry Penney Drive # 91
View photo
Condo · for sale
USD 410,000
USD 293/sq.ft
6822 Perry Penney Drive # 91
Kingstowne
· 1,399 sq.ft · 3 Bedrooms · 2 Baths · Condo
· Office room · Swimming pool
Kingstowne · 1,399 sq.ft · 3 Bedrooms · 2 Baths · Condo · Office room · Swimming pool
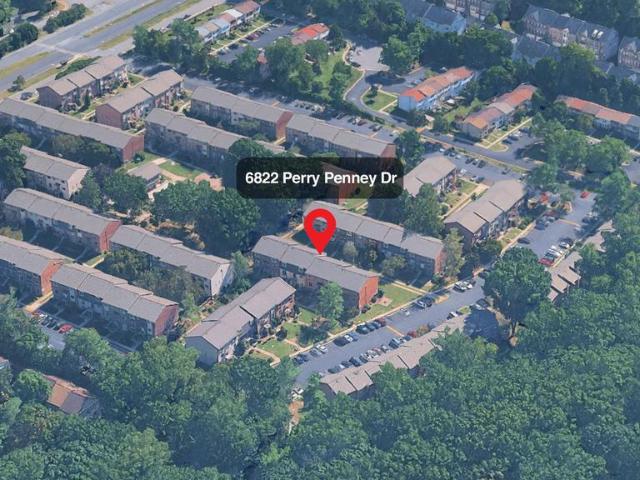
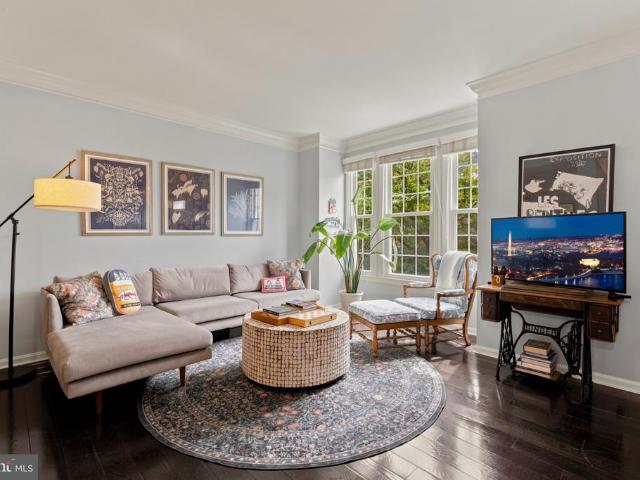
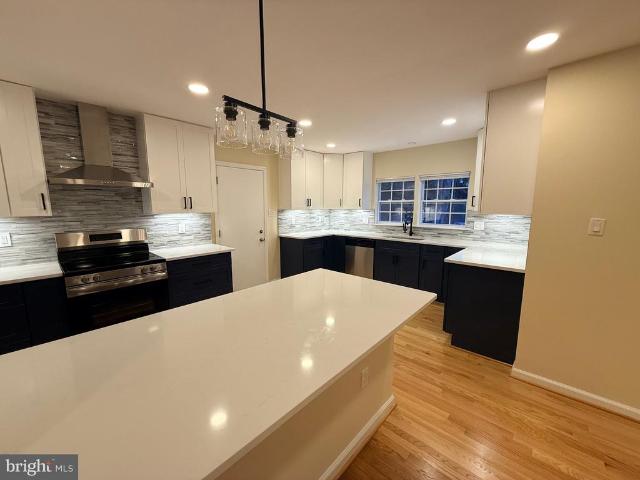
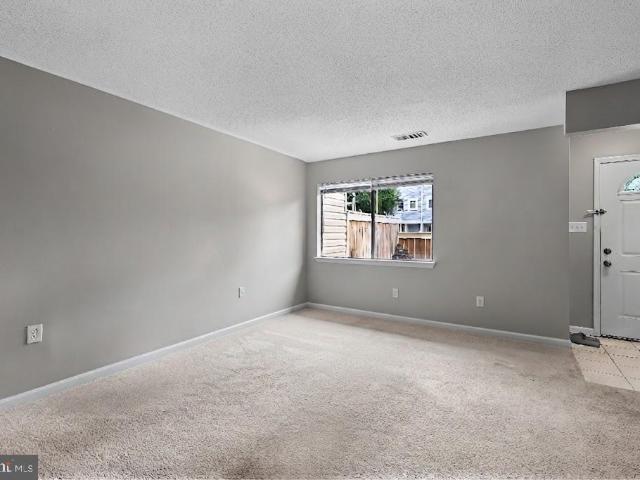
Welcome to 6822 Perry Penney Drive, this beautiful end-unit townhome style condo offers comfortable, low-maintenance living in a convenient Annandale location. Tucked into a peaceful community setting and just steps from the neighborhood pool, this home offers approximately 1,400 square feet of thoughtfully designed living space with an open and inviting floor plan. Step inside to find plank flooring, fresh neutral paint, updated lighting and an abundance of natural light throughout the main level. The spacious living and dining areas provide plenty of room for both everyday living and entertaining, while the eat-inkitchen features granite countertops, stainless steel appliances and ample cabinetry. Upstairs, the spacious primary bedroom with ensuite bathroom offers excellent closet space, while the additional two bedrooms provide flexibility for guests, a home office or additional living space. A full bathroom complete the upper level space. The in unit laudry is located on the main f
USD 410,000
7109 Tanworth Drive
View photo
Townhouse · for sale
USD 699,000
USD 339/sq.ft
New
7109 Tanworth Drive
Kingstowne
· 2,056 sq.ft · 3 Bedrooms · 2 Baths · Townhouse
· Garden · Deck · Fireplace · Equipped kitchen
Kingstowne · 2,056 sq.ft · 3 Bedrooms · 2 Baths · Townhouse · Garden · Deck · Fireplace · Equipped kitchen
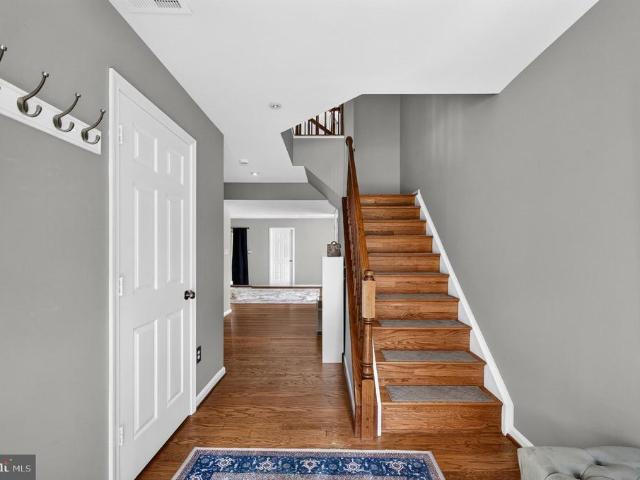
Welcome home to 7109 Tanworth Dr, a beautifully maintained 3-level townhouse in the Milton Addition to Daventry Park! This renovated Amherst model offers 3 bedrooms, 2 full and 2 half bathrooms, and 2,012 total square feet across three finished levels. The upper level features 3 bedrooms and 2 full bathrooms, including a primary suite with cathedral ceilings, a walk-in closet, and a renovated bath with dual vanities, a soaking tub, and a separate shower. A convenient half bath & coat closet completes the main level, while the finished walk-out lower level adds a family room (or bedroom w/ door) with a gas fireplace and a refreshed half bath. Perfect for guests or additional living space. The kitchen shines with white cabinets, a stainless steel farmhouse sink, and stainless appliances updated in 2020, plus a kitchen island that conveys with the home. Step outside to the deck off the main level overlooking a fenced backyard, ideal for relaxing or entertaining. Major updates include 2026
USD 699,000
3432 Ethel Court
View photo
House · for sale
USD 965,000
USD 235/sq.ft
3432 Ethel Court
Kingstowne
· 4,101 sq.ft · 5 Bedrooms · 3 Baths · House
· Garden · Deck · Fireplace · Equipped kitchen
Kingstowne · 4,101 sq.ft · 5 Bedrooms · 3 Baths · House · Garden · Deck · Fireplace · Equipped kitchen
This exquisite Colonial residence, set on a generous 0.35-acre lot, offers a harmonious blend of luxury and comfort. The exterior, adorned with classic brick and metal siding, exudes timeless elegance, while the lush backdrop of trees provides a serene retreat. Step inside to discover a meticulously renovated interior, where every detail has been thoughtfully curated. The heart of the home features a gourmet kitchen, complete with a spacious island and high-end stainless steel appliances, perfect for culinary enthusiasts. Natural light floods the space through skylights, enhancing the warm ambiance. The inviting living area flows to the backyard, ideal for intimate gatherings or quiet evenings at home. Rec room with walk out boasts a wood burning fireplace. Upper level has one more bedroom and huge great room with built ins and a deck. With four well-appointed bedrooms and three full bathrooms, including a luxurious walk-in shower, this home accommodates both relaxation and functionali
USD 965,000
8627 Village Way
View photo
Condo · for sale
USD 265,000
USD 279/sq.ft
8627 Village Way
Kingstowne
· 947 sq.ft · 2 Bedrooms · 1 Bath · Condo
Kingstowne · 947 sq.ft · 2 Bedrooms · 1 Bath · Condo
Welcome home! Perfectly positioned for buyers seeking a smart, stable investment or an ideal starter home, this property offers a rare combination of affordability, comfort, and upside potential in a high-demand market. Priced exceptionally well at $265,000, this home eliminates the heavy lifting of high-priced market entry while keeping monthly overhead manageable with a reasonable condo fee of just under $420. It is a rock-solid, stable property that invites you to move right in and customize spaces over time to fit your exact taste. Step outside to your own private, fenced front yarda wonderful, secluded outdoor space that is great for relaxing or unwinding. This location puts you in a highly desirable pocket of Alexandria, offering the perfect blend of suburban tranquility and quick-access convenience. With a 15-minute drive to Springfield Mall and George Washington Memorial Parkway, this home is ideal for those who value proximity to outdoor recreation and historic charm. You are
USD 265,000
5642 Governors Pond Circle
View photo
Townhouse · for sale
USD 839,900
USD 312/sq.ft
5642 Governors Pond Circle
Kingstowne
· 2,691 sq.ft · 3 Bedrooms · 3 Baths · Townhouse
· Office room · Gym · Equipped kitchen
Kingstowne · 2,691 sq.ft · 3 Bedrooms · 3 Baths · Townhouse · Office room · Gym · Equipped kitchen
Welcome to 5642 Governors Pond Circle, a beautifully maintained three-bedroom, three-and-a-half-bath townhome in Alexandria's highly desirable Governors Grove community. Immaculately cared for and truly move-in ready, this home combines spacious living with thoughtful updates and an exceptionally convenient location. The main level is designed for both everyday living and entertaining, featuring an open kitchen with abundant cabinetry, generous counter space, and seamless flow into the dining and living areas. Natural light fills the home, creating a warm and inviting atmosphere throughout. Upstairs, the spacious primary suite offers a private retreat with an en-suite bath, while two additional bedrooms provide flexibility for family, guests, or a home office. The finished lower level includes a versatile bonus room that can easily serve as a fourth sleeping area, home gym, media room, or private workspace, along with an additional full bath. Outdoor living is equally impressive with a
USD 839,900
3424 Silver Maple Place
View photo
House · for sale
USD 1,099,000
USD 284/sq.ft
3424 Silver Maple Place
Kingstowne
· 3,864 sq.ft · 4 Bedrooms · 3 Baths · House
· Deck · Fireplace · Equipped kitchen · Parking
Kingstowne · 3,864 sq.ft · 4 Bedrooms · 3 Baths · House · Deck · Fireplace · Equipped kitchen · Parking
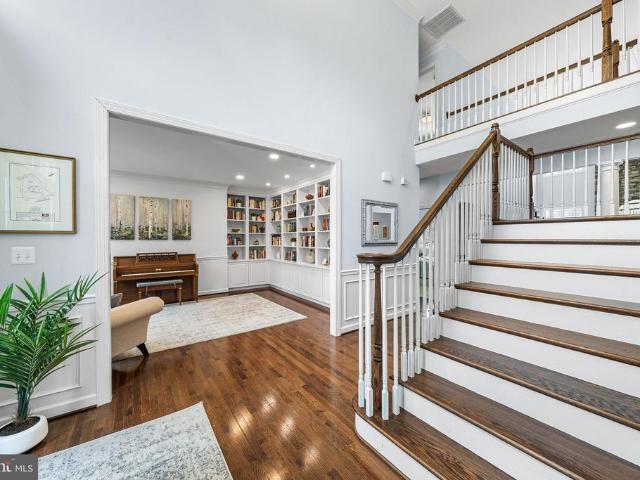
Location, location, locationinside the beltway, convenient to I-495, I-66, Route 50 and Gallows Road. Situated on a quiet cul-de-sac in a small, tucked away neighborhood, you can find this spacious single family home offering 4 bedrooms and 3.5 bathrooms, across almost 4,100 square feet of well-designed living space. The inviting foyer overlooks the living room, dining room and family room, all featuring gleaming hardwood floors and an abundance of natural light streaming through expansive windows. Enjoy cozy evenings by the fireplaces located in both the living room and family room. The updated kitchen boasts a breakfast room with new skylights set in a vaulted ceiling with modern appliances and a generous countertop space that accommodates stool seating. The open layout integrates the kitchen with the family room with direct access to the rear deck via a sliding glass door. Additional highlights include a convenient mudroom entryway and powder room situated next to the garage entranc
USD 1,099,000
8002 Tanworth Court
View photo
Townhouse · for sale
USD 700,000
USD 302/sq.ft
8002 Tanworth Court
Kingstowne
· 2,314 sq.ft · 3 Bedrooms · 2 Baths · Townhouse
· Fireplace · Equipped kitchen
Kingstowne · 2,314 sq.ft · 3 Bedrooms · 2 Baths · Townhouse · Fireplace · Equipped kitchen
Welcome home to this beautifully updated 3-level townhome in the quiet, sought-after Daventry Park community. This 3-bedroom, 2 full/2 half bath home offers a thoughtfully designed layout with hardwood floors throughout and dimmable recessed lighting that adds warmth and modern elegance from the moment you walk in. The main level showcases a gourmet kitchen with granite countertops, stainless steel appliances, and a large center island flowing seamlessly into the open dining and living area. A cozy wood-burning fireplace anchors the space, perfect for both everyday living and entertaining. Step just off the living room onto a large private deckideal for outdoor dining, morning coffee, or evening gatherings. Upstairs, the expansive primary suite is a peaceful retreat, complete with a walk-in closet and a luxurious en suite bath featuring a double vanity, soaking tub, and separate shower. Two additional bedrooms share a well-appointed hall bath. The lower level offers a spacious family r
USD 700,000
8915 Battery Road
View photo
House · for sale
USD 849,900
USD 464/sq.ft
8915 Battery Road
Kingstowne
· 1,830 sq.ft · 4 Bedrooms · 3 Baths · House
· Equipped kitchen
Kingstowne · 1,830 sq.ft · 4 Bedrooms · 3 Baths · House · Equipped kitchen
This beautifully updated four-level single-family home offers 4 bedrooms and 3 full baths, with thoughtfully expanded living spaces and numerous improvements throughout. From the moment you enter, the care and attention to detail are evident. The home features a spacious bay window and kitchen skylight that bring in an abundance of natural light, while all windows have been upgraded to energy-efficient double-pane thermal units. The kitchen is both attractive and functional, featuring 42-inch hardwood cabinetry, granite countertops, and stainless-steel appliances. The entire home has been freshly painted inside and out, and the hardwood floors have been maintained to display their warmth and beautiful natural luster. One of the home's standout features is the generous size of the upper-level bedrooms. This home's fourth bedroom has been expanded by more than one-third, providing exceptional space and versatility. The family room has also been significantly enlargedapproximately twice t
USD 849,900
6505 Potomac Avenue # A1
View photo
Condo · for sale
USD 329,999
USD 419/sq.ft
6505 Potomac Avenue # A1
Kingstowne
· 786 sq.ft · 2 Bedrooms · 1 Bath · Condo
· Equipped kitchen
Kingstowne · 786 sq.ft · 2 Bedrooms · 1 Bath · Condo · Equipped kitchen
Tastefully renovated & tirelessly maintained first floor 2 bed! This is the ideal Belle View condo. Conveniently situated on the first floor, in a large, wooded courtyard, this unit has everything to offer. The first thing you'll notice is the gleam of expertly refinished original hardwood floors, and the light flooding in from the upgraded double paned windows (2023). The kitchen was completely renovated in 2023, with stainless steel appliances, granite counters, and timeless white cabinets. Counter space and kitchen storage is abundant, as the cabinets and counters go around the corner all the way to the refrigerator. The built-in microwave vents to the exterior. Very rare in Belle View. Equally as rare is the bathroom, which not only has a large extra closet, but an HVAC register & vent fan. You'll stay comfortable all year round, as this condo has a recently replaced HVAC system from the Fall of 2023. And the system has been drywalled in to a handsome bulkhead. No more track ceilin
USD 329,999
7880 Rolling Woods Court # 2103
View photo
Condo · for sale
USD 475,000
USD 350/sq.ft
7880 Rolling Woods Court # 2103
Kingstowne
· 1,356 sq.ft · 2 Bedrooms · 2 Baths · Condo
· Patio · Fireplace · Equipped kitchen · Parking
Kingstowne · 1,356 sq.ft · 2 Bedrooms · 2 Baths · Condo · Patio · Fireplace · Equipped kitchen · Parking
This beautiful condo is the best priced unit in this lovely 55+ community of Hiddenbrooke! It does not have a garage but neighbors may rent their garage, parking is very close and always available! Comfort, convenience and community come together in Hiddenbrooke! Step inside this pristine, ground-floor condo. Beautifully updated one-level home featuring 2 bedrooms and 2 full bathrooms, offering an inviting open-concept layout enhanced by 9-foot ceilings, elegant millwork, LVP flooring, and stainless steel kitchen appliances. The cozy electric fireplace and abundant natural light create a warm and relaxing atmosphere throughout. The spacious primary suite boasts large windows, a walk-in closet and a well-appointed ensuite bathroom complete with dual sinks, a soaking tub and a separate shower. Thoughtful design continues with ample storage space and generous closets throughout the home. Step outside to your private ground-level patio, where you can unwind while enjoying a peaceful woodla
USD 475,000
9403 Ferry Landing Court
View photo
House · for sale
USD 1,350,000
USD 488/sq.ft
9403 Ferry Landing Court
Kingstowne
· 2,766 sq.ft · 4 Bedrooms · 2 Baths · House
· Fireplace · Equipped kitchen · Swimming pool
Kingstowne · 2,766 sq.ft · 4 Bedrooms · 2 Baths · House · Fireplace · Equipped kitchen · Swimming pool
Get ready to fall in love with this stunning colonial home on tranquil and friendly Ferry Landing Ct. With gorgeous pool and hardscape. Meticulously maintained & elegantly updated, this home stays true to its stately origin while adding contemporary luxury. Once part of George Washington's Mount Vernon estate, it offers a rare piece of history paired with modern living in true move-in-ready condition. This all-brick home sits on a level, half-acre Premium Mount Vernon location. A circular driveway, welcoming front porch, and classic architecture deliver outstanding curb appeal. The interior boasts beautiful hardwood floors, crown molding, custom blinds, and both gas and wood-burning fireplaces. The main level is designed for entertaining and everyday living. At the heart of the home is a spectacular professional chef-designed kitchen, completely renovated in 2024. 42. Inch white shaker cabinetry, stainless steel appliances, a new refrigerator and dishwasher, dual-fuel range, pot filler
USD 1,350,000
8506 Hallie Rose Place
View photo
Townhouse · for sale
USD 580,000
USD 374/sq.ft
8506 Hallie Rose Place
Kingstowne
· 1,550 sq.ft · 3 Bedrooms · 3 Baths · Townhouse
· Office room · Parking · Gym · Fireplace
Kingstowne · 1,550 sq.ft · 3 Bedrooms · 3 Baths · Townhouse · Office room · Parking · Gym · Fireplace
Welcome to 8506 Hallie Rose Place*. 2 car garage! This freshly painted, move-in-ready three-level townhome in Alexandria offers flexible living, 3.5 baths, and a two-car garage in a highly convenient location. Flooded with natural light, the well-designed floor plan delivers comfortable spaces for everyday living and entertaining. A bathroom on every level adds everyday ease, while the versatile layout adapts easily to different lifestyles. Upstairs, the primary suite features a walk-in closet and private en-suite bath, joined by two additional sunlit bedrooms and a full hall bath. The lower level provides exceptional flexibility with a bright bonus room and its own en-suite bathroomcurrently set up as a fourth bedroom. Use it as guest space, a home office, fitness room, or extra living area; it easily adapts to your needs. Additional highlights include a gas fireplace, a two-car garage, and a charming community courtyard at the front that creates welcoming curb appeal. Ideally situate
USD 580,000
4612 Steadman Place
View photo
House · for sale
USD 580,000
USD 480/sq.ft
4612 Steadman Place
Kingstowne
· 1,206 sq.ft · 3 Bedrooms · 2 Baths · House
· Garden · Deck · Equipped kitchen
Kingstowne · 1,206 sq.ft · 3 Bedrooms · 2 Baths · House · Garden · Deck · Equipped kitchen
Special loan program available! 0.5% rate discount, no mortgage insurance (PMI) with as little as 3% down, and no income or first-time buyer requirements! Ask listing agent for info. Renovated three bedroom, two bathroom home including a beautiful primary suite with an ensuite bathroom and large walk-in closet. Situated on a cul-de-sac, the exceptional, private lot features a fully fenced, flat rear yard spanning 160' across the back and expansive rear deck. Completely renovated in 2021 including kitchen, flooring, and HVAC. The windows, sliding door, and washer/dryer were replaced in 2022, the deck was rebuilt and stained in 2026, and freshly paint throughout. No hoa. Conveniently located less than 15 minutes from Ft. Belvoir, with easy access to other major Northern VA employment centers and commuting routes via public transportation or car. Minutes to Wegmans grocery, Costco, Walmart, dozens of restaurants, Huntley Meadows Park (Fairfax County's largest park spanning over 1,450 acre
USD 580,000
8307 Pondside Terrace
View photo
Townhouse · for sale
USD 449,900
USD 369/sq.ft
8307 Pondside Terrace
Kingstowne
· 1,216 sq.ft · 3 Bedrooms · 2 Baths · Townhouse
· Terrace · Equipped kitchen
Kingstowne · 1,216 sq.ft · 3 Bedrooms · 2 Baths · Townhouse · Terrace · Equipped kitchen
Welcome to this beautiful two-level townhouse in the desirable Mount Vernon area, featuring 3 bedrooms and 2.5 bathrooms. The home offers updated kitchen, a master bathroom undated in 2025, a new dishwasher installed in 2025, a roof replaced in 2020, and a washer and dryer replaced in 2020. Conveniently located near grocery stores, Costco, Walmart and major roads, this well-maintained home offers comfort and convenience in a prime location. This home is sure to go fast. Don't miss it!
USD 449,900
4300 Roberts Avenue
View photo
House · for sale
USD 869,900
USD 341/sq.ft
4300 Roberts Avenue
Kingstowne
· 2,551 sq.ft · 4 Bedrooms · 3 Baths · House
· Garden · Office room · Deck · Equipped kitchen · Parking
Kingstowne · 2,551 sq.ft · 4 Bedrooms · 3 Baths · House · Garden · Office room · Deck · Equipped kitchen · Parking
Motivated seller! Location, location! Beautifully updated corner-lot single-family home in the desirable Wynfield community. This move-in-ready split foyer offers 4 bedrooms, 3 full baths, and a 2-car garage, along with numerous recent upgrades, including a new HVAC system (2026), new kitchen appliances (2026), quartz countertops (2026), fresh paint throughout, updated bathrooms, and new carpeting on the lower level. The upper level features gorgeous hardwood floors, while the spacious lower level provides flexible living space for a recreation room, home office, or guest suite. Enjoy outdoor living on the large deck overlooking the fully fenced backyard, perfect for entertaining, pets, and play. Major updates include a roof replacement in 2018 for added peace of mind. Ideally situated just steps from Mason District Park and the surrounding trail system, offering easy access to walking trails, playgrounds, picnic area, and year-round outdoor recreation. A huge driveway, 2-car garage, a
USD 869,900
1232 Shenandoah Road
View photo
House · for sale
USD 1,995,000
USD 467/sq.ft
1232 Shenandoah Road
Kingstowne
· 4,263 sq.ft · 6 Bedrooms · 5 Baths · House
· Fireplace · Equipped kitchen
Kingstowne · 4,263 sq.ft · 6 Bedrooms · 5 Baths · House · Fireplace · Equipped kitchen
Welcome to this timeless home in just steps to the bike path, restaurants, shopping and grocery in the heart of Fort Hunt. A large main level bedroom plus family friendly layout is great for generational living. Sited on a large flat half acre lot with quick access to DC and within the beloved Waynewood Elementary district. Inside, nearly 5,600 finished square feet unfold across three thoughtfully designed levels. The main level features formal living and dining rooms, while the heart of the home is the open-concept kitchen and dramatic two-story family roomanchored by a striking stacked stone Astria gas fireplace. A rare large main-level bedroom offers privacy and flexibility for guests, multigenerational living, while both a front and rear staircase add everyday convenience and charm. Upstairs, the primary suite is a true retreat, complete with a sitting room and a custom-designed walk-in closet. Three additional bedrooms and 2 include a well-appointed baths offers space for a large
USD 1,995,000
7451 Little River Turnpike # 202
View photo
Condo · for sale
USD 265,000
USD 337/sq.ft
7451 Little River Turnpike # 202
Kingstowne
· 786 sq.ft · 2 Bedrooms · 1 Bath · Condo
· Equipped kitchen
Kingstowne · 786 sq.ft · 2 Bedrooms · 1 Bath · Condo · Equipped kitchen
Beautifully updated 2-bedroom, 1-bath condo in the heart of Annandale offering true move-in condition and an impressive list of 2026 improvements. The newly renovated kitchen features new cabinetry, quartz countertops, classic subway tile backsplash, a deep sink, brand-new refrigerator and range hood, plus a newer dishwasher and stove. Luxury vinyl plank flooring enhances the kitchen, foyer, and bathroom, while brand-new carpeting adds comfort throughout the living areas and bedrooms. Additional updates include fresh paint throughout, new light fixtures, new door handles and hinges, and new doors for the kitchen pantry, hallway storage/linen closet, primary bedroom closet, and second bedroom closet. The bathroom has also been refreshed with a new vanity and toilet. Enjoy the added value of gas and water included in the condo fee, helping simplify monthly expenses. Ideally located just steps from public transportation, shopping, Safeway, dining, and everyday conveniences, this home offe
USD 265,000
2451 Midtown Avenue # 708
View photo
Condo · for sale
USD 410,000
USD 423/sq.ft
New
2451 Midtown Avenue # 708
Kingstowne
· 969 sq.ft · 1 Bedroom · 1 Bath · Condo
· Office room · Balcony · Equipped kitchen · Parking
Kingstowne · 969 sq.ft · 1 Bedroom · 1 Bath · Condo · Office room · Balcony · Equipped kitchen · Parking
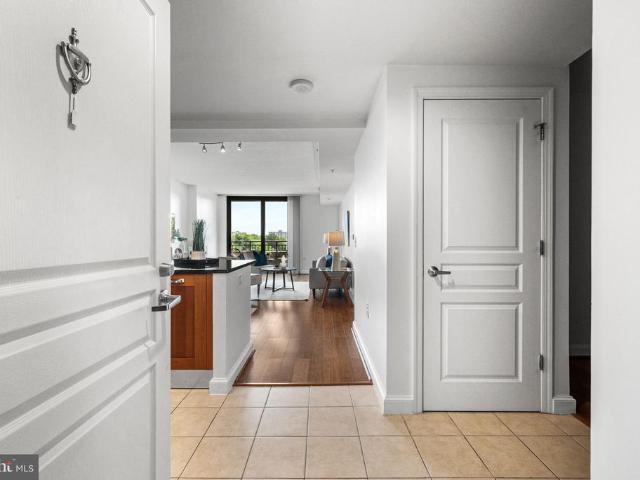
Positioned on the quiet side of the building, this spacious 975-square-foot residence offers morning light, open views, smart design, and a pet friendly community. The open living and dining area flows into a well-appointed kitchen with cherry shaker cabinetry, granite countertops, a stone backsplash, five-burner gas cooking, GE stainless steel appliances, and a peninsula for casual dining. Wide-plank flooring and warm white walls create a fresh, cohesive look throughout the main living spaces and den. The bedroom connects to a walk-in closet and dual-entry full bath, giving guests access without entering the bedroom. The separate den creates a dedicated, private space for a home office, media room, or quiet retreat. Generous closets, full-size laundry, and a lockable balcony storage closet keep everything organized. The covered 96-square-foot balcony faces east, away from the Metro, with morning light and peaceful views. One parking space in a well lit garage conveys. Midtown transfor
USD 410,000
5201 Ballycastle Circle
View photo
Townhouse · for sale
USD 749,900
USD 364/sq.ft
5201 Ballycastle Circle
Kingstowne
· 2,056 sq.ft · 3 Bedrooms · 2 Baths · Townhouse
· Patio · Garden · Deck · Equipped kitchen · Swimming pool
Kingstowne · 2,056 sq.ft · 3 Bedrooms · 2 Baths · Townhouse · Patio · Garden · Deck · Equipped kitchen · Swimming pool
Welcome to 5201 Ballycastle Circle, Alexandria, VA 22315, a beautifully maintained brick end-unit townhome in the sought-after North Village of Kingstowne. Filled with natural light, this home features an open floor plan with a desirable bump-out, hardwood floors on the main level, and a gourmet eat-in kitchen with stainless steel appliances, a breakfast bar, and a bay window. The spacious primary suite offers vaulted ceilings, a large walk-in closet, and a luxurious bath with double vanities, a soaking tub, and a separate shower. The finished walkout lower level includes a recreation room, half bath, and a versatile den. The deck overlooks trees and open green space, while the fenced backyard features an extended stone patio. This fantastic home comes with the endless list of Kingstowne amenities. Pools, gyms, community centers, tennis, pickleball and basketball courts, tot lots, 12 miles of walking trails, conveniently located near shopping, dining, parks, major commuter routes, and
USD 749,900

Get email alerts

Don't miss out: be the first to know about new properties

The alert was correctly created

On subscribing you accept the conditions of use and the privacy policy
Alert
Receive new ads in your inbox
Save this search
Receive alerts for new listings

We'll send you an email when we have new properties for: "Properties for sale in Kingstowne"

The alert was correctly created

Cameron Villa Farms
Walhaven
Get email alerts and be the first to see new listings
Required field
On subscribing I accept the terms of the privacy policy
Perfect! You'll soon start receiving new listings via email
Alert
Receive an email when we have new ads for Properties for sale in Kingstowne
Save this search
Filters

Bedrooms

Size (sq.ft)

sq.ft
sq.ft

Price

USD
USD

Property type

Bathrooms

Clear all filters
Receive notifications when new entries are published.