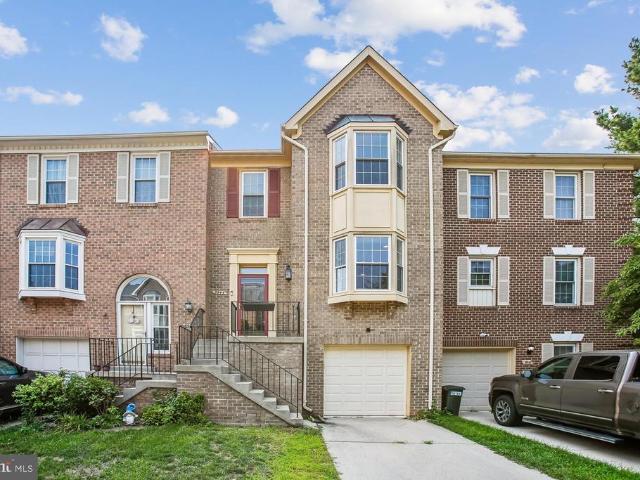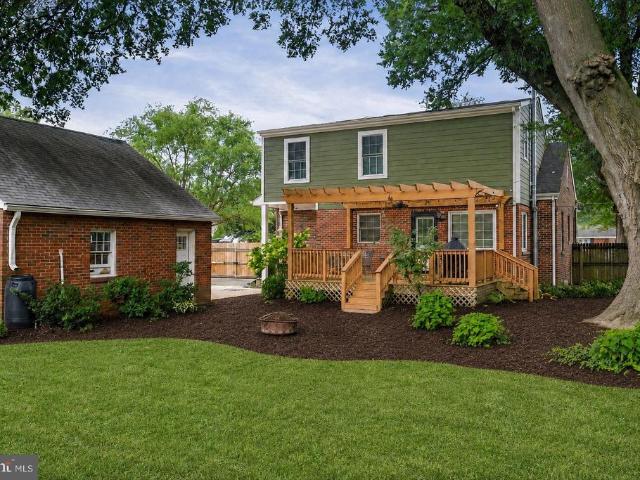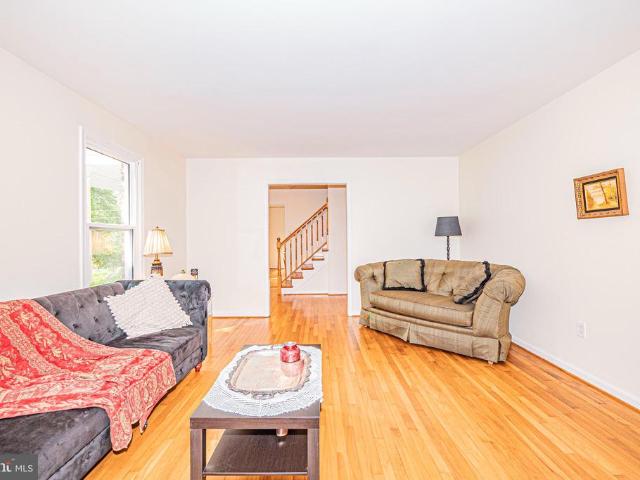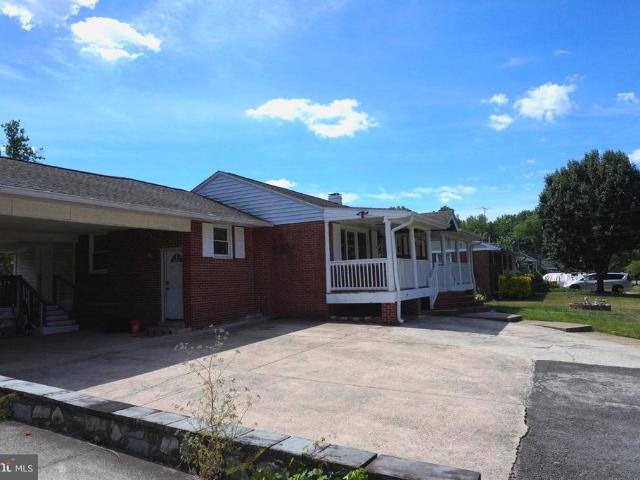
4,559 properties for sale in Kingstowne

4862 Eisenhower Avenue # 273
View photo
Condo · for sale
USD 285,000
USD 373/sq.ft
4862 Eisenhower Avenue # 273
Kingstowne
· 764 sq.ft · 1 Bedroom · 1 Bath · Condo
· Balcony · Equipped kitchen · Parking · Swimming pool
Kingstowne · 764 sq.ft · 1 Bedroom · 1 Bath · Condo · Balcony · Equipped kitchen · Parking · Swimming pool
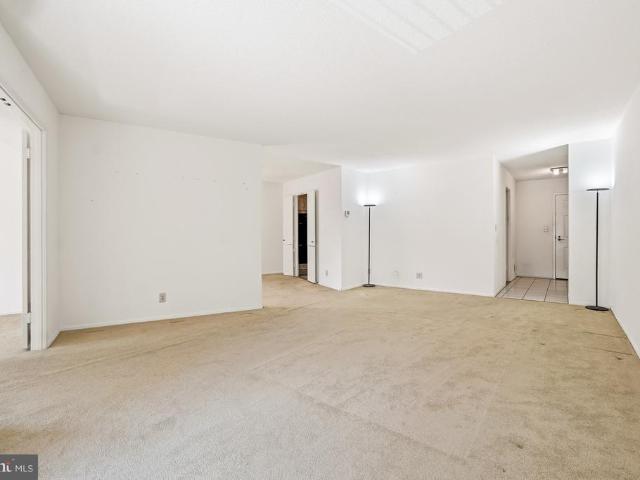
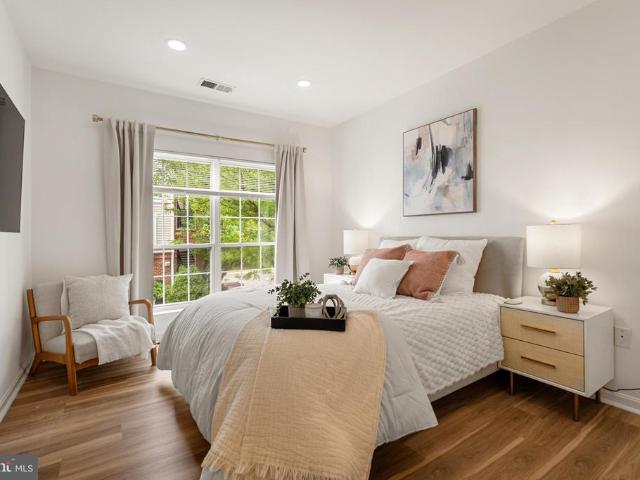
Welcome home to Exchange at Van Dorn! This stylish one-bedroom condo offers comfortable, modern living in one of Alexandria's most convenient locations. Inside, luxury vinyl plank flooring flows throughout the home, and the kitchen impresses with rich wooden cabinetry, opening beautifully to the living and dining areas. An open floor plan equally suited for everyday life or entertaining friends and family. Your generously sized bedroom offers a peaceful retreat, complemented by an updated bathroom with contemporary finishes. Major mechanical updates are already complete, including a 2022 HVAC system and 2021 water heater, offering added confidence for the next owner. Step outside to your private covered balcony. The perfect spot to relax and unwind. Community amenities are plentiful, including reserved parking in a secure garage, an on-site fitness center, outdoor pool, business center, basketball courts, playground, billiard room, gorgeous professionally maintained landscaping, and mo
USD 285,000
4345 Ivymount Court # 22
View photo
Condo · for sale
USD 237,500
USD 253/sq.ft
4345 Ivymount Court # 22
Kingstowne
· 936 sq.ft · 2 Bedrooms · 1 Bath · Condo
· Balcony · Equipped kitchen · Lift · Parking
Kingstowne · 936 sq.ft · 2 Bedrooms · 1 Bath · Condo · Balcony · Equipped kitchen · Lift · Parking
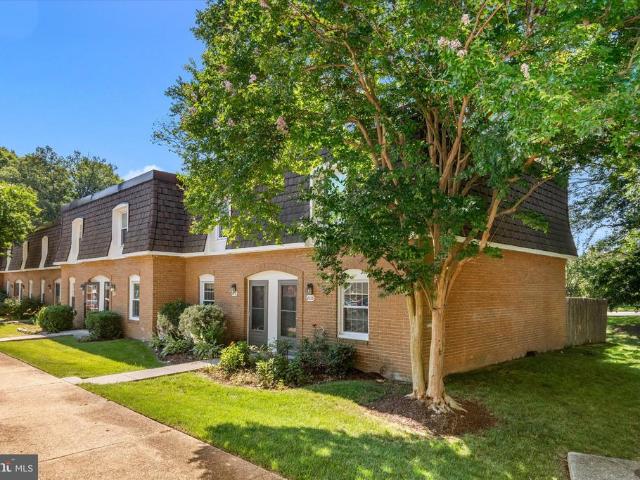
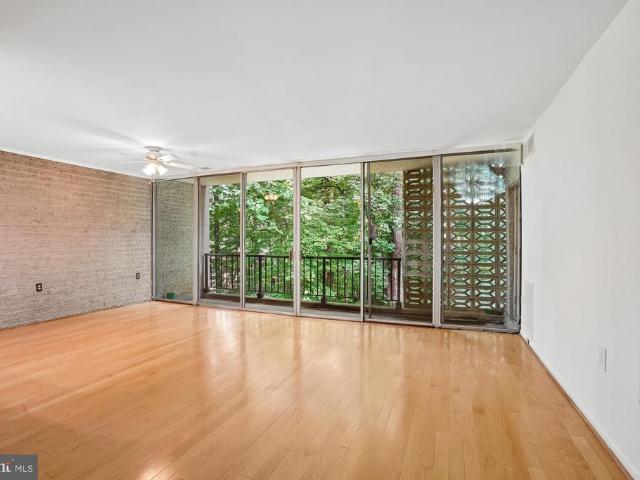
Well-maintained 2 bedroom condo backing to trees. Secure building entrance. Unit located just 2 doors from the elevator. Hardwood floors in the living room, dining room, and kitchen. Parquet floors in both bedrooms. Dining room features a ceiling fan and a brick accent wall. The kitchen offers upgraded countertops, gas cooking, and recessed lighting. The main bedroom includes a walk-in closet and private half bath. Hall bath has grab bars. Large windows provide abundant natural light and treetop views of the woods behind the building. Large balcony extends the length of the living room and dining room. Storage bin in the lower-level storage room. Whole home just freshly painted. Gas furnace 2019. Owners receive 2 parking passes plus 1 visitor pass. Pet limit: 1 per unit. Great value. Must see. Floor plan in the virtual tour
USD 237,500
7413 Rebecca Drive
View photo
House · for sale
USD 1,199,900
USD 482/sq.ft
7413 Rebecca Drive
Kingstowne
· 2,486 sq.ft · 5 Bedrooms · 3 Baths · House
· Deck · Fireplace · Equipped kitchen
Kingstowne · 2,486 sq.ft · 5 Bedrooms · 3 Baths · House · Deck · Fireplace · Equipped kitchen
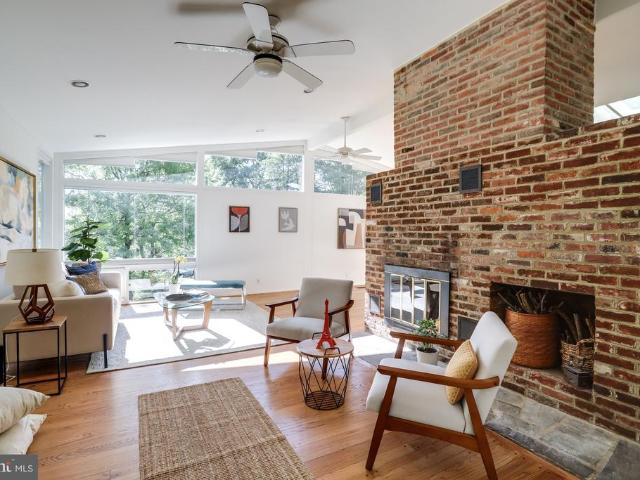
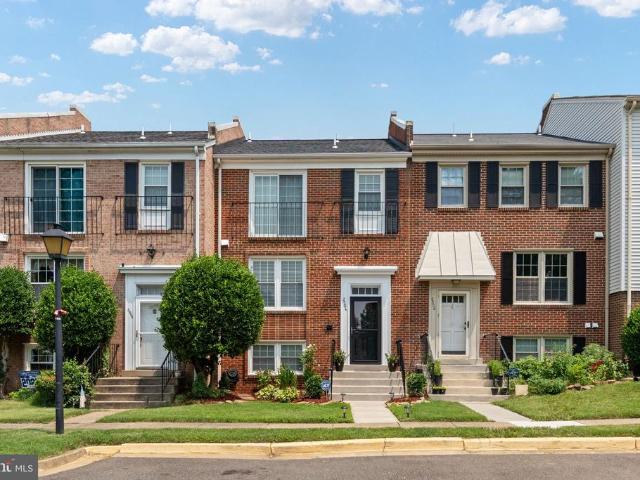
Perched among the treetops in the iconic Hollin Hills community, this exceptional Charles Goodman-designed Mid-Century Modern home offers a rare opportunity to own one of the neighborhood's largest and most desirable models. Thoughtfully designed to embrace its natural surroundings, the home features soaring vaulted ceilings, expansive walls of glass, skylights, and beautiful treetop views that fill the living spaces with natural light throughout the day. The spacious floor plan includes four bedrooms on the main level, three full baths, and a flexible lower level with a family room, second kitchen, and an additional bedroom or officeideal for guests, multigenerational living, or working from home. Two fireplaces add warmth and character, while a private deck provides the perfect setting to relax among the trees and enjoy the changing seasons. Set on nearly half an acre, the beautifully landscaped hillside property is as special as the home itself. Mature fruit trees, flowering perenni
USD 1,199,900
2322 Windsor Road
View photo
House · for sale
USD 1,000,000
USD 919/sq.ft
2322 Windsor Road
Kingstowne
· 1,087 sq.ft · 3 Bedrooms · 3 Baths · House
· Garden · Deck · Fireplace · Equipped kitchen · Parking
Kingstowne · 1,087 sq.ft · 3 Bedrooms · 3 Baths · House · Garden · Deck · Fireplace · Equipped kitchen · Parking
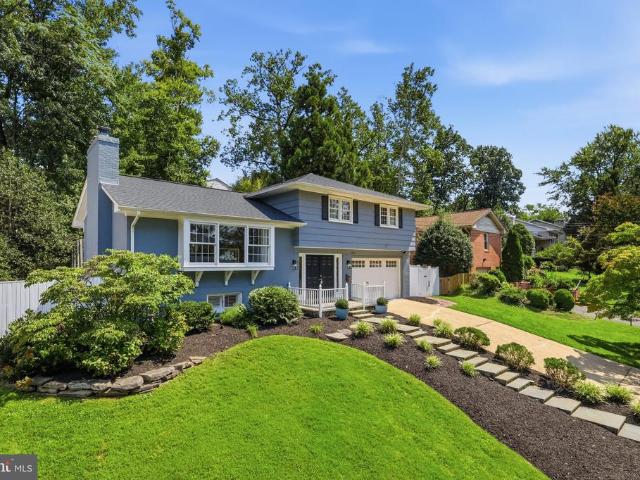
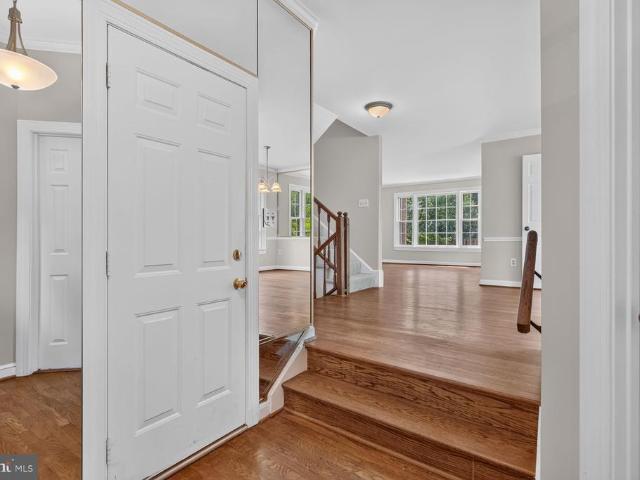
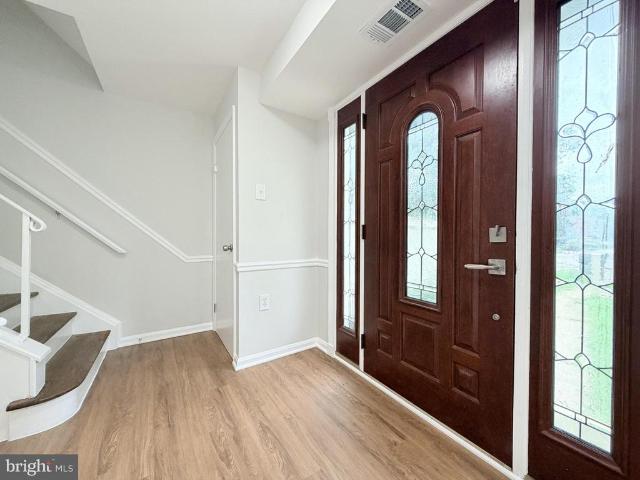
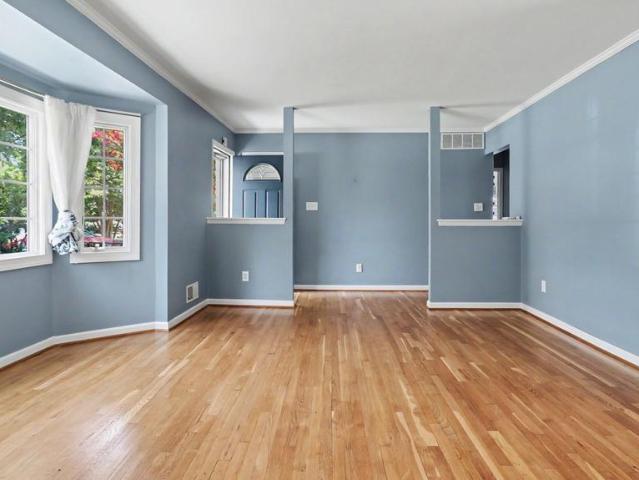
Location, style, and space come together beautifully in this light-filled home! Step into a generous foyer featuring gleaming hardwood floors, convenient garage access, and direct access to the backyard. A few steps lead to the inviting open-concept main level, where the spacious living room showcases built-ins and a fireplace. The dining area opens directly onto a freshly painted, two-tiered deck overlooking the fenced backyardperfect for entertaining, relaxing, and enjoying outdoor living. The kitchen flows seamlessly into the main living space, with a peninsula island providing additional seating and making it easy to gather with family and friends. Upstairs, youll find three bedrooms and two full baths, all featuring hardwood flooring and abundant windows that fill the rooms with natural light. Thoughtful updates include closet organizers and new closet doors for added style and functionality. The lower level offers even more flexible living space, with plenty of natural light and
USD 1,000,000
6050 Estates Drive
View photo
Townhouse · for sale
USD 649,900
USD 308/sq.ft
6050 Estates Drive
Kingstowne
· 2,110 sq.ft · 2 Bedrooms · 3 Baths · Townhouse
· Patio · Office room · Gym · Deck · Equipped kitchen
Kingstowne · 2,110 sq.ft · 2 Bedrooms · 3 Baths · Townhouse · Patio · Office room · Gym · Deck · Equipped kitchen
Assumable VA Loan at 2.5% for qualified buyers! Price Improved! There is a flexible 15' x 21' room on the lower level with a full bath that could be used as a sleeping area. In the sought-after Woodfield Estates community in Alexandria, this brick-front Thoreau model offers spacious, well-designed, light-filled living. This 2 bedroom plus loft, 3.5-bathroom home offers over 2,000 square feet of bright, natural light and is completely move-in ready. The main level has an open floor plan with hardwood floors, a spacious dining room, and a family room designed for entertaining. The kitchen receives abundant natural light and features sliding glass doors that lead to a deck and patio for outdoor dining. The upper level features a large primary bedroom with hardwood floors, cathedral ceilings, skylights, an en-suite bathroom, and a versatile loft perfect for a home office or gym. The second bedroom features brand-new carpeting, an en-suite bathroom, and a spacious closet. In the lower level
USD 649,900
8003 Rockwood Court
View photo
House · for sale
USD 850,000
USD 370/sq.ft
8003 Rockwood Court
Kingstowne
· 2,293 sq.ft · 4 Bedrooms · 2 Baths · House
· Patio · Garden · Office room · Deck · Fireplace · Equipped kitchen
Kingstowne · 2,293 sq.ft · 4 Bedrooms · 2 Baths · House · Patio · Garden · Office room · Deck · Fireplace · Equipped kitchen
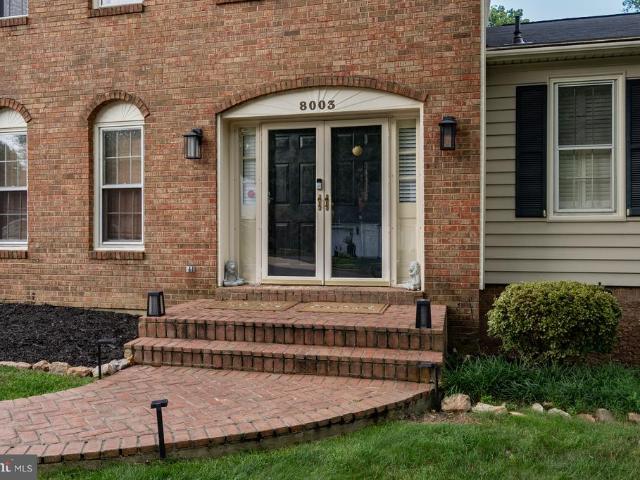
Welcome to this beautiful brick home tucked away on a premium, private 0.31-acre cul-de-sac lot in Springfields sought-after Saratoga community. Offering 5 bedrooms, 2.5 baths, and over 2,200 square feet of comfortable living space, this Van Metre Morristown model combines timeless charm with thoughtful updates throughout. The bright, functional floor plan features a spacious living area, an updated kitchen with stainless steel appliances, refreshed bathrooms, hardwood floors, and an inviting family room with a cozy brick fireplace. A desirable main-level bedroom offers flexibility for guests, a home office, or multigenerational living. Step outside to your own private retreat featuring mature landscaping, a large deck, brick patio, and a fully fenced backyard backing to treesperfect for entertaining, gardening, or simply enjoying the peaceful setting. The walkout lower level provides additional living space and excellent potential for future expansion. Recent updates include a newer r
USD 850,000
4526 Arendale Square
View photo
Townhouse · for sale
USD 549,000
USD 254/sq.ft
4526 Arendale Square
Kingstowne
· 2,153 sq.ft · 4 Bedrooms · 2 Baths · Townhouse
· Patio · Garden · Fireplace · Equipped kitchen · Parking
Kingstowne · 2,153 sq.ft · 4 Bedrooms · 2 Baths · Townhouse · Patio · Garden · Fireplace · Equipped kitchen · Parking
Welcome to this beautiful and spacious 4-bedroom, 2.5-bath home in the highly desirable Pinewood Lake community. Offering close to 2,100 square feet of living space. Inside, you'll find a bright and open floor plan. The updated kitchen features white cabinetry and new SS appliances. The main level also includes a cozy gas fireplace, a convenient powder room, and French doors that open to a private, fully fenced backyard with a patio and storage shed. Upstairs, the primary suite offers a peaceful retreat with a sitting area, large windows, double closets, and an updated. Three additional generously sized bedrooms and a full hall bathroom complete the upper level. A two-car driveway, ample street parking, and a neighborhood park directly across the street. Recent improvements include New Windows, New carpet, New Vinyl flooring, and new light fixtures. A must-see home to appreciate
USD 549,000
5910 Edgehill Drive
View photo
Townhouse · for sale
USD 658,000
USD 541/sq.ft
5910 Edgehill Drive
Kingstowne
· 1,216 sq.ft · 3 Bedrooms · 2 Baths · Townhouse
· Patio · Garden · Office room · Deck · Equipped kitchen
Kingstowne · 1,216 sq.ft · 3 Bedrooms · 2 Baths · Townhouse · Patio · Garden · Office room · Deck · Equipped kitchen
Beautiful and pristine in wonderful Jefferson Manor community! Expansive, lush lot, and serene private backyard with a relaxing deck and patio, set among the trees. A true retreat! Enter into this light filled, brick end townhome, and be greeted by a welcoming foyer, and a sunny den/home office with crown molding, hardwood floors, and surrounded with windows. The inviting living room/dining just off the kitchen has ceiling fan and gleaming wood floors, and is the perfect space for gathering. The spacious open kitchen boasts an abundance of maple cabinetry, including floor to ceiling pantry area, stainless steel appliances, granite countertops with sizable island/breakfast bar with pendant lights; and a door which leads to the ample sized private deck with tree views. The ideal spot for your morning coffee or evening downtime. Upstairs you'll find two lovely bedrooms, each with ceiling fan and hardwood floors; and an immaculate, beautifully remodeled full bath with tub/shower and sleek
USD 658,000
1208 Shenandoah Road
View photo
House · for sale
USD 825,000
USD 709/sq.ft
1208 Shenandoah Road
Kingstowne
· 1,163 sq.ft · 3 Bedrooms · 1 Bath · House
· Fireplace · Cellar
Kingstowne · 1,163 sq.ft · 3 Bedrooms · 1 Bath · House · Fireplace · Cellar
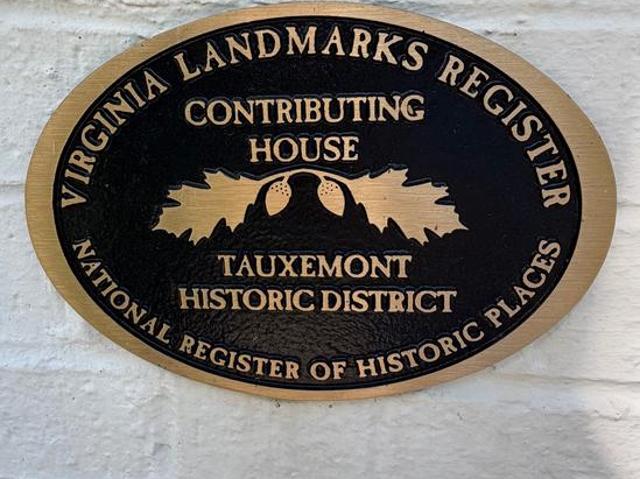
Fantastic opportunity in Tauxemont. 1208 Shenandoah Road is on the Virginia Landmarks Register for the Tauxemont Historic District. This home is a perfect customization opportunity, in one of Alexandrias most desirable neighborhoods. Nestled on a premium, half-acre lot with plenty of room for expansion. Adorned with gorgeous mature trees, this property is a nature lovers paradise. Enjoy seasonal beauty year-round, from the vibrant foliage of a lovely red maple to the early spring magic of blooming Snowdrops and March Daffodils. Sold as-is for the visionary buyer. Charming features throughout the home. Fireplace, hardwood floors, large windows, unfinished basement. Ready for some TLC. Full bath is stripped to the studs and ready for a from-scratch renovation! The potential is endless. Tauxemont Community has a low $850 annual fee, including community well water, tennis courts and a neighborhood park. Close to the Potomac River, Mount Vernon Trail, Hollin Hall shops and restaurants, Hunt
USD 825,000
8909 Victoria Road
View photo
House · for sale
USD 799,000
USD 392/sq.ft
8909 Victoria Road
Kingstowne
· 2,034 sq.ft · 4 Bedrooms · 3 Baths · House
· Garden · Office room · Fireplace · Equipped kitchen
Kingstowne · 2,034 sq.ft · 4 Bedrooms · 3 Baths · House · Garden · Office room · Fireplace · Equipped kitchen
Gorgeous Kings Park Home. Fully Remodeled Eat-in Kitchen with Upgraded Carrera Granite Counters, Stainless Steel Appliances, Breakfast Bar, Pantry, and Luxury Vinyl Plank Flooring. Gleaming Newly Refinished Hardwood Floors throughout the Main Level. Three Main Level Bedrooms, Two Remodeled Full Baths. Primary Bedroom with Remodeled En Suite Full Bath. Freshly Painted Throughout. New Carpet in Lower Level. Fully Remodeled Full Bath in Lower Level. Bedroom/Office. Your Choice. Spacious Family Room with Wood Burning Fireplace. Large Fully Fenced in Yard with Mature Landscaping to include Azaleas, Persimmon Tree, Fig Tree, Mulberry Tree, and Banana Tree. Newer Roof, HVAC, Large Capacity Water Heater, and Windows. Huge Lot with Plenty of Space to build a Swing Set and Tree House. Can't Beat the Location. Close to Kings Park Park with Basketball Hoops, Baseball/Softball Field, Tennis Courts, Playground, and Creek. Close to Rolling Road VRE, Metrobus Stop with Service Direct to Pentagon, Shop
USD 799,000
5904 Mount Eagle Drive # 114
View photo
Condo · for sale
USD 539,500
USD 355/sq.ft
5904 Mount Eagle Drive # 114
Kingstowne
· 1,518 sq.ft · 2 Bedrooms · 2 Baths · Condo
· Office room · Parking
Kingstowne · 1,518 sq.ft · 2 Bedrooms · 2 Baths · Condo · Office room · Parking
Opportunity knocking. Diamond-in-the-rough'. Has the potential to be a $750,000+ HOME! *. Welcome home to 5904 mount eagle drive, #114 at montebello. The area's premier'AWARD-WINNING' luxury condominium! 2-bedrooms, 2-full baths, plus den and'garage parking space'. One of Montebello's most sought-after floor plans. Lovingly maintained by long-time owner but entire property conveys'as-is'. A BLANK CANVAS awaiting your special touch to make your dream Montebello home! ENTRY FOYER: Features large/double, mirrored coat closet. LIVING ROOM: Extra spacious w/plenty of wall-space for optimal placement of entertainment center and furniture. SUN/FLORIDA ROOM: The largest that Montebello offers of 22 X 9'5 square feet! This is'additional square footage/living space' w/three access points. From the living room, primary/MBR, and bedroom #2. For added privacy, one of only three floor plans w/no views of neighboring units. DEN OR 3RD BEDROOM: Ideal for home office, library, TV room, or guest room. D
USD 539,500
8123 Kingsway Court # 268
View photo
Condo · for sale
USD 380,000
USD 383/sq.ft
8123 Kingsway Court # 268
Kingstowne
· 990 sq.ft · 2 Bedrooms · 1 Bath · Condo
· Patio · Equipped kitchen · Swimming pool · Parking
Kingstowne · 990 sq.ft · 2 Bedrooms · 1 Bath · Condo · Patio · Equipped kitchen · Swimming pool · Parking
Charming end unit. 2 bedroom, 1.5 bath townhouse condo in popular and quiet Cardinal Forest area. Condo fee includes: gas, heat, water, sewer, trash removal, exterior building maintenance, roof maintenance, landscaping, snow removal, and access to all community amenities: 2 pools, tennis court, basketball court, playground, walking & biking trails. Fresh paint throughout including all doors and cabinets. Washer & Dryer: 2022, Updated powder room with new floor in 2026. Kitchen with granite countertop, stainless steel appliances with brand-new refrigerator and new floor (2026). Upper floor bath with marble floor, new tub, new vanity & mirror. Closet organizers in both BR closets. The fenced patio leads out to the bus stop. Close to I-495, I-95, I-395, VRE, Metro, shopping & schools. Easy access to Lake Accotink trails! 1 assigned parking and you can park in any space without a number and plenty of parking off street
USD 380,000
2504 Windbreak Drive
View photo
Townhouse · for sale
USD 550,000
USD 255/sq.ft
2504 Windbreak Drive
Kingstowne
· 2,153 sq.ft · 4 Bedrooms · 2 Baths · Townhouse
· Patio · Garden · Equipped kitchen
Kingstowne · 2,153 sq.ft · 4 Bedrooms · 2 Baths · Townhouse · Patio · Garden · Equipped kitchen
Welcome home to this beautifully updated three level brick front townhome, offering 4 spacious bedrooms, 2 full bathrooms, and 2 half bathrooms. With over $100,000 in thoughtful upgrades, this move-in-ready home seamlessly blends modern style with everyday comfort. Step inside to discover a freshly painted interior, all new flooring throughout, and beautifully renovated bathrooms designed with today's buyer in mind. The stunning kitchen is the heart of the home, featuring newer stainless steel appliances, stylish finishes, and ample space for cooking. Major system updates provide added peace of mind, including a new roof (2018) and HVAC system (2021). Tucked away in a quiet cul-de-sac, the home also features a fully fenced backyard with a spacious concrete patio, perfect for outdoor gatherings, relaxing evenings, or play. Conveniently located and meticulously maintained, this exceptional townhome offers the perfect combination of modern updates, functional living
USD 550,000
2503 Cavendish Drive
View photo
House · for sale
USD 799,000
USD 410/sq.ft
2503 Cavendish Drive
Kingstowne
· 1,948 sq.ft · 5 Bedrooms · 4 Baths · House
· Garden · Deck · Equipped kitchen · Swimming pool
Kingstowne · 1,948 sq.ft · 5 Bedrooms · 4 Baths · House · Garden · Deck · Equipped kitchen · Swimming pool
Yes, it may be summer, BUT this beauty is located in a red-hot school district with walking access to elementary and middle school. STRATFORD LANDING is one of the most popular neighborhoods in Northern Virginia and boasts a beautiful neighborhood pool and easy walks to metro and the Potomac River. After passing a well-manicured front yard with gardens and amazing curb appeal you are quickly immersed into a home filled with refurbished hardwood floors and amazing space potential. The HVAC is in refurbished condition and is serviced regularly. A new hot water was installed in 2019 and a reconstructed kitchen with modern amenities. Need more room for food during the holidays, there is a downstairs freezer and fridge. The home has been painted and to top it all off the gardens in front and back are spacious and ready to enjoy your morning coffee from the back deck. Come and see this amazing home as it goes to market in late July!
USD 799,000
5944 Norham Drive
View photo
Townhouse · for sale
USD 695,000
USD 411/sq.ft
5944 Norham Drive
Kingstowne
· 1,690 sq.ft · 3 Bedrooms · 2 Baths · Townhouse
· Deck · Fireplace · Parking
Kingstowne · 1,690 sq.ft · 3 Bedrooms · 2 Baths · Townhouse · Deck · Fireplace · Parking
Welcome to this classic brick exterior townhouse in the sought-after Kingstown community offering a spacious and ideal layout. With three bedrooms and 2 full and 2 half bathrooms, the 2250 square foot home on 3 levels provides ample space for comfortable everyday living and entertainment. The open main level floorplan featuring hardwood floors makes for the perfect space for gatherings and wonderful everyday living blending functionality with modern lifestyles. The main level opens to a spacious deck that backs to trees and offers a tranquil serenity Upstairs, youll find three well sized bedrooms, including a lovely primary suite with vaulted ceilings, complete with 4-piece bathroom, skylight and a walk-in closet. The lower level includes a recreation room with a wood-burning fireplace and sliding glass doors opens to trees and provides additional outdoor living space. Also dont miss the powder room, laundry area and extra storage. The one-car garage completes this lovely property read
USD 695,000
3416 Memorial Street
View photo
House · for sale
USD 845,000
USD 306/sq.ft
3416 Memorial Street
Kingstowne
· 2,756 sq.ft · 5 Bedrooms · 3 Baths · House
· Garden · Office room · Fireplace · Equipped kitchen
Kingstowne · 2,756 sq.ft · 5 Bedrooms · 3 Baths · House · Garden · Office room · Fireplace · Equipped kitchen
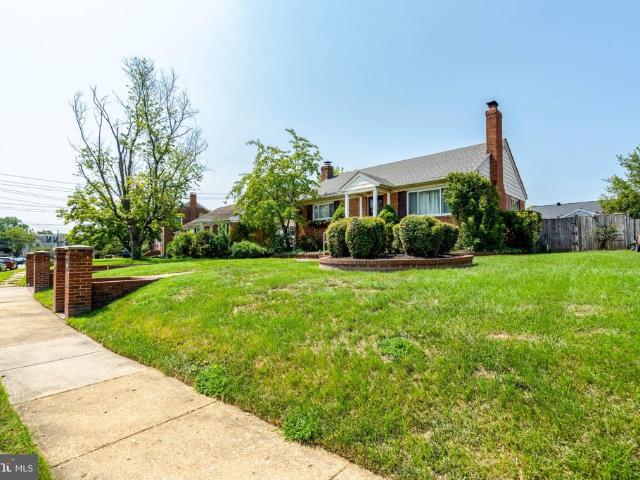
Rarely does a property offer this much character, space, and versatility in such a convenient Alexandria location. Situated on a fully fenced half-acre lot surrounded by mature trees, this exceptional 5-bedroom, 3-bath home blends the charm of a classic Cape Cod with the functionality and updates today's buyers are seeking. The heart of the home features a welcoming family room with a wood-burning fireplace, a formal dining area, and an updated kitchen with granite countertops, stainless steel appliances, ceramic tile flooring, and a bright breakfast nook overlooking the backyard oasis. This level is complete with 2 bedrooms and a full hall bath. The standout feature of the home is the extraordinary upper-level primary suite, offering nearly 800 square feet of private living space. This luxurious retreat includes a spacious primary bedroom, dedicated office, two HUGE walk-in closetsincluding one with custom built-in organizersand a beautifully renovated spa-inspired bath. The fully fin
USD 845,000
7111 Cheshire Court
View photo
House · for sale
USD 974,900
USD 369/sq.ft
7111 Cheshire Court
Kingstowne
· 2,637 sq.ft · 4 Bedrooms · 2 Baths · House
· Patio · Fireplace · Equipped kitchen
Kingstowne · 2,637 sq.ft · 4 Bedrooms · 2 Baths · House · Patio · Fireplace · Equipped kitchen
Well-maintained colonial in White Oaks, one of Alexandria's premier subdivisions! Tons of natural light permeate every room in the house! Gleaming hardwood floors on the main and upper levels! Formal living room to your left as you enter with a wood burning fireplace! Cozy family room to your right as you enter! Just off the family room, you'll find the dininig roow with a walk-out to the patio overlooking an expansive green space filled with mature trees! The dining room opens up into the kitchen with granite countertops, stainless steel appliances, and custom wood cabinets. Upper level primary bedroom with two closets, and an. En-suite bathroom with a modern vanity, tiled floors, and a frameless shower with tiled floors! Three more generously sized bedrooms on the upper level with ample closet space all sharing a full modern hallway bathroom! New Roof in October of 2024! New attic insulation in February 2024! New electrical panel! No hoa!
USD 974,900
7415 Stinson Road
View photo
House · for sale
USD 775,000
USD 303/sq.ft
7415 Stinson Road
Kingstowne
· 2,551 sq.ft · 5 Bedrooms · 3 Baths · House
· Office room · Equipped kitchen · Cellar
Kingstowne · 2,551 sq.ft · 5 Bedrooms · 3 Baths · House · Office room · Equipped kitchen · Cellar
Welcome to this beautifully maintained single-family home nestled in the heart of Hybla Valley, one of the area's most established neighborhoods. Offered as-is, this move-in-ready home has been exceptionally well cared for and features an open-concept layout with hardwood and ceramic tile flooring, neutral paint throughout, stainless steel appliances, and updated kitchen and bathrooms. The home offers 5 spacious bedrooms, 3 full bathrooms, and a versatile den/home office in the finished basement, providing plenty of space for today's lifestyle. Recent updates include a new furnace (2026), a newer water heater, and a roof that is only 5 years old, offering added peace of mind. Outside, you'll find a charming front porch, a wood privacy fence, a storage shed, and an expanded six-car-wide driveway with abundant off-street parkingan exceptional feature rarely found in the area. Ideally located just minutes from Fort Belvoir, Old Town Alexandria, Reagan National Airport, shopping, dining, a
USD 775,000
6010 Frederick Street
View photo
House · for sale
USD 649,900
USD 308/sq.ft
6010 Frederick Street
Kingstowne
· 2,110 sq.ft · 3 Bedrooms · 2 Baths · House
· Garden · Fireplace · Equipped kitchen · Cellar
Kingstowne · 2,110 sq.ft · 3 Bedrooms · 2 Baths · House · Garden · Fireplace · Equipped kitchen · Cellar
This is not your typical rambler! Looking for that open kitchen/dining/living room design? You have found it. The extension on the back hosts a nice large kitchen wide open to the dining room and living room. 2 main floor bedrooms, nice hardwoods, 2 fireplaces, 1 bedroom in the basement (NTC), large basement rec room, basement bath, LARGE floored walk up attic for storage! HUGE backyard! A perfect starter, or even downsize home. Such a lovely street and such an adorable home!
USD 649,900
6639 Locust Way
View photo
House · for sale
USD 1,499,999
USD 353/sq.ft
6639 Locust Way
Kingstowne
· 4,241 sq.ft · 7 Bedrooms · 5 Baths · House
Kingstowne · 4,241 sq.ft · 7 Bedrooms · 5 Baths · House
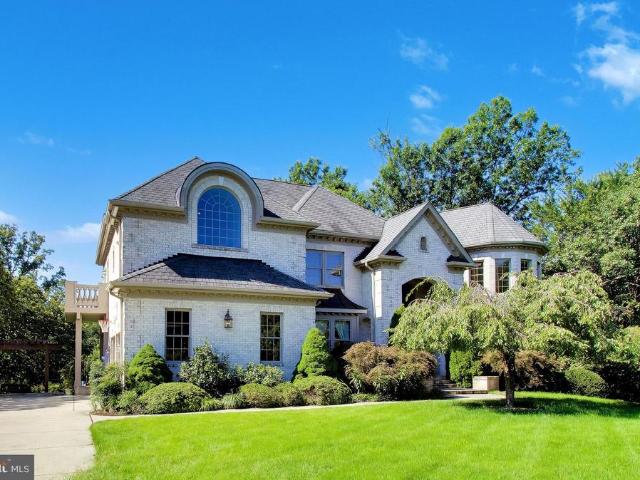
Custom built in 2010 and privately set on a beautifully landscaped. 53-acre lot, 6639 Locust Way is a stately custom residence offering 7 bedrooms, 5 full bathrooms, 2 half bathrooms, and more than 5,000 square feet of living space. With brick construction on three sides, HardiePlank along the rear, dramatic rooflines, arched windows, and distinctive architectural details, the home has an impressive estate-like presence before you ever step through the front door. Inside, a spectacular two-story foyer and grand curved staircase immediately set the tone. The upper-level gallery wraps around the foyer above, while extensive millwork, wainscoting, hardwood floors, recessed lighting, and abundant natural light showcase the craftsmanship found throughout the home. One of the home's most distinctive spaces is the upper-level lounge, privately enclosed behind glass-paneled French doors yet visually connected to the surrounding gallery. An oversized arched window, tray ceiling, hardwood floors
USD 1,499,999
2033 Arlington Terrace
View photo
Townhouse · for sale
USD 545,000
USD 538/sq.ft
2033 Arlington Terrace
Kingstowne
· 1,012 sq.ft · 2 Bedrooms · 1 Bath · Townhouse
· Terrace · Deck
Kingstowne · 1,012 sq.ft · 2 Bedrooms · 1 Bath · Townhouse · Terrace · Deck
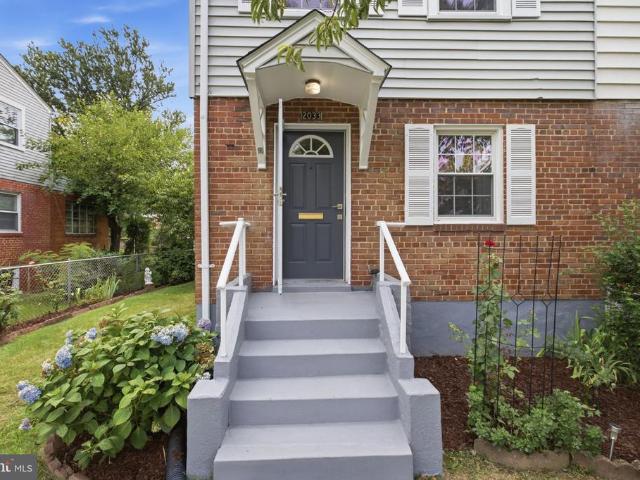
Welcome to 2033 Arlington Terrace. A move-in ready home that combines thoughtful updates with an unbeatable location. Recent improvements, including a new roof, new HVAC system, and fresh interior paint, provide peace of mind and make it easy to settle in and enjoy your new home from day one. Beautifully maintained, this three-level semi-detached residence offers comfortable living spaces filled with natural light, a functional layout, and timeless hardwood floors that add warmth and character throughout. Enjoy a private screened deck overlooking a vibrant garden-an inviting outdoor space perfect for relaxing, gardening, or entertaining. Located just a short walk to the Huntington Metro Station, this home provides an easy commute to Washington, D. C. National Harbor, and beyond. With easy access to I-495 and Route 1. You'll also be just minutes from the shops, restaurants, waterfront, and historic charm of Old Town Alexandria. A rare combination of location, accessibility, and valuedon
USD 545,000
7830 Belleflower Drive
View photo
House · for sale
USD 1,150,000
USD 326/sq.ft
7830 Belleflower Drive
Kingstowne
· 3,520 sq.ft · 4 Bedrooms · 3 Baths · House
· Swimming pool
Kingstowne · 3,520 sq.ft · 4 Bedrooms · 3 Baths · House · Swimming pool
Set on a quarter acre lot in Hunter Village, this four bedroom, three and a half bath home places you just minutes from Franconia-Springfield Metro, the VRE, major commuter routes, Lake Accotink Park, Springfield Town Center, Kingstowne, and Fort Belvoir. It also offers great community amenities such as a pool, tennis courts, basketball courts, and playgrounds. *Professional photos coming soon. We should be active on or around Sept. 16th.
USD 1,150,000
6817 Radcliffe Drive
View photo
Townhouse · for sale
USD 499,000
USD 441/sq.ft
6817 Radcliffe Drive
Kingstowne
· 1,130 sq.ft · 2 Bedrooms · 1 Bath · Townhouse
· Garden · Equipped kitchen
Kingstowne · 1,130 sq.ft · 2 Bedrooms · 1 Bath · Townhouse · Garden · Equipped kitchen
If you're looking for a more reasonably priced home close to Washington, D. C. without giving up your own private outdoor space, this updated Beacon Manor duplex offers a compelling alternative to condo and townhouse living. With no condo or homeowners association fee, a large, fully fenced back yard, numerous recent updates and a convenient South Alexandria location, 6817 Radcliffe Drive offers a lot to appreciate both inside and out. Inside, the home features just-refinished hardwood floors throughout the main and upper levels. The kitchen has been updated with brand-new cabinets and backsplash, along with granite countertops and stainless-steel appliances. Upstairs are two nicely sized bedrooms, both with beautiful hardwood flooring, along with an updated full bathroom. The lower level adds valuable additional space, including a recreation room with an exterior door to steps that lead to the back yard. A large separate utility room includes a washer and dryer, utility sink, and plen
USD 499,000
7209 Sipes Lane
View photo
House · for sale
USD 1,945,000
USD 290/sq.ft
7209 Sipes Lane
Kingstowne
· 6,695 sq.ft · 7 Bedrooms · 7 Baths · House
· Balcony · Equipped kitchen · Cellar
Kingstowne · 6,695 sq.ft · 7 Bedrooms · 7 Baths · House · Balcony · Equipped kitchen · Cellar
Completed and ready of move in. Builder offering $25,000 towards buyers closing costs for contracts ratified by August 1st. New custom home promises an unparalleled luxury lifestyle. Features seven spacious bedrooms, each with its own en-suite bathroom and custom closet. The main level boasts an inviting open floor plan highlighted by elegant white oak floors, a formal dining area seamlessly connects to a state-of-the-art gourmet kitchen, complete with top-of-the-line Thermador appliances and a well-appointed butlers pantryideal for hosting. On the upper level, the luxurious primary suite serves as a private sanctuary, equipped with dual walk-in closets and an exquisite en-suite bathroom featuring a soaking tub and a shower. Upper floor family loft offers a versatile space for leisure, with access to a balcony. The expansive basement enhances the homes functionality, featuring a recreation room with a wet bar, two en-suite bedrooms, and a dedicated media room. Completing this stunning
USD 1,945,000
7608 Mcweadon Lane
View photo
House · for sale
USD 1,250,000
USD 266/sq.ft
7608 Mcweadon Lane
Kingstowne
· 4,693 sq.ft · 6 Bedrooms · 4 Baths · House
· Deck · Fireplace · Equipped kitchen · Cellar
Kingstowne · 4,693 sq.ft · 6 Bedrooms · 4 Baths · House · Deck · Fireplace · Equipped kitchen · Cellar
Nestled in the prestigious Accotink Bluff Estates, this stunning Colonial offers an exceptional blend of timeless elegance, modern updates, and everyday comfort. Extensively updated in 2025 and 2026, this move-in-ready home features fresh interior paint, a refinished deck, new roof, newer HVAC systems (2024 & 2020), new stainless steel ENERGY STAR kitchen appliances, updated bathrooms, and renovated kitchen and basement spaces. Spanning 6 spacious bedrooms and 4.5 elegantly appointed bathrooms, this residence is designed for both relaxation and entertaining. Step inside to discover an open floor plan that seamlessly connects the gourmet kitchen-equipped with stainless steel ENERGY STAR appliances, double ovens, and upgraded countertops-to the inviting family room, complete with a cozy electric fireplace adorned with glass doors. The formal dining room, enhanced by crown moldings and chair railings, sets the stage for memorable gatherings. Retreat to the primary suite, featuring a lavis
USD 1,250,000

Get email alerts

Don't miss out: be the first to know about new properties

The alert was correctly created

On subscribing you accept the conditions of use and the privacy policy
Alert
Receive new ads in your inbox
Save this search
Receive alerts for new listings

We'll send you an email when we have new properties for: "Properties for sale in Kingstowne"

The alert was correctly created

Cameron Villa Farms
Walhaven
Get email alerts and be the first to see new listings
Required field
On subscribing I accept the terms of the privacy policy
Perfect! You'll soon start receiving new listings via email
Alert
Receive an email when we have new ads for Properties for sale in Kingstowne
Save this search
Filters

Bedrooms

Size (sq.ft)

sq.ft
sq.ft

Price

USD
USD

Property type

Bathrooms

Clear all filters
Receive notifications when new entries are published.