280 houses for sale in Kissee Mills

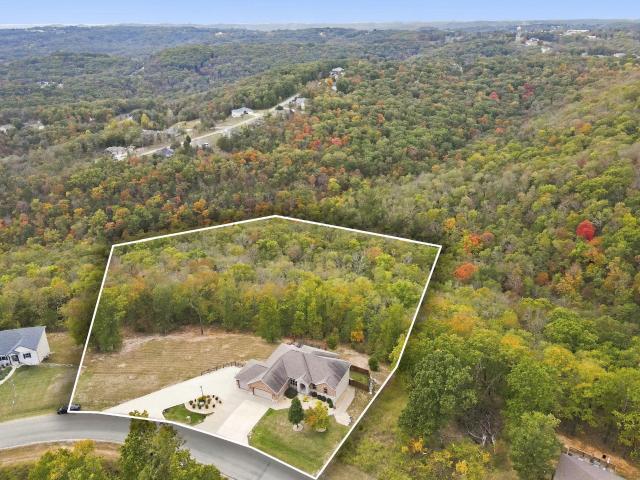
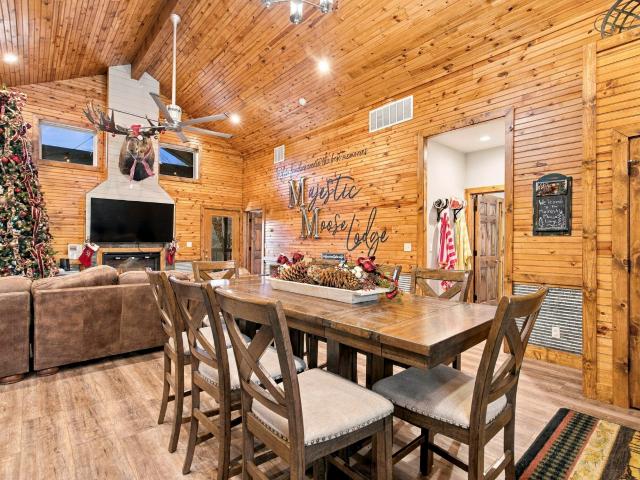
85 Garber Avenue
View photo
House · for sale
USD 599,000
USD 316/sq.ft
85 Garber Avenue
Kissee Mills
· 1,894 sq.ft · 4 Bedrooms · 4 Baths · House
· Fireplace · Equipped kitchen
Kissee Mills · 1,894 sq.ft · 4 Bedrooms · 4 Baths · House · Fireplace · Equipped kitchen
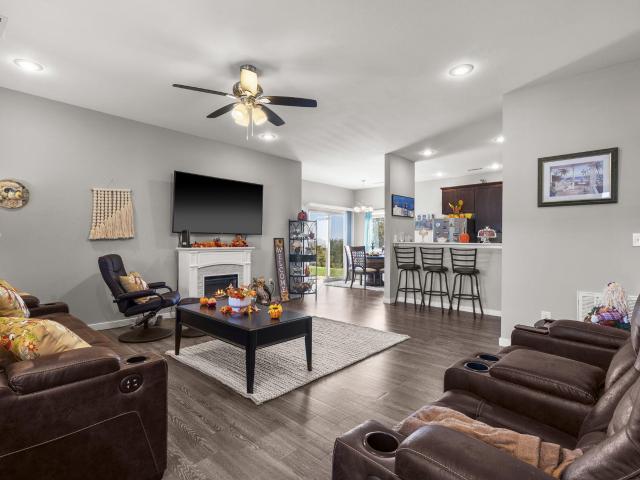
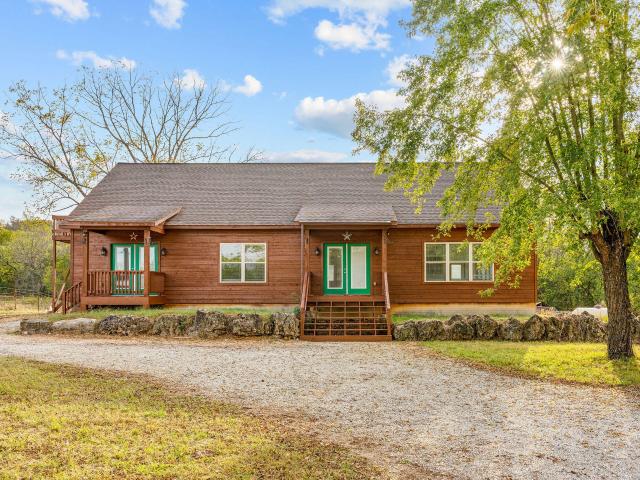
Welcome to majestic moose lodge. Where luxury meets the ultimate ozark getaway! An extraordinary opportunity to own a FULLY FURNISHED, TURNKEY luxury lodge in the highly desirable gated StoneBridge Village, just minutes from Silver Dollar City! Surrounded by rolling hills, tranquil lakes, and breathtaking Ozark beauty, this stunning 4-bedroom, 4-bathroom retreat offers rustic elegance, upscale comfort, and resort-style living! Step inside to a warm, inviting great room featuring a cozy fireplace, beautiful furnishings, and the lodge's unforgettable centerpiece, Marshall the Moose! The open-concept living area flows into a custom kitchen featuring premium GE appliances, KitchenAid accessories, and everything needed for effortless entertaining. Designed to SLEEP 10, this spacious SINGLE-LEVEL lodge features THREE luxurious king suites with upscale linens, a whirlpool bath, an accessible marble roll-in shower, and a charming fourth bedroom with custom built-in bunks and gaming entertainme
USD 599,000
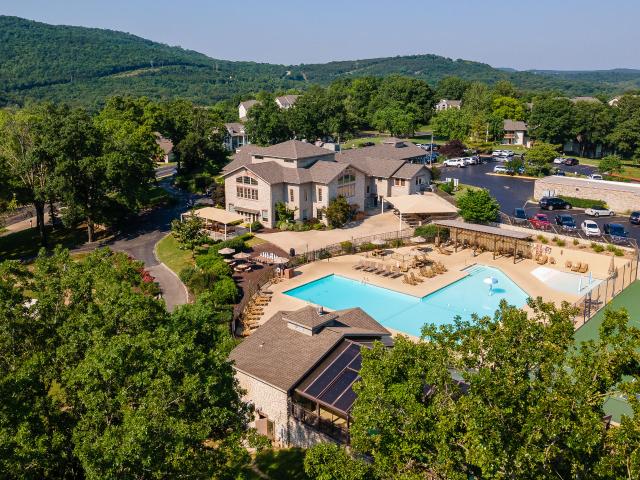
228 Field Road
View photo
House · for sale
USD 279,900
USD 187/sq.ft
228 Field Road
Kissee Mills
· 1,496 sq.ft · 3 Bedrooms · 2 Baths · House
· Patio · Equipped kitchen · Parking
Kissee Mills · 1,496 sq.ft · 3 Bedrooms · 2 Baths · House · Patio · Equipped kitchen · Parking
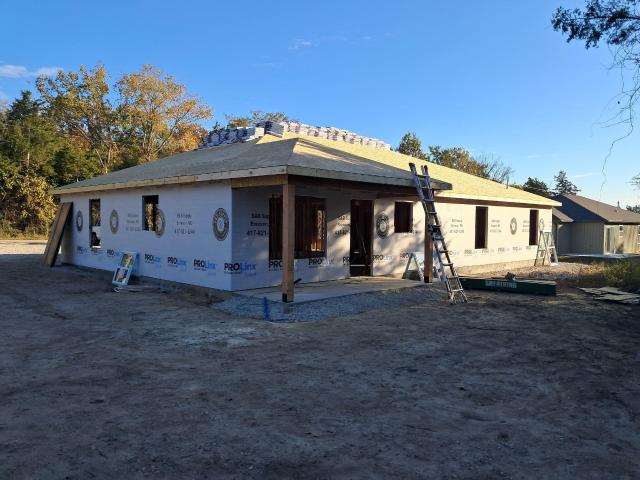
New even larger model! Bigger kitchen, more living space, extended front porch & covered back patio! If you loved the last model, you're going to LOVE this brand-new, even more spacious design! This builder has taken an already popular floor plan and made it even better, adding more square footage, an expanded kitchen, a larger living area, and an AWESOME 16x6 covered back patio perfect for relaxing or entertaining! Brand-new custom home on 1/2 acre | no hoa | no restrictions! Built by a highly regarded local builder known for exceptional craftsmanship and attention to detail, this beautiful single-level home offers the quality of custom construction without the cookie-cutter feel of mass production. The exterior will feature handsome Sandalwood siding, a Rustic Cedar Brown roof, and coordinating soffit and fascia for a warm, inviting look. Inside, you'll find 3 bedrooms, 2 bathrooms, a spacious 2-car garage, and a thoughtfully expanded floor plan designed for comfortable everyday livi
USD 279,900
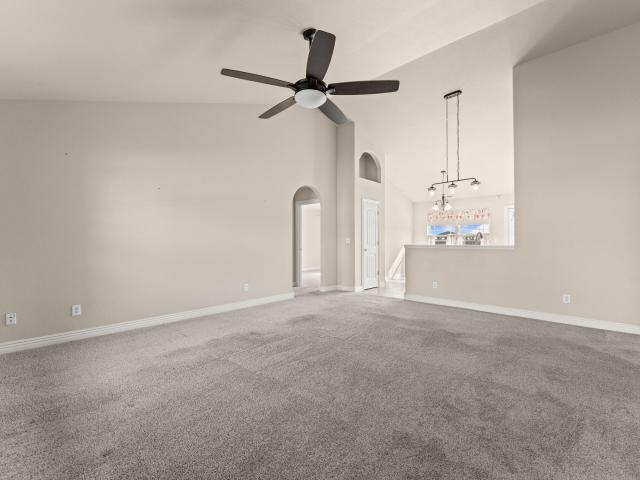
221 Foley Street
View photo
House · for sale
USD 279,900
USD 180/sq.ft
221 Foley Street
Kissee Mills
· 1,550 sq.ft · 4 Bedrooms · 2 Baths · House
· Garden · Deck · Fireplace · Equipped kitchen
Kissee Mills · 1,550 sq.ft · 4 Bedrooms · 2 Baths · House · Garden · Deck · Fireplace · Equipped kitchen
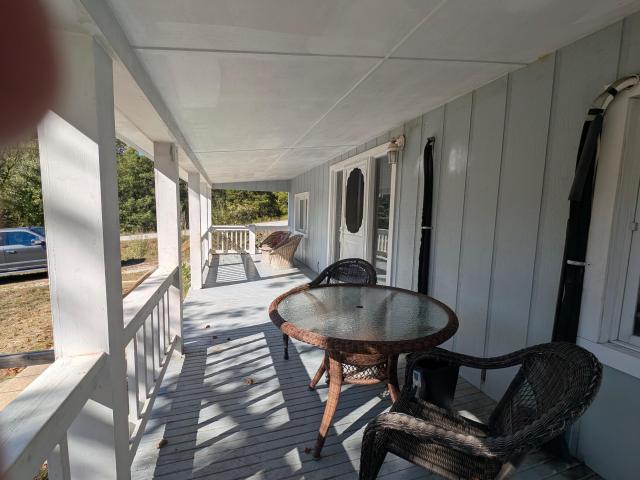
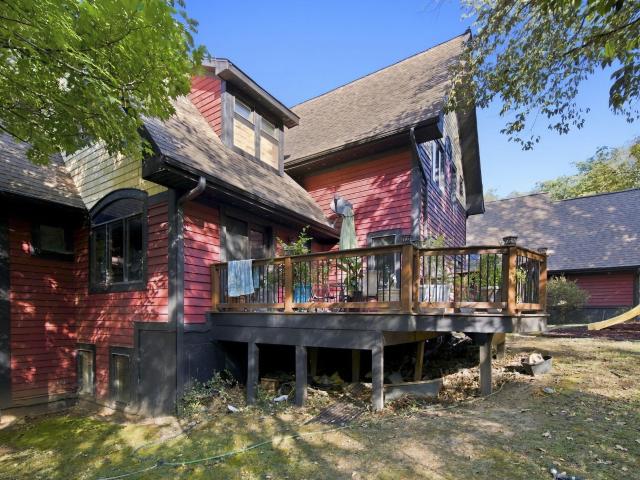
Fantastic home in Hollister with large 1/3 acre m/l lot and NO HOA! This well-maintained home offers 4 bedrooms, 2 full bathrooms, and split-bedroom plan all on one level. You'll love the curb appeal with extensive landscaping beds and large covered front porch with cable railing. Step inside to a living room with vaulted ceilings, gas fireplace, and new low-maintenance solid surface flooring. The eat-in kitchen offers granite countertops and stainless appliances, and the fridge, washer, and dryer all stay! Off the kitchen you'll find the primary suite with its own full bathroom and walk-in closet. On the other side of the home are 3 more good size bedrooms and the 2nd full bathroom. Outdoor lovers will enjoy evenings on the extended covered back deck, and can use the 12x16 shed/shop building (with electric) for workshop, yard tools, or extra storage. For the green thumbs, the garden beds currently have tomatoes, peppers, green beans, cucumbers, and there are also peach, mulberry, and
USD 279,900
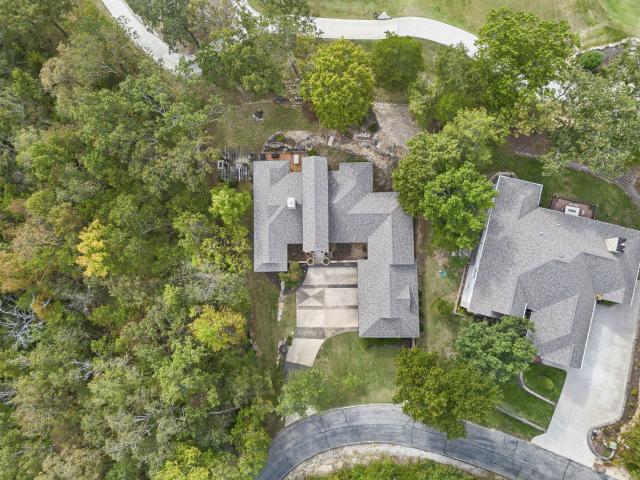
976 Evergreen Avenue
View photo
House · for sale
USD 275,000
USD 122/sq.ft
976 Evergreen Avenue
Kissee Mills
· 2,239 sq.ft · 3 Bedrooms · 2 Baths · House
· Office room
Kissee Mills · 2,239 sq.ft · 3 Bedrooms · 2 Baths · House · Office room
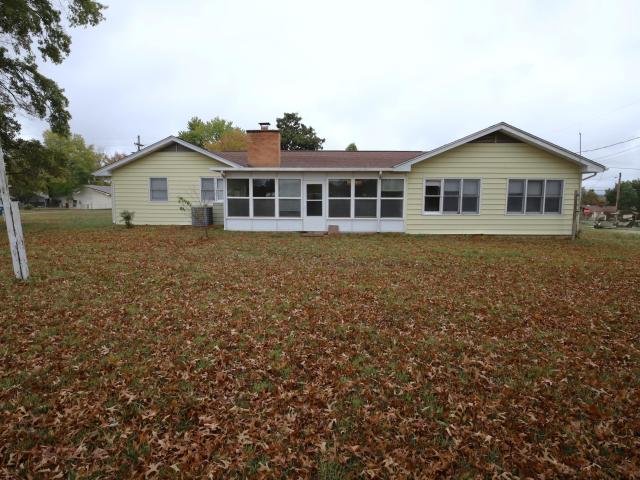
This 3-bedroom, 2.5-bath home offers plenty of flexible living space at an attractive price point. Inside, you will find LVP flooring, new appliances, a large bonus room, and a fully enclosed oversized sunroom that provides additional space for relaxing or entertaining. A separate area can serve as either a formal dining room or a home office, depending on your needs. The primary bedroom features two closets, while the home's practical layout provides room to spread out. Situated on a large corner lot, the property also offers generous outdoor space with mature trees for shade. This home that has been well maintained and presents a good opportunity for buyers looking for space, versatility, and value
USD 275,000
530 Parnell
View photo
House · for sale
USD 985,000
USD 231/sq.ft
530 Parnell
Kissee Mills
· 4,263 sq.ft · 5 Bedrooms · 3 Baths · House
· Garden · Gym · Equipped kitchen · Parking · Swimming pool
Kissee Mills · 4,263 sq.ft · 5 Bedrooms · 3 Baths · House · Garden · Gym · Equipped kitchen · Parking · Swimming pool
Experience an exceptional lakefront lifestyle in downtown Branson! This beautifully renovated 5,000 sq ft home offers 5 bedrooms, 4 updated bathrooms, and sweeping views of Lake Taneycomo. Enjoy direct access to the water, a private dock, and a level, fenced backyard where you can relax, fish, or take in the fireworks right from your own property. The modern kitchen features waterfall quartz countertops and custom cabinetry, opening to two large living areas and a cozy library nook. The expansive master suite captures panoramic lake views and features a spa-inspired bathroom with a walk-in shower and soaking tub. Outside, enjoy the heated pool, unwind on the 210 sq ft screened porch, or take advantage of your private gym. An oversized garage and circle drive provide ample room for vehicles, guests, boats, and an RV. Additional features include a tankless water heater and backup generator for year-round comfort and peace of mind. Walk just 5 minutes to Branson Landing, with the hospital
USD 985,000
1247 W First Street
View photo
House · for sale
USD 129,900
USD 98/sq.ft
1247 W First Street
Kissee Mills
· 1,313 sq.ft · 1 Bedroom · 2 Baths · House
Kissee Mills · 1,313 sq.ft · 1 Bedroom · 2 Baths · House
This unique manufactured home in Lead Hill has plenty of potential! Currently configured as a 1-bedroom, 2-bath home, the layout could potentially be converted back to its original 3-bedroom configuration, offering flexibility to suit your needs. A standout feature is the impressive 28' x 32' heated workshop, complete with a wood-burning stove—ideal for hobbies, projects, equipment storage, or anyone needing dedicated workspace. The property also features a private 400-foot-deep well. Enjoy being just approximately 5 minutes from Tucker Hollow Park and Boat Ramp, with Lead Hill Campground & Marina on Bull Shoals Lake only about 4 miles away. Sugarloaf Harbor Marina is also nearby, making boating, fishing, and enjoying the outdoors an easy part of life. Whether you're searching for a full-time residence, weekend getaway, or a property with workshop potential, this one is worth a closer look. Bring your ideas and discover the possibilities!
USD 129,900
3990 Us 160
View photo
House · for sale
USD 430,000
USD 211/sq.ft
3990 Us 160
Kissee Mills
· 2,034 sq.ft · 2 Bedrooms · 2 Baths · House
· Sauna
Kissee Mills · 2,034 sq.ft · 2 Bedrooms · 2 Baths · House · Sauna
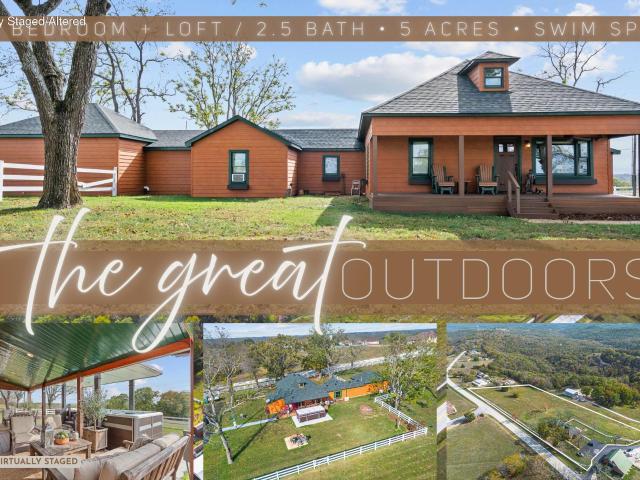
History, character, and serious storm-ready confidence come together in this rare 1918-built ranch, completely remodeled in 2017. Newly listed with two bedrooms, two and a half bathrooms, an upper loft, and five acres, this distinctive home offers far more than first meets the eye. At the heart of the design is a built-in safe room with an F5 tornado-rated door for both entry and exit. The primary bedroom, bathroom, and closet are positioned within this reinforced space, pairing daily comfort with exceptional peace of mind. It is a bedroom suite with a resume. Wellness features turn the home into a private retreat. A 21-foot swim spa includes a treadmill and exercise bike, while a sauna invites recovery after the workout-or after thinking about one. An additional exercise room can be converted into a third bedroom, and the upper loft adds flexible space for work, hobbies, guests, or quiet escape. Integrated lighting, a wine cooler, remote-controlled blinds, and included televisions add
USD 430,000
116 Cedarwood Avenue
View photo
House · for sale
USD 399,500
USD 155/sq.ft
116 Cedarwood Avenue
Kissee Mills
· 2,562 sq.ft · 4 Bedrooms · 3 Baths · House
· Air conditioning · Cellar
Kissee Mills · 2,562 sq.ft · 4 Bedrooms · 3 Baths · House · Air conditioning · Cellar
Well-Maintained 4-Bedroom Home | Finished Walkout Basement | Double Lot | No HOA! Welcome home to this exceptionally well-cared-for, one-owner property in Branson, Missouri! Offering 4 bedrooms, 3 full bathrooms, and a finished walkout basement, this home provides plenty of space for comfortable living, entertaining, and hosting family and friends. Pride of ownership shines throughout, with major updates including a roof approximately 7 years old and AC system only 1 year old. Situated on a double lot, the property offers extra outdoor space and room to enjoy the privacy of your own surroundings. Tucked away in a quiet, private subdivision with no through traffic, you can enjoy a peaceful setting while remaining just 5 minutes from downtown Branson, shopping, restaurants, hospitals, entertainment, and everyday conveniences. With a finished walkout basement, extra lot space, excellent maintenance, and NO HOA, this property is a wonderful opportunity for anyone looking for space, privacy
USD 399,500
598 Lake Shore Drive
View photo
House · for sale
USD 314,500
USD 134/sq.ft
598 Lake Shore Drive
Kissee Mills
· 2,347 sq.ft · 4 Bedrooms · 3 Baths · House
· Patio · Garden · Parking · Fireplace · Equipped kitchen
Kissee Mills · 2,347 sq.ft · 4 Bedrooms · 3 Baths · House · Patio · Garden · Parking · Fireplace · Equipped kitchen
Welcome to 598 Lake Shore Drive, where you have a viiew of Lake Taneycomo and The Branson Landing. You can watch the Landing's Fireworks from your front yard. Also, features a separate one-bedroom apartment downstairs which can be used for extra income. Apartment has a Great Room design with Kitchen, Laundry, Dining and Living and private access with its' own patio area and more. The 1.7 acre Lot is very private with areas for firepit and nature surrounds it. The ranch style home features a spacious living room with built in shelves, wood burning fireplace and access to screened in room. The Dining and Kitchen area feature breakfast bar, large pantry and direct access to 2 car garage. The baths have been updated and the 3 bedroom offer large closets. Yard has a fenced area, flowerbeds, TWO 10x12 sheds, patio area for BBQ with wet water spring. The property is conveniently located to all Branson Services and Attractions. Come enjoy the Good Life in Branson Missouri, with 4 beautiful sea
USD 314,500
280 Auburn Road
View photo
House · for sale
USD 300,000
USD 160/sq.ft
280 Auburn Road
Kissee Mills
· 1,873 sq.ft · 3 Bedrooms · 2 Baths · House
Kissee Mills · 1,873 sq.ft · 3 Bedrooms · 2 Baths · House
Welcome to a beautifully remodeled home full of character and charm! This 3-bedroom, 2-bath home offers 1,874 square feet of thoughtfully updated living space, blending modern updates with timeless details like stunning wood beams and tray ceilings. Situated on a quiet dead-end street, this home offers a peaceful setting while being just 2 miles from Branson Landing and only minutes from Lake Taneycomo, restaurants, shopping, entertainment, and everything Branson has to offer. Step outside and enjoy the beautiful covered front porch, complete with a porch swing-the perfect place to relax and take in those peaceful country evenings. The property also features a greenhouse and chicken coop, adding to its unique country charm and offering endless possibilities for gardening and homesteading. With its extensive remodeling, distinctive architectural details, peaceful setting, and unbeatable proximity to Branson's attractions, this home is truly something special. If you're looking for a hom
USD 300,000
1153 Ab Fine Road
View photo
House · for sale
USD 129,000
USD 342/sq.ft
1153 Ab Fine Road
Kissee Mills
· 377 sq.ft · 1 Bedroom · 1 Bath · House
· Equipped kitchen
Kissee Mills · 377 sq.ft · 1 Bedroom · 1 Bath · House · Equipped kitchen
Escape to Bull Shoals Lake! Nestled in a small, quiet community, this cozy 1-bedroom, 1-bath retreat comes with a 1-slip boat dock making it easy to enjoy days on the water. Inside, you'll find a comfortable living area and a kitchen full of vintage charm, featuring a turquoise range and matching sink. The spacious screened porch offers room for morning coffee, hosting a fish fry and relaxing after a day on the lake. Outdoor storage provides space for your lake gear and essentials. Whether you're looking for a weekend fishing getaway or a peaceful place to recharge, this charming retreat deserves a look. Bring your fishing poles and start making memories at Bull Shoals Lake!
USD 129,000
210 Ponderosa Pine Court
View photo
House · for sale
USD 279,000
USD 160/sq.ft
210 Ponderosa Pine Court
Kissee Mills
· 1,733 sq.ft · 3 Bedrooms · 2 Baths · House
· Garden · Deck · Equipped kitchen · Parking
Kissee Mills · 1,733 sq.ft · 3 Bedrooms · 2 Baths · House · Garden · Deck · Equipped kitchen · Parking
Single-level living! Built in 2017 with a split-bedroom floor plan, attached 2-car garage, spacious vaulted ceilings, lots of natural light, and a pellet stove that conveys. The kitchen offers plenty of cabinet space with easy access to the oversized back deck and HUGE privacy-fenced backyard. Located at the end of a cul-de-sac for minimal traffic and conveniently close to Hollister schools
USD 279,000
144 Ridgetop Lane
View photo
House · for sale
USD 395,000
USD 186/sq.ft
144 Ridgetop Lane
Kissee Mills
· 2,120 sq.ft · 3 Bedrooms · 3 Baths · House
· Garden · Parking · Deck
Kissee Mills · 2,120 sq.ft · 3 Bedrooms · 3 Baths · House · Garden · Parking · Deck
Step into this beautifully built single level home and enjoy quiet cul-de-sac living with great views and privacy provided by your wooded back yard. This single level ranch home boasts a dual primary bedroom design, comfortable 3rd bedroom, three spacious full baths, beautiful engineered hardwood floors, stainless appliances, and a large deck to take in the peaceful beauty of your spacious backyard. The three car garage has large custom built-in cabinets providing plenty of storage. Location is king in this beautiful neighborhood that is close to everything good in northwest Branson! Here, you're minutes away from incredible shopping, restaurants, medical care, 65 hwy and the state of the art, massive Branson RecPlex!
USD 395,000
300 Oak Brook Estate Court
View photo
House · for sale
USD 399,000
USD 166/sq.ft
300 Oak Brook Estate Court
Kissee Mills
· 2,390 sq.ft · 5 Bedrooms · 3 Baths · House
· Office room
Kissee Mills · 2,390 sq.ft · 5 Bedrooms · 3 Baths · House · Office room
Welcome to your own slice of Ozarks paradise! Nestled on 5.73 beautiful acres in the peaceful countryside of Walnut Shade, Missouri, this charming 5-bedroom, 3-bathroom country farmhouse offers 2,392 square feet of living space, room to roam, and the perfect blend of rural tranquility and convenient access to everything the Branson area has to offer. Whether you're dreaming of starting a hobby farm, bringing your horses home, or simply enjoying wide-open spaces and breathtaking country surroundings, this property offers endless possibilities! Step inside and discover a spacious home designed for comfortable country living. With five bedrooms and three full bathrooms, there's plenty of room for family, overnight guests, a home office, or whatever your lifestyle requires. The generous 2,392-square-foot layout provides flexibility for everyday living, entertaining, and making lasting memories. Imagine peaceful mornings with a cup of coffee, evenings spent enjoying the quiet countryside, a
USD 399,000
116 Vista View Drive # B
View photo
Townhouse · for sale
USD 245,000
USD 225/sq.ft
116 Vista View Drive # B
Kissee Mills
· 1,087 sq.ft · 2 Bedrooms · 2 Baths · Townhouse
· Deck · Fireplace · Parking
Kissee Mills · 1,087 sq.ft · 2 Bedrooms · 2 Baths · Townhouse · Deck · Fireplace · Parking
Breathe in the views and welcome home! Imagine waking up to beautiful Branson-Ozark Mountain views, sipping your morning coffee, and knowing your day belongs to YOU! Welcome to The Residences at Summit Ridge Estates, a premier gated 55+ community where quality, comfort, and effortless living come together at an exceptional value! This thoughtfully designed 2-bedroom, 2-bath home offers the ease of ONE-LEVEL LIVING with upgrades you'll appreciate! Beautiful luxury vinyl flooring with NO CARPET, a spacious walk-in shower, and a cozy freestanding fireplace create a warm and inviting place to call home. Energy-efficient construction, quality insulation, generous storage, and an attached garage with painted flooring add comfort and practicality. BOTH front and back decks are covered, giving you wonderful spaces to relax, entertain, and breathe in those gorgeous Ozark views! The real luxury? Your freedom! Imagine more time enjoying life and less time maintaining a home. The HOA handles lawn
USD 245,000
175 Rockridge Road
View photo
House · for sale
USD 450,000
USD 144/sq.ft
175 Rockridge Road
Kissee Mills
· 3,111 sq.ft · 5 Bedrooms · 3 Baths · House
· Patio · Deck · Parking · Cellar
Kissee Mills · 3,111 sq.ft · 5 Bedrooms · 3 Baths · House · Patio · Deck · Parking · Cellar
Meticulously maintained and beautifully cared for, this spacious 5-bedroom, 3-bath home offers approximately 3,000 square feet of comfortable living space in a convenient Branson location! Pride of ownership shines throughout, from the attractive, low-maintenance landscaping to the thoughtfully designed interior. The spacious layout includes a walkout basement with a second living area, perfect for entertaining or relaxing. As an added bonus, the seller is leaving the sofa, loveseat in the basement living area! Enjoy the peaceful wooded backdrop, whether relaxing on the elevated deck or the covered patio below. Additional highlights include generous storage, a large walk-in pantry, and a two-car garage. Conveniently located near Branson's shopping, dining, and entertainment, this exceptionally well-kept home offers the perfect combination of space, comfort, and easy maintenance. Seller is replacing the bathroom vanity mirrors prior to closing
USD 450,000
250 Corbin Way
View photo
House · for sale
USD 335,000
USD 109/sq.ft
250 Corbin Way
Kissee Mills
· 3,068 sq.ft · 4 Bedrooms · 3 Baths · House
· Garden · Deck · Cellar · Parking
Kissee Mills · 3,068 sq.ft · 4 Bedrooms · 3 Baths · House · Garden · Deck · Cellar · Parking
If you are looking for a home with character, room to spread out, and a setting that feels like you are living in the woods, this 4-bedroom, 3-bath home is worth a look! Situated on a large corner lot, the property offers a fenced yard, a blacktop circle drive, and plenty of parking for family and guests. Inside, you will find two separate living areas, giving everyone room to relax, entertain, or enjoy their own space. The basement features a wood-burning Buck Stove, creating a warm gathering spot on cooler evenings. Cedar-lined closets add a unique touch, while an extra storage area offers excellent space for a workshop, hobbies, or storing tools and equipment. Step outside onto the large deck overlooking the surrounding trees and enjoy the peaceful setting, whether you are grilling with friends, having your morning coffee, or unwinding at the end of the day. This is not a cookie-cutter house, and that is part of its appeal! Major updates include a new HVAC unit and newer roof, sidin
USD 335,000
1423 State Hwy 265
View photo
House · for sale
USD 3,400,000
USD 1,112/sq.ft
1423 State Hwy 265
Kissee Mills
· 3,057 sq.ft · 3 Bedrooms · 2 Baths · House
· Access for people with disabilities · Parking · Cellar
Kissee Mills · 3,057 sq.ft · 3 Bedrooms · 2 Baths · House · Access for people with disabilities · Parking · Cellar
99 +/. Acres with stunning views of Table Rock Lake! This property has so much potential in desired lake area. Close to Hwy 65, 12 minute drive tothe Branson Landing, a 15 minute drive to Hwy 76, and just a 9 minute drive to Top of the Rock! Property has two access points on paved roads, State Hwy 265 as well asHill Haven Rd. Property does have a home with walkout basement and attached garage. In basement there is a 3/4 bathroom with wheelchair accessible shower
USD 3,400,000
1584 Emory Creek Boulevard
View photo
House · for sale
USD 638,888
USD 183/sq.ft
1584 Emory Creek Boulevard
Kissee Mills
· 3,488 sq.ft · 5 Bedrooms · 3 Baths · House
· Deck · Equipped kitchen · Parking · Cellar
Kissee Mills · 3,488 sq.ft · 5 Bedrooms · 3 Baths · House · Deck · Equipped kitchen · Parking · Cellar
Beautifully designed 5-bedroom, 3-bathroom home on 2.08 acres m/l. The walkout basement includes a 2nd living area, 2nd kitchen, additional laundry room, a bathroom with heated floors, and more. Would be great for extended family or flexible use. Main kitchen features: stainless steel appliances, kitchen-bar seating, kitchen nook, and pantry. Formal dining area, engineered hardwood floors, mudroom, extra electrical outlets. Heat/Air unit and water heater are only 2 years old. Trex on back deck, additional parking area on side of home, 3-car garage provides ample storage and workspace. Located in the peaceful Emory Creek Ranch neighborhood just minutes from all that Branson has to offer. Shopping, entertainment, schools, and nature. Priced to sell fast! A must see!
USD 638,888
1682 Pointe Royale Drive
View photo
House · for sale
USD 449,000
USD 131/sq.ft
1682 Pointe Royale Drive
Kissee Mills
· 3,412 sq.ft · 4 Bedrooms · 3 Baths · House
· Fireplace · Equipped kitchen · Parking
Kissee Mills · 3,412 sq.ft · 4 Bedrooms · 3 Baths · House · Fireplace · Equipped kitchen · Parking
Golf course living in Pointe Royale! Situated along the 7th tee, this spacious 4-bedroom, 3-bath home offers 3,614 square feet, extensive interior updates, and a walkout lower level with its own entrance and kitchenette. The main level features an updated kitchen with granite countertops, stainless steel appliances, a large island, abundant cabinetry, updated flooring, fresh paint, and remodeled bathrooms. The spacious primary suite includes a beautifully remodeled walk-in shower and generous walk-in closet. A heated and cooled sunroom provides year-round enjoyment of the golf course views, with mature trees adding privacy. The walkout lower level offers exceptional flexibility with a second living area, fireplace, kitchenette, bedroom, full bathroom, laundry room, bonus room, and additional storage. Ideal for extended family, guests, hobbies, or separate living and entertaining spaces. Additional features include a U-shaped driveway with extra parking and a dedicated John Deere garage
USD 449,000
121 Psalms Way
View photo
House · for sale
USD 280,000
USD 171/sq.ft
121 Psalms Way
Kissee Mills
· 1,636 sq.ft · 3 Bedrooms · 2 Baths · House
· Garden · Equipped kitchen · Parking
Kissee Mills · 1,636 sq.ft · 3 Bedrooms · 2 Baths · House · Garden · Equipped kitchen · Parking
Welcome home to this beautifully updated, move-in ready 3-bedroom, 2-bathroom property offering comfortable one-level living and plenty of space both inside and out! Situated on a large corner lot, this home features an updated kitchen and bathrooms, newer carpet, vaulted ceilings, a walk-in shower, and his-and-hers walk-in closets. The HVAC system is less than 3 years old, providing added peace of mind. Enjoy the convenience of an attached 2-car garage PLUS an additional 20' x 30' garage that is heated and cooled! Whether you need extra space for vehicles, a workshop, hobbies, or storage, this bonus garage offers endless possibilities. The large corner lot and privacy-fenced backyard provide plenty of room to relax, entertain, or enjoy the outdoors. With everything on one level, this home offers easy, convenient living without sacrificing space or functionality. Location is hard to beat! You're less than 5 minutes from beautiful Bull Shoals Lake and less than 15 minutes from Branson L
USD 280,000
905 Silver Bluff Circle
View photo
House · for sale
USD 675,000
USD 180/sq.ft
905 Silver Bluff Circle
Kissee Mills
· 3,746 sq.ft · 4 Bedrooms · 3 Baths · House
· Fireplace · Equipped kitchen
Kissee Mills · 3,746 sq.ft · 4 Bedrooms · 3 Baths · House · Fireplace · Equipped kitchen
Seller is relocating. Now's your opportunity! Architectural drama meets Ozarks warmth in this custom Craftsman lodge, a Richard Brenner-designed showcase overlooking Ledgestone Championship golf course. Newly listed with four bedrooms, three and a half bathrooms, and 3,753 square feet, it turns everyday living into something decidedly magazine-worthy. Massive wood double doors reveal a grand entrance with cathedral ceilings, gleaming wood floors, rich finishes, and a wall of windows framing the fairway. The open living room centers on a wood pellet fireplace, while the expansive kitchen features granite countertops, stainless steel appliances, an island prep sink, and guest bar-because spectators deserve good seats too. The primary suite occupies its own wing with scenic views, a soaking tub, tiled walk-in shower, dual vanities, two custom walk-in closets, and private laundry room. A separate guest wing offers two bedrooms and a shared bathroom. Downstairs, discover a game room, media
USD 675,000
335 Mcgee Keys Road
View photo
House · for sale
USD 729,900
USD 347/sq.ft
335 Mcgee Keys Road
Kissee Mills
· 2,099 sq.ft · 3 Bedrooms · 2 Baths · House
· Fireplace · Equipped kitchen · Parking
Kissee Mills · 2,099 sq.ft · 3 Bedrooms · 2 Baths · House · Fireplace · Equipped kitchen · Parking
Where rustic charm meets luxury living! Nestled on nearly 80 acres bordering Mark Twain National Forest, this stunning 3BR/2BA home offers 2,100 sq ft of beautifully finished living space. Soaring vaulted ceilings, expansive windows, gorgeous hardwood floors, and a floor-to-ceiling stone fireplace create a breathtaking great room. The spacious kitchen boasts custom cabinetry, a large island, and stainless appliances. Retreat to the luxurious bath featuring a soaking tub, oversized multi-head shower, and beautiful tilework. Additional space includes a 600 sq ft temperature-controlled attic and 2,100 sq ft walk in crawlspace. Cane Creek winds through the property, with approximately 20 cleared acres, abundant wildlife, and exceptional hunting. Improvements include a 42x36 Quonset hut, 42x24 barn, well house, chicken coop, and oversized carport. A rare combination of privacy, natural beauty, and refined country living. Your Ozark paradise awaits!
USD 729,900
220 Blossom Valley
View photo
House · for sale
USD 294,000
USD 137/sq.ft
Updated
220 Blossom Valley
Kissee Mills
· 2,131 sq.ft · 5 Bedrooms · 3 Baths · House
· Garden · Deck · Fireplace · Equipped kitchen
Kissee Mills · 2,131 sq.ft · 5 Bedrooms · 3 Baths · House · Garden · Deck · Fireplace · Equipped kitchen
Freshly painted and new carpet has just been installed! I believe this to be the very best value on the market right now in Branson: 5 bedroom, 3 bath, 2 living areas, and Branson/Branson Buchanan schools! Welcome to 220 Blossom Valley. This house has such charm-. It reminds me of an English cottage with its sage green window shutters, brick front step, and its many lovely flowering trees and shrubs. The main level has: a vaulted living room with real hardwood flooring, kitchen with gorgeous Corian countertops and the prettiest real wood cabinets, big pantry adjacent to the kitchen, dining area, master bedroom and master bath, and 2 guest rooms. Downstairs has: a great family room with a wonderful electric fireplace that makes the perfect focal point, 2 additional bedrooms, and another bathroom. There are decks on both levels. The yard is huge with plenty of room for activities. Meadow Ridge/Horizon Hills is a perennially popular neighborhood on Branson's coveted North side, prized for
USD 294,000
119 Lancashire Drive
View photo
House · for sale
USD 289,900
USD 234/sq.ft
119 Lancashire Drive
Kissee Mills
· 1,238 sq.ft · 3 Bedrooms · 2 Baths · House
· Garden · Fireplace · Swimming pool
Kissee Mills · 1,238 sq.ft · 3 Bedrooms · 2 Baths · House · Garden · Fireplace · Swimming pool
Enjoy the lifestyle offered in Point Royal, one of Branson's gated golf communities, where resort-style amenities and comfortable living come together. This home features a flat front yard and back yard, providing usable outdoor space for gardening, entertaining, or simply enjoying the outdoors. Inside, new luxury vinyl plank flooring runs throughout the home, giving every room a fresh, updated look. The vaulted ceiling adds an open feel to the living area, while the wood-burning fireplace creates a welcoming spot to gather on cool Ozark evenings. The guest bathroom has been remodeled with a new walk-in shower featuring glass doors, and a new refrigerator adds to the home's updates. Point Royal offers amenities that make it easy to enjoy an active lifestyle without going far from home. Take advantage of the indoor swimming pool, pickleball courts, clubhouse, on-site restaurant, and award-winning golf course. Walking areas provide another way to get outside and enjoy the community. Whet
USD 289,900
787 Wallace Drive
View photo
House · for sale
USD 85,000
USD 127/sq.ft
787 Wallace Drive
Kissee Mills
· 667 sq.ft · 2 Bedrooms · 1 Bath · House
· Parking
Kissee Mills · 667 sq.ft · 2 Bedrooms · 1 Bath · House · Parking
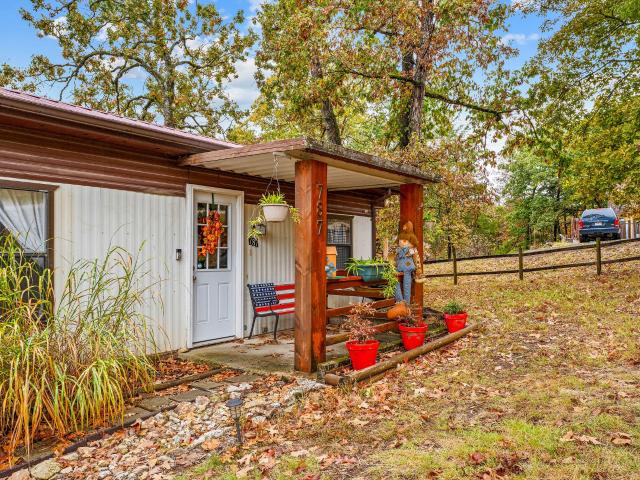
Fully renovated 2-bedroom home with garage just minutes from the shores of Lake Taneycomo! This home has been updated from head to toe. With the new wood laminate flooring, updated cabinetry, new counter tops and stainless stainless appliances, this'neat as a pin' property is turn-key and ready for a new owner. The large, private lot would be a great spot for bonfires and camp outs! This property is available for a cash sale, but owners are also willing to owner finance. Call today to view this property before it's GONE
USD 85,000
928 State Highway H
View photo
House · for sale
USD 165,000
USD 118/sq.ft
928 State Highway H
Kissee Mills
· 1,389 sq.ft · 3 Bedrooms · 1 Bath · House
· Garden · Equipped kitchen
Kissee Mills · 1,389 sq.ft · 3 Bedrooms · 1 Bath · House · Garden · Equipped kitchen
Acreage! Welcome to this charming 3-bedroom, 1-bath home featuring a lovely covered front porch. Set on 1.97 acres, you'll be just steps from a wet-weather creek. Picture yourself relaxing on the porch, watching wildlife, and enjoying your own slice of paradise in the Ozarks. Inside, you'll find a galley kitchen, a cozy dining area, and a front living room with a bedroom on either side. The hallway leads to the bathroom and an extra-large third bedroom, offering space for a private retreat or hobby area. The lower portion of the property has potential for pasture or a beautiful garden. Conveniently located near Forsyth, MO, with Branson just a quick drive away, this property offers room to enjoy the outdoors while staying close to town
USD 165,000
176 Maple Forest Lane
View photo
House · for sale
USD 949,000
USD 211/sq.ft
176 Maple Forest Lane
Kissee Mills
· 4,478 sq.ft · 5 Bedrooms · 4 Baths · House
· Office room · Deck · Fireplace · Equipped kitchen · Parking
Kissee Mills · 4,478 sq.ft · 5 Bedrooms · 4 Baths · House · Office room · Deck · Fireplace · Equipped kitchen · Parking
3 Acres M/L, secluded park like setting in the heart of Branson. RV Parking and Cover, 3 Car Oversized Garage, Asphalt Circular Drive, Hardwood floors, 5 or 6 Bedrooms, 4.5 Bathrooms, Firepit, 2nd Kitchen, Chicken Coop, Colorado River Stone, Masonary Fireplace, Vaulted Ceilings, Granite Countertops, Library, Office & Den, Media Room, Decks, with Composite Trex, Beautiful Custom Wood Built-ins, Close Lake Access to Bull Shoals, Table Rock, and Taneycomo. 5 mins to the Branson Landing and Cox Hospital
USD 949,000
110 Sunrise Villa Drive
View photo
House · for sale
USD 325,000
USD 215/sq.ft
110 Sunrise Villa Drive
Kissee Mills
· 1,507 sq.ft · 3 Bedrooms · 2 Baths · House
· Garden · Equipped kitchen · Parking
Kissee Mills · 1,507 sq.ft · 3 Bedrooms · 2 Baths · House · Garden · Equipped kitchen · Parking
Discover peaceful Branson living at 110 Sunrise Villa Drive in Thunder Ridge Estates! Situated on approximately 0.55 acres, this beautifully maintained 3-bedroom, 2-bath home with a 2-car garage offers the perfect combination of comfort, convenience, and natural beauty. Tucked away from Branson's busy entertainment areas, this quiet neighborhood is just minutes from shopping, grocery stores, restaurants, medical facilities, Highway 65, and approximately five minutes from Branson schools. Step inside to an inviting open floor plan featuring vaulted ceilings in the spacious great room. The kitchen offers granite countertops, additional cabinetry, a pantry cabinet, and ample storage. Luxury vinyl plank flooring flows through the entire home. The primary suite includes a large walk-in closet and private bath with double vanities, cultured marble countertops, and a spacious 3' x 5' walk-in shower. One of this home's most remarkable features is its peaceful backyard retreat! French doors lea
USD 325,000
122 Stone Ridge Drive
View photo
House · for sale
USD 399,000
USD 116/sq.ft
122 Stone Ridge Drive
Kissee Mills
· 3,423 sq.ft · 3 Bedrooms · 4 Baths · House
· Deck · Fireplace · Equipped kitchen
Kissee Mills · 3,423 sq.ft · 3 Bedrooms · 4 Baths · House · Deck · Fireplace · Equipped kitchen
Welcome to 122 Stoneridge Drive! Nestled in the established Branson North neighborhood, this spacious 3-bedroom, 4-bathroom home offers approximately 3,424 square feet of comfortable living space, an incredible floor plan, and features that truly set it apart! Step inside to discover generous living areas, a cozy wood-burning fireplace, formal dining room, and a spacious kitchen featuring granite countertops, stainless steel appliances, and abundant cabinetry. One of the home's standout features is TWO primary suites on the main level, each with its own private bathroom, offering exceptional convenience and flexibility! Love outdoor living? You're going to love the huge covered deck! This expansive outdoor retreat provides incredible space for entertaining, grilling, hosting family gatherings, or simply relaxing and enjoying the peaceful Ozarks surroundings. It's the perfect extension of the home's already generous living space! And let's talk STORAGE! Storage galore! Closets everywher
USD 399,000

Get email alerts

Don't miss out: be the first to know about new properties

The alert was correctly created

On subscribing you accept the conditions of use and the privacy policy
Alert
Receive new ads in your inbox
Save this search
Receive alerts for new listings

We'll send you an email when we have new properties for: "Houses for sale in Kissee Mills"

The alert was correctly created

Ozark city, West Finley township Christian County Missouri
Highlandville city
Get email alerts and be the first to see new listings
Required field
On subscribing I accept the terms of the privacy policy
Perfect! You'll soon start receiving new listings via email
Alert
Receive an email when we have new ads for Houses for sale in Kissee Mills
Save this search
Filters

Bedrooms

Size (sq.ft)

sq.ft
sq.ft

Price

USD
USD

Property type

Bathrooms

Clear all filters
Receive notifications when new entries are published.