280 houses for sale in Kissee Mills

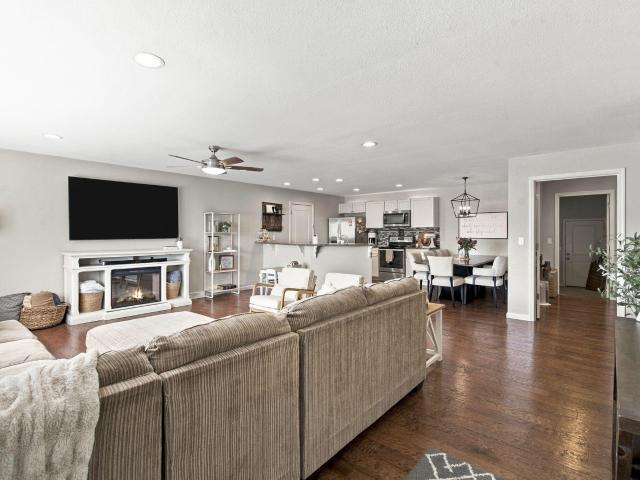
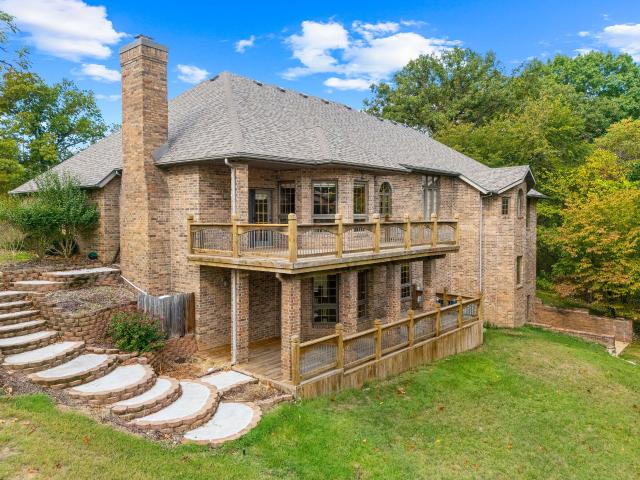
110 Woodleigh Road
View photo
House · for sale
USD 675,000
USD 141/sq.ft
110 Woodleigh Road
Kissee Mills
· 4,779 sq.ft · 6 Bedrooms · 3 Baths · House
· Fireplace · Equipped kitchen
Kissee Mills · 4,779 sq.ft · 6 Bedrooms · 3 Baths · House · Fireplace · Equipped kitchen
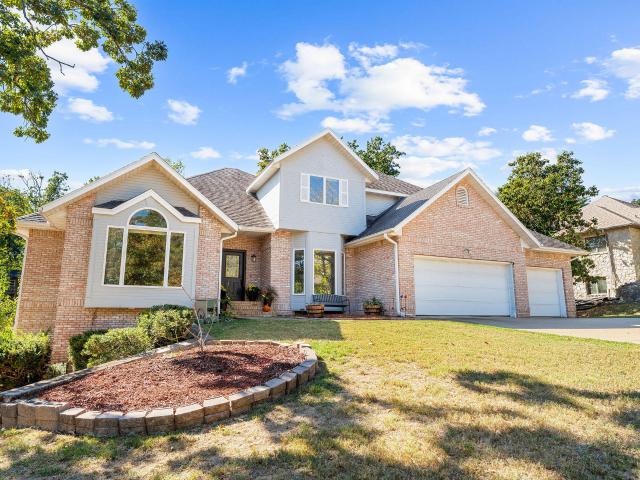
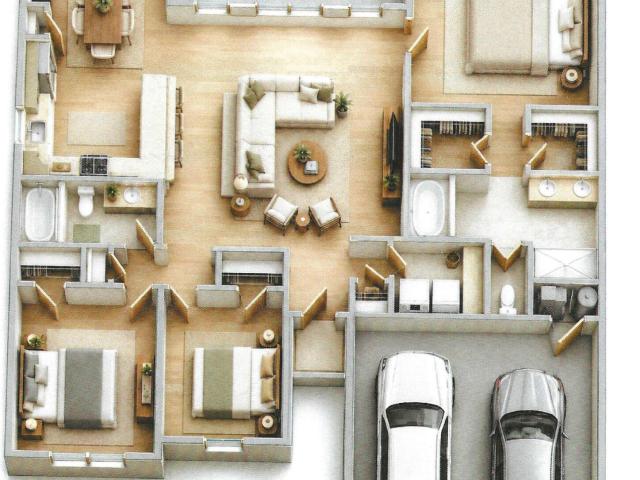
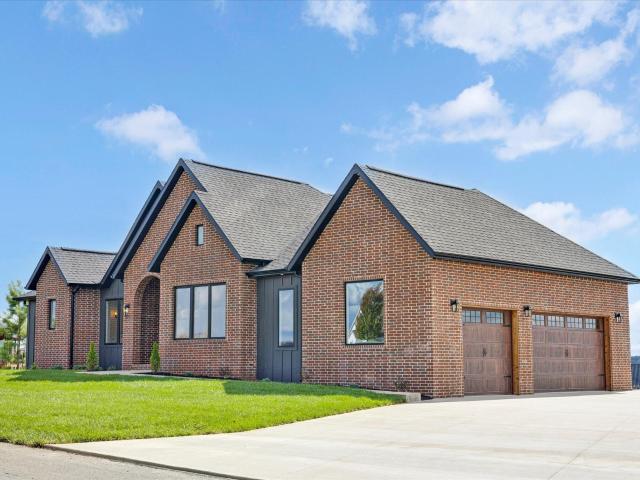
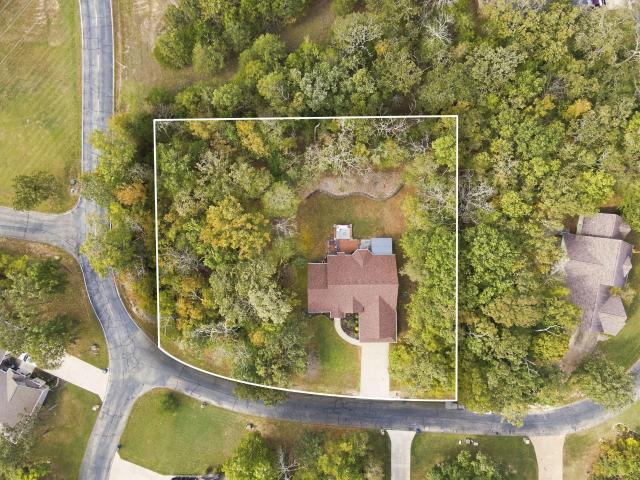
All-Brick Custom Home! Nearly 4,800 SqFt! Multigenerational Living Potential! Discover this classic custom-built beauty in the lovely Woodleigh neighborhood. Nestled on a wooded. 48-acre lot right in the heart of Branson, but just off the beaten path! This luxury residence has 6 bedrooms, 3.5-baths and showcases quality craftsmanship throughout, including hardwood floors, extensive crown molding, custom cabinetry, built-ins, and beautiful architectural details. The spacious main level features a generous kitchen with breakfast nook and inviting hearth room with fireplace, plus separate formal living and dining rooms! The primary suite offers a spa-style bath and generous closet space. Downstairs, three additional bedrooms, a full bath, an expansive recreation room, and a large walk-in cedar closet provide exceptional flexibility for multigenerational living, entertaining, and storage! Need even more space? Approximately 1,000 SqFt of unfinished lower-level space with exterior double-do
USD 675,000
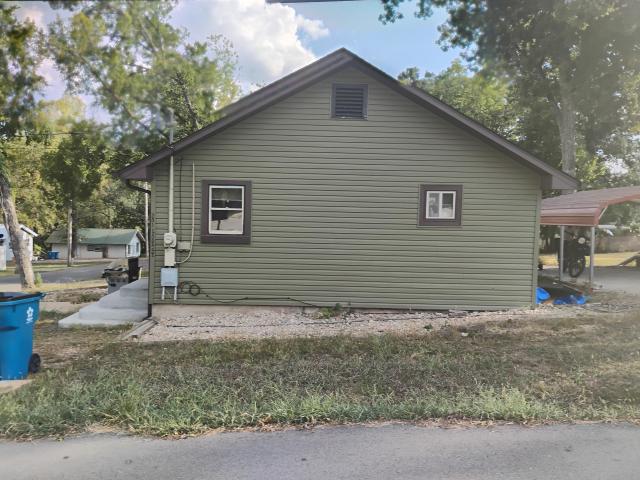
578 Morning Glory Road
View photo
House · for sale
USD 115,000
USD 227/sq.ft
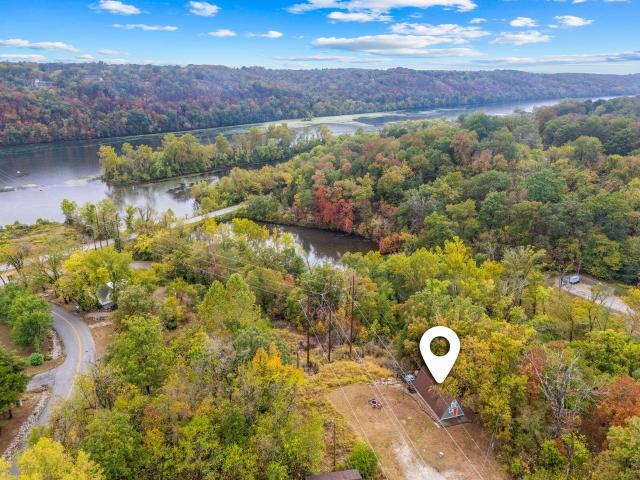
578 Morning Glory Road
Kissee Mills
· 506 sq.ft · 1 Bedroom · 1 Bath · House
· Garden · Deck
Kissee Mills · 506 sq.ft · 1 Bedroom · 1 Bath · House · Garden · Deck
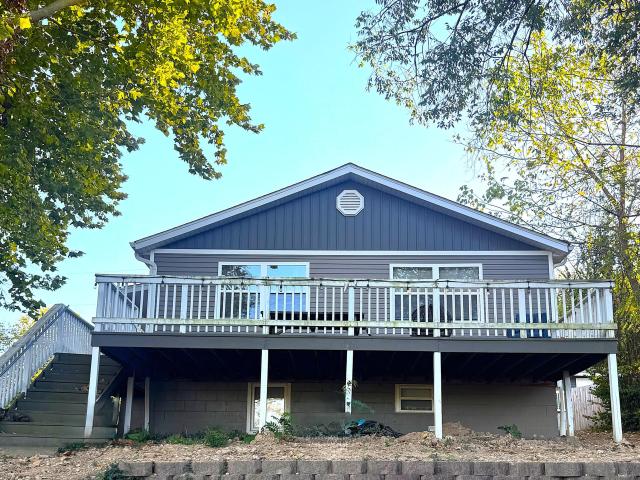
Lake-view A-frame cabin just outside Rockaway Beach, MO, set on 0.34 acre at the end of a quiet dead-end county road with views through the trees to Lake Taneycomo. Built in 1970, this 1-bedroom, 1-bath A-frame offers 512 sq ft with soaring vaulted ceiling and French doors that open from the living room to a large wood deck. The main level combines living and dining. A ladder leads to the loft bedroom, overlooks the living area below. Outside, the open yard has a fire pit area with lake views and room to relax. Close to Rockaway Beach and a short drive to Branson, this classic Ozarks A-frame pairs cabin character with a lake-view setting
USD 115,000
1811 Neihardt Street
View photo
House · for sale
USD 269,000
USD 172/sq.ft
1811 Neihardt Street
Kissee Mills
· 1,561 sq.ft · 3 Bedrooms · 2 Baths · House
· Patio · Garden
Kissee Mills · 1,561 sq.ft · 3 Bedrooms · 2 Baths · House · Patio · Garden
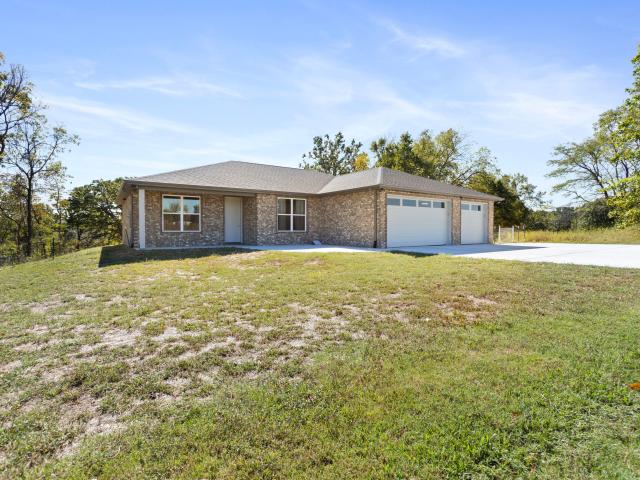
Beautifully renovated and perfectly positioned in the heart of Branson! This well-maintained 3-bedroom, 2-bath home is tucked away in a quiet neighborhood right next to the famous Branson Strip, giving you incredible convenience without sacrificing that tucked-away feel. Outside, you'll love the flat backyard and fantastic screened-in patio, perfect for relaxing or entertaining. Updated, inviting, and wonderfully located, this one is ready to welcome you home!
USD 269,000
231 Lake Street
View photo
House · for sale
USD 97,000
USD 107/sq.ft
231 Lake Street
Kissee Mills
· 904 sq.ft · 2 Bedrooms · 1 Bath · House
· Deck · Parking
Kissee Mills · 904 sq.ft · 2 Bedrooms · 1 Bath · House · Deck · Parking
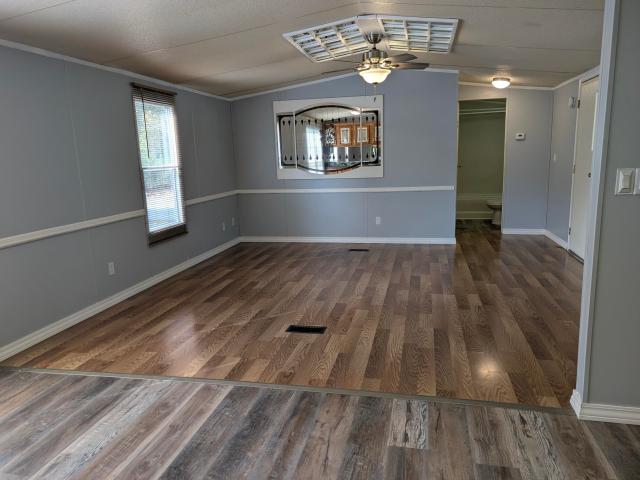
Note: This is NOT a duplex. That large set of steps led to the original sun room which has since been enclosed and they're the perfect spot for a small deck. Historic Rockaway Beach Gem. 3 Blocks to Lake Taneycomo! Step into history with this charming Rockaway Beach home, perfectly positioned for those who love the lake life. Located just three blocks from Lake Taneycomo, the boat ramp, and the fishing island, this property offers a rare combination of convenience and quiet retreat. Location Highlights: Convenience: Only 15 minutes to both Branson and Forsythe. Lake Access: 30-40 minutes to Table Rock Lake and Bull Shoals Lake. Local Vibes: Just across the street from the Thrift Shop and White River Coffee Company. Dollar General is only a mile away. Home & Property Features: This corner-lot home sits on a large property with two driveways. One includes a covered carport with ample space for your boat and trailer, ensuring plenty of off-street parking for you and your guests. Original
USD 97,000
3146 Minnow Drive
View photo
House · for sale
USD 800,000
USD 317/sq.ft
3146 Minnow Drive
Kissee Mills
· 2,519 sq.ft · 2 Bedrooms · 2 Baths · House
· Parking · Equipped kitchen
Kissee Mills · 2,519 sq.ft · 2 Bedrooms · 2 Baths · House · Parking · Equipped kitchen
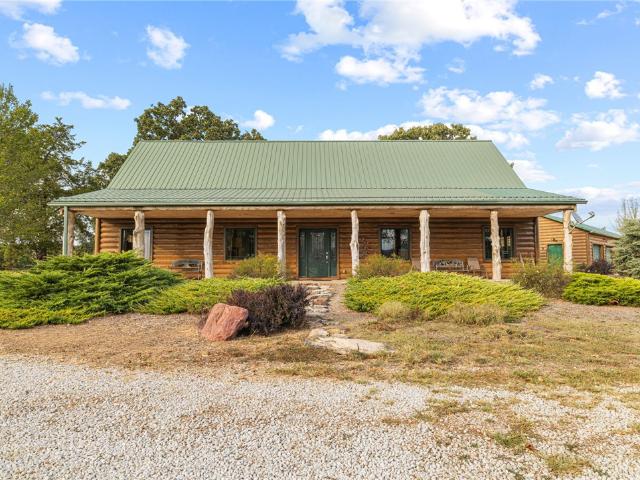
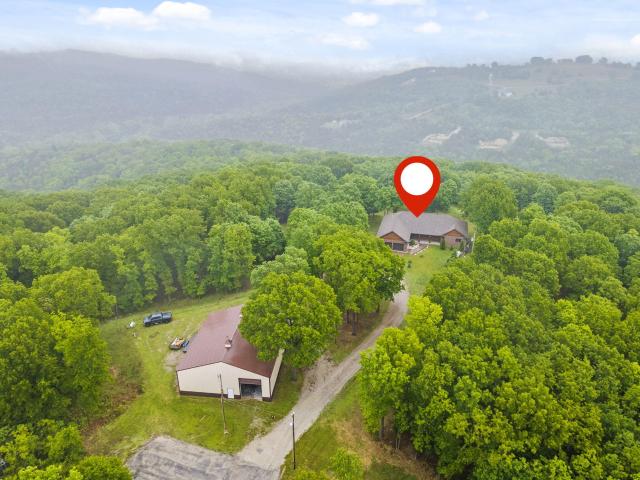
Panoramic Ozark Mountain views highlight this 95+/. Acre property boand along Bull Shoals Lake near Omaha, Arkansas and just 30 minutes from Branson, Missouri. The 2,520+. Sq.ft. home features soaring wood ceilings, exposed beams, a spacious living and dining area, and an upstairs loft. The kitchen offers ample cabinetry, stainless steel appliances, and a center island. Large windows bring in natural light, while a covered front porch overlooks the countryside. A winding gravel drive, mature shade trees, and a detached garage with multiple overhead doors complete the homesite. Two large metal shops with concrete floors and tall overhead doors provide extensive space for equipment, vehicles, hobbies, and workshop projects. Rolling pasture blends with wooded acreage, scattered mature trees, and a pond, offering room for recreation and country living. With substantial improvements, scenic views, and a Bull Shoals Lake setting, this Boone County property is suited for a full-time residence
USD 800,000
319 Cliff House Road # A/B
View photo
House · for sale
USD 499,900
USD 99/sq.ft
319 Cliff House Road # A/B
Kissee Mills
· 5,048 sq.ft · 6 Bedrooms · 4 Baths · House
· Deck · Parking · Air conditioning · Equipped kitchen
Kissee Mills · 5,048 sq.ft · 6 Bedrooms · 4 Baths · House · Deck · Parking · Air conditioning · Equipped kitchen
Cash flow! Lakefront living meets income-producing opportunity! This spacious, tenant-occupied duplex overlooking Lake Taneycomo and Bull Shoals Lake offers an excellentopportunity for investors looking to expand their rental portfolio. Each side features a walk-in entry, 3 bedrooms, 2.5 baths, an attached 1-car garage, generous living space, andstunning lake views from nearly every room. Originally built in 1989 and rebuilt in 2013 following storm damage, the property features separate meters and sits at the end of a quietstreet, offering privacy and long-term investment potential. Recent upgrades include a new AC unit and composite deck for Side B, a Nuvo water conditioning system, dishwasher, and garbage disposal. With both units tenant-occupied, this property offers an opportunity to acquire an established rental property in a scenic lake-area setting. Whether you're growing your portfolio or making your first multifamily investment, this duplex delivers location, lifestyle, and in
USD 499,900
111 Briarcliff Road
View photo
House · for sale
USD 645,000
USD 145/sq.ft
111 Briarcliff Road
Kissee Mills
· 4,435 sq.ft · 5 Bedrooms · 4 Baths · House
· Swimming pool · Deck · Fireplace · Equipped kitchen · Cellar
Kissee Mills · 4,435 sq.ft · 5 Bedrooms · 4 Baths · House · Swimming pool · Deck · Fireplace · Equipped kitchen · Cellar
Welcome to this spacious 5-bedroom, 4.5-bath home in the highly sought-after Branson North neighborhood! Built by Cerretti Construction, known for their beautiful woodwork, quality craftsmanship, and attention to detail, this home is filled with character and timeless touches. With living areas on both the main and lower levels, two fireplaces, and a convenient kitchenette in the basement, there is plenty of room for gathering, entertaining, and everyday living. Step outside to enjoy the beautiful deck, relaxing hot tub, and spacious, level backyard-perfect for outdoor entertaining or simply enjoying the peaceful surroundings. While the home is ready for some cosmetic updates, it offers an incredible opportunity to bring your own style and vision to a well-built home in one of Branson's most desirable neighborhoods. Full of potential and ready for its next chapter, this could be the perfect place to make your own!
USD 645,000
200 Emerald Crest Drive
View photo
House · for sale
USD 2,950,000
USD 159/sq.ft
200 Emerald Crest Drive
Kissee Mills
· 18,535 sq.ft · 4 Bedrooms · 7 Baths · House
· Fireplace · Equipped kitchen · Parking
Kissee Mills · 18,535 sq.ft · 4 Bedrooms · 7 Baths · House · Fireplace · Equipped kitchen · Parking
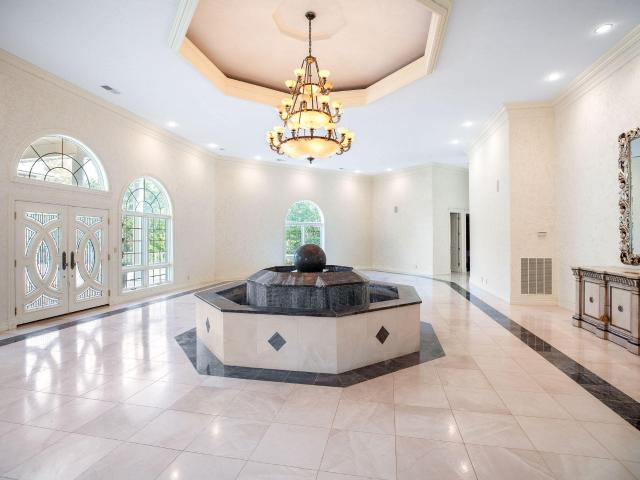
Experience grand-scale living with Table Rock Lake views in this impressive 18,538-square-foot estate situated on five acres within a gated community. Designed for both everyday living and entertaining, this home features four spacious bedroom suites, seven total bathrooms, and a five-car garage. The roof was replaced in 2025 due to storm damage. A striking 30' x 60' foyer with a large fountain creates a memorable entrance. The massive living room features soaring ceilings, expansive windows showcasing the lake views, and a distinctive pivot wall. Propane fireplaces add warmth and ambiance, while the chef's kitchen offers generous space for preparing meals and gathering with guests. The bedroom suites provide private retreats with massive walk-in closets featuring built-in shelving. Baths feature soaking tubs and walk-in showers, offering comfort and room to unwind. The lower level includes a large family room, wet bar, and exercise room, with ample space for recreation, entertaining,
USD 2,950,000
92 Bull Run Road
View photo
House · for sale
USD 248,000
USD 191/sq.ft
92 Bull Run Road
Kissee Mills
· 1,292 sq.ft · 3 Bedrooms · 2 Baths · House
· Garden · Equipped kitchen · Parking
Kissee Mills · 1,292 sq.ft · 3 Bedrooms · 2 Baths · House · Garden · Equipped kitchen · Parking
Enjoy the convenience of Branson without the hustle and bustle! Tucked away near the end of a cul-de-sac in Savannah Place, this 3-bedroom, 2-bath home offers a comfortable split-bedroom floor plan, a 2-car garage, and a fenced backyard complete with a firepit-perfect for relaxing evenings or gathering with friends and family. And here's a bonus your budget will appreciate-all kitchen appliances, including the refrigerator, PLUS the washer and dryer are included! That's one less expense to worry about and one more reason you can feel right at home from day one. Located just outside Branson's city limits, you'll appreciate the neighborhood setting while being less than 10 minutes from Highway 65, Branson Hills shopping and dining, and Cox Medical Center in downtown Branson. Whether you're heading out for the day or settling in for a quiet evening at home, this location makes everyday living a little easier. Come see what makes Savannah Place such a great place to call home!
USD 248,000
154 Brook Court
View photo
House · for sale
USD 278,800
USD 160/sq.ft
154 Brook Court
Kissee Mills
· 1,733 sq.ft · 3 Bedrooms · 2 Baths · House
· Equipped kitchen
Kissee Mills · 1,733 sq.ft · 3 Bedrooms · 2 Baths · House · Equipped kitchen
Welcome to this beautifully updated 3-bedroom, 2-bath home tucked at the end of a quiet cul-de-sac in the heart of Branson. Freshly renovated with a stylish kitchen, modern bathrooms, new flooring, and fresh finishes throughout, this home is truly move-in ready. Vaulted ceilings and an open floor plan create a bright, airy feel filled with natural light. Step outside to your large, fully fenced backyard-perfect for pets, play, or entertaining. Enjoy easy access to Silver Dollar City, Branson Landing, Table Rock Lake, shopping, dining, and all the entertainment Branson has to offer. A rare combination of recent updates, privacy, and unbeatable location
USD 278,800
110 Quail Run Road
View photo
House · for sale
USD 189,000
USD 158/sq.ft
Updated
110 Quail Run Road
Kissee Mills
· 1,195 sq.ft · 3 Bedrooms · 2 Baths · House
· Office room · Parking
Kissee Mills · 1,195 sq.ft · 3 Bedrooms · 2 Baths · House · Office room · Parking
Motivated. Welcome to this charming home just outside the Branson city limits in a cute, inviting subdivision! Offering 3 bedrooms, 2 bathrooms, and approximately 1,300 square feet, this home provides comfortable living space with room to make it your own. Need a little extra room? An additional flexible space offers the potential for a non-conforming fourth bedroom, home office, hobby room, or second living area to fit your needs. The attached two-car garage adds convenience and extra storage. Enjoy the feel of a neighborhood setting while staying close to all the shopping, dining, entertainment, and attractions Branson has to offer. Whether you're looking for your next home, a weekend getaway, or a place with flexible living options, this property is full of possibilities! Also, enjoy nearby Table Rock Lake
USD 189,000
252 Siena Boulevard
View photo
House · for sale
USD 400,000
USD 214/sq.ft
252 Siena Boulevard
Kissee Mills
· 1,862 sq.ft · 3 Bedrooms · 2 Baths · House
· Equipped kitchen · Parking
Kissee Mills · 1,862 sq.ft · 3 Bedrooms · 2 Baths · House · Equipped kitchen · Parking
Siena serenity! Luxury living meets a little breathing room in Branson's gated Siena Estates. This custom 3-bedroom, 2.5-bath home blends comfort, style, and scenery. The open floor plan features warm plank flooring, tray ceilings, and a chef-worthy kitchen with granite countertops, modern appliances, dual islands, and a walk-in pantry. The primary suite offers a relaxing retreat, while two additional bedrooms provide plenty of space for family and friends. Step outside to an oversized screened porch, complete with a separate enclosed storage area. Just beyond, a private, walled courtyard with gated access overlooks natural scenery, offering a relaxing Ozarks setting. Additional upgrades include a whole-house water softener and a front storm door that welcomes more natural light. Designed for easy living, this single-level home sits on a flat lot with a 2-car garage, low-maintenance exterior, city utilities, and high-speed internet. Even better, the homeowners association handles lawn
USD 400,000
135 Dunn Road
View photo
House · for sale
USD 1,675,000
USD 287/sq.ft
135 Dunn Road
Kissee Mills
· 5,834 sq.ft · 5 Bedrooms · 4 Baths · House
· Gym
Kissee Mills · 5,834 sq.ft · 5 Bedrooms · 4 Baths · House · Gym
Unrivaled Privacy Meets Modern Luxury North of Branson! Positioned perfectly on over 40 acres of rolling Ozark landscape, this 5,500+ sq. Ft. custom estate offers a rare standard of living just minutes from the Tri-Lakes region. Built in 2019, the 5-bedroom, 4-bathroom residence commands attention with its architectural beamed ceilings, sprawling open-concept layout, and immaculate finishes. Designed for both relaxation and security, the home features a dedicated home gym, an reinforced storm/security shelter, and a magnificent dual-level outdoor entertaining area overlooking a serene creek bottom. In addition, all of this is backed up with a Generac generator. The estate's functionality extends to a premier 40x50 detached workshop equipped with 12-foot sidewalls, a 20-foot RV lean-to, and a fully independent 640 sq. Ft. secondary apartment with an accompanying loft. Whether utilized as a hobby farm, an equestrian haven, or a private retreat, this property offers unmatched versatility.
USD 1,675,000
488 Royalty Lane
View photo
House · for sale
USD 145,000
USD 162/sq.ft
488 Royalty Lane
Kissee Mills
· 893 sq.ft · 2 Bedrooms · 1 Bath · House
Kissee Mills · 893 sq.ft · 2 Bedrooms · 1 Bath · House
Welcome to a home with space, comfort, and room to make it your own! Featuring 2 bedrooms and a level lot, this property offers practical living and outdoor space to enjoy. Whether you're looking for your first home, downsizing, or searching for a place to make your own, this home is worth a closer look
USD 145,000
290 Mckee Drive
View photo
House · for sale
USD 625,000
USD 313/sq.ft
290 Mckee Drive
Kissee Mills
· 1,991 sq.ft · 3 Bedrooms · 2 Baths · House
· Office room
Kissee Mills · 1,991 sq.ft · 3 Bedrooms · 2 Baths · House · Office room
Country roads, meet your happy ending. This one-level, three-bedroom, two-and-a-half-bath home spreads across 19 glorious acres, and yes, John Denver was absolutely onto something. Step inside and prepare for a bit of'wow. Soaring ceilings stretch overhead while custom finishes add that touch of thoughtful craftsmanship you don't stumble upon every day. The layout flows with genuine ease, and a versatile bonus room stands ready to become an office, playroom, or the hobby space you've been quietly plotting for years. Then there's the primary suite, which frankly deserves its own postcard. Between the restful bedroom and the spa-worthy bathroom, pure paradise' starts to feel like an understatement rather than a stretch. Outside is where this property really flexes. A generous wrap-around porch invites you to sip coffee, watch the sunset, and marvel at views that never send an invoice. The pastures come prepped and fenced for livestock, so the cows, horses, and chickens can move in right
USD 625,000
505 Doctor Good Drive
View photo
House · for sale
USD 245,000
USD 161/sq.ft
505 Doctor Good Drive
Kissee Mills
· 1,518 sq.ft · 3 Bedrooms · 1 Bath · House
Kissee Mills · 1,518 sq.ft · 3 Bedrooms · 1 Bath · House
This rare Branson home offers the ultimate location: it sits right behind the famous Branson Strip, yet is tucked away on a private, spacious lot of almost half an acre. Enjoy the perfect balance of a secluded, peaceful retreat with world-class entertainment, shopping and dining just steps from your back door
USD 245,000
2130 Carlton Road
View photo
House · for sale
USD 749,900
USD 171/sq.ft
2130 Carlton Road
Kissee Mills
· 4,370 sq.ft · 4 Bedrooms · 4 Baths · House
· Deck · Equipped kitchen
Kissee Mills · 4,370 sq.ft · 4 Bedrooms · 4 Baths · House · Deck · Equipped kitchen
Acreage, shop, perfect location-. And over 100 more acres available for extra $! A true Ozark Mountain Estate with 10 private acres, a 50'x56' shop building, catfish pond, ATV trails, and a nearly 5,000 square foot brick home. Overlooking the beautiful hills of Branson Creek and Buffalo Ridge, privacy meets convenience at the end of Carlton Rd; with easy access to Hwy 65 and close-by Table Rock Lake, Big Cedar Lodge, Top of the Rock, and all of the action and amenities of Hollister and Branson. This well-maintained home has superb curb appeal and features rustic wood touches that beautifully offset the solid brick exterior. The FLAT easy access driveway makes life simpler. Inside the house there are gorgeous oak floors, very spacious rooms, 2 master suites on the main level, large laundry room with wonderful built-in cabinets, and a big kitchen with double ovens, bar seating and granite countertops. The huge deck looks out over the pond and trees. Downstairs there is a family room, bar
USD 749,900
525 Emory Creek Boulevard
View photo
House · for sale
USD 485,000
USD 157/sq.ft
525 Emory Creek Boulevard
Kissee Mills
· 3,089 sq.ft · 5 Bedrooms · 3 Baths · House
· Patio · Garden · Parking · Deck · Equipped kitchen · Cellar
Kissee Mills · 3,089 sq.ft · 5 Bedrooms · 3 Baths · House · Patio · Garden · Parking · Deck · Equipped kitchen · Cellar
Welcome home to Emory Creek Ranch! No hoa! Built in 2021, this beautiful home offers the perfect combination of modern comfort, thoughtful upgrades, and plenty of room to entertain! Step inside to discover a bright, inviting main level featuring an open concept living area, stylish kitchen, and dining space with access to the back deck. Natural light fills the home, creating a warm and welcoming atmosphere throughout. The real showstopper is the recently finished walkout basement! Featuring gorgeous pine tongue and groove walls and ceilings, this space offers a cozy, lodge inspired feel with two additional bedrooms, a full bathroom, spacious family room, media area, and an incredible game room with pool table, foosball, and arcade games! Outside, enjoy the extra large deck and patio overlooking a fully fenced backyard, perfect for relaxing or entertaining. Additional highlights include a two car garage, three car driveway, and numerous upgrades throughout, including cabinetry, sinks, f
USD 485,000
171 Ashford Drive
View photo
House · for sale
USD 435,000
USD 136/sq.ft
171 Ashford Drive
Kissee Mills
· 3,197 sq.ft · 4 Bedrooms · 3 Baths · House
· Equipped kitchen
Kissee Mills · 3,197 sq.ft · 4 Bedrooms · 3 Baths · House · Equipped kitchen
Spacious Hollister Home with Extensive Updates and Approximately 3,200 Sq. Ft.Welcome to 171 Ashford Drive in Hollister, Missouri! This spacious 4-bedroom, 3.5-bath home offers approximately 3,200 square feet of comfortable living space, multiple living areas, and numerous recent improvements. Located on a quiet cul-de-sac, this home provides the perfect combination of space, functionality, and convenience. Step inside to discover fresh interior paint, updated flooring, and an inviting layout with plenty of room for everyday living and entertaining. The spacious kitchen features newer appliances, abundant cabinetry, and convenient access to the dining and living areas. Multiple gathering spaces, including a finished lower level, offer flexibility for entertaining, hobbies, guests, or simply relaxing. Major improvements provide added value and peace of mind, including a new roof, new siding, newer HVAC system, newer water heater, and newer water softener. A beautifully updated walk-in s
USD 435,000
172 Sunrise Villa Drive
View photo
House · for sale
USD 309,000
USD 205/sq.ft
172 Sunrise Villa Drive
Kissee Mills
· 1,507 sq.ft · 3 Bedrooms · 2 Baths · House
· Parking · Deck · Equipped kitchen
Kissee Mills · 1,507 sq.ft · 3 Bedrooms · 2 Baths · House · Parking · Deck · Equipped kitchen
New construction by local builder. This subdivision is hidden away from the congestion of Branson but only a short drive to shopping, medical, and grocery store's. 5 minute drive to all Branson schools, This open floor plan home features, Vaulted ceiling over the great room, granite counters tops in kitchen, 3 bedrooms, 2 baths, 2 car garage and back deck off the Great Room. Bathrooms have cultured marble counter tops. The master bath has double sinks, a 3'x5' shower with shower door, and a large master closet. Bedrooms are carpeted, Vinyl plank tile through out the rest of the home
USD 309,000
189 Kays Lane
View photo
House · for sale
USD 135,000
USD 73/sq.ft
189 Kays Lane
Kissee Mills
· 1,841 sq.ft · 3 Bedrooms · 2 Baths · House
· Deck · Equipped kitchen
Kissee Mills · 1,841 sq.ft · 3 Bedrooms · 2 Baths · House · Deck · Equipped kitchen
Investors Dream! This fixer upper needs some work, but is worth the energy and effort. New roof and new HVAC 2 years old. Needs paint, flooring, decks and some bathroom work. Great location in nice quiet neighborhood all on almost a 1-acre lot. Doublewide 3BD/2BA in good condition on permanent foundation with Hollister Schools 2 minutes away. Vaulted living room is spacious with large deck off back. Kitchen has bar seating, pantry, skylight, island. All 3 bedrooms have WIC, and master bathroom has corner tub, separate shower, double vanity. Lots of square feet for the money
USD 135,000
156 Sunrise Villa Drive
View photo
House · for sale
USD 309,000
USD 205/sq.ft
156 Sunrise Villa Drive
Kissee Mills
· 1,507 sq.ft · 3 Bedrooms · 2 Baths · House
· Parking · Deck · Equipped kitchen
Kissee Mills · 1,507 sq.ft · 3 Bedrooms · 2 Baths · House · Parking · Deck · Equipped kitchen
New construction by local builder. This subdivision is hidden away from the congestion of Branson but only a short drive to shopping, medical, and grocery store's. 5 minute drive to all Branson schools, This open floor plan home features, Vaulted ceiling over the great room, granite counters tops in kitchen, 3 bedrooms, 2 baths, 2 car garage and back deck off the Great Room. Bathrooms have cultured marble counter tops. The master bath has double sinks, a 3'x5' shower with shower door, and a large master closet. Bedrooms are carpeted, Vinyl plank tile through out the rest of the home
USD 309,000
164 Sunrise Villa Drive
View photo
House · for sale
USD 309,000
USD 205/sq.ft
164 Sunrise Villa Drive
Kissee Mills
· 1,507 sq.ft · 3 Bedrooms · 2 Baths · House
· Parking · Deck · Equipped kitchen
Kissee Mills · 1,507 sq.ft · 3 Bedrooms · 2 Baths · House · Parking · Deck · Equipped kitchen
New construction by local builder. This subdivision is hidden away from the congestion of Branson but only a short drive to shopping, medical, and grocery store's. 5 minute drive to all Branson schools, This open floor plan home features, Vaulted ceiling over the great room, granite counters tops in kitchen, 3 bedrooms, 2 baths, 2 car garage and back deck off the Great Room. Bathrooms have cultured marble counter tops. The master bath has double sinks, a 3'x5' shower with shower door, and a large master closet. Bedrooms are carpeted, Vinyl plank tile through out the rest of the home
USD 309,000
349 Sunset Drive
View photo
House · for sale
USD 819,500
USD 307/sq.ft
349 Sunset Drive
Kissee Mills
· 2,669 sq.ft · 4 Bedrooms · 2 Baths · House
· Fireplace · Equipped kitchen
Kissee Mills · 2,669 sq.ft · 4 Bedrooms · 2 Baths · House · Fireplace · Equipped kitchen
Welcome to an extraordinary blend of luxury and prestige. This custom-built home offers thoughtfully designed living spaces, elevated finishes, and breathtaking panoramic views that make every day feel like a getaway. From the moment you arrive, the home's striking architecture makes a lasting impression. Inside, soaring vaulted ceilings, expansive windows, and warm natural wood flooring create an atmosphere of understated elegance, while the open-concept design invites effortless living and entertaining. At the heart of the home, the spacious living area is anchored by a magnificent floor-to-ceiling stone fireplace, creating a stunning focal point and a welcoming gathering place for cozy evenings and memorable occasions. The living room flows seamlessly into a gourmet chef's kitchen designed to impress, featuring professional-grade appliances, custom cabinetry, elegant quartz countertops, and an oversized island ideal for meal preparation and entertaining. A discreet walk-in pantry pr
USD 819,500
109 Praise Way
View photo
House · for sale
USD 275,000
USD 214/sq.ft
109 Praise Way
Kissee Mills
· 1,281 sq.ft · 3 Bedrooms · 2 Baths · House
· Deck · Parking
Kissee Mills · 1,281 sq.ft · 3 Bedrooms · 2 Baths · House · Deck · Parking
Location, Location, Location! Enjoy easy one-level living in this inviting 3-bedroom, 2-bath home featuring an open floor plan, solid surface countertops, and all appliances included. Take in spectacular western-facing sunsets, mountain views, and a view of Table Rock Lake Dam from the spacious deck. Situated on a large corner lot at the end of a dead-end street, this property offers plenty of off-street parking and a one-car garage. Conveniently located near shopping and medical facilities, with easy access to Highway 65. Major updates include a roof. 7 years old & HVAC. 3 years old. Enjoy comfortable living, beautiful views, and a convenient location all in one!
USD 275,000
337 Jessi Road
View photo
House · for sale
USD 385,000
USD 158/sq.ft
337 Jessi Road
Kissee Mills
· 2,433 sq.ft · 5 Bedrooms · 3 Baths · House
· Office room · Deck · Fireplace · Equipped kitchen · Parking
Kissee Mills · 2,433 sq.ft · 5 Bedrooms · 3 Baths · House · Office room · Deck · Fireplace · Equipped kitchen · Parking
Welcome to 337 Jessi Rd! Originally a manufactured home, the property was expanded in 2017 with the addition of the remaining structure, creating this unique 5-bedroom, 4-bath home. Situated on approximately 10 wooded acres, it offers incredible flexibility for multi-generational living, entertaining, and enjoying the outdoors. The open-concept main level features a spacious kitchen with abundant cabinetry, counter space, modern appliances, and a walk-in pantry, plus a cozy living room with a gas fireplace. The large primary suite offers beautiful natural light and a modern bath. Enjoy a massive covered deck with ceiling fans and built-in speakers. An oversized 2-car garage provides plenty of storage, while the finished space above includes a wet bar, refrigerator, projector, speakers, pool table area, half bath, and attic storage. Additional downstairs living space offers flexibility for a bedroom, office, or recreation area. Outside, enjoy a metal shade structure, play area, concrete
USD 385,000
617 Crossing Drive
View photo
House · for sale
USD 424,900
USD 224/sq.ft
617 Crossing Drive
Kissee Mills
· 1,894 sq.ft · 3 Bedrooms · 2 Baths · House
· Deck · Fireplace · Equipped kitchen
Kissee Mills · 1,894 sq.ft · 3 Bedrooms · 2 Baths · House · Deck · Fireplace · Equipped kitchen
Resort-style living in stonebridge village with approximately 0.71 acres! Welcome to 617 Crossing Drive in Branson West! This beautiful 1,899 sq. Ft. single-level home offers 3 bedrooms, 2 bathrooms, and an exceptional outdoor entertaining space! Situated on approximately 0.36 acres, this sale ALSO INCLUDES adjoining Lot 28 (approximately 0.35 acres), providing a combined 0.71 acres of space and wooded Ozarks surroundings within this desirable gated golf community! Step inside to discover wide-plank flooring, graceful archways, abundant natural light, and a welcoming living room with a stunning stone gas fireplace. The kitchen features quartz countertops, attractive cabinetry, tile backsplash, matte black appliances, and a breakfast nook. The spacious primary suite offers a tray ceiling, walk-in closet, double vanity, walk-in shower, and soaking tub. The outdoor living space is a showstopper! The sellers have added a fantastic back deck with multiple seating areas and charming string l
USD 424,900
314 W Long Street
View photo
House · for sale
USD 225,000
USD 167/sq.ft
314 W Long Street
Kissee Mills
· 1,345 sq.ft · 2 Bedrooms · 2 Baths · House
· Equipped kitchen · Cellar
Kissee Mills · 1,345 sq.ft · 2 Bedrooms · 2 Baths · House · Equipped kitchen · Cellar
Welcome to this beautifully remodeled 2-bedroom, 2-bathroom home with the potential to easily function as a 3-bedroom home. The additional bedroom space is already in place in the basement and simply needs flooring installed to complete the room. Located just a few blocks from Historic Downtown Branson, this home offers a great combination of modern updates, character, functionality, and an unbeatable location. The main level features new luxury vinyl plank flooring and new carpet, along with a completely remodeled kitchen featuring beautiful new cabinets and countertops. Newer appliances throughout the home add to the convenience and appeal. The partially finished basement provides valuable additional living space, including a functional second bathroom with shower, a dedicated washer and dryer room, and the additional room that could easily be finished as the home's third bedroom with flooring. A new sump pump has also been properly installed in the basement, providing added peace of
USD 225,000
280 Johnson Road
View photo
House · for sale
USD 399,000
USD 179/sq.ft
280 Johnson Road
Kissee Mills
· 2,217 sq.ft · 3 Bedrooms · 2 Baths · House
· Office room · Fireplace · Equipped kitchen
Kissee Mills · 2,217 sq.ft · 3 Bedrooms · 2 Baths · House · Office room · Fireplace · Equipped kitchen
Custom-built without compromise, this all-brick 3-bedroom, 2-bath estate offers over 2,000 square feet on one level and sits on a generous lot in a peaceful country setting, pairing quiet surroundings with craftsmanship rarely found today. Book lovers will fall for the private library, complete with its own fireplace and extra-heavy-duty, steel reinforced built-in bookcases of painted oak and pine. A second fireplace warms the living room beneath dimmable disc lighting, and a dedicated office makes working from home a pleasure. The kitchen pairs warm butcher block countertops with premium stainless appliances, a propane double-oven range, an outside-vented stainless hood and a granite double-bowl sink. Every detail has been considered: solid wood doors, soft-close solid hardwood cabinetry, XL luxury vinyl plank throughout, Legrand screwless switches, remote-controlled fans and lighting, and USB-C charging built into key rooms. For the four-legged members of the family, a stainless stee
USD 399,000
202 Willie Oaks Road
View photo
House · for sale
USD 90,000
USD 99/sq.ft
202 Willie Oaks Road
Kissee Mills
· 904 sq.ft · 2 Bedrooms · 2 Baths · House
· Parking
Kissee Mills · 904 sq.ft · 2 Bedrooms · 2 Baths · House · Parking
Here you Go! 2-bedroom, 2-bathroom home with a garage, all set for its new family! It's in great shape, ready to move in. Plus, the newer metal roof adds a nice touch. The appliances are included, Lots of upgrades. Ready to move into. All information is deemed reliable but not guaranteed. Buyer and buyer's agent to verify all information
USD 90,000

Get email alerts

Don't miss out: be the first to know about new properties

The alert was correctly created

On subscribing you accept the conditions of use and the privacy policy
Alert
Receive new ads in your inbox
Save this search
Receive alerts for new listings

We'll send you an email when we have new properties for: "Houses for sale in Kissee Mills"

The alert was correctly created

Ozark city, West Finley township Christian County Missouri
Highlandville city
Get email alerts and be the first to see new listings
Required field
On subscribing I accept the terms of the privacy policy
Perfect! You'll soon start receiving new listings via email
Alert
Receive an email when we have new ads for Houses for sale in Kissee Mills
Save this search
Filters

Bedrooms

Size (sq.ft)

sq.ft
sq.ft

Price

USD
USD

Property type

Bathrooms

Clear all filters
Receive notifications when new entries are published.