1,011 houses for sale in Kittery

234 ME Route 236
View photo
House · for sale
USD 685,000
USD 271/sq.ft
234 ME Route 236
Kittery
· 2,519 sq.ft · 3 Bedrooms · 2 Baths · House
· Garden · Deck · Fireplace · Equipped kitchen · Parking
Kittery · 2,519 sq.ft · 3 Bedrooms · 2 Baths · House · Garden · Deck · Fireplace · Equipped kitchen · Parking
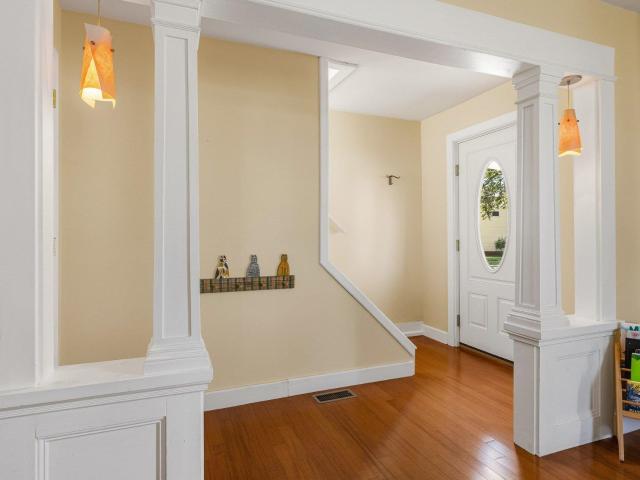
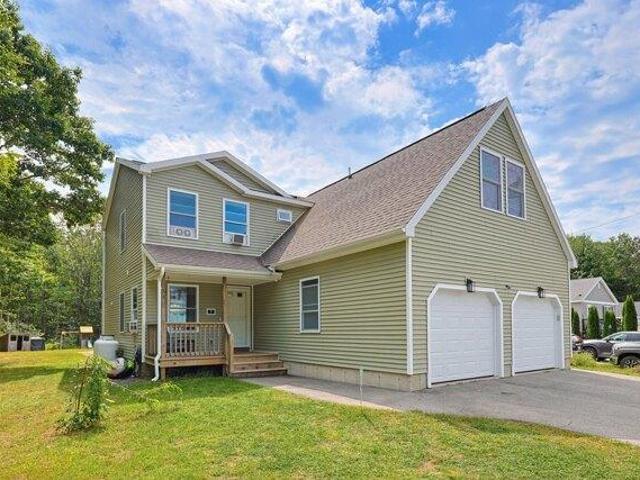
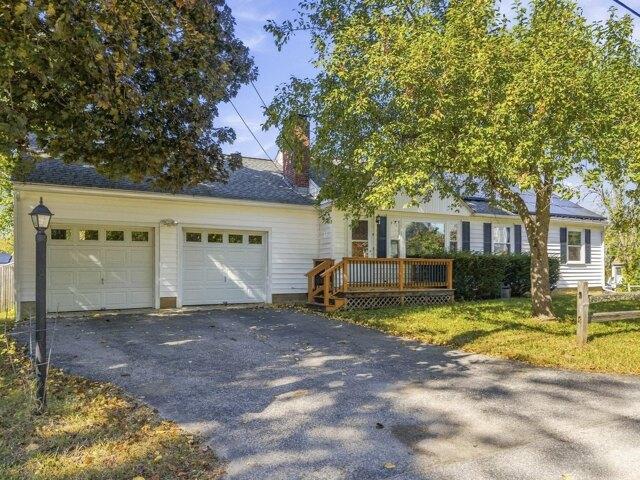
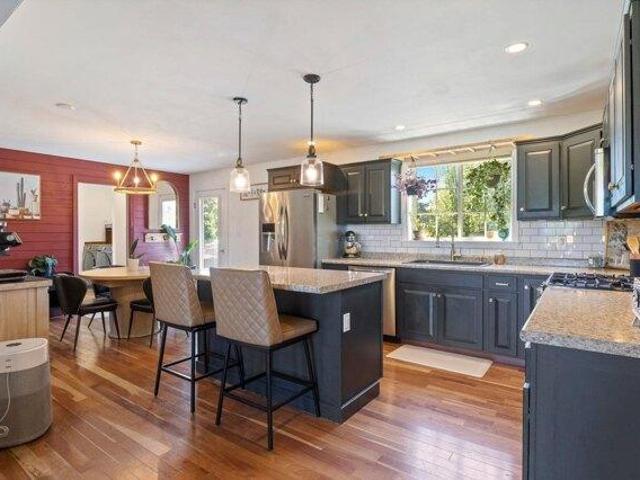
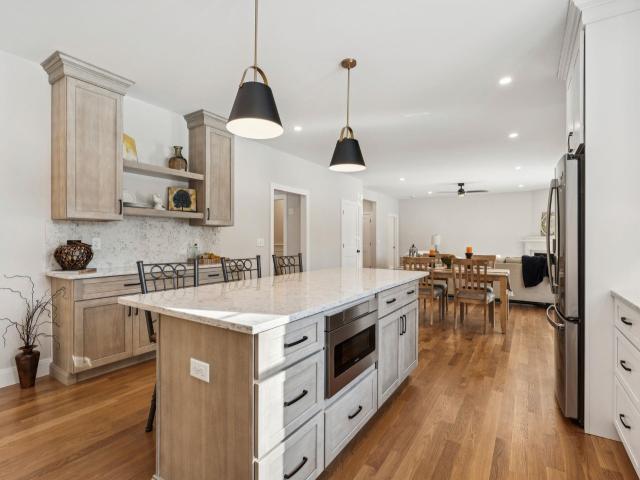
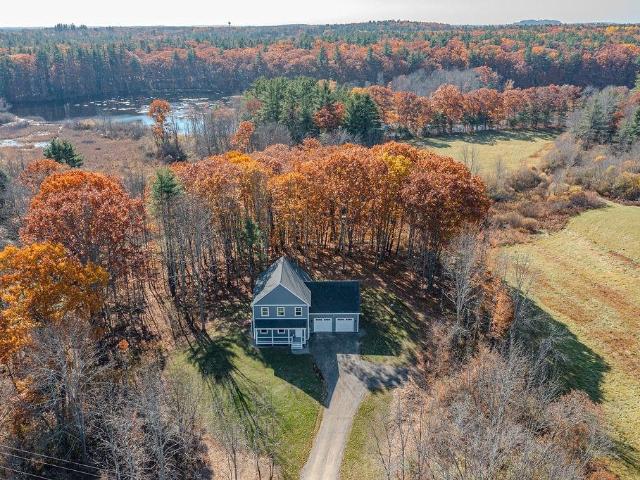
Your next chapter starts here in Berwick! There's something special about a brand-new home, and this thoughtfully designed property by Whitcher Builders makes it easy to imagine settling in & calling it home! With a welcoming covered porch, open-concept layout, beautiful finishes, and room for everyone, this home offers comfort, style, and easy, everyday convenience. The first floor is designed for the way you love to live. The kitchen features quality cabinetry, a spacious island, and stunning countertops, making it a natural gathering spot for morning coffee, casual meals, or entertaining friends and family. The kitchen flows seamlessly into the dining and living areas, where a gas fireplace creates the perfect setting for cozy evenings at home. When the weather warms up, step out onto the back deck and enjoy the privacy of your own yard. Coming home through the garage is a breeze, with a convenient half bath, large closet, and mudroom-style space to keep coats, shoes, and everyday e
USD 685,000
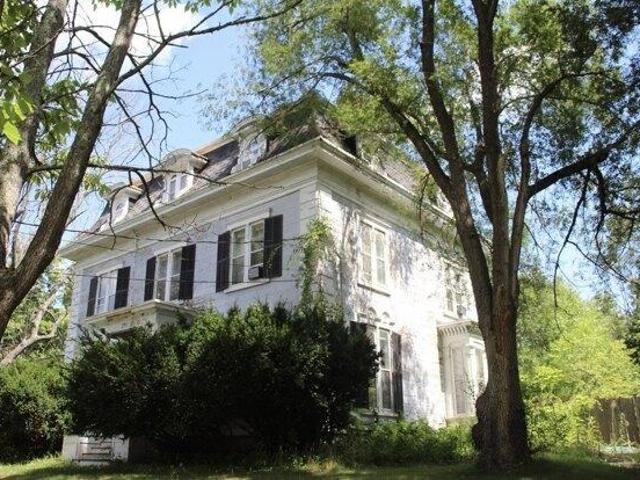
5 bedroom, Somersworth NH 03878 106381942
View photo
House · for sale
USD 560,000
USD 127/sq.ft
5 bedroom, Somersworth NH 03878 106381942
Kittery
· 4,392 sq.ft · 5 Bedrooms · 3 Baths · House
· Fireplace · Parking
Kittery · 4,392 sq.ft · 5 Bedrooms · 3 Baths · House · Fireplace · Parking
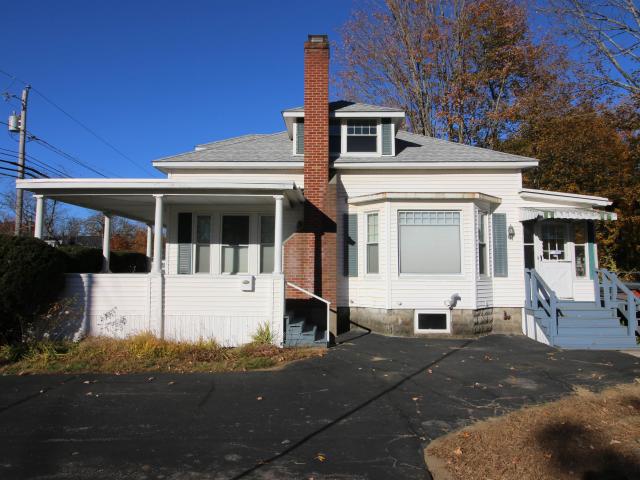
$25K PRICE REDUCTION! MOTIVATED SELLERS! High Potential Charming 3-Story Home in Somersworth, NH! This character-filled home offers space, charm, and endless possibilities, conveniently located near downtown Somersworth, the Maine border, and minutes from major highways. With 11 rooms and 2.5 bathrooms, there's plenty of room to live, work, relax, entertain, and make this home your own! Enjoy beautiful marble and hardwood flooring, two fireplaces, elegant chandelier lighting, a wraparound driveway, and parking for up to six vehicles. The home has been pre-inspected for added peace of mind. Whether you're looking to restore its charm, personalize the space, or bring your vision to life, this property is full of potential and ready for its next chapter. Don't miss this opportunity to own a distinctive home in a convenient location! Home subject to sellers finding suitable housing
USD 560,000
17 Pepperell Way
View photo
House · for sale
USD 1,950,000
USD 322/sq.ft
17 Pepperell Way
Kittery
· 6,049 sq.ft · 4 Bedrooms · 3 Baths · House
· Patio · Equipped kitchen · Parking
Kittery · 6,049 sq.ft · 4 Bedrooms · 3 Baths · House · Patio · Equipped kitchen · Parking
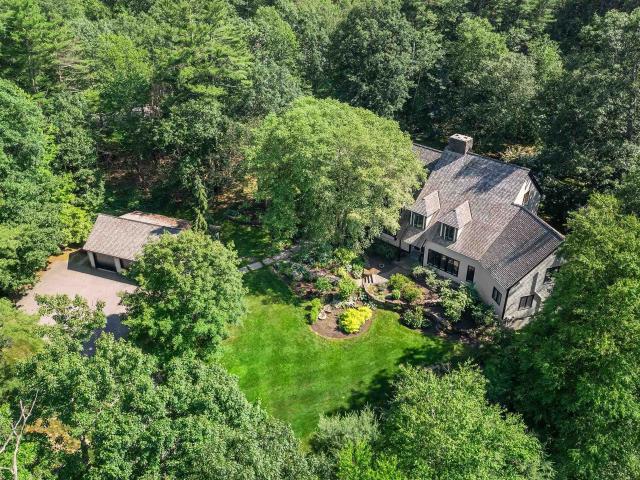
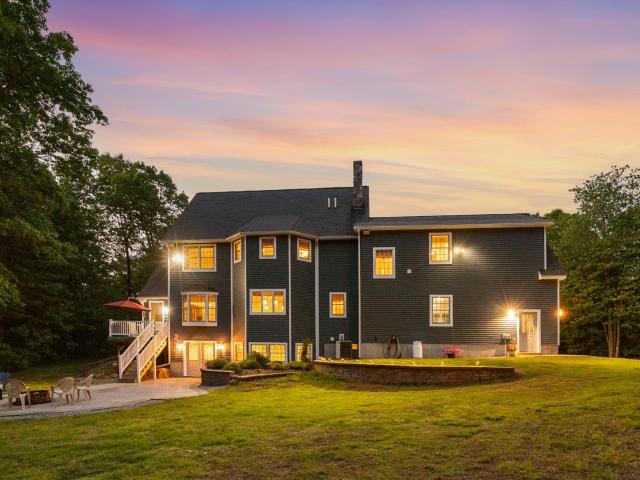
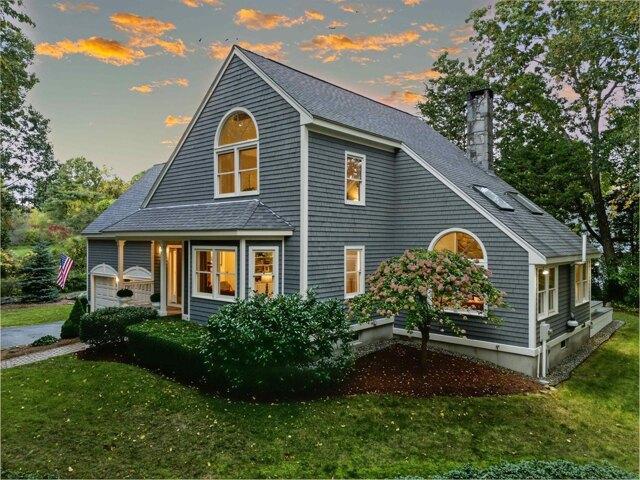
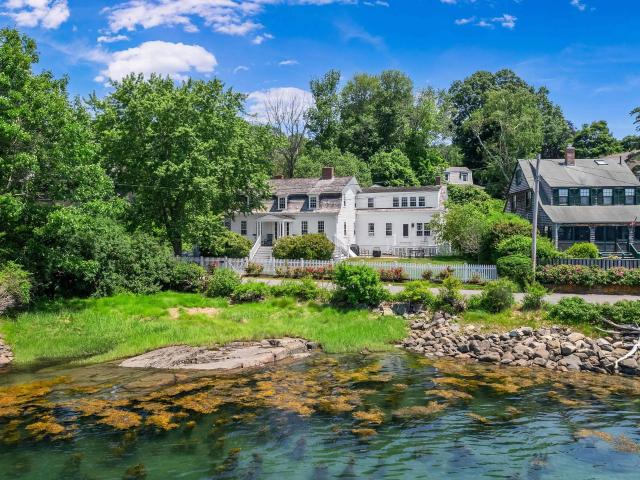
Nestled privately among the Western Point neighborhood in York, this exquisite residence is a true testament to the elegance of Maine's shingled cottage style, seamlessly combined with modern flair. Spanning 2.63 acres, the property offers a sense of seclusion and tranquility. As you arrive, a pathway from the three-car garage leads you to impressive granite stone steps, highlighting the superior craftsmanship evident throughout the residence. Built in 1989, among the thoughtful renovations, recent updates to the kitchen and primary suite create a luxurious and inviting atmosphere. The heart of the home is a chef's kitchen with custom-built cabinetry, white quartz countertops, an eight-burner range with double ovens, and radiant heat underfoot. The L-shaped breakfast nook, with its built-in seating, invites family gatherings. Step into the great room, a stunning two-story space that captivates with its sophisticated details with access to the awning-covered bluestone patio overlooking
USD 1,950,000
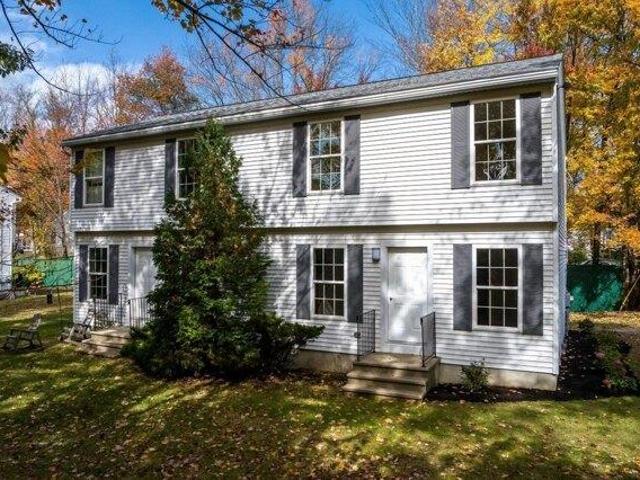
37 Washington Street # A
View photo
House · for sale
USD 449,900
USD 284/sq.ft
37 Washington Street # A
Kittery
· 1,582 sq.ft · 2 Bedrooms · 1 Bath · House
· Office room · Equipped kitchen · Air conditioning · Cellar
Kittery · 1,582 sq.ft · 2 Bedrooms · 1 Bath · House · Office room · Equipped kitchen · Air conditioning · Cellar
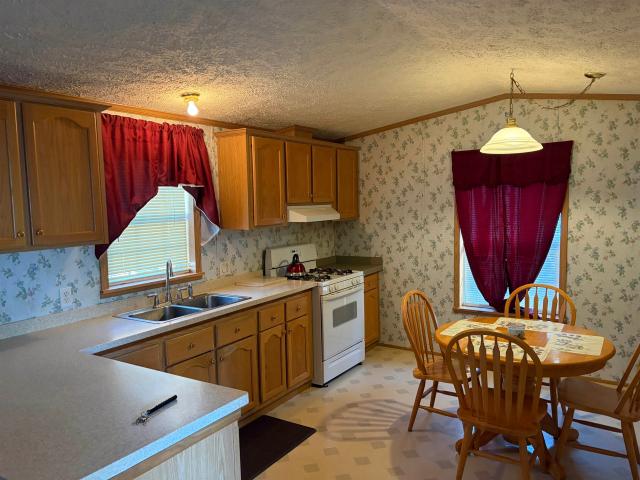
If you're looking for the ease of condo living without the feel of a typical condo, this Exeter townhouse is a must see! Unit A occupies the front portion of the main house and offers the space, layout and privacy of a single family home. Converted to condominiums in 2006, the property is part of a small, three-unit, self-managed association with low monthly fees. Inside, hardwood floors run throughout the two-story home. The first floor features a spacious eat-in kitchen with center island and stainless steel appliances, an open-concept living and dining area, and a convenient half bath. Upstairs are 2 generously sized bedrooms along with a central den/playroom that makes a great home office, sitting area or bonus space. The oversized full bath is complemented by an attached laundry room, while the full basement provides plenty of additional storage. Updated systems, central air, and town water and sewer make for easy living. Best of all is the location, just one mile from downtown Ex
USD 449,900
3 bedroom, Somersworth NH 03878 106435396
View photo
House · for sale
USD 459,900
USD 355/sq.ft
3 bedroom, Somersworth NH 03878 106435396
Kittery
· 1,292 sq.ft · 3 Bedrooms · 2 Baths · House
· Deck · Equipped kitchen · Cellar
Kittery · 1,292 sq.ft · 3 Bedrooms · 2 Baths · House · Deck · Equipped kitchen · Cellar
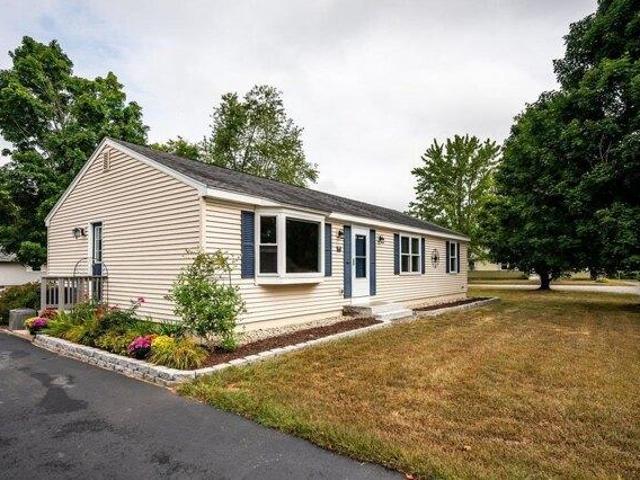
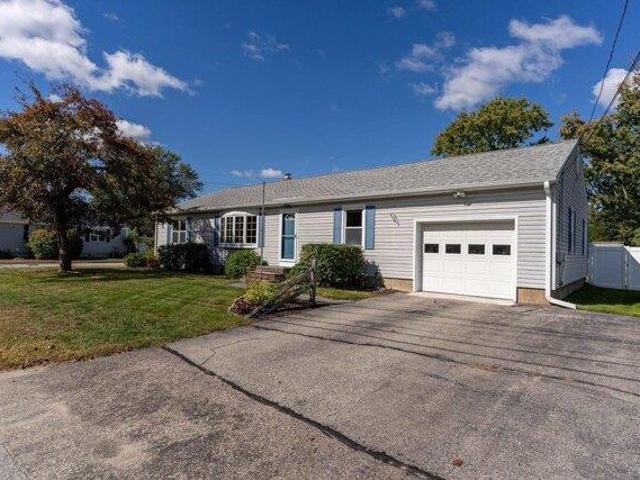
Move-in ready! Settle in and begin entertaining with a BBQ on the deck and an evening around the fire pit. Tastefully updated 3 bedroom 2 bath ranch home on a large lot in a lovely established neighborhood. Light and bright, this well built and cared for home offers an updated kitchen, baths, windows/slider, siding, electric, water heater, and so much more. The unfinished basement provides for generous storage or future living space. Near everything you need to make this house your home
USD 459,900
4 bedroom, Durham NH 03824 106384442
View photo
House · for sale
USD 598,000
USD 330/sq.ft
4 bedroom, Durham NH 03824 106384442
Kittery
· 1,808 sq.ft · 4 Bedrooms · 2 Baths · House
· Garden · Equipped kitchen
Kittery · 1,808 sq.ft · 4 Bedrooms · 2 Baths · House · Garden · Equipped kitchen
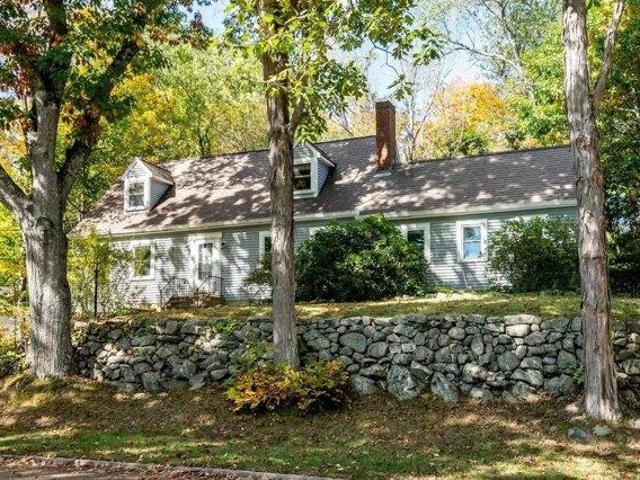
Welcome to this charming 4-bedroom, 2-bath Cape nestled in Durham's desirable Faculty Neighborhood. Ideally located near downtown Durham, UNH, the Public Library, and major commuting routes, this home offers both convenience and comfortable living. The kitchen is thoughtfully appointed with granite countertops, stainless steel appliances, updated wood cabinetry, and a center island, with a window overlooking the backyard. Just beyond the kitchen, the living room provides a comfortable place to relax, while the family room offers plenty of room for game nights, movie evenings, or gathering with friends. Enjoy the beauty of the changing seasons from the inviting three-season porch a peaceful retreat to sip your morning coffee, unwind at the end of the day, and take in the backyard surroundings. The first floor features a primary bedroom, an additional bedroom, and a three-quarter bath, offering flexibility for a variety of living arrangements. Upstairs, two additional bedrooms and a full
USD 598,000
44 Beech Hill Road
View photo
House · for sale
USD 749,900
USD 407/sq.ft
44 Beech Hill Road
Kittery
· 1,841 sq.ft · 3 Bedrooms · 2 Baths · House
· Patio · Parking · Deck · Equipped kitchen · Swimming pool
Kittery · 1,841 sq.ft · 3 Bedrooms · 2 Baths · House · Patio · Parking · Deck · Equipped kitchen · Swimming pool
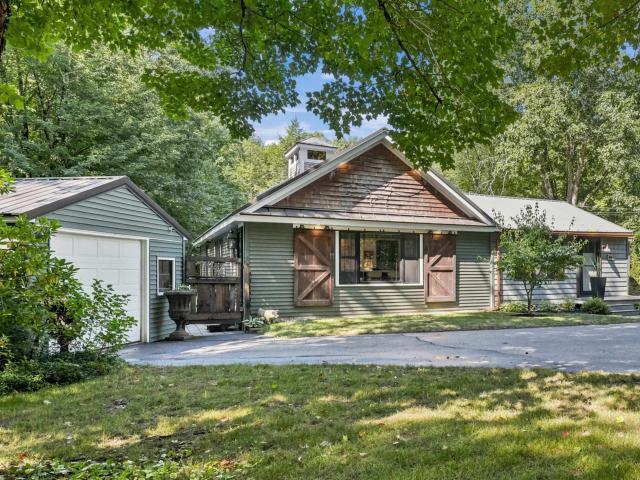
Welcome to 44 Beech Hill Road, a truly unique single-level home offering character, privacy and exceptional outdoor living just minutes from downtown Exeter. Set on approximately 1.4 acres, this 3-bedroom, 2-bath Ranch/Craftsman-style home features 1,848 sq. Ft. of living space along with an in-ground pool, detached garage, 20' x 24' barn, spacious rear deck and side patio. Inside, the inviting open-concept layout connects the living room, kitchen and sitting/mudroom area, creating a comfortable space for everyday living and entertaining. The kitchen features a new center island with induction range, antique hand-hewn beams and radiant heated floors that continue into the bedrooms. Newer mini-splits provide efficient heating and cooling, while custom woodwork and unique architectural details throughout give the home a personality all its own. Three bedrooms are conveniently located on the main level, including the primary with an updated bath and laundry. A separate office offers addit
USD 749,900
3 bedroom, Berwick ME 03901 106409628
View photo
House · for sale
USD 520,000
USD 245/sq.ft
3 bedroom, Berwick ME 03901 106409628
Kittery
· 2,120 sq.ft · 3 Bedrooms · 3 Baths · House
· Patio · Garden · Office room · Equipped kitchen · Parking · Swimming pool
Kittery · 2,120 sq.ft · 3 Bedrooms · 3 Baths · House · Patio · Garden · Office room · Equipped kitchen · Parking · Swimming pool
Welcome to this charming 2016 Colonial/Contemporary home. Offering 2,128 square feet of beautifully designed living space, this move-in ready property features 3 spacious bedrooms to include a primary bedroom suite, 2.5 bathrooms, and a thoughtful layout perfect for everyday living and easy entertaining. Step inside to discover a bright and open floor plan anchored by a well-appointed kitchen boasting an oversized island and a convenient walk-in corner pantry. The main level flows effortlessly to the outdoors, where an expansive concrete patio and a level, open backyard with a salt water above-ground pool awaita€”ideal for summer gatherings and outdoor relaxation. Upstairs, the primary bedroom suite offers a private retreat complete with an en-suite bath, alongside two additional bedrooms and convenient second-floor laundry. An expansive bonus room over the attached two-car garage provides versatile space for a home office, extra sleeping quarters, or a second living area. Nestled in t
USD 520,000
12 Sunnyside Drive
View photo
House · for sale
USD 675,000
USD 218/sq.ft
Updated
12 Sunnyside Drive
Kittery
· 3,089 sq.ft · 4 Bedrooms · 3 Baths · House
· Deck · Equipped kitchen · Parking
Kittery · 3,089 sq.ft · 4 Bedrooms · 3 Baths · House · Deck · Equipped kitchen · Parking
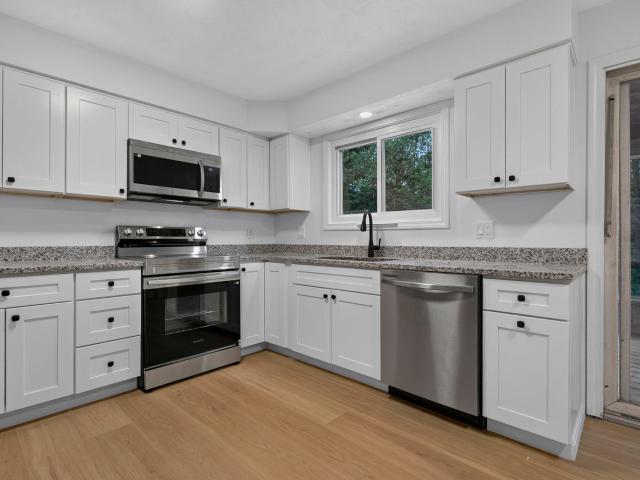
Welcome Home! Fully renovated and move-in ready, this spacious four-bedroom Raised Ranch offers modern updates, flexible living space, and a private setting in desirable Durham, within the highly regarded Oyster River School District. Head inside to discover a BRAND-NEW kitchen featuring new cabinetry, granite countertops, and stainless-steel appliances, complemented by new wood flooring, fresh carpeting in the bedrooms, and NEW windows throughout. The main level offers a spacious eat-in kitchen, formal dining room that flows seamlessly into the living room, and a primary suite with a private bathroom, along with additional bedrooms and a full bath. The finished lower level provides even more versatility, featuring a large family room, additional bedroom, full bathroom, and convenient one-car garage with a freshly painted concrete floor. Whether you need space for guests, extended living, or a home office, the possibilities are endless. Outside, enjoy an oversized multi-tiered deck ove
USD 675,000
3 Willow Street
View photo
House · for sale
USD 70,000
USD 104/sq.ft
3 Willow Street
Kittery
· 667 sq.ft · 2 Bedrooms · 1 Bath · House
Kittery · 667 sq.ft · 2 Bedrooms · 1 Bath · House
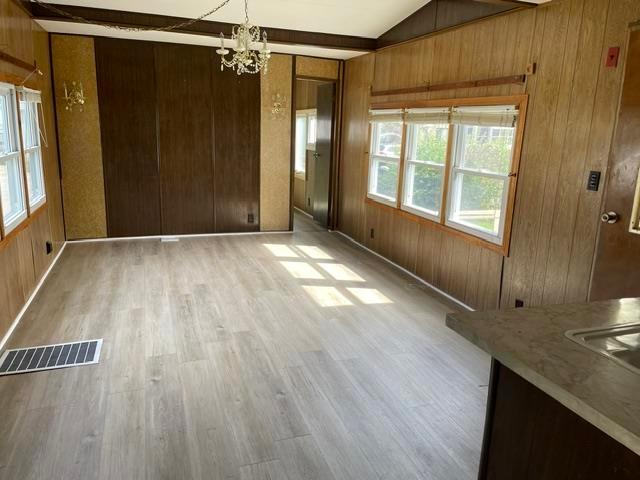
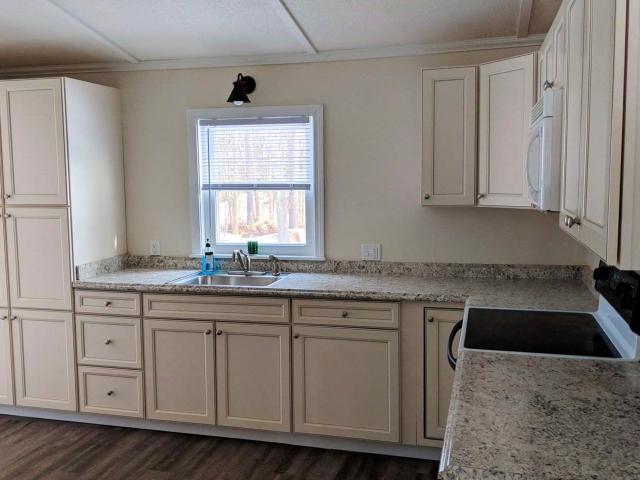
Make an offer! Motivated seller. Big price reduction. A really good value in pet friendly Exeter River Co-op park. This 2 bedroom, 1 bath has recent updates including new vinyl flooring and new egress windows. Very reasonable monthly dues ($555). Zero-step entry ramp. A big plus: the park homeowners operate this co-op park, not an outside investor group. Heating system serviced in June. Washer/dryer included. Park approval required. Possible lender financing options. Contact listing agent (Jim) with questions
USD 70,000
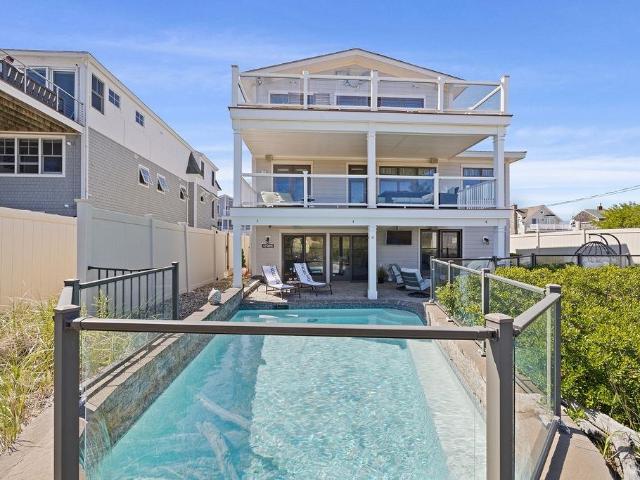
126 Ocean Boulevard
View photo
House · for sale
USD 5,890,000
USD 1,396/sq.ft
126 Ocean Boulevard
Kittery
· 4,219 sq.ft · 4 Bedrooms · 4 Baths · House
· Parking · Swimming pool
Kittery · 4,219 sq.ft · 4 Bedrooms · 4 Baths · House · Parking · Swimming pool
Set gracefully within the dunes, this exceptional Seabrook residence offers a rare sense of privacy, beauty, and connection to the Atlantic. One of only a select few homes in Seabrook with a private, water-facing pool, the property is moments from the beach, reached by a path that winds naturally through the dunes. Remarkably private and not located in a flood zone, it offers an uncommon combination of tranquility and true oceanfront living. Spanning three thoughtfully designed levels, the contemporary home is defined by natural light, refined finishes, and sweeping views that unfold from nearly every room. From sunrise over the water to evenings spent gathered around the pool, the home is designed to make the most of its extraordinary setting. Created equally for intimate family life and effortless entertaining, the beautifully finished lower level opens to an exceptional outdoor environment. A private saltwater pool, parking for 9 with 3 in the garage, softly illuminated landscaping,
USD 5,890,000
5 bedroom, Berwick ME 03901 106358933
View photo
House · for sale
USD 399,900
USD 258/sq.ft
5 bedroom, Berwick ME 03901 106358933
Kittery
· 1,550 sq.ft · 5 Bedrooms · 2 Baths · House
· Garden · Parking · Fireplace · Equipped kitchen · Air conditioning
Kittery · 1,550 sq.ft · 5 Bedrooms · 2 Baths · House · Garden · Parking · Fireplace · Equipped kitchen · Air conditioning
Have you been patiently waiting for a 5 Bedroom turn key home that just had a complete facelift to come on the market' The wait is over! This home offers a new forced hot air heating system, central air conditioning, updated electrical and new plumbing throughout the home. There is a brand new kitchen offering custom cabinets, granite countertops, and stainless steel appliances. The home offers a formal dining area off the kitchen featuring a build in cabinet and original ceilings you need to see to appreciate. The large living room offers a fireplace with a new electric fireplace insert and there is a first floor bedroom also offering a fireplace with insert and lots of large windows allowing great natural light coming into the home. There is a first floor 1/2 bathroom, laundry area, and a small bonus room to use as you see fit. The second floor of the home offers 4 more bedrooms and a full bathroom. There is a fenced in yard, 1 car detached garage, covered back porch and a full basem
USD 399,900
3 bedroom, Berwick ME 03901 106411518
View photo
House · for sale
USD 329,900
USD 289/sq.ft
3 bedroom, Berwick ME 03901 106411518
Kittery
· 1,141 sq.ft · 3 Bedrooms · 2 Baths · House
· Garden · Equipped kitchen
Kittery · 1,141 sq.ft · 3 Bedrooms · 2 Baths · House · Garden · Equipped kitchen
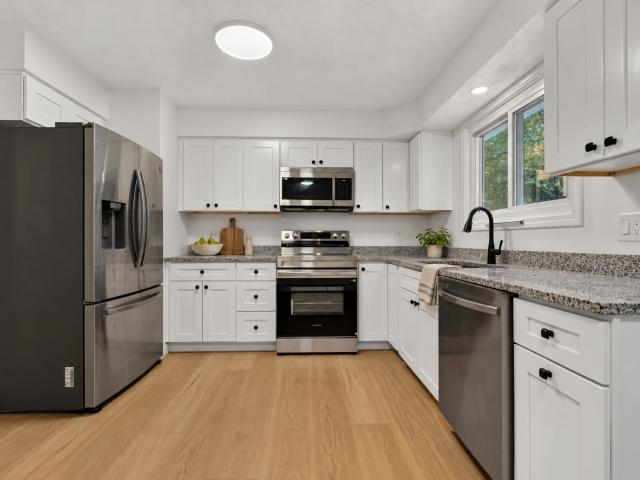
Welcome to 125A Sullivan Street in Berwick, Maine, a beautifully renovated, three-bedroom, 1 1/2-bath townhouse-style condominium where thoughtful updates create a bright and inviting home. Step into the spacious eat-in kitchen featuring beautiful white cabinetry, new granite countertops, new stainless steel appliances, new stainless sink with accessories and a new refrigerator with an ice maker. New plank flooring and updated lighting complement the fresh, polished interior. Around the corner, a generously sized half bath offers fresh paint, updated fixtures, and attractive flooring. The open-concept layout flows into a comfortable living room with a storage closet and an exterior door providing access to the front yard. New light beige carpeting continues up the stairs, through the hallway, and into all three bedrooms. The spacious full bath has been refreshed with updated shower doors, toilet, lighting, and hardware, and includes a convenient linen closet. The inviting primary bedro
USD 329,900
12 Twin Pond Circle
View photo
House · for sale
USD 925,000
USD 266/sq.ft
12 Twin Pond Circle
Kittery
· 3,466 sq.ft · 4 Bedrooms · 3 Baths · House
· Patio · Office room · Gym · Cellar
Kittery · 3,466 sq.ft · 4 Bedrooms · 3 Baths · House · Patio · Office room · Gym · Cellar
Welcome home to Exeter Meadows. This remarkably spacious, detached 4-5 bedrooms, 3.5-bathroom home redefines modern comfort. Granite countertops throughout. Anchored by a soaring living room with vaulted ceilings that flood the main level with natural light and 4 sets of French doors in the back of the house. Designed for effortless main-level living, the home features a spacious first-floor primary suite (or a 2nd floor primary suite), offering a private sanctuary just steps from your main living spaces. Step downstairs to discover a massive, finished basement boasting three large, versatile rooms perfect for a home theater, private gym, dedicated office, or extended family/in-law quarters, alongside an abundance of storage options to keep your life seamlessly organized. Enjoy the 12 x 12 enclosed Florida room leading into the screened-in three-season porch w/vinyl windows overlooking pine trees and the meadow. Large fenced in patio with brick pavers outside the basement. Enjoy the co
USD 925,000
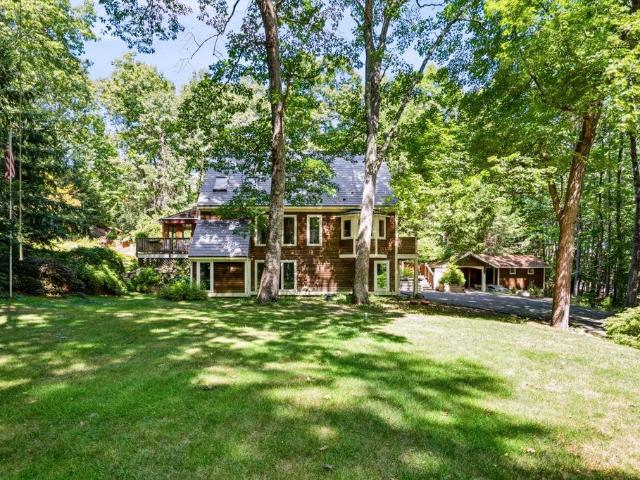
94 Old Lee Road
View photo
House · for sale
USD 699,900
USD 406/sq.ft
Updated
94 Old Lee Road
Kittery
· 1,722 sq.ft · 3 Bedrooms · 2 Baths · House
· Patio · Garden · Office room · Deck · Parking · Cellar
Kittery · 1,722 sq.ft · 3 Bedrooms · 2 Baths · House · Patio · Garden · Office room · Deck · Parking · Cellar
Price Adjustment! Home features 3 bedrooms, 2 full baths, a basement office, a three-season porch, a wrap-around deck, vaulted ceilings, skylights, and hardwood flooring. Two-car garage below with ample driveway parking, plus a large shed featuring an attached workshop. Located on 2.7 private country acres, this Post & Beam home is ready for its new owners. The deck includes a generously sized covered patio area. Beautifully landscaped, level front yard ideal for entertaining, with a convenient woodshed in the upper yard for storing firewood for the woodstove. Stainless appliances, 5-year-old metal roof with transferable 50-year warranty, new HVAC 2025 new carpet in Primary BR and office
USD 699,900
6 Shawns Way
View photo
House · for sale
USD 999,900
USD 205/sq.ft
6 Shawns Way
Kittery
· 4,865 sq.ft · 3 Bedrooms · 3 Baths · House
· Fireplace · Swimming pool
Kittery · 4,865 sq.ft · 3 Bedrooms · 3 Baths · House · Fireplace · Swimming pool
Active Under Contract with Kickout Clause*Welcome to 6 Shawns Way, an exceptional custom residence featuring a private in-law suite, set on a secluded 1.61-acre lot in one of Somersworth's most desirable locations. Offering 4,871 square feet of thoughtfully designed living space. A perfect multigenerational home, the main residence features three spacious bedrooms and three-and-a-half bathrooms, highlighted by generous living areas, quality finishes, and abundant natural light. Designed for both everyday living and entertaining, the home showcases a stunning stone fireplace with woodstove insert, providing warmth, ambiance, and a valuable supplemental heating source. An integrated theater system and indoor/outdoor sound system create an exceptional entertainment experience. Step outside to your own private oasis featuring an in-ground pool, outdoor bar, and beautifully landscaped grounds, perfect for summer gatherings, family events, or quiet evenings at home. The private setting provi
USD 999,900
131 Epping Road
View photo
House · for sale
USD 350,000
USD 242/sq.ft
131 Epping Road
Kittery
· 1,442 sq.ft · 3 Bedrooms · 2 Baths · House
Kittery · 1,442 sq.ft · 3 Bedrooms · 2 Baths · House
Prime commercial opportunity in a highly desirable C-2 zone! Positioned in a high-traffic location with swift, seamless access to both Route 101 and I-95, this versatile property offers exceptional visibility and convenience for your business or investment portfolio. The site currently features a manufactured home presently owner occupied boasting a spacious layout with 7 rooms, including 3 bedrooms and 2 full baths. Whether you're looking to capitalize on the premier commercial zoning for a new development or utilize the existing footprint, this high-exposure property delivers endless potential
USD 350,000
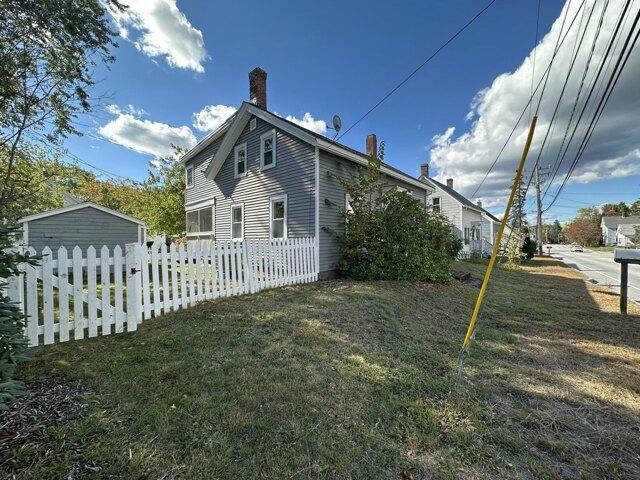
286 High Street
View photo
House · for sale
USD 344,900
USD 250/sq.ft
286 High Street
Kittery
· 1,378 sq.ft · 2 Bedrooms · 1 Bath · House
Kittery · 1,378 sq.ft · 2 Bedrooms · 1 Bath · House
Welcome to 286 High Street in Somersworth, NH! This charming 2-bedroom, 1-bath home offers approximately 1,379 square feet of living space on a 0.36-acre lot, providing a great combination of comfort, convenience, and future possibilities. Whether you're a first-time homebuyer, looking to downsize, or seeking a property with room to grow, this home offers plenty of potential. Conveniently located along High Street, the property offers easy access to Route 9, Route 108, and the Spaulding Turnpike (Route 16), making commuting to Dover, Rochester, Portsmouth, and surrounding Seacoast communities a breeze. Enjoy being just minutes from shopping centers, grocery stores, restaurants, schools, and everyday amenities. One of the property's standout features is the possibility of adding an accessory dwelling unit (ADU), creating opportunities for additional living space, multigenerational living, or potential rental income. Buyers can explore options for an attached or detached ADU, subject to
USD 344,900
3 bedroom, Hampton NH 03842 106360541
View photo
House · for sale
USD 1,795,000
USD 718/sq.ft
3 bedroom, Hampton NH 03842 106360541
Kittery
· 2,497 sq.ft · 3 Bedrooms · 3 Baths · House
· Equipped kitchen · Lift
Kittery · 2,497 sq.ft · 3 Bedrooms · 3 Baths · House · Equipped kitchen · Lift
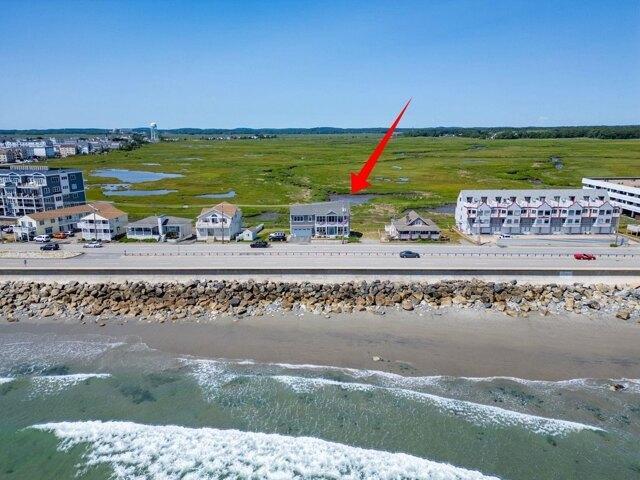
Rare offering! Built to meet or exceed FEMA requirements. Exceptional waterfront residence on oversized lot, showcasing panoramic Atlantic Ocean views paired with ever-changing beauty of the coastal marsh. Custom built by Copley Properties in 2017, blends timeless craftsmanship with modern comforts of newer construction, featuring quality finishes, 9 ft and 10 ft high ceilings, oversized windows that fill the interior with natural light, wide-plank flooring, and meticulous attention to detail throughout. Thoughtfully designed for long-term comfort and ease of living, the residence has an elevator connecting all levels adding everyday convenience and enhanced accessibility. Main living level is perfectly positioned to capture the spectacular water views from the open-concept kitchen, dining area, and living room. Designed for both everyday living and effortless entertaining, the kitchen offers granite countertops, a generous center island with seating, white custom cabinetry, abundant s
USD 1,795,000
40 Hampton Road # C16
View photo
House · for sale
USD 144,900
USD 186/sq.ft
40 Hampton Road # C16
Kittery
· 775 sq.ft · 2 Bedrooms · 1 Bath · House
· Office room · Deck · Equipped kitchen
Kittery · 775 sq.ft · 2 Bedrooms · 1 Bath · House · Office room · Deck · Equipped kitchen
Welcome to this charming 2-bedroom home, a great opportunity to own an affordable home in the desirable Exeter community! This well-maintained home is move-in-ready and offers comfortable one-level living with 2 bedrooms, 1 full bathroom, and a total of 5 rooms. Providing a practical layout with plenty of potential to make the space your own, step inside and discover a welcoming living room that provides a comfortable gathering space for relaxing, entertaining, or simply enjoying a quiet evening at home. The kitchen offers a functional layout designed for everyday living and meal preparation, while the two bedrooms provide comfortable private spaces for yourself, guests, a home office, or hobbies. Outside, spectacular deck is the perfect spot to relax. You will also find a small storage shed, offering convenient additional space for gardening equipment, seasonal items, tools, bicycles, and other belongings without taking up valuable interior living space. Whether you're looking to simp
USD 144,900
3 bedroom, Berwick ME 03901 106383537
View photo
House · for sale
USD 399,000
USD 270/sq.ft
3 bedroom, Berwick ME 03901 106383537
Kittery
· 1,475 sq.ft · 3 Bedrooms · 2 Baths · House
· Office room · Equipped kitchen · Parking · Cellar
Kittery · 1,475 sq.ft · 3 Bedrooms · 2 Baths · House · Office room · Equipped kitchen · Parking · Cellar
Welcome to 15 Sweetser Street, a charming three-bedroom, one-and-a-half-bath home offering comfortable one-level living on a level, fenced-in corner lot. Thoughtfully laid out for everyday living, this home combines inviting interior spaces with a convenient location for commuters. Step inside to a welcoming living room where a wood-burning stove insert creates a warm and cozy gathering space. The spacious kitchen provides plenty of room for meal preparation, dining, and everyday activities, making it a natural hub of the home. The primary bedroom offers added convenience with its own half bath, while two additional bedrooms provide flexibility for family, guests, a home office, or other needs. With everything conveniently located on one level, the home's layout offers easy accessibility and an effortless flow from room to room. A partially finished basement and two-car attached garage add to the appeal. Recent installation of heat pumps adds modern comfort and efficiency, providing bo
USD 399,000
4 bedroom, Exeter NH 03833 106446134
View photo
House · for sale
USD 995,000
USD 304/sq.ft
4 bedroom, Exeter NH 03833 106446134
Kittery
· 3,272 sq.ft · 4 Bedrooms · 4 Baths · House
· Parking · Swimming pool · Deck · Fireplace
Kittery · 3,272 sq.ft · 4 Bedrooms · 4 Baths · House · Parking · Swimming pool · Deck · Fireplace
Elegantly sited in the prestigious and coveted neighborhood of Captains Meadow you will find this 4 bedroom, 4 bath, 2 car garage, Craftsman Style home with contemporary flair. From the moment you enter the neighborhood, framed by peaceful meadows you will feel a sense of community. As you enter the winding driveway, lined with lanterns you will see that this home is special and uniquely blends privacy with being part of a neighborhood. A brick walkway with stone accents leads you the covered entry. Once inside, the gleaming hardwood floors throughout will lead you to the great room with the soaring Pennsylvania stone fireplace and walls of windows. This is the gathering place and the heart of this home. Here is where day or night this fireplace creates the ambiance to enhance any celebration or just making every day living cozy and extraordinary. The great room opens up to the AZEK composite deck and hot tub area as well, as the Dining Room and Living Room/Library Room accented with c
USD 995,000
3 bedroom, Somersworth NH 03878 106386031
View photo
House · for sale
USD 475,000
USD 275/sq.ft
3 bedroom, Somersworth NH 03878 106386031
Kittery
· 1,722 sq.ft · 3 Bedrooms · 2 Baths · House
· Equipped kitchen
Kittery · 1,722 sq.ft · 3 Bedrooms · 2 Baths · House · Equipped kitchen
Offered for the first time ever, this meticulously maintained Ranch style home has been lovingly cared for by its original owner. Situated on a spacious corner lot and featuring 3 bedrooms and 2 baths, this home offers the convenience of true one level living with plenty of space both inside and out. The updated kitchen features granite countertops, a center island with seating, and an abundance of cabinet space. Just off the kitchen, the dining room creates a comfortable open concept flow, perfect for everyday living and entertaining. The living room offers a large bay window that fills the room with natural light. A convenient half bath with laundry and a versatile den, ideal for an office, playroom, or additional flex space, complete the main living areas. Down the hall, you'll find three generously sized bedrooms and a 3/4 bathroom. Hardwood flooring runs throughout much of the home, adding warmth and character. Additional highlights include a three season sunroom conveniently loca
USD 475,000
12 Barrell Lane Extension
View photo
House · for sale
USD 3,350,000
USD 776/sq.ft
12 Barrell Lane Extension
Kittery
· 4,316 sq.ft · 6 Bedrooms · 4 Baths · House
· Office room · Fireplace · Equipped kitchen · Parking
Kittery · 4,316 sq.ft · 6 Bedrooms · 4 Baths · House · Office room · Fireplace · Equipped kitchen · Parking
The sights and sounds of York Harbor take center stage at this sophisticated and charming historic home, just a short walk from Harbor Beach, the York Harbor Marina, shops, restaurants, a public boat ramp, and more. With 168' +/-along York Harbor, this well-maintained 6-bedroom, 4-bath Dutch Colonial dates back to 1682 and has hosted many generations, serving as both a classic summer retreat and a year-round residence. Spread over more than 4,300 sq. Ft. each room has its own character, unified by hardwood floors, custom millwork, wainscoting, built-in cabinets, and three fireplaces. The main level features a spacious farmhouse-style eat-in kitchen, a formal dining room with a wet bar, a living room, and a library/den, all with wood-burning fireplaces. An extra room adjacent to the living area functions as an entertainment space or home office and features a full bath. Upstairs are the residence's six bedrooms and three full baths. The property also includes an oversized 2-car garage w
USD 3,350,000
12 Sunnyside Drive
View photo
House · for sale
USD 698,500
USD 233/sq.ft
12 Sunnyside Drive
Kittery
· 2,992 sq.ft · 4 Bedrooms · 3 Baths · House
· Garden · Parking · Deck · Equipped kitchen
Kittery · 2,992 sq.ft · 4 Bedrooms · 3 Baths · House · Garden · Parking · Deck · Equipped kitchen
Fully renovated and move-in ready, this spacious four-bedroom Raised Ranch offers many modern updates and is privately situated in desirable Durham within the Oyster River School District. The BRAND-NEW kitchen features new cabinetry, all NEW appliances and granite countertops, complemented by new wood flooring, new carpeting in the bedrooms, and NEW windows throughout the home. The main level features a large eat-in kitchen, formal dining room open to the living room, primary suite with private bath, two additional bedrooms and a full bath. The lower level features a one-bay garage (newly painted concrete floor), large living room, bedroom and full bathroom, offering flexible space for guests, extended living or a home office. Outside, enjoy an oversized multi-tiered deck, screened-in porch, private wooded backyard, two-car detached garage, and oversized covered carport. Conveniently located near downtown Durham, with easy access to conservation trails, scenic farms and waterfront rec
USD 698,500
3 bedroom, Berwick ME 03901 106412892
View photo
House · for sale
USD 565,000
USD 367/sq.ft
3 bedroom, Berwick ME 03901 106412892
Kittery
· 1,539 sq.ft · 3 Bedrooms · 2 Baths · House
· Swimming pool · Deck · Equipped kitchen · Cellar
Kittery · 1,539 sq.ft · 3 Bedrooms · 2 Baths · House · Swimming pool · Deck · Equipped kitchen · Cellar
Looking for a home with space to roam, privacy, and convenient one-floor living' This 3-bedroom, 2-bath ranch is privately set on 10.68 acres and offers plenty of room to enjoy both inside and out! The open-concept layout features hardwood floors throughout, a spacious eat-in kitchen with center island and breakfast bar, and a comfortable living room filled with natural light. A convenient mudroom includes first-floor laundry with washer and dryer. The primary suite offers a private bath, while two additional bedrooms and a guest bath complete the main level. The walkout daylight basement provides excellent potential for additional finished living space with proper permits. Step outside to an expansive deck spanning the entire back of the home and take in the peaceful views and surrounding nature. Spend fall evenings gathered around the fire pit or relaxing in the hot tub. Recent updates include a new furnace, landscaping, fencing, and Nest smart thermostat. Privacy, acreage, and singl
USD 565,000
2 bedroom, Berwick ME 03901 106432820
View photo
House · for sale
USD 395,000
USD 339/sq.ft
2 bedroom, Berwick ME 03901 106432820
Kittery
· 1,163 sq.ft · 2 Bedrooms · 2 Baths · House
Kittery · 1,163 sq.ft · 2 Bedrooms · 2 Baths · House
Charming Berwick Gem with Room to Grow a€” Minutes from Downtown! Welcome to 9 Berry Street, a charming property nestled on a beautiful lot in a quiet New England neighborhood. Ideally located just a few minutes from downtown, this exceptional property offers the perfect blend of peaceful surroundings and convenient access to local amenities. The gorgeous lot also provides the opportunity to expand the existing home and create additional living space to suit your needs. Whether you are looking for a peaceful place to call home or a property with room to grow, 9 Berry Street is a wonderful opportunity
USD 395,000
9 Ruby Road # 24
View photo
House · for sale
USD 1,575,000
USD 520/sq.ft
9 Ruby Road # 24
Kittery
· 3,025 sq.ft · 4 Bedrooms · 3 Baths · House
· Office room · Parking · Deck · Fireplace · Cellar
Kittery · 3,025 sq.ft · 4 Bedrooms · 3 Baths · House · Office room · Parking · Deck · Fireplace · Cellar
Welcome to The Ledges at Gulf Hill: Conveniently located minutes from all that Southern Maine has to offer and situated in a tranquil setting surrounded by over 100 acres of open space conservation land. The Silas floor plan with three-car garage is about to begin construction and still time to customize this home! This home offers a flexible floor plan with TWO primary suites, on the first and second floor. The ground level also includes a home office, laundry room, spacious living area, and four season room with glass sliding doors that lead to 18' back deck. Upstairs is a second primary suite, with two additional bedrooms, full bath, and unfinished bonus room for future expansion or great storage space. Large basement with walk-out slider and great natural light. Three car garage! Generous allowances for finishes including custom cabinetry, sparkling quartz countertops, professional landscaping, tile showers, hand finished hardwood flooring, gas fireplace, and much more! Enjoy easy
USD 1,575,000
3 bedroom, Berwick ME 03901 106386011
View photo
House · for sale
USD 374,900
USD 290/sq.ft
3 bedroom, Berwick ME 03901 106386011
Kittery
· 1,292 sq.ft · 3 Bedrooms · 2 Baths · House
· Office room · Equipped kitchen
Kittery · 1,292 sq.ft · 3 Bedrooms · 2 Baths · House · Office room · Equipped kitchen
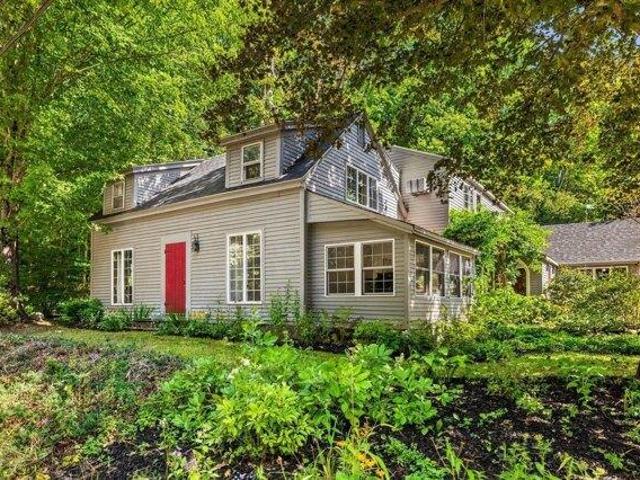
Charming and full of character, this authentic 1739 New England residence in Berwick blends historic detail with an inviting, cozy atmosphere that is wonderfully vibey from the moment you step inside. Gorgeous, classic, and timeless hardwood floors flow throughout the home, leading into a sunlit living room centered around an quaint wood stove. Off the main living space, the formal library features classic built ins, creating an ideal setting for a quiet reading room or home office. The first floor full bathroom has been freshly remodeled with stylish new flooring, an updated vanity, new mirror, fresh paint, a crisp shower surround, and a new vent fan. This refreshed bathroom connects directly to the first floor bedroom, providing seamless single level functionality. The main floor also includes a bright kitchen with tile flooring and a formal dining room, while the second level offers two spacious bedrooms, a half bathroom, and solid built in storage compartments throughout. Outdoors,
USD 374,900
4 bedroom, Durham NH 03824 106410357
View photo
House · for sale
USD 749,900
USD 247/sq.ft
4 bedroom, Durham NH 03824 106410357
Kittery
· 3,035 sq.ft · 4 Bedrooms · 3 Baths · House
· Patio · Garden · Fireplace
Kittery · 3,035 sq.ft · 4 Bedrooms · 3 Baths · House · Patio · Garden · Fireplace
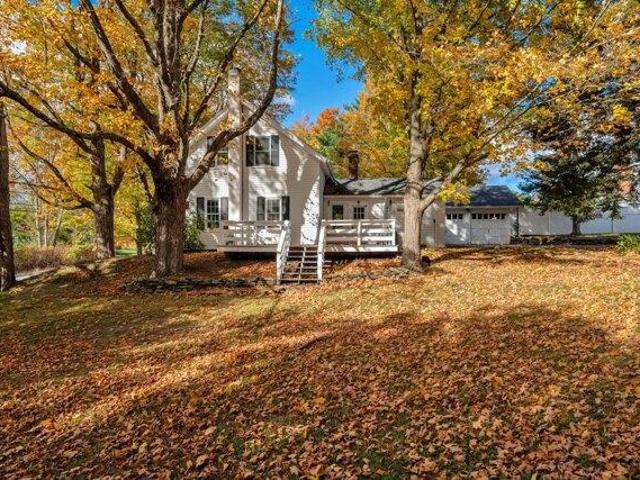
A rare opportunity to own an antique New England farmhouse on 13.80 private acres in Durham, NH. Surrounded by mature woods, open lawn, established gardens and winding paths, 172 Packers Falls Road offers the character, privacy and acreage that are increasingly difficult to find along with exciting possibilities for its next chapter. Inside, the home is filled with authentic New England charm, including warm wood and wide-plank floors, classic doors and hardware, abundant windows and a brick fireplace anchoring one of the home's inviting gathering spaces. Sunlight filters through the surrounding trees, creating a wonderful connection between the interior and the natural setting beyond. Outside, the property truly shines. Nearly 14 acres provide an exceptional sense of privacy and room to garden, explore and enjoy the changing seasons. Established garden beds, mature trees, brick walkways and patios, stonework and multiple outbuildings add to the property's quintessential New Hampshire
USD 749,900

Get email alerts

Don't miss out: be the first to know about new properties

The alert was correctly created

On subscribing you accept the conditions of use and the privacy policy
Alert
Receive new ads in your inbox
Save this search
Receive alerts for new listings

We'll send you an email when we have new properties for: "Houses for sale in Kittery"

The alert was correctly created

Kittery Foreside
Admiralty Village
Get email alerts and be the first to see new listings
Required field
On subscribing I accept the terms of the privacy policy
Perfect! You'll soon start receiving new listings via email
Alert
Receive an email when we have new ads for Houses for sale in Kittery
Save this search
Filters

Bedrooms

Size (sq.ft)

sq.ft
sq.ft

Price

USD
USD

Property type

Bathrooms

Clear all filters
Receive notifications when new entries are published.