1,011 houses for sale in Kittery

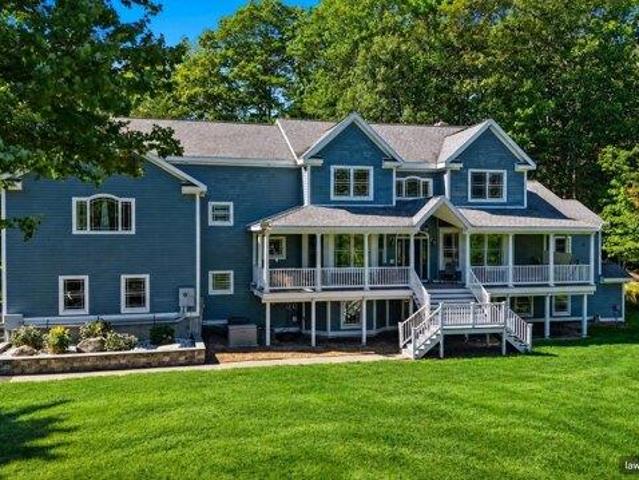
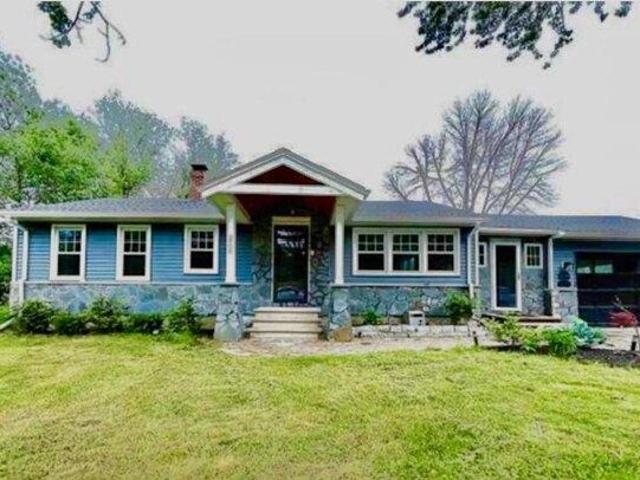
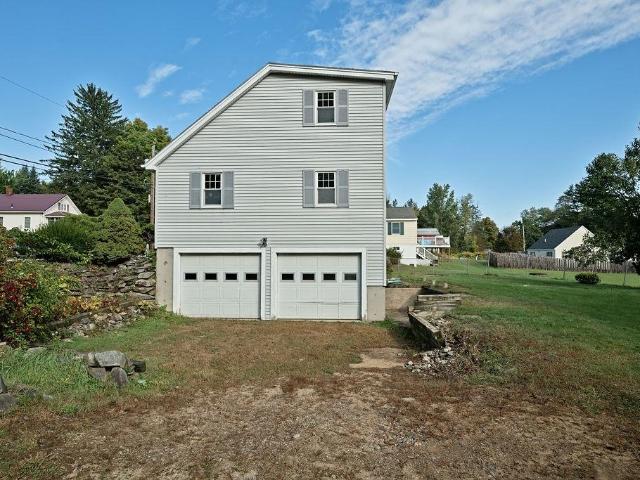
3 bedroom, Seabrook NH 03874 106359530
View photo
House · for sale
USD 1,089,000
USD 842/sq.ft
3 bedroom, Seabrook NH 03874 106359530
Kittery
· 1,292 sq.ft · 3 Bedrooms · 1 Bath · House
· Patio · Garden · Deck · Fireplace · Equipped kitchen
Kittery · 1,292 sq.ft · 3 Bedrooms · 1 Bath · House · Patio · Garden · Deck · Fireplace · Equipped kitchen
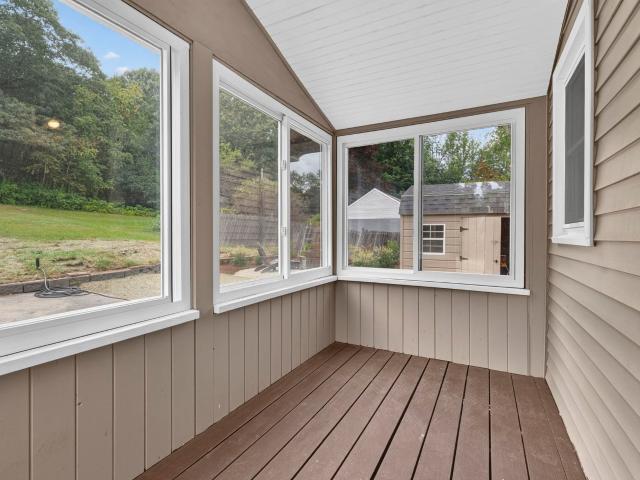
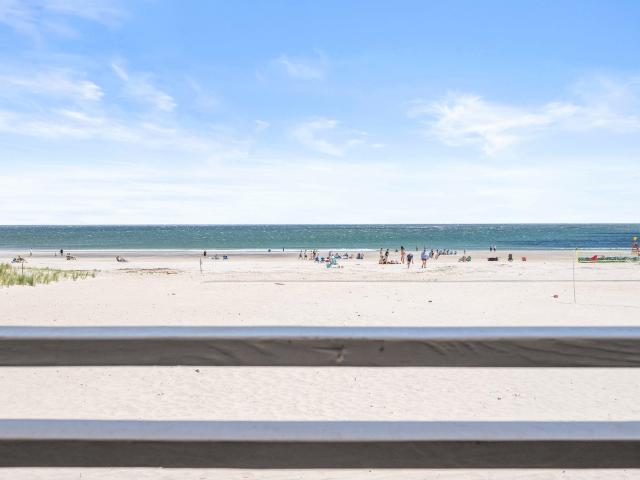
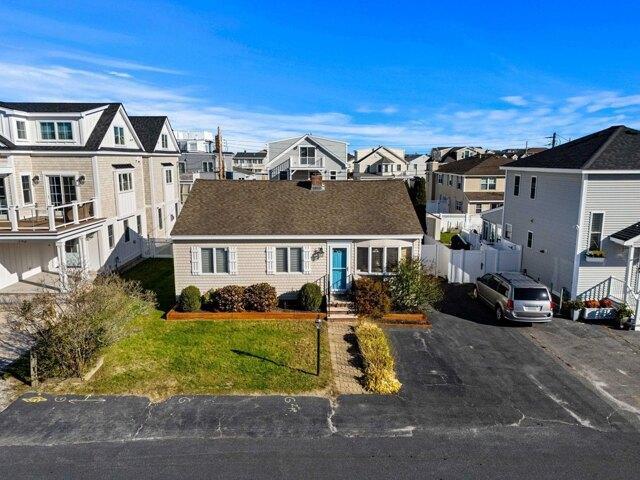
Just listed! All the work has been done in this well cared-for single level home located just steps from Ocean Drive and the right-of-way to the ocean and beach - quick access! Open concept kitchen with breakfast bar, garanite counters and granite backsplash open to the living room with brick wood-burning fireplace. Custom tiled bath with new vanity with marble top and a walk-in 4'10 x 3'0 shower with large format subway tiled walls and glass door. Three guest bedrooms and a built-in full-size stack washer/dryer. Expansive 33'2 x 8'1 rear sunroom overlooks the fenced-in rear yard with 45'x19' patio, 12'x10' shed with electricity and a generously-sized raised deck. Updated heating, cooling and hot water systems. Dedicated 18kw standbye generator for those stormy nights and days. You won't find a better located, one-level home in move-in condition. First showings begin by appointment only starting Friday, October 30, 2026
USD 1,089,000
3 bedroom, Berwick ME 03901 106408558
View photo
House · for sale
USD 320,000
USD 179/sq.ft
3 bedroom, Berwick ME 03901 106408558
Kittery
· 1,787 sq.ft · 3 Bedrooms · 2 Baths · House
· Office room · Equipped kitchen
Kittery · 1,787 sq.ft · 3 Bedrooms · 2 Baths · House · Office room · Equipped kitchen
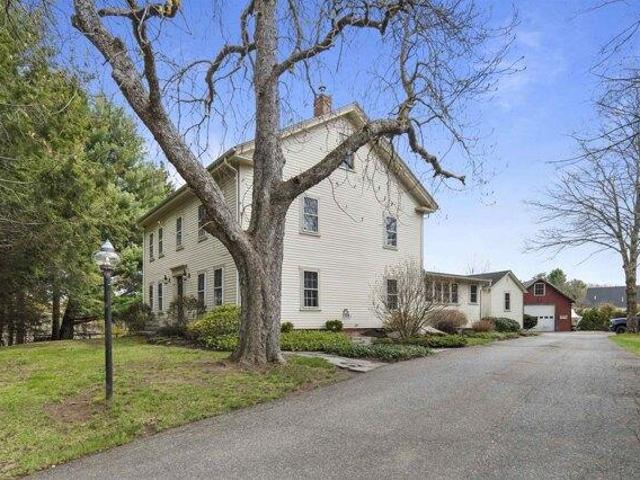
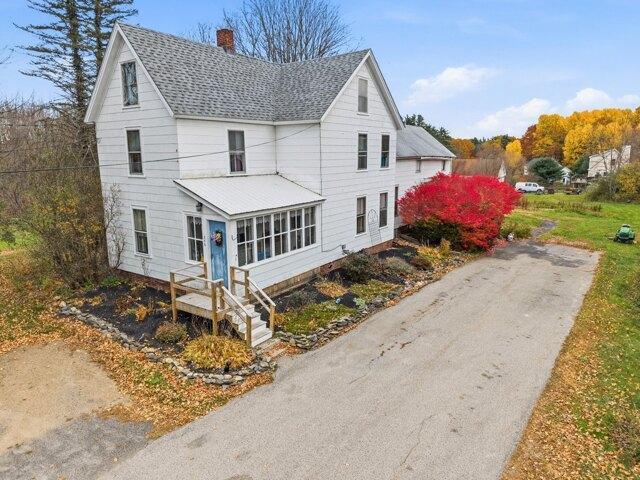
Welcome to 246 School Street in Berwick, Maine, where timeless New England charm meets endless possibilities! Built in 1900 and situated on approximately 2.58 acres, this three-bedroom, two-bath farmhouse offers a wonderful combination of historic character, inviting living spaces, and room to spread out. Step inside through the charming enclosed porch, where natural light creates a warm welcome. The home's interior is filled with character, featuring hardwood floors, generous windows, and comfortable gathering spaces. The farmhouse-inspired kitchen offers butcher block countertops, colorful cabinetry, and a touch of personality that perfectly complements the home's vintage appeal. Flexible living areas provide options for a home office, cozy den, or additional entertaining space. Upstairs, spacious bedrooms offer comfortable retreats, while the unfinished attic provides ample storage and possibilities for the future. Throughout the home, you'll find the unique details and craftsmanshi
USD 320,000
59 Maple Street
View photo
House · for sale
USD 370,000
USD 2,450/sq.ft
Updated
59 Maple Street
Kittery
· 151 sq.ft · 1 Bedroom · 1 Bath · House
· Garden · Cellar
Kittery · 151 sq.ft · 1 Bedroom · 1 Bath · House · Garden · Cellar
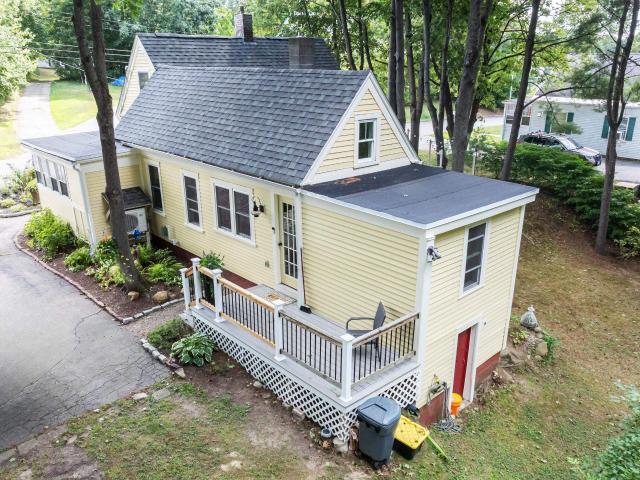
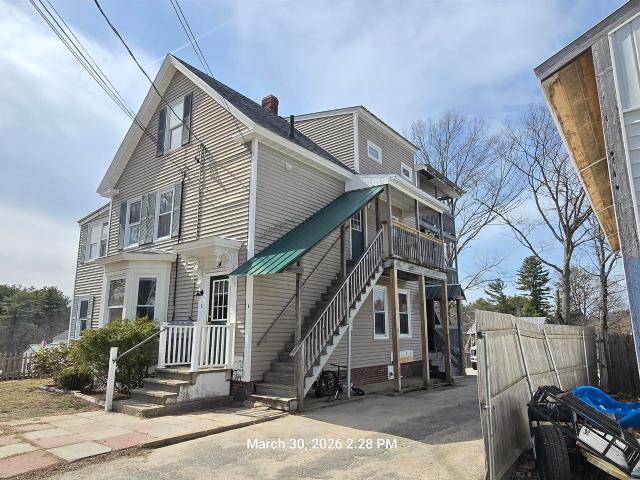
Welcome to 59 Maple Street! This charming Somersworth home offers a wonderful opportunity to enjoy a convenient location while still having plenty of outdoor space. Situated on approximately. 36 acres with 105 feet of road frontage, the property offers a comfortable setting with room to enjoy the yard. Inside, youâll find a functional layout with the character you would expect from a home originally built around 1900. An unfinished basement provides additional storage and utility space, while public water and sewer add everyday convenience. Located just minutes from downtown Somersworth, schools, shopping, restaurants and local amenities, with easy access to Route 16 for commuting to Dover, Portsmouth, Rochester and the surrounding Seacoast area. Whether youâre looking for your first home, downsizing, or simply looking for a property you can make your own, 59 Maple Street is ready for its next chapter. Come take a look and see the possibilities! No Delayed showings! Open house Sunday S
USD 370,000
4 bedroom, Exeter NH 03833 106381677
View photo
House · for sale
USD 1,299,900
USD 387/sq.ft
4 bedroom, Exeter NH 03833 106381677
Kittery
· 3,358 sq.ft · 4 Bedrooms · 3 Baths · House
· Garden · Equipped kitchen
Kittery · 3,358 sq.ft · 4 Bedrooms · 3 Baths · House · Garden · Equipped kitchen
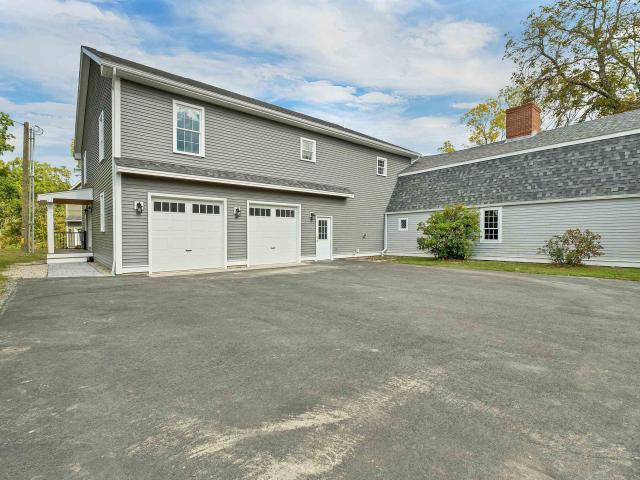
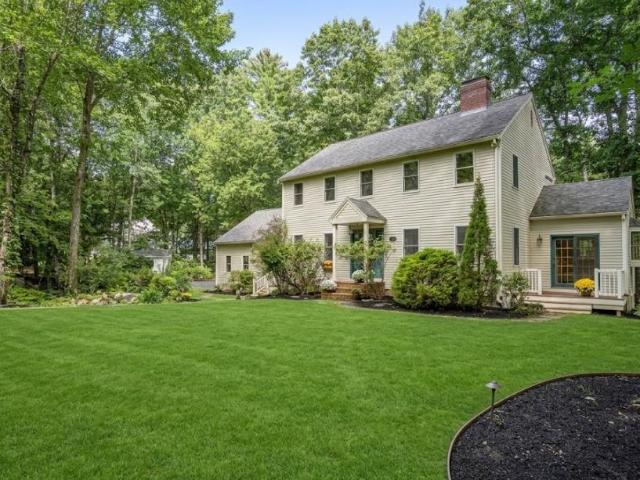
Rarely does a property so seamlessly bridge the gap between 18th-century soul and 21st-century luxury. This meticulously updated modern farmhouse offers the rare opportunity for the discerning buyer who values custom finishes along with architectural integrity. Situated on 1.25 acres of manicured, mature grounds, this 4-bedroom, 4-bathroom residence is more than a home; it is a testament to refined New England living. Step into the sprawling custom tiled Mudroom with laundry and half bath. Enjoy a spacious family room offering a full workspace with expansive yard views. The well appointed kitchen offers granite countertops, wood flooring, dedicated butlers pantry with wine fridge. Flowing into a sun drenched dining and sitting area with lots of natural light and wood stove. The roomy library with custom bookshelves offers the perfect opportunity for quite reading or study. Private first floor office space and full bath round off the 1st floor. The upper level offers a serene retread in
USD 1,299,900
38 Crystal Springs Way
View photo
House · for sale
USD 129,900
USD 141/sq.ft
38 Crystal Springs Way
Kittery
· 915 sq.ft · 2 Bedrooms · 1 Bath · House
· Deck · Equipped kitchen
Kittery · 915 sq.ft · 2 Bedrooms · 1 Bath · House · Deck · Equipped kitchen
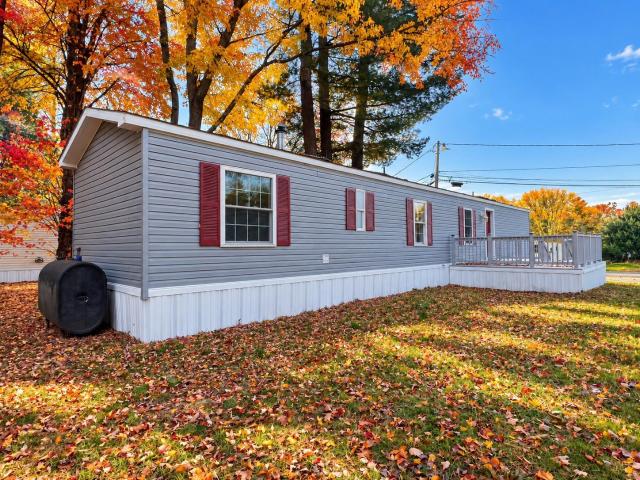
Seller incentive! Seller will provide a credit at closing equivalent to six months of park lot rent, helping the buyer offset monthly housing expenses during the first six months of home ownership. Welcome home to this nicely updated 2003 single-wide manufactured home offering 924 square feet of comfortable living space. Featuring two bedrooms, 1 full bathroom and 1 half bathroom, this home offers a functional and inviting layout. Step inside to find fresh paint, new flooring, and a spacious living room. The inviting kitchen features brand new appliances and space for everyday cooking and dining. An updated bathroom adds to the home's appeal. Outside, enjoy the large side deck, perfect for grilling, entertaining or simply relaxing outdoors. A convenient storage shed provides additional space for tools, lawn equipment, and seasonal items. With many recent updates, this move-in-ready home offers comfortable, low maintenance living
USD 129,900
53 Bagdad Road
View photo
House · for sale
USD 1,250,000
USD 357/sq.ft
53 Bagdad Road
Kittery
· 3,498 sq.ft · 5 Bedrooms · 5 Baths · House
· Fireplace · Equipped kitchen · Air conditioning · Swimming pool · Parking
Kittery · 3,498 sq.ft · 5 Bedrooms · 5 Baths · House · Fireplace · Equipped kitchen · Air conditioning · Swimming pool · Parking
Brand new construction in downtown durham. Move in ready w/ accessory dwelling ready to bring the cash flow! Enjoy the best of both worlds with a new 4 bedrm home while enjoying income from right next door! The 1 bedroom rental (1250sqft) has been lightly refreshed from it's historic 1716 beginnings as the Garrison House of Capt. Jonathan Chesley. Loaded with New England charm, original post & beams & added modernizations such a laundry room, central A/C, original fireplace (decorative), new kitchen appliances, it's own systems, private entrance & parking, great for your new tenant or move your family next door. Bagdad neighborhood is ideal walking distance to downtown Durham, UNH campus, local restaurants, cafÃs, shopping, concerts at the Whittemore Center, the UNH pool, steps from steps from Oyster River Middle & High School, as well as an abundance of nearby hiking trails. The new construction offers a host worthy first floor with large open concept kitchen/dining/living, a front to
USD 1,250,000
5 bedroom, York ME 03909 106360338
View photo
House · for sale
USD 1,295,000
USD 232/sq.ft
5 bedroom, York ME 03909 106360338
Kittery
· 5,565 sq.ft · 5 Bedrooms · 4 Baths · House
· Patio · Garden · Swimming pool
Kittery · 5,565 sq.ft · 5 Bedrooms · 4 Baths · House · Patio · Garden · Swimming pool
Cross a private bridge over your own pond and arrive at a truly distinctive York estate set on 3.09 private acres, with two waterfallsa€”one on each side of the propertya€”creating a peaceful and memorable setting from the moment you arrive. Offering approximately 5,566 square feet of living space, this substantial home features 5 bedrooms and 4.5 bathrooms, including a desirable first-floor primary suite. The layout provides generous space for everyday living, entertaining, guests, home offices, and recreation. A standout feature is the separate one-bedroom apartment, offering excellent flexibility for guests, extended living arrangements, a private office, or additional space separate from the main residence. The property has benefited from extensive improvements, including a large stone patio and outdoor entertaining area, renovated front yard, irrigation system, paved driveway and private road, upgraded flooring, updated lighting, and an 8-person jetted hot tub. Additional features
USD 1,295,000
26 Morton Street
View photo
House · for sale
USD 159,900
USD 228/sq.ft
26 Morton Street
Kittery
· 700 sq.ft · 2 Bedrooms · 1 Bath · House
· Garden · Deck · Equipped kitchen · Air conditioning · Heating · Parking
Kittery · 700 sq.ft · 2 Bedrooms · 1 Bath · House · Garden · Deck · Equipped kitchen · Air conditioning · Heating · Parking
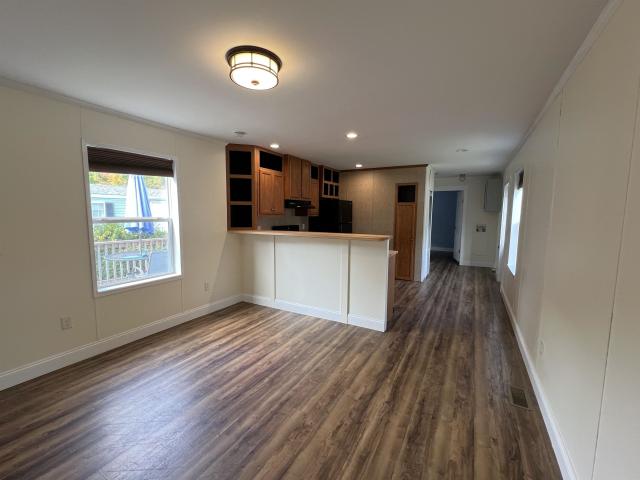
Welcome to 26 Morton St. A beautifully refreshed 2-bedroom, 1 bath home tucked into a quiet corner of Exeter River Cooperative Park. This move in ready 2014 manufactured home features fresh interior paint, brand-new ash butcher-block kitchen countertops, new baseboards and trim, updated windowsills, and a refreshed bathroom with new sink and faucet. The bright, inviting living room features a large window overlooking the deck and a convenient bar top opening to the kitchen. The kitchen offers abundant cabinet storage, open shelving, new countertops, and includes the oven/stove and refrigerator. Enjoy central air, forced-air propane heat, a private deck and yard, plus an approximately 10' x 12' storage shed with built-in shelving and a recently painted exterior. The asphalt driveway accommodates two cars, with additional stone parking. The home sits at the end of a hairpin turn with no neighbors directly across the street, offering added privacy and minimal traffic. The park is a welcom
USD 159,900
18 Drew Road
View photo
House · for sale
USD 519,000
USD 263/sq.ft
18 Drew Road
Kittery
· 1,970 sq.ft · 3 Bedrooms · 1 Bath · House
· Office room · Parking · Fireplace · Equipped kitchen
Kittery · 1,970 sq.ft · 3 Bedrooms · 1 Bath · House · Office room · Parking · Fireplace · Equipped kitchen
Welcome to 18 Drew Road, a cheerful and charming, well built Cape offering a warm and inviting atmosphere, a flexible floor plan, and a location that puts everything within easy reach! Move in ready and full of character, this lovely home blends classic New England charm with thoughtful updates and versatile living spaces. Terrific breezeway, conveniently accessible from the driveway or attached one car garage opens to a pretty kitchen with stainless appliances and room for a breakfast nook. Kitchen leads to sunny dining room, or continue down the hallway past a convenient half bath to the spacious living room, complete with a cozy fireplace and traditional formal entry. A first-floor bedroom offers added flexibility, ideal for guests, third bedroom, a home office, or a den. Hardwood floors add to the traditional charm. Up the classic center staircase, you'll find two additional bedrooms, a full bathroom, and generous storage space to keep everything organized. The partially finished b
USD 519,000
4 bedroom, Exeter NH 03833 106442608
View photo
House · for sale
USD 925,000
USD 266/sq.ft
4 bedroom, Exeter NH 03833 106442608
Kittery
· 3,466 sq.ft · 4 Bedrooms · 4 Baths · House
· Patio · Office room · Gym · Cellar
Kittery · 3,466 sq.ft · 4 Bedrooms · 4 Baths · House · Patio · Office room · Gym · Cellar
Welcome home to Exeter Meadows. This remarkably spacious, detached 4-5 bedrooms, 3.5-bathroom home redefines modern comfort. Granite countertops throughout. Anchored by a soaring living room with vaulted ceilings that flood the main level with natural light and 4 sets of French doors in the back of the house. Designed for effortless main-level living, the home features a spacious first-floor primary suite (or a 2nd floor primary suite), offering a private sanctuary just steps from your main living spaces.Step downstairs to discover a massive, finished basement boasting three large, versatile rooms perfect for a home theater, private gym, dedicated office, or extended family/in-law quarters, alongside an abundance of storage options to keep your life seamlessly organized. Enjoy the 12 x 12 enclosed Florida room leading into the screened-in three-season porch w/vinyl windows overlooking pine trees and the meadow.Large fenced in patio with brick pavers outside the basement. Enjoy the conv
USD 925,000
3 bedroom, Somersworth NH 03878 106432614
View photo
House · for sale
USD 389,900
USD 373/sq.ft
3 bedroom, Somersworth NH 03878 106432614
Kittery
· 1,044 sq.ft · 3 Bedrooms · 1 Bath · House
· Deck
Kittery · 1,044 sq.ft · 3 Bedrooms · 1 Bath · House · Deck
This adorable three bedroom home abuts a horse farm of land and views for your early morning coffee on the back deck. This quaint New England town of Somersworth, NH is your secret find for activities and recreation. Enjoy evenings with a hop and skip to the the town of Dover and breath the ocean air by the marina in the evening. Enjoy apple picking in Lee or taking in a football game at the University of N.H. Take a short drive into Portsmouth for dinner or shopping at the Kittery outlets. This home has the location to offer and does need TLC with new septic recommended. We will offer a quick close! Showings are by appointment. Agent interest
USD 389,900
110B RobinHood Dr Extension
View photo
House · for sale
USD 157,500
USD 100/sq.ft
110B RobinHood Dr Extension
Kittery
· 1,572 sq.ft · 3 Bedrooms · 2 Baths · House
· Fireplace · Air conditioning
Kittery · 1,572 sq.ft · 3 Bedrooms · 2 Baths · House · Fireplace · Air conditioning
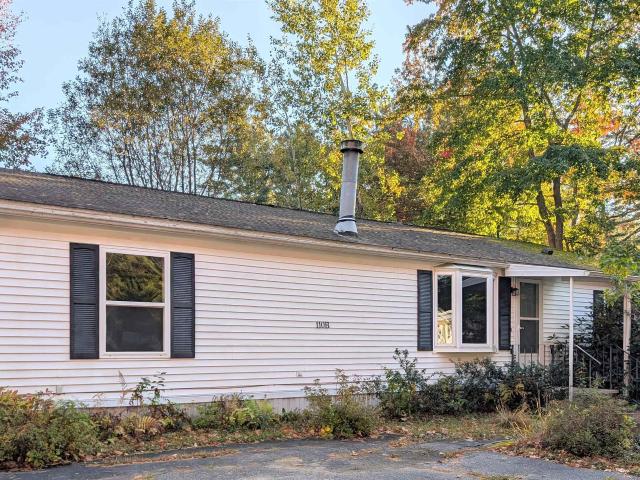
Welcome to this spacious 1572 square foot home located in River Run, a 55+ age-restricted community. This home features an expansive living and dining area with vaulted ceilings, a ceiling fan and a cozy wood-burning fireplace. Complemented by a more than king-sized primary bedroom suite complete with an attached bathroom and a huge walk-in closet. Benefit from plentiful storage solutions throughout, including generous bedroom closets and 7 additional closets and broom cabinets. Enjoy the passive solar warmth this winter in the sunroom as a boost to the efficient propane on-demand hot water heat. There is ducting throughout the ceilings ready for a self-contained A/C unit (current unit has not functioned for over 8 years), 200-amp electrical service, and a generous three-car driveway. Rent is $950 per month, dogs are allowed subject to park restrictions (read rules), and the purchase of the home is contingent upon the park approval of the buyerâs tenancy application
USD 157,500
116 Exeter Road
View photo
House · for sale
USD 470,000
USD 469/sq.ft
116 Exeter Road
Kittery
· 1,001 sq.ft · 3 Bedrooms · 1 Bath · House
Kittery · 1,001 sq.ft · 3 Bedrooms · 1 Bath · House
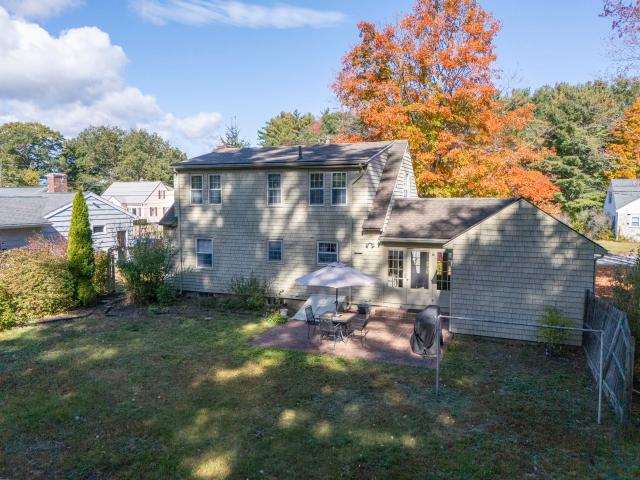
Imagine celebrating the holidays in your new home! This beautifully updated 3-bedroom, 1-bath Cape in Newmarket is move-in ready and offers a warm, inviting setting. Enter through the enclosed porch and discover a refreshed interior featuring new windows, flooring, fresh paint, and appliances. The main level offers the convenience of a first-floor bedroom and full bath, while upstairs you'll find two additional bedrooms, including one with a walk-in closet. Outside, enjoy a newly seeded lawn, drip irrigation for plantings, a cozy fire pit area perfect for gathering on crisp fall evenings, and a spacious shed for additional storage. Conveniently located near downtown Newmarket's charming shops, restaurants, and local amenities, and less than 6 miles from UNH. With thoughtful updates already completed, all that's left to do is move in, settle down, and make new memories this holiday season! Schedule your showing today! Quick closing possible. Agent related to seller
USD 470,000
214 Sherwood Glen
View photo
House · for sale
USD 285,900
USD 207/sq.ft
214 Sherwood Glen
Kittery
· 1,378 sq.ft · 3 Bedrooms · 2 Baths · House
· Deck · Equipped kitchen
Kittery · 1,378 sq.ft · 3 Bedrooms · 2 Baths · House · Deck · Equipped kitchen
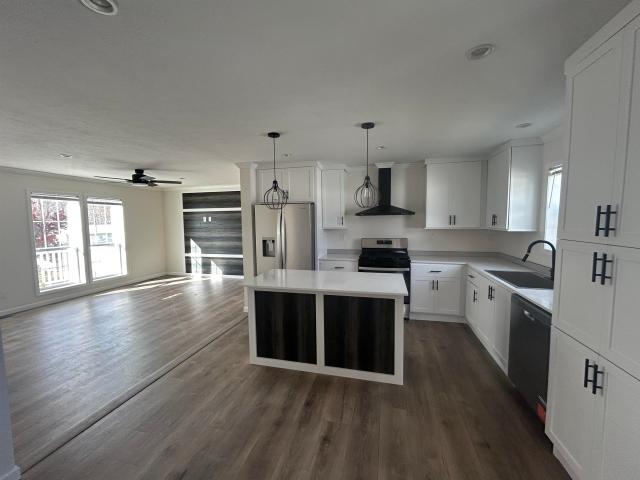
Showcase quality home*brand new*. New Home! This home is Fabulous inside and out. There are 3 bedrooms and 2 full baths. The home has several premium upgrades through out the property. There is a large open concept kitchen with Center Island and a dining room section. Solid surface quartz countertops. Open wooden shelving in kitchen! Loads of unique extras. The Living room is large with a feature wall. The home has a very nice primary bedroom with a pretty bathroom! There is a large front covered porch that was built into this home from the factory that is 26'x8' with composite decking. The home comes with a new paved driveway for 3 cars and walkways to both the front and side entrances. A new storage shed and a seperate 8x16' deck as well! This home is so beautiful with a full drywall interior. Come check out this classy looking home full of features!
USD 285,900
2 bedroom, Exeter NH 03833 106446720
View photo
House · for sale
USD 499,900
USD 371/sq.ft
2 bedroom, Exeter NH 03833 106446720
Kittery
· 1,345 sq.ft · 2 Bedrooms · 3 Baths · House
Kittery · 1,345 sq.ft · 2 Bedrooms · 3 Baths · House
Elegant and thoughtfully designed, this nearly new turn-key end-unit townhome offers modern comfort in the heart of historic Exeter, NH. Built just two years ago, this 2-bedroom, 2.5-bath residence showcases refined details including quartz countertops and crown molding, along with the added privacy and natural light of an end-unit setting. Set on a quiet dead-end street, it provides a peaceful retreat while remaining close to everything Exeter has to offer-from charming neighborhood cafes and downtown dining to shopping, dog parks, and scenic walking trails. Convenient access to major commuter routes adds to the appeal, making this a wonderful opportunity to enjoy a sophisticated, low-maintenance lifestyle with the best of Exeter minutes outside your door
USD 499,900
13 Hilton Drive
View photo
House · for sale
USD 825,000
USD 247/sq.ft
13 Hilton Drive
Kittery
· 3,337 sq.ft · 4 Bedrooms · 2 Baths · House
· Office room · Deck · Fireplace · Equipped kitchen · Parking · Air conditioning
Kittery · 3,337 sq.ft · 4 Bedrooms · 2 Baths · House · Office room · Deck · Fireplace · Equipped kitchen · Parking · Air conditioning
Beautifully refreshed, this 3,343 sq. Ft. Colonial is set on a private one-acre lot in Newmarketâs desirable Hilton Drive neighborhood, offering 4 bedrooms and 2.5 baths. Fresh paint, new carpeting and updated tile flooring in the upstairs baths create a polished, move-in-ready feel. The kitchen features quartz countertops, white cabinetry and stainless steel appliances, flowing seamlessly into a sun-filled breakfast nook and open-concept family room with cathedral ceiling and gas fireplace. A dining room with wainscoting, separate living room and half bath complete the main level. Upstairs are 3 bedrooms, including a spacious primary suite with walk-in closet. The finished third floor offers a bonus room and 4th bedroom or guest retreat, while the partially finished lower level adds an office/media room, mudroom and storage. Thoughtful recent updates include a new stove, refrigerator, washer and dryer. A rear deck, central A/C, irrigation, generator and 2-car garage add comfort and co
USD 825,000
5 Ruby Road # Lot 22
View photo
House · for sale
USD 1,499,900
USD 805/sq.ft
5 Ruby Road # Lot 22
Kittery
· 1,862 sq.ft · 3 Bedrooms · 3 Baths · House
· Office room · Fireplace · Equipped kitchen · Parking
Kittery · 1,862 sq.ft · 3 Bedrooms · 3 Baths · House · Office room · Fireplace · Equipped kitchen · Parking
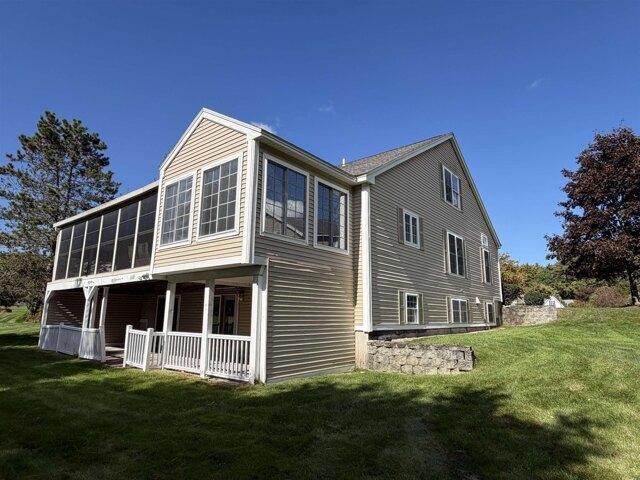
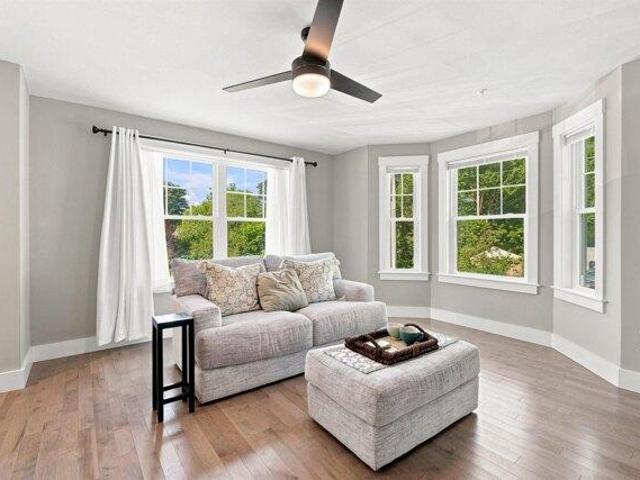
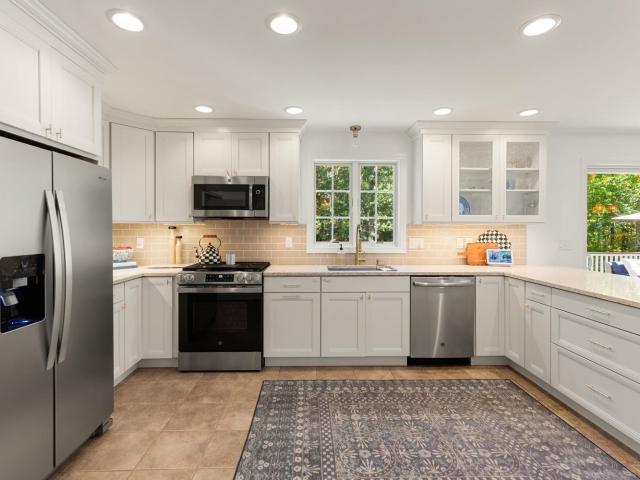
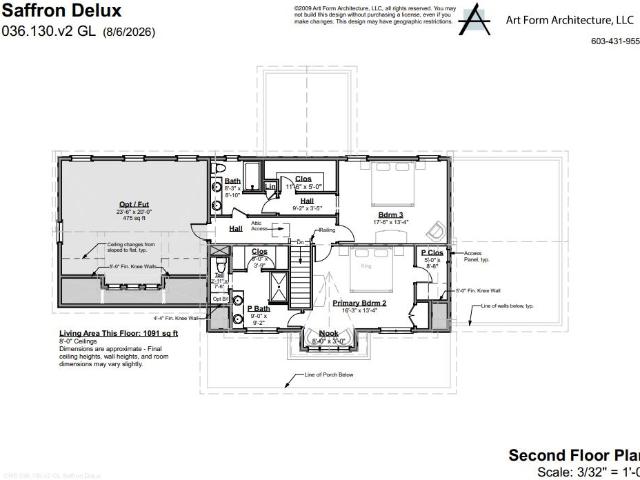
Welcome to the The Ledges at Gulf Hill: Conveniently located minutes from all that Southern Maine has to offer and situated in a tranquil setting surrounded by over 100 acres of open space conservation land. Enjoy easy access to sandy beaches, boutique shopping, coastal restaurants, and Maineâs beautiful natural surroundings. This Saffron Delux Plan is sure to please with Primary Suites on 1st and 2nd Floor, over 2900 sq ft. Of living space. Open concept, kitchen, dining and living space with cozy gas fireplace. Mud room entry off the garage, separate office space and first floor laundry as well as a beautiful four season sunroom. Up the stairs to the 2nd primary suite and 3rd good sized bedroom, plenty of closet space and another full bath. Almost 500 sq. ft. Of unfinished space over the garage for future finished space if needed. The quaint front porch adds great curb appeal and a nice retreat for welcoming the day with your morning coffee. So many beautiful finishes to be chosen or
USD 1,499,900
14 Battcock Avenue
View photo
House · for sale
USD 575,000
USD 702/sq.ft
New
14 Battcock Avenue
Kittery
· 818 sq.ft · 3 Bedrooms · 1 Bath · House
· Equipped kitchen
Kittery · 818 sq.ft · 3 Bedrooms · 1 Bath · House · Equipped kitchen
Your hampton beach dream starts here! Open house sunday 11/15 from 12-2pm! Completely renovated, beautifully updated, and perfectly positioned along the stunning Hampton marshes, this charming 3-bedroom ranch is the coastal retreat you've been waiting for! Imagine unwinding after a day at the beach, relaxing on your front farmers porch, and taking in spectacular marsh views and breathtaking sunsets that never get old. Inside, you'll fall in love with the inviting open-concept design, soaring vaulted ceilings accented by striking exposed wood beams, and a gorgeous blend of modern updates and coastal charm. The beautifully appointed kitchen features brand-new stainless steel appliances, gleaming quartz countertops, and an abundance of cabinetry, making it as functional as it is beautiful. Stylish luxury vinyl plank flooring in the kitchen and dining area and gleaming hardwood in the living room and bedrooms. Don't forget about the stunning brand-new bathroom w/ designer choices. Enjoy ye
USD 575,000
3 bedroom, Somersworth NH 03878 106381610
View photo
House · for sale
USD 550,000
USD 176/sq.ft
3 bedroom, Somersworth NH 03878 106381610
Kittery
· 3,111 sq.ft · 3 Bedrooms · 2 Baths · House
· Garden · Parking · Equipped kitchen · Swimming pool
Kittery · 3,111 sq.ft · 3 Bedrooms · 2 Baths · House · Garden · Parking · Equipped kitchen · Swimming pool
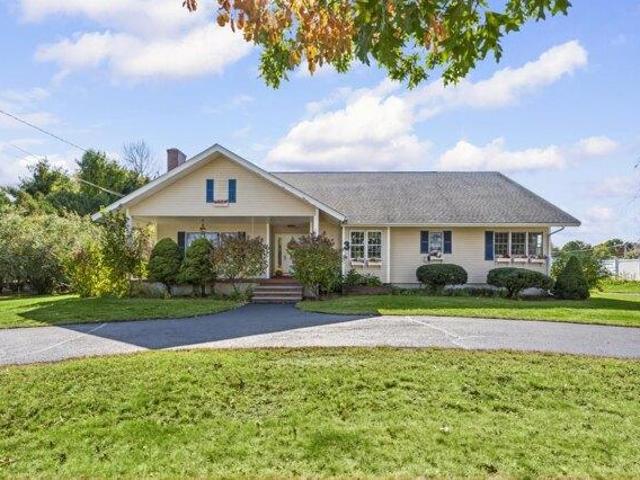
Spacious Ranch on 1.37 Acres! Make It Your Own! Welcome to 3 Stackpole Road in Somersworth, NH, where generous living space, a spacious property, and outstanding possibilities come together. Situated on approximately 1.37 acres, this established ranch-style home offers comfortable main-level living, generously sized rooms, and a versatile lower level with opportunities to reimagine the space to suit your lifestyle. Enjoy the three-season room, inviting back porch, and expansive outdoor setting featuring an in-ground swimming pool, plenty of yard space, and a detached two car garage. The generous driveway provides additional convenience, while natural gas heating adds to the home's practical features.The home offers an excellent foundation for buyers looking to update and personalize the kitchen, bathrooms, and interior finishes to their own tastes. Whether you envision modern gathering spaces, a recreation area, or a comfortable retreat for family and friends, there's room to bring you
USD 550,000
11 Nash Parkway
View photo
House · for sale
USD 469,900
USD 276/sq.ft
Updated
11 Nash Parkway
Kittery
· 1,701 sq.ft · 4 Bedrooms · 2 Baths · House
· Garden · Office room · Deck · Fireplace · Equipped kitchen · Parking · Cellar
Kittery · 1,701 sq.ft · 4 Bedrooms · 2 Baths · House · Garden · Office room · Deck · Fireplace · Equipped kitchen · Parking · Cellar
Need four bedrooms but also want the option of first-floor living? This updated Cape gives you both. Tucked into a quiet loop just off High Street, 11 Nash Parkway has a flexible layout that can adapt to the way you actually live. The first floor includes a primary suite with its own full bath and laundry, plus a second bedroom and another full bath. The living room has a fireplace and custom built-ins, while the bonus room gives you options for a dining room, home office, or den The bright eat-in kitchen has plenty of cabinet storage, and a slider leading to a large wraparound deck overlooking the level backyard. Upstairs, two additional bedrooms have beautifully refinished hardwood floors and access to generous attic storage. Fresh interior paint, updated flooring and lighting, an attached garage, an unfinished concrete basement. The level lot provides usable outdoor space without a major maintenance commitment. Conveniently located near High Street shopping, restaurants, Route 16/Sp
USD 469,900
15 Meadow Road
View photo
House · for sale
USD 2,895,000
USD 867/sq.ft
15 Meadow Road
Kittery
· 3,337 sq.ft · 4 Bedrooms · 3 Baths · House
· Patio · Deck · Fireplace · Equipped kitchen
Kittery · 3,337 sq.ft · 4 Bedrooms · 3 Baths · House · Patio · Deck · Fireplace · Equipped kitchen
A rare opportunity in Cape Neddick, this custom-built contemporary home is sited on a breathtaking oceanfront lot offering water views from virtually every room. Cherished as a family vacation retreat for nearly 35 years, this one-of-a-kind seaside residence features 4 bedrooms, 3.5 baths, and more than 3,300 square feet of living space. Designed for effortless entertaining, this inviting coastal home features an open-concept first floor, with a spacious kitchen featuring double wall ovens, a center island, granite counters, and rich cherry cabinetry. The breakfast nook and living room flow seamlessly from the kitchen, where a wall of windows frames the ever-changing ocean views, and a striking wood-burning fireplace creates a warm focal point. An ocean side deck and patio make indoor/outdoor entertaining a breeze. A formal dining room, ideally positioned between the kitchen and living room, provides an elegant setting for gatherings and dinner parties. A powder room, laundry room, and
USD 2,895,000
399 High Street
View photo
House · for sale
USD 399,000
USD 294/sq.ft
399 High Street
Kittery
· 1,356 sq.ft · 3 Bedrooms · 2 Baths · House
· Garden · Office room · Equipped kitchen · Parking · Heating
Kittery · 1,356 sq.ft · 3 Bedrooms · 2 Baths · House · Garden · Office room · Equipped kitchen · Parking · Heating
This 3-bedroom, 2-bath Cape offers a flexible layout, numerous recent improvements, and the added benefit of Residential/Commercial zoning. The main level features a first-floor bedroom, full bath, updated kitchen, and comfortable living spaces. Upstairs are two additional bedrooms, including one with a loft-like feel, featuring a half wall that opens to the stair landing for a more open, airy layout. Recent updates include a new roof, electrical panel, vinyl plank flooring, expanded driveway parking, and remodeled kitchen and baths. The former 1-car garage has been converted into a studio space, currently used for an at-home business and without central heat, Ideal for a home office, creative studio, workshop, or other flexible-use space. Outside, enjoy a large backyard with room to garden, play, entertain, or simply relax. With Residential/Commercial zoning, a flexible floor plan, and significant recent improvements, this property offers plenty of possibilities for both home and busi
USD 399,000
14 Charles Street
View photo
House · for sale
USD 750,000
USD 284/sq.ft
14 Charles Street
Kittery
· 2,637 sq.ft · 7 Bedrooms · 4 Baths · House
Kittery · 2,637 sq.ft · 7 Bedrooms · 4 Baths · House
Investors take note! This high-performing 4-family sits off Bridge Street, steps from Berwick's redeveloping downtown area and just over the bridge into Somersworth, NH. Purchased in 2022, the property has undergone improvements, including full interior renovations of the 2nd and 3rd floor units (#2, #3, and #4) from the studs out. One unit is currently vacant. Tenants pay for hot water, heat, and electricity, with mini-splits in three of the units and HW/Oil heat in the first-floor unit. With tenant-paid utilities, operating costs remain low and predictable. Actual Gross Income with Unit 3 vacant $68,160, Projected with Unit 3 filled $86,760. Expenses $13,624 (Trash, Water/Sewer, Insurance, Taxes)
USD 750,000
21 Zoe's Way # 18
View photo
House · for sale
USD 1,399,900
USD 492/sq.ft
21 Zoe's Way # 18
Kittery
· 2,842 sq.ft · 4 Bedrooms · 2 Baths · House
· Parking · Deck · Fireplace · Cellar
Kittery · 2,842 sq.ft · 4 Bedrooms · 2 Baths · House · Parking · Deck · Fireplace · Cellar
Welcome to the The Ledges at Gulf Hill: Conveniently located minutes from all that Southern Maine has to offer and situated in a tranquil setting surrounded by over 100 acres of open space conservation land. Enjoy easy access to sandy beaches, boutique shopping, coastal restaurants, and Maineâs beautiful natural surroundings. Just beginning construction on lot 18 and still time to customize this home! The Country Farmhouse floor plan offers an open flow living space with hardwood flooring, high ceilings, gas fireplace, and generous allowances for finish selections. A four-season room off the living space offers a sunny and cozy space to enjoy. Upstairs are four bedrooms, including a primary suite with tile shower, generously sized closets, and spacious laundry room. Two car garage and full basement with walk out and daylight windows offers potential for future finish or a great storage space. Front farmers porch and back deck is the perfect place to enjoy morning coffee or an afternoon
USD 1,399,900
17 Orin Lane
View photo
House · for sale
USD 695,000
USD 416/sq.ft
17 Orin Lane
Kittery
· 1,668 sq.ft · 2 Bedrooms · 2 Baths · House
· Patio · Garden · Office room · Fireplace · Equipped kitchen · Parking
Kittery · 1,668 sq.ft · 2 Bedrooms · 2 Baths · House · Patio · Garden · Office room · Fireplace · Equipped kitchen · Parking
Privately positioned at the end of the cul-de-sac within the 55+ Bayberry Ridge HOA, this year-round residence welcomes you with an inviting interior offering a soaring cathedral ceiling, a cozy gas fireplace, and an open living space filled with warm natural light. Step outside to your wrap-around patio, embraced by beautiful, mature gardens, a tranquil private sanctuary perfect for morning coffee, afternoon unwinding, or hosting loved ones. The kitchen and main bathroom have been carefully renovated, combining contemporary comfort with charming details. Upstairs, is an oversized loft space, perfect for an in-home office, a guest bedroom, full bath, and a family room over the garage. The heated one-car garage offers ample storage and year-round convenience. Best of all, Long and Short Sands Beaches are within walking or biking distance, with restaurants, shopping, and everyday essentials nearby. Whether you're seeking a year-round home or a seasonal retreat, this home offers a wonderf
USD 695,000
222 River Road
View photo
House · for sale
USD 1,099,000
USD 324/sq.ft
222 River Road
Kittery
· 3,391 sq.ft · 3 Bedrooms · 3 Baths · House
· Equipped kitchen
Kittery · 3,391 sq.ft · 3 Bedrooms · 3 Baths · House · Equipped kitchen
Imagine this. Wake up to a quieter way of life. Coffee on the covered rear porch, peaceful mornings without traffic, a quick drive to Portsmouth for dinner, then home to nice evenings under the stars. Set on 2 wooded acres, this exceptional new construction home offers the best of country living and Seacoast convenience, just minutes from downtown Portsmouth, Kittery and major commuting routes. BACK ON THE MARKET and offering buyers a rare second opportunity, this thoughtfully designed home combines quality finishes, generous living spaces and a beautiful connection to the surrounding woods. The first floor features a stunning cathedral primary suite including private bath with a soaking tub, separate shower, dual vanity and walk-in closet. The cathedral kitchen features a huge center island and quartz countertops and flows seamlessly into the fireplaced living room. An adjoining dining area provides an inviting space for everyday meals or entertaining. A welcoming foyer, separate laun
USD 1,099,000
553 Ocean Boulevard
View photo
House · for sale
USD 1,795,000
USD 718/sq.ft
553 Ocean Boulevard
Kittery
· 2,497 sq.ft · 3 Bedrooms · 2 Baths · House
· Equipped kitchen · Lift
Kittery · 2,497 sq.ft · 3 Bedrooms · 2 Baths · House · Equipped kitchen · Lift
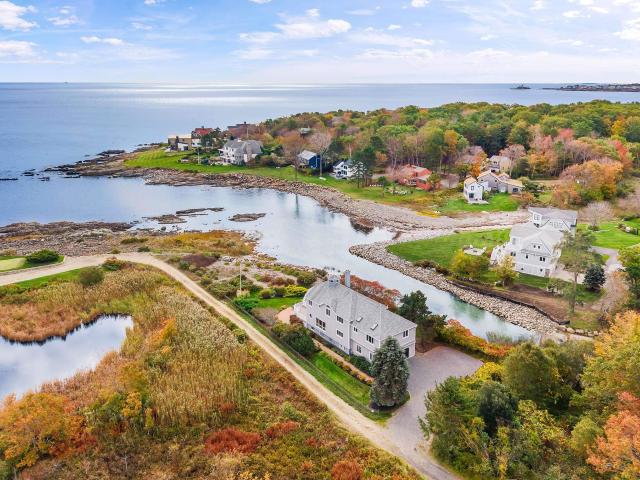
Rare offering! Built to meet or exceed FEMA requirements. Exceptional waterfront residence on oversized lot, showcasing panoramic Atlantic Ocean views paired with ever-changing beauty of the coastal marsh. Custom built by Copley Properties in 2017, blends timeless craftsmanship with modern comforts of newer construction, featuring quality finishes, 9 ft and 10 ft high ceilings, oversized windows that fill the interior with natural light, wide-plank flooring, and meticulous attention to detail throughout. Thoughtfully designed for long-term comfort and ease of living, the residence has an elevator connecting all levels adding everyday convenience and enhanced accessibility. Main living level is perfectly positioned to capture the spectacular water views from the open-concept kitchen, dining area, and living room. Designed for both everyday living and effortless entertaining, the kitchen offers granite countertops, a generous center island with seating, white custom cabinetry, abundant s
USD 1,795,000
9 Millstream Drive
View photo
House · for sale
USD 879,000
USD 337/sq.ft
9 Millstream Drive
Kittery
· 2,605 sq.ft · 3 Bedrooms · 2 Baths · House
· Garden · Office room · Fireplace · Equipped kitchen
Kittery · 2,605 sq.ft · 3 Bedrooms · 2 Baths · House · Garden · Office room · Fireplace · Equipped kitchen
9 Millstream is a rare opportunity in one of Exeterâs most coveted neighborhoods, offering an ideal location and some of Colcord Pondâs most spectacular waterfront views. Set on 1.25± acres, this spacious'Move in Ready' home invites year-round recreation right from the backyard, including kayaking, canoeing, fishing, and skating. Garrison and Jolly Rand Trails are within walking distance, and the peaceful setting feels tucked away while remaining just 1.5 miles from downtown Exeter.  This property offers a wonderful combination of comfort, updates, and outdoor enjoyment. The open-concept main level features hardwood floors throughout, an eat-in kitchen with a breakfast area overlooking the pond, a living room with exposed beams and a wood-burning fireplace, a formal dining room, and a den or home office. The primary suite offers a walk-in closet and a private bath featuring a tile shower and floor, updated plumbing fixtures, and a spacious layout with seating area. Numerous recent im
USD 879,000
8 Wolcott Street
View photo
House · for sale
USD 359,900
USD 168/sq.ft
8 Wolcott Street
Kittery
· 2,131 sq.ft · 2 Bedrooms · 1 Bath · House
· Garden · Office room · Deck · Equipped kitchen · Parking
Kittery · 2,131 sq.ft · 2 Bedrooms · 1 Bath · House · Garden · Office room · Deck · Equipped kitchen · Parking
Looking for a home with character, space, and the opportunity to build equity? This Cape-style home offers much more space than meets the eye, with multiple rooms and flexible living areas ready for your vision. The main living area features 2 bedrooms, 1 full bath, a kitchen, a dining room, and a comfortable living room. There's also potential to add a half bath on the second floor of the original home, offering an opportunity to enhance functionality and convenience. But wait, there's more! Above the attached 2-car garage, you'll find a spacious bonus room, along with 2 additional rooms on the second floor above the bonus room. Whether you envision a home office, hobby rooms, creative space, or additional uses to suit your needs, these extra rooms provide plenty of possibilities. Situated on a desirable corner lot with approximately 0.25 acres, the property features a nice backyard with room to create your own outdoor retreat. The existing rear deck was removed for safety reasons, gi
USD 359,900
27 Concord Avenue
View photo
House · for sale
USD 2,499,900
USD 1,255/sq.ft
27 Concord Avenue
Kittery
· 1,991 sq.ft · 7 Bedrooms · 3 Baths · House
· Patio
Kittery · 1,991 sq.ft · 7 Bedrooms · 3 Baths · House · Patio
SPECTACULAR OCEANFRONT MULTI-UNIT PROPERTY | HAMPTON BEACH 27 Concord Ave, Hampton, NH | Offered at $2,499,900 Donât miss this rare opportunity to own a true oceanfront gem in Hampton Beachâs highly desirable Island Section. This direct beachfront property features three beautifully renovated, fully furnished condominium units, positioned directly on the sand with breathtaking Atlantic Ocean views. The units are available for individual purchase or can be acquired together as one complete three-unit package, offering exceptional flexibility for investors, families, or buyers seeking a premier oceanfront property with multiple income opportunities. The property is currently configured as two 2 bedroom condominium units and one 3 bedroom condominium unit. Each unit has been thoughtfully renovated with quartz countertops, stylish coastal finishes, large windows, and private outdoor spaces, including patios and porches designed to take full advantage of the oceanfront setting. Additional h
USD 2,499,900

Get email alerts

Don't miss out: be the first to know about new properties

The alert was correctly created

On subscribing you accept the conditions of use and the privacy policy
Alert
Receive new ads in your inbox
Save this search
Receive alerts for new listings

We'll send you an email when we have new properties for: "Houses for sale in Kittery"

The alert was correctly created

Kittery Foreside
Admiralty Village
Get email alerts and be the first to see new listings
Required field
On subscribing I accept the terms of the privacy policy
Perfect! You'll soon start receiving new listings via email
Alert
Receive an email when we have new ads for Houses for sale in Kittery
Save this search
Filters

Bedrooms

Size (sq.ft)

sq.ft
sq.ft

Price

USD
USD

Property type

Bathrooms

Clear all filters
Receive notifications when new entries are published.