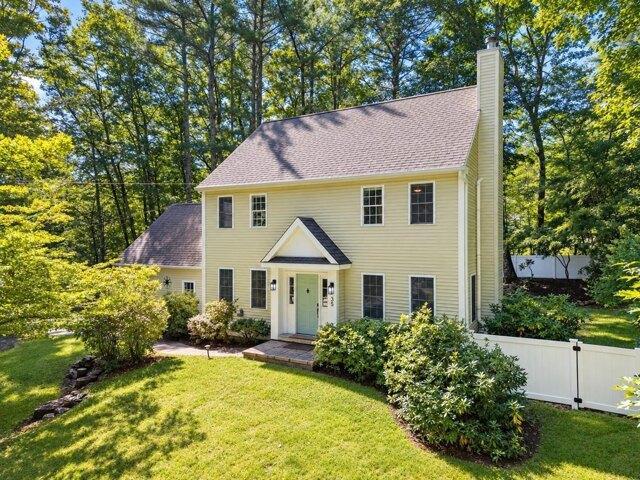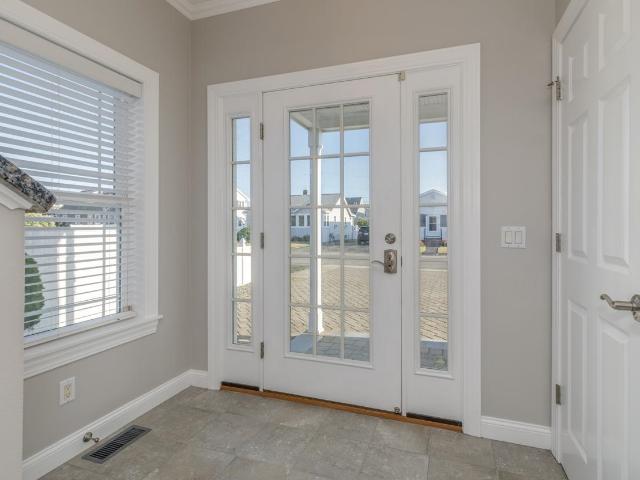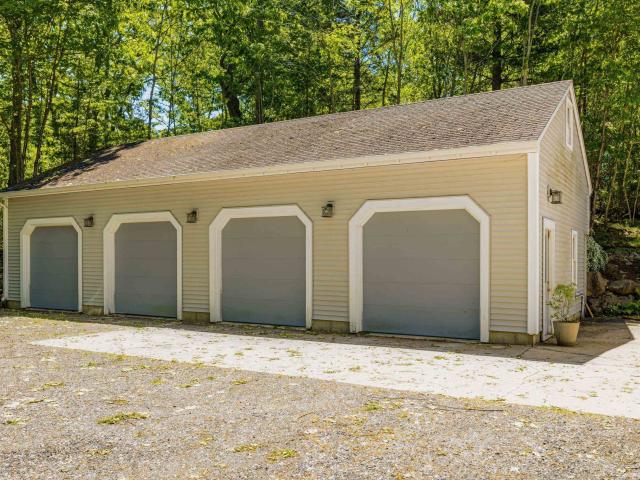
1,011 houses for sale in Kittery

2 bedroom, North Berwick ME 03906 106362972
View photo
House · for sale
USD 599,000
USD 289/sq.ft
2 bedroom, North Berwick ME 03906 106362972
Kittery
· 2,067 sq.ft · 2 Bedrooms · 2 Baths · House
· Deck · Fireplace · Equipped kitchen · Parking · Cellar
Kittery · 2,067 sq.ft · 2 Bedrooms · 2 Baths · House · Deck · Fireplace · Equipped kitchen · Parking · Cellar
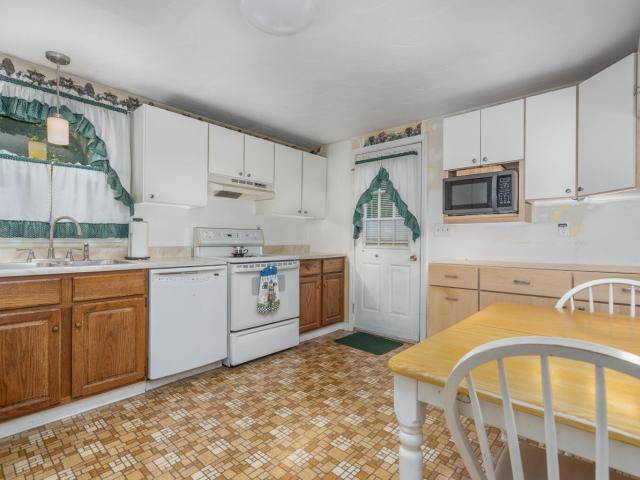
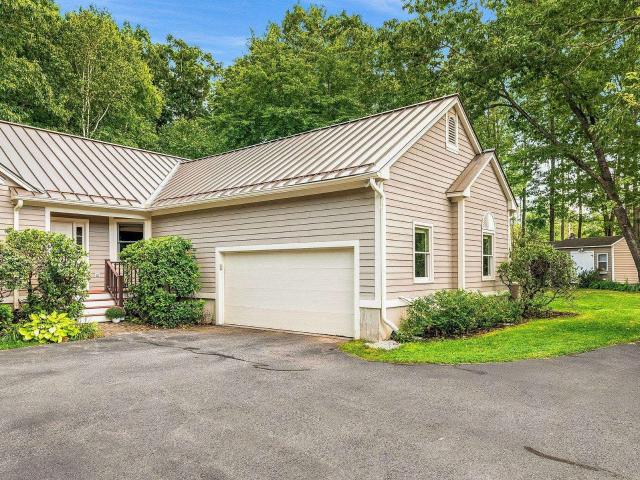
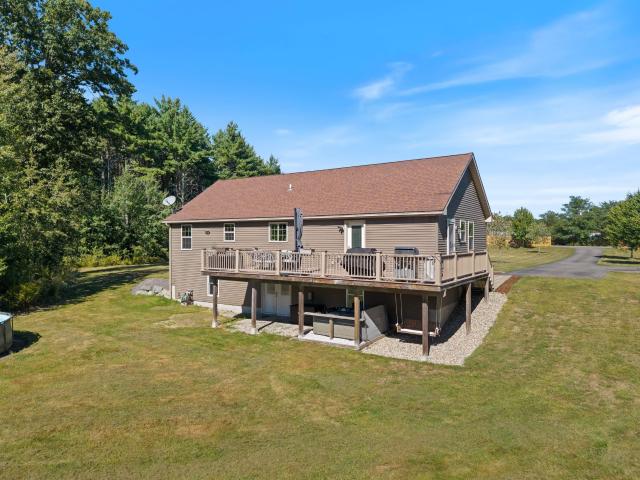
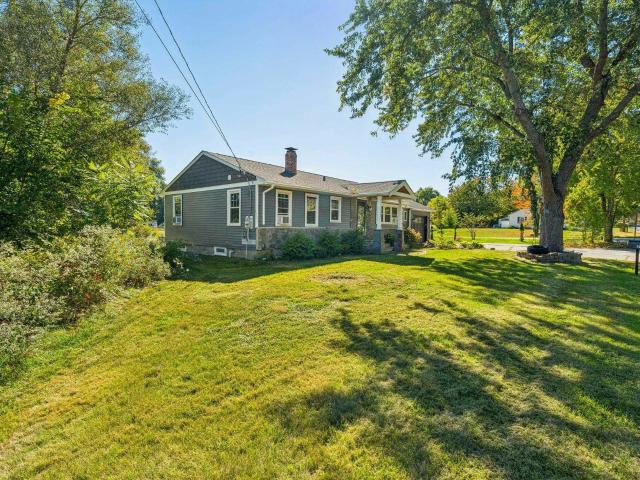
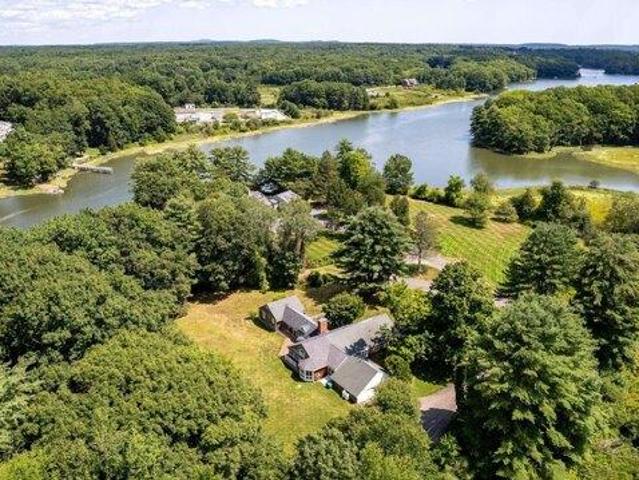
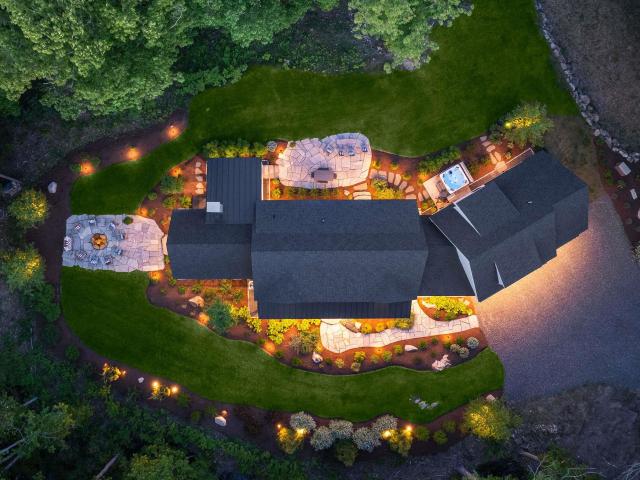
Twenty-five private acres, a beautifully cared-for ranch, and downtown North Berwick just minutes away. At 30 Great Works Estates, you can enjoy a quiet wooded setting while staying close to town. Cross the brook on your approach to a home where the owners' care is evident throughout. Exceptionally clean and carefully maintained, this two-bedroom, one-and-a-half-bath ranch offers comfortable one-floor living with welcoming spaces and thoughtful details. Ten-foot ceilings give the living room an open, airy feel, while a wood-burning fireplace makes it an inviting place to settle in when the weather turns cool. The kitchen features Corian countertops, a deep cast-iron sink, and newer appliances. Outside, the 12-by-16 cedar deck offers a peaceful spot for morning coffee, an outdoor meal, or simply enjoying the surrounding woods. An attached two-car garage and generous basement storage keep everyday needs within easy reach. A new roof and whole-house generator add peace of mind and reflect
USD 599,000
6 Ellswick Street
View photo
House · for sale
USD 250,000
USD 249/sq.ft
6 Ellswick Street
Kittery
· 1,001 sq.ft · 3 Bedrooms · 1 Bath · House
· Garden · Equipped kitchen · Parking
Kittery · 1,001 sq.ft · 3 Bedrooms · 1 Bath · House · Garden · Equipped kitchen · Parking
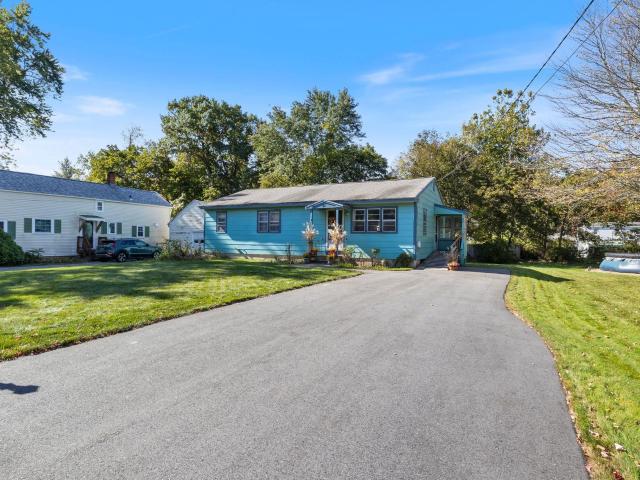
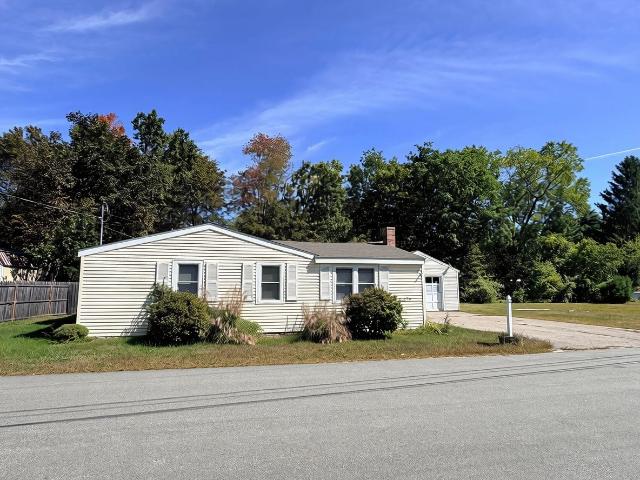
Back on the market at a significant price savings to accommodate the renovations you'll want to make. Single level living in a prime location that is conveniently tucked away in a quiet neighborhood less than a mile to amenities with easy access to commuter routes. This surprisingly spacious three bedroom, one bath ranch has a fully appointed kitchen with a large dining area and half wall to separate the living room. The laundry hookups and utilities have their own room where the back door opens to a fully fenced, private back yard oasis with shade trees and a storage shed. There is also access from the back yard to the side door of the oversized one-car garage where youâll find room for plenty of storage and potential for overhead storage as well. Park an additional four cars on the paved driveway. A new furnace and hot water heater installed in 2025. Whether downsizing or upsizing, this is the perfect opportunity to capture your dream. A bit of fresh paint to add sparkle and this lit
USD 250,000
7 Woods Drive
View photo
House · for sale
USD 449,000
USD 369/sq.ft
7 Woods Drive
Kittery
· 1,216 sq.ft · 3 Bedrooms · 1 Bath · House
· Equipped kitchen
Kittery · 1,216 sq.ft · 3 Bedrooms · 1 Bath · House · Equipped kitchen
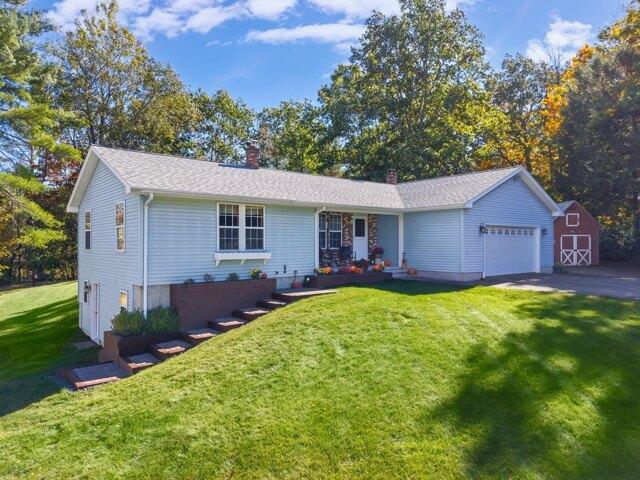
Located in a quaint subdivision less than a mile from downtown Newmarket, 7 Woods Drive presents an excellent opportunity to bring new vision and personal style to the home. The raised ranch features a kitchen, living room, one bedroom, and a full bath on the main level, with two additional bedrooms, a half bath, and mudroom on the lower level. The flexible layout provides space for a variety of uses, including guests, a home office, or hobbies. With a functional existing layout and ample potential for thoughtful improvements, the home is well suited for renovation and personalization to complement a range of styles and needs. Downtown Newmarketâs shops, restaurants, and local amenities are less than a mile away, while Portsmouth is approximately 30 minutes by car. Area beaches, outdoor recreation, and the broader Seacoast are also within easy reach, along with convenient access to commuter routes to Boston
USD 449,000
172 Packers Falls Road
View photo
House · for sale
USD 824,900
USD 271/sq.ft
172 Packers Falls Road
Kittery
· 3,035 sq.ft · 4 Bedrooms · 3 Baths · House
· Patio · Garden · Fireplace
Kittery · 3,035 sq.ft · 4 Bedrooms · 3 Baths · House · Patio · Garden · Fireplace
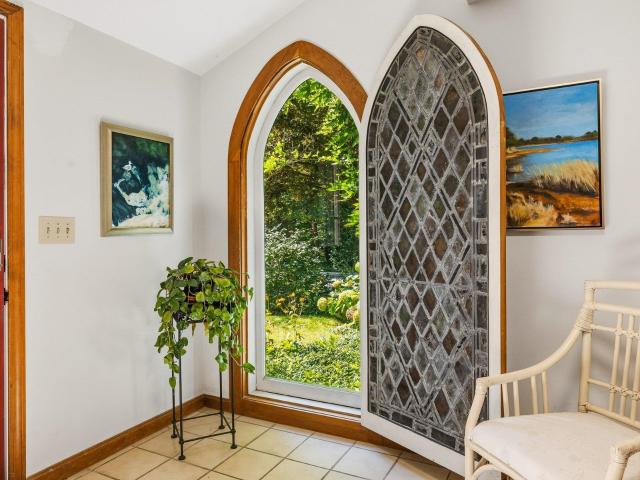
A rare opportunity to own an antique New England farmhouse on 13.80 private acres in Durham, NH. Surrounded by mature woods, open lawn, established gardens and winding paths, 172 Packers Falls Road offers the character, privacy and acreage that are increasingly difficult to find along with exciting possibilities for its next chapter. Inside, the home is filled with authentic New England charm, including warm wood and wide-plank floors, classic doors and hardware, abundant windows and a brick fireplace anchoring one of the home's inviting gathering spaces. Sunlight filters through the surrounding trees, creating a wonderful connection between the interior and the natural setting beyond. Outside, the property truly shines. Nearly 14 acres provide an exceptional sense of privacy and room to garden, explore and enjoy the changing seasons. Established garden beds, mature trees, brick walkways and patios, stonework and multiple outbuildings add to the property's quintessential New Hampshire
USD 824,900
170 Packers Falls Road
View photo
House · for sale
USD 540,000
USD 456/sq.ft
170 Packers Falls Road
Kittery
· 1,184 sq.ft · 3 Bedrooms · 1 Bath · House
· Garden · Office room · Deck
Kittery · 1,184 sq.ft · 3 Bedrooms · 1 Bath · House · Garden · Office room · Deck
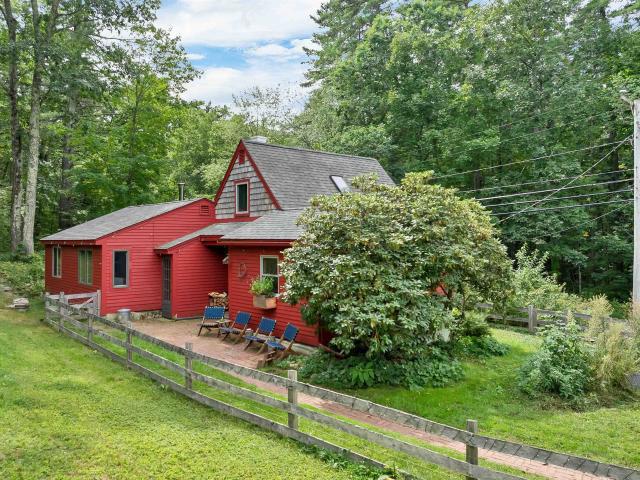
If you're searching for an alluring antique Cape with charm and character, you'll be delighted by this magical Durham property. Set on Packers Falls Road, this home is less than 10 minutes from downtown Durham and UNH, and just 5 minutes from downtown Newmarket. Situated on a 1.85-acre lot, the property offers gardens, gathering spaces, and beauty. A newly completed 20' x 25' deck features built-in countertops and modern wire railing, overlooking a 30' x 30' fenced garden abundant with herbs and vegetables. The original barn has been repaired and resided, while a private in-home office provides a space for working from home. A new shed, crafted with reclaimed barn wood, blends into the landscape. Nearby, a custom wood hut creates a spot for fireside gatherings and roasting marshmallows with friends. Fruit trees, mature gardens, and hardscaping surround the home. Nature lovers will appreciate being just a couple of minutes' walk from the Lamprey Land Preserve, with its hiking trails and
USD 540,000
8A Wentworth Street
View photo
House · for sale
USD 389,000
USD 357/sq.ft
8A Wentworth Street
Kittery
· 1,087 sq.ft · 3 Bedrooms · 1 Bath · House
· Patio · Garden · Deck · Cellar
Kittery · 1,087 sq.ft · 3 Bedrooms · 1 Bath · House · Patio · Garden · Deck · Cellar
Bring your ideas to this 3-bedroom, 1-bath ranch in a tree-lined Exeter neighborhood! Built in 1953, this 1,070-square-foot home sits on a manageable. 17-acre lot and offers an opportunity to refresh & personalize, inside and out. Hardwood flooring has been observed beneath portions of the wall-to-wall carpeting; its full extent and condition are unknown. The full heated basement offers potential for additional finished space, while a future patio, deck, or farmerâs porch could extend outdoor enjoyment, subject to applicable approvals. An 8x8 backyard shed provides handy storage for bikes, a mower, and garden supplies. Downtown Exeterâs shops and restaurants are just 1.4 miles away, with SAU 16 schools, several parks, the Amtrak station, shopping, dining & commuter routes nearby. A convenient location, manageable footprint, and room to bring your vision to life! Open Houses: Fri 10/9 from 4-6, Sat 10/10 from 11-1, Sun 10/11 from 11-1. Offer Deadline is Sun 10/11 at 4pm
USD 389,000
1 Mastin Drive
View photo
House · for sale
USD 890,000
USD 486/sq.ft
1 Mastin Drive
Kittery
· 1,830 sq.ft · 3 Bedrooms · 2 Baths · House
· Garden · Office room · Equipped kitchen
Kittery · 1,830 sq.ft · 3 Bedrooms · 2 Baths · House · Garden · Office room · Equipped kitchen
A rare opportunity to own a home with the land next door. Set in a private and beautifully established setting in Newmarket, 1 & 3 Mastin Drive offer a distinctive combination of character, natural beauty, privacy and future potential. The offering includes the thoughtfully crafted residence at 1 Mastin (. 97 acre) together with the adjoining parcel at 3 Mastin (1.4 acre), creating an exceptional sense of space and privacy rarely found in the Seacoast market. The home reflects quality construction and timeless character, highlighted by a durable metal roof, charming office/parlor, inviting living spaces and beautifully tended gardens. Beyond the gardens, a wooded path leads toward the Piscassic River, with access along the rear of the property. While the kitchen, baths and flooring are ready for updating, the home's underlying quality and character provide a wonderful foundation for the next owner to bring their vision to life. The adjoining 3 Mastin parcel is considered a buildable lo
USD 890,000
2 bedroom, Hampton NH 03842 106341526
View photo
House · for sale
USD 875,000
USD 892/sq.ft
2 bedroom, Hampton NH 03842 106341526
Kittery
· 980 sq.ft · 2 Bedrooms · 2 Baths · House
· Deck · Fireplace · Equipped kitchen · Parking
Kittery · 980 sq.ft · 2 Bedrooms · 2 Baths · House · Deck · Fireplace · Equipped kitchen · Parking
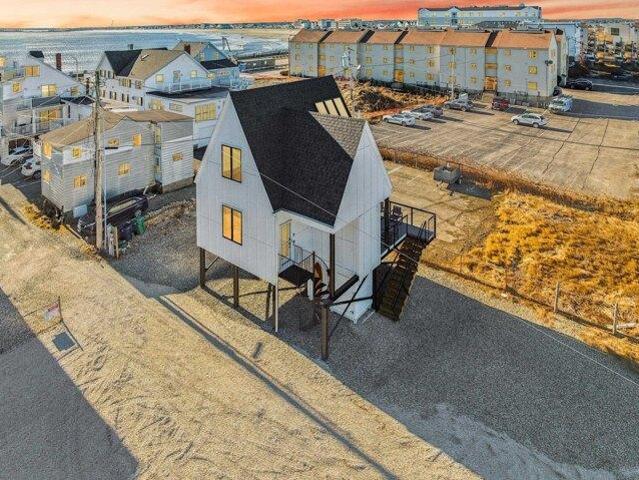
Welcome to The Anchor, a one-of-a-kind, custom-designed home in the heart of Hampton Beach, with a proven short-term rental history. Built in 2020, this 2-bedroom, 2-full bath, 990 sqft, fully equipped, freshly painted and designed, and newly furnished home with private off-street parking is tucked away on a dead end street just steps to the beach and activities. The first floor features one bedroom, full bathroom with custom-tiled walk-in shower, an industrial-designed kitchen with leathered granite countertops and stainless steel appliances, open living room with gas fireplace, and floor to ceiling windows for sprawling views of the salt marsh. Also on the first floor is the sliding door leading onto the back deck with grill overlooking the marsh. The second floor mezzanine with vaulted ceilings and skylights is home to the Primary Suite with a work-from-home desk area, ensuite custom-tiled bathroom with soaking tub, washer and dryer. Other features include 3 multi-zone energy-effici
USD 875,000
4 captains way
View photo
House · for sale
USD 995,000
USD 304/sq.ft
4 captains way
Kittery
· 3,272 sq.ft · 4 Bedrooms · 3 Baths · House
· Parking · Swimming pool · Deck · Fireplace
Kittery · 3,272 sq.ft · 4 Bedrooms · 3 Baths · House · Parking · Swimming pool · Deck · Fireplace
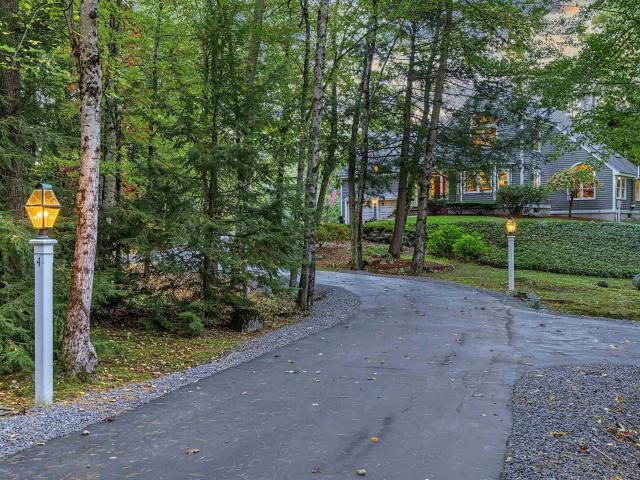
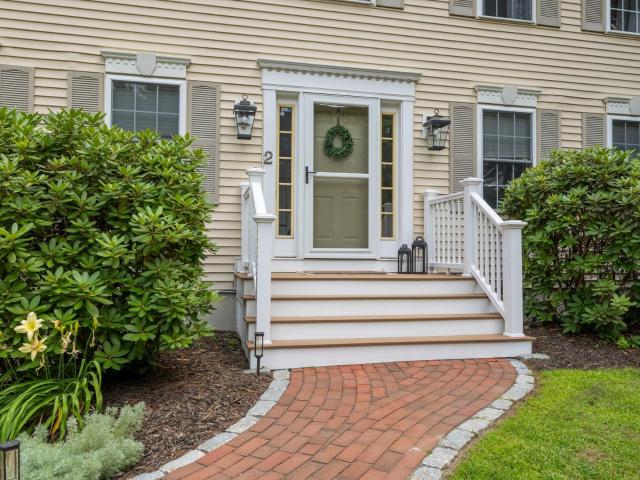
Elegantly sited in the prestigious and coveted neighborhood of Captains Meadow you will find this 4 bedroom, 4 bath, 2 car garage, Craftsman Style home with contemporary flair. From the moment you enter the neighborhood, framed by peaceful meadows you will feel a sense of community. As you enter the winding driveway, lined with lanterns you will see that this home is special and uniquely blends privacy with being part of a neighborhood. A brick walkway with stone accents leads you the covered entry. Once inside, the gleaming hardwood floors throughout will lead you to the great room with the soaring Pennsylvania stone fireplace and walls of windows. This is the gathering place and the heart of this home. Here is where day or night this fireplace creates the ambiance to enhance any celebration or just making every day living cozy and extraordinary. The great room opens up to the AZEK composite deck and hot tub area as well, as the Dining Room and Living Room/Library Room accented with c
USD 995,000
3 bedroom, Exeter NH 03833 106431924
View photo
House · for sale
USD 749,000
USD 277/sq.ft
3 bedroom, Exeter NH 03833 106431924
Kittery
· 2,702 sq.ft · 3 Bedrooms · 4 Baths · House
· Garden · Office room · Gym · Equipped kitchen · Parking · Cellar
Kittery · 2,702 sq.ft · 3 Bedrooms · 4 Baths · House · Garden · Office room · Gym · Equipped kitchen · Parking · Cellar
PRICE REDUCTION! Nestled in the heart of downtown Exeter, this beautifully maintained home offers the perfect blend of comfort, convenience, and style. Located just minutes from the prestigious Phillips Exeter Academy and Exeter's vibrant downtown. Step inside to discover a spacious and inviting layout featuring a luxurious primary suite with a walk-in closet, elegant granite countertops in the kitchen, and abundant natural light throughout. The fully finished basement provides exceptional additional living space, perfect for a media room, home gym, office, or guest suite. Enjoy relaxing mornings and peaceful evenings in the enclosed porch overlooking the back yard, while the attached two-car garage offers everyday convenience and extra storage. With easy access to local shops, restaurants, parks, and schools, this exceptional home combines modern amenities with an unbeatable location in one of New Hampshire's most charming towns
USD 749,000
4 bedroom, Newfields NH 03856 106408645
View photo
House · for sale
USD 740,000
USD 313/sq.ft
4 bedroom, Newfields NH 03856 106408645
Kittery
· 2,357 sq.ft · 4 Bedrooms · 3 Baths · House
· Garden · Office room · Gym · Deck · Equipped kitchen · Parking · Cellar
Kittery · 2,357 sq.ft · 4 Bedrooms · 3 Baths · House · Garden · Office room · Gym · Deck · Equipped kitchen · Parking · Cellar
Back on the market due to buyer unable to get their current home under contract. Welcome to 35 Old Lee Road, offering plenty of space to spread out in a private Newfields setting! Situated on a fully fenced.30-acre lot, this 4-bedroom, 2.5-bath home features over 2,300 square feet of living space plus a fully finished basement. The main level features an inviting open-concept kitchen and living area with an additional sitting area and direct access to the back deck and yard. A formal dining room, convenient half bath, and attached 2-car garage with direct entry complete the first floor. Upstairs, you'll find three bedrooms, while the third floor offers a private fourth bedroom along with a separate storage room. The fully finished basement provides additional flexibility for a family room, home office, gym, or playroom and also includes a dedicated laundry room. Outdoor enthusiasts will appreciate the numerous walking and hiking trails nearby, including the Old Lee Road trail system co
USD 740,000
562 Nashua Street
View photo
House · for sale
USD 1,895,000
USD 746/sq.ft
562 Nashua Street
Kittery
· 2,540 sq.ft · 5 Bedrooms · 3 Baths · House
· Fireplace · Equipped kitchen · Air conditioning · Lift
Kittery · 2,540 sq.ft · 5 Bedrooms · 3 Baths · House · Fireplace · Equipped kitchen · Air conditioning · Lift
OPEN HOUSE Saturday 10/10 from 1pm. 3pm Summer isnât over yet and the Seabrook Beach lifestyle is calling! Welcome to 562 Nashua Street, a move-in-ready Seabrook, NH beach home offering 2,544 square feet, five bedrooms, three baths and exceptional flexibility for year-round living, memorable summer getaways or extended guests. Fresh interior paint creates a bright, welcoming feel, while hardwood and tile flooring, central air conditioning and a gas fireplace deliver comfort in every season. An elevator provides convenient access between levels, making it easy to bring groceries, luggage and beach gear throughout the home. The first floor offers its own second kitchen, full bath and laundry area an ideal setup for an in-law suite, guest quarters or additional entertaining space. Upstairs, the main living area is designed to bring everyone together. Sliders open to the expansive covered porch, where ocean views, salty breezes and colorful sunsets become part of your everyday routine. Thi
USD 1,895,000
39 Luna Circle
View photo
House · for sale
USD 585,000
USD 408/sq.ft
39 Luna Circle
Kittery
· 1,432 sq.ft · 2 Bedrooms · 2 Baths · House
· Patio · Garden · Equipped kitchen
Kittery · 1,432 sq.ft · 2 Bedrooms · 2 Baths · House · Patio · Garden · Equipped kitchen
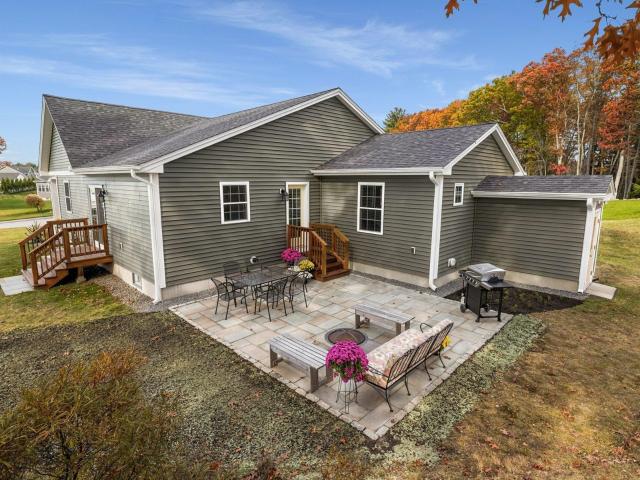
Welcome to 39 Luna Circle in The Villages at Sunningdale, one of Somersworth's most coveted neighborhoods! Abutting HOA open space, this immaculate home pairs easy ONE-LEVEL LIVING with an incredibly private backyard oasis. An expansive 300 SF natural bluestone patio edged with cobblestone offers room for a firepit, grill, dining table and outdoor seating. Entertain friends, unwind with a book or enjoy the visiting wildlife. Established perennial beds and space for a vegetable garden add to the appeal. Inside, a sprawling open-concept living, dining and kitchen area welcomes you with abundant natural light and stunning solid wood flooring. The kitchen features gorgeous granite countertops, dovetailed cabinetry with crown molding, stainless steel appliances and a large double-door pantry, plus room to add a center island for additional workspace, storage and seating. The spacious primary suite includes a walk-in closet and private bath with a shower. A comfortable second bedroom offers
USD 585,000
1 Fieldstone Estates Road
View photo
House · for sale
USD 1,795,000
USD 223/sq.ft
1 Fieldstone Estates Road
Kittery
· 8,019 sq.ft · 3 Bedrooms · 2 Baths · House
· Equipped kitchen · Air conditioning
Kittery · 8,019 sq.ft · 3 Bedrooms · 2 Baths · House · Equipped kitchen · Air conditioning
Seller will be doing a leaseback as his new construction will be completed in Spring 2027. Originally constructed in 1998 and purpose-built to accommodate both residential occupancy and commercial operations, this unique property provides outstanding flexibility. The residential portion of this unique property provides a warm and inviting living environment thoughtfully designed for comfort, functionality, and flexibility. Finished with pine flooring throughout, the home showcases rustic character and craftsmanship, highlighted by custom wainscoting in the den and abundant natural light from multiple skylights. This well-functioning kitchen features granite countertops, ample cabinetry, and a full complement of appliances, creating an ideal space for both everyday living and entertaining. A wood-burning stove provides warmth and ambiance in the main living area, while central air conditioning ensures year-round comfort throughout the home. The custom-designed bathroom has been thoughtf
USD 1,795,000
21 Dartmouth Street
View photo
House · for sale
USD 419,995
USD 398/sq.ft
21 Dartmouth Street
Kittery
· 1,055 sq.ft · 2 Bedrooms · 2 Baths · House
· Garden · Office room · Equipped kitchen · Cellar
Kittery · 1,055 sq.ft · 2 Bedrooms · 2 Baths · House · Garden · Office room · Equipped kitchen · Cellar
A great price for this very nicely updated Exeter single family. An in town location yet tucked away with plenty of privacy. The first floor open concept lends itself to a spacious feel with lots of daylight. Only imagine the fun and relaxing times to be had in the very private enclosed sunroom. Nice bright kitchen with great cabinet storage. The two bedrooms upstairs have an additional vaulted third floor bonus area, office/study'. The full basement includes the laundry hookups, interior and metal bulkhead access. A spacious fenced back yard. Great commuter location to all destinations, a short walk to the Exeter Amtrak Station. Roof. 6 yrs, Hot Wtr. Htr. 6 yrs, Recent Floors
USD 419,995
2 bedroom, Eliot ME 03903 106446034
View photo
House · for sale
USD 1,725,000
USD 731/sq.ft
2 bedroom, Eliot ME 03903 106446034
Kittery
· 2,357 sq.ft · 2 Bedrooms · 3 Baths · House
· Deck · Equipped kitchen
Kittery · 2,357 sq.ft · 2 Bedrooms · 3 Baths · House · Deck · Equipped kitchen
Experience the beauty of WATERFRONT living in this BRAND NEW Colonial Style home overlooking the scenic Piscataqua River. Offering a wonderful blend of modern design and coastal charm, this property presents an exceptional opportunity to enjoy life on the water with the potential for a dock or mooring. A bright and sunlit main level features a seamless flow between living, dining, and kitchen spaces, ideal for everyday living and entertaining. Enjoy your morning coffee on the deck or a beverage at sunset. it's the way life should be! The oak hardwood floors throughout add warmth and timeless appeal, complementing the home's fresh, contemporary style. The well-designed kitchen includes quartz counters, SS appliances, gas range, accent island and lots of cabinetry. Imagine hosting holiday celebrations or having intimate dinner parties in your dining room! The open concept dining and inviting living room are where breathtaking water views take center stage. Expansive windows fill the spac
USD 1,725,000
1 bedroom, Somersworth NH 03878 106412806
View photo
House · for sale
USD 370,000
USD 390/sq.ft
1 bedroom, Somersworth NH 03878 106412806
Kittery
· 947 sq.ft · 1 Bedroom · 1 Bath · House
· Garden · Cellar
Kittery · 947 sq.ft · 1 Bedroom · 1 Bath · House · Garden · Cellar
Welcome to 59 Maple Street! This charming Somersworth home offers a wonderful opportunity to enjoy a convenient location while still having plenty of outdoor space. Situated on approximately.36 acres with 105 feet of road frontage, the property offers a comfortable setting with room to enjoy the yard. Inside, you'll find a functional layout with the character you would expect from a home originally built around 1900. An unfinished basement provides additional storage and utility space, while public water and sewer add everyday convenience. Located just minutes from downtown Somersworth, schools, shopping, restaurants and local amenities, with easy access to Route 16 for commuting to Dover, Portsmouth, Rochester and the surrounding Seacoast area. Whether you're looking for your first home, downsizing, or simply looking for a property you can make your own, 59 Maple Street is ready for its next chapter. Come take a look and see the possibilities! No Delayed showings! Open house Sunday Se
USD 370,000
10 Stone Lane
View photo
House · for sale
USD 565,000
USD 367/sq.ft
10 Stone Lane
Kittery
· 1,539 sq.ft · 3 Bedrooms · 2 Baths · House
· Swimming pool · Deck · Equipped kitchen · Cellar
Kittery · 1,539 sq.ft · 3 Bedrooms · 2 Baths · House · Swimming pool · Deck · Equipped kitchen · Cellar
Looking for a home with space to roam, privacy, and convenient one-floor living? This 3-bedroom, 2-bath ranch is privately set on 10.68 acres and offers plenty of room to enjoy both inside and out! The open-concept layout features hardwood floors throughout, a spacious eat-in kitchen with center island and breakfast bar, and a comfortable living room filled with natural light. A convenient mudroom includes first-floor laundry with washer and dryer. The primary suite offers a private bath, while two additional bedrooms and a guest bath complete the main level. The walkout daylight basement provides excellent potential for additional finished living space with proper permits. Step outside to an expansive deck spanning the entire back of the home and take in the peaceful views and surrounding nature. Spend fall evenings gathered around the fire pit or relaxing in the hot tub. Recent updates include a new furnace, landscaping, fencing, and Nest smart thermostat. Privacy, acreage, and singl
USD 565,000
2 Chapman Way
View photo
House · for sale
USD 949,000
USD 345/sq.ft
2 Chapman Way
Kittery
· 2,745 sq.ft · 4 Bedrooms · 2 Baths · House
· Garden · Deck · Fireplace · Equipped kitchen · Swimming pool
Kittery · 2,745 sq.ft · 4 Bedrooms · 2 Baths · House · Garden · Deck · Fireplace · Equipped kitchen · Swimming pool
Set on 1.11 acres in Exeter, this spacious four-bedroom, two-and-a-half-bath Colonial combines classic New England style with bright interiors, flexible finished space, an in-ground pool, and inviting outdoor living areas. Hardwood flooring extends through much of the home, beginning with a welcoming foyer flanked by a comfortable living room and formal dining room. At the rear of the home, the generously sized kitchen features distinctive herringbone flooring, abundant cabinetry, a center island, and a large L-shaped counter with seating. The adjoining breakfast area opens directly to the back deck and yard. Just off the kitchen, the spacious family room features a vaulted ceiling and fireplace with a white brick surround, creating a comfortable gathering space at the heart of the home. Upstairs, the primary bedroom includes a private bath with double vanity, while three additional bedrooms and a full hall bath complete the second floor. A finished third floor provides valuable flexib
USD 949,000
120 Robin Hood Drive # 120
View photo
House · for sale
USD 99,900
USD 162/sq.ft
120 Robin Hood Drive # 120
Kittery
· 614 sq.ft · 2 Bedrooms · 1 Bath · House
· Garden · Equipped kitchen · Swimming pool
Kittery · 614 sq.ft · 2 Bedrooms · 1 Bath · House · Garden · Equipped kitchen · Swimming pool
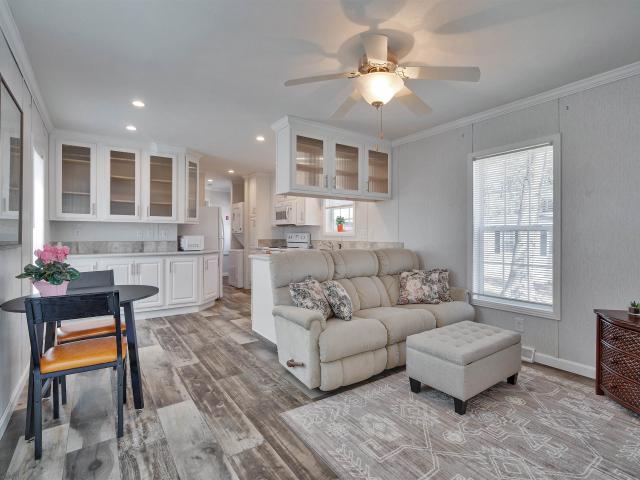
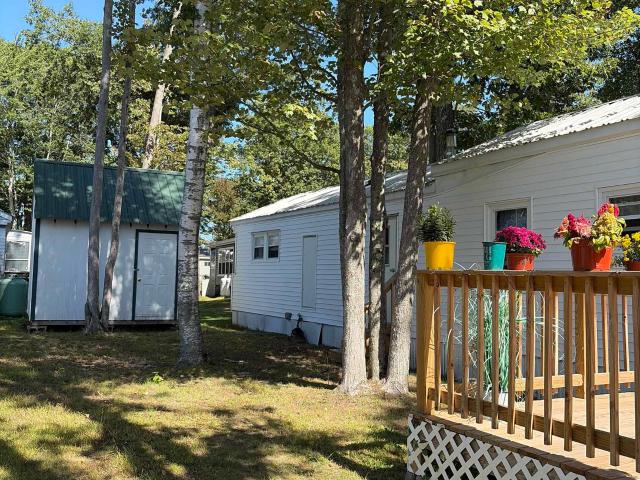
Welcome Home to River Run, a pet-friendly 55+ mobile home community located in Exeter, NH! Built in 2020, this well maintained home has two bedrooms and one full bath, a move-in turn key property. The open concept kitchen is a delight with nice cabinetry and plenty of counter space. A comfortable and bright living room and hallway leading to the first bedroom and full spacious bath, with laundry area. Washer and Dryer stay with the home as well as other furnishings. The two bedrooms are on opposite ends of the home providing plenty of privacy. Everything you need for convenient low maintenance care free living. Enjoy the yard which is perfect for gardening and relaxing, including a large shed for additional storage. Just minutes from downtown Exeter with shopping, restaurants, parks, and more, plus easy access to major routes and the beautiful Seacoast beaches. River Run offers a community clubhouse for gatherings, grab a book from the library, host a party, stop by to play pool or jus
USD 99,900
512 Canterbury Drive
View photo
House · for sale
USD 93,500
USD 95/sq.ft
512 Canterbury Drive
Kittery
· 980 sq.ft · 2 Bedrooms · 1 Bath · House
Kittery · 980 sq.ft · 2 Bedrooms · 1 Bath · House
Welcome to 512 Canterbury Drive in Exeter! Located in a quiet, pet-friendly 55+ community, this recently renovated mobile home offers comfortable, low-maintenance living in a desirable New Hampshire location. Whether youâre looking to downsize, simplify, or enjoy a more manageable home without giving up convenience, this move-in-ready property is a wonderful opportunity. Enjoy easy access to historic downtown Exeter, local shops, restaurants, and everyday amenities. Ideally situated for enjoying all four seasons, with the beautiful New Hampshire mountains and Seacoast beaches within easy distance. A peaceful community, convenient location, and recently renovated home make this a great opportunity to enjoy the best of Exeter
USD 93,500
Cherry Lane # Lot 1
View photo
House · for sale
USD 1,305,000
USD 459/sq.ft
Cherry Lane # Lot 1
Kittery
· 2,842 sq.ft · 3 Bedrooms · 2 Baths · House
· Office room · Parking · Equipped kitchen
Kittery · 2,842 sq.ft · 3 Bedrooms · 2 Baths · House · Office room · Parking · Equipped kitchen
NEW CONSTRUCTION: Introducing Harbor Woods, York's newest community of seven homes now beginning construction. Nestled amongst conservation land, and minutes to York Harbor and Kittery Point, Harbor Woods is the perfect location to enjoy all that Coastal Maine living has to offer. This Country Farmhouse home style has a lovely front farmers porch, the ideal place to enjoy morning coffee. The living layout is spacious and open flow. This home includes a beautiful sunny four season room! The owner's entry off the two car garage has a convenient mud area with coat storage space. The wrap around kitchen offers a generous island seating area, stone countertops and large walk in pantry with plenty of storage. Upstairs are four generously sized bedrooms/office, most with walk in closets and a conveniently located laundry room with space for cabinetry/folding area. The primary hallway leads to a spacious primary bedroom suite, with walk in closet, tile shower, powder closet, and double vanity.
USD 1,305,000
268 Green Street
View photo
House · for sale
USD 389,900
USD 373/sq.ft
268 Green Street
Kittery
· 1,044 sq.ft · 3 Bedrooms · 1 Bath · House
· Deck
Kittery · 1,044 sq.ft · 3 Bedrooms · 1 Bath · House · Deck
This adorable three bedroom home abuts a horse farm of land and views for your early morning coffee on the back deck. This quaint New England town of Somersworth, NH is your secret find for activities and recreation. Enjoy evenings with a hop and skip to the the town of Dover & breath the ocean air by the marina in the evening. Enjoy apple picking in Lee or taking in a football game at the University of N. H. Take a short drive into Portsmouth for dinner or shopping at the Kittery outlets. This home has the location to offer and does need TLC with new septic recommended. We will offer a quick close! Showings are by appointment. Agent interestâ
USD 389,900
252 Green Street
View photo
House · for sale
USD 16,000,000
USD 10,540/sq.ft
Updated
252 Green Street
Kittery
· 1,518 sq.ft · 3 Bedrooms · 1 Bath · House
· Patio · Garden · Office room · Equipped kitchen
Kittery · 1,518 sq.ft · 3 Bedrooms · 1 Bath · House · Patio · Garden · Office room · Equipped kitchen
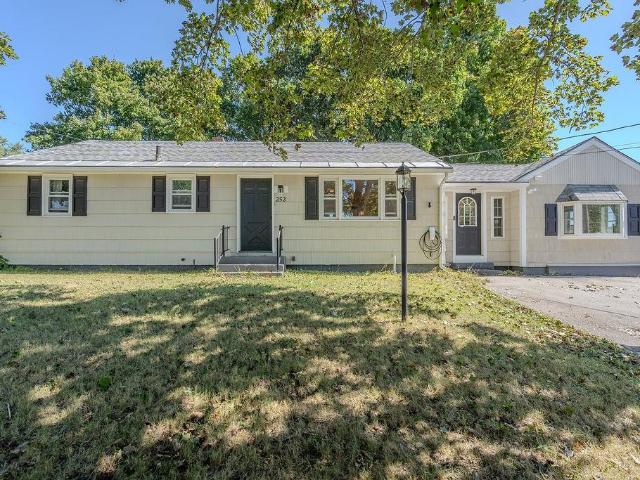
Welcome home to this charming 3+bedroom property offering easy one-level living, a fenced-in yard, and plenty of thoughtful updates throughout. The versatile bonus room is impressive, featuring a vaulted ceiling, beautiful bay window, and glass slider overlooking the backyard, a wonderful space for a family room, home office, playroom, or potential 4th bedroom. The updated kitchen offers granite countertops & stainless steel appliances creating a bright and inviting space. The home features one full bathroom and many updates that make it move-in ready while still maintaining its cozy character. Step outside to enjoy the cute patio area and fenced-in yard, with a unique view of the horses at the nearby equestrian center. Whether you're relaxing with your morning coffee or entertaining friends, the outdoor space is quaint and private. Don't forget the large shed too! The details make this home stand out, as it's equipped with an EV charger, Ring doorbell and cameras, surround-sound-ready
USD 16,000,000
36 Pinewood Drive
View photo
House · for sale
USD 499,900
USD 303/sq.ft
New
36 Pinewood Drive
Kittery
· 1,647 sq.ft · 3 Bedrooms · 2 Baths · House
· Garden · Office room · Deck · Equipped kitchen · Parking · Swimming pool
Kittery · 1,647 sq.ft · 3 Bedrooms · 2 Baths · House · Garden · Office room · Deck · Equipped kitchen · Parking · Swimming pool
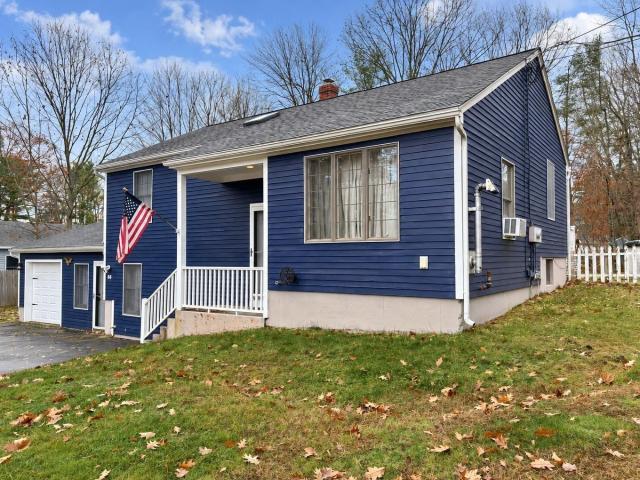
Welcome to 36 Pinewood Drive, a well-kept split level on nearly half an acre in one of Somersworthâs most desirable neighborhoods. The main level has warm wide-plank wood floors and vaulted ceilings, with an open layout that ties the living room, dining area, and kitchen together. A pellet stove in the living room adds cozy, efficient heat. The kitchen has white cabinetry, granite countertops, a tile backsplash, and a breakfast bar with seating for three. A slider off the dining area leads to a spacious Trex-style deck overlooking the backyard. The main floor also has the primary bedroom, a second bedroom, and a full bath with a skylight. The lower level adds flexible space with a freshly finished bedroom, a home office, a 3/4 bath with laundry, and a knotty pine family room with its own oil-fired direct-vent heater and direct access outside. The private backyard has room to spread out, with an above-ground pool, a stone fire pit, a play area, and a storage shed. The attached garage an
USD 499,900
3 bedroom, North Berwick ME 03906 106340628
View photo
House · for sale
USD 649,000
USD 281/sq.ft
3 bedroom, North Berwick ME 03906 106340628
Kittery
· 2,303 sq.ft · 3 Bedrooms · 3 Baths · House
· Patio · Equipped kitchen
Kittery · 2,303 sq.ft · 3 Bedrooms · 3 Baths · House · Patio · Equipped kitchen
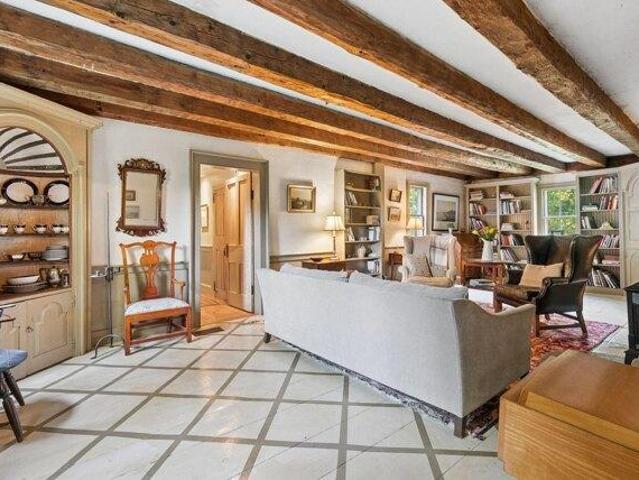
Step into a perfect blend of historic character and modern living with this updated and move-in ready 1784 expanded antique cape. Enjoy expansive rooms and tall ceilings that are rare for a property of this era. Set on a private 2.95-acre lot, you have quiet country living while remaining just a half-mile from town and close to major commuter routes. The first level has a sun-drenched kitchen with plenty of room for a table and gathering space. This opens to a screened-in patio, making indoor-outdoor entertaining simple. A thoughtfully designed first-floor primary suite addition was completed in 2011, providing a private retreat with a walk-in closet, full bath, and its own dedicated entrance. This seamless addition was meticulously constructed to match the original architecture right down to the granite foundation. The main floor beautifully preserves classic period details, showcasing original exposed beams, a spacious front-to-back living room with a pellet stove, a fireplace-lit li
USD 649,000
10 Pinewood Drive
View photo
House · for sale
USD 629,900
USD 229/sq.ft
10 Pinewood Drive
Kittery
· 2,745 sq.ft · 3 Bedrooms · 2 Baths · House
· Patio · Garden · Deck · Equipped kitchen · Parking · Air conditioning · Cellar
Kittery · 2,745 sq.ft · 3 Bedrooms · 2 Baths · House · Patio · Garden · Deck · Equipped kitchen · Parking · Air conditioning · Cellar
Spacious, sun-filled ranch 3 bedroom, 3 baths, offering approximately 2,700 sq. Ft. of living space on a private 1.3-acre lot abutting 45+ acres of town-owned conservation land. The open-concept floor plan is ideal for everyday living and entertaining, featuring an eat-in kitchen with waterproof luxury vinyl floors, island, and stainless-steel appliances, plus a large living room with pellet stove. The first floor includes a primary suite with a tiled jetted air tub, double sinks, and granite countertops, along with two additional bedrooms, a full bath, and laundry. The finished walkout basement adds a family room, bedroom with half bath, and office/study space. Enjoy the outdoors from the back deck, brick patio, and fire pit. Additional features include central air, lawn irrigation, and a garage that can be converted back to two-car capacity. New 2nd floor Trex Deck. 2022 Chain Link Fencing (Half of the back yard). 2022 Kitchen/Living Room/Hallway flooring. 2023 GE Dishwasher/Fridge/M
USD 629,900
4 Ice House Point
View photo
House · for sale
USD 8,400,000
USD 2,114/sq.ft
4 Ice House Point
Kittery
· 3,972 sq.ft · 4 Bedrooms · 3 Baths · House
· Equipped kitchen
Kittery · 3,972 sq.ft · 4 Bedrooms · 3 Baths · House · Equipped kitchen
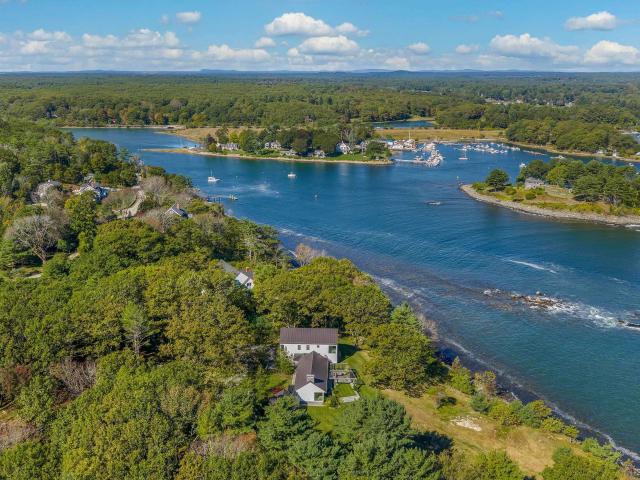
Completed in 2021 for its current owner, a London chef whose restaurant earned a Michelin Guide Bib Gourmand, 4 Ice House Point reflects a thoughtful, understated sensibility. Hand-crafted, plain-English cabinetry anchors the kitchen, designed for real cooking and generous gathering. Aged limestone and oak floors run throughout, with radiant heat beneath all stone surfaces. Oversized Marvin windows and doors frame the woods, wildflower meadows, and approximately 510 feet of protected harbor shoreline. Whitten Architects shaped the home to sit lightly on the land, oriented to the sunrise and moonrise over the water and designed for seamless indoor-outdoor living. Luxury home builder Geoff Bowley delivered a timeless, quiet aesthetic with exceptional craftsmanship. Set on 6.46± acres in the wooded quiet of Western Point, just over an hour from Boston, 4 Ice House Point is a rare coastal landholding: a place where someone could imagine creating a future compound or simply living privatel
USD 8,400,000
4 bedroom, Durham NH 03824 106382528
View photo
House · for sale
USD 1,600,000
USD 490/sq.ft
4 bedroom, Durham NH 03824 106382528
Kittery
· 3,261 sq.ft · 4 Bedrooms · 3 Baths · House
· Office room · Deck · Fireplace
Kittery · 3,261 sq.ft · 4 Bedrooms · 3 Baths · House · Office room · Deck · Fireplace
Nestled along the picturesque banks of the Oyster River, this exceptional waterfront property offers 192 feet of shore frontage on 2.52 private acres. Surrounded by nature and water views, this sprawling 3,271-square-foot home provides the perfect blend of tranquility, comfort, and timeless architectural charm. Designed for easy one-level living, the open-concept floor plan is filled with natural light from expansive windows, including stunning palladium windows set within a barrel dormer that frames the scenic surroundings. Vaulted ceilings, custom built-ins, and both wood-burning and gas fireplaces add warmth and character throughout the home. Offering 10 rooms, including 4 bedrooms and 3 baths, there's plenty of space for family, guests, or a home office. The inviting sunroom is the perfect place to relax year-round and opens to a large deck overlooking the peaceful landscape, ideal for entertaining or simply enjoying the beauty of the river. A rare opportunity to own a private wate
USD 1,600,000
5 Primrose Lane
View photo
House · for sale
USD 2,995,000
USD 690/sq.ft
5 Primrose Lane
Kittery
· 4,338 sq.ft · 5 Bedrooms · 4 Baths · House
· Patio · Fireplace · Equipped kitchen
Kittery · 4,338 sq.ft · 5 Bedrooms · 4 Baths · House · Patio · Fireplace · Equipped kitchen
Custom built in 2022 by Richard Moody & Sons Builders, this exceptional five-bedroom, four-and-a-half-bath modern farmhouse offers refined coastal living overlooking the 11th green of Cape Neddick Country Club. Situated on 2.98 private acres, on the prestigious Primrose Lane, presenting a rare opportunity for future development. Thoughtfully designed with a calming, sophisticated aesthetic, the home showcases wide-plank white oak flooring, soaring 9-foot ceilings, and meticulously selected finishes throughout. At the heart of the home, a stunning chef's kitchen features premium Thermador appliances, custom cabinetry, a walk-in pantry, and an oversized center island that seamlessly connects to the dramatic vaulted living room, anchored by a spectacular reclaimed granite fireplace. Off the living room is a cozy three-season sunroom as well as access to the oversized rear stone patio; making indoor/outdoor entertaining a breeze. The first-floor primary suite serves as a luxurious retreat,
USD 2,995,000

Get email alerts

Don't miss out: be the first to know about new properties

The alert was correctly created

On subscribing you accept the conditions of use and the privacy policy
Alert
Receive new ads in your inbox
Save this search
Receive alerts for new listings

We'll send you an email when we have new properties for: "Houses for sale in Kittery"

The alert was correctly created

Kittery Foreside
Admiralty Village
Get email alerts and be the first to see new listings
Required field
On subscribing I accept the terms of the privacy policy
Perfect! You'll soon start receiving new listings via email
Alert
Receive an email when we have new ads for Houses for sale in Kittery
Save this search
Filters

Bedrooms

Size (sq.ft)

sq.ft
sq.ft

Price

USD
USD

Property type

Bathrooms

Clear all filters
Receive notifications when new entries are published.