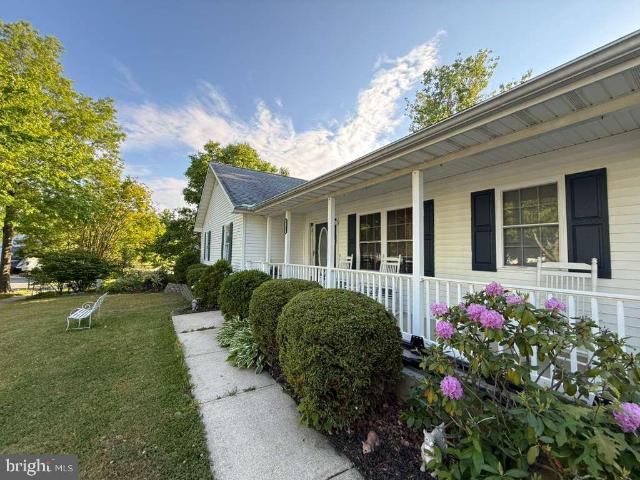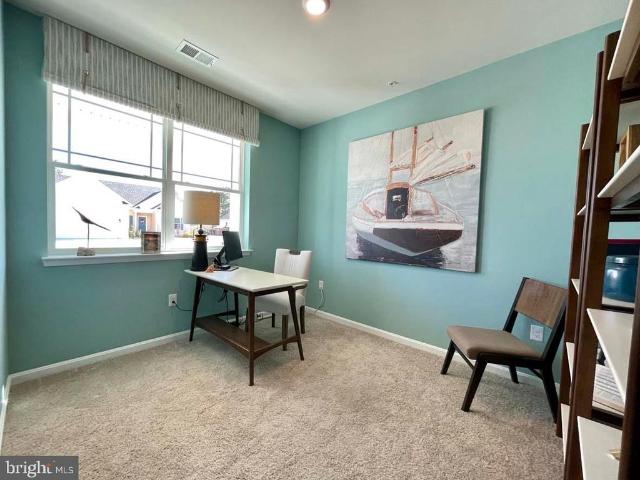
55 houses for sale in Kittys Corner

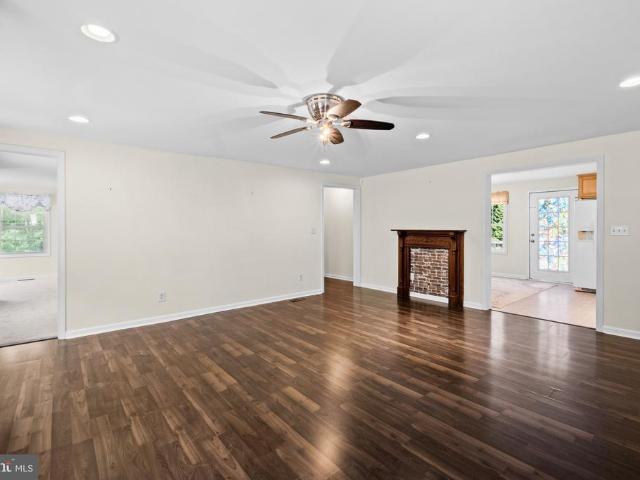
8695 Harper Way
View photo
House · for sale
USD 485,490
USD 193/sq.ft
8695 Harper Way
Kittys Corner
· 2,508 sq.ft · 5 Bedrooms · 3 Baths · House
· Office room · Equipped kitchen · Parking
Kittys Corner · 2,508 sq.ft · 5 Bedrooms · 3 Baths · House · Office room · Equipped kitchen · Parking
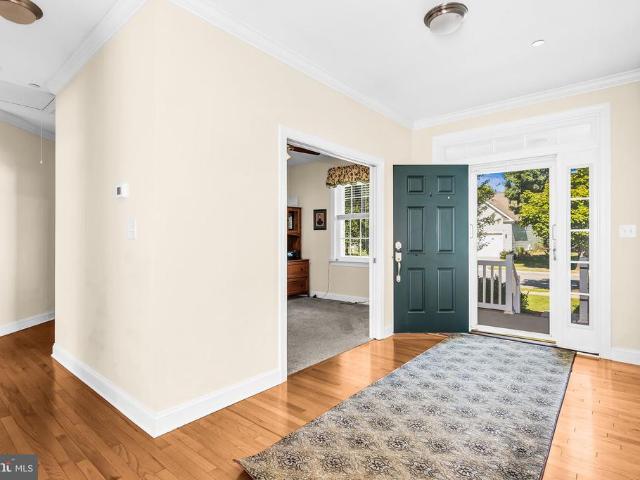
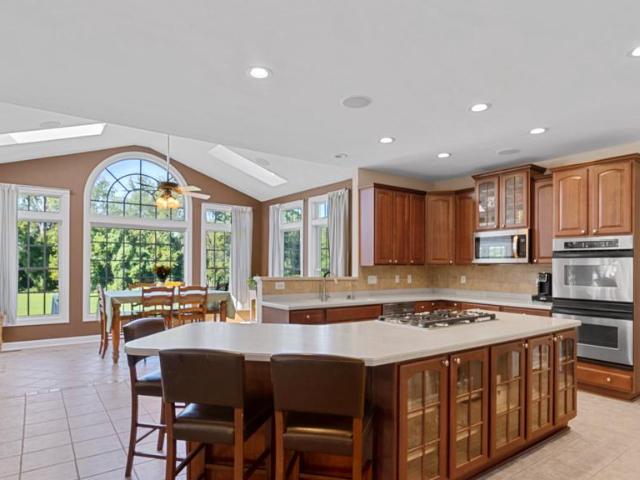
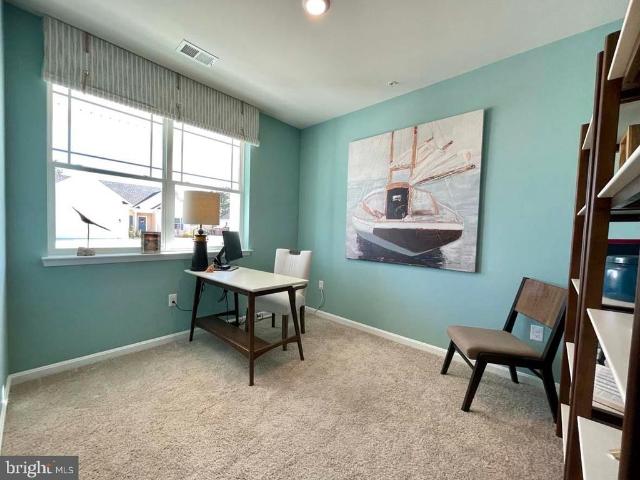
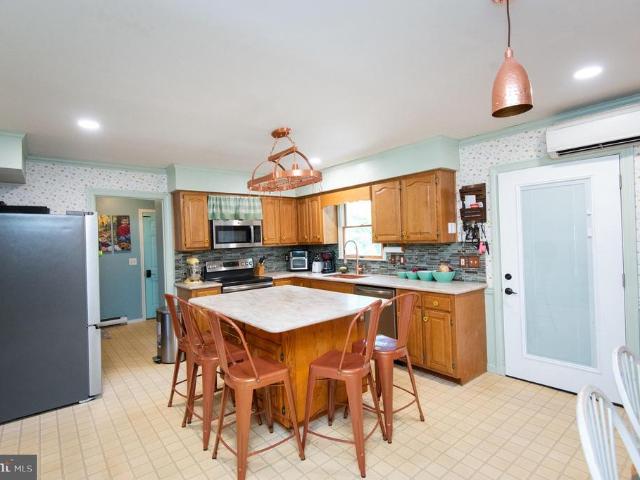
Coming soon to Gannon Range in Easton, MD is our most sought-after floor plan, the Hayden, located at 8695 Harper Way. As a contemporary, 2,511 square-foot, two-story home, the Hayden offers five bedrooms with one located on the first floor, three full bathrooms, a flex room, a loft, and a two-car garage. The homes welcoming foyer offers two coat closets and creates the perfect space to greet your guests. In the front of the home, the flex room with an abundance of natural light could be used as a home office or a den. Past the foyer, you enter the well-designed kitchen that features a generous amount of white cabinetry and granite counter space, a corner pantry, and an island with a sink and additional room for seating. The kitchen has an eat-in dining space that is open to the spacious great room. A sizeable secondary bedroom and a full bathroom are located down the hall from the great room. Upstairs, the owners suite boasts an ample bedroom, a generous walk-in closet and an oversize
USD 485,490
29902 Colton Court
View photo
House · for sale
USD 499,990
USD 217/sq.ft
29902 Colton Court
Kittys Corner
· 2,303 sq.ft · 3 Bedrooms · 3 Baths · House
· Equipped kitchen · Parking
Kittys Corner · 2,303 sq.ft · 3 Bedrooms · 3 Baths · House · Equipped kitchen · Parking
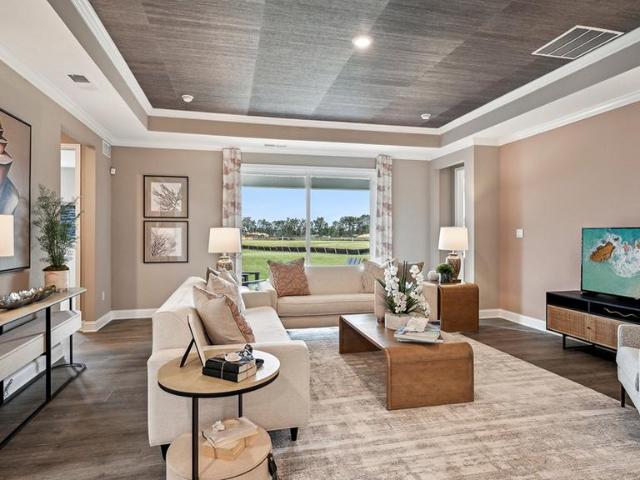
Red Tag Sales Event through November 1, 2026! Was $523,240 Now: $499,990! *. Explore the newly released Destin floorplan at 29902 Colton Court in Easton, MDs sought-after Gannon Range community. This 2,309-square-foot, one-story home features three bedrooms, three bathrooms, and a three-car garage. The bright foyer leads to the first secondary bedroom, complete with an en-suite bathroom and walk-in closet. The kitchen features an oversized island, granite countertops, modern white cabinetry, stainless steel appliances, and a walk-in pantry. The three-car garage opens to a valet drop-off near a coat closet and laundry room. The living space connects seamlessly to the large dining room, flex room with French doors, and great room with tray ceilings overlooking the covered porch. The private owners suite includes tray ceilings, an en-suite bathroom with a toilet closet, double-bowl vanity, custom tiled shower, and two walk-in closets. The second guest bedroom sits off a private rear hallw
USD 499,990
29770 Captain Adamouski Street
View photo
House · for sale
USD 435,000
USD 228/sq.ft
29770 Captain Adamouski Street
Kittys Corner
· 1,905 sq.ft · 3 Bedrooms · 2 Baths · House
· Garden · Fireplace · Equipped kitchen · Parking
Kittys Corner · 1,905 sq.ft · 3 Bedrooms · 2 Baths · House · Garden · Fireplace · Equipped kitchen · Parking
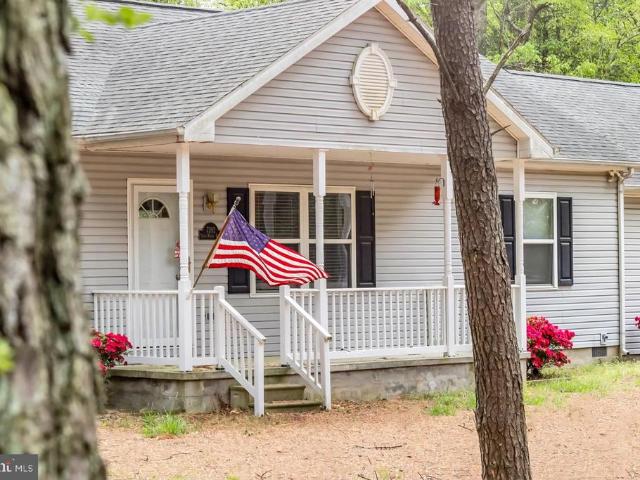
This stunning single-story ranch home in Easton's desirable Hunter's Mill neighborhood is listed at $435,000 and offers comfortable, low-maintenance living. The open floor plan provides bright and connected living space that flows seamlessly from the kitchen and breakfast counter into the family room. Beautiful, low maintenance wood flooring spans the main living areas. A cozy gas fireplace anchors the main living space, perfect for relaxing evenings. An attached 2-car garage provides convenient parking and extra storage space. The fully fenced-in private backyard offers an ideal outdoor retreat for pets, play or entertainment. Situated on Captain Adamouski St in Hunter's Mill with easy access to local Easton amenities and a quiet neighborhood feel
USD 435,000
13623 1St Street
View photo
House · for sale
USD 299,900
USD 161/sq.ft
13623 1St Street
Kittys Corner
· 1,862 sq.ft · 4 Bedrooms · 2 Baths · House
· Parking
Kittys Corner · 1,862 sq.ft · 4 Bedrooms · 2 Baths · House · Parking
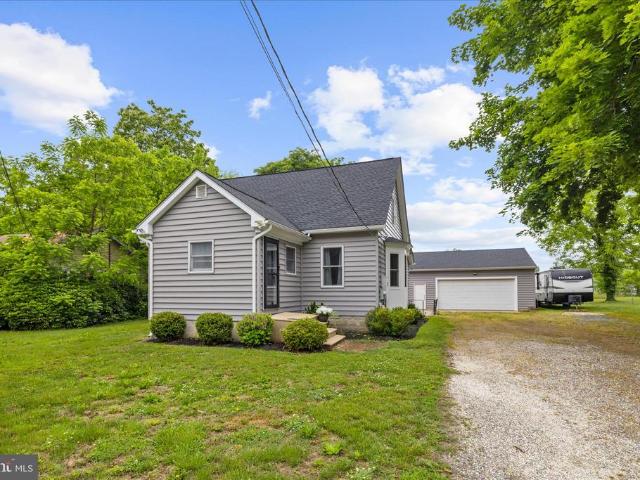
Older home needs some updating but offers 4 bedrooms and 2 full baths. Plenty of storage and garage/shop space with 3 + detached garage and large pole building. Seller installing some new carpet in a couple rooms, Property being sold in'As Is' condition
USD 299,900
32525 Discovery Drive
View photo
House · for sale
USD 525,000
USD 274/sq.ft
32525 Discovery Drive
Kittys Corner
· 1,916 sq.ft · 3 Bedrooms · 2 Baths · House
· Garden · Equipped kitchen
Kittys Corner · 1,916 sq.ft · 3 Bedrooms · 2 Baths · House · Garden · Equipped kitchen
High Banks Welcome to 32525 Discovery Dr. In Easton, MD. This offering consists of just over 2 acres of lush landscaping in a peaceful, parklike setting with pond access. Inside, youll find a move-in-ready 2-bedroom, 2-full-bath home. Please note that while the home is set up as a 3-bedroom home, the septic system is approved for only 2 bedrooms. Enjoy easy, one-level living with numerous upgrades, including a renovated bathroom, granite countertops in the kitchen, crawlspace encapsulation completed in 2019, a new roof in 2020 with 30-year shingles, a new HVAC system in 2020, and a new well pump in 2020. The primary bedroom was upgraded in 2021 with a shower enclosure and granite countertops, and a new front door was installed in 2024. Be sure to check out the 3-season rear sunroom, where youll want to spend much of your time overlooking the private rear yard. With its spacious grounds, peaceful setting, and thoughtful updates, High Banks offers the perfect combination of comfort and p
USD 525,000
10930 Holt
View photo
House · for sale
USD 624,000
USD 273/sq.ft
10930 Holt
Kittys Corner
· 2,282 sq.ft · 4 Bedrooms · 3 Baths · House
· Garden · Fireplace · Parking
Kittys Corner · 2,282 sq.ft · 4 Bedrooms · 3 Baths · House · Garden · Fireplace · Parking
Welcome to 10930 Holt Court in the Hackett's Garden community in Denton/Hillsboro Maryland. This beautiful 4 bedroom, 3.5 bath home is resting on a 1.69 acre manicured lot at the very end of the cul-de-sac is awaiting it's next owner. As you arrive at this home, you'll immediately notice the care and pride that the current owners have in this home, The large just resurfaced driveway leading to the side entry garage is just the beginning of your journey through this home. As you enter, you'll notice the open floor plan, cathedral ceilings, hardwood flooring and your eyes will be drawn through the home to the rear feature wall and the gas fireplace. On either side of the fireplace, you'll notice the glass doors leading to the rear sunroom that expands across a large part of the rear of the home along with a pellet stove for warm relaxing evenings. To the right you'll find the formal dining room and to the left are two bedrooms and a full bath. Moving through the home and entering the lar
USD 624,000
8186 June Way # 307
View photo
Townhouse · for sale
USD 299,900
USD 212/sq.ft
8186 June Way # 307
Kittys Corner
· 1,410 sq.ft · 3 Bedrooms · 2 Baths · Townhouse
· Garden · Office room · Deck · Equipped kitchen
Kittys Corner · 1,410 sq.ft · 3 Bedrooms · 2 Baths · Townhouse · Garden · Office room · Deck · Equipped kitchen
Welcome home to this charming 3-bedroom, 2-full-bath home offering a comfortable and functional layout with the convenience of a main-level primary bedroom. The spacious primary bedroom features a private full bath and direct access to the deck, creating an easy connection to the outdoors. The main level also offers a welcoming living area, kitchen and dining space, along with convenient main-level laundry. The kitchen and dining area provide additional access to the deck, making outdoor entertaining or enjoying your morning coffee a breeze. Upstairs, youll find two additional bedrooms and a full bathroom, providing plenty of space for family, guests, a home office or flex space. This desirable end-unit home offers added privacy and extra outdoor space, including a side yard and backyardperfect for relaxing, entertaining, or enjoying some fresh air. Updates include an HVAC system that is only one year old and a new washing machine, providing added peace of mind. Come see all this home
USD 299,900
32659 Discovery Drive
View photo
House · for sale
USD 654,900
USD 281/sq.ft
32659 Discovery Drive
Kittys Corner
· 2,325 sq.ft · 4 Bedrooms · 2 Baths · House
· Garden
Kittys Corner · 2,325 sq.ft · 4 Bedrooms · 2 Baths · House · Garden
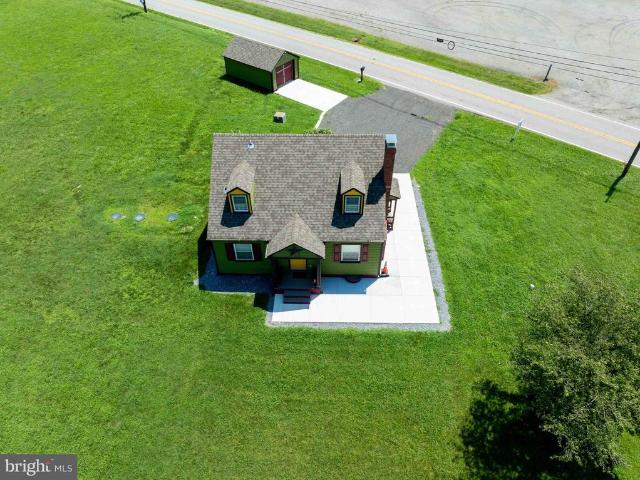
Due to military relocation orders, the sellers are preparing for their next assignment and are ready to make their move. This presents a wonderful opportunity for buyers to make this beautiful property their new home. Sellers are motivated and welcome serious offers!,Beautiful Home Nestled in the charming High Banks community, this delightful Cape Cod-style home offers a serene retreat with 220 feet of waterfront along, and its own private dock to The Pond at High Banks. Or sit out on the wrap around porch overlooking the pond. To enter you drive down a tree lined lane and expansive lawn to a house literally out of a story book. Imagine mornings spent sipping coffee on your porch, listening to the gentle sounds of nature. With 4 spacious bedrooms and 2 full baths, this residence is designed for comfort and relaxation. The main bath is as elegant as you can make, with a built in vanity for pampering one self. The back yard area is fenced in with access from side and back of house. Remod
USD 654,900
11598 Malvern Lane
View photo
House · for sale
USD 459,000
USD 180/sq.ft
11598 Malvern Lane
Kittys Corner
· 2,540 sq.ft · 4 Bedrooms · 2 Baths · House
· Parking
Kittys Corner · 2,540 sq.ft · 4 Bedrooms · 2 Baths · House · Parking
Nestled in the serene Chapel Woods subdivision, this charming traditional home offers a perfect blend of comfort and functionality. With four spacious bedrooms and two full bathrooms, this residence is designed to meet your needs for both relaxation and entertaining. Step inside to discover a warm and cozy ambiance throughout. Enjoy the tranquility of your surroundings with picturesque views of trees and lush greenery right from your windows. Outside, the expansive 2.13-acre lot provides ample space for outdoor activities or simply enjoying nature. The detached garage offers plenty of room for your vehicles, toys, and tools, as well as additional storage on the second level of the garage. This home is not just a place to live; it's a sanctuary where you can create lasting memories. Experience the perfect blend of comfort, style, and nature in this delightful property. You'll have peace of mind knowing you have a new roof that is about a year old and a brand-new HVAC unit for the first
USD 459,000
7884 Laurel Lane
View photo
House · for sale
USD 549,900
USD 198/sq.ft
7884 Laurel Lane
Kittys Corner
· 2,766 sq.ft · 3 Bedrooms · 2 Baths · House
· Garden · Office room · Gym · Fireplace · Swimming pool
Kittys Corner · 2,766 sq.ft · 3 Bedrooms · 2 Baths · House · Garden · Office room · Gym · Fireplace · Swimming pool
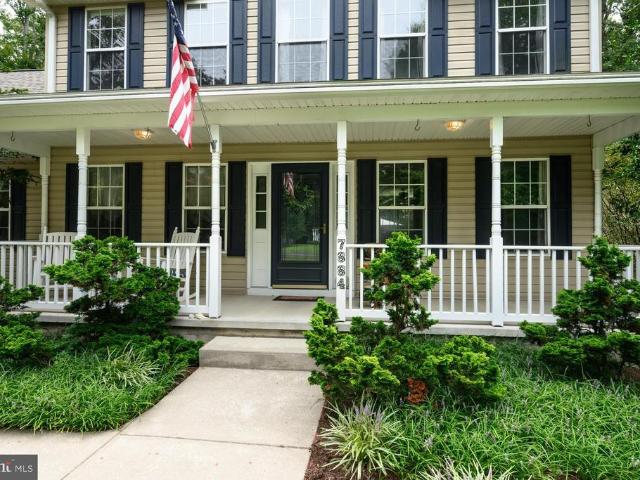
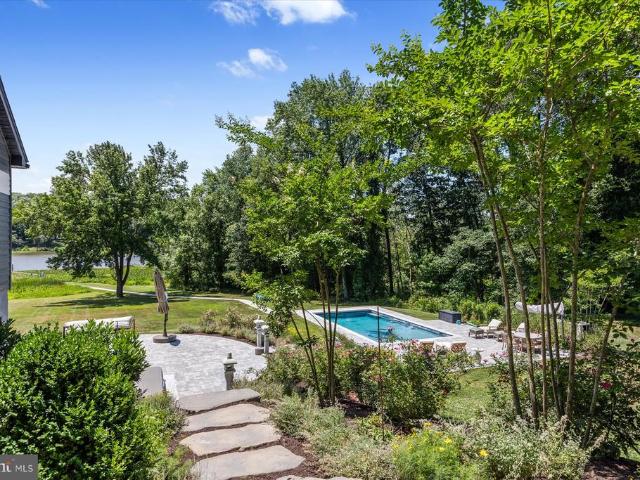
Offered for the first time, this custom-built home is nestled on 2 private acres in the highly sought-after water access community of Forest Landing, conveniently located between historic downtown Denton and Easton. Beautifully updated and move-in ready, this property offers 3 bedrooms, 2.5 baths, and a finished bonus room, providing flexible space for a home office, gym, playroom, or guest accommodations. Designed with comfort and functionality in mind, the home features a spacious sunken family room ideal for gathering with family and friends, while the living room's gas fireplace creates a warm and inviting atmosphere during the cooler months. Recent improvements include a new roof and modern updates throughout, offering peace of mind and turnkey convenience. Step outside to your own private backyard retreat, where an inground pool awaits for summer relaxation and entertaining. Residents of Forest Landing enjoy community access to Tuckahoe Creek, providing opportunities for fishing,
USD 549,900
29747 Easton Farms
View photo
House · for sale
USD 995,000
USD 157/sq.ft
29747 Easton Farms
Kittys Corner
· 6,329 sq.ft · 4 Bedrooms · 3 Baths · House
· Fireplace · Equipped kitchen · Cellar
Kittys Corner · 6,329 sq.ft · 4 Bedrooms · 3 Baths · House · Fireplace · Equipped kitchen · Cellar
This spacious 4-bedroom, 3.5-bath home offers a peaceful rural setting just minutes from downtown Easton. Set on 2+/. Acres with an additional 5.92+/-acre non-buildable lot included in the sale, the property offers plenty of space both inside and out. The main level features a large living room with a stone-surround gas fireplace, formal dining room, sunroom, and a well-appointed kitchen with stainless steel appliances, and a large island that makes gathering and entertaining easy. A first-floor office or library adds flexibility, while A whole-home Sonos sound system adds another layer of convenience for everyday living and entertaining. Upstairs, the spacious primary suite includes a private bath with a tile-surround shower and soaking tub, along with three additional bedrooms, two of which have attached baths. The full basement is a standout feature, offering a dedicated workshop with ample space for projects, tools, and storage. Outside, the entertaining space continues with a larg
USD 995,000
11994 Cordova Road
View photo
House · for sale
USD 340,000
USD 219/sq.ft
11994 Cordova Road
Kittys Corner
· 1,550 sq.ft · 2 Bedrooms · 1 Bath · House
· Office room · Parking
Kittys Corner · 1,550 sq.ft · 2 Bedrooms · 1 Bath · House · Office room · Parking
Charming and move-in ready, this updated 2-bedroom, 1-bath home with a flexible office space that could easily serve as a third bedroom is perfect for first-time homebuyers, downsizers, or anyone seeking comfortable, low-maintenance living. Major improvements include a new roof and siding completed in 2020, along with a whole-house generator for added peace of mind. Inside, you'll find tasteful updates throughout, creating a warm and inviting atmosphere. The oversized detached 2-car garage offers endless possibilities, providing ample space for vehicles, storage, hobbies, or the ideal workshop. Award winning school district. Conveniently located just minutes from Easton and nearby public boat ramps, this home offers easy access to shopping, dining, and all the outdoor recreation the Eastern Shore has to offer
USD 340,000
8720 Harper Way
View photo
House · for sale
USD 486,990
USD 194/sq.ft
8720 Harper Way
Kittys Corner
· 2,508 sq.ft · 5 Bedrooms · 3 Baths · House
· Office room · Equipped kitchen · Parking
Kittys Corner · 2,508 sq.ft · 5 Bedrooms · 3 Baths · House · Office room · Equipped kitchen · Parking
Come and visit 8720 Harper Way at Gannon Range in Easton, MD. The Hayden, a contemporary 2,511 square-foot, two-story home offers five bedrooms with one located on the first floor, three full bathrooms, a flex room, a loft, and a two-car garage. The homes welcoming foyer offers two coat closets and creates the perfect space to greet your guests. In the front of the home, the flex room with an abundance of natural light could be used as a home office or a den. Past the foyer, you enter the well-designed kitchen that features a generous amount of white cabinetry and granite counter space, a corner pantry, and an island with a sink and additional room for seating. The kitchen has an eat-in dining space that is open to the spacious great room. A sizeable secondary bedroom and a full bathroom are located down the hall from the great room. Upstairs, the owners suite boasts an ample bedroom, a generous walk-in closet and an oversized owners bathroom with a linen closet, toilet closet and walk
USD 486,990
12690 Peach Lane
View photo
House · for sale
USD 430,000
USD 338/sq.ft
Updated
12690 Peach Lane
Kittys Corner
· 1,270 sq.ft · 3 Bedrooms · 2 Baths · House
· Garden · Deck · Equipped kitchen
Kittys Corner · 1,270 sq.ft · 3 Bedrooms · 2 Baths · House · Garden · Deck · Equipped kitchen
Welcome to Peach Lane. This home shows true pride of ownership in sought-after Fike's Orchard in Talbot County, located in the Chapel School District. Situated on over an acre, this property features mature landscaping, an established vegetable garden, and a welcoming front porch with views overlooking the original farm and orchard. A large 16x20 freshly painted back deck opens to the spacious yard and garden, creating a great setting for relaxing or entertaining. The asphalt driveway adds convenience, while inside, the family room and kitchen boast cathedral ceilings, hardwood and tile flooring, and carpeted bedrooms for comfort. This home also offers peace of mind, with the roof, HVAC, and shed roof all replaced within the last 7 years, plus a generator panel for added preparedness during outages for the well pump, kitchen, TV, sump pump, and freezer. Professional Photos will be added
USD 430,000
30595 Kingston Road
View photo
House · for sale
USD 799,000
USD 197/sq.ft
30595 Kingston Road
Kittys Corner
· 4,047 sq.ft · 5 Bedrooms · 3 Baths · House
· Garden · Fireplace · Equipped kitchen
Kittys Corner · 4,047 sq.ft · 5 Bedrooms · 3 Baths · House · Garden · Fireplace · Equipped kitchen
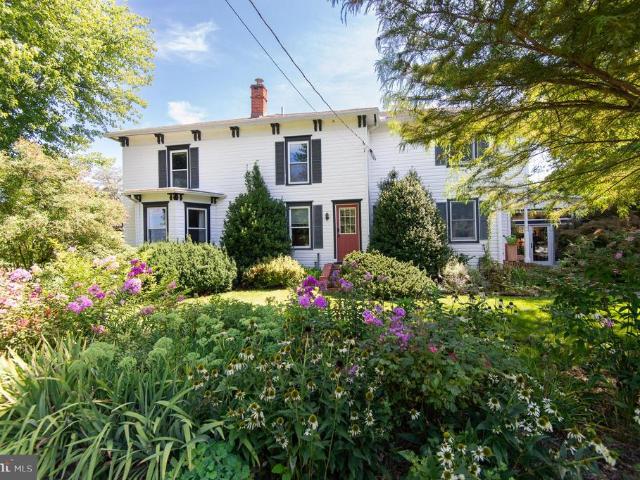
A distinctive Eastern Shore residence where historic character, generous living spaces and mature gardens come together in a setting that feels established and remarkably private. The home has evolved, creating a spacious interior with original architectural elements complemented by later additions designed to bring more light and garden views into the house, along with modern conveniences. Wood floors, substantial trim, original wood doors, exposed brick, built-in cabinetry, and bookcases preserve much of the home's character. The main level offers a series of interconnected gathering spaces rather than a conventional modern floor plan. A formal dining room provides a more traditional setting for entertaining, while the large kitchen offers a substantial center island, an informal dining area, and casual living space. The house opens dramatically toward the gardens. The family room is centered around a large brick fireplace and surrounded by built-in bookcases, while broad windows ove
USD 799,000
8140 Haven Street
View photo
House · for sale
USD 348,000
USD 269/sq.ft
8140 Haven Street
Kittys Corner
· 1,292 sq.ft · 3 Bedrooms · 2 Baths · House
· Garden · Deck · Equipped kitchen
Kittys Corner · 1,292 sq.ft · 3 Bedrooms · 2 Baths · House · Garden · Deck · Equipped kitchen
This charming ranch-style home, built in 1986, offers a perfect blend of comfort and functionality. Minutes to Tuckahoe Creek boat ramp! With 1,300 sq. ft. Of well-designed space, it features three inviting bedrooms and two full bathrooms, including a primary suite with a walk-in closet and a tub/shower. The traditional floor plan is enhanced by built-ins and ceiling fans, creating a cozy atmosphere throughout. The kitchen is equipped with modern appliances, including a built-in microwave, dishwasher, and newer electric range, making meal prep a delight. There is a dining area just off the kitchen, with backyard and deck access, along with a breakfast bar. Enjoy gatherings and privacy in the fully fenced backyard, taking advantage of the brand new deck. There is also a apple tree and there may still be some blackberry, raspberry and blueberry bushes. The shed in the backyard, with electric, is an added plus. Additional highlights include durable flooring options such as hardwood, lamin
USD 348,000
9472 Quail Run Road
View photo
House · for sale
USD 469,900
USD 189/sq.ft
9472 Quail Run Road
Kittys Corner
· 2,486 sq.ft · 4 Bedrooms · 2 Baths · House
· Garden · Equipped kitchen · Cellar · Parking
Kittys Corner · 2,486 sq.ft · 4 Bedrooms · 2 Baths · House · Garden · Equipped kitchen · Cellar · Parking
Discover relaxed country living at 9472 Quail Run Road! This move-in-ready 4-bedroom home features a classic layout designed for both quiet days and easy entertaining. Highlights include an updated kitchen with a central island, a cozy den with a woodstove, and a full basement perfect for projects or extra storage. Brand-new roof and new HVAC system let you move in with confidence. Step outside to enjoy the peaceful screened porch and private backyard bordering. Extra parking and detached workshop space round out this beautiful Denton propertycome take a look!
USD 469,900
8186 June Way # 601
View photo
Townhouse · for sale
USD 253,000
USD 258/sq.ft
8186 June Way # 601
Kittys Corner
· 980 sq.ft · 2 Bedrooms · 2 Baths · Townhouse
· Garden · Deck · Equipped kitchen · Parking
Kittys Corner · 980 sq.ft · 2 Bedrooms · 2 Baths · Townhouse · Garden · Deck · Equipped kitchen · Parking
One-level living at its best in the desirable Waylands community! This well-maintained end-unit townhome offers the convenience of low-maintenance living just minutes from historic downtown Easton. Featuring two bedrooms and two full bathrooms, this move-in ready home provides a comfortable and functional layout with hardwood flooring throughout the foyer, living area, and dining space. The spacious kitchen features a breakfast bar, plenty of cabinetry, and an open connection to the main living area, making it ideal for everyday living and entertaining. A separate laundry room with washer and dryer adds to the home's convenience. Enjoy outdoor living on the private rear deck overlooking the generous side and backyard, along with a storage shed for additional organization. Two assigned parking spaces are located directly in front of the home, with additional street parking available. The Waylands community HOA includes lawn care, common area maintenance, and a neighborhood playground. L
USD 253,000
29786 Standish Street
View photo
House · for sale
USD 469,000
USD 244/sq.ft
29786 Standish Street
Kittys Corner
· 1,916 sq.ft · 3 Bedrooms · 2 Baths · House
· Patio · Deck · Parking
Kittys Corner · 1,916 sq.ft · 3 Bedrooms · 2 Baths · House · Patio · Deck · Parking
Well-maintained 3 bedroom 2 bathroom rancher in the desirable Matthewstown Run community offering comfortable one-level living on a spacious corner lot. Inside, you'll find engineered hardwood floors, granite countertops, and a bright sunroom with sliding doors and plenty of natural light, making it a great space to relax or entertain. The large primary suite features a walk-in closet and a recently remodeled primary bath, while the thoughtful floor plan provides both functionality and comfort. Recent updates include a new roof (2026) and upgraded gas boiler for added peace of mind. Outside, enjoy the rear deck, patio, storage shed, and oversized attached garage with plenty of room for vehicles, tools, or extra storage. Property also features gutter guards and an irrigation system. Conveniently located just minutes from shopping, restaurants, schools, and downtown Easton, this move-in-ready home offers a great combination of updates, space, and location
USD 469,000
23071 Tuckahoe Springs Drive
View photo
House · for sale
USD 1,150,000
USD 343/sq.ft
23071 Tuckahoe Springs Drive
Kittys Corner
· 3,348 sq.ft · 4 Bedrooms · 3 Baths · House
· Garden · Deck · Balcony · Equipped kitchen · Swimming pool
Kittys Corner · 3,348 sq.ft · 4 Bedrooms · 3 Baths · House · Garden · Deck · Balcony · Equipped kitchen · Swimming pool
An exceptional offering, beautifully situated along the deep, protected waters of Tuckahoe Creek. This beautifully appointed waterfront residence has undergone an extensive renovation, blending timeless design, quality craftsmanship, and comfortable luxury. Professionally redesigned with Barclay Designs and interiors by Sanctuary Interiors, the home features thoughtfully selected finishes and custom details throughout. The stunning kitchen showcases blue marble countertops, handcrafted cabinetry, Wolf gas cooktop, Sub-Zero refrigerator, beverage refrigerators, and a spacious center island. Rich hardwood flooring, designer lighting, custom window treatments, and beautifully renovated bathrooms complement the interior. The primary suite offers heated bathroom floors and a private Juliet balcony. Designed for exceptional indoor and outdoor living, an expansive Balau hardwood deck overlooks the spacious rear yard and heated saltwater pool, surrounded by travertine, natural stone, and profe
USD 1,150,000
23116 Gilpin Point Road
View photo
House · for sale
USD 335,000
USD 178/sq.ft
Updated
23116 Gilpin Point Road
Kittys Corner
· 1,873 sq.ft · 4 Bedrooms · 2 Baths · House
· Equipped kitchen
Kittys Corner · 1,873 sq.ft · 4 Bedrooms · 2 Baths · House · Equipped kitchen
New price! Recently reduced by nearly $40,000! An incredible opportunity to enjoy eastern shore living! Welcome to 23116 Gilpin Point Road in Preston, an updated Eastern Shore rancher offering the perfect blend of one-level living, privacy, history, and a water-oriented lifestyle. Beautifully situated in the historic Gilpin Point area, this inviting home provides a peaceful country backdrop with convenient access to nearby towns, commuter routes, and the Choptank River. Steeped in the heritage of the Gilpin Point estate area, the property offers a special connection to one of the Eastern Shores historic riverfront communities. Inside, enjoy the ease and comfort of true one-level living with a thoughtful layout designed for everyday convenience. The spacious living area is an inviting place to gather and unwind, while the eat-in kitchen offers comfortable dining space and easy flow to the main living areas. The private owners suite features its own full bath, and additional bedrooms off
USD 335,000
11778 Old Skipton Road
View photo
House · for sale
USD 395,000
USD 226/sq.ft
11778 Old Skipton Road
Kittys Corner
· 1,744 sq.ft · 3 Bedrooms · 2 Baths · House
· Garden · Equipped kitchen · Parking
Kittys Corner · 1,744 sq.ft · 3 Bedrooms · 2 Baths · House · Garden · Equipped kitchen · Parking
Online Bidding Open: High Visibility Corner Property on Busy Route 50. Perfect for Living & Business! Exceptional Opportunity in Cordova, MD! This stunning corner property boasts almost 1.5 acres of land on Route 50, offering high visibility and traffic flow. This renovated home is perfect for owner living and operating a good-sized low profile retail business, such as a real estate, insurance agency, law firm, veterinarian, doctor, travel agency, potential billboard signage, solar panels, agricultural products sales, backyard appliances & furniture, sheds, construction and show room co. Renovated from Top to Bottom 2021-2025. New Roof. New Windows. Modern Kitchens. Updated Bathrooms. New Electrical Fixtures. Top-of-the-Line Appliances. And much more! Land and Zoning: Plenty of room for parking and outdoor displays. Prime Location: Corner of Old Skipton Rd and Ocean Gateway. Across from Councell Farms, a well-known agricultural landmark. High traffic flow on Route 50 Don't Miss Out! Th
USD 395,000
11470 Wye Heights Road
View photo
House · for sale
USD 3,495,000
USD 332/sq.ft
11470 Wye Heights Road
Kittys Corner
· 10,527 sq.ft · 11 Bedrooms · 9 Baths · House
· Garden · Equipped kitchen · Parking · Lift · Cellar
Kittys Corner · 10,527 sq.ft · 11 Bedrooms · 9 Baths · House · Garden · Equipped kitchen · Parking · Lift · Cellar
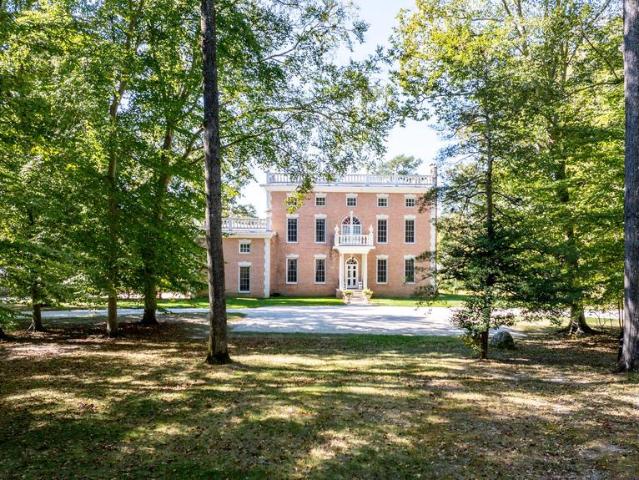
Nestled on a sprawling 42-acre estate adjacent to the historic Wye Heights Plantation, this stately 8-bedroom mansion offers an unparalleled blend of elegance, comfort, and tranquility. The grand interior is marked by soaring ceilings and meticulous detailing, with an elevator providing convenient access across multiple levels. The heart of the home is designed for both relaxation and entertaining, featuring a fully finished basement with a cozy pub and kitchenette. A guest apartment over the garage offers additional private quarters, ideal for hosting family or friends. Outside, a picturesque pond with a charming bridge adds to the serene beauty of the grounds, while the enclosed garden sunroom and an additional sunroom off the breakfast area both offer sweeping views of the gardens and pond. Expansive screened-in porches on both the main and upper levels invite you to savor the peaceful surroundings year-round. Whether you're seeking a private retreat or a magnificent estate for ente
USD 3,495,000
7392 Todds Wharf Road
View photo
House · for sale
USD 385,000
USD 297/sq.ft
7392 Todds Wharf Road
Kittys Corner
· 1,292 sq.ft · 3 Bedrooms · 2 Baths · House
· Fireplace · Equipped kitchen · Parking
Kittys Corner · 1,292 sq.ft · 3 Bedrooms · 2 Baths · House · Fireplace · Equipped kitchen · Parking
This very comfortable rancher has ramps at rear of home for accessibility for those not able to walk up steps very well. Roomy kitchen and open floor plan allows large gatherings to enjoy the roominess. Large counter seats 4 comfortably. Dining area for full-size table and chairs. Working stone wood-burning fireplace is great for use to heat home all winter or just on-call use when you want the ambiance. Convenient mudroom off garage with washer and dryer; going on into the kitchen with the pantry next to mudroom for convenience. Full-size attic with flooring providing lots of storage area. Large 24' deep x 23' wide two-car garage with overhead door and remote controls complete with shelving for storage. Two large sheds (insulated and electric) for many uses including a craft shop, carving shop, etc. One is complete with a pellet stove for cool/cold days or evenings. All of this and more comes with privacy and deeded rights to the dock/pier at the end of the lane. Perfect to just relax
USD 385,000
8160 Ethan Avenue
View photo
House · for sale
USD 386,000
USD 190/sq.ft
8160 Ethan Avenue
Kittys Corner
· 2,024 sq.ft · 3 Bedrooms · 2 Baths · House
· Garden · Deck · Fireplace · Parking
Kittys Corner · 2,024 sq.ft · 3 Bedrooms · 2 Baths · House · Garden · Deck · Fireplace · Parking
Beautiful house in Ethan Avenue, Easton! 3BR/2BA single-level home built in 2000 located in the desirable Waylands community in Easton, MD. Features 2,032 sq ft with an open floor plan, hardwood floors, gas fireplace, spacious primary suite with walk-in closet, attached 2-car garage, rear deck, and fenced yard. Well-maintained property with community park and pond, just minutes from shopping, dining, and waterfront attractions. New roof. 3 years old with a new HVAC added in 2025
USD 386,000

Get email alerts

Don't miss out: be the first to know about new properties

The alert was correctly created

On subscribing you accept the conditions of use and the privacy policy
Alert
Receive new ads in your inbox
Save this search
Receive alerts for new listings

We'll send you an email when we have new properties for: "Houses for sale in Kittys Corner"

The alert was correctly created

Rice Land
Golton
Get email alerts and be the first to see new listings
Required field
On subscribing I accept the terms of the privacy policy
Perfect! You'll soon start receiving new listings via email
Alert
Receive an email when we have new ads for Houses for sale in Kittys Corner
Save this search
Filters

Bedrooms

Size (sq.ft)

sq.ft
sq.ft

Price

USD
USD

Property type

Bathrooms

Clear all filters
Receive notifications when new entries are published.