133 houses for sale in Knights Hill

Cedar Cove Rd
View photo
House · for sale
Request Details
Updated
Cedar Cove Rd
Knights Hill
· House
Knights Hill · House
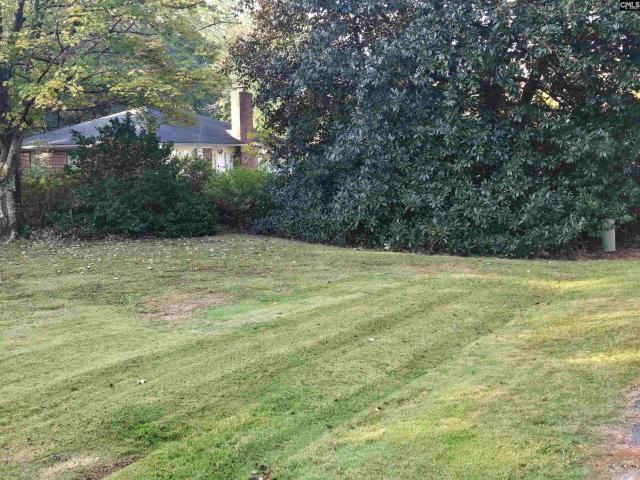
This is a Real Estate-Owned (REO)/post-foreclosure home owned or managed by a bank. All offers are considered; however, the highest and best will most likely be accepted
Request Details
Cheraw Rd
View photo
House · for sale
Request Details
Updated
Cheraw Rd
Knights Hill
· House
Knights Hill · House
This home is in preforeclosure, which means the homeowner is in default (missed payments). Therefore, there could be an opportunity to strike a great deal with the owner and the bank
Request Details
59 Burdell Road
View photo
House · for sale
USD 226,000
USD 165/sq.ft
New
59 Burdell Road
Knights Hill
· 1,367 sq.ft · 3 Bedrooms · 2 Baths · House
· Access for people with disabilities · Deck · Equipped kitchen · Parking
Knights Hill · 1,367 sq.ft · 3 Bedrooms · 2 Baths · House · Access for people with disabilities · Deck · Equipped kitchen · Parking
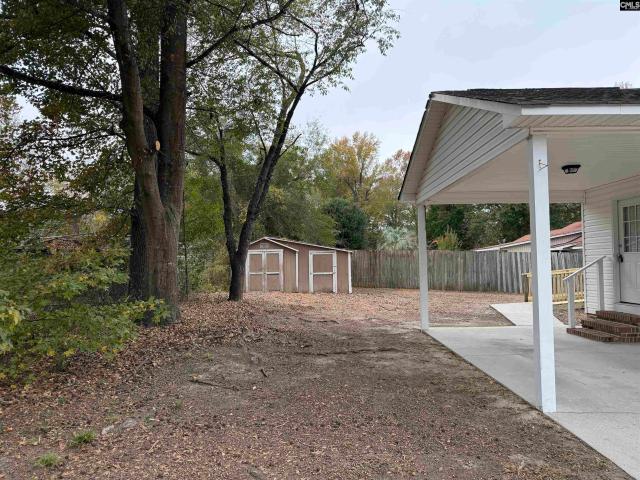
Lugoff Area. Convenient to I-20 and Fort Jackson. Looking for your first home or wanting to downsize, here is your answer. Front porch ready for those rockers. This 3 bedroom and 2 bath home located minutes from everything. You can walk to the grocery store or enjoy your favorite restaurant. Handicap accessible. Galley kitchen with stained cabinets and granite counter tops. Appliances included are refrigerator, stove, microwave and dishwasher. Dining area. Sun room to relax and enjoy that morning coffee or unwind after a long day. Separate laundry room. New hot water heater. Split floor plan with master bedroom and private bath. Master bath with new vanity and granite counter top. Other two bedrooms share bath. New light fixtures and freshly painted. Low maintenance LVP flooring in main areas and new carpet in the bedrooms. Corner lot with single car carport. Outside storage building and new deck with handicap ramp. Owner/Agent Disclaimer: CMLS has not reviewed and, therefore, does not
USD 226,000
1314A Longtown Road
View photo
House · for sale
USD 145,000
USD 158/sq.ft
New
1314A Longtown Road
Knights Hill
· 915 sq.ft · 2 Bedrooms · 2 Baths · House
· Garden · Equipped kitchen
Knights Hill · 915 sq.ft · 2 Bedrooms · 2 Baths · House · Garden · Equipped kitchen
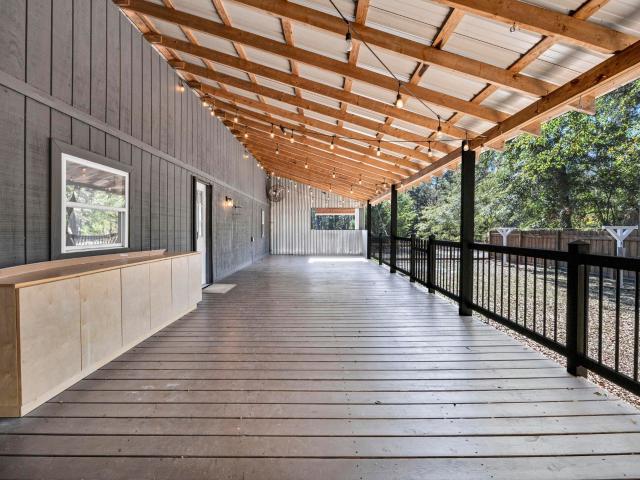
The back porch sets the tone here. A long covered stretch with a warm wood ceiling and string lights runs the length of the home, giving you a true outdoor living room for morning coffee, cookouts, and slow evenings. It overlooks a fenced backyard on a half acre lot with room to spread out, plus a barn-style workshop ready for tools, hobbies, or extra storage. A treehouse in the yard adds to the outdoor space. Inside, the home has been freshened with new paint from front to back. The living area is bright and open with ceiling fans, plenty of natural light, and a layout that flows right into the kitchen. The kitchen features crisp white cabinetry, dark countertops, a breakfast bar, and a range and refrigerator that stay with the home. Both bedrooms provide generous natural light, and one includes built-in drawers and cabinetry that add storage without taking up floor space. The full bath is clean and updated with modern fixtures. The laundry area is finished with open shelving and a su
USD 145,000
13 Laurel Place
View photo
House · for sale
USD 645,000
USD 214/sq.ft
New
13 Laurel Place
Knights Hill
· 3,014 sq.ft · 3 Bedrooms · 3 Baths · House
· Deck · Fireplace · Equipped kitchen
Knights Hill · 3,014 sq.ft · 3 Bedrooms · 3 Baths · House · Deck · Fireplace · Equipped kitchen
Discover the perfect blend of contemporary style, comfort and privacy at 13 Laurel Place, sited on a beautifully landscaped one-acre lot in Camdens Pine Creek neighborhood. Built in 1993, this meticulously maintained, cedar-sided ranch features 2,613 square feet of single-level living with three bedrooms, each with a private en-suite bath. Pine hardwood floors flow throughout the home. The living room features a soaring cathedral ceiling, brick fireplace with gas logs and two sets of French doors opening to expansive rear decks. An adjoining formal dining room has two closets for storing entertaining essentials. The spacious eat-in kitchen boasts solid-surface countertops, abundant cabinetry, a pantry and dedicated coffee bar. Just beyond, a large den features a second brick fireplace, vaulted ceilings and four sets of French doors opening to the rear and side decks. Privately situated at the opposite end of the home, the third bedroom offers its own entrance, full bath, generous close
USD 645,000
460 Taylor Road
View photo
House · for sale
USD 385,000
USD 177/sq.ft
460 Taylor Road
Knights Hill
· 2,174 sq.ft · 3 Bedrooms · 3 Baths · House
· Equipped kitchen · Swimming pool
Knights Hill · 2,174 sq.ft · 3 Bedrooms · 3 Baths · House · Equipped kitchen · Swimming pool
Welcome to 460 Taylor Road, where having room to breathe, relax, and enjoy the outdoors becomes part of everyday life. Tucked away on 2 acres in Lugoff, this inviting ranch-style home gives you the kind of space thats hard to find, and even harder to leave once youre here. Picture slow mornings on the covered front porch, afternoons by the pool, and evenings gathered around the back of the home with plenty of room for friends and family. Inside, the home feels comfortable and welcoming, with warm hardwood and luxury vinyl plank flooring flowing through the main living spaces. The kitchen brings everyone together with granite countertops, a tiled backsplash, center island, and an eat-in area that makes everyday meals feel a little more special. The primary suite offers a quiet place to unwind, complete with a private bath, walk-in closet, and separate shower. With three bedrooms and three full baths, theres plenty of flexibility for guests, family, or simply having space to spread out.
USD 385,000
1052A Dominy Court
View photo
Townhouse · for sale
USD 214,999
USD 151/sq.ft
1052A Dominy Court
Knights Hill
· 1,421 sq.ft · 3 Bedrooms · 2 Baths · Townhouse
· Office room · Equipped kitchen
Knights Hill · 1,421 sq.ft · 3 Bedrooms · 2 Baths · Townhouse · Office room · Equipped kitchen
October 2026 Move-In! Amazing NEW 3-bedroom, 2.5-bath Chestnut plan in Kershaw County. Downtown Camden is minutes away where you will find local shopping, dining and festivals with a short drive. Enjoy the convenience of nearby Shaw Air Force Base, Lake Wateree, local Kershaw County Parks, and only a 30-minute drive to downtown Columbia. This home features elegant quartz countertops in the kitchen, wood-inspired vinyl plank flooring throughout the first floor. The open kitchen has an expansive island, subway tile backsplash, and modern stainless-steel appliances, including a stove, microwave and dishwasher. Refrigerator, blinds and washer/dryer included! All bedrooms are ideally located on the second floor for privacy from main floor living, hosting overnight guests, or creating a home office. The second-floor owners suite includes a full walk in closet, walk in shower, and double vanity bathroom. A convenient full bathroom is located near secondary bedrooms. Discover the included feat
USD 214,999
1128 Fairlawn Drive
View photo
House · for sale
USD 345,000
USD 136/sq.ft
1128 Fairlawn Drive
Knights Hill
· 2,530 sq.ft · 4 Bedrooms · 2 Baths · House
· Patio · Office room · Parking · Equipped kitchen
Knights Hill · 2,530 sq.ft · 4 Bedrooms · 2 Baths · House · Patio · Office room · Parking · Equipped kitchen
One owner brick two story Cape Cod/Traditionally styled extremely well kept and updated home on meticulously landscaped level lot! Driveway widens creating ample off street parking in front of 2 car attached garage (insulated doors), painted floors, peg board walls and separate doors leading into utility/mud room (w/double sink + W/D area) and from rear to access unfinished room over garage with 312 square feet (not included in gross heated sq. Ft). Abundance of storage here with unheated storage room 65 square feet (not included in gross heated sq. Ft) off rear raised patio which houses natural gas newer hot water heater and two detached storage buildings (1 w/electricity). Foyer w/ coat closet leads to private Formal Living Room (optional den/study/office/nursery/playroom) and Formal Dining Room w/chair & crown moldings. Bright n' sunny eat-in kitchen @ bay window includes upgraded Frigidaire appliances; 5 eye gas stove/oven w/microwave above, Stainless Steel dishwasher, granite coun
USD 345,000
916 Hill Street
View photo
House · for sale
USD 199,000
USD 124/sq.ft
916 Hill Street
Knights Hill
· 1,593 sq.ft · 3 Bedrooms · 2 Baths · House
· Equipped kitchen
Knights Hill · 1,593 sq.ft · 3 Bedrooms · 2 Baths · House · Equipped kitchen
Fantastic brick ranch in one of Lugoff's most popular communities! This home has great bones and so much potential, located on a double lot with outbuildings! Perfect scenario to buy an affordable home to live in and update as you go. Hardwood floors, comfortable spaces, and a great eat-in kitchen area. Plenty of room outside with room to roam. Cozy screened in back porch. Being sold As-Is. Disclaimer: CMLS has not reviewed and, therefore, does not endorse vendors who may appear in listings
USD 199,000
703 Cureton Street
View photo
House · for sale
USD 245,000
USD 160/sq.ft
703 Cureton Street
Knights Hill
· 1,528 sq.ft · 3 Bedrooms · 2 Baths · House
· Garden · Access for people with disabilities · Fireplace · Equipped kitchen
Knights Hill · 1,528 sq.ft · 3 Bedrooms · 2 Baths · House · Garden · Access for people with disabilities · Fireplace · Equipped kitchen
Welcome home to this well-maintained 3 bedroom, 2 bath brick home located in a desirable neighborhood in Camden SC! This home offers a wonderful combination of comfort, convenience, and classic charm. Inside you will find beautiful hardwood floors in the living room and dining room, and under carpet in the hall and bedrooms, along with a cozy fireplace featuring gas logs, perfect for relaxing and entertaining. The eat in kitchen provides a comfortable space for everyday meals, while the inviting sunroom offers a great place to enjoy morning coffee or unwind at the end of the day. The home also features handicap-accessible amenities, including a wheelchair ramp and an accessible bathroom, providing added convenience and ease of living. Step outside to enjoy the nice fenced-in backyard, perfect for pets, gardening or outdoor gatherings. If you're looking for a home in great condition, with plenty of charm and accessibility, all in a great Camden neighborhood, this one is a must see! Disc
USD 245,000
222 Welsh Street
View photo
House · for sale
USD 350,000
USD 165/sq.ft
222 Welsh Street
Knights Hill
· 2,110 sq.ft · 4 Bedrooms · 3 Baths · House
Knights Hill · 2,110 sq.ft · 4 Bedrooms · 3 Baths · House
Situated on a beautiful corner lot in the well-established Sunny Hill neighborhood, this character-filled ranch offers a refreshing blend of charm, space, and thoughtful design. Not your cookie-cutter home, this 4-bedroom, 3-bath property is a true gem in historic Camden, SC! Designed for comfortable one-story living, the home features a unique and functional floor plan with the primary suite privately tucked away on one side, two additional bedrooms nearby, and a flexible fourth bedroom or office on the opposite sideperfect for guests, working from home, or additional living space. Step inside to a warm and inviting foyer featuring new LVP flooring that continues throughout the great room, formal living and dining rooms, and all four bedrooms. Updated lighting throughout the home adds a fresh, modern touch. The entire home has been freshly painted, and it's easy to see this property has been lovingly maintained and cared for over the years. Two of the home's three full bathrooms have
USD 350,000
1368 Sunnyhill Drive
View photo
House · for sale
USD 599,000
USD 160/sq.ft
1368 Sunnyhill Drive
Knights Hill
· 3,724 sq.ft · 4 Bedrooms · 3 Baths · House
· Office room · Deck · Fireplace · Equipped kitchen
Knights Hill · 3,724 sq.ft · 4 Bedrooms · 3 Baths · House · Office room · Deck · Fireplace · Equipped kitchen
This custom built home is nestled on more than 4 acres, with creek frontage and ultimate privacy! Located in the Heritage section of Sunnyhill, one of Camden's most sought after and established neighborhoods. With more than 3700 square feet, the house offers 4 bedrooms and 3.5 baths, plus a huge recreation/media room that could easily be converted into a full in law suite. The main level includes a formal living room/den, large family room with built-in's and natural gas fireplace, a dining room that opens to the kitchen, plus an amazing utility room that connects to a small private office. (Could be a future butlers pantry if office isn't needed! )The kitchen has modern upgrades that include granite countertops, built-in appliances, extensive cabinetry and an adjoining breakfast nook and walk in pantry. The main-level primary suite features a built-in desk with storage and private access to the back deck. The primary bath includes a tiled shower, separate double vanities and two walk-
USD 599,000
2019 Smiths Lawn
View photo
Townhouse · for sale
USD 305,000
USD 161/sq.ft
2019 Smiths Lawn
Knights Hill
· 1,884 sq.ft · 3 Bedrooms · 2 Baths · Townhouse
· Equipped kitchen
Knights Hill · 1,884 sq.ft · 3 Bedrooms · 2 Baths · Townhouse · Equipped kitchen
Located on the Camden Country Club golf course sitting directly along the 12th and 13th holes of this historic course is 2019 Smiths Lawn. This well maintained 3 bedroom and 2 1/2 bath home has the primary suite located on the main floor with 2 additional bedrooms and jack-and-jill bath located on the second floor. The immense screen porch, perfect for entertaining, overlooks the historic golf course. This tranquil property boasts smooth ceilings, Appalachian ash hardwood floors with hand cut nails in the main living areas and hand tossed Mexican tile in the kitchen. This Camden property has low maintenance living on a historic golf course! Disclaimer: CMLS has not reviewed and, therefore, does not endorse vendors who may appear in listings
USD 305,000
1393 Wateree Dam Road
View photo
House · for sale
USD 695,000
USD 219/sq.ft
1393 Wateree Dam Road
Knights Hill
· 3,165 sq.ft · 5 Bedrooms · 4 Baths · House
· Equipped kitchen
Knights Hill · 3,165 sq.ft · 5 Bedrooms · 4 Baths · House · Equipped kitchen
Private 11 acres! This stunning 5-bedroom, 4.5-bath home offers the perfect blend of comfort, functionality and upscale features. Step into a spacious great room with gleaming hardwood floors and an open split-bedroom floor plan, perfect for both everyday living and entertaining. The spacious kitchen boasts granite countertops, and stainless steel appliances, designed for both style and efficiency. Upstairs, youll find two additional bedrooms, a full bath, and a large rec room, ideal for family fun or guest accommodations. Outside, a massive workshop with three covered storage bays provides endless possibilitieswhether for hobbies, storage, or business needs. Just minutes from the natural beauty and recreation of Lake Wateree and Wateree River, this home truly has it allspace, style, and seclusion. Disclaimer: CMLS has not reviewed and, therefore, does not endorse vendors who may appear in listings
USD 695,000
45 McKenzie Lane
View photo
House · for sale
USD 450,000
USD 149/sq.ft
45 McKenzie Lane
Knights Hill
· 3,003 sq.ft · 4 Bedrooms · 2 Baths · House
· Garden · Office room · Equipped kitchen · Swimming pool
Knights Hill · 3,003 sq.ft · 4 Bedrooms · 2 Baths · House · Garden · Office room · Equipped kitchen · Swimming pool
Welcome to 45 Mckenzie Ln located just minutes from the heart of historic Downtown Camden! Situated on a generous 0.5-acre lot in the desirable Bellehaven community, this beautiful home combines modern comfort, privacy, and everyday luxury. With approximately 3012 square feet of thoughtfully designed living space, 4 bedrooms, 2.5 bath home features a dedicated office and a versatile layout perfect for both entertaining and everyday living. Step inside to discover an inviting open concept floor plan where the spacious kitchen flows seamlessly into the dining and living areas, creating an ideal setting for gatherings. The main level primary suite provides a private retreat with generous space and modern finishes. Upstairs, additional bedrooms and a versatile bonus space provide flexibility for a media room, home office, hobby room, bedroom or additional living area. Step outside to your own private backyard oasis, featuring a sparkling saltwater pool and inviting porch, perfect for relax
USD 450,000
601 Kirkland Street
View photo
House · for sale
USD 275,000
USD 185/sq.ft
601 Kirkland Street
Knights Hill
· 1,485 sq.ft · 3 Bedrooms · 2 Baths · House
· Garden
Knights Hill · 1,485 sq.ft · 3 Bedrooms · 2 Baths · House · Garden
Move in ready! Beautifully maintained home in the Edgewood subdivision in Camden, new roof in 2021, two storage sheds and kennel in backyard Disclaimer: CMLS has not reviewed and, therefore, does not endorse vendors who may appear in listings
USD 275,000
1910 Broad Street
View photo
House · for sale
USD 460,000
USD 168/sq.ft
1910 Broad Street
Knights Hill
· 2,734 sq.ft · 4 Bedrooms · 3 Baths · House
· Fireplace · Equipped kitchen
Knights Hill · 2,734 sq.ft · 4 Bedrooms · 3 Baths · House · Fireplace · Equipped kitchen
Experience the charm of historic Camden at 1910 Broad Street! Built in 1926, this four-bedroom, three-and-a-half-bath home beautifully blends timeless character with thoughtfully updated living spaces. Ideally situated on Broad Street in the heart of Camden, the location offers an opportunity to enjoy one of the areas most treasured historic settings. Original character shines through hardwood flooring, decorative molding, built-ins, and architectural details throughout. Significant updates include a beautifully renovated kitchen featuring granite countertops, painted cabinetry, tile backsplash, stainless steel appliances, recessed lighting, and a butcher block island with gas cooktop. Renovated bathrooms further enhance the homes appeal while preserving its historic charm. The inviting living room features hardwood floors and a gas-log fireplace, while the main-level primary suite offers added convenience. Upstairs, additional bedrooms and a conveniently located laundry area provide a
USD 460,000
518 Hampton Street
View photo
House · for sale
USD 350,000
USD 240/sq.ft
518 Hampton Street
Knights Hill
· 1,453 sq.ft · 2 Bedrooms · 1 Bath · House
· Garden · Swimming pool · Deck · Equipped kitchen
Knights Hill · 1,453 sq.ft · 2 Bedrooms · 1 Bath · House · Garden · Swimming pool · Deck · Equipped kitchen
Nestled on one of Camdens charming historic district streets, this beautifully maintained 1931 brick home blends timeless character with thoughtful modern updates, including a new roof, an updated open kitchen, and a renovated bath featuring a Kohler walk-in Jacuzzi tub and shower. Offering nearly 1,500 square feet on one level, the home features 2 bedrooms, 1.5 baths, soaring 9-foot ceilings, spacious formal living and dining rooms, and an updated open kitchen with painted cabinetry, tile countertops, backsplash, and modern appliances. The private rear bedroom features a half bath and walk-in closet. Outside, enjoy a large deck overlooking the level backyard, along with a workshop/storage building. Situated just steps from Rectory Square and an easy walk to downtown Camdens shops, restaurants, and year-round events, this home offers the perfect blend of historic charm and everyday convenience. With no HOA, a welcoming neighborhood, and easy access to Columbia, Lake Wateree, and Camden
USD 350,000
152 Southern Lake Court
View photo
House · for sale
USD 435,000
USD 134/sq.ft
152 Southern Lake Court
Knights Hill
· 3,240 sq.ft · 5 Bedrooms · 4 Baths · House
· Parking
Knights Hill · 3,240 sq.ft · 5 Bedrooms · 4 Baths · House · Parking
Welcome to 152 Southern Lake Court! This spacious 5-bedroom, 4.5-bath home offers over 3,200 square feet of living space with plenty of room to spread out. Featuring a functional floor plan, generous living areas, and a 2-car garage, this home provides the space and flexibility today's buyers are looking for. Out back, enjoy peaceful views of the shared pond directly behind the home, creating the perfect setting to relax and unwind. Enjoy convenient access to some of the Camden area's favorite destinations, including Lake Wateree RV Park & Marina, the USAF Water Recreation Area, and the excitement of the Carolina Cup. With outdoor recreation, local attractions, shopping, and dining nearby, 152 Southern Lake Court offers space, comfort, and a location with plenty to enjoy
USD 435,000
330 Canada Drive
View photo
House · for sale
USD 750,000
USD 91/sq.ft
330 Canada Drive
Knights Hill
· 8,191 sq.ft · 8 Bedrooms · 8 Baths · House
· Garden · Office room · Access for people with disabilities · Fireplace · Equipped kitchen · Swimming pool
Knights Hill · 8,191 sq.ft · 8 Bedrooms · 8 Baths · House · Garden · Office room · Access for people with disabilities · Fireplace · Equipped kitchen · Swimming pool
Diamond in the Rough. This all-brick 6500sqft home with a separate 1700sqft cottage on a 3.20 acre tract has all the charm for a move-in ready home. Upon entering from your great front porch welcome guests into your large open living space with an open concept floorplan. The Great Room has a gas fireplace and tile floors. The Eat-in Kitchen has granite counters, stainless appliances w/gas cooktop & 2 dishwashers, wood cabinets & large gathering bar. Off the kitchen is a mudroom w/full bathroom & laundry w/utility sink. The Master Suite has a separate office/nursery space & bathroom w/walk-in closet, tiled wheelchair ready shower, jetted tub &double vanity. Bedrooms #2&3 share a hall bath w/granite vanity & tub/shower. Beds #4 & 5 each have a walk-in closet & a private bath. The Lower Level has nearly 2800sqft of heated & cooled space w/400 sqft of storage space, fireplace, efficiency kitchen & full bath. The backyard is perfect for an in-ground pool. Home is also Handicap accessible; p
USD 750,000
926 Dibble Court
View photo
Townhouse · for sale
USD 182,900
USD 127/sq.ft
926 Dibble Court
Knights Hill
· 1,432 sq.ft · 3 Bedrooms · 2 Baths · Townhouse
· Patio · Equipped kitchen
Knights Hill · 1,432 sq.ft · 3 Bedrooms · 2 Baths · Townhouse · Patio · Equipped kitchen
Move-In Ready! The Hickory is a home that feels open and functional, with a layout that keeps everyday life simple and organized. Its a great fit for anyone who wants comfortable living space downstairs and privacy upstairs! This floor plan offers 3 bedrooms, 2.5 bathrooms, and 1,437 square feet of modern, open-concept living. When you step inside through the foyer, youre welcomed into a spacious dining area that flows naturally into the kitchen and great room. The kitchen features an island thats perfect for meal prep, quick meals, or gathering with others throughout the day, along with a pantry for extra storage. A convenient powder bathroom is tucked away downstairs, making it perfect for guests. Step out back to the patio for grilling, relaxing, or enjoying a little extra outdoor space! Upstairs, the primary bedroom is thoughtfully placed at the front of the home and includes a private ensuite bathroom with double sinks and a walk-in closet. Two additional bedrooms are located at t
USD 182,900
926 Dibble Court
View photo
Townhouse · for sale
USD 174,900
USD 122/sq.ft
926 Dibble Court
Knights Hill
· 1,432 sq.ft · 3 Bedrooms · 2 Baths · Townhouse
· Patio · Equipped kitchen
Knights Hill · 1,432 sq.ft · 3 Bedrooms · 2 Baths · Townhouse · Patio · Equipped kitchen
Move-In Ready! The Hickory is a home that feels open and functional, with a layout that keeps everyday life simple and organized. Its a great fit for anyone who wants comfortable living space downstairs and privacy upstairs! This floor plan offers 3 bedrooms, 2.5 bathrooms, and 1,437 square feet of modern, open-concept living. When you step inside through the foyer, youre welcomed into a spacious dining area that flows naturally into the kitchen and great room. The kitchen features an island thats perfect for meal prep, quick meals, or gathering with others throughout the day, along with a pantry for extra storage. A convenient powder bathroom is tucked away downstairs, making it perfect for guests. Step out back to the patio for grilling, relaxing, or enjoying a little extra outdoor space! Upstairs, the primary bedroom is thoughtfully placed at the front of the home and includes a private ensuite bathroom with double sinks and a walk-in closet. Two additional bedrooms are located at t
USD 174,900
923 Dibble Court
View photo
Townhouse · for sale
USD 175,000
USD 122/sq.ft
923 Dibble Court
Knights Hill
· 1,432 sq.ft · 3 Bedrooms · 2 Baths · Townhouse
· Patio · Equipped kitchen
Knights Hill · 1,432 sq.ft · 3 Bedrooms · 2 Baths · Townhouse · Patio · Equipped kitchen
Move-In Ready! The Hickory is a home that feels open and functional, with a layout that keeps everyday life simple and organized. Its a great fit for anyone who wants comfortable living space downstairs and privacy upstairs! This floor plan offers 3 bedrooms, 2.5 bathrooms, and 1,437 square feet of modern, open-concept living. When you step inside through the foyer, youre welcomed into a spacious dining area that flows naturally into the kitchen and great room. The kitchen features an island thats perfect for meal prep, quick meals, or gathering with others throughout the day, along with a pantry for extra storage. A convenient powder bathroom is tucked away downstairs, making it perfect for guests. Step out back to the patio for grilling, relaxing, or enjoying a little extra outdoor space! Upstairs, the primary bedroom is thoughtfully placed at the front of the home and includes a private ensuite bathroom with double sinks and a walk-in closet. Two additional bedrooms are located at t
USD 175,000
1110 Roberts Street
View photo
House · for sale
USD 235,000
USD 141/sq.ft
1110 Roberts Street
Knights Hill
· 1,658 sq.ft · 3 Bedrooms · 2 Baths · House
· Garden · Fireplace · Equipped kitchen · Air conditioning · Parking
Knights Hill · 1,658 sq.ft · 3 Bedrooms · 2 Baths · House · Garden · Fireplace · Equipped kitchen · Air conditioning · Parking
Classic brick character meets thoughtful updates at 1110 Roberts Street, a renovated 3 bedroom, 2 bathroom single level home on a corner lot just minutes from historic downtown Camden. True hardwood floors, freshly refinished, run through the main living areas and set a warm tone from the moment you walk in. The living room centers on a brick, wood burning fireplace framed by built in shelving, while a large bay window fills the space with natural light. A second fireplace adds even more charm. The dining area features custom built ins, and the updated kitchen brings granite countertops, painted cabinetry, and a smooth top range, dishwasher, and refrigerator. Both bathrooms have been renovated with clean, modern finishes, and fresh paint carries through the entire home. Outside, the covered carport with attached exterior storage gives you room for tools, hobbies, and seasonal gear, and the 0.42 acre corner lot provides a generous yard on a paved street. Gas heat, central air, and publi
USD 235,000
710 Douglas Street
View photo
House · for sale
USD 229,900
USD 166/sq.ft
710 Douglas Street
Knights Hill
· 1,378 sq.ft · 3 Bedrooms · 1 Bath · House
· Garden · Fireplace · Equipped kitchen · Parking
Knights Hill · 1,378 sq.ft · 3 Bedrooms · 1 Bath · House · Garden · Fireplace · Equipped kitchen · Parking
Come home to room to breathe and the charm of Camden living at 710 Douglas Street! This extensively renovated, single-story brick home provides approximately 1,380 heated square feet, three bedrooms, 1.5 baths, and a generous 0.6-acre lot with no HOA. Fresh paint inside and out, refinished hardwood floors, updated luxury vinyl plank flooring, new fixtures and ceiling fans, and a new HVAC system make everyday living feel refreshed. Gather around the fireplace in the formal living room, or enjoy the open great room and kitchen, where a granite-topped bar creates an easy spot for meals and conversation. The spacious kitchen features painted cabinets, custom granite counters, and a new refrigerator, dishwasher, and freestanding stove. An updated full bath includes a tub and shower; the two secondary bedrooms share access to a half bath. Heated-space laundry adds convenience. Outside, the large attached garage, driveway parking, and broad backyard has space for projects, gardening, pets, an
USD 229,900
1239 John G Richards Road
View photo
House · for sale
USD 799,999
USD 408/sq.ft
1239 John G Richards Road
Knights Hill
· 1,959 sq.ft · 3 Bedrooms · 2 Baths · House
· Equipped kitchen · Parking · Air conditioning · Swimming pool
Knights Hill · 1,959 sq.ft · 3 Bedrooms · 2 Baths · House · Equipped kitchen · Parking · Air conditioning · Swimming pool
29.7 ACRES near Lake Wateree! Go off the grid in this beautiful 3-bedroom, 2.5-bath estate. This property combines modern comforts with natural beauty, offering an open floor plan enhanced by elegant hardwood floors and natural wood elements throughout. The master bedroom is a true retreat, featuring vaulted ceilings and spacious on-suite bathroom. The gourmet kitchen is a chefs delight, boasting natural wood cabinets, granite countertops, detailed molding, huge pantry and upgraded appliances. Set on a sprawling 29.7 acres, this property represents a unique opportunity for farming and gardening enthusiasts entertaining 1/4 acre pond, in-ground pool AND 30 X 60 insulated metal garage with electric, water & A/C. Feel the serenity while relaxing in kidney shaped salt water 6' pool & spa. Additional features include solar panels for energy efficiency, a convenient carport for equipment storage and a spacious 2-bay garage. The southeast boundary of the property follows the tranquil Sanders
USD 799,999
22 Bomburgh Road
View photo
House · for sale
USD 272,500
USD 158/sq.ft
22 Bomburgh Road
Knights Hill
· 1,722 sq.ft · 3 Bedrooms · 2 Baths · House
· Patio · Garden · Fireplace · Equipped kitchen · Parking
Knights Hill · 1,722 sq.ft · 3 Bedrooms · 2 Baths · House · Patio · Garden · Fireplace · Equipped kitchen · Parking
Welcome home to 22 Bomburgh Road! This move-in ready 3 bedroom, 2 bath home plus a finished room over the garage (FROG) has been beautifully refreshed with new paint and new flooring throughout. The exterior showcases brick accents and moss green shutters, a two-car attached garage, and a. 18-acre lot with a privacy-fenced backyard and patio thats perfect for grilling and outdoor entertaining. Step inside to a welcoming entryway with room for a table or bench, plus a convenient coat closet. The open floor plan features a spacious living room with a cozy gas fireplace that flows seamlessly into the eat-in dining area and kitchen. The kitchen boasts granite countertops, a peninsula with seating for multiple stools and plenty of space for cooking prep, tall stained cabinetry, and black appliances! Direct access to the garage makes bringing in groceries a breeze. The primary bedroom is privately located at the rear of the home and offers an ensuite bath with double sinks, a separate shower
USD 272,500
1149 Pine Grove Road
View photo
House · for sale
USD 569,000
USD 268/sq.ft
1149 Pine Grove Road
Knights Hill
· 2,120 sq.ft · 4 Bedrooms · 3 Baths · House
· Garden · Deck · Fireplace · Equipped kitchen · Parking
Knights Hill · 2,120 sq.ft · 4 Bedrooms · 3 Baths · House · Garden · Deck · Fireplace · Equipped kitchen · Parking
Timeless style meets peaceful living on 4.78 private acres in Lugoff! This beautiful newer construction ranch home features four bedrooms and three full bathrooms, with three bedrooms on the main level and a fourth bedroom above the garage with its own private bath. The split-bedroom floor plan provides privacy for the spacious primary suite, complete with a walk-in closet, separate shower, and oversized soaking tub. At the heart of the home, the open-concept kitchen and great room connect seamlessly to the adjoining dining room, creating an inviting space for everyday living and entertaining. The kitchen features granite countertops, a beautiful tile backsplash, and a gas range, while a gorgeous fireplace surround adds character to the great room. Luxury vinyl plank flooring throughout the kitchen, dining area, great room, and bathrooms. Enjoy a relaxing afternoon on the welcoming front porch or unwind on the rear deck overlooking the private backyard. A large laundry room, tankless w
USD 569,000
25 Birch Road
View photo
House · for sale
USD 82,000
USD 85/sq.ft
25 Birch Road
Knights Hill
· 958 sq.ft · 2 Bedrooms · 1 Bath · House
Knights Hill · 958 sq.ft · 2 Bedrooms · 1 Bath · House
Great investment opportunity! This is a two-bedroom, one bath single story home located on a quiet street on a large half acre lot in Lugoff! There are two storage sheds that convey with the property. This location is convenient to shopping, grocery stores, restaurants and I-20! House is being sold AS-IS. Everything that is important to the buyer needs to be verified by the buyer and his/her agent. Disclaimer: CMLS has not reviewed and, therefore, does not endorse vendors who may appear in listings
USD 82,000
1510 Sarsfield
View photo
House · for sale
USD 230,000
USD 232/sq.ft
1510 Sarsfield
Knights Hill
· 990 sq.ft · 2 Bedrooms · 1 Bath · House
· Garden
Knights Hill · 990 sq.ft · 2 Bedrooms · 1 Bath · House · Garden
This adorable home in the historic district of Camden has been updated in all the right places. Taken down to the studs in many places and lovingly rebuilt, this home has fantastic updates and is absolutely charming. The large backyard is partially fenced in, shaded, and within a very short distance to downtown Camden. Disclaimer: CMLS has not reviewed and, therefore, does not endorse vendors who may appear in listings
USD 230,000

Get email alerts

Don't miss out: be the first to know about new properties

The alert was correctly created

On subscribing you accept the conditions of use and the privacy policy
Alert
Receive new ads in your inbox
Save this search
Receive alerts for new listings

We'll send you an email when we have new properties for: "Houses for sale in Knights Hill"

The alert was correctly created

Pepper Ridge, Lugoff Elgin CCD Kershaw County South Carolina
Mayfield Acres
Get email alerts and be the first to see new listings
Required field
On subscribing I accept the terms of the privacy policy
Perfect! You'll soon start receiving new listings via email
Alert
Receive an email when we have new ads for Houses for sale in Knights Hill
Save this search
Filters

Bedrooms

Size (sq.ft)

sq.ft
sq.ft

Price

USD
USD

Property type

Bathrooms

Clear all filters
Receive notifications when new entries are published.