135 houses for sale in Knights Hill

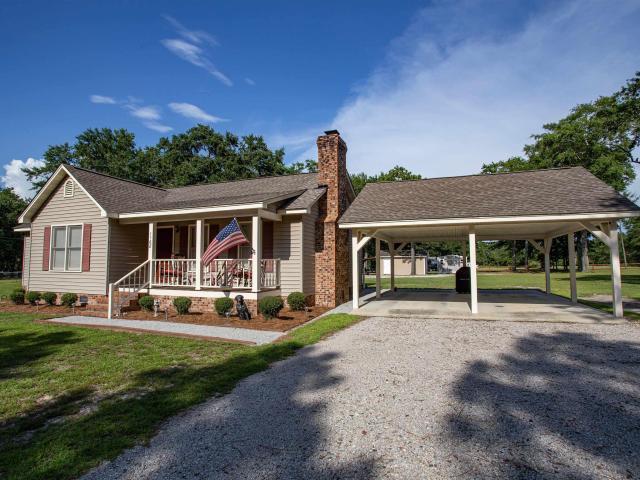
1168 Pine Grove Road
View photo
House · for sale
USD 267,000
USD 217/sq.ft
1168 Pine Grove Road
Knights Hill
· 1,227 sq.ft · 3 Bedrooms · 2 Baths · House
· Garden · Fireplace · Equipped kitchen
Knights Hill · 1,227 sq.ft · 3 Bedrooms · 2 Baths · House · Garden · Fireplace · Equipped kitchen
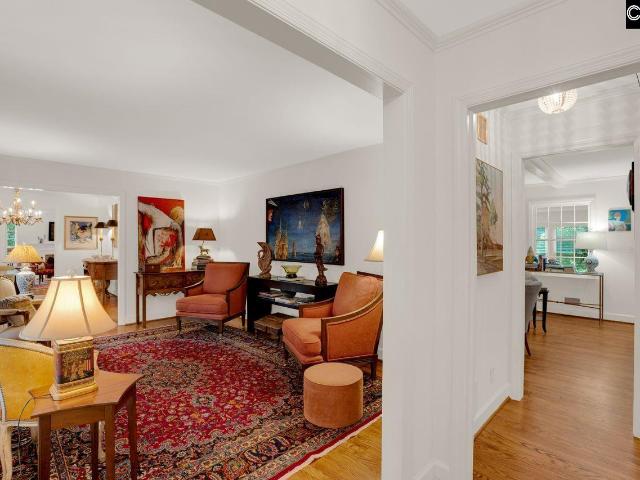
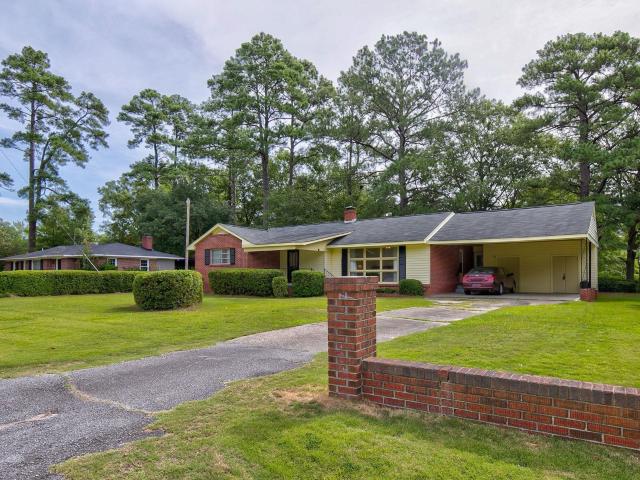
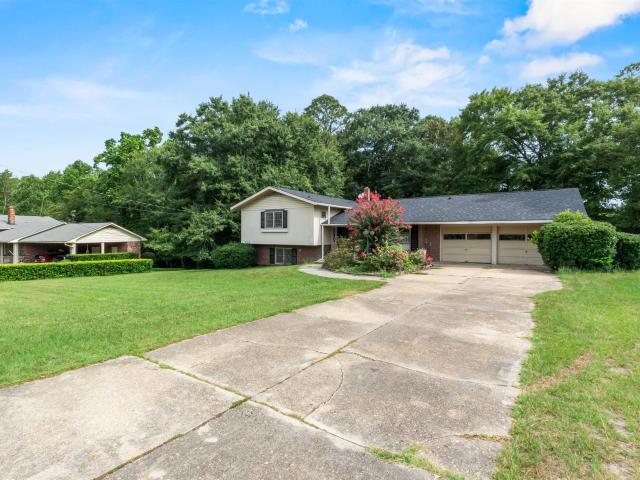
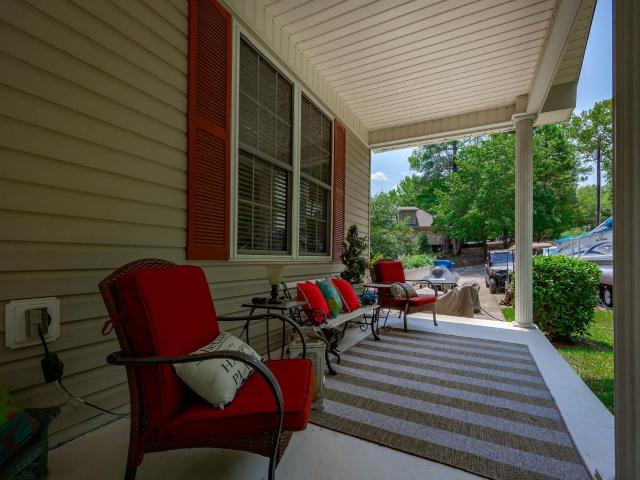
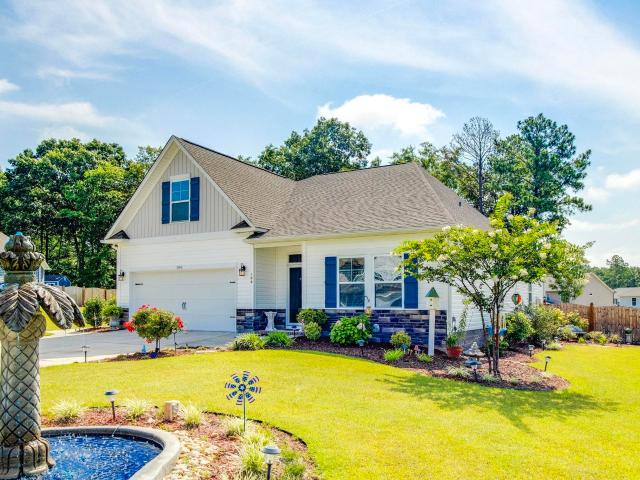
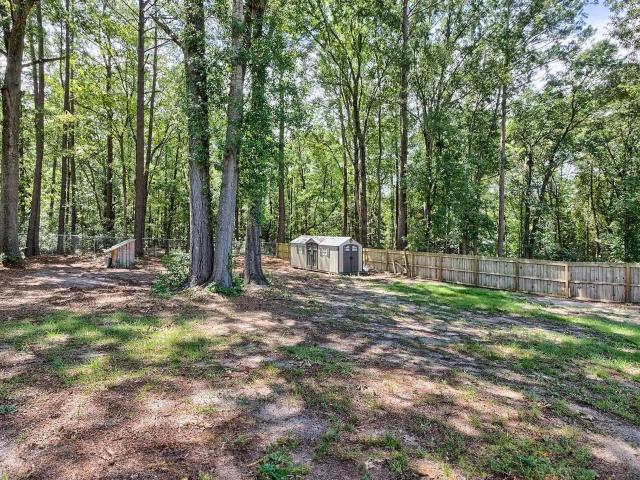
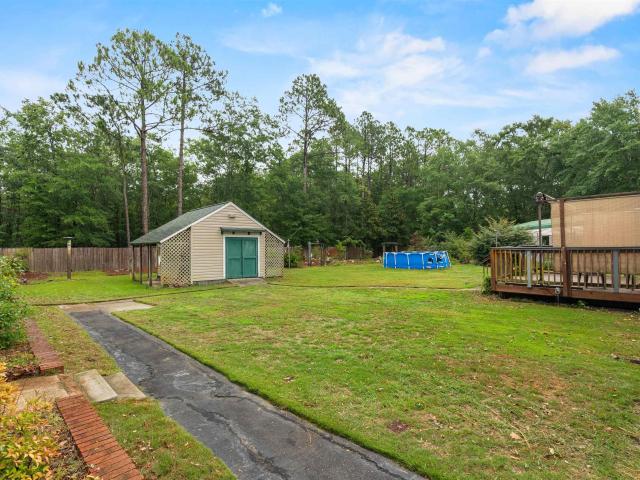
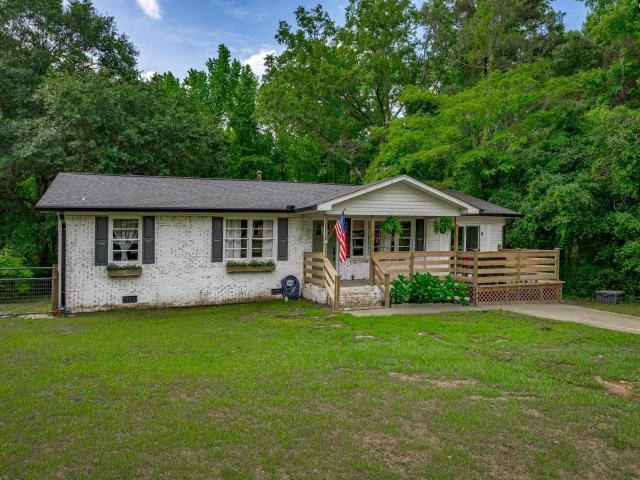
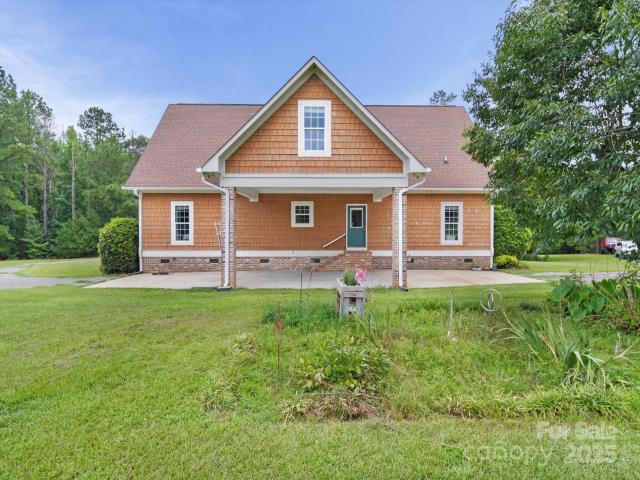
Set back behind a stand of tall pines on 1.63 acres, this one story, 3 bedroom, 2 bath home has been meticulously maintained inside and out, and it shows from the moment you pull up the gravel drive. A rocking chair front porch welcomes you in. The living room centers on a brick fireplace with gas logs added in 2022, framed by top grade luxury vinyl plank flooring that carries through the main living areas. The kitchen is a true working space: granite countertops, stainless range, microwave and dishwasher, generous cabinetry, and a window over the sink. It opens to a dining area with chair rail trim and French doors to the covered rear porch, an easy spot for morning coffee overlooking the fenced back yard. All three bedrooms wear high quality carpet installed in 2024, and the primary offers double closets plus a private bath. Laundry is located inside the home, HVAC was replaced in 2017, and all appliances, including the washer and dryer, convey. Outside is where this property separat
USD 267,000
1218 Mill Street
View photo
House · for sale
USD 1,600,000
USD 241/sq.ft
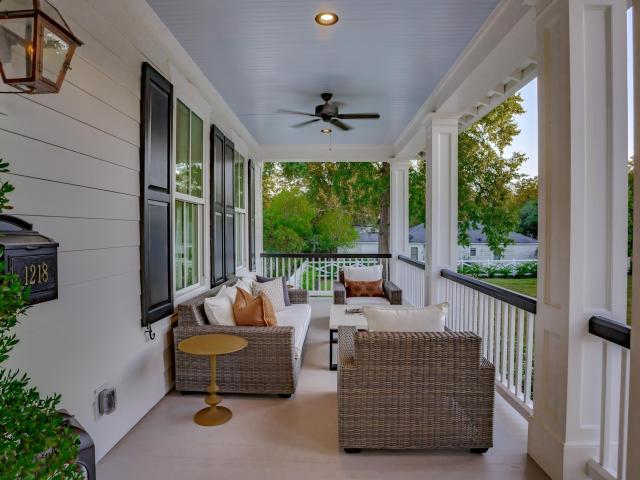
1218 Mill Street
Knights Hill
· 6,631 sq.ft · 5 Bedrooms · 4 Baths · House
· Fireplace · Equipped kitchen
Knights Hill · 6,631 sq.ft · 5 Bedrooms · 4 Baths · House · Fireplace · Equipped kitchen
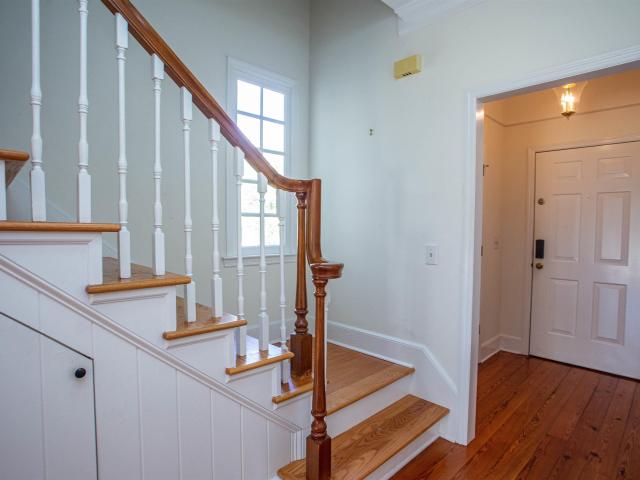
Luxury Live Auction! Bidding to start from $1,600,000.00! Welcome to 1218 Mill Street, an award-winning historic estate (City of Camden 2025) nestled on a private corner lot within the heart of Camden's historic district. Spanning over 6,461 square feet across 2.08 pristine acres, this meticulously restored 1846 masterpieceoriginally constructed by Daniel DeSaussureseamlessly blends timeless Southern heritage with uncompromising modern luxury. As you enter the grand foyer featuring 12-foot ceilings and original, painstakingly restored 179-year-old gleaming floors, you are greeted by perfectly symmetrical 19 by 19-foot parlor rooms adorned with exquisite lighting fixtures and seven lovingly restored fireplaces with original mantels. The main residence offers 5 spacious bedrooms, 4 full baths, and 2 half baths, highlighted by an impressive primary suite complete with a luxurious ensuite and a large walk-in closet. Culinary enthusiasts will delight in the expansive gourmet kitchen equippe
USD 1,600,000
501 Kirkwood Lane
View photo
House · for sale
USD 525,000
USD 191/sq.ft
501 Kirkwood Lane
Knights Hill
· 2,745 sq.ft · 4 Bedrooms · 3 Baths · House
· Equipped kitchen
Knights Hill · 2,745 sq.ft · 4 Bedrooms · 3 Baths · House · Equipped kitchen
Located in the heart of Camden's prestigious Historic District, this beautifully maintained one-story home offers 4 bedrooms, 3 baths, and approximately 2,750 square feet on a private 0.7-acre lot, blending timeless character with thoughtful modern updates. A circular driveway leads to a charming covered front porch with travertine tile and a beadboard ceiling. Inside, the open floor plan seamlessly connects the living, dining, family, and sunrooms, creating an inviting space for entertaining and everyday living. Expansive windows fill the home with natural light, while oak hardwood floors and crown molding add warmth and elegance. The updated kitchen features Corian countertops, painted cabinetry, a marble backsplash, a large granite island, abundant storage, and premium appliances, including a KitchenAid gas range, JennAir wall oven, Whirlpool dishwasher, and both stainless and farmhouse sinks. A nearby laundry room offers added storage and convenience. The family room showcases expo
USD 525,000
2453 Haile Street Extension
View photo
House · for sale
USD 219,500
USD 172/sq.ft
2453 Haile Street Extension
Knights Hill
· 1,270 sq.ft · 3 Bedrooms · 2 Baths · House
· Garden · Fireplace
Knights Hill · 1,270 sq.ft · 3 Bedrooms · 2 Baths · House · Garden · Fireplace
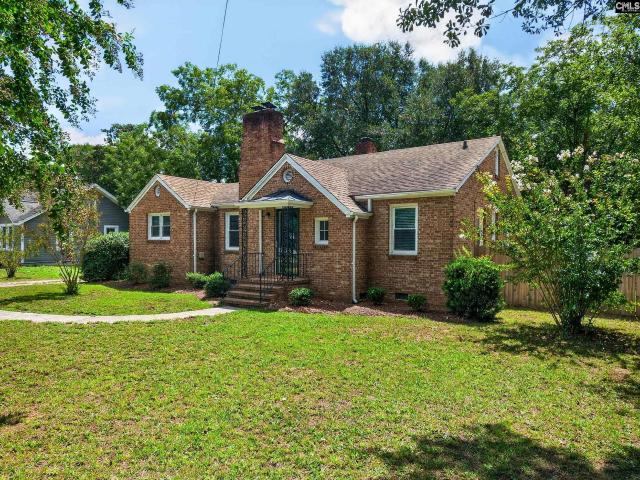
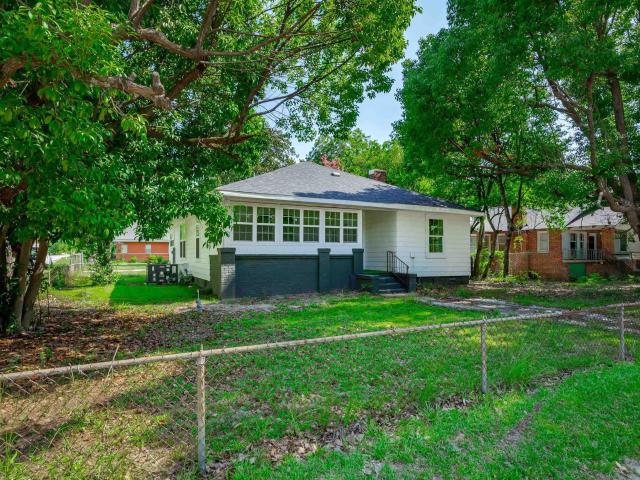
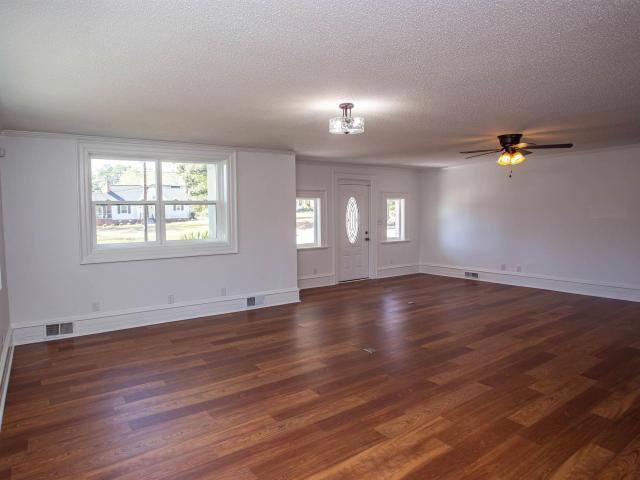
Welcome home to this beautifully renovated 3-bedroom, 2-bathroom solid brick home, where classic Southern character meets thoughtful modern updates. Built in the 1950s and lovingly refreshed from top to bottom, this one-story Camden gem offers the charm of an older home without the honey-do list! Step inside to find original hardwood floors that bring warmth and timeless character throughout the home, paired with beautifully updated finishes that make the space feel fresh, comfortable, and move-in ready. The inviting living area features a gas fireplace perfect for cozy evenings, holiday gatherings, or simply curling up with a cup of coffee when the South Carolina weather finally decides to cool off. Outside is where this home really shines. Sitting on a generous half-acre lot, there is plenty of room for kids, dogs, gardening, entertaining, or just enjoying a little breathing room. The partially fenced backyard offers privacy while still leaving plenty of space to make it your own. Pi
USD 219,500
1033 Salient Court
View photo
House · for sale
USD 296,500
USD 167/sq.ft
1033 Salient Court
Knights Hill
· 1,765 sq.ft · 4 Bedrooms · 2 Baths · House
· Equipped kitchen
Knights Hill · 1,765 sq.ft · 4 Bedrooms · 2 Baths · House · Equipped kitchen
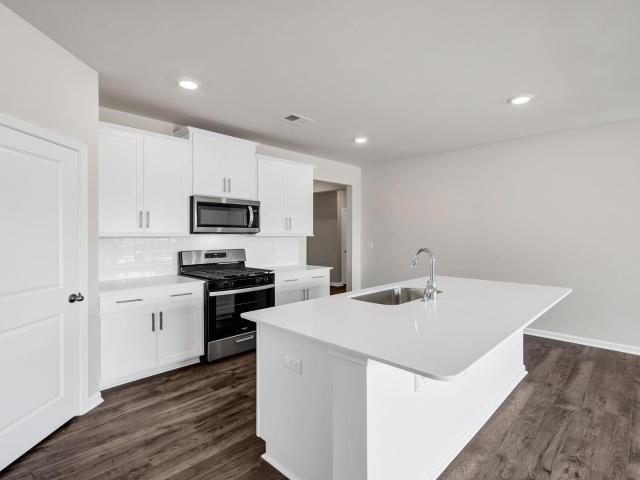
Welcome to the Cali floorplan at 1033 Salient Court in Gates Village! This single-story Cali floorplan features a beautiful and functional ranch design with a covered front porch and gray vinyl-siding. Inside, a spacious family room expands into a casual dining area. The kitchen is the highlight of this home with plenty of room to gather around the floating kitchen island and comes finished with white cabinetry and sleek, white quartz countertops. The split bedroom floorplan creates a private primary bedroom featuring a large walk-in closet and spacious bathroom. Three additional bedrooms, each with large closets for additional storage, provides many possibilities for even a den or home office space. All bedrooms will come finished with carpet flooring. Schedule a tour of our furnished Cali model home today for design inspiration and to see what life could be like in the Cali! Gate's Village offers nice homesites and quiet living, located in heart of Lugoff and only minutes from Downto
USD 296,500
1126 Mathis Court
View photo
House · for sale
USD 109,800
USD 66/sq.ft
1126 Mathis Court
Knights Hill
· 1,647 sq.ft · 3 Bedrooms · 2 Baths · House
· Garden · Fireplace · Equipped kitchen
Knights Hill · 1,647 sq.ft · 3 Bedrooms · 2 Baths · House · Garden · Fireplace · Equipped kitchen
Located on Mathis Court in the established Burndale neighborhood of Camden, this classic brick ranch offers spacious living areas, timeless features, and plenty of potential. This three-bedroom, two-bath home features a formal living room and dining room, with a kitchen that opens to a comfortable den complete with built-in bookshelves, a fireplace, and sliding glass doors leading to a large screened porch overlooking the backyard. The front two bedrooms share a full bathroom with a tub/shower combination, while the primary bedroom is privately located off the den and includes a walk-in closet and a private bath with a tile shower. The living room features a large picture window that fills the space with natural light. Carpet covers the floors in the living room, dining room, and bedrooms, but hardwood flooring is believed to be underneath in most areas. The updated kitchen offers newer cabinetry, granite countertops, a built-in microwave, counter cooktop, and wall oven. Additional fea
USD 109,800
221 Shadowbrook Way
View photo
House · for sale
USD 365,000
USD 163/sq.ft
221 Shadowbrook Way
Knights Hill
· 2,228 sq.ft · 4 Bedrooms · 2 Baths · House
· Garden · Deck · Fireplace · Equipped kitchen · Parking · Cellar
Knights Hill · 2,228 sq.ft · 4 Bedrooms · 2 Baths · House · Garden · Deck · Fireplace · Equipped kitchen · Parking · Cellar
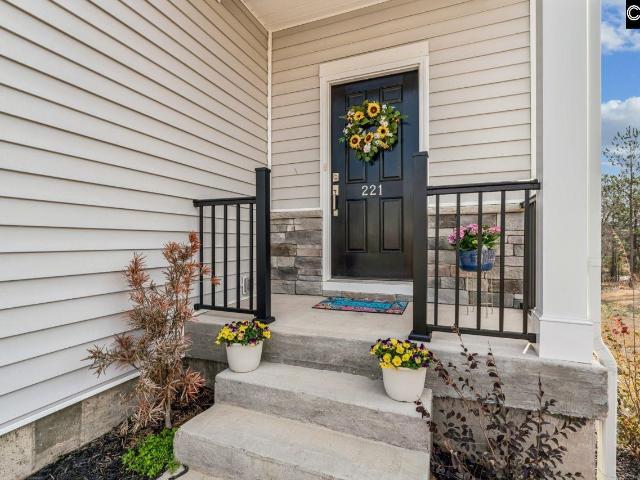
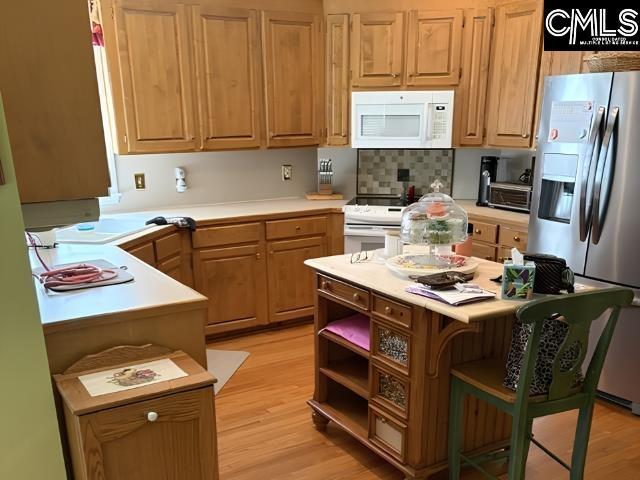
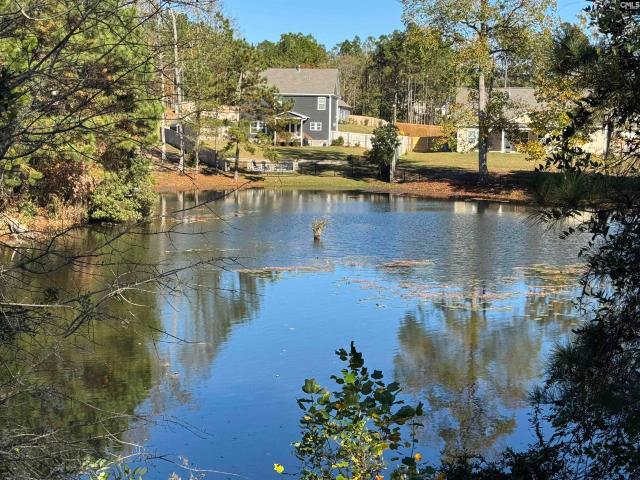
This beautiful 4 bedroom home on over a third of an acre with a fully stocked pond is a peaceful retreat only minutes away from restaurants and retail. Built in 2023 this home features a fabulous open floor plan incorporating the kitchen, dining and living areas and includes stainless steel appliances, quartz countertops, a large island, gas range, walk-in pantry, deck with view of pond, gas fireplace, luxury vinyl plank flooring, and a powder room. The upstairs includes all bedrooms, laundry room, 2 full baths with stone countertops, and a spacious loft area creating a separate private living area away from the main floor. The airy primary bedroom includes lots of light, an en-suite bath, tiled shower, stone countertops, linen closet, large walk-in closet, and views of the private backyard and water. The bottom floor is a huge unfinished walkout basement leading to a spacious backyard and pond. The basement is plumbed for a full bath and ready for your upfit. The garage has ample room
USD 365,000
236 Shadowbrook Way
View photo
House · for sale
USD 320,000
USD 121/sq.ft
236 Shadowbrook Way
Knights Hill
· 2,626 sq.ft · 4 Bedrooms · 2 Baths · House
· Patio · Garden · Fireplace
Knights Hill · 2,626 sq.ft · 4 Bedrooms · 2 Baths · House · Patio · Garden · Fireplace
Beautifully maintained 2-story home in the desirable Friendship Hill community. Built in 2023, this bright and sunny home offers 2,628 square feet of open-concept living space with peaceful pond views from the front. Features include stainless steel appliances, fireplace, refrigerator, washer and dryer included, four ceiling fans, and window blinds throughout. Situated on a private 0.38-acre lot, the backyard has been enhanced with an enlarged patio and extended sod, offering plenty of space for outdoor living and future improvements. Conveniently located near schools, shopping, restaurants, and everyday amenities. Move-in ready and exceptionally well maintained. Disclaimer: CMLS has not reviewed and, therefore, does not endorse vendors who may appear in listings
USD 320,000
859 Saint Paul Church Circle
View photo
House · for sale
USD 249,999
USD 164/sq.ft
859 Saint Paul Church Circle
Knights Hill
· 1,518 sq.ft · 3 Bedrooms · 2 Baths · House
· Garden · Parking
Knights Hill · 1,518 sq.ft · 3 Bedrooms · 2 Baths · House · Garden · Parking
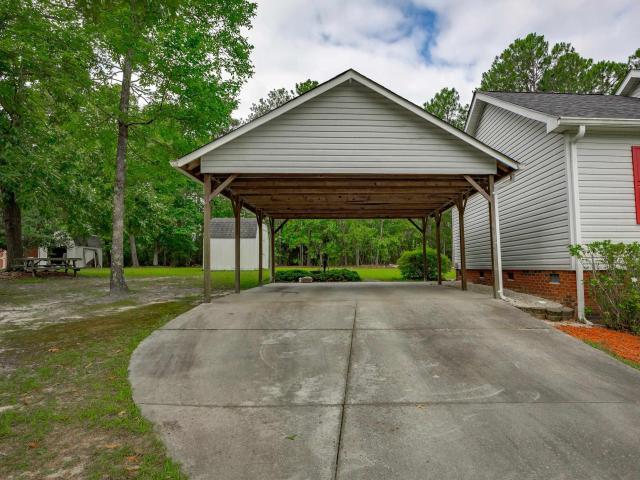
Tucked away on a quiet dirt road, this charming 3 bed 2 bath home offers peace & privacy you have been searching for. Featuring a detached carport & heavily wooded backyard perfect for relaxing & bird watching. This home is ready for it's next owners. Make your appointment today Disclaimer: CMLS has not reviewed and, therefore, does not endorse vendors who may appear in listings
USD 249,999
1536 E Lee Street
View photo
House · for sale
USD 259,900
USD 197/sq.ft
1536 E Lee Street
Knights Hill
· 1,313 sq.ft · 3 Bedrooms · 2 Baths · House
· Deck · Equipped kitchen
Knights Hill · 1,313 sq.ft · 3 Bedrooms · 2 Baths · House · Deck · Equipped kitchen
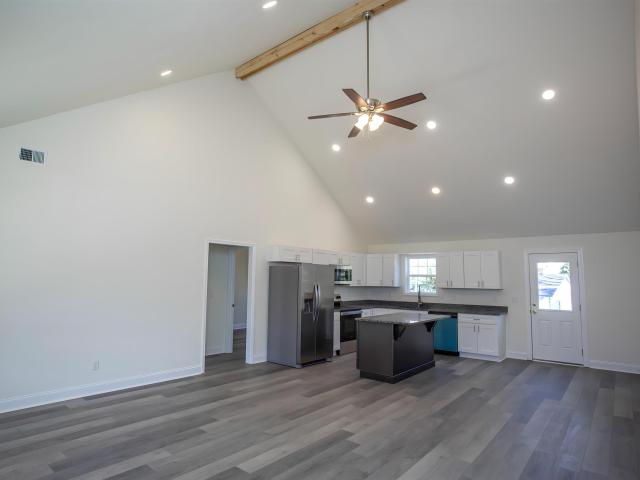
Welcome to this beautiful new construction, 3-bedroom, 2-bath home nestled in a quiet and friendly neighborhood on a 1 acre lot! Designed with comfort in mind, this home features an open floor plan perfect for entertaining, with luxury vinyl plank flooring, recessed lighting, and cathedral ceilings. The kitchen includes central island, granite counters, new appliances, a microwave over the stove, refrigerator, and dishwasher. The owners suite offers a double vanity and walk-in closet, while two additional bedrooms share a full hall bath. Enjoy your mornings on the covered front porch or evenings on the rear wooden deck. This home is currently being built to be completed in 2026. This new construction home provides energy-efficiency windows, city utilities, 10 year structural warranty, Factory appliance warranty and 10 year parts warranty on HVAC. Located just minutes from historic downtown Camden, residents enjoy local dining, shopping, and recreation at Kendall Lake Park, Camden Count
USD 259,900
106 Welsh Street
View photo
House · for sale
USD 325,000
USD 133/sq.ft
106 Welsh Street
Knights Hill
· 2,443 sq.ft · 4 Bedrooms · 3 Baths · House
· Patio · Fireplace · Equipped kitchen · Parking
Knights Hill · 2,443 sq.ft · 4 Bedrooms · 3 Baths · House · Patio · Fireplace · Equipped kitchen · Parking
Welcome to this beautifully updated tri-level home situated on nearly one acre in a well-established, highly desirable neighborhood just minutes from shopping, dining, and everyday conveniences. Updated in 2022, the main living areas feature gorgeous hardwood floors, while the kitchen offers quartz countertops, a stylish tile backsplash, and modern finishes that blend both function and style. The versatile floor plan includes a main level with an attached oversized two-car garage, kitchen, living and formal dinning room with a beautiful bay window. The second level has 3 generously sized bedrooms with plenty of storage and two full baths. A fully finished lower level complete with a private bedroom, full kitchen, private full bath, wood-burning fireplace, private entrance, and patio is what sets this property apart. This separate living space is ideal for multigenerational living, college-aged children, aging parents, live-in assistance, or extended guests. The current owner previously
USD 325,000
1646 Ginkgo Trail
View photo
House · for sale
USD 899,000
USD 210/sq.ft
1646 Ginkgo Trail
Knights Hill
· 4,263 sq.ft · 5 Bedrooms · 3 Baths · House
· Fireplace · Equipped kitchen · Cellar
Knights Hill · 4,263 sq.ft · 5 Bedrooms · 3 Baths · House · Fireplace · Equipped kitchen · Cellar
Price improvement! Lake Wateree Living at Its Finest! Experience the perfect blend of peaceful waterfront living and everyday convenience in this beautiful 5-bedroom, 3-bath home on Lake Watereelocated just 20 minutes from shopping and restaurants. Inside, you'll find hardwood floors throughout the main level, a spacious living room with a cozy fireplace, and a well-appointed kitchen featuring granite countertops, an island, a double oven and an informal dining area with direct access to the large covered back porchideal for enjoying your morning coffee or taking in the lake views. The private primary suite has a walk-in closet, double vanity, and ensuite bath. Two additional bedrooms on the main level share a hall bath, with one also opening onto the covered back porch. Upstairs are two more generously sized bedrooms that share a full bath, providing plenty of space for family and guests. The heated and cooled 1,616 sq ft walkout basement provides an incredible bonus space that's perf
USD 899,000
1803 Broad Street
View photo
House · for sale
USD 285,000
USD 125/sq.ft
1803 Broad Street
Knights Hill
· 2,271 sq.ft · 3 Bedrooms · 2 Baths · House
· Office room · Deck · Fireplace · Equipped kitchen
Knights Hill · 2,271 sq.ft · 3 Bedrooms · 2 Baths · House · Office room · Deck · Fireplace · Equipped kitchen
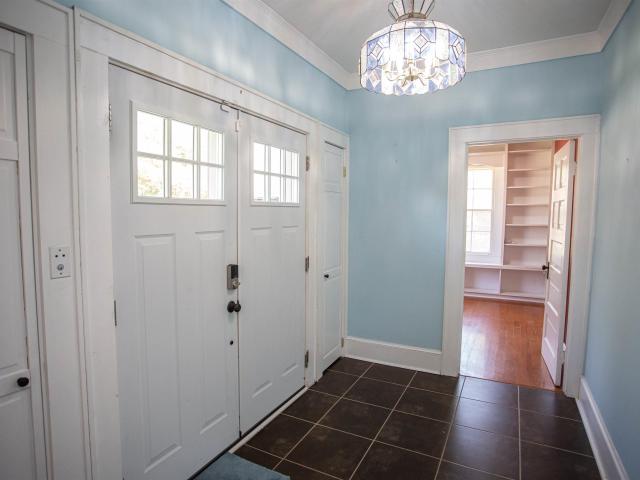
Step into one of Camden's most charming historic district homes and feel the character the moment you walk through the door. Original hardwood floors run throughout, three wood-burning fireplaces anchor the main living spaces, and crown molding detail ties every room together in a way that newer construction simply cannot replicate. The updated kitchen features a classic farmhouse sink, butcher block countertops, two-tone cabinetry, and a bold black-and-white checkerboard tile floor that leans into the home's timeless personality. At 2,280 square feet across three bedrooms and two full baths, the floor plan is spacious and flexible. A dedicated home office and library flex space in the front of the home make working or studying from home a natural fit. The primary bedroom includes an en-suite bath. A stained glass foyer chandelier and French door dining room add formal touches without feeling stiff. Outside you will find an open back deck, a mature tree line that provides natural priva
USD 285,000
1736 Lake Road
View photo
House · for sale
USD 804,000
USD 295/sq.ft
1736 Lake Road
Knights Hill
· 2,723 sq.ft · 4 Bedrooms · 3 Baths · House
· Equipped kitchen
Knights Hill · 2,723 sq.ft · 4 Bedrooms · 3 Baths · House · Equipped kitchen
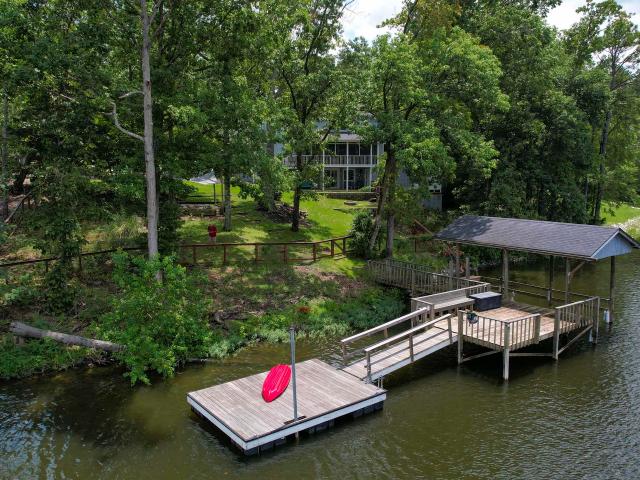
1736 Lake Road, Ridgeway SC 29130. A fantastic home on Lake Wateree! Come enjoy this extensively remodeled four bedroom 3 and 1/2 bath home located in a highly desirable area of Lake Wateree, only minutes from shopping and restaurants. This property has an extensive dock system on very deep year round water featuring a covered boat slip, fixed pier and a floating dock. The property is located right off of the main channel while enjoying the protection of being just inside of a cove. During the last several years the homeowners have completed a thorough makeover on this home including but not limited to: complete new custom kitchen, new flooring, painting, much of the electrical and plumbing updated, tankless hot water heater, new roof, most windows replaced, updated tile bathrooms, septic system upgrades, New HVAC systems with duct work replacement or repair and much more. Enjoy the lake from any room in the house. The great room features very high ceilings and oversized windows offeri
USD 804,000
106 Madison Court
View photo
House · for sale
USD 399,000
USD 204/sq.ft
106 Madison Court
Knights Hill
· 1,948 sq.ft · 4 Bedrooms · 2 Baths · House
· Garden
Knights Hill · 1,948 sq.ft · 4 Bedrooms · 2 Baths · House · Garden
Stunning Cul-de-Sac Retreat with Designer Upgrades & Expansive Backyard on 1.3 Acres! Welcome to 106 Madison Ct, Camden SC! This beautiful 4-bedroom, 2-bath home offers 1,956 square feet of upgraded living space on an incredible 1.3-acre cul-de-sac lot. You'll love: Open concept livingProfessionally designed landscapingExpanded 6-foot drivewayExpanded concrete and paver patioFully fenced backyard1020 storage building with double loftPremium Behr paint throughoutCustom laundry room cabinetryMove-in ready and beautifully maintained. Schedule your private showing today. Disclaimer: CMLS has not reviewed and, therefore, does not endorse vendors who may appear in listings
USD 399,000
2329 Haile Street Extension
View photo
House · for sale
USD 285,000
USD 163/sq.ft
2329 Haile Street Extension
Knights Hill
· 1,744 sq.ft · 3 Bedrooms · 2 Baths · House
· Garden · Office room · Equipped kitchen · Swimming pool
Knights Hill · 1,744 sq.ft · 3 Bedrooms · 2 Baths · House · Garden · Office room · Equipped kitchen · Swimming pool
Assumable 3.37 va loan! 0.52 acre lot + no hoa + private fenced backyard! Welcome to 2329 Haile Street Extension, a move-in ready home built in 2022 offering the space, privacy, and flexibility that can be hard to find at this price point. Situated on over half an acre with no HOA, the fully fenced backyard backs to a peaceful wooded area and offers plenty of room for pets, gardening, entertaining, or even a future pool. Inside, luxury vinyl plank flooring and abundant natural light create a bright and inviting main level. The spacious living room overlooks the backyard and flows seamlessly into the kitchen and dining area. The kitchen features granite countertops, stainless steel appliances, abundant cabinetry and workspace, and a convenient coffee bar nook. Upstairs, a large loft provides flexible space for a home office, playroom, second living area, or fitness space. The private primary suite is tucked away at the rear of the home and features high ceilings, a large walk-in closet,
USD 285,000
822 Chesnut Street
View photo
House · for sale
USD 214,900
USD 128/sq.ft
822 Chesnut Street
Knights Hill
· 1,668 sq.ft · 3 Bedrooms · 2 Baths · House
· Garden · Parking · Equipped kitchen
Knights Hill · 1,668 sq.ft · 3 Bedrooms · 2 Baths · House · Garden · Parking · Equipped kitchen
Completely renovated while preserving its timeless charm, this beautiful Camden bungalow blends vintage character with today's modern conveniences. Updated interior features a stylish new kitchen, renovated bathrooms, and major system upgrades, including updated electrical wiring, ductwork, roof shingles, and new windows for added peace of mind. Ideally situated on a desirable corner lot overlooking scenic Boykin Park that's just minutes from historic downtown Camden, where you'll enjoy an array of charming shops, local restaurants, and community events. Inside are original hardwood floors inviting guest at the front living room, while new luxury vinyl plank flooring extends throughout the remainder of the home, offering both beauty and durability. Relax and unwind in the enclosed front sunroom, the perfect spot to enjoy your morning coffee while taking in the park views. The spacious backyard provides plenty of room for entertaining, gardening, or play, and the detached garage offers
USD 214,900
1811 Hobkirk Court
View photo
House · for sale
USD 425,000
USD 142/sq.ft
1811 Hobkirk Court
Knights Hill
· 2,992 sq.ft · 4 Bedrooms · 2 Baths · House
· Patio · Garden · Fireplace · Equipped kitchen
Knights Hill · 2,992 sq.ft · 4 Bedrooms · 2 Baths · House · Patio · Garden · Fireplace · Equipped kitchen
Fantastic single level home, tucked away on the quiet Hobkirk Court, right in the heart of historic downtown Camden, This charming brick home features 4 bedrooms and 2 bathrooms and nearly 3,000 square feet of living space. A formal living room anchors the center of the home with vaulted ceilings and a gas fireplace. A second living room is located on the other side of the kitchen with an attached formal dining space. Adjacent to this room, there is a private room that could serve as an office, playroom or anything else you might need! Looking for even more space? There is also a large bonus room with tons of natural lighting and built-in shelving. The primary bedroom suite, and 3 additional bedrooms are all located on the opposite side of the home. The backyard is accessible from 3 rooms including the primary bedroom and features a 21x12 foot patio. This home is move-in ready as it is, yet priced as a great the opportunity for a buyer to add their own cosmetic touches over time and ma
USD 425,000
1360 Longtown Road
View photo
House · for sale
USD 255,000
USD 118/sq.ft
1360 Longtown Road
Knights Hill
· 2,153 sq.ft · 3 Bedrooms · 2 Baths · House
· Fireplace · Equipped kitchen
Knights Hill · 2,153 sq.ft · 3 Bedrooms · 2 Baths · House · Fireplace · Equipped kitchen
Welcome to 1360 Longtown Rd, Tucked off US-1 North in Kershaw County's Lugoff-Elgin school district, this 3-bedroom, 2-bath home sits on a full acre, offering real privacy just minutes from the Longtown corridor without giving up paved roads and public water. Cathedral ceilings soar throughout the great room, dining area, and both secondary bedrooms, making the 2,162 square feet feel larger than the number suggests. The split-bedroom plan keeps the primary suite (private bath, walk-in closet, cathedral ceiling) tucked away from the two guest bedrooms, so overnight guests or older kids enjoy real separation. The kitchen is built for everyday living: a breakfast bar, a pantry, engineered hardwood floors for easy cleanup, plus a separate formal dining room for special occasions. A propane gas-log fireplace warms the family room on cool Midlands evenings, and French doors open to a bright sunroom that works as an office, playroom, or quiet retreat. Outside is where this property shines. A
USD 255,000
2007 Polo Lane
View photo
Townhouse · for sale
USD 399,000
USD 187/sq.ft
2007 Polo Lane
Knights Hill
· 2,131 sq.ft · 3 Bedrooms · 2 Baths · Townhouse
· Balcony · Fireplace · Equipped kitchen
Knights Hill · 2,131 sq.ft · 3 Bedrooms · 2 Baths · Townhouse · Balcony · Fireplace · Equipped kitchen
Wake up each morning to peaceful golf course views and the quiet charm that makes Camden one of South Carolinas most desirable places to call home. This beautifully maintained 3BR/3.5BA townhouse at 2007 Polo Lane offers 2,132 sq ft of refined living directly on the 13th hole of Camden Country Club, delivering both scenic beauty and a lifestyle centered around relaxation and recreation. Inside, youll find hardwood floors, high ceilings, detailed molding, and a spacious living room with fireplace, all filled with natural light from French doors and golf course-facing windows. The updated kitchen features granite/quartz countertops, stainless appliances, and a functional layout ideal for everyday living and entertaining. A main-level primary suite plus a second upstairs suite provide flexibility, while the sunroom and balcony create seamless indoor-outdoor living. Located just minutes from Historic Downtown Camden, local shops, dining, medical facilities, and parks, this home also benefi
USD 399,000
1700 Broad Street
View photo
House · for sale
USD 347,500
USD 111/sq.ft
1700 Broad Street
Knights Hill
· 3,111 sq.ft · 4 Bedrooms · 3 Baths · House
· Patio · Garden · Equipped kitchen · Parking
Knights Hill · 3,111 sq.ft · 4 Bedrooms · 3 Baths · House · Patio · Garden · Equipped kitchen · Parking
BIG CHANGES, same classic Camden address, 1700 Broad Street has been transformed with fresh flooring, updated paint, modern lighting, refreshed bathrooms, and new carpeting, creating an entirely new feel inside. Classic Camden charm now meets a bright, move-in ready interior in this beautifully updated all-brick home in the heart of the historic district. Featuring 4 bedrooms and 3 baths, including a sought-after primary suite on the main level, youll also enjoy a large living room and a well-appointed kitchen with an oversized island perfect for entertaining and everyday living. The thoughtfully designed layout still maximizes space and storage throughout, now elevated by the recent cosmetic updates that make the home feel current while preserving its character. Step outside to a private backyard with a welcoming patio for hosting guests or unwinding in the evenings, and take advantage of the rare three-car garage and generous yardmaking this an exceptional deal for a turnkey home in
USD 347,500
908 Mitchell Drive
View photo
House · for sale
USD 169,000
USD 130/sq.ft
908 Mitchell Drive
Knights Hill
· 1,292 sq.ft · 3 Bedrooms · 1 Bath · House
· Garden · Office room · Deck · Equipped kitchen
Knights Hill · 1,292 sq.ft · 3 Bedrooms · 1 Bath · House · Garden · Office room · Deck · Equipped kitchen
New price! Charming brick home with a covered front porch and extended deck, perfect for relaxing or entertaining. This 3 bedroom, 1 bath home offers a bright living room filled with natural light and an additional flex space off the kitchen that would make a great kids playroom, office, additional living area and can even be converted into a master suite. The eat-in kitchen features ample cabinet and counter space for everyday convenience. All bedrooms are carpeted and share a hall bath with a tub/shower combo. Enjoy the fenced private backyard, ideal for kids, pets, and outdoor gatherings. Conveniently located near shopping, restaurants, and schools. Disclaimer: CMLS has not reviewed and, therefore, does not endorse vendors who may appear in listings
USD 169,000
49 Competition Drive
View photo
House · for sale
USD 359,900
USD 138/sq.ft
49 Competition Drive
Knights Hill
· 2,594 sq.ft · 5 Bedrooms · 3 Baths · House
· Garden · Equipped kitchen
Knights Hill · 2,594 sq.ft · 5 Bedrooms · 3 Baths · House · Garden · Equipped kitchen
Open House Sat, Aug 22nd 11AM-1PM! Price improvement & assumable va loan with a 2.625 rate! Gorgeous home with pond! Sitting on a beautifully maintained. 59-acre lot, overlooking a beautiful pond, with NO HOA. This 5 bedroom, 3 full bathroom home is designed for luxury and convenience! Step inside, head down the hall to a light-filled, open living space where the modern, fully equipped kitchen overlooks the living room! The large eat-in kitchen has ample room for table, stools at the island and no separation from gatherings with this open floor plan! There is a downstairs bedroom and full bathroom which is perfect for guests! Head upstairs to find the spacious primary suite which features a large walk-in closet! Step into the en-suite bathroom to find double vanities, separate shower, garden tub and a private water closet! The other three upstairs bedrooms have generous size and flexibility for every season of life! The laundry room is conveniently located upstairs as well as an additi
USD 359,900
8 Cedar Place
View photo
House · for sale
USD 319,000
USD 193/sq.ft
8 Cedar Place
Knights Hill
· 1,647 sq.ft · 3 Bedrooms · 2 Baths · House
· Office room · Deck · Fireplace · Equipped kitchen · Parking
Knights Hill · 1,647 sq.ft · 3 Bedrooms · 2 Baths · House · Office room · Deck · Fireplace · Equipped kitchen · Parking
Come take a second look! Bathrooms are completed and some repairs have been made! Charming custom-built home in Pine Creek! Perfect place for nature lovers! This one level home has a foyer, high smooth ceilings, beautiful hardwood floors, great room /dining room combo with vaulted ceilings, gas fireplace and doors that open onto large deck and a sunroom! Eat-in Kitchen with bay window, built-ins, cherry cabinets, new appliances, solid surface counter tops and pull-out pantry. Master bedroom has two closets, one a walk in, office area, opens onto deck and sunroom! Two other bedrooms and a shared bath. W Large double carport and huge storage room! Access to Kendall Lake for homeowners. Walking trails! Great location! Everything relevant to buyer must be verified by buyer and his/her agent. Seller has never lived in the home. Disclaimer: CMLS has not reviewed and, therefore, does not endorse vendors who may appear in listings
USD 319,000
127 Leonard Circle
View photo
House · for sale
USD 419,000
USD 136/sq.ft
127 Leonard Circle
Knights Hill
· 3,078 sq.ft · 5 Bedrooms · 3 Baths · House
· Office room · Equipped kitchen
Knights Hill · 3,078 sq.ft · 5 Bedrooms · 3 Baths · House · Office room · Equipped kitchen
Framed by two majestic live oak trees on a quiet stretch of Leonard Circle, this beautifully maintained Camden home combines timeless character with the flexibility today's families are searching for. Whether you're raising a growing family, working from home, homeschooling, or welcoming extended family, this home is designed to adapt to every season of life. Why you'll love living here: Room for everyone: Approximately 3,100 square feet with five bedrooms and 3.5 bathrooms offers space for family, guests, hobbies, and everyday living. The flexible layout easily accommodates a homeschool classroom, home office, music room, playroom, fitness space, or hobby room. A floor plan that grows with your family: Two primary suites, one on each level, make multigenerational living, long-term guests, aging parents, or remote work with high-speed internet easy to accommodate. A kitchen where life happens: A large center island, farmhouse sink, double ovens, pantry, custom storage, Brazilian hardwo
USD 419,000
406 Lafayette Way
View photo
House · for sale
USD 206,000
USD 172/sq.ft
406 Lafayette Way
Knights Hill
· 1,195 sq.ft · 3 Bedrooms · 1 Bath · House
· Equipped kitchen
Knights Hill · 1,195 sq.ft · 3 Bedrooms · 1 Bath · House · Equipped kitchen
Imagine 406 Lafayette Way, a residence where recent enhancements include fresh interior paint and partial flooring replacement, establishing a bright and well-maintained environment. The kitchen provides great cabinet storage, designed for efficient organization within its practical layout. This home presents an ideal blend of updates and practical features. Included 100-Day Home Warranty with buyer activation Disclaimer: CMLS has not reviewed and, therefore, does not endorse vendors who may appear in listings
USD 206,000
7 Edens Lane
View photo
House · for sale
USD 480,000
USD 192/sq.ft
7 Edens Lane
Knights Hill
· 2,497 sq.ft · 3 Bedrooms · 2 Baths · House
· Garden · Deck · Fireplace · Swimming pool
Knights Hill · 2,497 sq.ft · 3 Bedrooms · 2 Baths · House · Garden · Deck · Fireplace · Swimming pool
Great schools. Large lot. Dual sided fireplace. Two tray ceilings with vaulted in second bedroom. 2 1/2 baths. Huge covered deck with pool. Fenced backyard. Extensive hardwoods. One workshop and extra? In back yard. All brick Disclaimer: CMLS has not reviewed and, therefore, does not endorse vendors who may appear in listings
USD 480,000
1408 Mill Street
View photo
House · for sale
USD 399,900
USD 147/sq.ft
1408 Mill Street
Knights Hill
· 2,713 sq.ft · 4 Bedrooms · 2 Baths · House
· Office room · Fireplace · Equipped kitchen
Knights Hill · 2,713 sq.ft · 4 Bedrooms · 2 Baths · House · Office room · Fireplace · Equipped kitchen
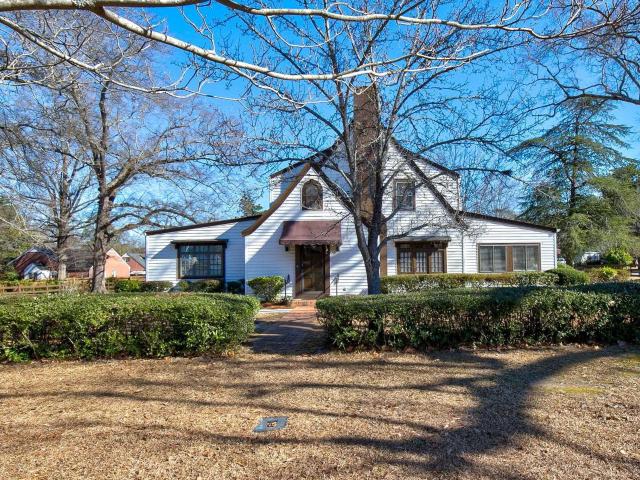
Nestled in the heart of the Historic District of Camden, this charming Tudor-style home sits proudly on a spacious half-acre corner lot near the site where the beloved Old Court Inn Hotel once stood. Rich in character and timeless appeal, this property blends classic architectural details with modern updates. Step into the inviting foyer, where youll find a convenient half bath and a cedar-lined coat closet. The warm and welcoming living room showcases beautiful exposed beams, a cozy fireplace with gas logs, and custom bookcases flanking each sidecreating the perfect setting for gathering with family and friends. Just off the living area is a versatile den, ideal for relaxing with a movie or serving as a private home office. The formal dining room continues the homes character with exposed beams and a built-in china cabinet. The kitchen offers both charm and function, featuring a delightful butlers pantryperfect for a coffee baralong with a freestanding stove, dishwasher, disposal, and
USD 399,900
1393 Wateree Road
View photo
House · for sale
USD 695,000
USD 219/sq.ft
1393 Wateree Road
Knights Hill
· 3,165 sq.ft · 5 Bedrooms · 4 Baths · House
· Equipped kitchen
Knights Hill · 3,165 sq.ft · 5 Bedrooms · 4 Baths · House · Equipped kitchen
If privacy and space are what you’re after, look no further. On 11 serene acres, this stunning 5-bedroom, 4.5-bath home offers the perfect blend of comfort, functionality and upscale features. Step into a spacious great room with gleaming hardwood floors and an open split-bedroom floor plan, perfect for both everyday living and entertaining. The spacious kitchen boasts granite countertops, and stainless steel appliances, designed for both style and efficiency. Upstairs, you’ll find two additional bedrooms, a full bath, and a large rec room, ideal for family fun or guest accommodations. Outside, a massive workshop with three covered storage bays provides endless possibilities—whether for hobbies, storage, or business needs. Just minutes from the natural beauty and recreation of Lake Wateree and Wateree River, this home truly has it all—space, style, and seclusion. Address is 1393 wateree dam road ridgeway sc 29130
USD 695,000
225 Shadowbrook Way
View photo
House · for sale
USD 362,500
USD 138/sq.ft
225 Shadowbrook Way
Knights Hill
· 2,626 sq.ft · 4 Bedrooms · 2 Baths · House
· Garden · Office room · Deck · Fireplace · Equipped kitchen
Knights Hill · 2,626 sq.ft · 4 Bedrooms · 2 Baths · House · Garden · Office room · Deck · Fireplace · Equipped kitchen
Welcome to your waterfront sanctuary in the desirable Friendship Hill Farms community. Built in 2023, this stunning 2,628-square-foot traditional home is nestled on an expansive 0.54-acre lot, offering rare, direct backyard access to a serene common lake perfect for fishing and kayaking. The exterior features a relaxing back deck and an integrated yard sprinkler system for effortless maintenance, all within a sidewalk-lined neighborhood. Strategically located for an easy commute to regional military installations, the home sits under 35 minutes from Fort Jackson and 40 minutes from Shaw Air Force Base, while remaining just minutes from historic downtown Camden shopping, dining, Kershaw County schools. Inside, the open-concept layout showcases durable, upscale luxury vinyl plank flooring across the main level, anchored by an inviting natural gas fireplace and a dedicated lower-level office. The gourmet kitchen boasts premium granite countertops, an oversized island, painted cabinets, an
USD 362,500

Get email alerts

Don't miss out: be the first to know about new properties

The alert was correctly created

On subscribing you accept the conditions of use and the privacy policy
Alert
Receive new ads in your inbox
Save this search
Receive alerts for new listings

We'll send you an email when we have new properties for: "Houses for sale in Knights Hill"

The alert was correctly created

Pepper Ridge, Lugoff Elgin CCD Kershaw County South Carolina
Mayfield Acres
Get email alerts and be the first to see new listings
Required field
On subscribing I accept the terms of the privacy policy
Perfect! You'll soon start receiving new listings via email
Alert
Receive an email when we have new ads for Houses for sale in Knights Hill
Save this search
Filters

Bedrooms

Size (sq.ft)

sq.ft
sq.ft

Price

USD
USD

Property type

Bathrooms

Clear all filters
Receive notifications when new entries are published.