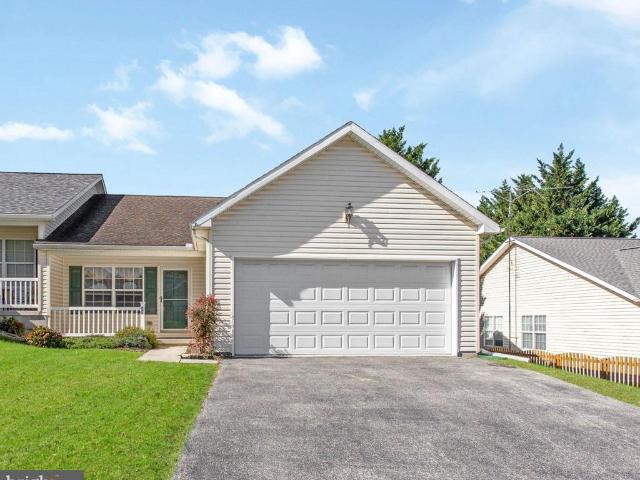
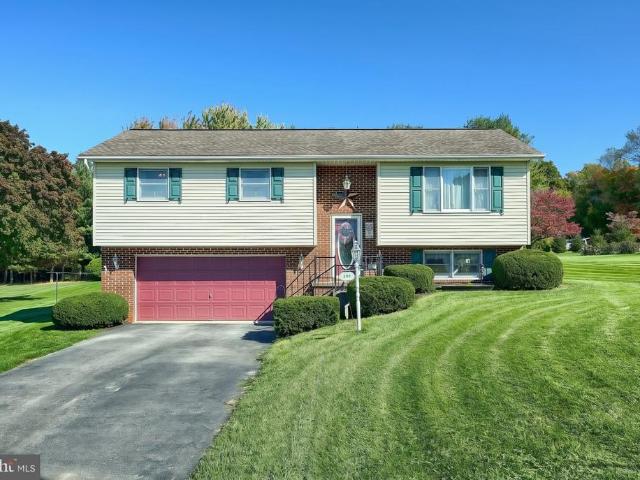
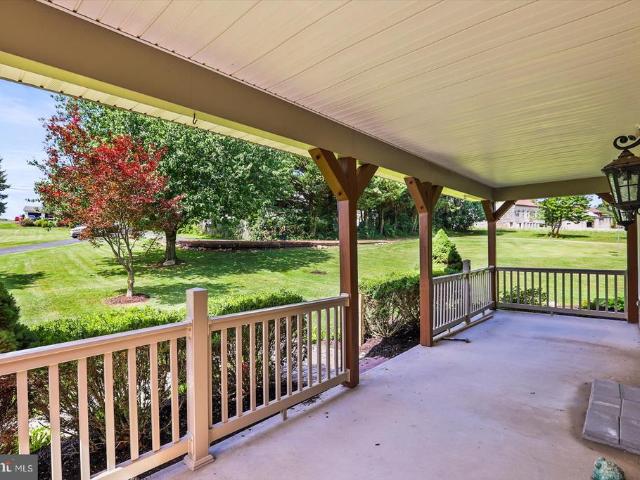
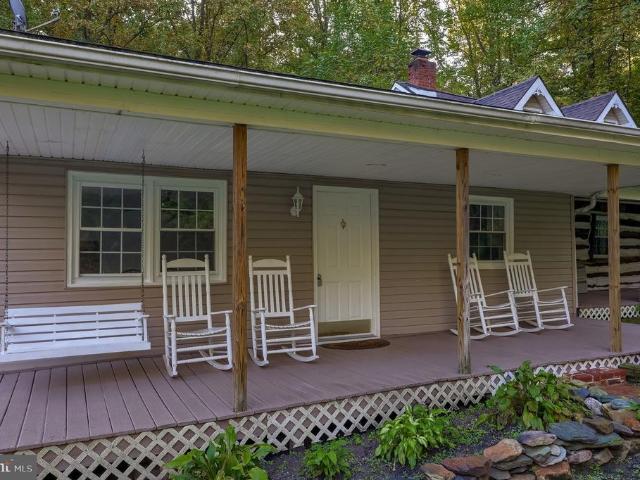
168 houses for sale in Kraft Mill

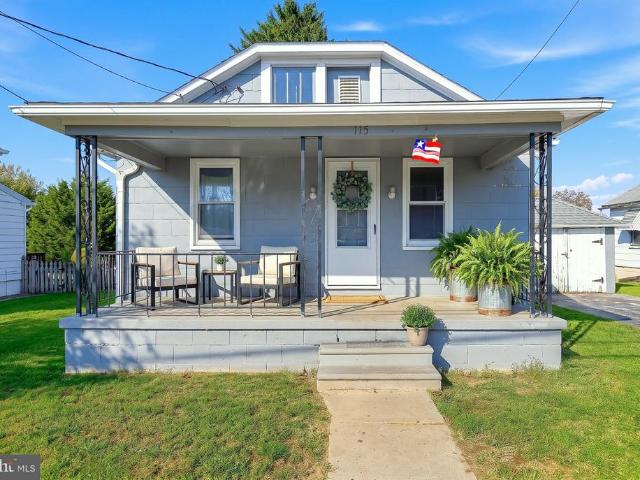
Baltimore St
View photo
House · for sale
Request Details
Updated
Baltimore St
Kraft Mill
· 2,325 sq.ft · 3 Bedrooms · 2 Baths · House
Kraft Mill · 2,325 sq.ft · 3 Bedrooms · 2 Baths · House
This home is in preforeclosure, which means the homeowner is in default (missed payments). Therefore, there could be an opportunity to strike a great deal with the owner and the bank
Request Details
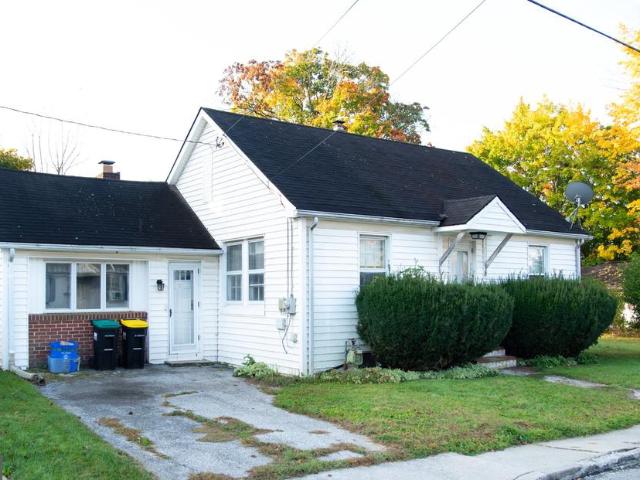
Mcallister St
View photo
House · for sale
Request Details
Updated
Mcallister St
Kraft Mill
· 1,130 sq.ft · 1 Bedroom · 1 Bath · House
Kraft Mill · 1,130 sq.ft · 1 Bedroom · 1 Bath · House
This home is in preforeclosure, which means the homeowner is in default (missed payments). Therefore, there could be an opportunity to strike a great deal with the owner and the bank
Request Details
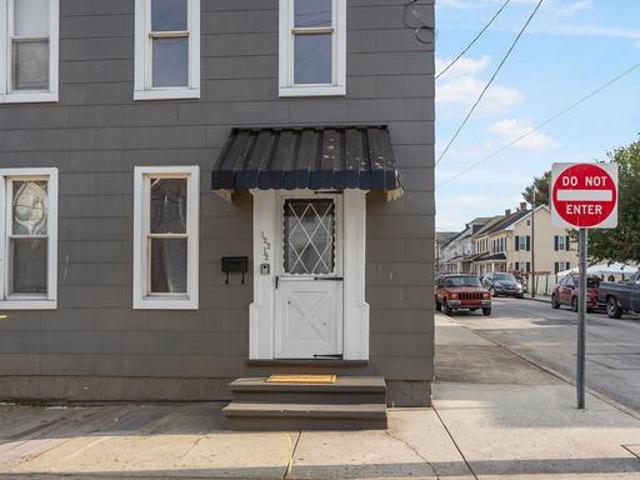
Patriot St
View photo
House · for sale
Request Details
Updated
Patriot St
Kraft Mill
· 2,433 sq.ft · 4 Bedrooms · 3 Baths · House
Kraft Mill · 2,433 sq.ft · 4 Bedrooms · 3 Baths · House
This home is in preforeclosure, which means the homeowner is in default (missed payments). Therefore, there could be an opportunity to strike a great deal with the owner and the bank
Request Details
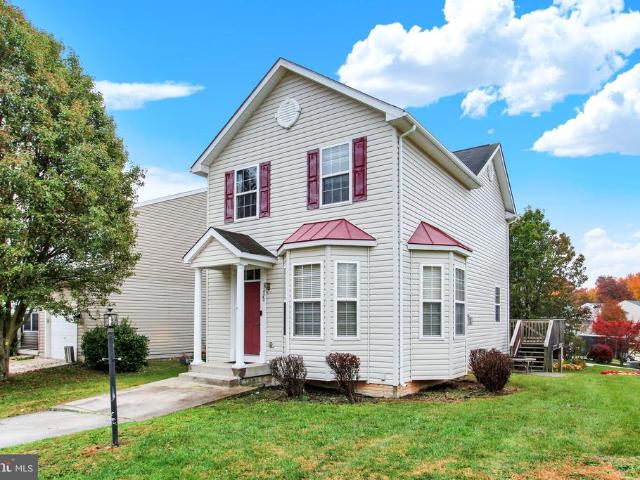
Mcallister St
View photo
House · for sale
Request Details
Updated
Mcallister St
Kraft Mill
· 2,024 sq.ft · 3 Bedrooms · 1 Bath · House
Kraft Mill · 2,024 sq.ft · 3 Bedrooms · 1 Bath · House
This home is in preforeclosure, which means the homeowner is in default (missed payments). Therefore, there could be an opportunity to strike a great deal with the owner and the bank
Request Details
N Stephen Pl
View photo
House · for sale
Request Details
Updated
N Stephen Pl
Kraft Mill
· 1,593 sq.ft · 3 Bedrooms · 2 Baths · House
Kraft Mill · 1,593 sq.ft · 3 Bedrooms · 2 Baths · House
This home is in preforeclosure, which means the homeowner is in default (missed payments). Therefore, there could be an opportunity to strike a great deal with the owner and the bank
Request Details
3536 Hardwood Terrace
View photo
House · for sale
USD 454,900
USD 132/sq.ft
New
3536 Hardwood Terrace
Kraft Mill
· 3,434 sq.ft · 4 Bedrooms · 3 Baths · House
· Terrace · Deck · Equipped kitchen · Cellar
Kraft Mill · 3,434 sq.ft · 4 Bedrooms · 3 Baths · House · Terrace · Deck · Equipped kitchen · Cellar
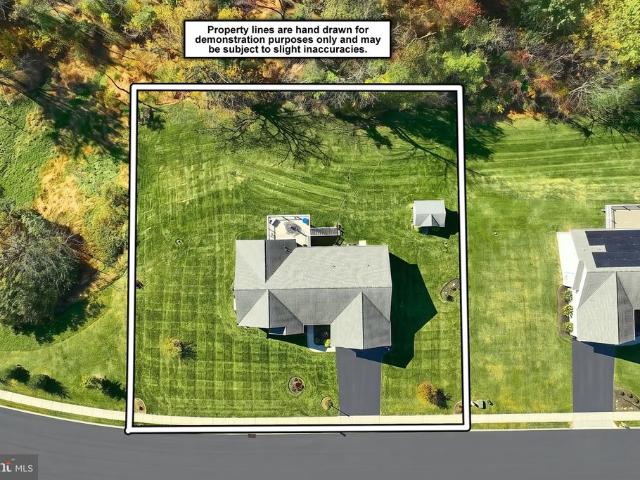
Discover the charm of this stunning Colonial home nestled in the desirable Codorus Estates. Built in 2009, this inviting residence boasts over 3200 finished sq. Ft. of thoughtfully designed living space, perfect for creating lasting memories. Step inside to find a spacious layout featuring four generous bedrooms and three and a half bathrooms. The heart of the home is the beautifully appointed kitchen, complete with upgraded countertops, a large island, and stainless steel appliances, making it a chef's delight. Enjoy casual meals in the cozy breakfast area or host formal dinners in the separate dining room. The partially finished basement offers endless possibilities, whether you envision a workshop, a playroom, or additional storage. Relax and unwind in the luxurious whirlpool tub, or enjoy the convenience of a main-floor laundry area. Outside, the property features a level, cleared lot of 0.23 acres, providing ample space for outdoor activities. The deck invites you to savor warm ev
USD 454,900
4303 Brent Drive
View photo
House · for sale
USD 389,900
USD 180/sq.ft
New
4303 Brent Drive
Kraft Mill
· 2,164 sq.ft · 4 Bedrooms · 2 Baths · House
Kraft Mill · 2,164 sq.ft · 4 Bedrooms · 2 Baths · House
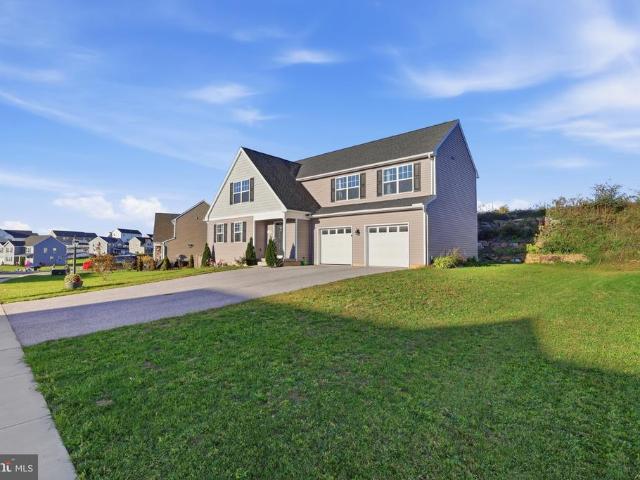
Welcome home to this nearly new home, built in 2024, offering modern style, comfortable living, and a convenient location! Featuring 4 bedrooms, 2.5 baths, and approximately 2,200 square feet, this home sits on a. 27-acre lot and offers the benefits of newer construction with nearly everything still feeling brand new. Thoughtful touches include additional cabinetry in the bathrooms for added storage and convenience. Located just a quarter-mile from Jefferson Square and only a couple of miles from Codorus State Park, where you'll enjoy boating, hiking, walking trails, swimming, and plenty of outdoor recreation. Conveniently situated between West York, Hanover, and the Maryland line, this home makes everyday travel, shopping, and dining a breeze. If you're looking for the appeal of newer construction in a convenient location, this one is a must-see!
USD 389,900
200 George Street
View photo
House · for sale
USD 325,000
USD 131/sq.ft
New
200 George Street
Kraft Mill
· 2,465 sq.ft · 2 Bedrooms · 1 Bath · House
· Fireplace · Cellar
Kraft Mill · 2,465 sq.ft · 2 Bedrooms · 1 Bath · House · Fireplace · Cellar
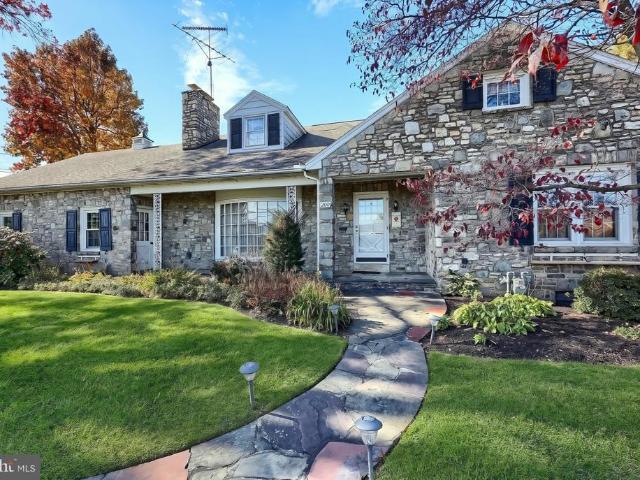
Honey, stop the car! This charming mid-century modern ranch home, built in 1959, exudes warmth and character, inviting you to experience its unique design and craftsmanship. Situated in the quaint Clearview area of Hanover Borough, and made with Pennsylvania Quartzite stone, this home has so much nostalgic charm, while providing modern conveniences. Listed as a two bedroom home, the upstairs is ready to be completed as a primary suite (bathroom hook-ups already installed), or big enough for two bedrooms and a full bath! To add to the charm, TWO fireplaces: gas burning in the living room and a wood burning in the basement. A must see, in the heart of Hanover! Convenient to schools, restaurants, and shopping. Well cared for, only 2 owners, you could be the third! Make your appointment today, get in this home by the holidays!
USD 325,000
104 Frogtown Road
View photo
House · for sale
USD 699,900
USD 216/sq.ft
New
104 Frogtown Road
Kraft Mill
· 3,240 sq.ft · 4 Bedrooms · 3 Baths · House
· Fireplace · Equipped kitchen · Cellar
Kraft Mill · 3,240 sq.ft · 4 Bedrooms · 3 Baths · House · Fireplace · Equipped kitchen · Cellar
Country Living Meets Modern Convenience! Welcome home to this custom built 2 story colonial with a partial brick front set on 4.59 scenic acres. This spacious home offers space, flexibility, and exceptional amenities. It boasts over 4,200 square feet including the basement, an open floor plan, and a dramatic two story family room with a stunning stone wood-burning fireplace. The kitchen is well-appointed with granite countertops, a large island, abundant cabinetry, and a bright breakfast area, all flowing seamlessly into the main living spaces. The main-level owners suite provides convenience and comfort with a walk-in closet and private bath. Formal living and dining rooms, a welcoming foyer, main-level laundry, and a half bath complete the first floor. Upstairs, youll find a loft overlooking the family room, 3 generously sized bedrooms and 2 full baths, offering plenty of room for all of your needs. The unfinished basement offers excellent potential, featuring a rough-in for a future
USD 699,900
168 2Nd Avenue
View photo
House · for sale
USD 250,000
USD 201/sq.ft
New
168 2Nd Avenue
Kraft Mill
· 1,238 sq.ft · 3 Bedrooms · 1 Bath · House
· Parking · Fireplace
Kraft Mill · 1,238 sq.ft · 3 Bedrooms · 1 Bath · House · Parking · Fireplace
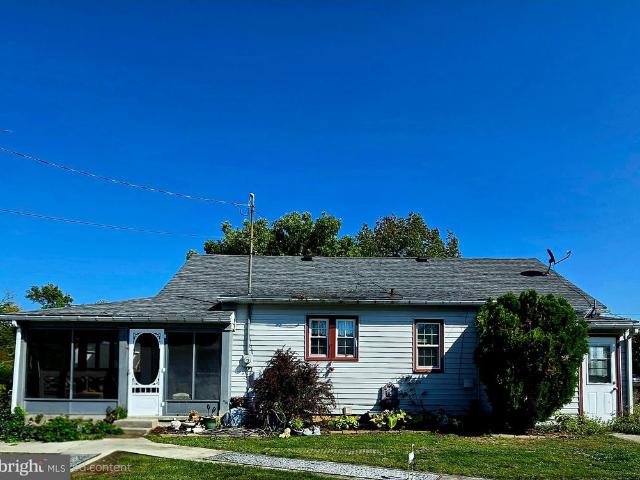
Welcome home to this beautifully maintained 3 bedroom, 1.5 bath Hanover home, offering 1248 sq ft of perfectly utilized space. Step inside to find the classic details of hardwood floors and millwork throughout creating timeless appeal. The gas insert fireplace located in the living area serves as a stylish, functional centerpiece for cozy winter evenings. A lovely bonus sunroom located off the living area, offering a flexible seating area, to enjoy our morning coffee, along with the outdoors. Outside you will find a 20x11 shed for additional storage, a concrete driveway and one car garage. This home is located on a corner lot just minutes from historic downtown Hanover, local favorites like UTZ and Snyder's outlets, and the outdoor recreation at Codorus State Park, this home perfectly balances everyday functionality with community convenience. Schedule your tour today to experience this local gem!
USD 250,000
6 Footer Street
View photo
Townhouse · for sale
USD 329,900
USD 294/sq.ft
New
6 Footer Street
Kraft Mill
· 1,119 sq.ft · 3 Bedrooms · 2 Baths · Townhouse
· Garden · Deck · Equipped kitchen · Parking
Kraft Mill · 1,119 sq.ft · 3 Bedrooms · 2 Baths · Townhouse · Garden · Deck · Equipped kitchen · Parking
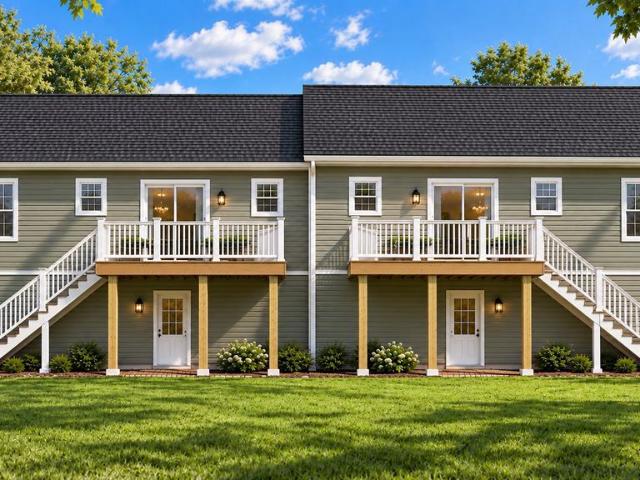
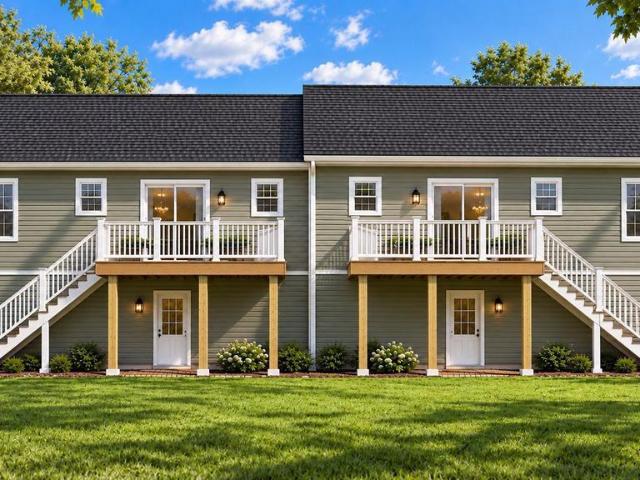
6 Footer St to be ready in 60 Days! This new construction duplex home in Hanover offers 1,120 finished square feet with three bedrooms, two full bathrooms, and an attached two-car garage for a thoughtful blend of comfortable living, attractive finishes, and practical space. An open main living area brings the living room, dining room, and kitchen together, creating an inviting setting for everything from quiet evenings to gatherings with friends. Luxury vinyl plank flooring flows through the living room, kitchen, dining area, and hallway, adding a cohesive look and easy everyday upkeep. The kitchen features stained cabinetry, granite countertops, a Moen faucet, and recessed lighting, with an adjoining dining area. Sliding glass doors lead to a 12 14 composite deck with vinyl railing and stairs to the yard. The primary bedroom offers its own full bathroom with a shower, providing a comfortable retreat. Two additional bedrooms and a second full bathroom offer flexibility for a family, gu
USD 329,900
8 Footer Street
View photo
Townhouse · for sale
USD 317,900
USD 310/sq.ft
New
8 Footer Street
Kraft Mill
· 1,023 sq.ft · 3 Bedrooms · 1 Bath · Townhouse
· Garden · Office room · Deck · Equipped kitchen · Parking
Kraft Mill · 1,023 sq.ft · 3 Bedrooms · 1 Bath · Townhouse · Garden · Office room · Deck · Equipped kitchen · Parking
8 Footer St to be ready in 60 Days! This new construction duplex home in Hanover offers 1,027 finished square feet with three bedrooms, a full bath, and an attached two-car garage for a thoughtful blend of comfortable living, attractive finishes, and practical space. An open main living area brings the living room, dining room, and kitchen together, creating an inviting setting for everything from quiet evenings to gatherings with friends. Luxury vinyl plank flooring flows through the living room, kitchen, dining area, and hallway, adding a cohesive look and easy everyday upkeep. The kitchen features stained cabinetry, granite countertops, a Moen faucet, and recessed lighting, with an adjoining dining area. Sliding glass doors lead to a 12 14 composite deck with vinyl railing and stairs to the spacious yard. The primary bedroom offers a separate entrance to the main bathroom. Two additional bedrooms offer flexibility for a family, guests, a home office, or the space your daily routine
USD 317,900
2094 Paperback Way
View photo
House · for sale
USD 399,990
USD 154/sq.ft
2094 Paperback Way
Kraft Mill
· 2,594 sq.ft · 4 Bedrooms · 2 Baths · House
· Equipped kitchen · Parking
Kraft Mill · 2,594 sq.ft · 4 Bedrooms · 2 Baths · House · Equipped kitchen · Parking
The Henley by D.R. Horton is a new construction home plan featuring 2,600 square feet of open living space, 4 large bedrooms, 2.5 baths and a bonus upstairs living space added on the second floor. The Henley features a staircase situated away from the foyer for convenience and privacy, as well as a wonderful study or flex room, you decide how it's used! The kitchen is well appointed with beautiful cabinetry, a large pantry, stainless steel appliances and a built-in island with ample seating space. The entry from the garage has a large drop zone area conveniently located for coats and jackets. Enjoy the added convenience of this homes spacious laundry room located on the second floor that will make the Henley feel like home!
USD 399,990
421 Debbi Court
View photo
House · for sale
USD 210,000
USD 145/sq.ft
421 Debbi Court
Kraft Mill
· 1,442 sq.ft · 3 Bedrooms · 1 Bath · House
· Garden · Office room · Deck · Cellar · Parking
Kraft Mill · 1,442 sq.ft · 3 Bedrooms · 1 Bath · House · Garden · Office room · Deck · Cellar · Parking
Welcome to 421 Debbi Court! Discover the charm of this delightful duplex perfectly situated in a serene neighborhood on a cul de sac. This home features three upstairs bedrooms, one full bathroom upstairs, and one half bathroom off of the entrance. Below you will find a fully finished basement, providing versatile space for a home office, playroom, or entertainment area, tailored it to fit your lifestyle! The open layout invites natural light, enhancing the cozy ambiance throughout. Outside you'll find a two-tiered deck, perfect for entertaining and enjoying the beautiful changing seasons! The yard offers just the right amount of space for play, gardening, or pets to roam. The driveway provides convenient parking, ensuring ease of access for you and your guests. Whether you're looking to settle down or invest, this property offers a wonderful opportunity to embrace a lifestyle of comfort and convenience. Don't miss your chance to make this charming home your own!
USD 210,000
6121 Deborah Drive
View photo
House · for sale
USD 369,000
USD 197/sq.ft
6121 Deborah Drive
Kraft Mill
· 1,873 sq.ft · 4 Bedrooms · 2 Baths · House
· Patio · Garden · Equipped kitchen
Kraft Mill · 1,873 sq.ft · 4 Bedrooms · 2 Baths · House · Patio · Garden · Equipped kitchen
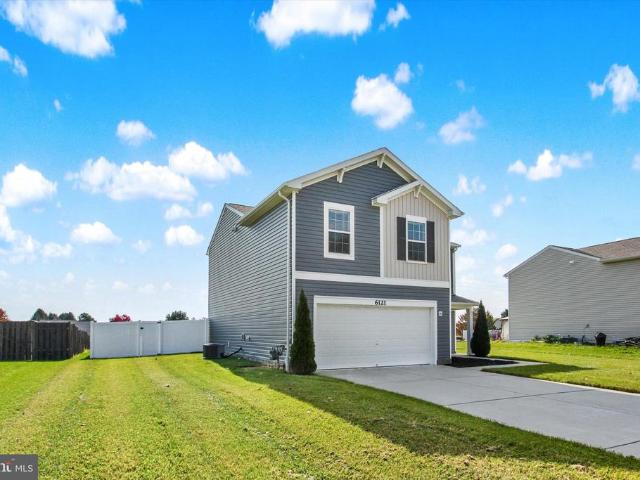
Welcome home to your Pahagaco Hills neighborhood. A warm and inviting community in Spring Grove Schools. Youll experience the tranquility of suburban living while being just a short drive away from the local attractions of nearby cities. Local parks, shopping centers, schools and dining options are all within easy reach, ensuring that you have everything you need at your fingertips. This is the Deerfield floor plan built by DR Horton Homes, with 4 bedrooms, 2.5 baths and a large open rear yard with new vinyl privacy fence and 16x24 patio. Experience the high-quality features of new construction without the high prices. Ready to move into, this home offers an open and bright floor plan giving you the opportunity to decorate this home to your taste. The formal living room is open to the dining area and kitchen for easy entertaining. This kitchen features wood tone cabinets, granite counters, a spacious walk-in pantry and all appliances are included! The center island is spacious and offe
USD 369,000
115 Clover Lane
View photo
House · for sale
USD 179,990
USD 217/sq.ft
115 Clover Lane
Kraft Mill
· 829 sq.ft · 4 Bedrooms · 1 Bath · House
· Gym · Deck · Cellar
Kraft Mill · 829 sq.ft · 4 Bedrooms · 1 Bath · House · Gym · Deck · Cellar
Welcome to 115 Clover Lane, a charming 4-bedroom ranch-style home that blends classic character with exciting possibilities. Built in 1940 and situated on a 0.17-acre lot, this home offers a welcoming living area, a spacious layout, and the opportunity to create a space that truly reflects your style. The unfinished basement provides room to dream big, whether you envision a home gym, game room, hobby space, or simply extra storage. Outside, the inviting deck is perfect for sipping your morning coffee, enjoying a quiet evening, or gathering with friends. Beyond the home, enjoy the lifestyle that makes Hanover such a special place to call home. Known for its rich history, Pennsylvania Dutch food traditions, and famous snack food heritage, Hanover offers a welcoming community with locally loved restaurants, independent coffee shops, unique boutiques, and seasonal events. For outdoor enthusiasts, Codorus State Park offers opportunities for hiking, boating, fishing, kayaking, and picnickin
USD 179,990
15 Willow Court
View photo
House · for sale
USD 204,900
USD 131/sq.ft
15 Willow Court
Kraft Mill
· 1,561 sq.ft · 3 Bedrooms · 1 Bath · House
· Patio
Kraft Mill · 1,561 sq.ft · 3 Bedrooms · 1 Bath · House · Patio
Charming Cape Cod nestled at the end of a cul-de-sac, offering three bedrooms, one full bath, and tons of potential to make it your own! This home is a wonderful opportunity for buyers looking to add their personal touch and build equity. Enjoy the private outdoor patio area, featuring both covered and uncovered spaces perfect for relaxing, entertaining, or enjoying the outdoors in any weather. Cozy up in your large living room with crackling wood stove. Appreciate the tucked-away setting while benefiting from quick and convenient access to Maryland, major routes, shopping and everyday amenities. Whether you're a first-time homebuyer, investor, or someone looking for a home with character and possibilities, this Cape Cod is full of opportunity and ready for its next chapter!
USD 204,900
122 2 Mcallister Street
View photo
Townhouse · for sale
USD 169,900
USD 153/sq.ft
122 2 Mcallister Street
Kraft Mill
· 1,109 sq.ft · 3 Bedrooms · 1 Bath · Townhouse
· Patio · Garden · Equipped kitchen · Cellar
Kraft Mill · 1,109 sq.ft · 3 Bedrooms · 1 Bath · Townhouse · Patio · Garden · Equipped kitchen · Cellar
Charming Duplex Just Minutes from Downtown Hanover! This adorable home is bursting with classic charm and character, starting with the beautiful hardwood floors that flow through the inviting living room and dining room. The cute and cozy kitchen offers Luxury Vinyl flooring, gas cooking, and plenty of storage space. You'll also love the added convenience of having the laundry right on the main level! Head upstairs, where you'll find 3 nicely sized bedrooms and a full bathroom. Walk up attic and the concrete floored basement gives you plenty of storage. Step outside and discover the big, level backyard, offering endless possibilities for outdoor fun, gardening, or simply relaxing. The wonderful patio is the perfect spot for entertaining friends and family, or enjoying your morning coffee! Charm, convenience, and a fantastic backyard this home has it all! Don't miss your chance to make it yours
USD 169,900
1420 Wanda Drive
View photo
House · for sale
USD 299,900
USD 127/sq.ft
1420 Wanda Drive
Kraft Mill
· 2,347 sq.ft · 3 Bedrooms · 2 Baths · House
· Fireplace · Swimming pool · Cellar · Parking
Kraft Mill · 2,347 sq.ft · 3 Bedrooms · 2 Baths · House · Fireplace · Swimming pool · Cellar · Parking
Discover this charming Colonial-style home in the desirable Colonial Hills neighborhood, built in 2005. This spacious detached residence offers 2,348 sq. Ft. of thoughtfully designed living space, featuring 3 bedrooms and 2 full bathrooms, along with 2 convenient half baths. The fully finished basement provides additional room for entertainment or relaxation, while the cozy fireplace adds warmth and character to the main living area. Enjoy the ease of driveway and on-street parking, and take advantage of the low-maintenance vinyl siding exterior. The compact 0.11-acre lot offers a manageable outdoor space, perfect for gardening or outdoor activities. With no pool to maintain, you can focus on enjoying your new home. This property combines modern comfort with classic charm, making it an ideal choice for those seeking a welcoming and functional living space. Don't miss the opportunity to make this delightful home your own!
USD 299,900
413 Mckinley Avenue
View photo
House · for sale
USD 199,900
USD 197/sq.ft
413 Mckinley Avenue
Kraft Mill
· 1,012 sq.ft · 2 Bedrooms · 1 Bath · House
· Cellar · Parking
Kraft Mill · 1,012 sq.ft · 2 Bedrooms · 1 Bath · House · Cellar · Parking
Welcome to 413 McKinley Ave, a charming 2-bedroom, 1-bath home offering comfortable living in a convenient Hanover location! Inside, youll find a practical layout complemented by newer appliances and the efficiency of natural gas. A new water heater adds another recent update for added peace of mind. The full basement provides plenty of additional storage space and flexibility, while off-street parking makes coming and going easy. Whether you're looking for your first home, ready to downsize, or searching for an investment opportunity, this property offers plenty of potential. Located just minutes from downtown Hanover, you'll have easy access to local restaurants, shopping, parks, and everyday conveniences, with major routes nearby for travel throughout the surrounding area. Affordable, conveniently located, and ready for its next owner. Come see what 413 McKinley Ave has to offer!
USD 199,900
505 Stock Street
View photo
House · for sale
USD 245,000
USD 168/sq.ft
505 Stock Street
Kraft Mill
· 1,453 sq.ft · 4 Bedrooms · 1 Bath · House
· Equipped kitchen
Kraft Mill · 1,453 sq.ft · 4 Bedrooms · 1 Bath · House · Equipped kitchen
Welcome to 505 Stock Street in Hanover Borough. This charming 4-bedroom, 1-bath home blends timeless character with thoughtful recent updates. Beautiful wood trim and 8.5-foot ceilings add warmth and character, while the spacious entry foyer creates a welcoming first impression. The kitchen features an island, new countertops, and new appliances, offering a refreshed space for everyday living and entertaining. Additional improvements include fresh paint throughout, new carpet and luxury vinyl plank (LVP) flooring, new windows, and a remodeled bathroom. Conveniently located near downtown Hanover, the property offers easy access to local restaurants, shops, parks, and everyday amenities. With its blend of classic details, refreshed interior spaces, and convenient location, this home is ready for its next chapter
USD 245,000
1719 Jefferson Road
View photo
House · for sale
USD 281,000
USD 153/sq.ft
1719 Jefferson Road
Kraft Mill
· 1,830 sq.ft · 4 Bedrooms · 1 Bath · House
· Deck · Equipped kitchen · Cellar
Kraft Mill · 1,830 sq.ft · 4 Bedrooms · 1 Bath · House · Deck · Equipped kitchen · Cellar
Country charm, beautiful views, and room to spread out! Situated on nearly an acre in the Spring Grove School District, this updated ranch offers a peaceful country setting, low taxes, and inviting spaces inside and out. The custom-designed kitchen is a standout, featuring an extra-large island with breakfast bar seating, updated countertops, and appliancesplenty of space for meal preparation, casual dining, and gathering with friends. Three generously sized bedrooms and conveniently located laundry make everyday main-level living a breeze. The finished lower level adds a spacious rec room and a versatile room with potential for a fourth bedroom, guest space, or home office. A covered exterior basement entrance offers convenient access with protection from the weather. Additional improvements include a new roof installed in 2025 and an updated water treatment system. From the dining area, open up your French doors and step on the onto the large rear deck and take in the picturesque vie
USD 281,000
Arnold Road
View photo
House · for sale
USD 576,000
USD 277/sq.ft
Arnold Road
Kraft Mill
· 2,077 sq.ft · 4 Bedrooms · 2 Baths · House
Kraft Mill · 2,077 sq.ft · 4 Bedrooms · 2 Baths · House
Welcome to the enchanting landscape of Glenville, PA, where your dream home awaits on a sprawling 1.47-acre canvas. This new construction opportunity offers endless possibilities, allowing you to choose from a variety of expertly designed floorplans that can be tailored to suit your unique lifestyle and needs. Imagine starting each day with picturesque views from every window as your backdrop, nestled in a serene environment that blends nature's beauty with modern luxury. Whether you're envisioning an expansive open-concept living space for entertaining or a cozy retreat, our custom build options ensure that your vision becomes reality. Meticulously crafted by skilled artisans using high-quality materials, these homes promise both elegance and durability. Each design effortlessly marries functionality with aesthetics, offering abundant natural light and seamless indoor-outdoor flow to take full advantage of Pennsylvania's idyllic seasons. Ideally located for privacy yet accessible to l
USD 576,000
65 Lexington Drive
View photo
Townhouse · for sale
USD 274,900
USD 202/sq.ft
65 Lexington Drive
Kraft Mill
· 1,356 sq.ft · 3 Bedrooms · 2 Baths · Townhouse
· Garden · Equipped kitchen · Parking · Air conditioning
Kraft Mill · 1,356 sq.ft · 3 Bedrooms · 2 Baths · Townhouse · Garden · Equipped kitchen · Parking · Air conditioning
This 1 Story semi-detached, 3-bedroom, 2 bath home in South Western School District, includes a 2-car attached garage with an electric door opener, laundry tub and access to the 1st floor mudroom. The inviting large living room includes a cathedral ceiling, coat closet and access to the 5 x 14 covered front porch. There will be plenty of room to cook and bake in the large kitchen/dining combination that includes a 36 x 50 center island giving extra work space. This home is enhanced with tilt-in thermal pane windows with interior grids, it has a 200-amp General Electric panel box, Ruud 90 plus natural gas forced hot air furnace, and central air. The home has a crawl space with access in the rear yard thru the Bilco doors. The blacktop driveway holds 4 cars and there is parking out front on both sides of the street. Appliances included: Refrigerator, built in microwave, electric range/oven, built in dishwasher, washer and electric dryer
USD 274,900
2115 Noss Road
View photo
House · for sale
USD 299,900
USD 180/sq.ft
2115 Noss Road
Kraft Mill
· 1,658 sq.ft · 3 Bedrooms · 2 Baths · House
· Deck · Equipped kitchen · Parking · Cellar
Kraft Mill · 1,658 sq.ft · 3 Bedrooms · 2 Baths · House · Deck · Equipped kitchen · Parking · Cellar
Welcome home to this inviting 3-bedroom, 2-full-bath raised ranch located in the Spring Grove Area School District. Nestled in a peaceful rural setting, this home offers a comfortable layout, plenty of living space, and a relaxing country atmosphere. The main level features an eat-in kitchen along with adjoining living and dining areas, making it easy to enjoy everyday meals, gatherings, and time with family and friends. Just off the dining area, step outside onto the deck and enjoy the fresh air and surrounding countryside. The primary bedroom includes its own private full bath, offering a comfortable retreat at the end of the day. Two additional bedrooms and another full bath provide plenty of space for family, guests, or a home office. The finished basement adds even more room to enjoy and can be used as a family room, recreation area, hobby space, workout room, or whatever best fits your lifestyle. An attached 2-car garage offers convenient parking and additional storage. If youre
USD 299,900
2726 Black Rock Road
View photo
House · for sale
USD 459,000
USD 157/sq.ft
2726 Black Rock Road
Kraft Mill
· 2,906 sq.ft · 3 Bedrooms · 3 Baths · House
· Garden · Fireplace · Equipped kitchen · Swimming pool · Cellar
Kraft Mill · 2,906 sq.ft · 3 Bedrooms · 3 Baths · House · Garden · Fireplace · Equipped kitchen · Swimming pool · Cellar
Rare find! Beautiful ranch home on over an acre with an in-ground pool, finished basement, bonus room & incredible outdoor living spaces! You won't want to miss this exceptional ranch home offering quality construction, rustic charm, and incredible indoor and outdoor living spaces! Situated on over an acre with a private backyard backing to trees, this beautifully maintained property offers so much more than traditional one-floor living! Step inside and appreciate the warmth of beautiful hardwood floors, quality finishes, and a spacious floor plan. The kitchen features granite countertops, ceramic tile flooring, and upgraded appliances that all convey! With three bedrooms and three full bathrooms, there's plenty of room for comfortable everyday living. The finished lower level offers even more space to spread out, featuring a beautiful gas fireplace and plenty of room for a family room, recreation area, or entertaining. And don't forget the finished third-level attic! Complete with hea
USD 459,000
439 Rocky Ridge Road
View photo
House · for sale
USD 379,900
USD 176/sq.ft
439 Rocky Ridge Road
Kraft Mill
· 2,153 sq.ft · 4 Bedrooms · 1 Bath · House
· Garden · Deck · Equipped kitchen
Kraft Mill · 2,153 sq.ft · 4 Bedrooms · 1 Bath · House · Garden · Deck · Equipped kitchen
Set on 7.76 acres of wooded land, this property offers a peaceful setting surrounded by mature trees, a spacious yard, and plenty of room to enjoy the outdoors. The home features a covered front porch and a deck accessible through sliding glass doors from the dining room, creating a great space for relaxing or entertaining. Inside, the dining room is open to the kitchen, which features white cabinetry, updated countertops, a tile backsplash, and a breakfast bar. Just off the kitchen, the living room showcases a rustic staircase. The first floor also offers two convenient bedrooms, one with washer and dryer hookups for the option of main-level laundry, along with a full bath featuring a walk-in shower. The upper level provides two additional bedrooms. Outside, the detached red barn adds character and offers potential for a variety of uses. Whether youre looking for privacy, room for hobbies, or space to enjoy nature, this property offers plenty of possibilities
USD 379,900
860 Ripple Drive
View photo
House · for sale
USD 475,000
USD 252/sq.ft
860 Ripple Drive
Kraft Mill
· 1,884 sq.ft · 3 Bedrooms · 2 Baths · House
· Garden · Equipped kitchen
Kraft Mill · 1,884 sq.ft · 3 Bedrooms · 2 Baths · House · Garden · Equipped kitchen
Welcome to Whispering Run! Backing to a private backdrop of woods, a peaceful creek, and open space, this beautifully situated home offers an exceptional backyard retreat. Thoughtfully designed with 9-foot ceilings on the first floor and strategic bump-outs that provide additional living space where it matters most, this home combines comfort, functionality, and room to make it your own. The kitchen offers a welcoming breakfast nook, a convenient breakfast bar accented by pendant lighting, a built-in pantry, added crown molding for a finished touch, and all appliances, which will convey with the property. The main living areas feature engineered hardwood flooring, with carpeting in the bedrooms and ceramic tile in the bathrooms. Fresh paint in the main living areas, completed earlier this year, adds a refreshed feel. The living room showcases a cathedral ceiling, while the primary bedroom features an elegant tray ceiling. The spacious primary bath offers a tiled shower, garden tub, and
USD 475,000
205 Park Heights Boulevard
View photo
House · for sale
USD 310,000
USD 146/sq.ft
205 Park Heights Boulevard
Kraft Mill
· 2,120 sq.ft · 3 Bedrooms · 2 Baths · House
· Garden · Parking · Equipped kitchen · Cellar
Kraft Mill · 2,120 sq.ft · 3 Bedrooms · 2 Baths · House · Garden · Parking · Equipped kitchen · Cellar
This charming Cape Cod home offers a perfect blend of classic character and modern comfort. With 3 spacious bedrooms and 2 full bathrooms, this residence is designed for both relaxation and entertaining. The heart of the home features a cozy family room that flows seamlessly into a combination kitchen and dining area, ideal for gatherings. Natural light pours in through replacement windows, enhancing the warm laminate plank flooring throughout. The mostly finished basement, complete with walkout stairs, provides additional living space (previously used as a studio/efficiency) or a perfect retreat for hobbies. An entry-level bedroom adds convenience, while ceiling fans and thoughtful window treatments ensure comfort year-round. Step outside to an enclosed porch, perfect for morning coffee or evening relaxation. The yard offers ample outdoor space, complemented by a detached garage and concrete driveway for easy parking. Nestled in a welcoming community, this home is conveniently located
USD 310,000
1120 Alder Court
View photo
House · for sale
USD 386,000
USD 188/sq.ft
1120 Alder Court
Kraft Mill
· 2,045 sq.ft · 4 Bedrooms · 2 Baths · House
Kraft Mill · 2,045 sq.ft · 4 Bedrooms · 2 Baths · House
Discover an exceptional opportunity to invest in a prime residential property located in a vibrant and thriving community. This property is situated in a neighborhood renowned for its strong sense of community and commitment to quality living. Residents enjoy easy access to a variety of local amenities, including shopping centers, dining options, and recreational facilities, all within a short distance. The area boasts well-maintained parks that provide ample green space for outdoor activities, picnics, and leisurely strolls. The community is also served by efficient public services, enhancing the overall quality of life for its residents. This property presents a blank canvas, allowing for customization to suit individual preferences and lifestyle needs. With a focus on community engagement, residents can participate in local events and activities that foster connections and camaraderie among neighbors. Embrace the opportunity to be part of a community that values connection, convenie
USD 386,000

Get email alerts

Don't miss out: be the first to know about new properties

The alert was correctly created

On subscribing you accept the conditions of use and the privacy policy
Alert
Receive new ads in your inbox
Save this search
Receive alerts for new listings

We'll send you an email when we have new properties for: "Houses for sale in Kraft Mill"

The alert was correctly created

McSherrystown
Stoverstown
Get email alerts and be the first to see new listings
Required field
On subscribing I accept the terms of the privacy policy
Perfect! You'll soon start receiving new listings via email
Alert
Receive an email when we have new ads for Houses for sale in Kraft Mill
Save this search
Filters

Bedrooms

Size (sq.ft)

sq.ft
sq.ft

Price

USD
USD

Property type

Bathrooms

Clear all filters
Receive notifications when new entries are published.