166 houses for sale in Kraft Mill

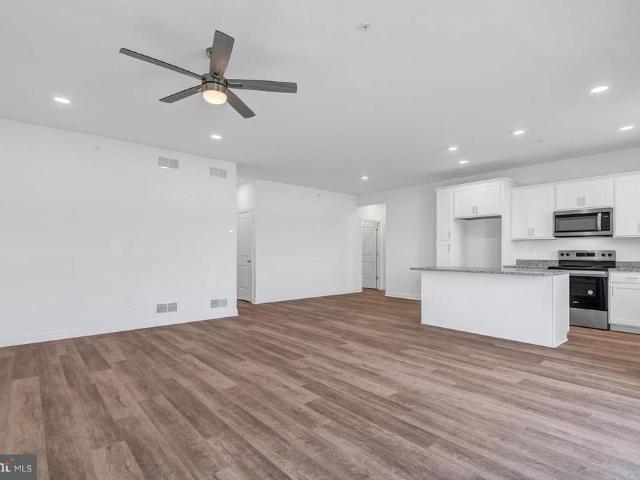
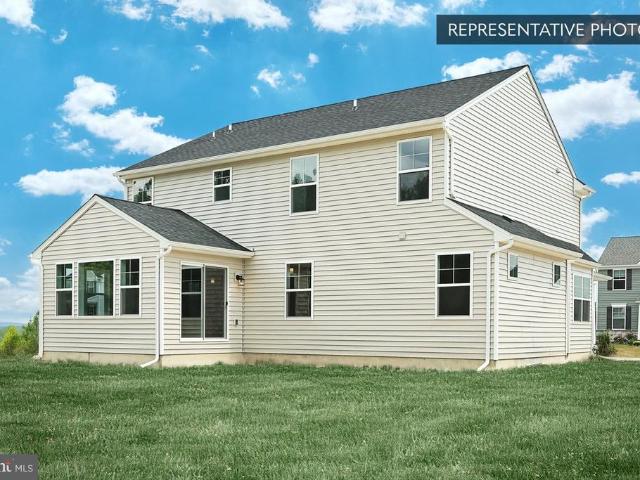
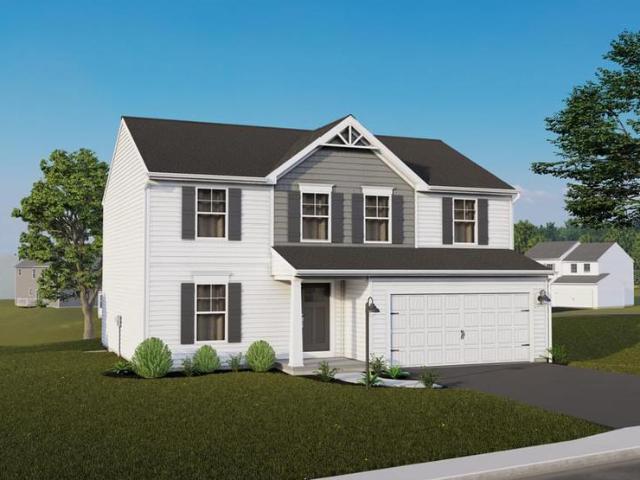
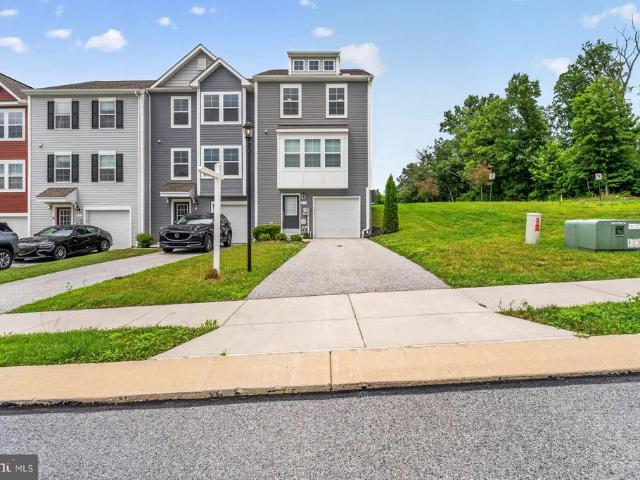
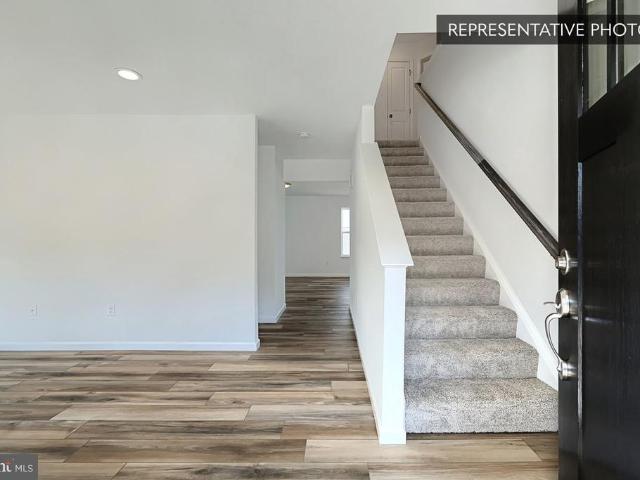
Sassafras Plan At Hills At Valley View
View photo
House · for sale
USD 351,990
USD 204/sq.ft
Sassafras Plan At Hills At Valley View
Kraft Mill
· 1,722 sq.ft · 3 Bedrooms · 2 Baths · House
· Equipped kitchen · Parking
Kraft Mill · 1,722 sq.ft · 3 Bedrooms · 2 Baths · House · Equipped kitchen · Parking
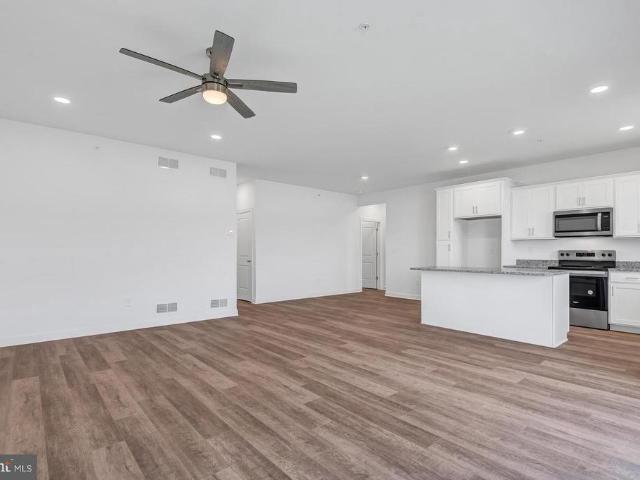
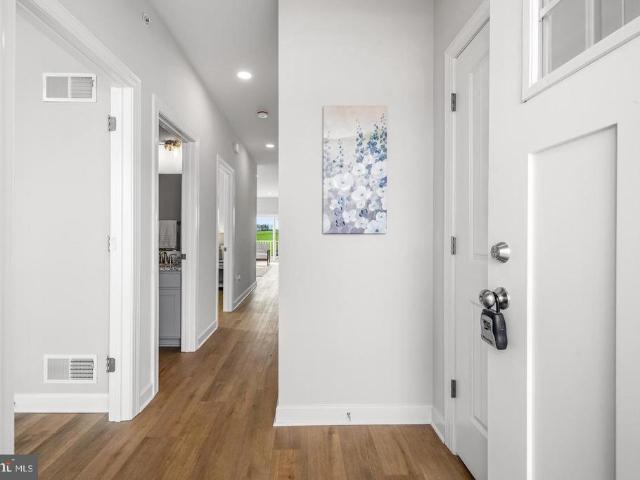
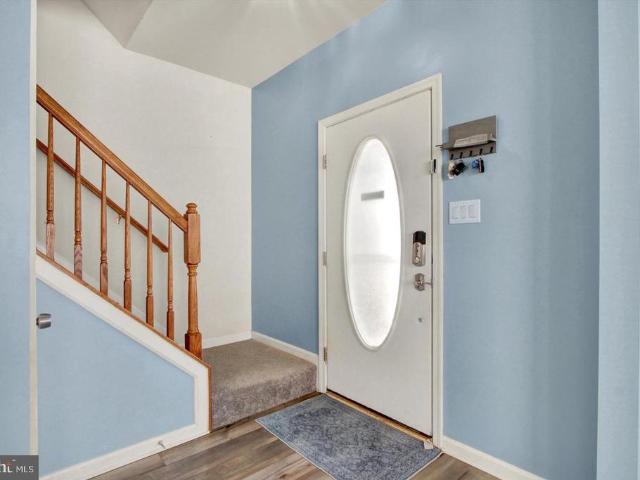
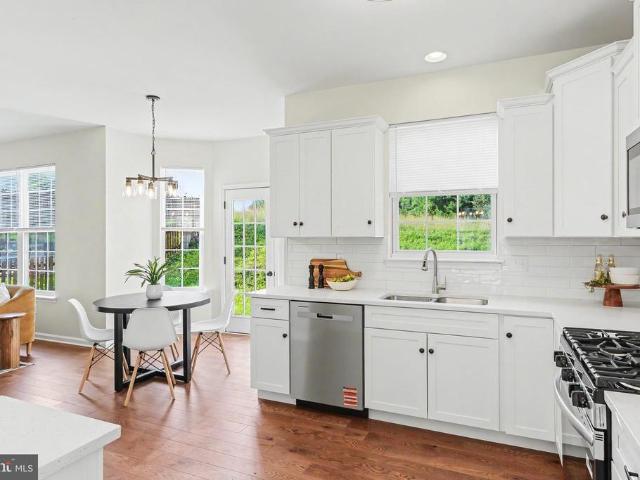
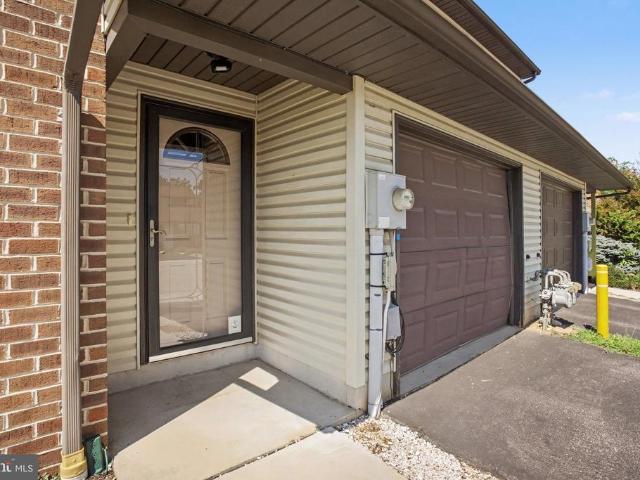
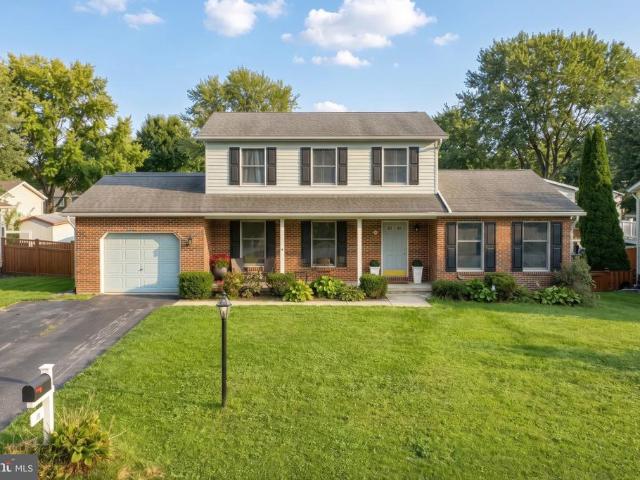
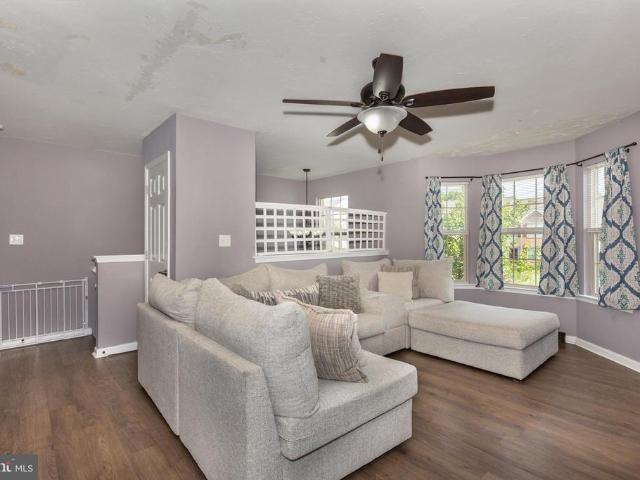
Receive $15,000 to use as you choose, whether thats in the Selection Gallery, a rate buy-down or closing cost assistance, on this To-Be-Built Home! See agent for details. Welcome Home to the Sassafras Floor Plan! This captivating 2-story haven features a 2-car garage and exquisite features to elevate your living experience. The open kitchen, breakfast area, and family room create a perfect backdrop for everyday living and entertaining. The versatile flex room offers endless possibilities for work, play, or relaxation. Plus, a convenient half bathroom on the main floor ensures guests are accommodated with ease. Retreat to the owner's suite on the second floor, featuring a spacious walk-in closet and private bathroom for ultimate comfort. Two additional bedrooms and a well-appointed hall bathroom provide cozy retreats. Say goodbye to laundry woes with the dedicated laundry room on the second floor. Don't miss this chance to experience style and functionality! This listing represents a ba
USD 351,990
26 Violet Drive
View photo
House · for sale
USD 395,000
USD 190/sq.ft
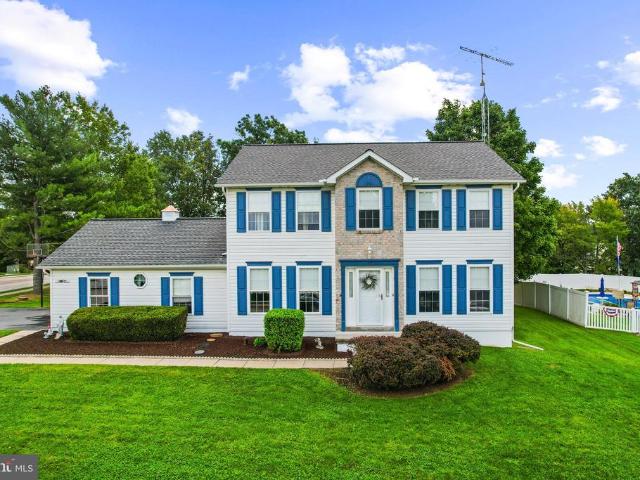
26 Violet Drive
Kraft Mill
· 2,077 sq.ft · 4 Bedrooms · 2 Baths · House
· Office room · Fireplace
Kraft Mill · 2,077 sq.ft · 4 Bedrooms · 2 Baths · House · Office room · Fireplace
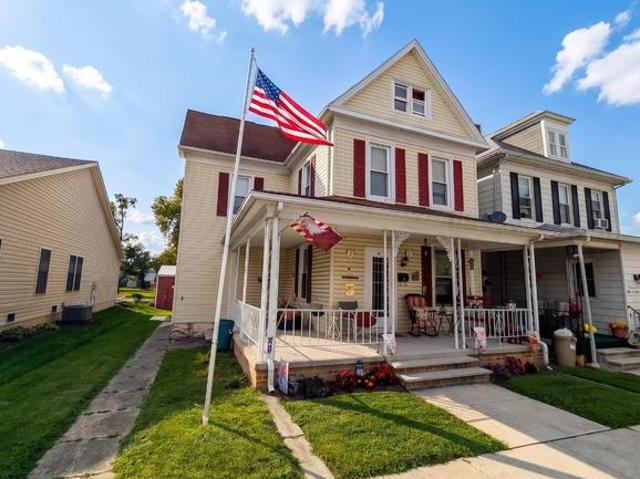
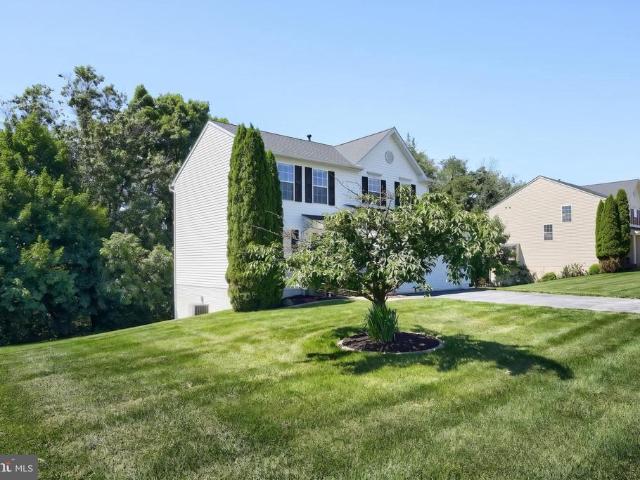
Don't miss this move in ready 4-bedroom, 2.5-bathroom gem in Hanover offering classic appeal at every turn. Step inside to discover zero carpet and pristine, low-maintenance hardwood flooring running seamlessly throughout the entire home. The inviting living room centers around a cozy focal-point fireplace, creating the perfect gathering spot, while the sun-drenched sunroom provides an irresistible space for relaxing, working from home, or entertaining guests. Upstairs serves as a true sanctuary, anchored by a spacious primary suite complete with a walk-in closet and a private en suite bath. With three additional generous bedrooms and 2.5 total baths, there is abundant room for family, guests, or dedicated office space without compromising on comfort. Packed with the premium features buyers dream about, properties with this level of detail and location rarely stay on the market long. Schedule your private tour today before its gone!
USD 395,000
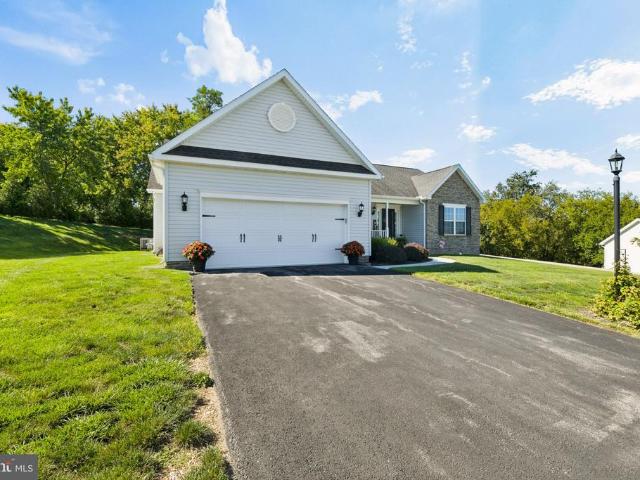
61 Huntmaster Drive
View photo
House · for sale
USD 425,000
USD 258/sq.ft
61 Huntmaster Drive
Kraft Mill
· 1,647 sq.ft · 3 Bedrooms · 2 Baths · House
· Equipped kitchen
Kraft Mill · 1,647 sq.ft · 3 Bedrooms · 2 Baths · House · Equipped kitchen
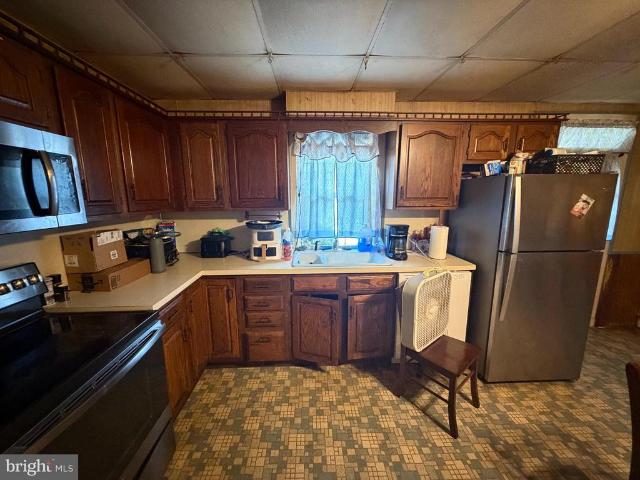
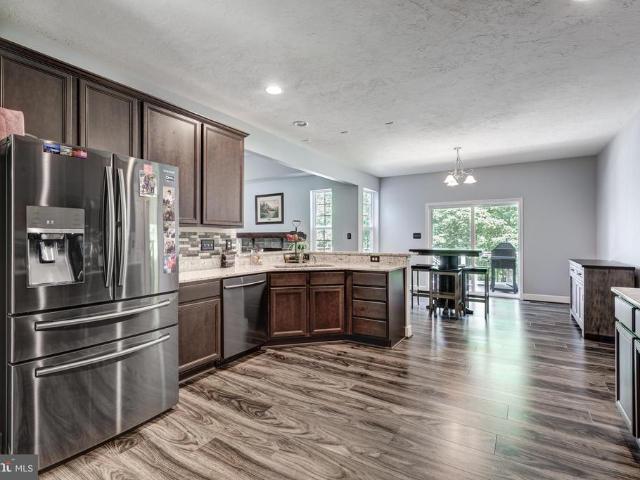
Nestled in the serene Village of Fox Run, this exquisite ranch-style home, built in 2018, offers a perfect blend of modern luxury and inviting comfort. Spanning 1,650 square feet, this meticulously designed residence features three spacious bedrooms and two full bathrooms, making it an ideal retreat for those seeking a tranquil lifestyle. Step inside to discover an open floor plan that seamlessly connects the living spaces, creating an atmosphere of warmth and togetherness. The family room, conveniently located off the kitchen, is perfect for entertaining or enjoying cozy evenings at home. The heart of the home is undoubtedly the gourmet kitchen, complete with an expansive island, upgraded countertops, and a generous pantry, ensuring that culinary adventures are both enjoyable and effortless. Natural light pours in through thoughtfully placed windows, accentuating the elegant recessed lighting throughout. The primary suite is a true sanctuary, featuring a luxurious en-suite bathroom an
USD 425,000
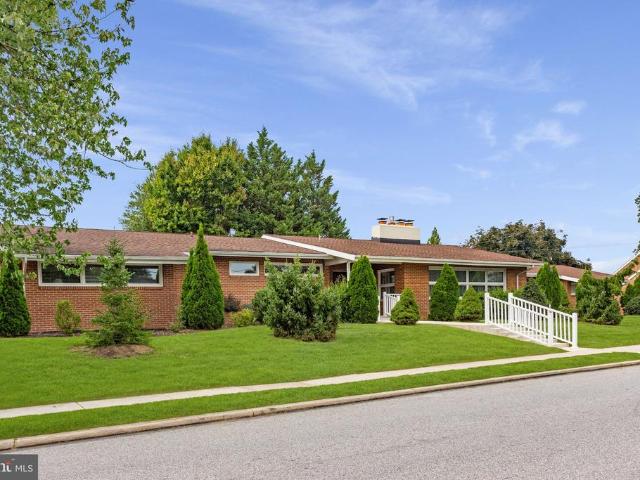
300 George Street
View photo
House · for sale
USD 415,000
USD 115/sq.ft
300 George Street
Kraft Mill
· 3,584 sq.ft · 4 Bedrooms · 3 Baths · House
· Gym
Kraft Mill · 3,584 sq.ft · 4 Bedrooms · 3 Baths · House · Gym
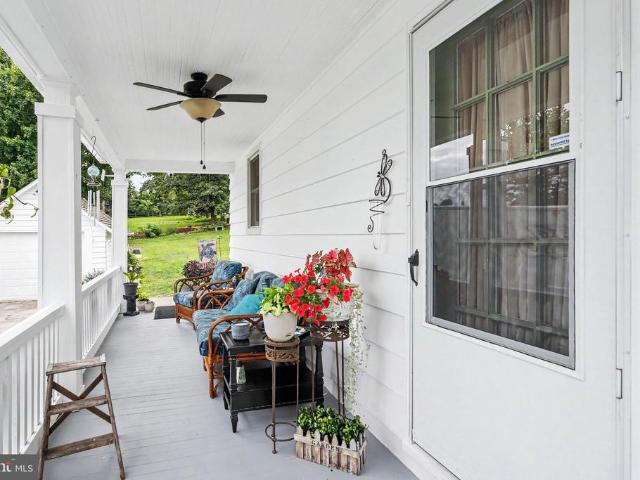
This sprawling midcentury modern ranch blends timeless architectural with sophisticated modern luxury. Built with uncompromising all-brick construction, this impressive home makes a commanding statement from the curb and offers an expansive layout designed for both high-end entertaining and comfortable daily living. A breathtaking central hub featuring a soaring ceiling that flood the space with an abundance of natural light. You'll find elegant, oversized spaces perfect for hosting large dinner parties, framed by classic midcentury clean lines. Every room in the home is scaled generously, offering an airy, unconfined atmosphere rarely found in single-story living. The previous owner fully updated the bathrooms for a spa-like finishes that seamlessly pair sleek, contemporary fixtures with the homes original midcentury aesthetic. A massive, versatile lower level provides a rec room with wet bar and endless possibilities for a home theater, private gym, or game room, The living spaces fl
USD 415,000
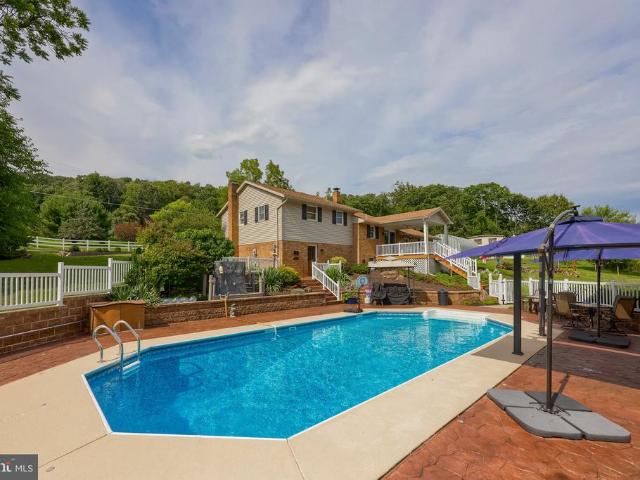
4800 Zeiglers Church Road
View photo
House · for sale
USD 549,900
USD 228/sq.ft
4800 Zeiglers Church Road
Kraft Mill
· 2,411 sq.ft · 3 Bedrooms · 2 Baths · House
· Deck · Equipped kitchen · Parking · Swimming pool
Kraft Mill · 2,411 sq.ft · 3 Bedrooms · 2 Baths · House · Deck · Equipped kitchen · Parking · Swimming pool
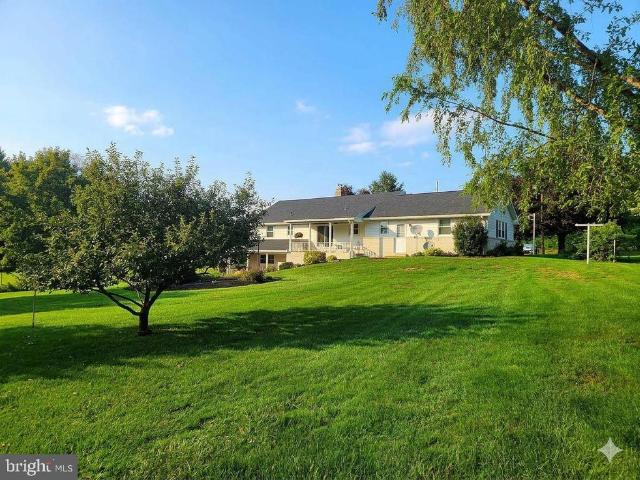
WOW! An amazing opportunity to own a home with an incredible array of outdoor amenities, all set on 2+ private acres. The property features an inground swimming pool surrounded by a spacious pool deck, a firepit area with solar lighting, and beautifully landscaped grounds with mature trees and plenty of open space. A 40 x 20 climate-controlled garage/workshop provides excellent space for vehicles, hobbies, or projects, while the additional 33 x 20 outbuilding offers even more room for storage or equipment. Inside, the home features a bright and open layout with generous living space. Upon entry, youll find an inviting family room that flows seamlessly into the kitchen and dining areas, creating an ideal setting for everyday living and entertaining. Gorgeous engineered hardwood flooring runs throughout most of the main living areas. The upper level includes a spacious primary suite, two additional bedrooms, and a full guest bathroom. The lower level provides even more finished living sp
USD 549,900
105 Bailey Drive
View photo
Townhouse · for sale
USD 385,000
USD 262/sq.ft
105 Bailey Drive
Kraft Mill
· 1,464 sq.ft · 3 Bedrooms · 2 Baths · Townhouse
· Equipped kitchen · Cellar
Kraft Mill · 1,464 sq.ft · 3 Bedrooms · 2 Baths · Townhouse · Equipped kitchen · Cellar
Builder incentive: get $10,000 in upgrades! Offer expires 10/31/2026. Welcome Home to Belmont Ridge! Move right into your brand new end unit Villa. Where 1 floor, low maintenance living has never looked so good! This 3 bedroom and 2 bath villa boasts an open floor plan with a nice open flow and the upgraded kitchen at the center of it all. Owners suite welcomes you like your own private oasis. Fully unfinished 1,470sqft lower level gives you all of the extra space you could need. Well positioned in the outskirts of Hanover, you're close to all major conveniences and commuter routes. This community is one thats worth checking out! Schedule your private showing today! Photos shown are of a model home or similar floor plan and are for illustrative purposes only. Options Include a 3-Piece Rough-In in and walk-out in Basement. Actual home, finishes, features, and selections may vary. Photos may include optional upgrades not included in the purchase price. Incentive available on select homes
USD 385,000
95 Bailey Drive
View photo
Townhouse · for sale
USD 369,900
USD 252/sq.ft
95 Bailey Drive
Kraft Mill
· 1,464 sq.ft · 3 Bedrooms · 2 Baths · Townhouse
· Equipped kitchen · Cellar
Kraft Mill · 1,464 sq.ft · 3 Bedrooms · 2 Baths · Townhouse · Equipped kitchen · Cellar
Builder incentive: get $10,000 in upgrades! Offer expires 10/31/2026. Welcome Home to Belmont Ridge! Move right into your brand new interior unit Villa. Where 1 floor, low maintenance living has never looked so good! This 3 bedroom and 2 bath villa boasts an open floor plan with a nice open flow and the upgraded kitchen at the center of it all. Owners suite welcomes you like your own private oasis. Fully unfinished 1,470sqft lower level gives you all of the extra space you could need. Well positioned in the outskirts of Hanover, you're close to all major conveniences and commuter routes. This community is one thats worth checking out! Schedule your private showing today! Photos shown are of a model home or similar floor plan and are for illustrative purposes only. Options Include a 3-Piece Rough-In in and walk-out in Basement. Actual home, finishes, features, and selections may vary. Photos may include optional upgrades not included in the purchase price. Incentive available on select
USD 369,900
Emily Plan At Hills At Valley View
View photo
House · for sale
USD 373,990
USD 172/sq.ft
Emily Plan At Hills At Valley View
Kraft Mill
· 2,164 sq.ft · 4 Bedrooms · 2 Baths · House
· Equipped kitchen · Cellar
Kraft Mill · 2,164 sq.ft · 4 Bedrooms · 2 Baths · House · Equipped kitchen · Cellar
October Savings: Make it yours for less! Berks Homes will match your first $10,000 in the Selection Gallery. You pay half and we pay half on up to $20,000 in selections, for savings of up to $10,000 on this To-Be-Built Home. Offer expires 10/31/26. See Sales Consultant for full details. Welcome to Your Brand-New Home! This beautiful residence boasts 4 bedrooms, 2.5 bathrooms, and over 2,174 sq ft of living space. The open floor plan on the first floor seamlessly connects the kitchen, breakfast area, and large family room, perfect for gatherings. Enjoy the convenience of a half bath and a versatile flex room. Upstairs, the spacious owner's suite features TWO walk-in closets and a second-floor laundry room, which adds ease to chores. Three additional bedrooms and a full bathroom provide ample space for everyone. Customize with a finished basement option for even more living space. Rest assured with our 10-Year Warranty. Schedule a showing today and make this brand-new home yours! This li
USD 373,990
543 2 BAER Avenue
View photo
Townhouse · for sale
USD 149,900
USD 123/sq.ft
543 2 BAER Avenue
Kraft Mill
· 1,216 sq.ft · 3 Bedrooms · 1 Bath · Townhouse
· Patio · Parking · Air conditioning · Cellar
Kraft Mill · 1,216 sq.ft · 3 Bedrooms · 1 Bath · Townhouse · Patio · Parking · Air conditioning · Cellar
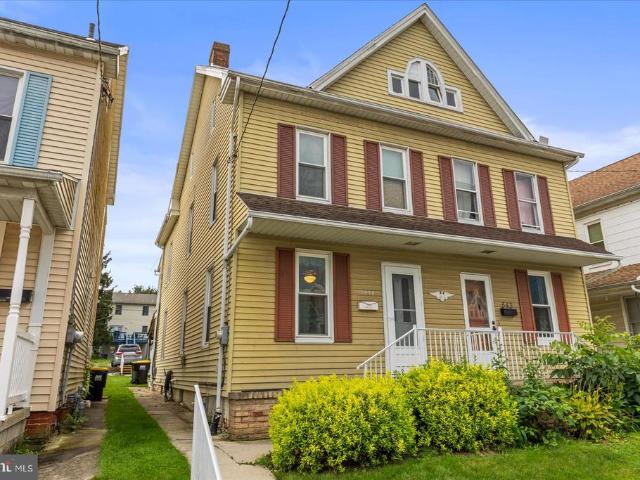
This nice duplex has lots of potential! Newer roof, central air and natural gas heat! Replacement windows, 2 storage sheds Full walk up attic and concrete basement. Covered patio in back leads to off street parking. Southwestern schools. Cheaper to own then rent! Come take a look! Now with a 10,000 reduction making it even sweeter!
USD 149,900
96 Bailey Drive
View photo
Townhouse · for sale
USD 399,900
USD 273/sq.ft
96 Bailey Drive
Kraft Mill
· 1,464 sq.ft · 3 Bedrooms · 2 Baths · Townhouse
· Deck · Equipped kitchen · Cellar
Kraft Mill · 1,464 sq.ft · 3 Bedrooms · 2 Baths · Townhouse · Deck · Equipped kitchen · Cellar
Builder incentive: get $10,000 in upgrades! Offer expires 10/31/2026. Listed Price Includes Deck + Walk-Out Basement! Welcome Home to Belmont Ridge! Move right into your brand new end unit Villa. Where 1 floor, low maintenance living has never looked so good! This 3 bedroom and 2 bath villa boasts an open floor plan with a nice open flow and the upgraded kitchen at the center of it all. Owners suite welcomes you like your own private oasis. Fully unfinished 1,470sqft lower level gives you all of the extra space you could need. Well positioned in the outskirts of Hanover, you're close to all major conveniences and commuter routes. This community is one thats worth checking out! Schedule your private showing today! Photos shown are of a model home or similar floor plan and are for illustrative purposes only. Actual home, finishes, features, and selections may vary. Photos may include optional upgrades not included in the purchase price. Incentive available on select homes and requires us
USD 399,900
White Oak Plan At Hills At Valley View
View photo
House · for sale
USD 368,990
USD 174/sq.ft
White Oak Plan At Hills At Valley View
Kraft Mill
· 2,110 sq.ft · 3 Bedrooms · 2 Baths · House
· Office room · Equipped kitchen · Parking
Kraft Mill · 2,110 sq.ft · 3 Bedrooms · 2 Baths · House · Office room · Equipped kitchen · Parking
October Savings: Make it yours for less! Berks Homes will match your first $10,000 in the Selection Gallery. You pay half and we pay half on up to $20,000 in selections, for savings of up to $10,000 on this To-Be-Built Home. Offer expires 10/31/26. See Sales Consultant for full details. Welcome Home to the White Oak Floorplan! Experience modern living in this beautiful two-story residence. The front porch leads you into a charming foyer, setting the tone for the elegance that awaits within. The open kitchen seamlessly merges with the inviting breakfast area and spacious family room, perfect for gatherings and everyday living. The flex room offers versatile options for a quiet retreat or home office. Convenience is key with a 2-car garage for parking and storage. Upstairs, the large owner's suite boasts a luxurious bathroom and sprawling walk-in closet. Three additional bedrooms provide space for everyone, with a well-appointed hall bathroom. The dedicated laundry room on the second flo
USD 368,990
320 Spring Avenue
View photo
House · for sale
USD 237,000
320 Spring Avenue
Kraft Mill
· 2 Bedrooms · House
· Parking · Cellar
Kraft Mill · 2 Bedrooms · House · Parking · Cellar
320 Spring Ave offers a versatile investment opportunity in Hanover with three separate units, multiple potential income streams, and a location that puts tenants close to the everyday conveniences that make this area appealing. Built in 1940 and offering approximately 1,853 square feet of living space, this triplex could be a strong addition to an investment portfolio or an opportunity for an owner occupant interested in house hacking by living in one unit while renting the others. The property includes a 1 bedroom, 1 bathroom unit on the first floor, a second 1 bedroom, 1 bathroom unit on the second floor, and a finished attic efficiency apartment. This variety of unit sizes can appeal to individual renters and couples looking for practical, manageable living spaces. A full basement provides additional storage, while the detached garage adds valuable parking or storage options for the property. The location adds to the property's long term rental appeal. Hanover combines a small town
USD 237,000
8 York Street
View photo
House · for sale
USD 189,900
USD 103/sq.ft
8 York Street
Kraft Mill
· 1,830 sq.ft · 3 Bedrooms · 2 Baths · House
· Equipped kitchen · Parking
Kraft Mill · 1,830 sq.ft · 3 Bedrooms · 2 Baths · House · Equipped kitchen · Parking
Personal Property Shown in Photos will be removed prior to settlement. Home will be professionally cleaned as well. Here's an honest opportunity in Jefferson Borough, a quiet little town surrounded by the farmland and rolling countryside of southwestern York County. This two-story brick home needs work and is being sold as-is. For the right buyer, the pieces are here. The brick exterior and covered front porch give you a solid starting point, and the real value-add may be out back: multiple outbuildings including a unique summer kitchen, a larger workshop-style structure, and a covered carport offering storage, hobby space, or project potential that's hard to find at this price point. Whether you're an investor looking at the numbers or a handy owner-occupant willing to put in the effort, the gap between purchase price and finished value is where your equity gets built. Seller will make no repairs; property conveys in present condition. Walk it, run your numbers, and decide for yoursel
USD 189,900
1146 Roth Church Road
View photo
House · for sale
USD 300,000
USD 202/sq.ft
1146 Roth Church Road
Kraft Mill
· 1,485 sq.ft · 3 Bedrooms · 2 Baths · House
· Equipped kitchen
Kraft Mill · 1,485 sq.ft · 3 Bedrooms · 2 Baths · House · Equipped kitchen
Picture your mornings on the front porch, coffee in hand, watching the sun rise over the horizon. Later, return to the same spot with your favorite drink as the moon comes into view. Set on nearly 3/4 of an acre in the Spring Grove School District, this Cape Cod offers the space to enjoy quiet moments and welcome family and friends. Inside, hardwood floors and a shiplap ceiling bring character to the living room. The kitchen is ready for everyday meals and lively gatherings, with custom soft-close cabinetry, built-in shelving, a tile backsplash, Brazilian hardwood floors, granite countertops, and a spacious dining area. The main-level primary bedroom has a private bath with a large vanity and walk-in shower. Upstairs, two more bedrooms, a full bath, and a bonus room give you room to make the home your own. Laundry chutes on both levels add a thoughtful convenience. Downstairs, a finished den with a wood-burning stove invites cozy movie nights or a quiet afternoon with a book. Theres al
USD 300,000
717 Ash Drive
View photo
House · for sale
USD 409,900
USD 159/sq.ft
717 Ash Drive
Kraft Mill
· 2,573 sq.ft · 3 Bedrooms · 2 Baths · House
· Office room · Gym · Equipped kitchen
Kraft Mill · 2,573 sq.ft · 3 Bedrooms · 2 Baths · House · Office room · Gym · Equipped kitchen
Tucked away on a quiet street in a sought-after neighborhood, this beautiful home offers a convenient location just a few blocks from schools, parks, shopping, and medical facilities. Attractive stone accents enhance the home's inviting curb appeal and set the tone for what awaits inside. The second floor features a stunning primary suite complete with a private full bath and walk-in closet, along with direct access to a spacious bonus room. This versatile space can easily accommodate a home office, gym, hobby room, nursery, or additional storagethe possibilities are yours to imagine. Two additional generously sized bedrooms, another full bath, and convenient second-floor laundry complete the upper level. The shed dormer provides excellent headroom throughout the second floor. On the main level, you'll find a formal dining room ideal for hosting special gatherings, along with a comfortable living room, family room, and inviting eat-in kitchen featuring an island. A convenient half bath
USD 409,900
112 Ruth Avenue
View photo
House · for sale
USD 269,900
USD 159/sq.ft
112 Ruth Avenue
Kraft Mill
· 1,690 sq.ft · 4 Bedrooms · 1 Bath · House
· Garden · Parking · Fireplace · Equipped kitchen · Cellar
Kraft Mill · 1,690 sq.ft · 4 Bedrooms · 1 Bath · House · Garden · Parking · Fireplace · Equipped kitchen · Cellar
This charming Colonial home in Hanover Borough offers a perfect blend of classic elegance and modern comfort. With over 1,600 square feet of thoughtfully designed space, this residence features four spacious bedrooms and one and a half bathrooms, ideal for both relaxation and entertaining. The inviting living area boasts a cozy gas fireplace, perfect for gathering on chilly evenings, while the full basement provides ample storage and laundry facilities. The kitchen is equipped with essential appliances, including a built-in microwave, electric cooktop, dishwasher, and refrigerator, making meal preparation a delight. The attic offers additional storage or potential for creative use, ensuring every inch of this home is functional. Step outside to discover a level, cleared lot with a rear yard, perfect for outdoor activities or gardening. The property includes a detached garage with rear entry, providing convenient parking options. Located in a vibrant community, residents enjoy easy acce
USD 269,900
4 Pacer Drive
View photo
Townhouse · for sale
USD 269,900
USD 159/sq.ft
4 Pacer Drive
Kraft Mill
· 1,690 sq.ft · 3 Bedrooms · 2 Baths · Townhouse
· Deck
Kraft Mill · 1,690 sq.ft · 3 Bedrooms · 2 Baths · Townhouse · Deck
This beautiful home has been freshened up and touched up and is in move-in ready condition. Finished room in the lower level with a walk-out can be used as a bedroom or a rec room. The deck on the main level can be used to enjoy the view and your morning coffee. The upper level boasts the laundry area, primary bedroom with ensuite bathroom and a huge walk-in closet, and two well-sized bedrooms which share the hall bath. The main floor features a bright and open concept that is perfect for family gatherings. Hanover is the ideal location to put down roots, with easy commuting to Baltimore, Harrisburg, York, Frederick, and Hagerstown. Come see all this home has to offer!
USD 269,900
108 Hirtland Avenue
View photo
House · for sale
USD 335,000
USD 184/sq.ft
108 Hirtland Avenue
Kraft Mill
· 1,819 sq.ft · 4 Bedrooms · 2 Baths · House
· Fireplace · Equipped kitchen
Kraft Mill · 1,819 sq.ft · 4 Bedrooms · 2 Baths · House · Fireplace · Equipped kitchen
New and improved price and open house november 1st 11-1pm! Have you ever walked into a house and immediately felt like you were home? Thats the feeling youll get the moment you step inside this beautifully updated property. Completely renovated in 2025 and finished with thoughtful updates in 2026, this home is truly move-in ready. It even includes peace of mind from the brand-new roof, replacement windows and tankless hot water heater, to make this investment a sound one for years to come! The main level features a cozy living room with a wood-burning fireplace, along with an updated kitchen and dining area featuring newer flooring, lighting, and appliances. Upstairs, youll find three spacious bedrooms and two full bathrooms, including the primary suite with its own full bath and a closet featuring recently updated organization. The lower level offers even more living space with a second family roomperfect for a game room, man cave, or additional gathering space. A bonus room on this l
USD 335,000
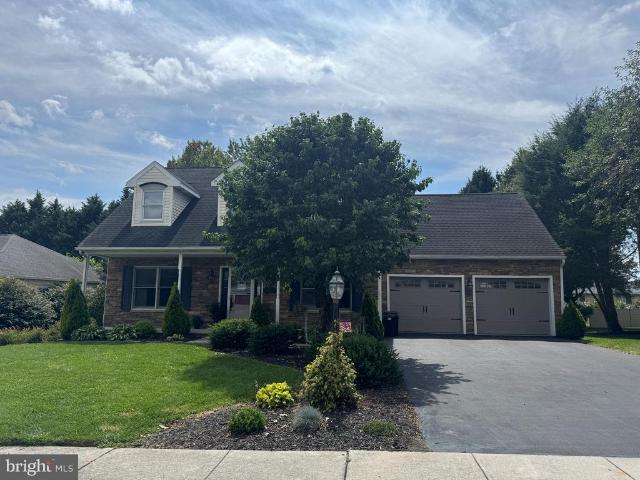
63 Menlena Circle
View photo
House · for sale
USD 365,000
USD 240/sq.ft
63 Menlena Circle
Kraft Mill
· 1,518 sq.ft · 3 Bedrooms · 2 Baths · House
· Cellar
Kraft Mill · 1,518 sq.ft · 3 Bedrooms · 2 Baths · House · Cellar
Nestled in a serene setting, this charming Colonial home offers a perfect blend of comfort and community. Built in 2003, it features 3 spacious bedrooms and 2.5 bathrooms, providing ample space for relaxation and gatherings. The full basement, with a walkout level, presents endless possibilities for customization
USD 365,000
245 York Street
View photo
House · for sale
USD 239,900
USD 188/sq.ft
245 York Street
Kraft Mill
· 1,270 sq.ft · 3 Bedrooms · 1 Bath · House
· Balcony · Equipped kitchen
Kraft Mill · 1,270 sq.ft · 3 Bedrooms · 1 Bath · House · Balcony · Equipped kitchen
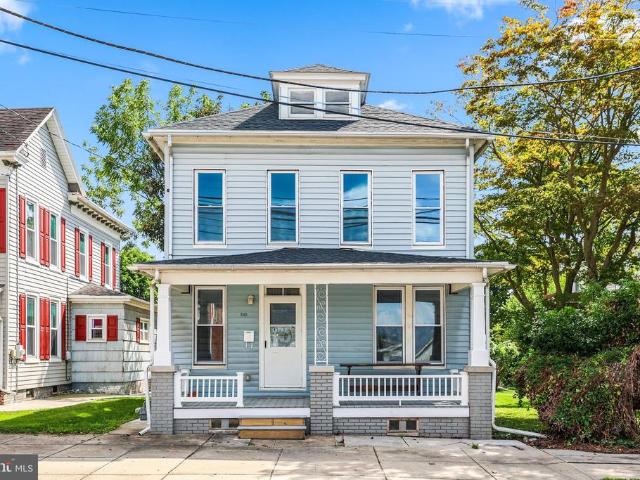
Welcome to 245 York St and this Newly renovated Colonial 2 Story with 3 Bedrooms and 1 Full Bath. From the Covered Porch you enter into a beautiful large Foyer with Hardwood flooring and Waines coating. You then enter into a spacious Family room with Hardwood Flooring and Waines coating throughout. The Eat in Kitchen is an open space with Refrigerator, Gas Stove, Microwave and Dishwasher. The large Mudroom is a Large open area that is also used as the First Floor Laundry. On the 2nd Floor the Large Primary Bedroom has it's own covered Balcony to enjoy the evening or your favorite coffee in the early morning. A very spacious Full Bath with a separate Linen closet has been updated with New Laminate Vinyl plank flooring and Vanity. An additional 2 bedrooms with New Carpeting finish the second floor. The New renovation includes a New Roof in 2025, New Vinyl Windows throughout the Home, New Plumbing fixtures, New Circuit Breakers, New Flooring, and a Newer Heating System in 2022. When it's
USD 239,900
4340 Lee Road
View photo
House · for sale
USD 699,900
USD 236/sq.ft
4340 Lee Road
Kraft Mill
· 2,960 sq.ft · 3 Bedrooms · 2 Baths · House
· Office room · Fireplace · Parking
Kraft Mill · 2,960 sq.ft · 3 Bedrooms · 2 Baths · House · Office room · Fireplace · Parking
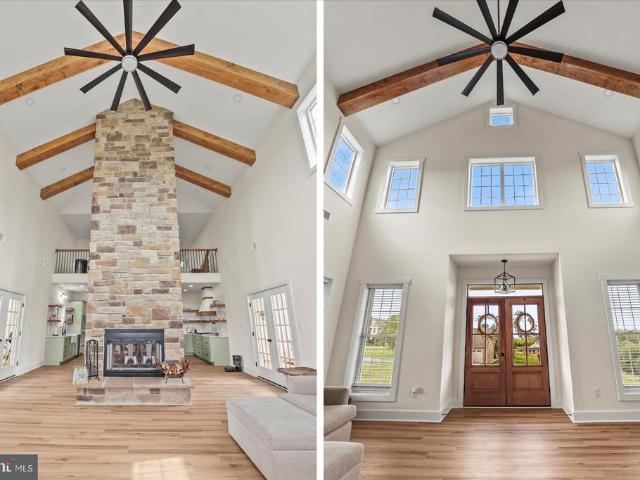
This one-of-a-kind custom home effortlessly blends timeless farmhouse charm with modern design. Nestled on 1.5 acres, this stunning property offers peaceful privacy and luxury living just minutes from Codorus State Park and an easy commute to Maryland. A few highlights that make this home so special. Herringbone brick entryway from the garage with custom built ins. Open concept living. Two story stone (see through) wood burning fireplace, providing cozy ambiance to both the living and dining rooms. Exposed beams. A first-floor primary suite. Two generously sized bedrooms upstairs with a versatile loft, perfect for a home office, game room or additional flex space. Outside you'll be impressed by the wrap around porch with rich wood beams and stone columns. Don't miss your chance to own this countryside retreat
USD 699,900
1118 Roosevelt Court
View photo
Townhouse · for sale
USD 275,000
USD 163/sq.ft
1118 Roosevelt Court
Kraft Mill
· 1,679 sq.ft · 2 Bedrooms · 2 Baths · Townhouse
· Garden · Office room · Fireplace · Parking
Kraft Mill · 1,679 sq.ft · 2 Bedrooms · 2 Baths · Townhouse · Garden · Office room · Fireplace · Parking
Nestled in the charming Clearview neighborhood, this delightful Cape Cod twin home offers a perfect blend of comfort and convenience. No HOA or Condo fees. Built in 2000, the exterior features low-maintenance vinyl complemented by a welcoming awning that invites you to relax outdoors. The property sits on a level 0.14-acre lot on a peaceful cul-de-sac, providing a relaxing retreat with side and rear yards for outdoor enjoyment. Inside, you'll find a cozy living space highlighted by a charming gas fireplace, perfect for creating warm memories. The main floor laundry & bedroom adds to the ease of living. Second level has a large bedroom, bathroom and sitting room/office with extra closets and storage rooms. The attached garage and paved driveway allow parking for you and your guests. Located just moments away from local amenities, parks, and shopping and schools, this home is ideal for those seeking a vibrant community atmosphere. This is a home where memories will be made and cherished
USD 275,000
1419 Wanda Drive
View photo
House · for sale
USD 359,000
USD 184/sq.ft
1419 Wanda Drive
Kraft Mill
· 1,948 sq.ft · 4 Bedrooms · 3 Baths · House
· Office room · Gym · Fireplace · Equipped kitchen · Cellar
Kraft Mill · 1,948 sq.ft · 4 Bedrooms · 3 Baths · House · Office room · Gym · Fireplace · Equipped kitchen · Cellar
Beautifully remodeled 4 bedroom, 3.5 bathroom located in a quiet, well established neighborhood. This spacious residence offers a thoughtfully updated interior with new finishes throughout, creating a warm and inviting atmosphere from the moment you enter. Recent upgrades include a brand new roof and a new HVAC system, providing peace of mind and improved energy efficiency. The upgraded kitchen features all new cabinetry, appliances, and upgraded countertops that provide ample workspace making it ideal for everyday cooking and entertaining. A finished basement adds valuable additional living space, perfect for a recreation room, home gym, office, or an additional bedroom that comes complete with a full bathroom. The main living area is highlighted by an inviting gas fireplace, serving as a focal point for gatherings. Each room has been tastefully updated to blend comfort and style, with generous natural light enhancing the home's open and airy feel. With four well-sized bedrooms and 3.
USD 359,000
1122 Roosevelt Court
View photo
Townhouse · for sale
USD 290,000
USD 166/sq.ft
1122 Roosevelt Court
Kraft Mill
· 1,744 sq.ft · 2 Bedrooms · 2 Baths · Townhouse
· Patio · Garden · Fireplace · Equipped kitchen
Kraft Mill · 1,744 sq.ft · 2 Bedrooms · 2 Baths · Townhouse · Patio · Garden · Fireplace · Equipped kitchen
Beautifullymaintained and move-in ready home situated on a no-through street in Hanover. This charming two-bedroom home features an inviting living room with a cathedral ceiling and natural gas fireplace, a bright eat-in kitchen with upgraded stainless-steel appliances and quartz countertops, and a rear sunroom with direct access to the fenced-in backyard. The main floor also features a spacious owner's suite with a walk-in closet, an attached bathroom with a walk-in shower, and convenient main floor laundry. Upstairs, you'll find a versatile loft space, an additional bedroom, a full bathroom, and ample storage space. Outdoors features a private fenced-in yard and patio perfect for relaxing, entertaining, and outdoor enjoyment. Centrally located close to shops, dining, and all the amenities Hanover has to offer! Schedule your private tour today!
USD 290,000
19 Garden Lane
View photo
House · for sale
USD 369,900
USD 149/sq.ft
19 Garden Lane
Kraft Mill
· 2,476 sq.ft · 4 Bedrooms · 2 Baths · House
· Garden · Office room · Gym · Deck · Equipped kitchen · Parking · Air conditioning · Heating
Kraft Mill · 2,476 sq.ft · 4 Bedrooms · 2 Baths · House · Garden · Office room · Gym · Deck · Equipped kitchen · Parking · Air conditioning · Heating
Room to spread out! Minutes from the Maryland line. This 4-bedroom, 2.5-bath brick-front colonial in South Western School District offers 2,476 finished square feet on three levels, with the kind of layout today's buyers actually use: a large eat-in kitchen with generous cabinet space a separate dining room that doubles as a home office, and a spacious family room for everyday living. Upstairs are three bedrooms and two full baths, including the primary suite. The finished walkout lower level adds a fourth bedroom, a big rec room, and its own outside entrance ideal for guests, a gym, or a work-from-home setup. Step off the kitchen onto the custom deck overlooking a backyard framed by mature trees. Practical details are covered: architectural shingle roof, gas forced-air heat, central air, and an attached one-car garage. No hoa. Located about 30 minutes from Westminster and an easy run down 30/94/97 for Baltimore-area commuters with Pennsylvania's Charm and Codorus State Park just minut
USD 369,900
133 Zachary Drive
View photo
Townhouse · for sale
USD 259,999
USD 146/sq.ft
133 Zachary Drive
Kraft Mill
· 1,776 sq.ft · 3 Bedrooms · 1 Bath · Townhouse
· Garden · Deck · Equipped kitchen
Kraft Mill · 1,776 sq.ft · 3 Bedrooms · 1 Bath · Townhouse · Garden · Deck · Equipped kitchen
Price Improvement. Sellers have found their next home and are ready to move! This Beautiful well-maintained 3 bedroom, 1.5 bath Townhome with 1. Car gargage in Colonial Hills is ready for it's next owner! 3 levels of beautiful upgrades including fresh paint throughout, new hardwood and carpet flooring, updated lighting and ceiling fans, cordless blinds, and a Honeywell thermostat. The kitchen has been refreshed with new appliances and a kitchen island, providing additional prep space and casual seating. The lower-level family room offers even more room to spread out and features a built-in wet barperfect for entertaining friends, hosting game night, or creating your own recreation space. Step outside onto the new deck overlooking the newly fenced-in backyard, offering a great spot for relaxing, entertaining, pets, or outdoor activities. Additional updates include New Roof. 2024 (transferrable warrenty) New sump pump. 2026, New fence 2025, new deck 2026, all new hardwood and carpet. 202
USD 259,999
81 Ayrshire Drive
View photo
Townhouse · for sale
USD 325,000
USD 162/sq.ft
81 Ayrshire Drive
Kraft Mill
· 2,002 sq.ft · 3 Bedrooms · 2 Baths · Townhouse
· Fireplace · Equipped kitchen · Parking
Kraft Mill · 2,002 sq.ft · 3 Bedrooms · 2 Baths · Townhouse · Fireplace · Equipped kitchen · Parking
The model home is for sale! Beautifully maintained and move-in ready 3BR/2.5BA end-of-row Townhome located in the desirable area of Hanover. Pull into your private driveway, park in front of the one-car garage, and make your way to the front door of your new home. Step inside to find three floors of living space, a softly painted interior, recessed lighting, luxury flooring and carpeting, and an open-concept main floor plan. The entry level features a half bath, a large family room, storage, utilities, and access to the garage. The main living space is on the second floor, featuring a large open-concept living room with a gas-burning fireplace, a spacious dining room, and an eat-in kitchen. The stunning kitchen features plenty of cabinets ascending to the ceiling, finished with crown molding, a separate pantry closet, abundant counter space, a subway tiled backsplash, stainless steel appliances including a slide-in gas range, a large island with a deep stainless sink and breakfast seat
USD 325,000
134 Meadow Lane
View photo
House · for sale
USD 317,900
USD 136/sq.ft
134 Meadow Lane
Kraft Mill
· 2,336 sq.ft · 3 Bedrooms · 1 Bath · House
· Patio · Garden · Fireplace · Equipped kitchen
Kraft Mill · 2,336 sq.ft · 3 Bedrooms · 1 Bath · House · Patio · Garden · Fireplace · Equipped kitchen
Step inside to discover a bright, inviting 3-bedroom floor plan featuring spacious living areas, abundant natural light, and thoughtful finishes throughout. The kitchen offers efficient counter and storage space, while the adjoining dining and living areas create an ideal setting for both everyday living and special gatherings. This home offers a lower level complete with a half bath and kitchenette, including a gas stove, refrigerator, microwave, and sink; and a wood fireplace for cozy cooler evenings. A walk-out to the lower level patio and backyard, perfect for extended family, guests, or additional living space. With two large patios overlooking the mature landscaping and wildlife, including deer and birds, you can enjoy your private oasis with a butterfly garden and two poles for birdfeeder enthusiasts. The upper patio has blinds for privacy and a ceiling fan for summer evenings. Berries, Berries, and More Berries. You can look forward to yummy Blueberries, Red Raspberries, Black
USD 317,900
425 Lakeview Drive
View photo
House · for sale
USD 325,000
USD 135/sq.ft
425 Lakeview Drive
Kraft Mill
· 2,390 sq.ft · 3 Bedrooms · 2 Baths · House
· Fireplace · Equipped kitchen · Cellar
Kraft Mill · 2,390 sq.ft · 3 Bedrooms · 2 Baths · House · Fireplace · Equipped kitchen · Cellar
Welcome home to this beautifully maintained one-owner Colonial in the desirable Lakeview Heights community of Spring Grove! Offering 3 bedrooms, 2.5 baths, and a location that's hard to beat, this home is within walking distance to schoolsmaking morning drop-offs, after-school activities, and community events incredibly convenient. Freshly painted throughout, the home features a bright and functional floor plan designed for modern living. The spacious kitchen includes a center island and opens to a comfortable living room highlighted by a cozy gas fireplace. One of the home's most sought-after features is the second-floor laundry, conveniently located near all bedrooms, eliminating the need to carry laundry up and down stairs. The primary suite offers a private bath and generous walk-in closet, while two additional bedrooms and a full bath complete the upper level. The partially finished walk-out basement adds valuable living space and flexibility for a family room, recreation area, ho
USD 325,000
784 N High Rock Road N
View photo
House · for sale
USD 724,900
USD 225/sq.ft
784 N High Rock Road N
Kraft Mill
· 3,218 sq.ft · 5 Bedrooms · 3 Baths · House
· Fireplace · Equipped kitchen
Kraft Mill · 3,218 sq.ft · 5 Bedrooms · 3 Baths · House · Fireplace · Equipped kitchen
Welcome to this exceptional 7-year-young Kennedy model rancher, where thoughtful design, quality craftsmanship, and peaceful privacy come together on a breathtaking 3.45 acre setting in the highly sought-after Pigeon Hills neighborhood of Spring Grove School District. Offering over 2,300 square feet of beautifully finished main-level living, this home features an open-concept floor plan designed for both everyday comfort and effortless entertaining. Elegant tray ceilings throughout create an inviting sense of space, while a stunning bay window fills the dining area with an abundance of natural light. At the heart of the home is a beautifully appointed kitchen featuring custom 48-inch cabinetry, a spacious peninsula perfect for gathering with family and friends, abundant workspace, and seamless flow into the main living areas. Wide-plank luxury vinyl plank flooring adds warmth, beauty, and durability throughout the home. The inviting living room is anchored by a beautiful gas fireplace
USD 724,900

Get email alerts

Don't miss out: be the first to know about new properties

The alert was correctly created

On subscribing you accept the conditions of use and the privacy policy
Alert
Receive new ads in your inbox
Save this search
Receive alerts for new listings

We'll send you an email when we have new properties for: "Houses for sale in Kraft Mill"

The alert was correctly created

McSherrystown
New Baltimore, Hanover borough York County Pennsylvania
Get email alerts and be the first to see new listings
Required field
On subscribing I accept the terms of the privacy policy
Perfect! You'll soon start receiving new listings via email
Alert
Receive an email when we have new ads for Houses for sale in Kraft Mill
Save this search
Filters

Bedrooms

Size (sq.ft)

sq.ft
sq.ft

Price

USD
USD

Property type

Bathrooms

Clear all filters
Receive notifications when new entries are published.