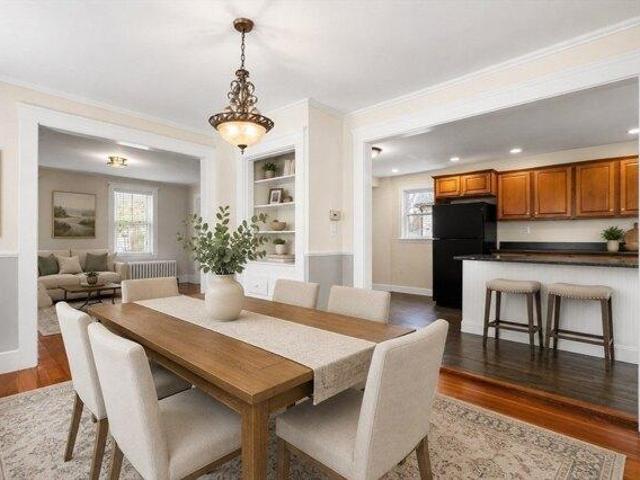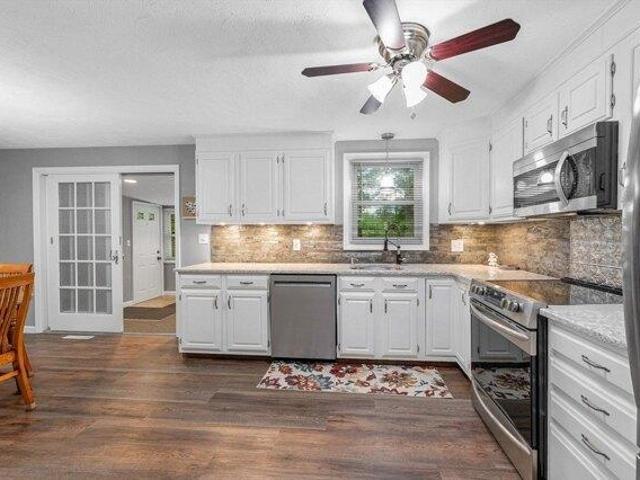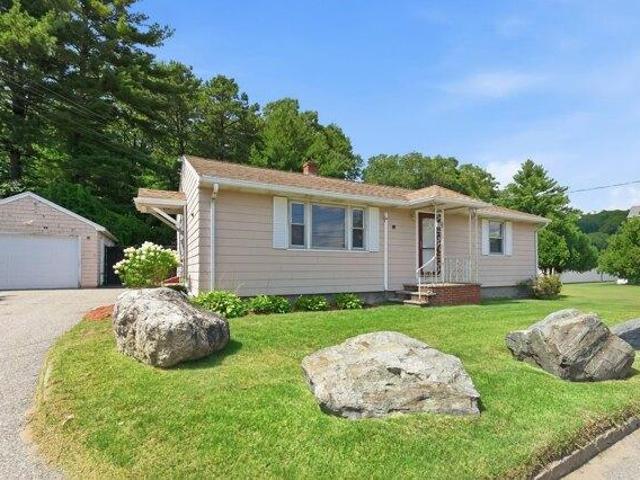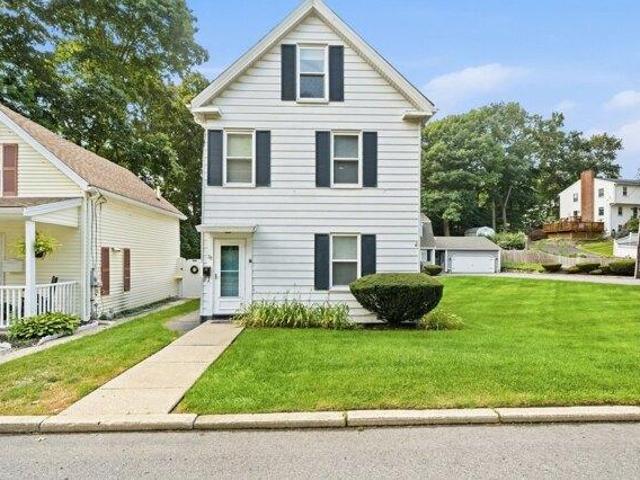
1,099 houses for sale in Kylie Estates

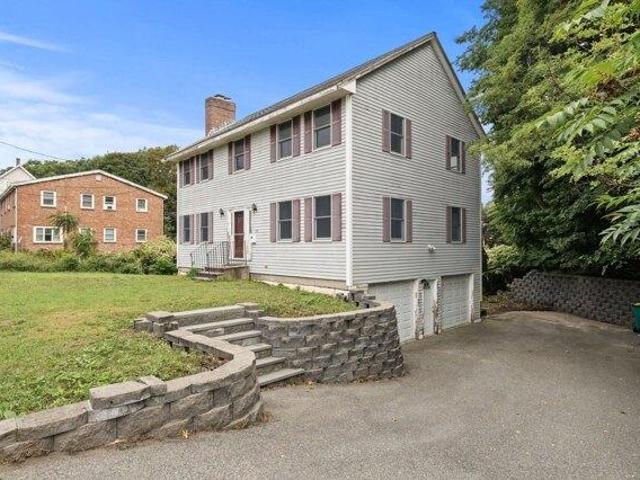
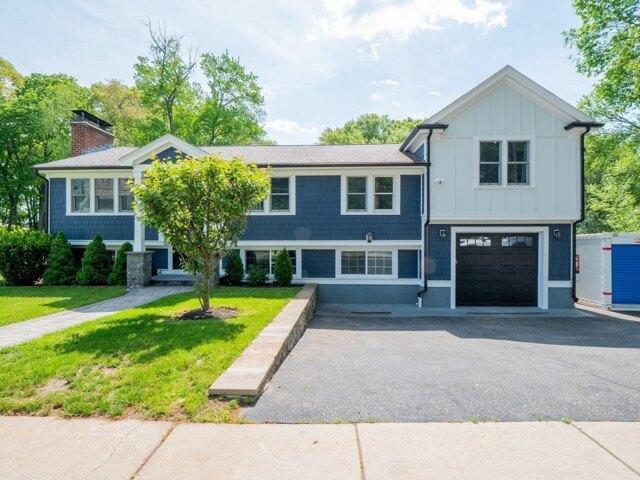
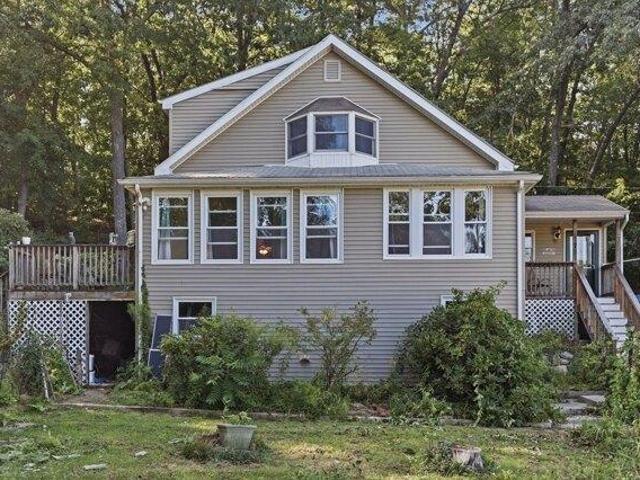
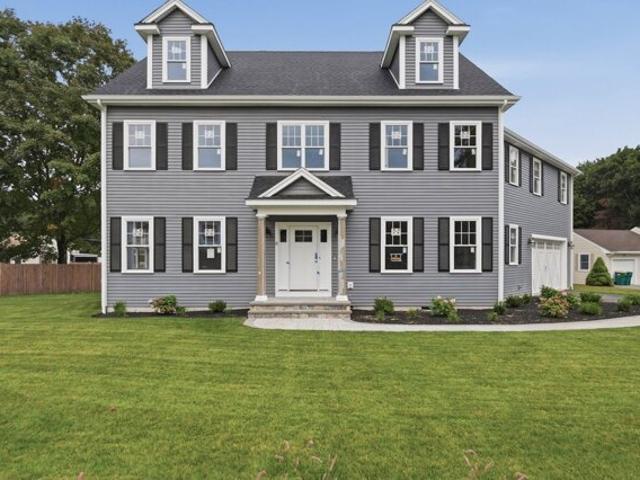
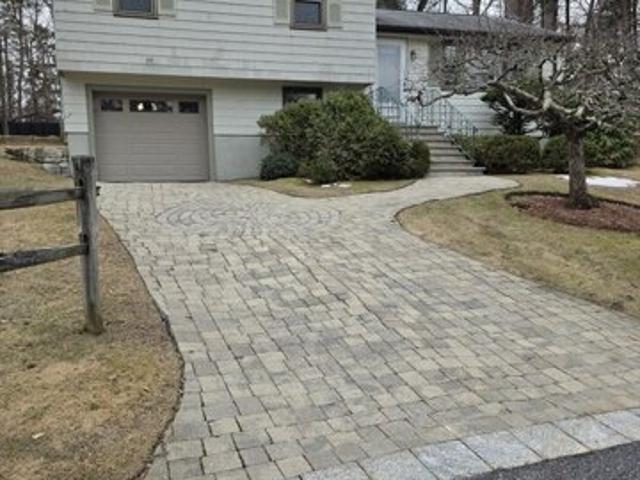
house with 3 bedroom, Burlington MA ES105417551
View photo
House · for sale
USD 699,900
USD 541/sq.ft
house with 3 bedroom, Burlington MA ES105417551
Kylie Estates
· 1,292 sq.ft · 3 Bedrooms · House
· Garden · Equipped kitchen
Kylie Estates · 1,292 sq.ft · 3 Bedrooms · House · Garden · Equipped kitchen
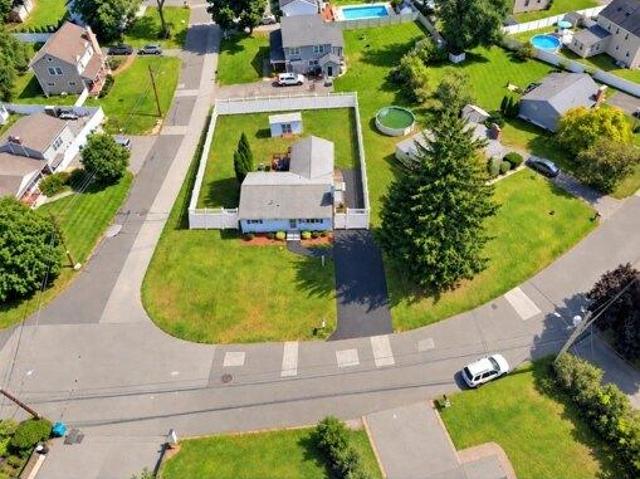
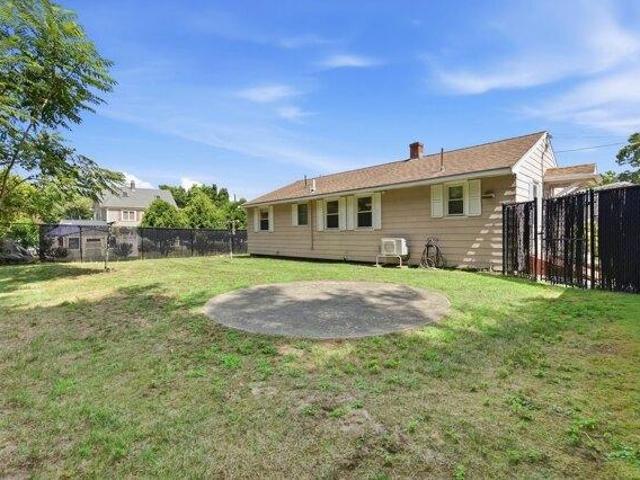
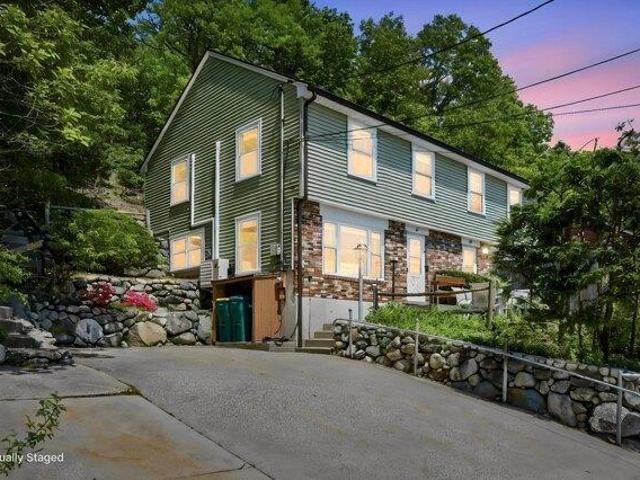
This nicely sited multi-level home offers an opportunity to become established in a desirable location and enjoy all the amenities Burlington has to offer. Outdoor lovers will enjoy the beautiful 4 season sunroom addition, which is a step down from the kitchen, can also serve as a family room and overlooks a very private, partially fenced back yard. This home holds the promise of flexibility and space due to its multi levels
USD 699,900
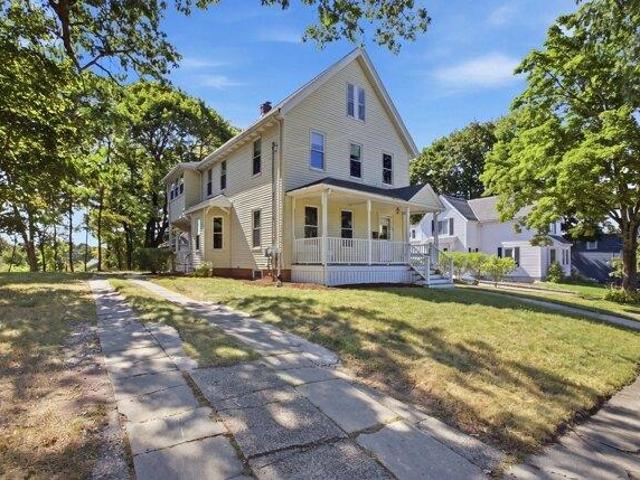
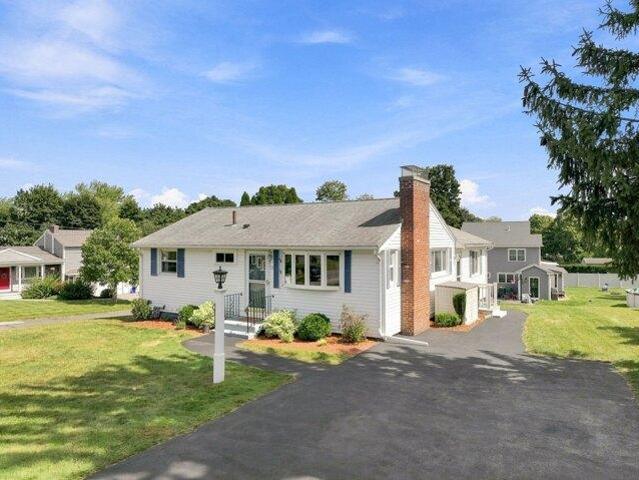
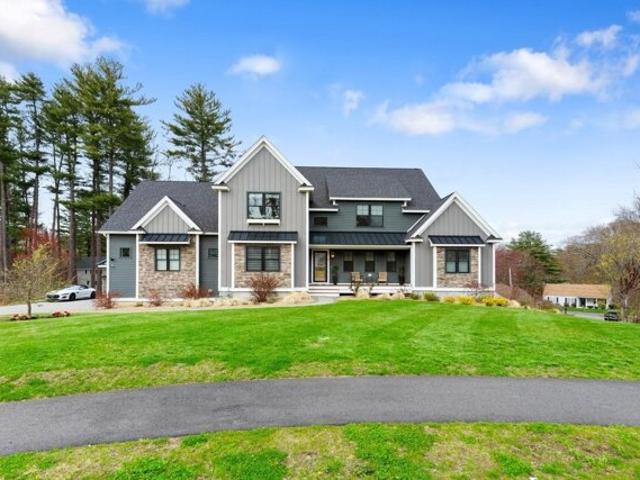
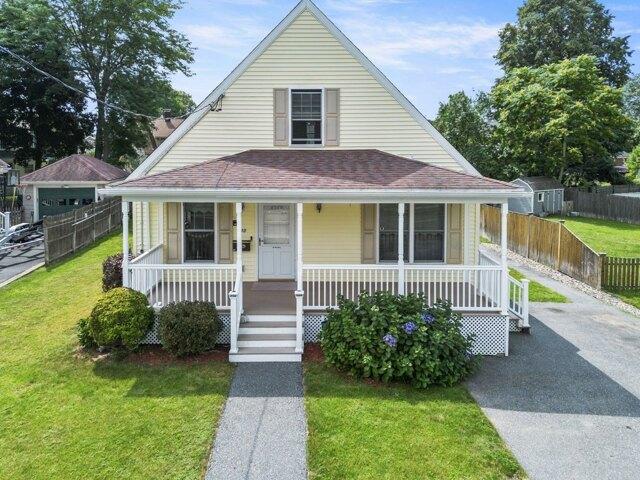
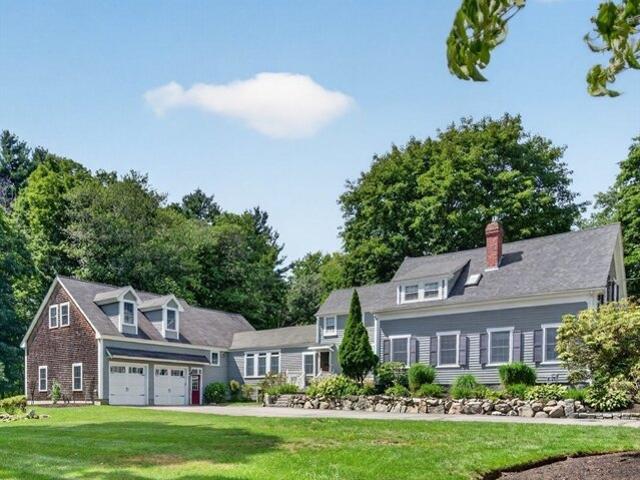
2 bedroom, Woburn MA 01801 105533121
View photo
House · for sale
USD 517,500
USD 466/sq.ft
2 bedroom, Woburn MA 01801 105533121
Kylie Estates
· 1,109 sq.ft · 2 Bedrooms · 2 Baths · House
· Patio · Parking
Kylie Estates · 1,109 sq.ft · 2 Bedrooms · 2 Baths · House · Patio · Parking
This is a single family alternative. 41 Mountain St offers privacy, independence, and low-maintenance living with an opportunity to build future equity. The big-ticket items are already done: NEW siding (2025), NEW 2026 Mitsubishi mini-split heat pump with 3 independently zoned units, roof (2015), windows (2010), 200-amp electrical service, and in-unit laundry hookups. With major systems recently updated, future investment can focus on cosmetic improvements that make the home your own while adding value over time. A LOW condo fee and self-managed 2-unit association mean lower overhead and more direct control over how shared expenses and property decisions are handled. Taxes reflect the prior 2-family assessment; a future reassessment may result in lower taxes. Enjoy 2 private patios, off-street parking, attic storage with potential for future finished space, and a prime North Woburn location approximately 5 minutes to I-95 and 10 minutes to I-93. A smart opportunity for first-time buye
USD 517,500
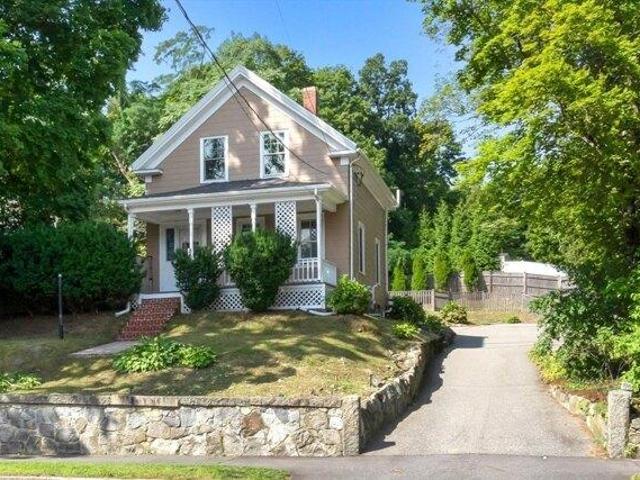
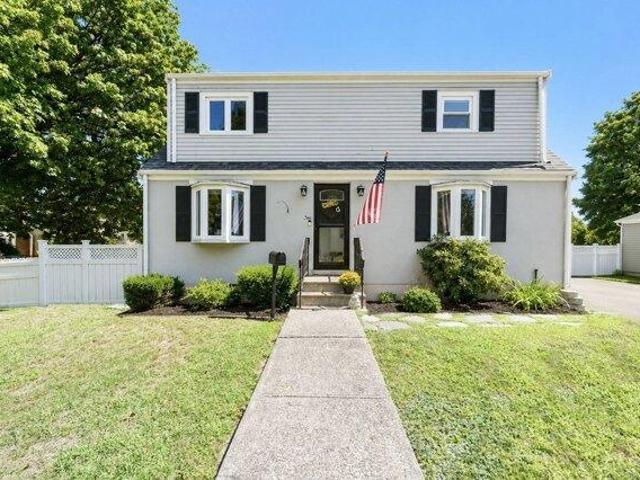
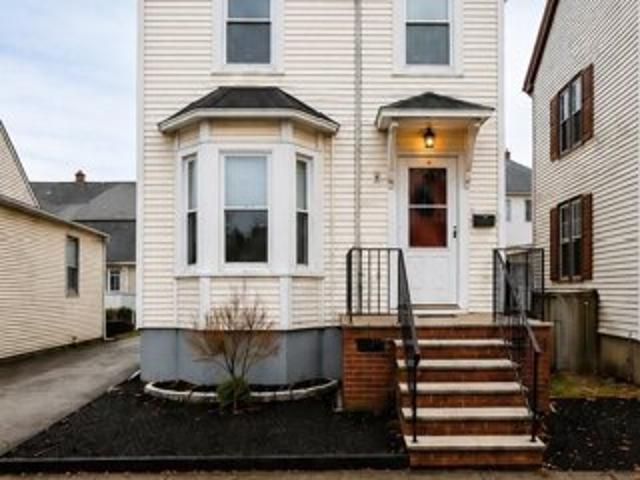
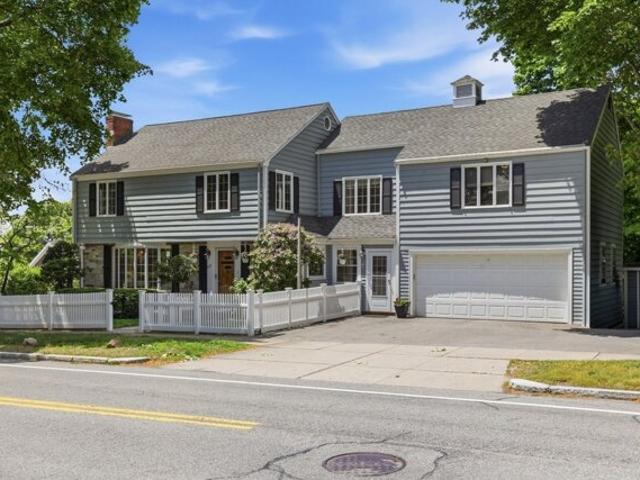
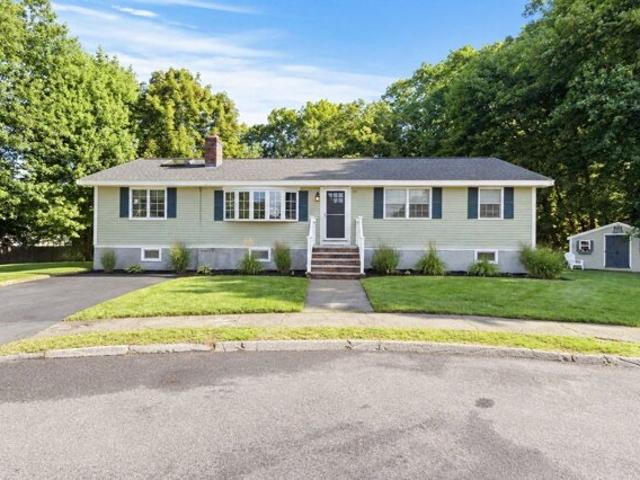
house with 3 bedroom, Woburn MA ES105427265
View photo
House · for sale
USD 800,000
USD 437/sq.ft
house with 3 bedroom, Woburn MA ES105427265
Kylie Estates
· 1,830 sq.ft · 3 Bedrooms · House
· Patio · Garden · Office room · Equipped kitchen · Air conditioning · Cellar
Kylie Estates · 1,830 sq.ft · 3 Bedrooms · House · Patio · Garden · Office room · Equipped kitchen · Air conditioning · Cellar
Extensively remodeled in 2015 and lovingly improved on since; this commuter's dream, is just minutes to 95/128, the Woburn Village, Burlington Mall, grocery stores and public transit. The first floor features a welcoming mudroom with custom storage closet, an open kitchen and dining area with a breakfast bar that opens to a spacious family room with vaulted ceilings. A half bath and bonus flexible office space with new custom built-ins, that could serve as a 4th bedroom rounds out the first floor. Upstairs are 3 bedrooms, a full bathroom, laundry and a primary suite with attached full bath. Central air keeps things comfortable year round and has been serviced yearly. The expansive walk out basement leads to a covered back patio and level backyard. Recent improvements include a new hot water tank, whole house water filtration system, a reverse osmosis drinking water tap in the kitchen and new microwave
USD 800,000
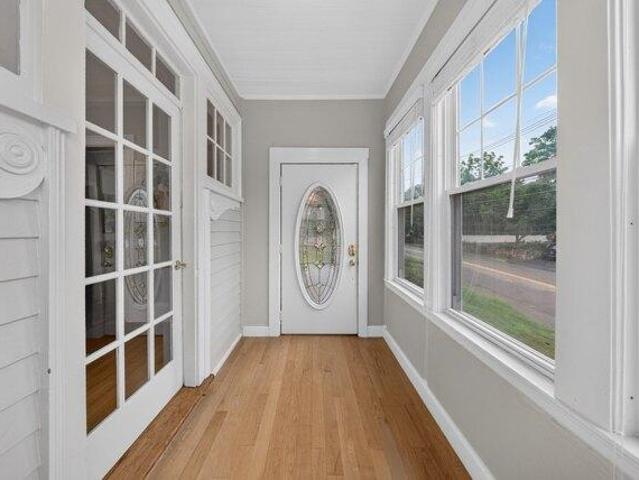
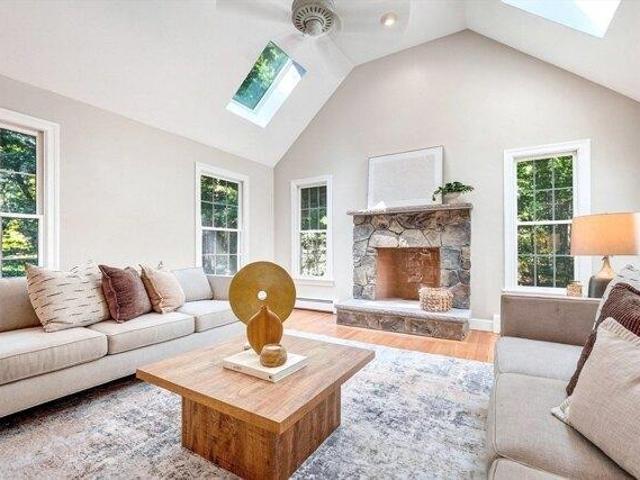
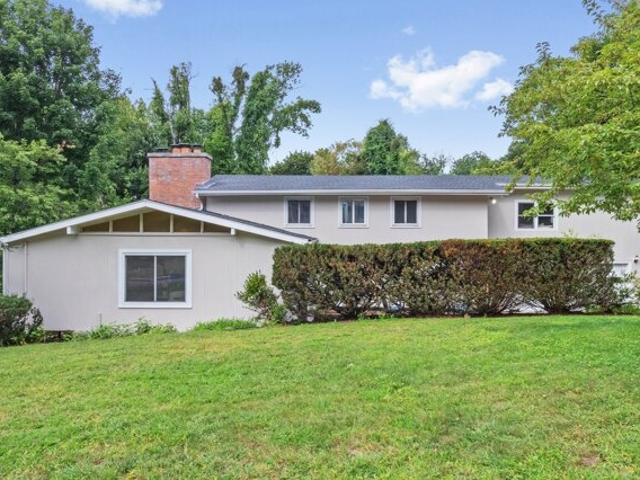
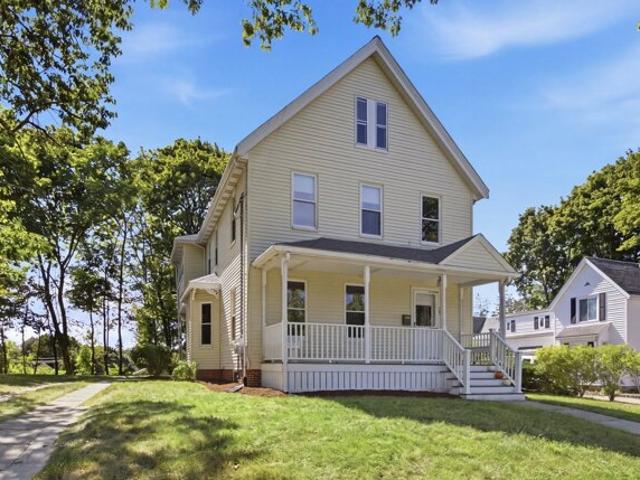
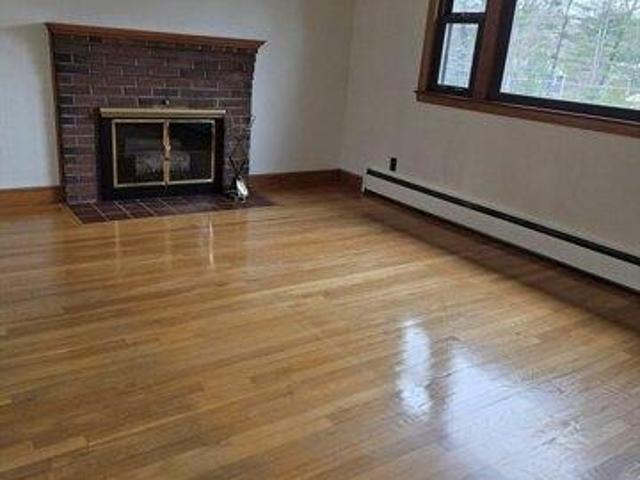
house with 4 bedroom, Woburn MA ES105549358
View photo
House · for sale
USD 799,900
USD 377/sq.ft
house with 4 bedroom, Woburn MA ES105549358
Kylie Estates
· 2,120 sq.ft · 4 Bedrooms · House
· Deck · Fireplace · Equipped kitchen · Parking · Cellar
Kylie Estates · 2,120 sq.ft · 4 Bedrooms · House · Deck · Fireplace · Equipped kitchen · Parking · Cellar
Incredible opportunity to build equity in this spacious 4 bed, 2.5 bath home in a convenient Woburn location. The classic layout offers tremendous living space offering a formal living room, formal dining room, family room with fireplace and a large eat-in kitchen with cherry cabinets and granite countertops. A 1/2 bath with laundry and sliders to a large deck complete the first floor. Hardwood floors span the entirety of the living area and lead up to the second floor where you'll find 3 generous bedrooms and a large primary suite with walk in closet and private bath. The unfinished basement has future expansion potential and offers ample storage and a 2-car garage. Truly an incredible value!
USD 799,900
house with 4 bedroom, Reading MA ES105534726
View photo
House · for sale
USD 849,900
USD 358/sq.ft
house with 4 bedroom, Reading MA ES105534726
Kylie Estates
· 2,368 sq.ft · 4 Bedrooms · House
Kylie Estates · 2,368 sq.ft · 4 Bedrooms · House
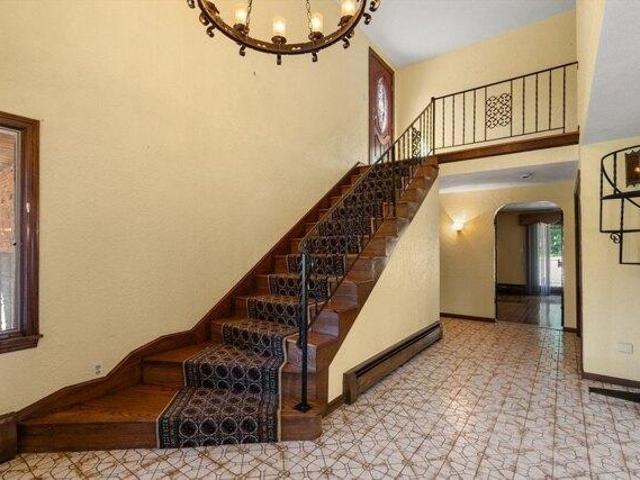
They simply don't make homes like this anymore. Set in one of Reading's most loved Birch Meadow neighborhoods, just steps from downtown, this turn-of-the-century Colonial offers 10 rooms, 4 bedrooms, 2 full baths and the kind of craftsmanship, scale and character that is nearly impossible to replicate today. The moment you step inside, the striking foyer sets the tone. Warm, welcoming and rich with architectural detail, it gives you an immediate sense of what makes this home so special. It's not simply a pass-through space; it's a beautiful introduction to the craftsmanship and character that continue throughout the home, and one of those details that feels even more special in person. Throughout, you'll find 9-foot + ceilings, hardwood floors, ornate millwork, stained-glass windows, original cast-iron radiators, beautiful built-ins and substantial pocket doors, all reminders of an era when homes were built with incredible attention to detail. The large bedrooms continue that sense of
USD 849,900
3 bedroom, Reading MA 01867 105537238
View photo
House · for sale
USD 799,000
USD 498/sq.ft
3 bedroom, Reading MA 01867 105537238
Kylie Estates
· 1,604 sq.ft · 3 Bedrooms · 2 Baths · House
· Patio · Equipped kitchen · Cellar
Kylie Estates · 1,604 sq.ft · 3 Bedrooms · 2 Baths · House · Patio · Equipped kitchen · Cellar
Space, character, and classic charm take center stage in this inviting 3-bedroom, 2-bath farmhouse Colonial, where oversized rooms, soaring ceilings, and distinctive details make an impression from the moment you step inside. Enter through the convenient mudroom, the perfect catchall for everyday essentials, before stepping into the kitchen. At the heart of the main level is an impressive living and dining area spanning the entire width of the home, with plenty of room for gathering, entertaining, and everyday life. A full bath, separate family room, and front foyer round out the first floor and add to the home's unique layout. Both front and rear staircases lead to the second floor, where you'll find three generously sized bedrooms, convenient laundry, and an expansive full bath. Outside, a side patio off the slider offers a great spot to relax or gather, while a separate fenced-in green space provides room for gardening, play, or simply enjoying the outdoors. A full basement adds val
USD 799,000
house with 4 bedroom, Stoneham MA ES105532241
View photo
House · for sale
USD 1,298,000
USD 538/sq.ft
house with 4 bedroom, Stoneham MA ES105532241
Kylie Estates
· 2,411 sq.ft · 4 Bedrooms · House
· Garden · Deck · Equipped kitchen
Kylie Estates · 2,411 sq.ft · 4 Bedrooms · House · Garden · Deck · Equipped kitchen
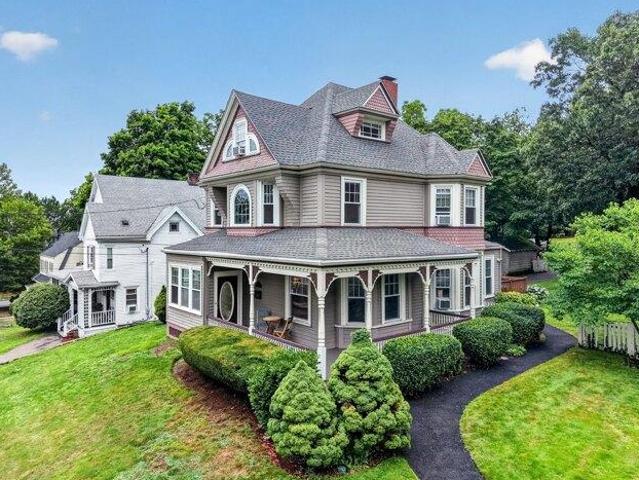
Wonderful 1890s Victorian with wrap around porch and all the showy detailing typical of the Queen Anne era in a quiet leafy neighborhood off Main Street near all the major highways. The gracious entry features a graceful staircase with turned balusters and newel posts open to an expansive living room and formal dining room ripe for gathering or relaxing and bathed in light from bay windows with high ceilings and warm wood flooring. Large gourmand's kitchen features an eating alcove and picture window overlooking the rear deck and lush yard beyond. The kitchen is fully applianced with lots of cabinet storage above and below and stone topped workspaces. An atrium door opens onto a large rear deck with a level rear yard ringed in planting areas perfect for entertaining, yard games or just enjoying the serenity of the setting. Upstairs features 3 corner bedrooms flooded in light through many windows and a large 4-piece bath with a soaking tub. The top floor offers yet another sleeping area
USD 1,298,000
3 bedroom, Reading MA 01867 105516471
View photo
House · for sale
USD 739,000
USD 553/sq.ft
3 bedroom, Reading MA 01867 105516471
Kylie Estates
· 1,335 sq.ft · 3 Bedrooms · 1 Bath · House
· Garden · Office room · Equipped kitchen
Kylie Estates · 1,335 sq.ft · 3 Bedrooms · 1 Bath · House · Garden · Office room · Equipped kitchen
Don't miss this incredible opportunity to own a single-family home in Reading with its award-winning school system for the price of many local condos! Welcome to 79 Hancock Street, a charming move-in ready Colonial offering the perfect combination of affordability, location, and lifestyle. Features include beautiful hardwood floors, a spacious eat-in kitchen with abundant cabinetry and countertop space, and a flexible floor plan with a dedicated home office ideal for today's work-from-home lifestyle. Enjoy the ease of first-floor living with comfortable, functional spaces designed to accommodate a variety of needs. Relax on the inviting farmer's porch or enjoy the privacy of the backyard, perfect for entertaining, gardening, family gatherings, or simply unwinding after a long day. Nestled on a quiet dead-end street just steps from the Mailett Woods Conservation Area and the Theilen Memorial Bird Sanctuary, you'll enjoy scenic walking trails, nature, and outdoor recreation right outside
USD 739,000
house with 4 bedroom, Wilmington MA ES105426417
View photo
House · for sale
USD 949,900
USD 333/sq.ft
house with 4 bedroom, Wilmington MA ES105426417
Kylie Estates
· 2,852 sq.ft · 4 Bedrooms · House
· Patio · Garden · Fireplace · Equipped kitchen · Parking
Kylie Estates · 2,852 sq.ft · 4 Bedrooms · House · Patio · Garden · Fireplace · Equipped kitchen · Parking
This absolutely turnkey home is ready for new owners. This meticulously maintained home offers a main living area with an open-concept eat-in kitchen and living room. There are 3 bedrooms and a gorgeous tiled bathroom that completes this level. There are tilt-in windows on main level and in the sunroom. The lower level is partially finished with an oversized family room and a cozy den with a fireplace. This fantastic home offers a private 3-room living space with its own full kitchen, a living room with a cathedral ceiling, one bedroom and a full bathroom with laundry. The large, level backyard has a patio and is perfect for cookouts and outdoor fun. There are sliding french doors that lead to the sunroom overlooking the expansive yard. This great home offers flexible living options for extended family, au pair, adult children or overnight guests. A two-car garage and paved driveway allow off-street parking for 6 cars. Convenient to Routes 62 and 93 and minutes from North Wilmington Co
USD 949,900
2 bedroom, Woburn MA 01801 105561603
View photo
House · for sale
USD 599,900
USD 580/sq.ft
2 bedroom, Woburn MA 01801 105561603
Kylie Estates
· 1,033 sq.ft · 2 Bedrooms · 2 Baths · House
· Garden · Office room · Gym · Equipped kitchen · Parking
Kylie Estates · 1,033 sq.ft · 2 Bedrooms · 2 Baths · House · Garden · Office room · Gym · Equipped kitchen · Parking
Lovingly cared for by the same family for 70 years, this special home is being offered for the very first time. Enjoy easy one-level living in a convenient North Woburn location, right on the Wilmington line! This 2-bedroom, 2-bath home offers a comfortable and spacious layout, beginning with a sun-filled living room featuring a large picture window that brings in an abundance of natural light. The recently updated kitchen adds a fresh touch, while the generously sized primary bedroom offers plenty of space to unwind. Hardwood floors are tucked beneath the carpeting, just waiting to be uncovered. Downstairs, a bonus room offers exciting potential for future expansion, whether you envision a home office, gym, playroom, or additional living space. Outside, the fenced-in yard provides plenty of room for entertaining, gardening, pets, or relaxing, and a one-car garage with a spacious storage loft adds extra convenience and storage. With easy access to shopping, dining, major routes, and ev
USD 599,900
2 bedroom, Woburn MA 01801 105423552
View photo
House · for sale
USD 509,900
USD 478/sq.ft
2 bedroom, Woburn MA 01801 105423552
Kylie Estates
· 1,066 sq.ft · 2 Bedrooms · 1 Bath · House
· Equipped kitchen
Kylie Estates · 1,066 sq.ft · 2 Bedrooms · 1 Bath · House · Equipped kitchen
Welcome to 76 Harrison Avenue. Discover the potential of this quaint New England Colonial set on an 8000+/- sq. ft level lot. This charming 2 bedroom home offers hardwood floors, high ceilings and 2 built in hutches. First floor is a formal living room opens to large kitchen with separate dining area. First floor laundry off the kitchen.Second floor has 2 good sized bedrooms with a full updated bath. Walk up to 3rd floor for expansion. Walking distance to Horn Pond, downtown Woburn and restaurants, Library Park and pickleball courts
USD 509,900
6 bedroom, Woburn MA 01801 105560774
View photo
House · for sale
USD 1,239,900
USD 399/sq.ft
6 bedroom, Woburn MA 01801 105560774
Kylie Estates
· 3,100 sq.ft · 6 Bedrooms · 4 Baths · House
· Garden · Office room · Fireplace · Equipped kitchen
Kylie Estates · 3,100 sq.ft · 6 Bedrooms · 4 Baths · House · Garden · Office room · Fireplace · Equipped kitchen
HUGE REDUCTION Welcome to 159 Mishawum Road-a beautifully renovated six-bedroom home offering approximately 3,100 square feet of thoughtfully designed living space, exceptional flexibility, and a private backyard retreat.The main level welcomes you with hardwood floors, abundant natural light, recessed lighting, and an open-concept layout designed for both comfortable everyday living and entertaining. The updated kitchen features granite countertops, stainless steel appliances, generous cabinetry, and a spacious center island that flows seamlessly into the living and dining areas.The impressive primary suite offers high ceilings, a walk-in California-style closet, and a private bathroom. Multiple additional bedrooms and updated bathrooms provide plenty of room for family, guests, home offices, or personalized living spaces.The finished lower level expands the possibilities with additional flexible rooms, a full bathroom, kitchen area, laundry facilities, fireplace, and walk-out access-
USD 1,239,900
3 bedroom, Woburn MA 01801 105415843
View photo
House · for sale
USD 789,900
USD 436/sq.ft
3 bedroom, Woburn MA 01801 105415843
Kylie Estates
· 1,808 sq.ft · 3 Bedrooms · 1 Bath · House
· Office room · Gym · Deck · Equipped kitchen
Kylie Estates · 1,808 sq.ft · 3 Bedrooms · 1 Bath · House · Office room · Gym · Deck · Equipped kitchen
WELCOME HOME to this BEAUTIFULLY RENOVATED, TURN KEY GEM in one of Woburn's most desirable West Side neighborhoods ! This sun filled home offers the perfect combination of comfort, style, space and LOCATION-simply move in and enjoy ! The main level features an inviting open layout highlighted by a HUGE FAMILY ROOM with custom built-in cabinetry and direct access to an oversized deck and backyard-perfect for relaxing, entertaining and outdoor living. The modern kitchen with GAS COOKING and newer appliances flows beautifully into a spacious FIREPLACED DINING ROOM with additional custom built-ins. THREE generous bedrooms, a Home Office and gorgeous renovated Full Bath complete the main level.The STUNNING newly finished LOWER LEVEL dramatically expands the living space with high ceilings, recessed lighting, hardwood-style flooring, custom built-ins and an open, versatile design-ideal for a family room, playroom, home gym, media room, guest space/4th Bedroom, second office or extended livin
USD 789,900
4 bedroom, Woburn MA 01801 105560003
View photo
House · for sale
USD 779,000
USD 386/sq.ft
4 bedroom, Woburn MA 01801 105560003
Kylie Estates
· 2,013 sq.ft · 4 Bedrooms · 2 Baths · House
· Garden · Office room · Parking · Deck · Equipped kitchen · Cellar
Kylie Estates · 2,013 sq.ft · 4 Bedrooms · 2 Baths · House · Garden · Office room · Parking · Deck · Equipped kitchen · Cellar
The Walkability of this property is exceptional! Schools, Shopping, Parks, and Restaurants! Well maintained home situated on a corner lot in the south end of Woburn. Four Bedrooms and two full baths. First Floor bath was designed with aging in mind - walk in shower and comfort high toilet. Second floor bath hosts a full tub and shower. First floor holds living room with oversized closets, Formal Dining Room with Bow Window, Eat in Kitchen with Corian countertops, and a bedroom presently being used as a Den. Second floor hosts primary bedroom and two additional bedrooms, and at home office with private entrance. Hardwood flooring on both levels. Detached Two car garage (potential ADU) with electricity along with oversized driveway for plenty of off street parking. Basement is clean and dry with high ceilings for storage and possible future expansion. It has a walkout to backyard. Private trek deck off kitchen where you enjoy morning coffee! Fenced in level yard with great gardens and pl
USD 779,000
house with 5 bedroom, Bedford MA ES105367610
View photo
House · for sale
USD 1,848,000
USD 426/sq.ft
house with 5 bedroom, Bedford MA ES105367610
Kylie Estates
· 4,338 sq.ft · 5 Bedrooms · House
· Fireplace · Equipped kitchen
Kylie Estates · 4,338 sq.ft · 5 Bedrooms · House · Fireplace · Equipped kitchen
Opportunities to move into this coveted Bedford neighborhood don't come around often-it's the kind of place where people wait years for the right house to hit the market. 26 Sweeney Ridge is that house. This stunning Colonial strikes the perfect balance of classic elegance and a layout designed for modern living. The heart of the home is undoubtedly the expansive kitchen, complete with a bright breakfast area that flows naturally into the rest of the main level. If you're working from home, the dedicated first-floor office offers the quiet workspace you've been looking for. When it's time to unwind, the spectacular family room steals the show with its soaring vaulted ceilings and a cozy fireplace that anchors the space. Upstairs, the primary suite serves as a true retreat, featuring two generous walk-in closets and a private bath. The rest of the sleeping quarters are equally well-planned: one bedroom enjoys its own ensuite bath, while two additional bedrooms share a clever Jack and Ji
USD 1,848,000
4 bedroom, Stoneham MA 02180 105532241
View photo
House · for sale
USD 1,298,000
USD 538/sq.ft
4 bedroom, Stoneham MA 02180 105532241
Kylie Estates
· 2,411 sq.ft · 4 Bedrooms · 3 Baths · House
· Garden · Deck · Equipped kitchen
Kylie Estates · 2,411 sq.ft · 4 Bedrooms · 3 Baths · House · Garden · Deck · Equipped kitchen
Wonderful 1890s Victorian with wrap around porch and all the showy detailing typical of the Queen Anne era in a quiet leafy neighborhood off Main Street near all the major highways. The gracious entry features a graceful staircase with turned balusters and newel posts open to an expansive living room and formal dining room ripe for gathering or relaxing and bathed in light from bay windows with high ceilings and warm wood flooring. Large gourmand's kitchen features an eating alcove and picture window overlooking the rear deck and lush yard beyond. The kitchen is fully applianced with lots of cabinet storage above and below and stone topped workspaces. An atrium door opens onto a large rear deck with a level rear yard ringed in planting areas perfect for entertaining, yard games or just enjoying the serenity of the setting. Upstairs features 3 corner bedrooms flooded in light through many windows and a large 4-piece bath with a soaking tub. The top floor offers yet another sleeping area
USD 1,298,000
house with 3 bedroom, Woburn MA ES105415843
View photo
House · for sale
USD 789,900
USD 436/sq.ft
house with 3 bedroom, Woburn MA ES105415843
Kylie Estates
· 1,808 sq.ft · 3 Bedrooms · House
· Office room · Gym · Deck · Equipped kitchen
Kylie Estates · 1,808 sq.ft · 3 Bedrooms · House · Office room · Gym · Deck · Equipped kitchen
WELCOME HOME to this BEAUTIFULLY RENOVATED, TURN KEY GEM in one of Woburn's most desirable West Side neighborhoods ! This sun filled home offers the perfect combination of comfort, style, space and LOCATION-simply move in and enjoy ! The main level features an inviting open layout highlighted by a HUGE FAMILY ROOM with custom built-in cabinetry and direct access to an oversized deck and backyard-perfect for relaxing, entertaining and outdoor living. The modern kitchen with GAS COOKING and newer appliances flows beautifully into a spacious FIREPLACED DINING ROOM with additional custom built-ins. THREE generous bedrooms, a Home Office and gorgeous renovated Full Bath complete the main level.The STUNNING newly finished LOWER LEVEL dramatically expands the living space with high ceilings, recessed lighting, hardwood-style flooring, custom built-ins and an open, versatile design-ideal for a family room, playroom, home gym, media room, guest space/4th Bedroom, second office or extended livin
USD 789,900
house with 4 bedroom, Stoneham MA ES105424708
View photo
House · for sale
USD 995,000
USD 319/sq.ft
house with 4 bedroom, Stoneham MA ES105424708
Kylie Estates
· 3,111 sq.ft · 4 Bedrooms · House
· Patio · Garden · Swimming pool
Kylie Estates · 3,111 sq.ft · 4 Bedrooms · House · Patio · Garden · Swimming pool
Custom built by original owners, this much-loved home is on the market for the very first time. Well maintained brick colonial is sited on nearly half an acre of land and located in the sought after Robinhood neighborhood. Desirable floor plan with spacious rooms throughout the 3,120 square feet of living space on 1st and 2nd floors, beautiful, private back yard with in-ground pool (condition unknown) and brick patio -perfect for outdoor entertaining. Second floor offers four large bedrooms and two full baths. Additional space in the finished lower level for game room or guest room suite and full bath. Wonderful opportunity to reimagine this home and make it your own! Many photos are virtually staged
USD 995,000
house with 2 bedroom, Woburn MA ES105561603
View photo
House · for sale
USD 599,900
USD 580/sq.ft
house with 2 bedroom, Woburn MA ES105561603
Kylie Estates
· 1,033 sq.ft · 2 Bedrooms · House
· Garden · Office room · Gym · Equipped kitchen · Parking
Kylie Estates · 1,033 sq.ft · 2 Bedrooms · House · Garden · Office room · Gym · Equipped kitchen · Parking
Lovingly cared for by the same family for 70 years, this special home is being offered for the very first time. Enjoy easy one-level living in a convenient North Woburn location, right on the Wilmington line! This 2-bedroom, 2-bath home offers a comfortable and spacious layout, beginning with a sun-filled living room featuring a large picture window that brings in an abundance of natural light. The recently updated kitchen adds a fresh touch, while the generously sized primary bedroom offers plenty of space to unwind. Hardwood floors are tucked beneath the carpeting, just waiting to be uncovered. Downstairs, a bonus room offers exciting potential for future expansion, whether you envision a home office, gym, playroom, or additional living space. Outside, the fenced-in yard provides plenty of room for entertaining, gardening, pets, or relaxing, and a one-car garage with a spacious storage loft adds extra convenience and storage. With easy access to shopping, dining, major routes, and ev
USD 599,900
4 bedroom, Woburn MA 01801 105551195
View photo
House · for sale
USD 549,900
USD 345/sq.ft
4 bedroom, Woburn MA 01801 105551195
Kylie Estates
· 1,593 sq.ft · 4 Bedrooms · 2 Baths · House
· Patio · Office room · Deck · Equipped kitchen
Kylie Estates · 1,593 sq.ft · 4 Bedrooms · 2 Baths · House · Patio · Office room · Deck · Equipped kitchen
Set at the end of a quiet West Side dead-end street, this 4-bedroom Colonial combines a private, nature-filled setting with everyday neighborhood convenience, just moments from the trails at Shaker Glen Conservation Area and the newer Reeves Elementary School. A tiled mudroom entry with double closet, opens to a sun-filled living room featuring warm hardwood floors and plenty of room to entertain! The kitchen offers direct access to the patio and flows seamlessly into the open dining and family room with durable tile flooring and sliders providing direct access to the back deck. A bright first-floor bedroom with original hardwood floors provides wonderful flexibility for guests, a home office, or multi-generational living, with a convenient half bath nearby. Upstairs are three additional hardwood-floored bedrooms, including a spacious primary with a bay window and generous walk-in closet, plus a shared full bath with tiled tub/shower. The walk-out lower level houses laundry and utiliti
USD 549,900
Shay Ln, North Reading, Home For Sale
View photo
House · for sale
USD 2,349,000
USD 410/sq.ft
Shay Ln, North Reading, Home For Sale
Kylie Estates
· 5,726 sq.ft · 4 Bedrooms · 5 Baths · House
· Fireplace · Equipped kitchen
Kylie Estates · 5,726 sq.ft · 4 Bedrooms · 5 Baths · House · Fireplace · Equipped kitchen
This is the one that checks every box-and then adds a few you didn't know you wanted. Lightly lived in, impeccably maintained, and thoughtfully customized over its five short years, this exceptional home delivers a rare combination of style, space, and standout amenities. A dramatic water-vapor fireplace makes a memorable first impression in the entry, while the gorgeous kitchen opens seamlessly to the fireplaced living room, creating an effortless hub for everyday living and entertaining. An oversized island and generous walk-in pantry add both style and function to this impressive space. The luxurious first-floor primary suite takes center stage, complete with two oversized walk-in closets and a beautifully appointed bath. Upstairs, a spectacular true GREAT room provides an impressive gathering space, joined by three additional bedrooms-including a private en-suite-and convenient second-floor laundry. The finished lower level is truly in a class of its own, featuring a game room, hom
USD 2,349,000
Everett St Unit,woburn, Home For Sale
View photo
House · for sale
USD 500,000
USD 527/sq.ft
New
Everett St Unit,woburn, Home For Sale
Kylie Estates
· 947 sq.ft · 2 Bedrooms · 2 Baths · House
· Patio · Garden · Office room · Gym · Deck · Equipped kitchen · Air conditioning · Parking
Kylie Estates · 947 sq.ft · 2 Bedrooms · 2 Baths · House · Patio · Garden · Office room · Gym · Deck · Equipped kitchen · Air conditioning · Parking
Welcome to 28 Everett Street, a charming single-family home ideally situated just moments from Woburn Center! Offering 2 bedrooms and 1.5 baths, this move-in ready home is a fantastic condo alternative with the privacy of your own home, outdoor space, fully paid off solar panels (ELECTRICAL SAVINGS$$) and no condo fee. Step inside to a bright and inviting layout featuring hardwood floors, a spacious living area, first-floor laundry, central air, and a functional kitchen with a brand-new refrigerator. Upstairs, you'll find two comfortable bedrooms, including a primary bedroom with a walk-in closet, along with a full bath featuring a soaking tub. The partially finished lower level offers additional flexible space perfect for a home office, gym, storage, or workshop. Outside, enjoy a fully fenced yard, deck and patio area ideal for relaxing or entertaining, plus two off-street parking spaces. Additional highlights include updated electrical and a fully paid off solar system. All of this j
USD 500,000
Churchill Rd, Winchester, Home For Sale
View photo
House · for sale
USD 1,749,000
USD 500/sq.ft
New
Churchill Rd, Winchester, Home For Sale
Kylie Estates
· 3,498 sq.ft · 5 Bedrooms · 4 Baths · House
· Office room · Gym · Deck · Fireplace · Equipped kitchen
Kylie Estates · 3,498 sq.ft · 5 Bedrooms · 4 Baths · House · Office room · Gym · Deck · Fireplace · Equipped kitchen
A rare offering in one of Winchester's most desirable neighborhoods, this spacious mid-century contemporary spans approximately 3,500 square feet with 5 bedrooms and 3.5 baths on a private 0.24-acre lot. The open main level flows from a light-filled living room with a cathedral ceiling, stained-glass accents, and a fireplace into the dining room, family room, and a renovated kitchen with Silestone quartz countertops, upgraded cabinetry, and direct deck access. Upstairs, two ensuite bedrooms anchor the floor plan, including a generous primary suite with a large jetted soaking tub, vanity, and walk-in closet. Three additional bedrooms and a family bath complete the level. Hardwood floors run throughout, a second fireplace warms the lower-level bonus room, and ductless mini-splits deliver year-round comfort throughout the house. The walk-out lower level offers a versatile bonus room with its own exterior entrance, ideal for a home office, gym, media room, playroom, or guest suite. Three d
USD 1,749,000
Winter Road Ext, Woburn, Home For Sale
View photo
House · for sale
USD 1,699,900
USD 429/sq.ft
New
Winter Road Ext, Woburn, Home For Sale
Kylie Estates
· 3,961 sq.ft · 5 Bedrooms · 5 Baths · House
· Fireplace · Equipped kitchen · Parking
Kylie Estates · 3,961 sq.ft · 5 Bedrooms · 5 Baths · House · Fireplace · Equipped kitchen · Parking
Set within a brand-new three-home cul-de-sac, this stunning 5-bedroom, 4.5-bath residence showcases sophisticated design, exceptional craftsmanship, and custom millwork throughout. Built by a respected local builder, the home spans three beautifully finished levels with a versatile floor plan designed for both entertaining and everyday living. At the heart of the home, the chef's kitchen makes a statement with a striking range hood, dedicated coffee bar, and separate beverage center with beverage refrigerator. The kitchen opens seamlessly to the inviting family room, where a tiled fireplace, framed by custom built-in cabinetry creates a beautiful focal point. The formal dining room offers its own architectural character with wainscoting, a coffered ceiling, and charming built-in nook. A thoughtfully designed mudroom provides a convenient transition to the oversized two-car garage, complete with additional storage space. Upstairs, the luxurious primary suite serves as a private retreat
USD 1,699,900
Lowell St, Woburn, Home For Sale
View photo
House · for sale
USD 699,000
USD 649/sq.ft
New
Lowell St, Woburn, Home For Sale
Kylie Estates
· 1,076 sq.ft · 2 Bedrooms · 1 Bath · House
· Garden · Office room · Equipped kitchen · Cellar
Kylie Estates · 1,076 sq.ft · 2 Bedrooms · 1 Bath · House · Garden · Office room · Equipped kitchen · Cellar
Perfectly poised cape style home with beautiful curb appeal in central square. Offering one story living with incredible expansion potential, this flexible floorplan serves as an amazing condo alternative. A lovely farmers porch welcomes you before entering the living room with brand new carpet. A bedroom or sunny office space sits adjacent before leading into the eat in kitchen. A dining room with hardwood flooring offers views through a sliding door to the private backyard. The full bath has access from the hallway as well as into the primary bedroom with ample room for a king sized bed. The second level is accessible from stairs off of the living room and is unfinished but offers rough plumbing for future use. A massive basement also serves as future expansion potential and offers plenty of storage space. Enjoy the home's central location which is walking distance to new Wyman/Hurld elementary school, close to major highways, Woburn Village amenities and Woburn center
USD 699,000
Highland Ave, Winchester, Home For Sale
View photo
House · for sale
USD 1,650,000
USD 444/sq.ft
Highland Ave, Winchester, Home For Sale
Kylie Estates
· 3,714 sq.ft · 5 Bedrooms · 4 Baths · House
· Office room · Balcony · Fireplace · Equipped kitchen
Kylie Estates · 3,714 sq.ft · 5 Bedrooms · 4 Baths · House · Office room · Balcony · Fireplace · Equipped kitchen
Expansive living and unparalleled curb appeal define this exceptional five-bedroom garrison colonial, ideally positioned near the natural beauty and extensive trails of the Fells Reservation. Set in the highly regarded Muraco Elementary School district, this spacious home offers an inviting blend of timeless architecture, thoughtful updates, and remarkable flexibility for today's lifestyle. The sun-filled first floor features an open, seamless flow designed for both everyday living and effortless entertaining. A thoughtfully appointed eat-in kitchen with premium Sub-Zero and Fisher and Paykel appliances opens to the dining space, creating an ideal setting for gathering. A wood-burning fireplace anchors the living room where you can watch the world go by from the gorgeous picture window. A home office, mudroom, and powder room add functionality to this level. Upstairs, the generous primary suite includes a full bath and convenient laundry, with tree-top views from the Juliet balcony, co
USD 1,650,000
Highland St, Reading, Home For Sale
View photo
House · for sale
USD 849,900
USD 358/sq.ft
New
Highland St, Reading, Home For Sale
Kylie Estates
· 2,368 sq.ft · 4 Bedrooms · 2 Baths · House
Kylie Estates · 2,368 sq.ft · 4 Bedrooms · 2 Baths · House
They simply don't make homes like this anymore. Set in one of Reading's most loved Birch Meadow neighborhoods, just steps from downtown, this turn-of-the-century Colonial offers 10 rooms, 4 bedrooms, 2 full baths and the kind of craftsmanship, scale and character that is nearly impossible to replicate today. The moment you step inside, the striking foyer sets the tone. Warm, welcoming and rich with architectural detail, it gives you an immediate sense of what makes this home so special. It's not simply a pass-through space; it's a beautiful introduction to the craftsmanship and character that continue throughout the home, and one of those details that feels even more special in person. Throughout, you'll find 9-foot + ceilings, hardwood floors, ornate millwork, stained-glass windows, original cast-iron radiators, beautiful built-ins and substantial pocket doors, all reminders of an era when homes were built with incredible attention to detail. The large bedrooms continue that sense of
USD 849,900
Maud Graham Cir, Burlington, Home For Sale
View photo
House · for sale
USD 699,900
USD 541/sq.ft
Maud Graham Cir, Burlington, Home For Sale
Kylie Estates
· 1,292 sq.ft · 3 Bedrooms · 1 Bath · House
· Garden · Equipped kitchen
Kylie Estates · 1,292 sq.ft · 3 Bedrooms · 1 Bath · House · Garden · Equipped kitchen
This nicely sited multi-level home offers an opportunity to become established in a desirable location and enjoy all the amenities Burlington has to offer. Outdoor lovers will enjoy the beautiful 4 season sunroom addition, which is a step down from the kitchen, can also serve as a family room and overlooks a very private, partially fenced back yard. This home holds the promise of flexibility and space due to its multi levels
USD 699,900
Mill St, North Reading, Home For Sale
View photo
House · for sale
USD 1,149,900
USD 317/sq.ft
Mill St, North Reading, Home For Sale
Kylie Estates
· 3,617 sq.ft · 3 Bedrooms · 2 Baths · House
· Office room · Fireplace · Equipped kitchen
Kylie Estates · 3,617 sq.ft · 3 Bedrooms · 2 Baths · House · Office room · Fireplace · Equipped kitchen
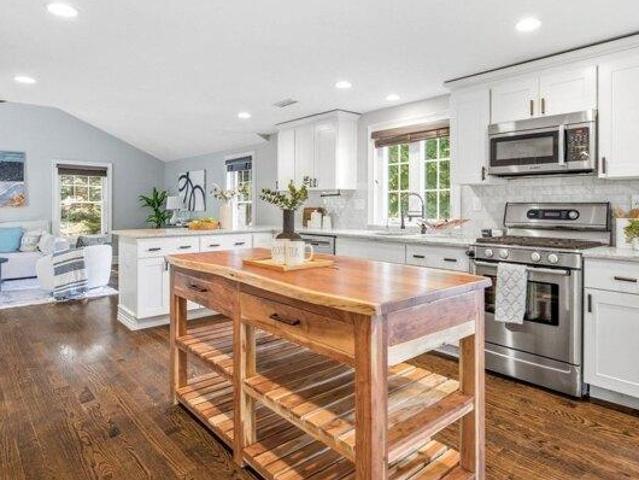
Nestled on a beautifully landscaped, private 2+ acre lot, this exceptional home seamlessly blends timeless character with today's most sought-after amenities. Rich woodwork, exquisite moldings, and gleaming wood floors showcase the impeccable craftsmanship found throughout. The formal living room is anchored by the home's original fireplace, thoughtfully updated with a gas insert to create a warm and inviting gathering space. A spacious dining room is ideal for entertaining, while a convenient first-floor home office offers the perfect work-from-home setup. The updated kitchen features stainless steel appliances, a breakfast bar, and generous workspace designed for both everyday living and effortless entertaining. Just beyond, the comfortable family room offers custom built-in shelving and direct access to a charming, screened porch, creating an ideal space to relax and enjoy the surrounding landscape. Offering exceptional flexibility, the home includes three bedrooms, two full baths,
USD 1,149,900
Columbus Rd, Woburn, Home For Sale
View photo
House · for sale
USD 899,900
USD 383/sq.ft
New
Columbus Rd, Woburn, Home For Sale
Kylie Estates
· 2,347 sq.ft · 3 Bedrooms · 2 Baths · House
· Garden · Deck · Fireplace · Equipped kitchen · Swimming pool
Kylie Estates · 2,347 sq.ft · 3 Bedrooms · 2 Baths · House · Garden · Deck · Fireplace · Equipped kitchen · Swimming pool
Welcome to 31 Columbus Rd, a beautifully maintained ranch tucked away at the end of a quiet cul-de-sac on Woburn's desirable West Side. Offering privacy, convenience and a versatile layout, this home is a wonderful option for those looking to downsize, purchase their first home or simply enjoy the ease of one-level living. The bright, open-concept main level features a spacious living room, oversized dining area with direct access to the deck, and an open kitchen and family room highlighted by a cathedral ceiling, skylight and dual-sided fireplace. Three bedrooms and a full bath complete the main level. The finished lower level offers an impressive amount of additional living space, including a large family room, full bath, additional bedroom, office, custom laundry room and a flexible bonus area ideal for extended family, guests, working from home or creating a space tailored to your needs. Outside, enjoy a private backyard with an above-ground pool and deck, offering plenty of space
USD 899,900

Get email alerts

Don't miss out: be the first to know about new properties

The alert was correctly created

On subscribing you accept the conditions of use and the privacy policy
Alert
Receive new ads in your inbox
Save this search
Receive alerts for new listings

We'll send you an email when we have new properties for: "Houses for sale in Kylie Estates"

The alert was correctly created

Winchester Highlands, Winchester town Middlesex County Massachusetts
Woburn Highlands
Get email alerts and be the first to see new listings
Required field
On subscribing I accept the terms of the privacy policy
Perfect! You'll soon start receiving new listings via email
Alert
Receive an email when we have new ads for Houses for sale in Kylie Estates
Save this search
Receive notifications when new entries are published.