652 houses for sale in La Trappe

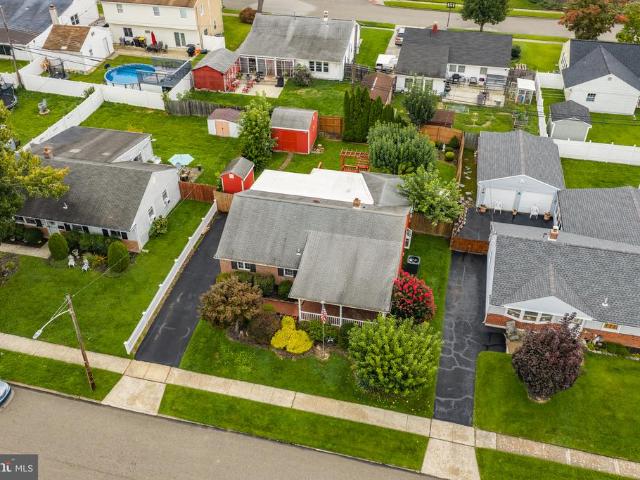
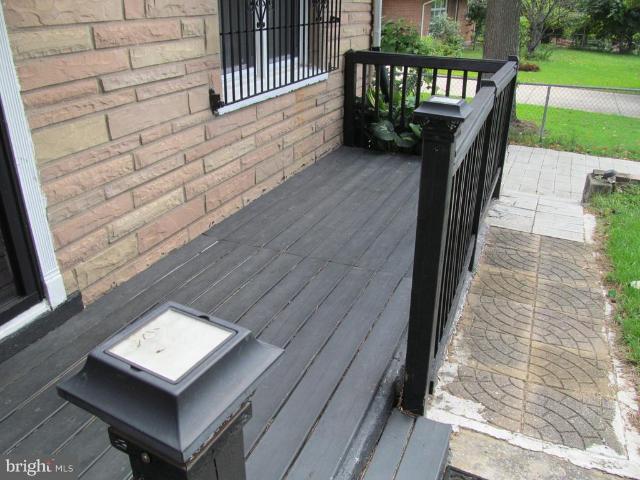
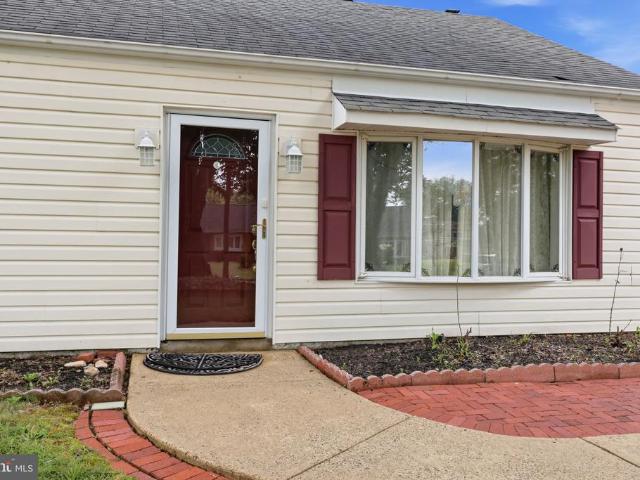
508 Fairview Avenue
View photo
House · for sale
USD 420,000
USD 371/sq.ft
508 Fairview Avenue
La Trappe
· 1,130 sq.ft · 3 Bedrooms · 2 Baths · House
· Deck · Equipped kitchen · Swimming pool
La Trappe · 1,130 sq.ft · 3 Bedrooms · 2 Baths · House · Deck · Equipped kitchen · Swimming pool
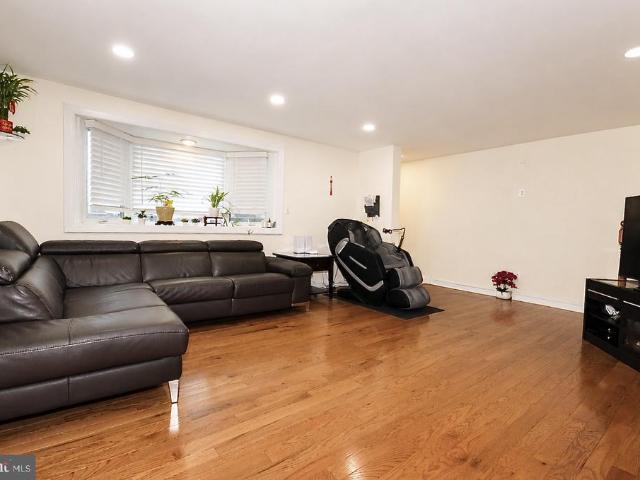
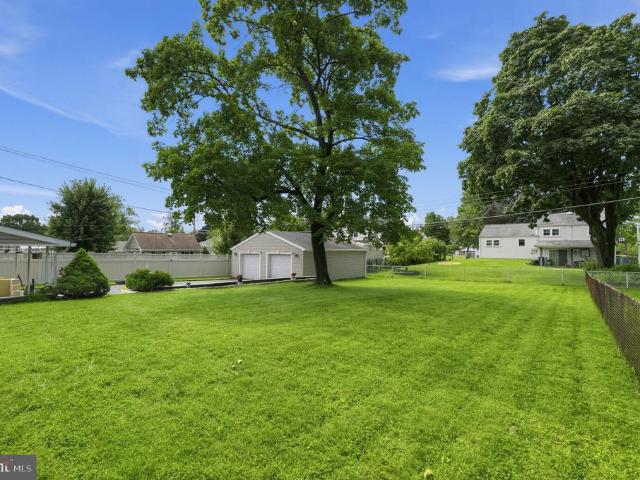
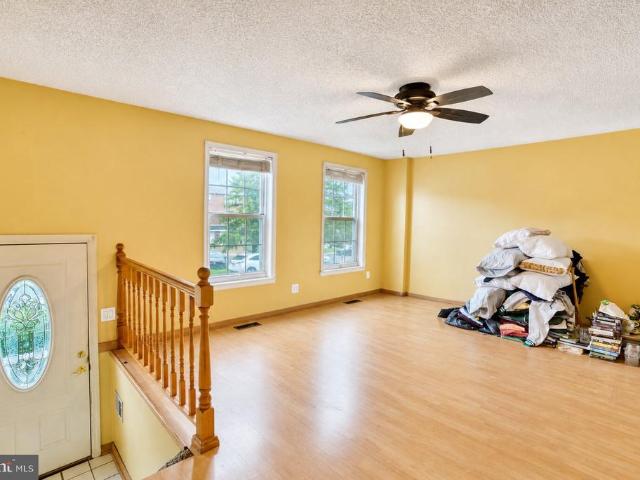
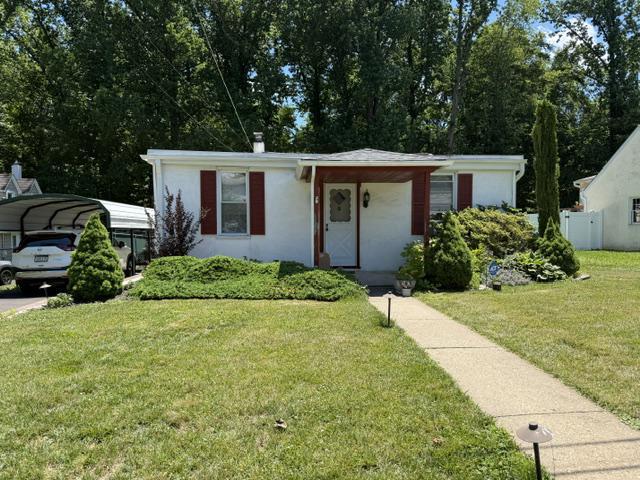
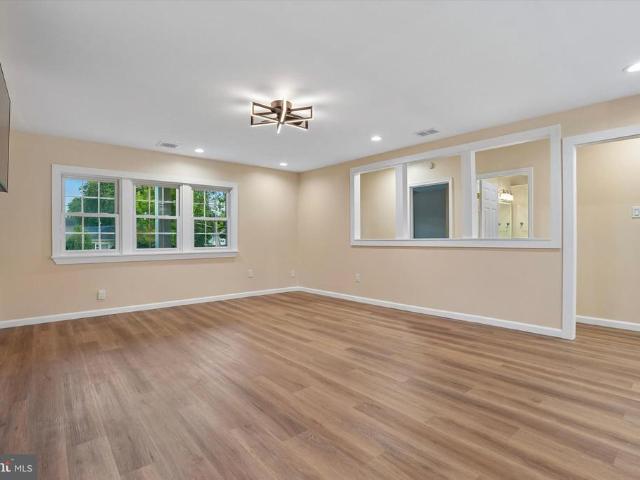
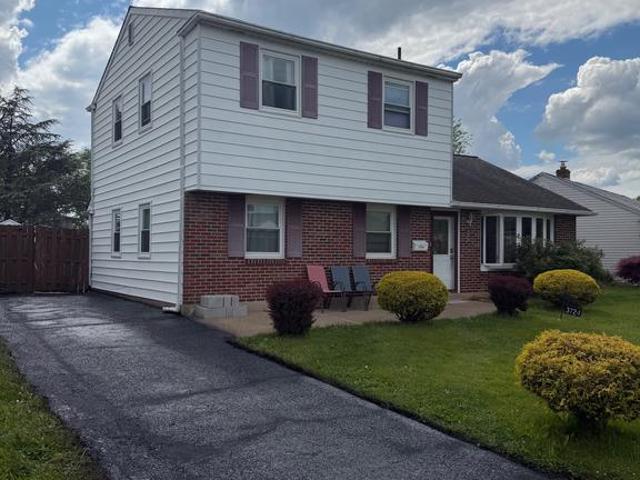
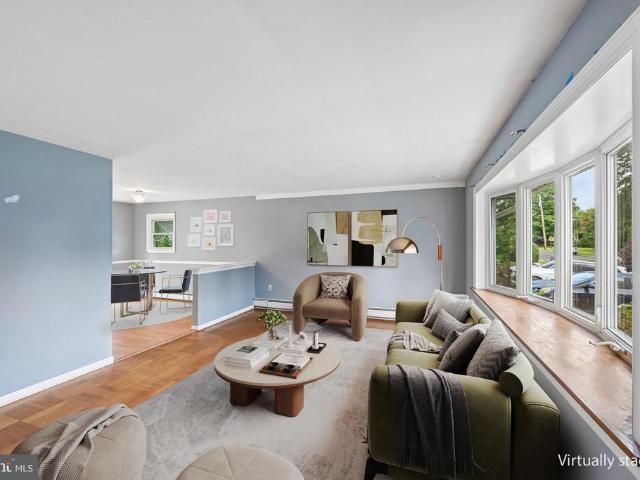
Welcome home to this lovely split-level in the heart of Penn Hills within the Neshaminy School District, offering an inviting open-concept layout, abundant natural light, and fantastic indoor and outdoor living spaces. Enter inside to the bright main level featuring beautiful hardwood floors and a spacious living room anchored by a huge front window that fills the home with sunshine. The living room flows seamlessly into the dining area and updated kitchen, complete with stainless steel appliances, a pantry, and a convenient breakfast bar for casual dining and entertaining. Sliding glass doors from the dining room lead to the rear deck with direct access to your private inground pool, creating the perfect setting for summer gatherings. Upstairs, you'll find three comfortable bedrooms, including a generously sized primary bedroom. An updated full hall bathroom serves the upper level and features a marble-topped vanity and a beautifully tiled tub/shower combination. The finished walk-out
USD 420,000
3814 Berkley Road
View photo
House · for sale
USD 300,000
USD 166/sq.ft
3814 Berkley Road
La Trappe
· 1,798 sq.ft · 4 Bedrooms · 1 Bath · House
· Office room
La Trappe · 1,798 sq.ft · 4 Bedrooms · 1 Bath · House · Office room
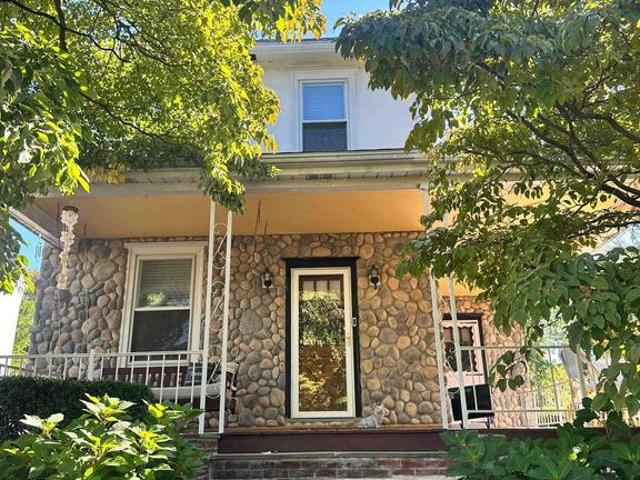
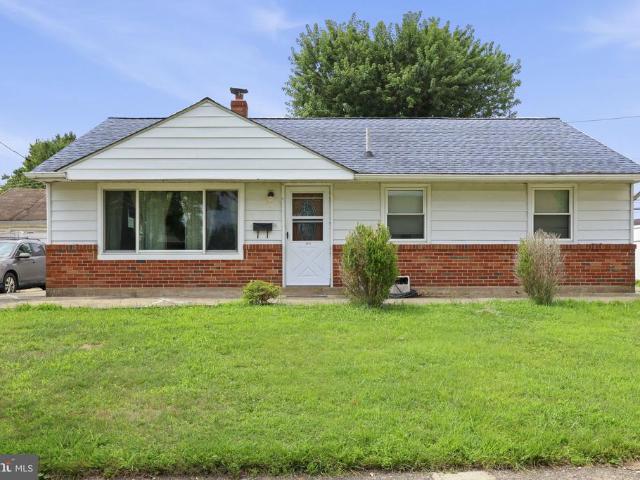
3814 Berkley Rd is an expanded 4-bedroom, 1-bathroom rancher bursting with untapped potential for a handy homeowner or investor. The sprawling layout offers room to grow, featuring a comfortable living room, three main-floor bedrooms, and a giant rear family room that connects to a fourth bedroom and a private home office. Big-ticket updates are already checked off, including an architectural roof installed around 2018/2019 and a newer hot water heater. This home is sold AS-IS, and the buyer will be responsible for the temporary hold harmless certificate from Bensalem Township. Grab your tool belt, bring your design ideas, and transform this spacious property into your dream home, rental, or flip!
USD 300,000
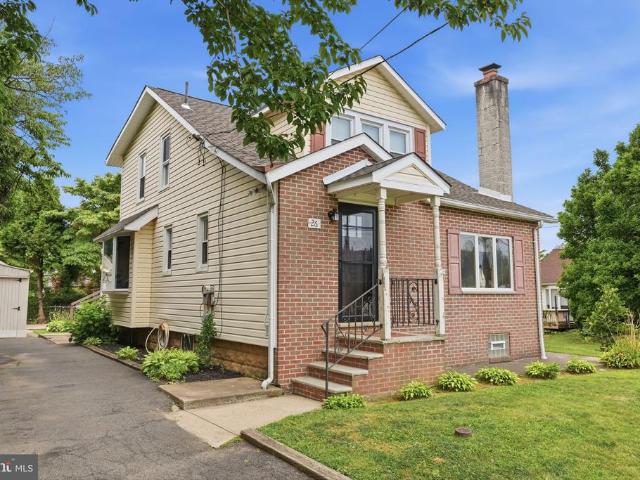
26 Herman Street
View photo
House · for sale
USD 425,000
USD 272/sq.ft
26 Herman Street
La Trappe
· 1,561 sq.ft · 3 Bedrooms · 1 Bath · House
· Garden · Fireplace · Equipped kitchen · Cellar
La Trappe · 1,561 sq.ft · 3 Bedrooms · 1 Bath · House · Garden · Fireplace · Equipped kitchen · Cellar
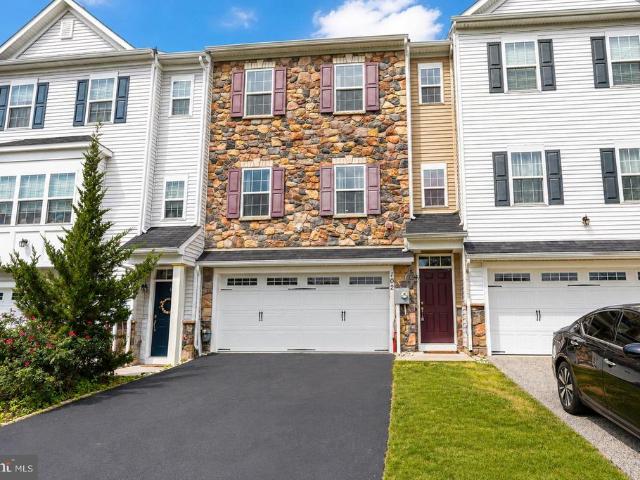
Welcome to this well-maintained 3-bedroom, 1.5-bath home in the Neshaminy School District! Step inside through the welcoming foyer featuring a cozy fireplace. Beautiful hardwood floors and an updated kitchen make this home move-in ready, while the updated half bath adds a modern touch. Just off the dining room, the bright sunroom offers the perfect space to relax or entertain and overlooks the large backyard. The full basement provides plenty of storage and endless potential to create additional living space. With its thoughtful updates, great layout, and room to grow, this home is ready for its next owners!
USD 425,000
4305 Greenmount Road
View photo
Townhouse · for sale
USD 398,000
USD 262/sq.ft
4305 Greenmount Road
La Trappe
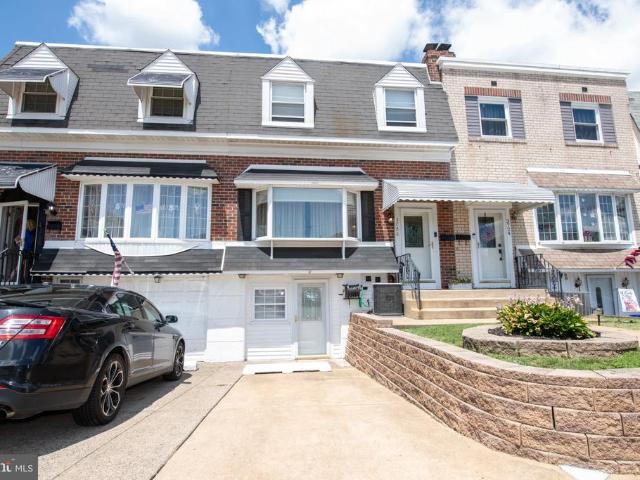
· 1,518 sq.ft · 4 Bedrooms · 2 Baths · Townhouse
· Garden · Office room · Parking
La Trappe · 1,518 sq.ft · 4 Bedrooms · 2 Baths · Townhouse · Garden · Office room · Parking
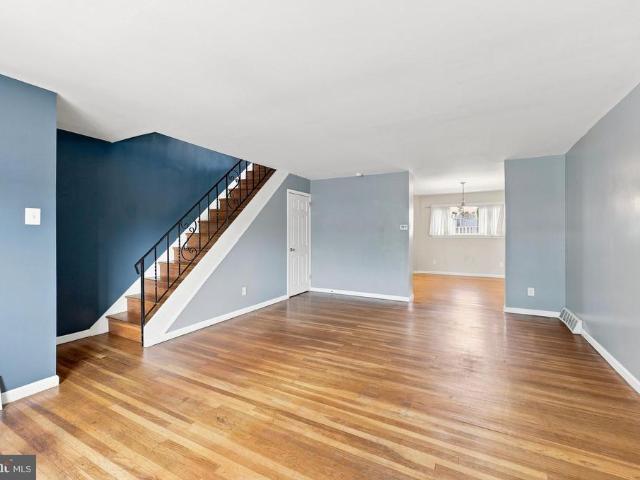
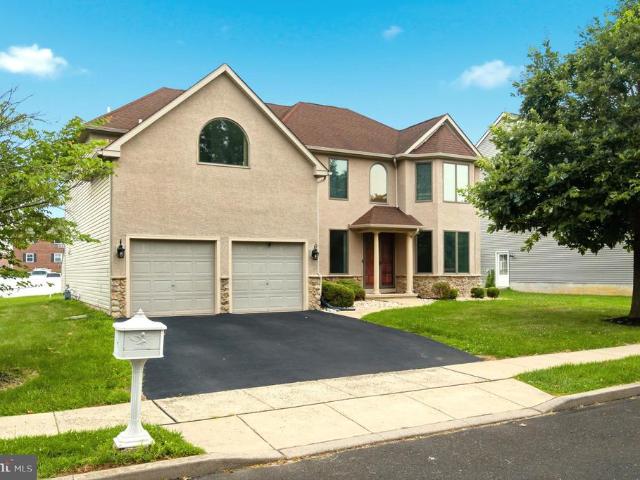
Welcome to 4305 Greenmount Road beautifully updated and movein ready! Step inside this freshly upgraded. *4bedroom, 2fullbath home*. Featuring. *brandnew hardwood floors*. Throughout, including the. *new hardwood staircases*. Leading both upstairs and downstairs. Every level of this home shines with natural light and modern finishes. The lower level offers. *extra living space*, as the former garage has been thoughtfully converted into a versatile room perfect for a. *home office, guest bedroom, or additional family space*. Outside, enjoy a. *fencedin yard*, a. *storage shed*, and the rare bonus of backing up to an. *open field*, providing added privacy and a peaceful view. With. *low exterior maintenance*, this home is ideal for busy lifestyles. Major updates include a. *brandnew HVAC system installed in 2024*. And over. *$10,000 invested in new flooring*. The sellers are relocating for work and have spent the last two years thoughtfully improving the home for its next owner. This pro
USD 398,000
3749 Kingston Way
View photo
House · for sale
USD 339,999
USD 256/sq.ft
3749 Kingston Way
La Trappe
· 1,324 sq.ft · 3 Bedrooms · 1 Bath · House
· Patio · Garden · Deck · Equipped kitchen · Air conditioning
La Trappe · 1,324 sq.ft · 3 Bedrooms · 1 Bath · House · Patio · Garden · Deck · Equipped kitchen · Air conditioning
Beautifully Maintained Expanded Ranch in Sought After Nottingham Village! Huge Addition Spanning the Length of the House Offering Flexible Outstanding Indoor and Outdoor Entertaining Areas, Plus All Major Mechanical Updates Including a New Heater, Central Air, and Water Heater All Replaced in 2025! Beautifully Landscaped Grounds Welcome You Home with a Long Driveway and a Large Covered Front Brick Patio Featuring Lighting and Mature Trees and Shrubs That Provide Added Privacy; Fully Fenced Backyard Is Designed for Relaxation and Entertaining Featuring a Deck with Built-In Seating and Pergola, a Workshop Shed with Electric, Two Additional Storage Sheds, and Plenty of Yard Space! Step Inside to a Bright Living Room Featuring Hardwood Floors, a Bay Window, Exposed Beams, and a Spacious Closet; Dining Room Addition Features Luxury Vinyl Plank Flooring, a Bay Window, Crown Molding, and a Custom Ceiling Creating a Warm and Inviting Gathering Space; Kitchen Offers Plenty of Counter and Cabine
USD 339,999
3622 Rayland Road
View photo
Townhouse · for sale
USD 323,900
USD 385/sq.ft
3622 Rayland Road
La Trappe
· 840 sq.ft · 2 Bedrooms · 1 Bath · Townhouse
· Parking · Cellar
La Trappe · 840 sq.ft · 2 Bedrooms · 1 Bath · Townhouse · Parking · Cellar
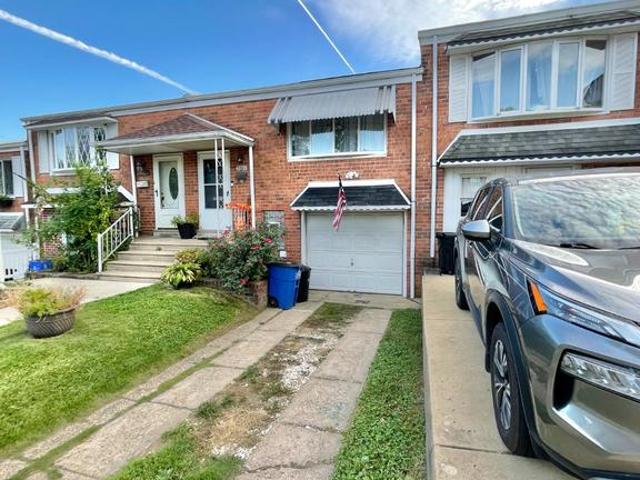
Nestled in the charming Morrell Park community, this delightful 2-bedroom, 1.5-bathroom townhouse offers a perfect blend of comfort and convenience. This raised ranch-style home features a fully finished basement, providing ample space for relaxation or entertainment. The inviting interior is complemented by a cozy atmosphere, making it an ideal retreat after a long day. The neighborhood boasts a strong sense of community, with nearby parks perfect for leisurely strolls or picnics. Public transportation is easily accessible, making commuting a breeze. Enjoy the benefits of an attached garage and driveway parking, along with on-street options for guests. This home is perfect for those seeking a vibrant community lifestyle. Experience the warmth and charm of Morrell Park-your new home awaits!
USD 323,900
462 Cynthia Avenue
View photo
House · for sale
USD 550,000
USD 243/sq.ft
462 Cynthia Avenue
La Trappe
· 2,260 sq.ft · 4 Bedrooms · 2 Baths · House
· Patio · Office room · Fireplace · Equipped kitchen
La Trappe · 2,260 sq.ft · 4 Bedrooms · 2 Baths · House · Patio · Office room · Fireplace · Equipped kitchen
Welcome to this beautifully maintained brick split-level home offering exceptional space, a neutral color palette, and incredible layout flexibility. The main level greets you with warm hardwood flooring that flows seamlessly through the bright, sun-filled living area, true formal dining room, and well-appointed kitchen. Abundant natural light and recessed lighting create a warm, inviting feel throughout the main living areas. Down a few steps, youll find a cozy family room centered around a gas fireplace with built-in shelving and direct access to the covered patio. A half bath offers space for a future shower, while a spacious utility area and dedicated laundry room add everyday functionality. The generous layout also offers exciting potential for guest accommodations, a private suite-style setup, or additional living space. Upstairs, the second level features two spacious bedrooms, a hall bathroom, and a bright home office. The third-floor addition adds two more bedrooms, a second f
USD 550,000
4305 Linden Avenue
View photo
Townhouse · for sale
USD 325,000
USD 255/sq.ft
4305 Linden Avenue
La Trappe
· 1,270 sq.ft · 3 Bedrooms · 1 Bath · Townhouse
· Patio · Garden · Equipped kitchen
La Trappe · 1,270 sq.ft · 3 Bedrooms · 1 Bath · Townhouse · Patio · Garden · Equipped kitchen
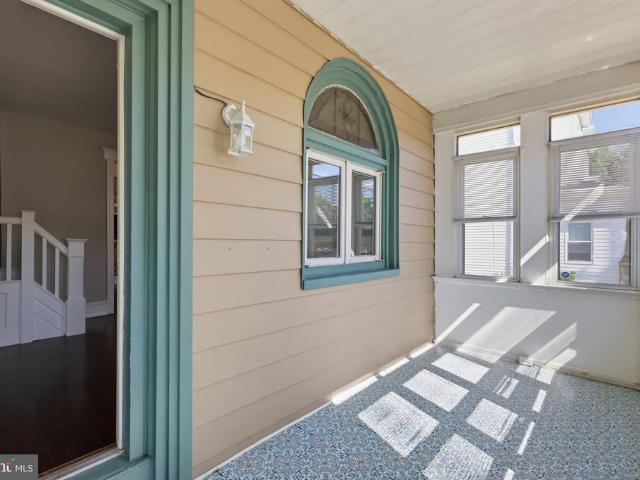
Welcome to this beautifully maintained 3 bedroom twin home nestled in the highly desirable Torresdale section of Northeast Philadelphia! Offering the perfect blend of charm, comfort, and convenience, this move-in ready home is sure to impress! Step inside through the sunroom entry, a bright and welcoming space that flows seamlessly into the large living room with hardwood flooring. From there, the main level continues into the formal dining room, also featuring hardwood flooring, creating an ideal layout for both everyday living and entertaining. The eat-in kitchen is conveniently located just off the dining area and offers warm wood cabinetry, stainless steel appliances, and plenty of counter and cabinet space. Adjacent to the kitchen is a dedicated laundry room, which provides direct access to the backyard and patio, perfect for easy indoor-outdoor living. Upstairs, youll find three generously sized bedrooms, all with ample closet space, brand new wall/wall carpeting, and fresh neutr
USD 325,000
3281 Red Lion Road
View photo
House · for sale
USD 450,000
3281 Red Lion Road
La Trappe
· 4 Bedrooms · House
· Garden · Balcony · Equipped kitchen · Parking
La Trappe · 4 Bedrooms · House · Garden · Balcony · Equipped kitchen · Parking
Now offering 3281 Red Lion Road, a duplex w/ a unit mix of two (2) 2bd/1ba units, w/ Unit 1 currently occupied by a long-term tenant paying $1,550/month (their lease ends in February) and Unit 2 which is currently vacant, currently up for rent for $1,700/month. Unit 2 features in-unit washer and dryer, and a private outdoor balcony. Recently rehabbed and move-in ready, the apartment boasts a stylish kitchen with granite countertops, brand-new stainless steel appliances, and white shaker cabinets. Enjoy all-new luxury vinyl plank flooring, recessed LED lighting, and two evenly sized bedrooms. Unit 1 has private backyard access, and in front of the building, there are two (2) dedicated parking spots. This is a perfect house-hack opportunity for any first-time home buyer looking to get their first investment property and to have their mortgage mostly covered by the first floor tenant!
USD 450,000
213 Highland Avenue
View photo
House · for sale
USD 450,000
USD 224/sq.ft
213 Highland Avenue
La Trappe
· 2,002 sq.ft · 3 Bedrooms · 1 Bath · House
· Garden · Fireplace · Equipped kitchen
La Trappe · 2,002 sq.ft · 3 Bedrooms · 1 Bath · House · Garden · Fireplace · Equipped kitchen
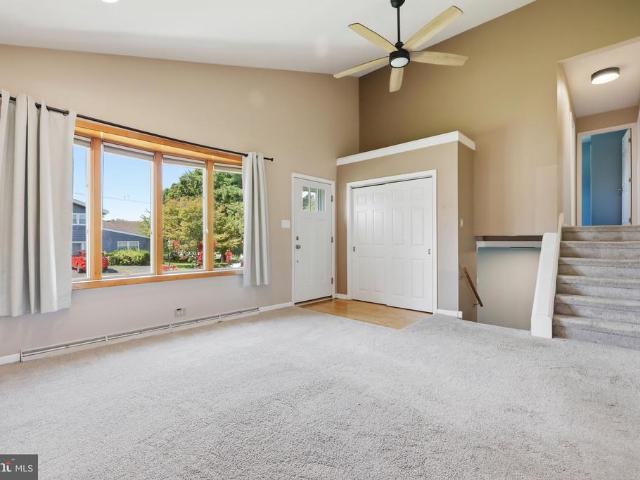
Fresh, functional, and thoughtfully updated, 213 Highland Ave offers comfortable living with plenty of room to make the space your own. This three-bedroom split-level features a bright interior, flexible living areas, a finished lower level, and a backyard with space to enjoy. The main living room feels open and welcoming with its vaulted ceiling and large front windows. Hardwood floors continue into the dining area, which connects naturally to the kitchen and keeps the main level feeling open without losing definition. The updated kitchen features white cabinetry, quartz countertops, stainless steel appliances, a tile backsplash, and plenty of prep and storage space. Upstairs, three bedrooms are grouped together along with an updated full bath. The finished lower level gives the home even more flexibility. A family room with a stone fireplace provides a comfortable second gathering space, while an additional finished room can work as an office, playroom, hobby space, or guest area. A
USD 450,000
2351 Kay Avenue
View photo
House · for sale
USD 430,000
USD 347/sq.ft
2351 Kay Avenue
La Trappe
· 1,238 sq.ft · 3 Bedrooms · 2 Baths · House
· Garden · Office room · Deck · Equipped kitchen · Cellar
La Trappe · 1,238 sq.ft · 3 Bedrooms · 2 Baths · House · Garden · Office room · Deck · Equipped kitchen · Cellar
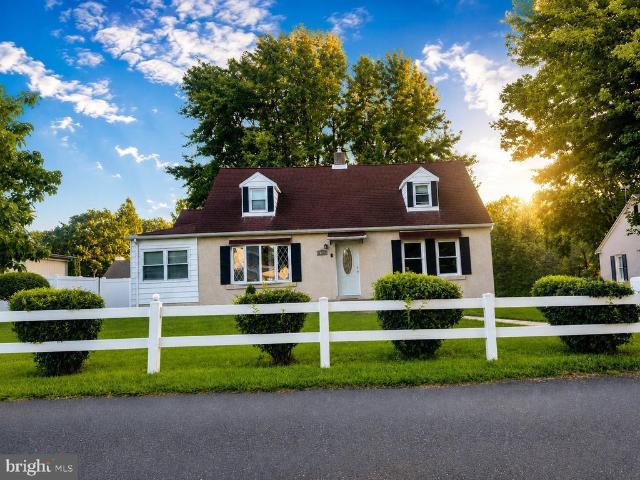
Welcome to Bensalem and your new home. A great opportunity to live in one PA's finest areas at an affordable price. This charming 3 bedroom, 2 full bath Cape Cod home is smartly designed and has a lot of interior space. One first floor bedroom and two nicely sized bedrooms on the second floor. There is a den that can be used an office space as well. Nice sized eat in kitchen with stainless steel appliances, excellent cabinet and counter space, dishwasher and microwave. Recess lighting with dimmer switches. Energy efficient windows in excellent condition, newer water heater. Ceiling fans throughout the house. Rear sun room that leads to the huge rear yard. This is great for events and entertaining. Also includes 2 rear storage sheds. The basement is large and can be for plenty creative ideas, currently used for storage. The exterior of the house features a French drainage system and 3 car private driveway directly next to the house. A front deck with a retractable front awning. You will
USD 430,000
3726 Westhampton Drive
View photo
Townhouse · for sale
USD 339,000
USD 250/sq.ft
3726 Westhampton Drive
La Trappe
· 1,356 sq.ft · 3 Bedrooms · 1 Bath · Townhouse
· Office room · Deck · Equipped kitchen · Air conditioning · Cellar
La Trappe · 1,356 sq.ft · 3 Bedrooms · 1 Bath · Townhouse · Office room · Deck · Equipped kitchen · Air conditioning · Cellar
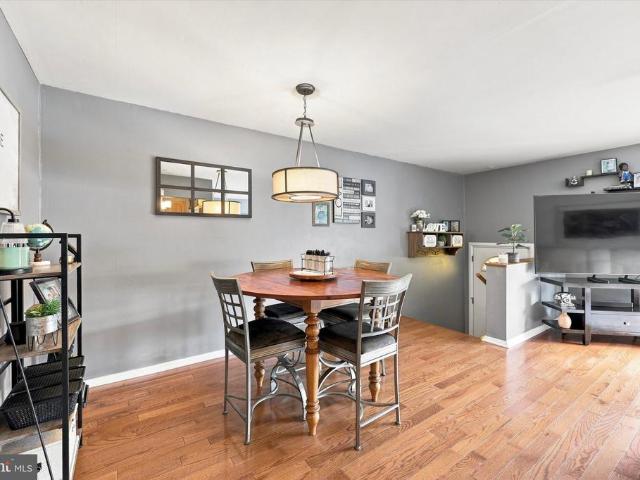
Welcome to desirable Parkwood! This well-maintained 3-bedroom, 1.5-bath brick row home combines classic charm with thoughtful updates, making it the perfect place to call home. Step inside to a spacious living and dining area where the original hardwood floors have been protected beneath carpeting for many years, offering the opportunity to reveal their original beauty. The updated kitchen provides a fresh, functional space for everyday living and entertaining, while central air keeps the home comfortable year-round. The finished basement offers valuable additional living spaceideal for a family room, home office, playroom, or gymand includes a convenient powder room. Step outside to the rear deck, perfect for relaxing, grilling, or entertaining family and friends. Additional improvements include, new only 2 year old HVAC, a newer roof and an upgraded 200-amp electrical service, providing added peace of mind for the next owner. Conveniently located near shopping, restaurants, parks, sc
USD 339,000
806 Saint Christopher Lane
View photo
House · for sale
USD 560,000
USD 284/sq.ft
806 Saint Christopher Lane
La Trappe
· 1,970 sq.ft · 4 Bedrooms · 2 Baths · House
· Equipped kitchen · Parking · Cellar
La Trappe · 1,970 sq.ft · 4 Bedrooms · 2 Baths · House · Equipped kitchen · Parking · Cellar
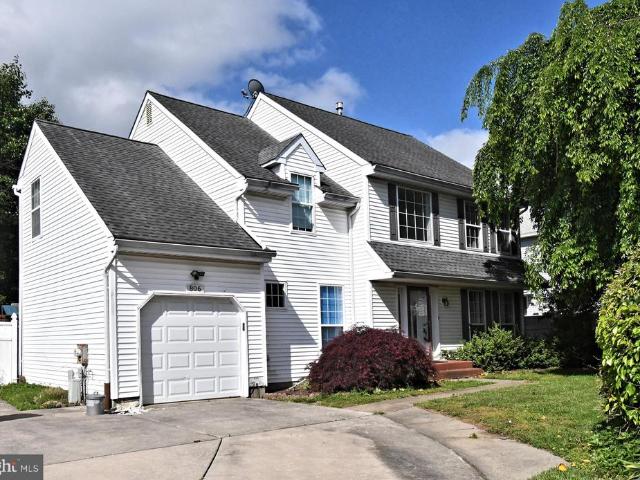
Welcome to sought-after Gaston Farms! Located in the Somerton section of Northeast Philadelphia, 806 St. Christopher Lane is a truly unique opportunity to own a spacious and well-maintained home in a desirable neighborhood. Built in 1990, this 4-bedroom, 2.5-bath home offers nearly 2,000 square feet of living space, complete with a private driveway accommodating multiple vehicles and an attached 1-car garage with electric opener and interior access. The first floor features a bright and inviting layout with a spacious living room, formal dining room, kitchen, family room, and convenient powder room. Upstairs, youll find four generously sized bedrooms, each offering ample closet space. The large hall bathroom includes a tub/shower combination, while the primary bedroom features its own private ensuite bath. Additional highlights include a full basement offering plenty of storage or potential additional living space. Conveniently located near shopping, dining, and major roadways. Schedul
USD 560,000
12649 Biscayne Drive
View photo
Townhouse · for sale
USD 314,999
USD 259/sq.ft
12649 Biscayne Drive
La Trappe
· 1,216 sq.ft · 3 Bedrooms · 1 Bath · Townhouse
· Patio · Garden · Equipped kitchen
La Trappe · 1,216 sq.ft · 3 Bedrooms · 1 Bath · Townhouse · Patio · Garden · Equipped kitchen
OPEN HOUSE: Saturday 8/15/26 from 11am-1pm*. Welcome to 12649 Biscayne Drive, a beautifully maintained home tucked away in the desirable Parkwood section of Far Northeast Philadelphia! From the moment you step inside, youll appreciate the warmth and character of the hardwood flooring that flows throughout the home. The spacious living room flows seamlessly into an open dining room and kitchen area, allowing a sense of togetherness while sharing meals. The modern kitchen is both stylish and functional, featuring granite countertops, cherry oak cabinetry, and plenty of space to prepare everything from weeknight dinners to holiday meals. The kitchen also offers a convenient laundry hookup, should you ever decide to move your laundry upstairs. Upstairs you will find 3 well-appointed bedrooms, all with generous closet space, and a newly updated bathroom adding a fresh touch. Step outside and enjoy your own private outdoor space! The fenced-in rear yard and patio offer the perfect setting fo
USD 314,999
4241 Chalfont Place
View photo
Townhouse · for sale
USD 319,900
USD 235/sq.ft
4241 Chalfont Place
La Trappe
· 1,356 sq.ft · 3 Bedrooms · 2 Baths · Townhouse
· Equipped kitchen
La Trappe · 1,356 sq.ft · 3 Bedrooms · 2 Baths · Townhouse · Equipped kitchen
Welcome to 4241 Chalfont Drive, a 3-bedroom, 1-bath home offering a fantastic opportunity to make a property your own in Philadelphia. With a spacious layout, hardwood flooring, generous room sizes, and plenty of natural light, this home has great bones and is ready for its next chapter. The standout feature is the updated kitchen, which is already done for you! Featuring an abundance of cabinetry, extensive counter space, tile backsplash, recessed lighting, a center island with seating, and an open layout, the kitchen provides a bright and functional space for everyday living and entertaining. The remainder of the home offers an excellent opportunity for a buyer looking to update and personalize a property to their own taste. Three bedrooms and a full bathroom provide comfortable living space, while the home's existing layout offers plenty of potential to create a fresh, modern interior without starting from scratch. Whether you're a homeowner looking for a property you can improve ov
USD 319,900
3620 Clear Springs Drive
View photo
House · for sale
USD 549,900
USD 287/sq.ft
3620 Clear Springs Drive
La Trappe
· 1,916 sq.ft · 4 Bedrooms · 3 Baths · House
· Patio · Garden · Deck · Balcony · Swimming pool · Cellar
La Trappe · 1,916 sq.ft · 4 Bedrooms · 3 Baths · House · Patio · Garden · Deck · Balcony · Swimming pool · Cellar
Welcome to 3620 Clear Springs Drive! Lovingly maintained by the same owners since 1988, this expansive and beautifully updated split-level home offers exceptional space, comfort, and outdoor living in a quiet Bensalem neighborhood. Featuring 4 spacious bedrooms and 3 full bathrooms, the home offers a unique third-floor primary suite complete with its own private bathroom and private balcony. Step outside from the primary suite and enjoy the balcony overlooking the property, with stairs leading down to the expansive rear deck and inviting backyard. The outdoor living space is truly a highlight, featuring a newer approximately 4-year-old above-ground pool, large deck, beautiful paver patio, and plenty of room for entertaining, relaxing, and enjoying the warmer months. Inside, the home offers generously sized living and dining areas, large bedrooms, hardwood flooring, and LVP flooring throughout. The finished basement provides additional living, recreation, or flex space, while the real f
USD 549,900
433 Walnut Avenue
View photo
House · for sale
USD 824,899
USD 217/sq.ft
433 Walnut Avenue
La Trappe
· 3,800 sq.ft · 4 Bedrooms · 2 Baths · House
· Office room
La Trappe · 3,800 sq.ft · 4 Bedrooms · 2 Baths · House · Office room
Welcome to 433 Walnut Ave, a beautifully rebuilt and thoughtfully designed home located in the highly sought-after Neshaminy School District. Offering 4 bedrooms, 3 full bathrooms, and well over 3,500 square feet of finished living space, this home combines the feel of new construction with custom finishes and exceptional attention to detail throughout. Step inside to an impressive open-concept main level highlighted by extensive custom millwork, crown molding, coffered ceiling details, and upgraded trim work that give the home a truly elevated feel. The first floor also features a versatile bonus room, perfect for a home office, playroom, sitting room, or additional flex space. Storage has been carefully considered throughout the home, with fully built-out closets featuring custom shelving, along with a dedicated mudroom and custom pantry. Upstairs, the spacious primary suite is a standout, featuring dramatic vaulted ceilings and a spa-inspired ensuite bathroom designed for relaxation
USD 824,899
3330 Elliston Circle
View photo
Townhouse · for sale
USD 319,900
USD 319/sq.ft
3330 Elliston Circle
La Trappe
· 1,001 sq.ft · 3 Bedrooms · 1 Bath · Townhouse
· Equipped kitchen · Parking
La Trappe · 1,001 sq.ft · 3 Bedrooms · 1 Bath · Townhouse · Equipped kitchen · Parking
Welcome home to this beautifully remodeled 3-bedroom, 1.5-bath home where thoughtful updates and stylish finishes come together throughout. Step inside to brand-new luxury vinyl plank flooring throughout the main living areas, complemented by new carpeting on the stairs and in all three bedrooms. The completely remodeled kitchen features stylish, classic-modern cabinetry, granite countertops, brand-new appliances, and beautiful gold-accent fixtures that add just the right touch of warmth and sophistication. Both the full and half baths have also been fully renovated with fresh, modern finishes and coordinating gold accents. Additional improvements include a brand-new HVAC system and new utility sink, offering peace of mind along with the homes fresh new look. A one-car garage and driveway provide convenient off-street parking. Ideally located close to shopping, dining, and everyday conveniences, this move-in-ready home has been refreshed from top to bottom and is ready for its next own
USD 319,900
3613 Canby Drive
View photo
Townhouse · for sale
USD 320,000
USD 176/sq.ft
3613 Canby Drive
La Trappe
· 1,808 sq.ft · 3 Bedrooms · 2 Baths · Townhouse
· Garden · Parking · Equipped kitchen · Air conditioning · Cellar
La Trappe · 1,808 sq.ft · 3 Bedrooms · 2 Baths · Townhouse · Garden · Parking · Equipped kitchen · Air conditioning · Cellar
Welcome to 3613 Canby Dr. Professional Photos to be added by August 28th. This beautifully end-unit row home with off street parking, one-car garage, and fenced-in yard. This home features a newly remodeled kitchen with stainless steel appliances, replacement windows, a new front door and storm door, and wood flooring throughout. The home has been freshly painted and is truly move-in ready. The finished basement provides additional living space with a comfortable family room and separate laundry area. Conveniently located off the garage is a full bathroom, adding flexibility and convenience for family and guests. Enjoy gas heat and central air, along with the privacy of a fenced-in yard. With its end-unit location, extensive updates, this home is a wonderful opportunity!
USD 320,000
1128 Park
View photo
House · for sale
USD 569,900
USD 357/sq.ft
1128 Park
La Trappe
· 1,593 sq.ft · 4 Bedrooms · 2 Baths · House
· Office room · Gym · Equipped kitchen · Cellar · Parking
La Trappe · 1,593 sq.ft · 4 Bedrooms · 2 Baths · House · Office room · Gym · Equipped kitchen · Cellar · Parking
Welcome to 1128 Park Avenue, a beautifully fully renovated 4-bedroom, 2 full bathroom home in one of Bensalem Townships most desirable neighborhoods. Every detail has been thoughtfully updated, creating a move-in-ready home that perfectly blends modern style with everyday comfort. Inside, youll find a spacious and inviting floor plan featuring a bright living area, an updated kitchen, two beautifully renovated full bathrooms, and generously sized bedrooms. The lower level includes a freshly painted basement, providing flexible space for laundry, home office, gym, or recreation area. A cozy den adds even more versatility to the homes layout. Outside, enjoy a private driveway for convenient off-street parking and an oversized fenced backyardperfect for entertaining, gardening, pets, or creating your own outdoor retreat. Ideally situated just minutes from major highways including I-95, Route 1, and the Pennsylvania Turnpike, this home offers easy commuting while remaining close to some of
USD 569,900
3584 Kyle Road
View photo
Townhouse · for sale
USD 315,000
USD 276/sq.ft
3584 Kyle Road
La Trappe
· 1,141 sq.ft · 2 Bedrooms · 1 Bath · Townhouse
· Garden · Equipped kitchen · Parking · Swimming pool · Cellar
La Trappe · 1,141 sq.ft · 2 Bedrooms · 1 Bath · Townhouse · Garden · Equipped kitchen · Parking · Swimming pool · Cellar
Dont miss the opportunity to own this beautifully updated 2-bedroom, 1.5-bath home featuring a finished basement, newly fenced yard, and pool! Enter through the welcoming foyer, which opens to the bright and spacious main level with an inviting open-concept layout. The living room features neutral dcor and a large bay window overlooking the front of the home, filling the space with natural light. The main level also offers a dining room, modern eat-in kitchen, two generously sized bedrooms with ample closet space, and an updated hall bathroom. The modern kitchen features stylish cabinetry, updated appliances, laminate flooring, and plenty of countertop spaceperfect for everyday living and entertaining. The lower level provides additional living space and a portion was previously used as 3rd bedroom. Plenty of storage space, convenient half bath and a full one-car garage adds even more convenience. Many neighbors have converted the garage to additional living space so the possibilities
USD 315,000
10212 Calera Road
View photo
Townhouse · for sale
USD 289,999
USD 184/sq.ft
New
10212 Calera Road
La Trappe
· 1,572 sq.ft · 3 Bedrooms · 1 Bath · Townhouse
· Parking
La Trappe · 1,572 sq.ft · 3 Bedrooms · 1 Bath · Townhouse · Parking
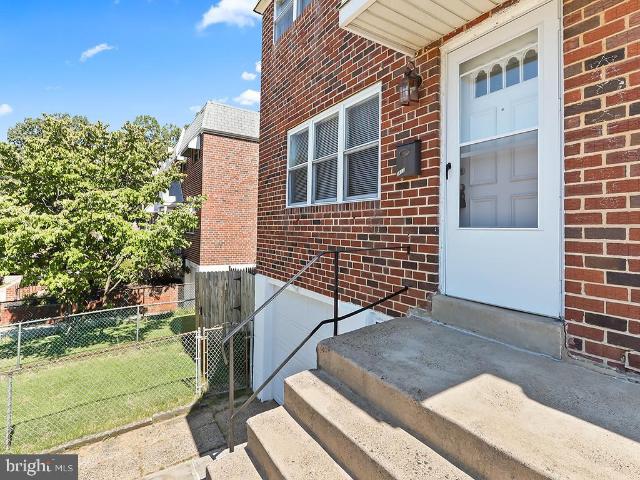
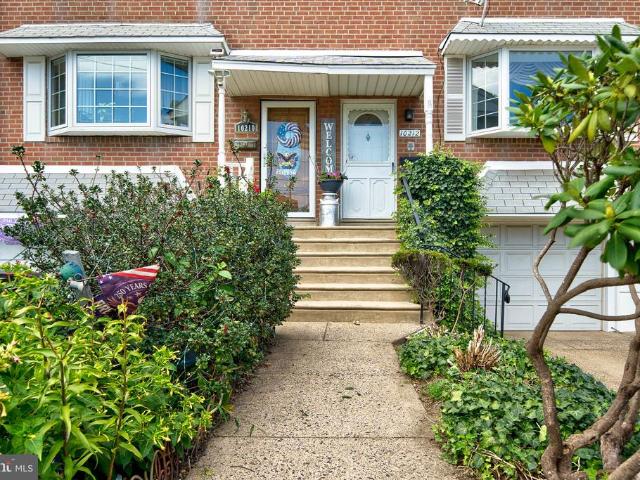
Welcome to 10212 Calera Road, located in the desirable Great Northeast. This 4-bedroom, 1-bath home offers approximately 1,586 square feet of living space and a great opportunity for a buyer looking to add their own personal touches. Step inside to find a spacious layout with beautiful hardwood flooring, generously sized rooms and plenty of natural light. The home has been well maintained over the years and offers excellent potential for updating and customization. An attached one-car garage provides additional convenience and storage. With solid bones, great space and a sought-after Northeast Philadelphia location, this property is ideal for a homeowner looking to create exactly what they want or an investor searching for their next opportunity. Conveniently located near shopping, dining, parks, public transportation and major roadways. Bring your vision and make 10212 Calera Road your own. Schedule your showing today!
USD 289,999
623 Knoll Avenue
View photo
House · for sale
USD 329,000
USD 372/sq.ft
623 Knoll Avenue
La Trappe
· 883 sq.ft · 2 Bedrooms · 1 Bath · House
· Air conditioning
La Trappe · 883 sq.ft · 2 Bedrooms · 1 Bath · House · Air conditioning
SPECIAL and hot on the market. Quaint and Quiet in Neshaminy Heights section of Penndel. Wonderfully cared for cottage bungalow in prime hamlet-like location adjacent to serene and picturesque open space. Spacious sunroom with new mini-split A/C system. Updated premium vinyl floor planks. Nearly new Furnace. Schedule a showing today
USD 329,000
1043 Avenue # B
View photo
House · for sale
USD 459,999
1043 Avenue # B
La Trappe
· 3 Bedrooms · 1 Bath · House
· Garden · Office room · Parking · Cellar
La Trappe · 3 Bedrooms · 1 Bath · House · Garden · Office room · Parking · Cellar
Price reduction. A steel at this new price! Motivated sellers! The sellers purchased another home and need to sell. Welcome home to this charming 3-bedroom, 1.5-bath home offering comfort, updates, and plenty of space both inside and out in Parkland Heights section of Langhorne. The home features all-new flooring throughout, new carpeting in the bedrooms, and beautifully remodeled bathrooms. The finished basement provides additional living space, perfect for a family room, home office, or recreation area. Step outside to a nice-sized, fully fenced yard that is ideal for entertaining, relaxing, or enjoying time with family and pets. The property also features an impressive 2-story detached garage with a finished basement and built-in bar, offering incredible versatility for a workshop, hobbies, entertaining, or additional storage. Major updates include a new roof on both the home and garage installed in 2026, backed by a 15-year warranty through Meenan, along with new mini-split systems
USD 459,999
102 Master Avenue
View photo
Townhouse · for sale
USD 510,000
USD 234/sq.ft
102 Master Avenue
La Trappe
· 2,174 sq.ft · 3 Bedrooms · 2 Baths · Townhouse
· Equipped kitchen
La Trappe · 2,174 sq.ft · 3 Bedrooms · 2 Baths · Townhouse · Equipped kitchen
Welcome to this stunning, modern three-bedroom, 2.5-bath townhome in the highly desirable Somerton Valley community. Built just nine years ago and set on a premium lot, this home offers a perfect blend of contemporary style and lasting sophistication. Step inside to a bright, inviting foyer featuring a striking staircase that flows seamlessly into the expansive main living area. Soaring 9-foot ceilings and an oversized great room create an open, elegant space ideal for both relaxing and entertaining. The open-concept design continues into a beautifully appointed gourmet kitchen, complete with 42-inch custom soft-close cabinetry, sleek quartz countertops, a spacious island, and top-of-the-line stainless steel appliancesperfect for any home chef. Upstairs, retreat to the impressive primary suite featuring vaulted ceilings, dual closets, and a spacious ensuite bath with upscale finishes. Two additional well-sized bedrooms offer generous closet space and share a stylish full bathroom. A co
USD 510,000
12 Par Avenue
View photo
House · for sale
USD 859,000
USD 245/sq.ft
12 Par Avenue
La Trappe
· 3,498 sq.ft · 4 Bedrooms · 2 Baths · House
· Garden · Office room · Fireplace · Equipped kitchen
La Trappe · 3,498 sq.ft · 4 Bedrooms · 2 Baths · House · Garden · Office room · Fireplace · Equipped kitchen
Welcome to this beautifully maintained four bedroom, two and a half bath home offering the perfect combination of space, comfort, and functionality in a desirable Bensalem location. From the moment you enter, you'll appreciate the bright, open layout designed for both everyday living and effortless entertaining. The main level features a formal living room and dining room, providing plenty of space for holiday gatherings and special occasions. A private office, currently used as a playroom, offers endless possibilities as a home office, study, or flex space to fit your lifestyle. The impressive two story family room is the heart of the home, showcasing hardwood floors, recessed lighting, and a cozy gas fireplace. The open floor plan flows seamlessly into the spacious eat in kitchen, complete with a center island, stainless steel appliances, a large pantry, and plenty of cabinet and counter space. Sliding glass doors lead to the backyard, making indoor and outdoor entertaining a breeze.
USD 859,000
2856 Colmar Avenue
View photo
House · for sale
USD 473,000
USD 366/sq.ft
2856 Colmar Avenue
La Trappe
· 1,292 sq.ft · 3 Bedrooms · 2 Baths · House
· Garden · Equipped kitchen · Parking
La Trappe · 1,292 sq.ft · 3 Bedrooms · 2 Baths · House · Garden · Equipped kitchen · Parking
Welcome to 2856 Colmar Ave, Bensalem, where comfort and convenience come together with easy one-level living. This well-maintained ranch-style home offers 3 spacious bedrooms and 2 full bathrooms, along with an open kitchen that flows seamlessly into the main living area, creating the perfect space for everyday living and entertaining. Enjoy the outdoors from the screened-in porch, overlooking a large, flat backyard with plenty of room for recreation, gardening, or future possibilities. The property also features a carport and an oversized driveway with parking for up to 6 vehicles, making it ideal for families, guests, or those needing extra parking. Conveniently located near shopping, dining, parks, and major commuter routes, this home offers the perfect combination of space, functionality, and single-floor living. Don't miss this fantastic opportunity to make it yours! Home is being sold as is, sellers will provide township use and occupancy
USD 473,000
2924 June Avenue
View photo
House · for sale
USD 527,900
USD 273/sq.ft
2924 June Avenue
La Trappe
· 1,927 sq.ft · 3 Bedrooms · 2 Baths · House
· Garden · Deck · Fireplace · Equipped kitchen
La Trappe · 1,927 sq.ft · 3 Bedrooms · 2 Baths · House · Garden · Deck · Fireplace · Equipped kitchen
What are you waiting for? !This remarkable renovation is waiting for you to come claim it as your own. Beautifully renovated, boasting 3 spacious bedrooms WITH the possibility of a 4th bedroom and 2 full bathrooms. The main bedroom on the first floor shares a doorway to the main floor bathroom where you can enjoy a fresh stand alone shower or a jetted tub experience for all the R&R you can handle! The living room is garnished with beautiful newly laid vinyl plank flooring where you can enjoy your complimentary 55' flat screen that sits perfectly above your brand new built-in electric fireplace! These floors will carry you into the kitchen where you are greeted by a 7' white quartz center island that transitions to your countertops and all the way up the walls, absolutely breathtaking! Your dining area has a complimentary coffee bar/accessory counter that overlooks your backyard and carries you out to your brand new deck! Upstairs you'll find your remaining spacious bedrooms and closets
USD 527,900
3724 Devonshire Place
View photo
House · for sale
USD 439,900
USD 302/sq.ft
3724 Devonshire Place
La Trappe
· 1,453 sq.ft · 3 Bedrooms · 2 Baths · House
· Garden · Equipped kitchen · Parking
La Trappe · 1,453 sq.ft · 3 Bedrooms · 2 Baths · House · Garden · Equipped kitchen · Parking
Nestled in the desirable Nottingham Village subdivision of Bensalem, this charming 3-bedroom, 2-full-bath home offers a highly functional layout. The main level welcomes you with a bright living room, a versatile family/dining combination, and a convenient main-floor bedroom with an adjacent full bath. Upstairs, you will find two additional comfortable bedrooms and a second full bathroom, new carpet on stairs & Hallway. *Brand new HVAC installed March 2025. The heart of the home connects beautifully to the outdoors; step through the kitchen's sliding glass doors into your private, fully fenced backyard retreatan ideal setting for entertaining or quiet relaxation. Complete with a long driveway for ample parking, this property is a unique opportunity you do not want to miss!
USD 439,900
115 Hulmeville Avenue
View photo
House · for sale
USD 439,999
115 Hulmeville Avenue
La Trappe
· 1 Bedroom · House
· Equipped kitchen · Parking
La Trappe · 1 Bedroom · House · Equipped kitchen · Parking
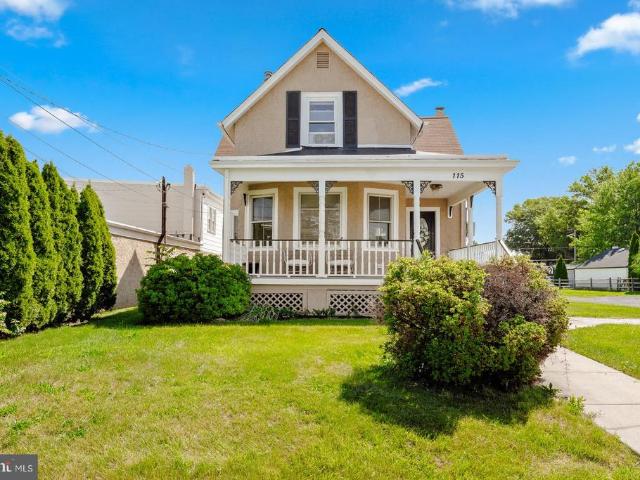
Opportunity knocks at 115 Hulmeville Avenue in Penndel Borough! Situated on a highly visible corner location with approximately 0.42 acres, this well-maintained mixed-use property offers exceptional flexibility for investors, business owners, and developers alike. The first floor is currently occupied by a successful salon operating under a lease with approximately one year remaining, providing immediate rental income. The second-floor residential unit is rented on a month-to-month basis and features a spacious one-bedroom layout with a separate living room, kitchen, full bathroom, and dedicated laundry area. Zoned RC (Retail Commercial), this property presents a wide range of potential uses. The expansive lot offers abundant parking and may provide opportunities for additional commercial development, expansion of existing operations, or potential subdivision, subject to borough approvals and buyer due diligence. The property has been meticulously maintained and updated throughout. Sep
USD 439,999

Get email alerts

Don't miss out: be the first to know about new properties

The alert was correctly created

On subscribing you accept the conditions of use and the privacy policy
Alert
Receive new ads in your inbox
Save this search
Receive alerts for new listings

We'll send you an email when we have new properties for: "Houses for sale in La Trappe"

The alert was correctly created

Modena Park
Torresdale
Get email alerts and be the first to see new listings
Required field
On subscribing I accept the terms of the privacy policy
Perfect! You'll soon start receiving new listings via email
Alert
Receive an email when we have new ads for Houses for sale in La Trappe
Save this search
Filters

Bedrooms

Size (sq.ft)

sq.ft
sq.ft

Price

USD
USD

Property type

Bathrooms

Clear all filters
Receive notifications when new entries are published.