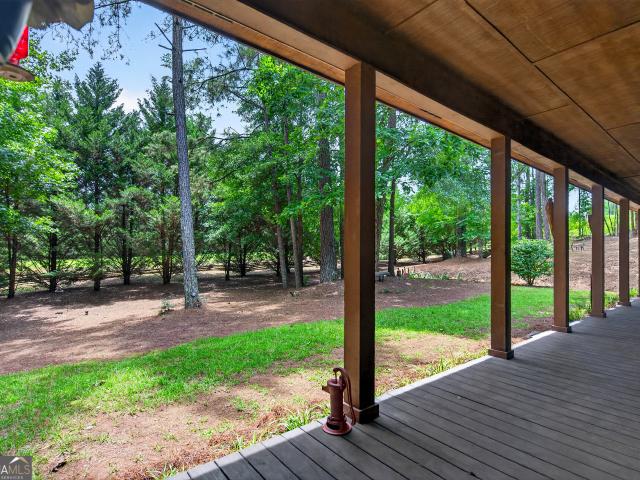
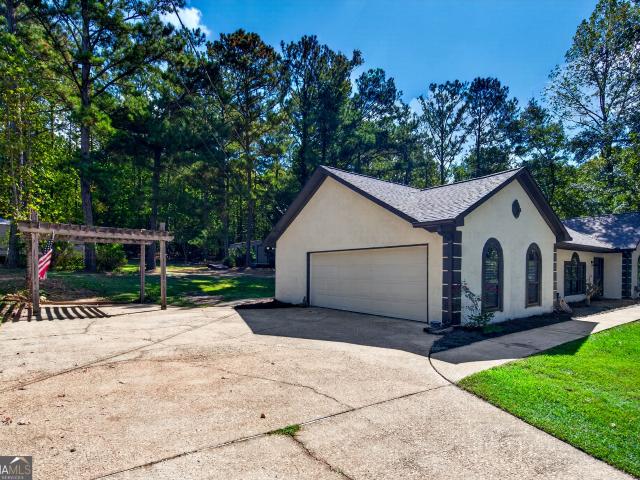
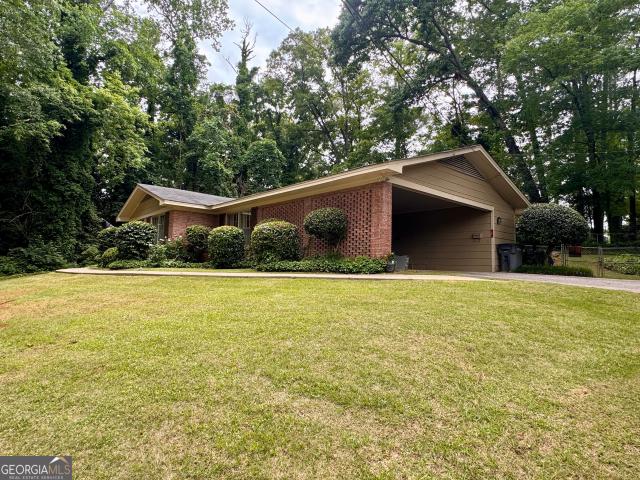
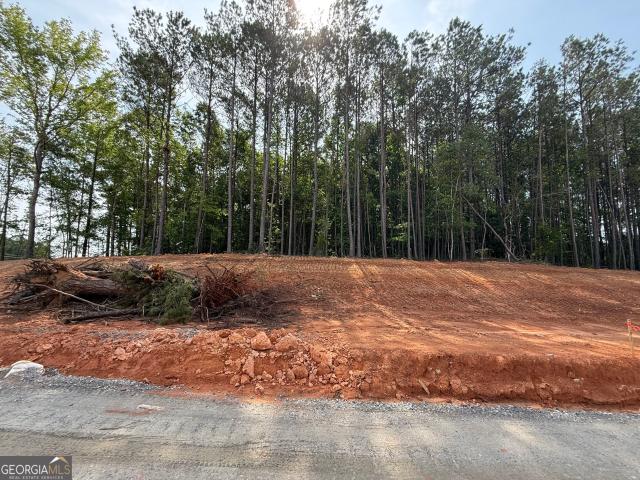
362 houses for sale in LaGrange city

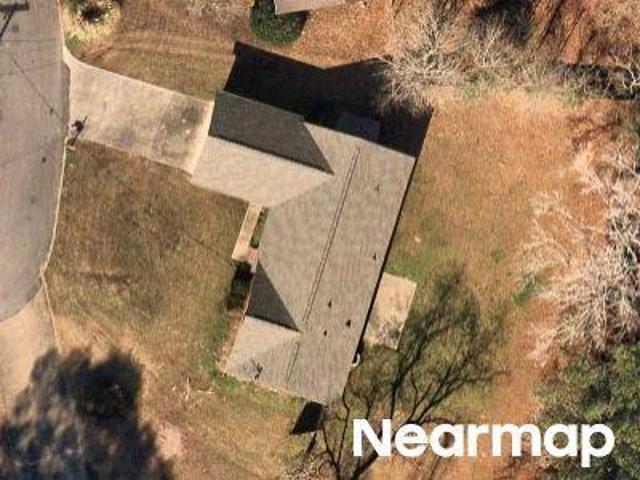
31st St
View photo
House · for sale
Request Details
Updated
31st St
LaGrange city
· House
LaGrange city · House
This is a Real Estate-Owned (REO)/post-foreclosure home owned or managed by a bank. All offers are considered; however, the highest and best will most likely be accepted
Request Details
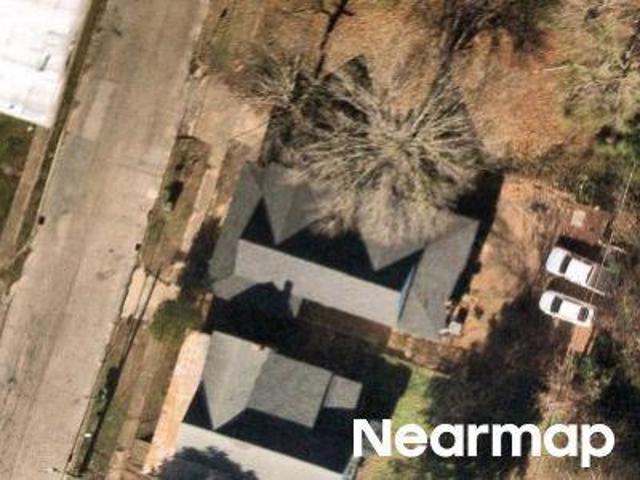
S 13th Ave
View photo
House · for sale
Request Details
Updated
S 13th Ave
LaGrange city
· 1,873 sq.ft · House
LaGrange city · 1,873 sq.ft · House
This is a Real Estate-Owned (REO)/post-foreclosure home owned or managed by a bank. All offers are considered; however, the highest and best will most likely be accepted
Request Details
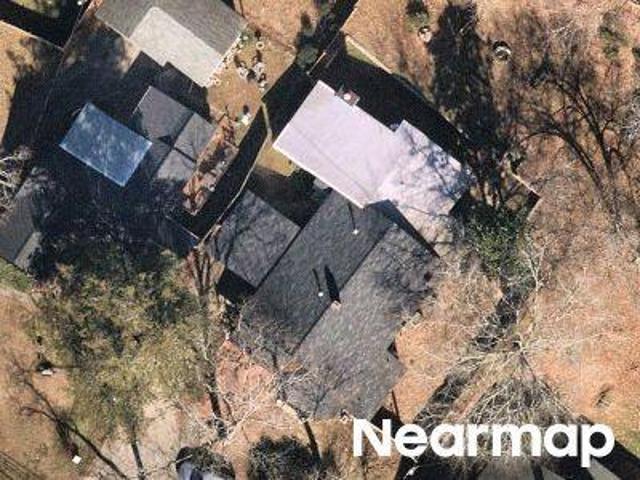
S 4th St
View photo
House · for sale
Request Details
Updated
S 4th St
LaGrange city
· House
LaGrange city · House
This is a Real Estate-Owned (REO)/post-foreclosure home owned or managed by a bank. All offers are considered; however, the highest and best will most likely be accepted
Request Details
E Main St
View photo
House · for sale
Request Details
Updated
E Main St
LaGrange city
· 2,433 sq.ft · 2 Baths · House
LaGrange city · 2,433 sq.ft · 2 Baths · House
This is a Real Estate-Owned (REO)/post-foreclosure home owned or managed by a bank. All offers are considered; however, the highest and best will most likely be accepted
Request Details
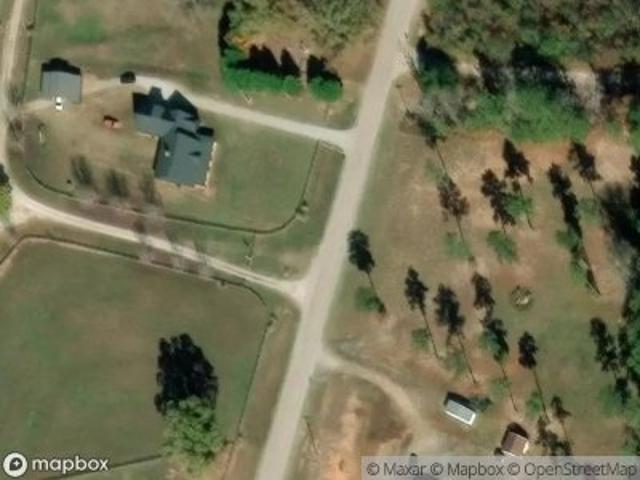
County Road 263
View photo
House · for sale
Request Details
Updated
County Road 263
LaGrange city
· House
LaGrange city · House
This is a Real Estate-Owned (REO)/post-foreclosure home owned or managed by a bank. All offers are considered; however, the highest and best will most likely be accepted
Request Details
202 Rooker Drive
View photo
Townhouse · for sale
USD 223,900
USD 200/sq.ft
Updated
202 Rooker Drive
LaGrange city
· 1,119 sq.ft · 2 Bedrooms · 2 Baths · Townhouse
· Equipped kitchen
LaGrange city · 1,119 sq.ft · 2 Bedrooms · 2 Baths · Townhouse · Equipped kitchen
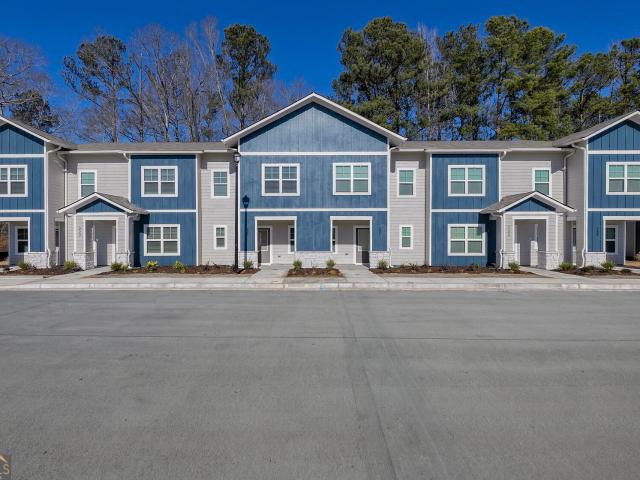
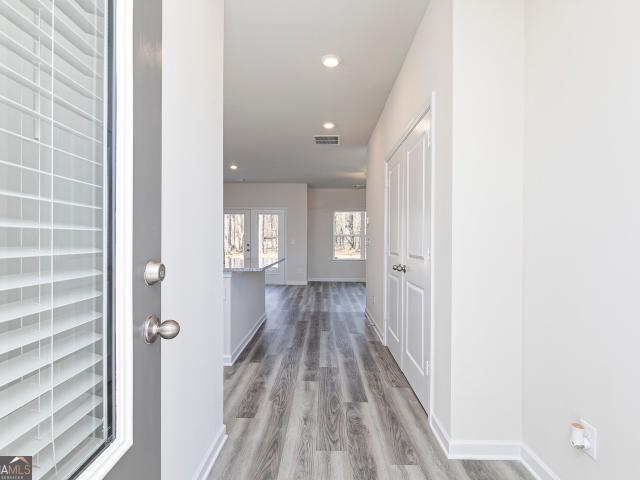
Find everything you've been looking for in a new home. At a price you can afford. With the Magnolia floor plan by LGI Homes, now available at Silverton Townhomes at Bryant Lake. This thoughtfully designed home offers exceptional value and comes complete with LGI Homes' sought-after CompleteHomeTM interior package, featuring impressive upgrades at no extra cost. Built with entertaining in mind, the Magnolia showcases an open-concept layout that seamlessly connects the living, dining, and kitchen areas. The chef-ready kitchen is the heart of the home, designed to make cooking and hosting effortless while providing plenty of space for gathering with family and friends. Be sure to ask about our current interest rate specials! Contact the LGI Homes Information Center today for more details and to schedule your tour
USD 223,900
215 Rutland Circle
View photo
House · for sale
USD 179,900
USD 145/sq.ft
New
215 Rutland Circle
LaGrange city
· 1,238 sq.ft · 3 Bedrooms · 1 Bath · House
· Patio · Garden · Fireplace · Equipped kitchen · Parking
LaGrange city · 1,238 sq.ft · 3 Bedrooms · 1 Bath · House · Patio · Garden · Fireplace · Equipped kitchen · Parking
Welcome to 215 Rutland Circle! This inviting 3-bedroom 1-bathroom home offers 1.248 square feet of comfortable living space on a spacious. 32 acre fenced lot! Inside, you'll find fresh paint throughout much of the home, a cozy fireplace, and a bright, refreshed feel. The kitchen features recently installed tile flooring and stainless steel appliances, bringing a modern touch to this functional space. Outside, the home features a convenient carport for covered parking, including a functional outdoor storage space underneath. The fenced backyard provides plenty of room for outdoor enjoyment, while the screened-in back patio offers the perfect space to relax and enjoy your morning coffee. Don't miss your opportunity to make this charming LaGrange home yours!
USD 179,900
127 Woodridge Circle
View photo
House · for sale
USD 169,900
USD 131/sq.ft
New
127 Woodridge Circle
LaGrange city
· 1,292 sq.ft · 4 Bedrooms · 2 Baths · House
· Garden · Equipped kitchen
LaGrange city · 1,292 sq.ft · 4 Bedrooms · 2 Baths · House · Garden · Equipped kitchen
This home features four bedrooms with beautiful hardwood floors in the common area, and tile floors in the bathrooms and kitchen. The backyard house a natural spring and storage building. The kitchen offers a built-in bench table, breakfast area, and built-in custom pantry. The spacious primary suite features dual closets, while the primary bath includes a garden tub and separate shower. Great opportunity for an investor or a homebuyer looking to add their own personal touch
USD 169,900
204 Rooker Drive
View photo
Townhouse · for sale
USD 255,900
USD 176/sq.ft
New
204 Rooker Drive
LaGrange city
· 1,453 sq.ft · 3 Bedrooms · 2 Baths · Townhouse
· Office room · Equipped kitchen
LaGrange city · 1,453 sq.ft · 3 Bedrooms · 2 Baths · Townhouse · Office room · Equipped kitchen
The Cypress is a charming three-bedroom, two-and-a-half-bathroom townhome located in the cozy town of LaGrange. Designed with comfort and functionality in mind, this home offers a warm and welcoming atmosphere from the moment you walk in. Upstairs, the bright and airy master suite is filled with natural light and features an impressive walk-in closet. The private bath offers plenty of space to move comfortably as you get ready for your day. Two generously sized secondary bedrooms and a full bathroom complete the upper level, providing ample space for family, guests, or a home office. Downstairs, the chef-ready kitchen shines with a spacious island, brand-new appliances, and abundant counter space. Perfect for cooking, entertaining, and everyday living. Be sure to ask about our current interest rate specials! Contact the LGI Homes Information Center today for more details and to schedule your tour
USD 255,900
218 Rooker Drive
View photo
Townhouse · for sale
USD 255,900
USD 176/sq.ft
New
218 Rooker Drive
LaGrange city
· 1,453 sq.ft · 3 Bedrooms · 2 Baths · Townhouse
· Office room · Equipped kitchen
LaGrange city · 1,453 sq.ft · 3 Bedrooms · 2 Baths · Townhouse · Office room · Equipped kitchen
The Cypress is a charming three-bedroom, two-and-a-half-bathroom townhome located in the cozy town of LaGrange. Designed with comfort and functionality in mind, this home offers a warm and welcoming atmosphere from the moment you walk in. Upstairs, the bright and airy master suite is filled with natural light and features an impressive walk-in closet. The private bath offers plenty of space to move comfortably as you get ready for your day. Two generously sized secondary bedrooms and a full bathroom complete the upper level, providing ample space for family, guests, or a home office. Downstairs, the chef-ready kitchen shines with a spacious island, brand-new appliances, and abundant counter space. Perfect for cooking, entertaining, and everyday living. Be sure to ask about our current interest rate specials! Contact the LGI Homes Information Center today for more details and to schedule your tour
USD 255,900
23 Gulfstream Drive
View photo
House · for sale
USD 274,600
USD 216/sq.ft
New
23 Gulfstream Drive
LaGrange city
· 1,270 sq.ft · 3 Bedrooms · 2 Baths · House
· Equipped kitchen
LaGrange city · 1,270 sq.ft · 3 Bedrooms · 2 Baths · House · Equipped kitchen
Welcome home to the Beckman plan by Lennar. This is a quick move-in. Ready now! This cozy 3 bedroom, 2 bath, ranch style home offers comfortable one story living with a modern open concept layout. The spacious main living area features durable LVP flooring, while the stylish kitchen offers elegant quartz counter tops, stainless steel appliances and plenty of cabinet and counter space for meal prep and gatherings. All appliances, including the washer and dryer, plus blinds are included! The private primary suite and two additional bedrooms provide the perfect combination of comfort and functionally. With modern finishes and Lennar's Everything's Included features, this home is truly move-in ready. PICTURES ARE'STOCK PHOTOS and are representative of the Beckman floor plan
USD 274,600
950 John Lovelace Road
View photo
House · for sale
USD 379,900
USD 148/sq.ft
New
950 John Lovelace Road
LaGrange city
· 2,551 sq.ft · 4 Bedrooms · 3 Baths · House
· Fireplace · Equipped kitchen
LaGrange city · 2,551 sq.ft · 4 Bedrooms · 3 Baths · House · Fireplace · Equipped kitchen
Space, Style & Privacy! Beautifully situated on a private 1.55-acre lot in the sought-after Rosemont School District. From the rocking-chair front porch to the spacious, thoughtfully designed interior, this home offers the space and features you've been looking for! Step inside to a welcoming foyer and beautiful hardwood flooring, replaced during the sellers' ownership. The large living room is made for gathering, featuring soaring ceilings, a gas fireplace and built-in cabinetry. The adjoining dining room makes a statement with coffered ceilings and custom trim work that continues into the beautiful kitchen, complete with updated appliances and a walk-in pantry. The massive primary suite is conveniently located on the main level and features a walk-in closet, double vanities, soaking tub and separate step-in shower. Two additional guest bedrooms and a full bath are also located downstairs. Upstairs feels like its own private retreat with a second living area, bedroom and full bath-per
USD 379,900
887 Cameron Mill Road
View photo
House · for sale
USD 697,000
USD 211/sq.ft
New
887 Cameron Mill Road
LaGrange city
· 3,294 sq.ft · 4 Bedrooms · 3 Baths · House
· Fireplace · Equipped kitchen · Parking
LaGrange city · 3,294 sq.ft · 4 Bedrooms · 3 Baths · House · Fireplace · Equipped kitchen · Parking
Set on a level 4.9-acre lot, this home offers extensive updates, generous parking, and space to enjoy the outdoors. Large rooms with plenty of space for the whole family, perfect to sit around the fireplace and watch your favorite team win. The kitchen features new cabinet doors on solid wood cabinet bases, granite countertops and backsplash, and new stainless steel appliances, including an ice maker and dishwasher. Bathrooms have been updated with granite countertops, tile, and new toilets. The primary bedroom includes a fireplace with gas logs and his-and-hers closets. The roof was replaced three years ago with 30-year architectural shingles, and the home has been completely rewired with 400-amp service. Inside, you'll find new insulated windows throughout, new R-38 fiberglass insulation with the old insulation removed, fresh sheetrock walls and ceilings, new light fixtures, and new bedroom carpeting. The HVAC system has been serviced, with some new ductwork installed. Outside, enjoy
USD 697,000
1369 Mobley Bridge Road
View photo
House · for sale
USD 445,000
USD 181/sq.ft
New
1369 Mobley Bridge Road
LaGrange city
· 2,454 sq.ft · 3 Bedrooms · 3 Baths · House
· Parking · Swimming pool
LaGrange city · 2,454 sq.ft · 3 Bedrooms · 3 Baths · House · Parking · Swimming pool
A Rare Private Retreat with Your Own Year-Round Indoor Heated Saltwater Pool Luxury, privacy, and craftsmanship come together in this extraordinary retreat unlike anything else on the market. Nestled on 1.58 private acres, 1369 Mobley Bridge Road offers the perfect blend of peaceful country living and modern convenience. Freshly pained this one-of-a-kind property features 3 bedrooms and 3 bathrooms, primary has a smart bidet toilets, the beautifully remodeled private third bedroom and full bath with bidet toilet above the garage is ideal for guests, a teen retreat, an in-law suite, or private multigenerational living. Experience the tranquility of country living without sacrificing accessibility. Tucked away on a private corner lot surrounded by mature hardwoods and neighboring privately owned timberland, this remarkable private retreat offers exceptional seclusion while remaining just minutes from Interstate 85, providing convenient access to LaGrange, Newnan, Columbus, Atlanta, and A
USD 445,000
113 Franklin Way
View photo
House · for sale
USD 309,900
USD 167/sq.ft
New
113 Franklin Way
LaGrange city
· 1,851 sq.ft · 4 Bedrooms · 2 Baths · House
· Fireplace · Equipped kitchen · Swimming pool
LaGrange city · 1,851 sq.ft · 4 Bedrooms · 2 Baths · House · Fireplace · Equipped kitchen · Swimming pool
Welcome to Heritage Hills! This beautifully updated 4-bedroom, 2-full-bath home is located in a desirable pool community and sought-after Long Cane school district. With 1,853 square feet of thoughtfully designed living space, this home has been freshly painted inside and out and offers updates throughout, making it truly move-in ready! From the moment you step through the welcoming foyer, you'll appreciate the spacious layout and inviting atmosphere. The oversized living room is sure to impress with its dramatic high-beamed ceilings and cozy fireplace, creating the perfect gathering space with plenty of room to entertain the entire family. A separate dining room provides an ideal setting for family meals and special occasions. The updated kitchen is a true standout, featuring natural wood butcher block countertops, a farmhouse sink, new tile backsplash, stainless steel appliances, a breakfast area, and a beautiful bay window that brings in an abundance of natural light. A convenient l
USD 309,900
601 Cherokee Road
View photo
House · for sale
USD 287,500
USD 129/sq.ft
New
601 Cherokee Road
LaGrange city
· 2,228 sq.ft · 3 Bedrooms · 2 Baths · House
· Fireplace
LaGrange city · 2,228 sq.ft · 3 Bedrooms · 2 Baths · House · Fireplace
Charming 4-Side Brick Classic in the Heart of LaGrange's Flower Streets District Welcome home to 601 Cherokee Road! Nestled on a generous 0.69-acre private lot in one of LaGrange's most sought-after neighborhoods, this charming 3-bedroom, 2-bathroom single-level residence perfectly blends timeless character, spacious living, and unmatched convenience. Interior Highlights Step inside to find 2,232 square feet of light-filled, single-story living designed for both comfortable everyday routines and easy entertaining. Classic Character & Cozy Details: Warm hardwood flooring, custom built-in bookcases, and a cozy fireplace form the focal point of the inviting family space. Functional Layout: Features a welcoming foyer, a separate dining room for gatherings, and a dedicated laundry area conveniently positioned in the mudroom as well as a formal living room and separate family room. Primary Suite Retreat: Relax in the spacious primary bedroom featuring 2 HUGE walk-in closets and an ensuite ba
USD 287,500
LOT 17 High Pointe
View photo
House · for sale
USD 558,975
USD 202/sq.ft
New
LOT 17 High Pointe
LaGrange city
· 2,756 sq.ft · 4 Bedrooms · 3 Baths · House
· Equipped kitchen
LaGrange city · 2,756 sq.ft · 4 Bedrooms · 3 Baths · House · Equipped kitchen
Welcome to High Pointe, the newest BC Stone Homes development! The Elizabeth maximizes the use of its nearly 2,800 square feet of comfortable living space, offering 4 bedrooms, 3 bathrooms, and a thoughtfully designed floor plan that combines elegance, functionality, and everyday comfort. As you enter the home, you're welcomed by a spacious foyer and formal dining room featuring a beautiful coffered ceiling, creating the perfect setting for family gatherings and special occasions. Beyond the entry, the open-concept living area unfolds with a well-appointed kitchen featuring an oversized sink island with seating, ample cabinetry, and seamless access to both the breakfast room and great room, making entertaining effortless. The private owner's suite serves as a relaxing retreat and includes a spacious walk-in closet and luxurious ensuite bath complete with a freestanding soaking tub, tile walk-in shower, dual vanities, and a private water closet. A secondary bedroom and full bathroom are
USD 558,975
168 percheron road
View photo
House · for sale
USD 340,990
USD 148/sq.ft
New
168 percheron road
LaGrange city
· 2,293 sq.ft · 4 Bedrooms · 2 Baths · House
· Balcony · Fireplace · Equipped kitchen
LaGrange city · 2,293 sq.ft · 4 Bedrooms · 2 Baths · House · Balcony · Fireplace · Equipped kitchen
This popular Tucker FP / CD floor plan welcomes you with an inviting front porch or balcony to enjoy your morning coffee. Walk in and down the foyer into a large, inviting family room with a recessed electric fireplace that can be enjoyed no matter the temperatures outside. The open concept allows the flow from the family room to the dining and kitchen to be effortless. The kitchen supplies you with plenty of granite countertop space, cabinets with crown molding, pendant lighting, and a walk-in pantry. Upstairs, you'll find the primary suite with a walk-in closet and private bathroom. The private bathroom boasts a stand-alone soaking tub, tile shower, tile floors, LED backlit mirrors, and even a smart toilet. The three additional bedrooms are oversized and situated near the loft area. Come to the model for incentives information 201 Fresian Way, Hogansville, Georgia 30230
USD 340,990
1942 Salem Road
View photo
House · for sale
USD 299,900
USD 145/sq.ft
New
1942 Salem Road
LaGrange city
· 2,056 sq.ft · 3 Bedrooms · 1 Bath · House
LaGrange city · 2,056 sq.ft · 3 Bedrooms · 1 Bath · House
Salem road private country retreat | 5 acres of privacy & possibility! Welcome to your own private slice of country living on Salem Road! Tucked away from the road and surrounded by beautiful woods, this charming 1.5-story home offers the perfect combination of privacy, peaceful surroundings, and comfortable living-all within the desirable Rosemont School Zone. Sitting on approximately 5 acres, this property gives you room to breathe, explore, create, and truly enjoy the beauty of the outdoors. From the moment you arrive, the wraparound porch sets the tone for the peaceful lifestyle this property offers. Stretching from the front of the home around to the back, the porch provides the perfect place to sip your morning coffee, unwind in the evenings, or simply take in the gorgeous valley views. With nothing but nature and privacy surrounding you, it's easy to forget the hustle and bustle of everyday life. Inside, the 2,061-square-foot, open-concept floor plan offers a comfortable flow de
USD 299,900
LOT 15 High Pointe
View photo
House · for sale
USD 560,897
USD 201/sq.ft
New
LOT 15 High Pointe
LaGrange city
· 2,788 sq.ft · 4 Bedrooms · 2 Baths · House
· Fireplace · Equipped kitchen
LaGrange city · 2,788 sq.ft · 4 Bedrooms · 2 Baths · House · Fireplace · Equipped kitchen
Welcome to High Pointe, the newest BC Stone Homes development! Timeless southern charm! The Laurel is a stunning all-brick, two-story home featuring 4 bedrooms, 2.5 bathrooms, and approximately 2,700 square feet of sophisticated living space. Step into a welcoming foyer that flows seamlessly into the formal dining room and grand staircase, creating an elegant first impression. The spacious kitchen is designed for both functionality and style, featuring an oversized island, abundant cabinetry, and a large pantry. Open to the kitchen, the vaulted great room showcases a cozy fireplace and provides the perfect setting for everyday living and entertaining guests. The main-level owner's suite offers a private retreat with a beautiful coffered ceiling, spacious walk-in closet, dual vanities, a freestanding soaking tub, and a luxurious walk-in tile shower. Upstairs, you'll find three additional bedrooms and a full bathroom, providing ample space for family members and guests. With its timeless
USD 560,897
LOT 16 High Pointe
View photo
House · for sale
USD 565,943
USD 190/sq.ft
New
LOT 16 High Pointe
LaGrange city
· 2,971 sq.ft · 4 Bedrooms · 3 Baths · House
· Equipped kitchen
LaGrange city · 2,971 sq.ft · 4 Bedrooms · 3 Baths · House · Equipped kitchen
Welcome to High Pointe, the newest BC Stone Homes development! Tudor character meets everyday comfort! The Braxton is a spacious 4-bedroom, 3-bathroom home with a versatile flex room, thoughtfully designed with family living in mind. From the moment you enter, the welcoming foyer creates a warm first impression and features a large coat closet, a secondary bedroom, and a full bathroom before opening into the stunning vaulted great room, filling the home with natural light and providing the perfect gathering space for family and friends. To the left of the great room, you'll find the laundry room, an additional bedroom, and the private owner's suite. Designed as a relaxing retreat, the owner's suite features a spa-inspired ensuite bath complete with dual vanities and generous his-and-hers walk-in closets. To the right, the heart of the home unfolds with a beautifully designed kitchen featuring an oversized island, walk-in pantry, and breakfast room that flows effortlessly into the main
USD 565,943
403 Shallow Creek Court
View photo
House · for sale
USD 314,990
USD 127/sq.ft
New
403 Shallow Creek Court
LaGrange city
· 2,465 sq.ft · 5 Bedrooms · 2 Baths · House
· Equipped kitchen · Parking
LaGrange city · 2,465 sq.ft · 5 Bedrooms · 2 Baths · House · Equipped kitchen · Parking
Welcome to your dream home in the Shallow Creek. Welcome to the Stillwell Plan a very elegant two-story home designed for both comfort and versatility. The chef's kitchen is a highlight, featuring stylish cabinetry, quartz countertops, and stainless steel appliances, including an electric smooth-top range, over-the-range microwave, and dishwasher. The main floor includes a flexible space and an oversized primary suite that offers a serene retreat with a private bath and expansive walk-in closet. Additional features include a 2-car garage, and energy-efficient Low-E insulated dual-pane windows
USD 314,990
406 Foot Log Lane
View photo
House · for sale
USD 210,000
USD 185/sq.ft
New
406 Foot Log Lane
LaGrange city
· 1,130 sq.ft · 3 Bedrooms · 2 Baths · House
LaGrange city · 1,130 sq.ft · 3 Bedrooms · 2 Baths · House
Renovated stepless ranch! New floors! Fresh paint! Brand new water heater! This home comes with a 1 year home warranty and is eligible for a USDA 100% FINANCING loan. Located just around the corner from Historic Downtown Hogansville, the Royal Theater, and Main Street shops selling antiques, vintage hardware, and used books. Five minutes to Lake Jimmy Jackson Park with its sandy swim beach, a boat ramp, and picnic pavilions. Get your steps in on the Hogansville Tower Trail, a paved path that runs through town for walking or running
USD 210,000
214 Wesley Way
View photo
Townhouse · for sale
USD 99,500
USD 91/sq.ft
214 Wesley Way
LaGrange city
· 1,087 sq.ft · 3 Bedrooms · 1 Bath · Townhouse
· Equipped kitchen
LaGrange city · 1,087 sq.ft · 3 Bedrooms · 1 Bath · Townhouse · Equipped kitchen
Welcome to your new home in the heart of convenience! This charming 3-bedroom, 1.5-bath townhouse is move-in ready and waiting for its new owners. With a comfortable floor plan and low-maintenance finishes, this home makes it easy to settle in and start enjoying your new space. Step inside to find laminate flooring throughout the main level for a clean, inviting feel. The kitchen comes equipped with all appliances, offering added convenience for the next homeowner. Upstairs, you'll find three comfortable bedrooms with carpeted flooring, providing a cozy space to relax and unwind. Conveniently situated near shopping and Downtown LaGrange, you'll have easy access to restaurants, local shops, entertainment, and everyday amenities. The home is virtually staged in the listing
USD 99,500
LOT 4 High Pointe
View photo
House · for sale
USD 699,999
USD 222/sq.ft
LOT 4 High Pointe
LaGrange city
· 3,143 sq.ft · 4 Bedrooms · 3 Baths · House
· Office room · Equipped kitchen
LaGrange city · 3,143 sq.ft · 4 Bedrooms · 3 Baths · House · Office room · Equipped kitchen
Welcome to High Pointe, BC Stone Homes' newest community! This Stonefield plan is a stunning 4 bed, 3.5 bath, one-story home with just around 3,100 sq ft, and all bedrooms are on the main level. A formal dining room with a coffered ceiling opens to a vaulted great room, a kitchen with a large island, walk-in pantry, and breakfast nook. The split-bedroom layout gives the primary suite privacy, with a trey ceiling, a walk-in closet that connects to the laundry, and a spa-style bath with a freestanding tub, walk-in shower, and dual vanities. Every bedroom has a walk-in closet, two have en-suite baths, and there's a home office. *please be aware: this is acting as the model home for the high pointe community. We are accepting offers. The timeline to close will be delayed at the builder's sole discretion based upon the home's use as a model home!
USD 699,999
205 Foxdale Court
View photo
House · for sale
USD 289,900
USD 138/sq.ft
205 Foxdale Court
LaGrange city
· 2,088 sq.ft · 4 Bedrooms · 2 Baths · House
· Garden · Office room · Equipped kitchen · Parking
LaGrange city · 2,088 sq.ft · 4 Bedrooms · 2 Baths · House · Garden · Office room · Equipped kitchen · Parking
Showstopping 4-bedroom, 2.5-bath traditional two-story home situated on a quiet cul-de-sac in the popular Foxdale subdivision! Set on a beautifully wooded lot, this home offers tremendous privacy along with numerous recent updates throughout. All flooring has been replaced with low-maintenance luxury vinyl plank-no carpet anywhere-and the interior has been freshly painted for its new owners. Step through the front door into a welcoming foyer, flanked by a formal living room on the left, which could also serve as a home office, and a formal dining room on the right. Beyond the foyer, the home opens into a spacious family room overlooking the private, wooded backyard. The main level also offers abundant storage, a convenient half bath, and an updated kitchen with generous cabinet and counter space and a stainless steel refrigerator. Just off the kitchen are the breakfast area, laundry room, garage access, and a screened-in porch perfect for enjoying the peaceful backyard setting. Upstair
USD 289,900
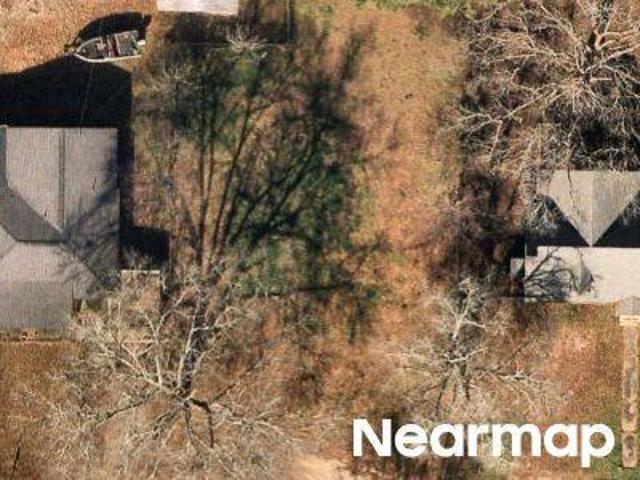
203 Teel Road
View photo
House · for sale
USD 224,900
USD 132/sq.ft
203 Teel Road
LaGrange city
· 1,701 sq.ft · 3 Bedrooms · 2 Baths · House
· Garden · Equipped kitchen
LaGrange city · 1,701 sq.ft · 3 Bedrooms · 2 Baths · House · Garden · Equipped kitchen
Charming Downtown Home with So Much Potential! This adorable 3-bedroom, 2-bath home is full of character, charm, and possibilities! Conveniently located downtown, this home offers the perfect opportunity to enjoy an established property with several major updates already completed. Recent improvements include a new roof, new HVAC system, and new electrical wiring, giving you a great head start on making this home your own. Inside, you'll love the enlarged and remodeled kitchen, offering more space for cooking, entertaining, and everyday living. Outside, the private backyard provides a peaceful space to relax, garden, entertain, or create your own outdoor retreat. With its downtown location, charming character, thoughtful updates, and tons of potential, this is one you'll want to see!
USD 224,900
917 Motley Street
View photo
House · for sale
USD 29,000
USD 23/sq.ft
917 Motley Street
LaGrange city
· 1,259 sq.ft · 3 Bedrooms · 1 Bath · House
LaGrange city · 1,259 sq.ft · 3 Bedrooms · 1 Bath · House
Available at 917 motley st in lagrange. The home offers three bedrooms and 1.5 baths. Built in 1940. Updates and finish work remain, offering an opportunity to make the property your own. Buyers should verify condition and property details. Property is sold as-is. Seller is assisted by an Attorney in Fact. Showings by appointment
USD 29,000
1804 1st Street
View photo
House · for sale
USD 329,900
USD 102/sq.ft
1804 1st Street
LaGrange city
· 3,218 sq.ft · 4 Bedrooms · 3 Baths · House
· Garden · Parking · Swimming pool
LaGrange city · 3,218 sq.ft · 4 Bedrooms · 3 Baths · House · Garden · Parking · Swimming pool
Welcome to this spacious and thoughtfully designed home offering 4 bedrooms, 3 bathrooms, and over 3,200 square feet of living space with the primary suite located on the main level. The home features a versatile layout, including a finished bonus space in the two-car garage with 220v wiring. Upstairs, you'll find a functional Jack and Jill bathroom connecting bedrooms. Step outside to enjoy your own private retreat. The fenced backyard includes an in-ground pool and a screened back porch. There are two wired out buildings. All major appliances will remain with the home, including the washer, dryer, and both refrigerators. Located close to schools and shopping. Call to schedule your tour today
USD 329,900
3978 Bartley Road
View photo
House · for sale
USD 179,500
USD 183/sq.ft
3978 Bartley Road
LaGrange city
· 980 sq.ft · 3 Bedrooms · 1 Bath · House
LaGrange city · 980 sq.ft · 3 Bedrooms · 1 Bath · House
Welcome to this charming property nestled in the peaceful countryside of West Point, offering the perfect blend of privacy, comfort, and convenience. This home provides a relaxing rural setting while remaining just minutes from downtown West Point, LaGrange, and Interstate 85. Convenient to KIA and Hyundai/Mobis. Inside, you'll find a welcoming floor plan with comfortable living spaces designed for everyday living. Natural light fills the home, creating a warm and inviting atmosphere throughout. Property is being as is
USD 179,500

Get email alerts

Don't miss out: be the first to know about new properties

The alert was correctly created

On subscribing you accept the conditions of use and the privacy policy
Alert
Receive new ads in your inbox
Save this search
Receive alerts for new listings

We'll send you an email when we have new properties for: "Houses for sale in LaGrange city"

The alert was correctly created

Sassafrass Hills
Willowcrest, LaGrange city LaGrange CCD Troup County Georgia
Get email alerts and be the first to see new listings
Required field
On subscribing I accept the terms of the privacy policy
Perfect! You'll soon start receiving new listings via email
Alert
Receive an email when we have new ads for Houses for sale in LaGrange city
Save this search
Filters

Bedrooms

Size (sq.ft)

sq.ft
sq.ft

Price

USD
USD

Property type

Bathrooms

Clear all filters
Receive notifications when new entries are published.