385 houses for sale in LaGrange city

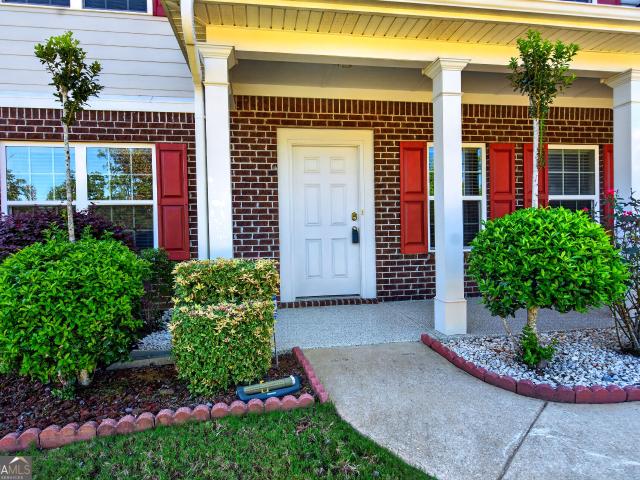
238 Norchester Avenue
View photo
Townhouse · for sale
USD 250,240
USD 159/sq.ft
238 Norchester Avenue
LaGrange city
· 1,572 sq.ft · 3 Bedrooms · 2 Baths · Townhouse
· Office room · Equipped kitchen · Parking
LaGrange city · 1,572 sq.ft · 3 Bedrooms · 2 Baths · Townhouse · Office room · Equipped kitchen · Parking
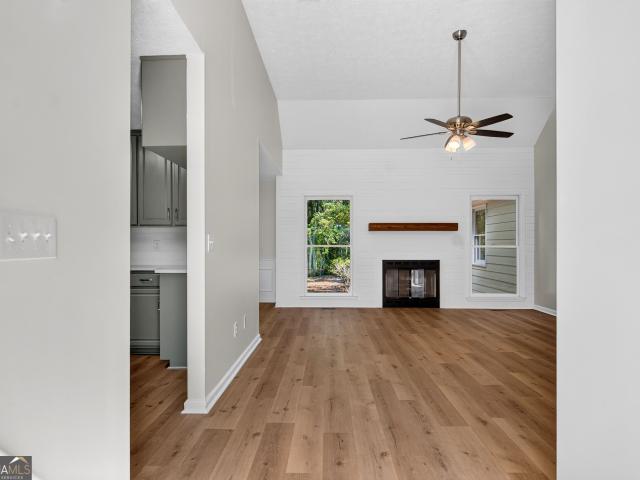
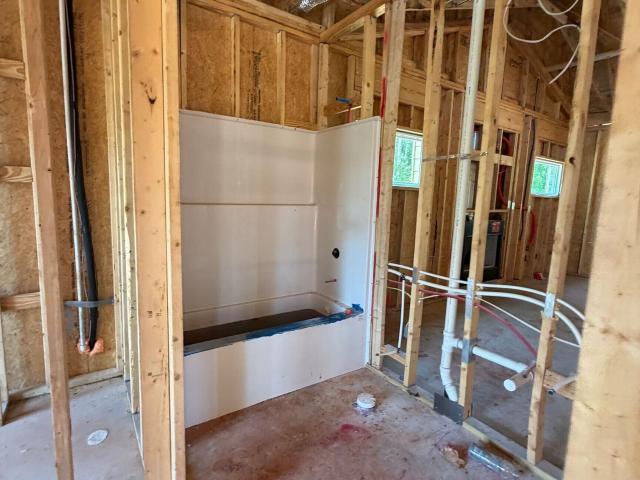
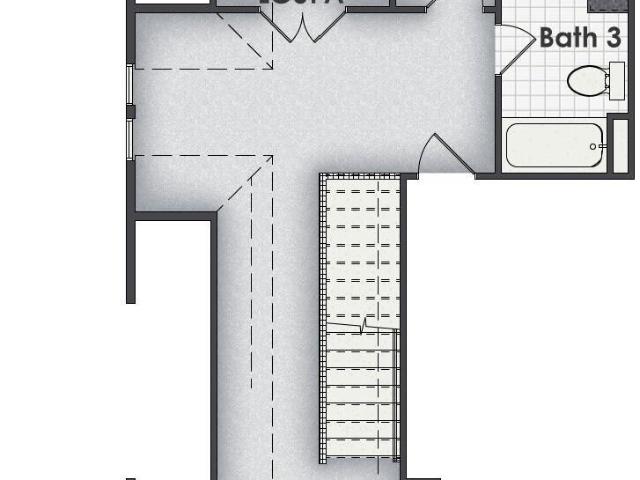
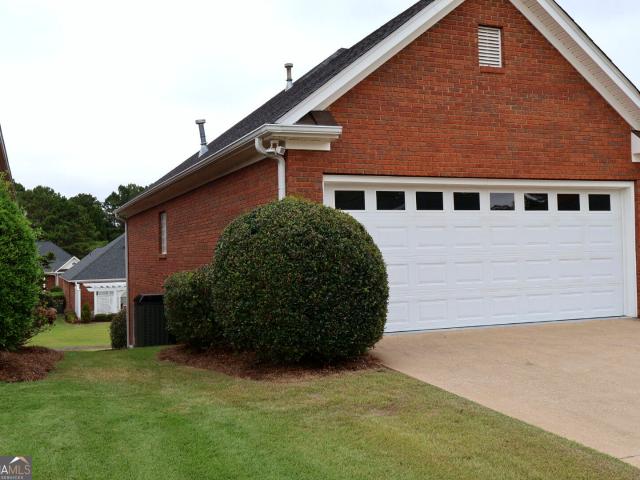
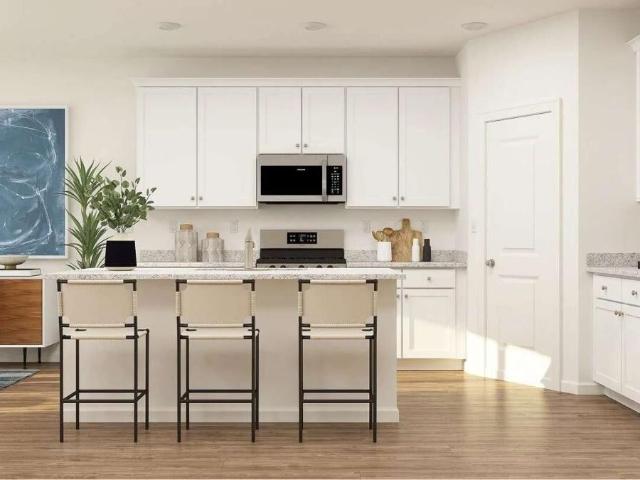
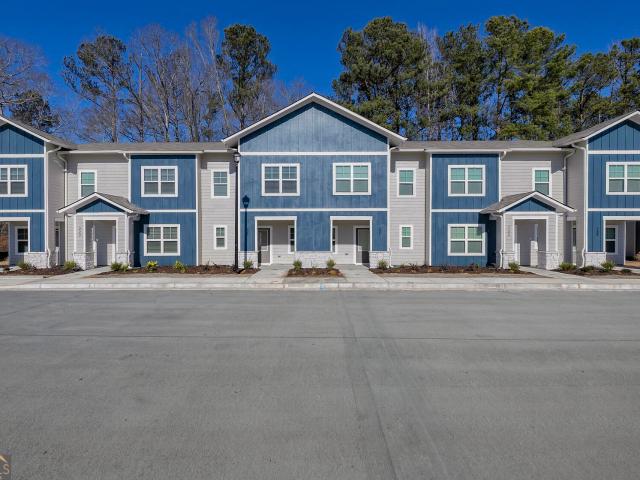
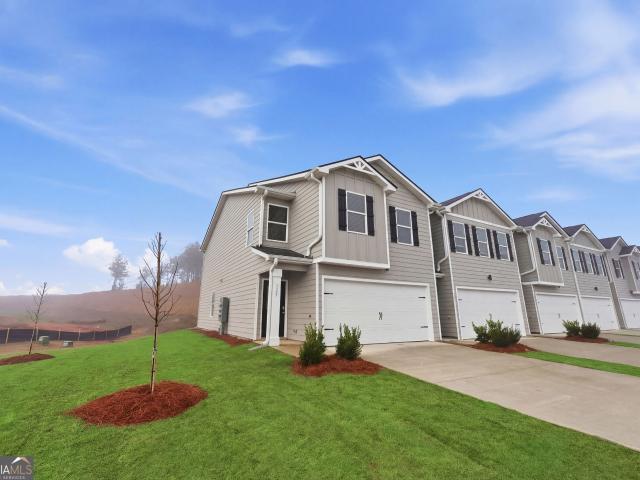
INTRODUCING the ASPEN end unit, a thoughtfully designed 3-bedroom, 2.5-bath townhome offering 1,579 square feet of comfortable, modern living. The main level is designed for everyday ease, featuring a spacious living room that flows into the dining area and functional kitchen, creating the perfect setting for entertaining, family meals, or relaxing at home. A convenient half bath and direct access to the garage add extra practicality to the first floor. Upstairs, the private primary suite provides a peaceful retreat with generous space and comfort, while two additional bedrooms offer flexibility for family, guests, or a home office. An upstairs laundry area enhances the home's efficient layout, making daily routines even more convenient. Living in Hogansville means enjoying small-town charm with easy access to larger destinations like LaGrange and Atlanta. Known for its historic character, welcoming community, and convenient location near Interstate 85, Hogansville offers a relaxed lif
USD 250,240
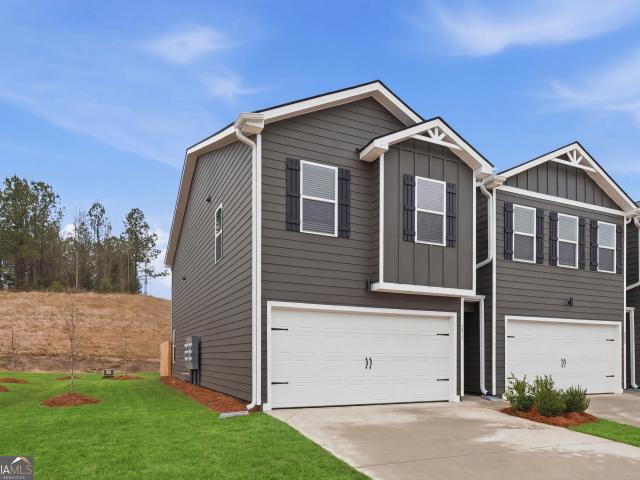
228 Norchester Avenue
View photo
Townhouse · for sale
USD 250,240
USD 159/sq.ft
228 Norchester Avenue
LaGrange city
· 1,572 sq.ft · 3 Bedrooms · 2 Baths · Townhouse
· Office room · Equipped kitchen · Parking
LaGrange city · 1,572 sq.ft · 3 Bedrooms · 2 Baths · Townhouse · Office room · Equipped kitchen · Parking
INTRODUCING the ASPEN end unit, a thoughtfully designed 3-bedroom, 2.5-bath townhome offering 1,579 square feet of comfortable, modern living. The main level is designed for everyday ease, featuring a spacious living room that flows into the dining area and functional kitchen, creating the perfect setting for entertaining, family meals, or relaxing at home. A convenient half bath and direct access to the garage add extra practicality to the first floor. Upstairs, the private primary suite provides a peaceful retreat with generous space and comfort, while two additional bedrooms offer flexibility for family, guests, or a home office. An upstairs laundry area enhances the home's efficient layout, making daily routines even more convenient. Living in Hogansville means enjoying small-town charm with easy access to larger destinations like LaGrange and Atlanta. Known for its historic character, welcoming community, and convenient location near Interstate 85, Hogansville offers a relaxed lif
USD 250,240
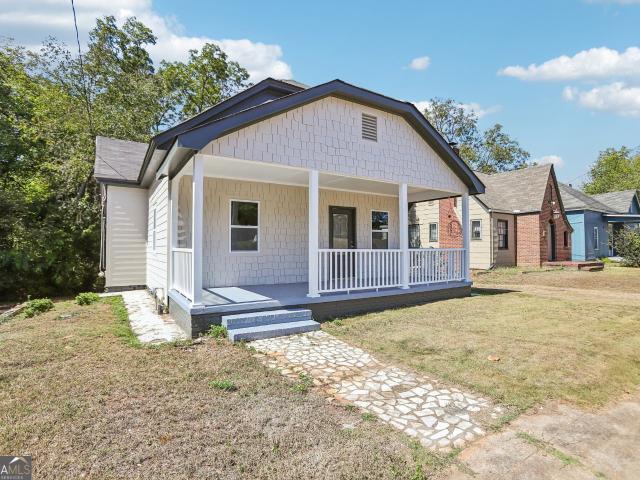
1017 Riverside Drive
View photo
House · for sale
USD 779,900
USD 153/sq.ft
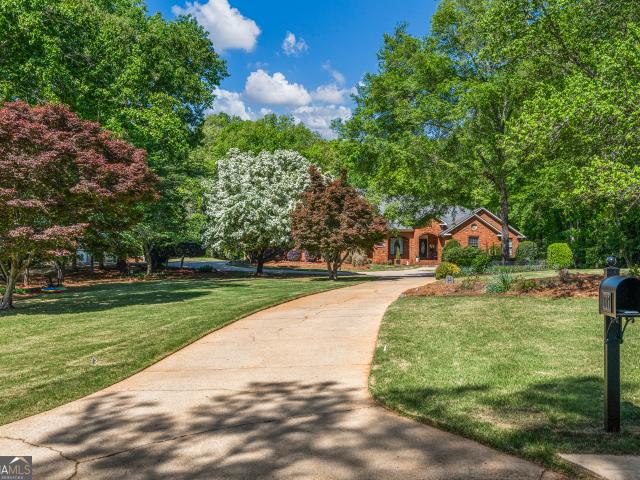
1017 Riverside Drive
LaGrange city
· 5,091 sq.ft · 5 Bedrooms · 4 Baths · House
· Sauna · Fireplace · Equipped kitchen · Swimming pool · Cellar
LaGrange city · 5,091 sq.ft · 5 Bedrooms · 4 Baths · House · Sauna · Fireplace · Equipped kitchen · Swimming pool · Cellar
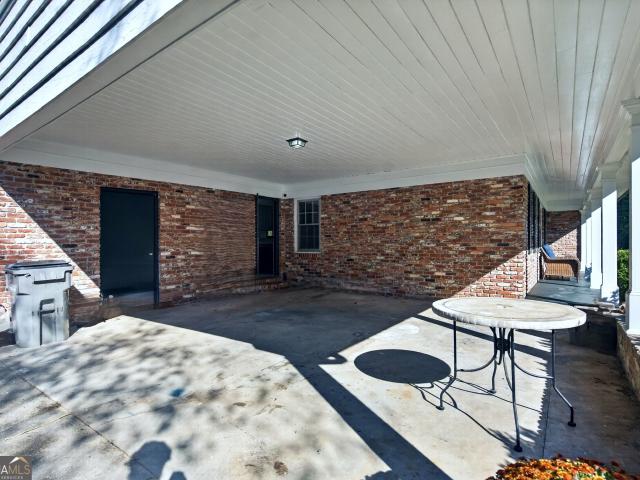
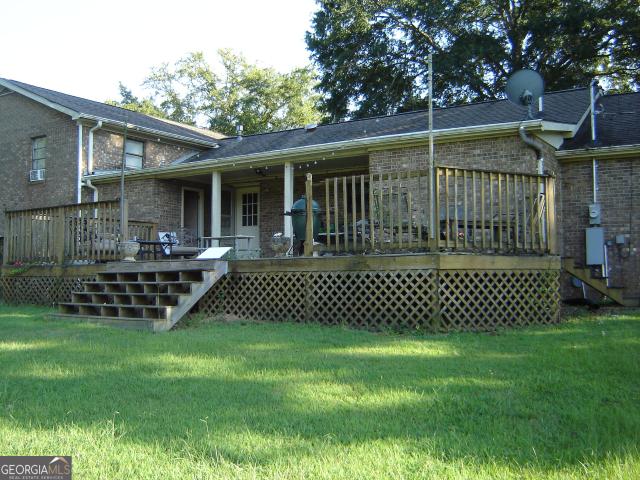
Welcome to this stunning four-sided brick lakefront retreat, where space, comfort, and luxury come together effortlessly. This beautifully designed 5-bedroom, 4.5-bath home offers lovely lake views and exceptional indoor-outdoor living. Step inside through a welcoming foyer that leads to a spacious living room, creating a warm and inviting first impression. The main level also features a formal dining room, perfect for hosting gatherings and special occasions. The kitchen is a true centerpiece, complete with a large island, granite countertops, stainless steel appliances, and an abundance of cabinetry, ideal for both everyday living and entertaining. Just off the kitchen, a screened-in back porch connects seamlessly to the master suite, offering a peaceful retreat overlooking the in-ground pool. The fully finished basement is thoughtfully designed for relaxation and entertaining, featuring a cozy fireplace, a private sauna, and a large bonus room with double sliding doors that open dir
USD 779,900
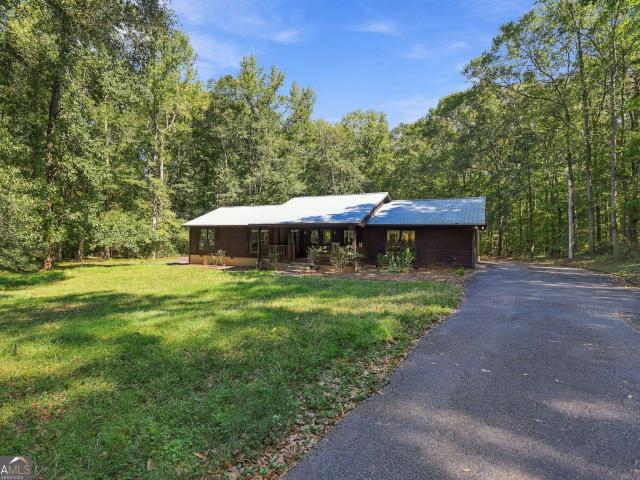
103 Bridlewood Drive
View photo
House · for sale
USD 284,900
USD 141/sq.ft
103 Bridlewood Drive
LaGrange city
· 2,013 sq.ft · 3 Bedrooms · 2 Baths · House
· Office room · Fireplace · Equipped kitchen
LaGrange city · 2,013 sq.ft · 3 Bedrooms · 2 Baths · House · Office room · Fireplace · Equipped kitchen
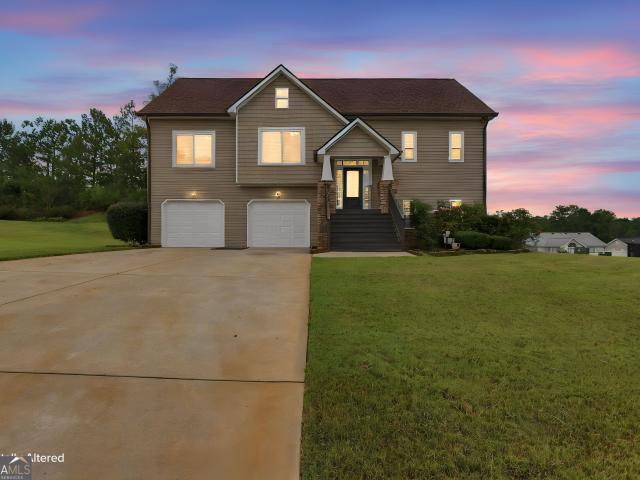
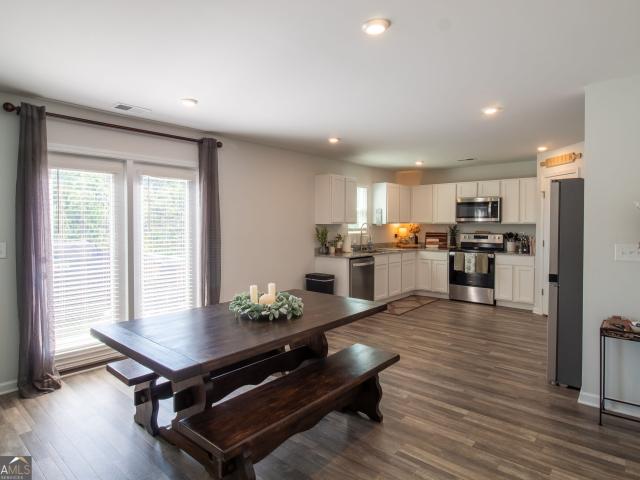
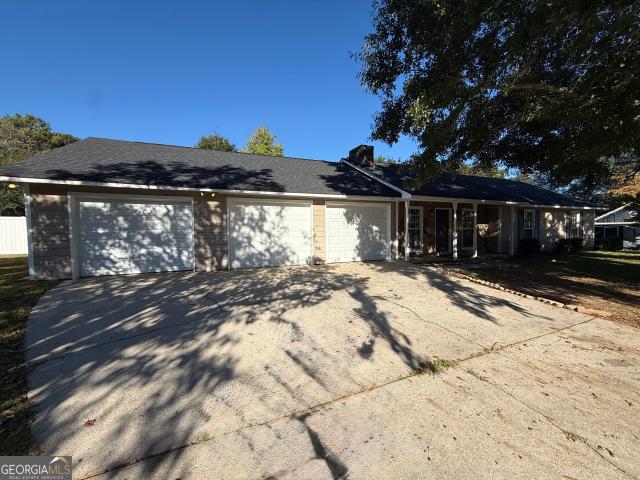
Welcome to Huntington Subdivision, where peaceful neighborhood living meets beautifully updated comfort! Located on the last street in the neighborhood, this completely renovated, move-in-ready home offers a quiet setting with minimal traffic and plenty of room to spread out. Situated within the Troup High School zone on a level 0.79-acre lot, this spacious single-level home features 3 bedrooms, 2 bathrooms, and approximately 2,023 square feet of thoughtfully designed living space. Step inside through the welcoming foyer and discover tall ceilings, a separate formal dining room, and a spacious living room featuring a cozy gas log fireplace. The kitchen is conveniently located on the main level and boasts stainless steel appliances, a breakfast bar, and a dedicated breakfast area, making it the perfect gathering spot for everyday meals and entertaining. Just off the kitchen, you'll find a versatile bonus room with a closet, offering endless possibilities for a home office, playroom, hob
USD 284,900
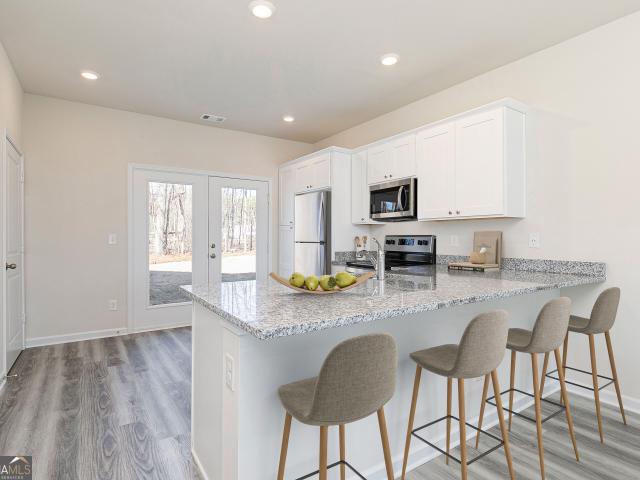
101 Boston Court
View photo
House · for sale
USD 320,000
USD 153/sq.ft
101 Boston Court
LaGrange city
· 2,088 sq.ft · 4 Bedrooms · 3 Baths · House
· Office room · Deck · Equipped kitchen
LaGrange city · 2,088 sq.ft · 4 Bedrooms · 3 Baths · House · Office room · Deck · Equipped kitchen
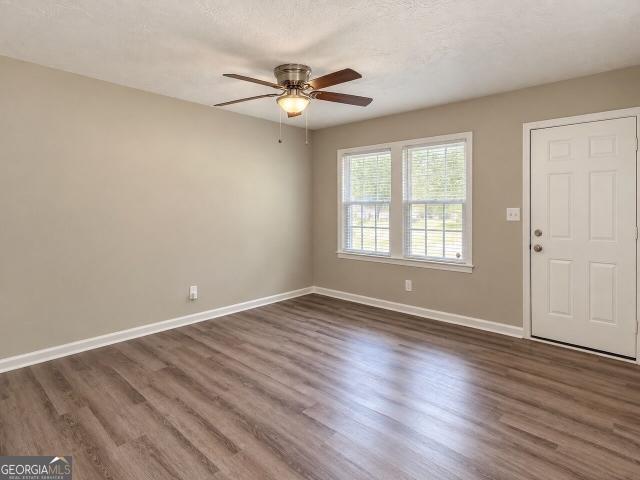
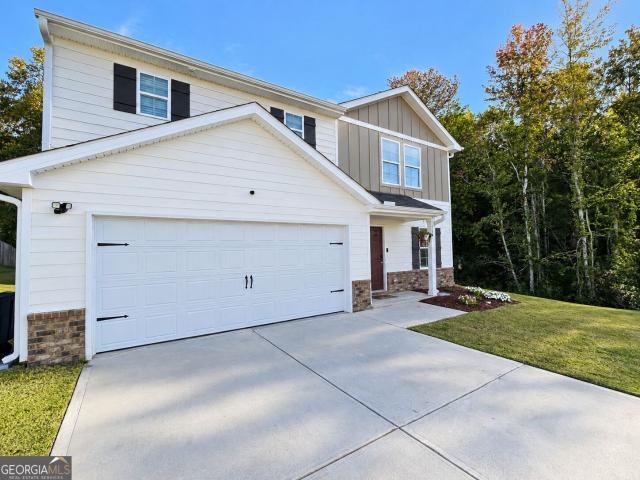
Experience modern luxury in this stunning, move-in-ready home built in 2023. Situated on a spacious, level corner lot, this residence offers the perfect blend of style and functionality. The heart of the home is an airy open-concept layout, seamlessly connecting the living, dining, and kitchen areas-ideal for both daily living and hosting guests. A flexible floor plan also features an additional living room, providing extra space for a home office, media room, or play area. The split-bedroom design ensures maximum privacy. The primary suite is a true retreat, boasting an elegant tray ceiling and a spa-like en suite bathroom complete with a soaking tub, a separate walk-in shower, and a custom-built closet system. Three additional well-appointed bedrooms and two more full baths provide plenty of room for family and visitors. Step outside to discover a large back deck designed for effortless outdoor entertaining. With high-end finishes and a prime location, this home is truly a must-see.
USD 320,000
3891 Hogansville Road
View photo
House · for sale
USD 235,000
USD 105/sq.ft
3891 Hogansville Road
LaGrange city
· 2,217 sq.ft · 3 Bedrooms · 2 Baths · House
LaGrange city · 2,217 sq.ft · 3 Bedrooms · 2 Baths · House
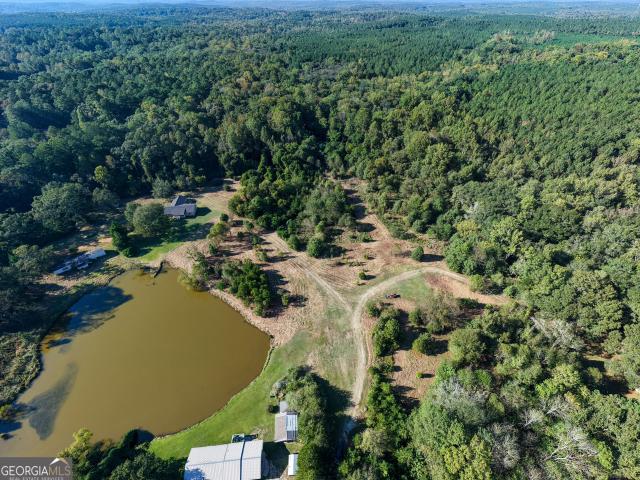
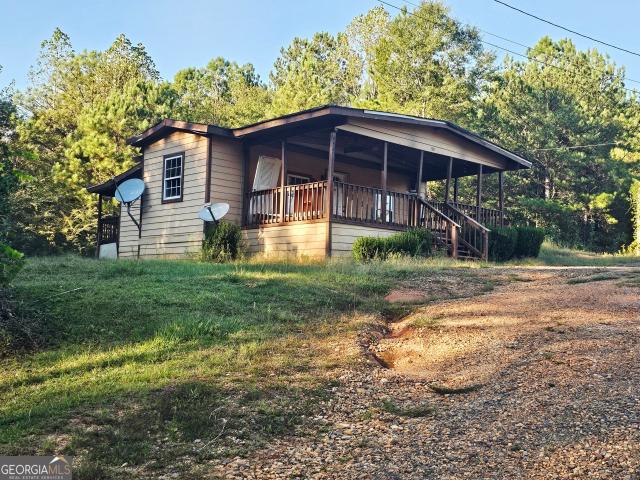
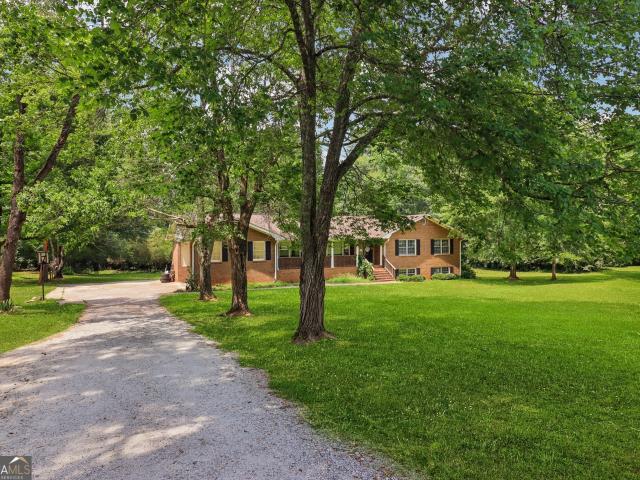
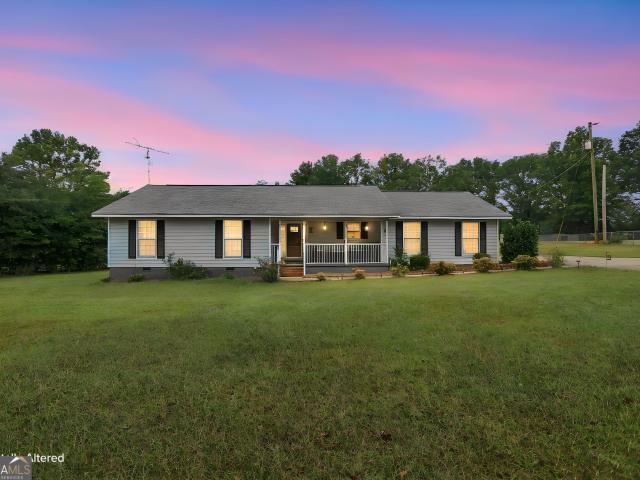
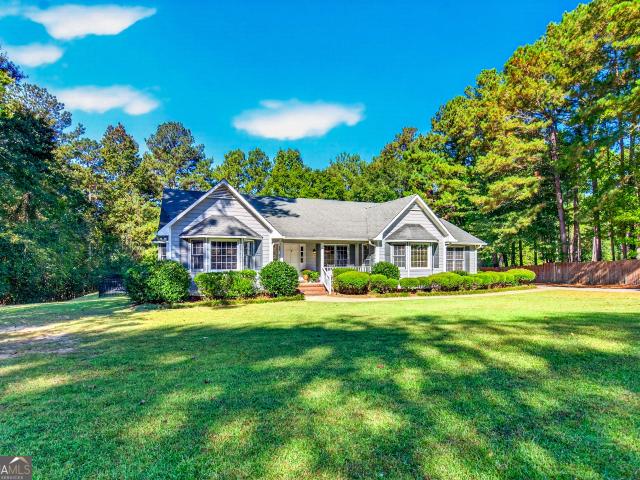
A Place to make your own! A Beautiful Ranch with lot of Potential! Discover the possibilities with this beautiful ranch-style home sits on more than 12 acres and features a rocking-chair front porch and a lake, creating a peaceful setting with plenty of room to spread out. You will have built-in sweat equity and an open canvas ready for your ideas; this property offers a wonderful opportunity to add your personal touch and unlock its full potential. Make it your own and imagine all the ways you could enjoy the home, land, and lake! Must have an appointment and be with a licensed agent to go on the property! Agents check agent remarks for offers
USD 235,000
4393 Victory Road
View photo
House · for sale
USD 125,000
USD 104/sq.ft
Updated
4393 Victory Road
LaGrange city
· 1,195 sq.ft · 3 Bedrooms · 1 Bath · House
LaGrange city · 1,195 sq.ft · 3 Bedrooms · 1 Bath · House
4 acres total with 2 homes*. These are either complete renovations or complete teardowns*the posibilities are endless if you are looking to build & sell, renovate to rent. Or move in 2 manufactured homes to either sell or rent*cash or conventional only*2 different parcel numbers being sold all together! Bc stone is building new construction homes across the street! County water and high speed internet available!
USD 125,000
522 Bryant Lake Boulevard
View photo
House · for sale
USD 528,000
USD 148/sq.ft
522 Bryant Lake Boulevard
LaGrange city
· 3,552 sq.ft · 6 Bedrooms · 3 Baths · House
· Garden · Office room · Fireplace · Equipped kitchen
LaGrange city · 3,552 sq.ft · 6 Bedrooms · 3 Baths · House · Garden · Office room · Fireplace · Equipped kitchen
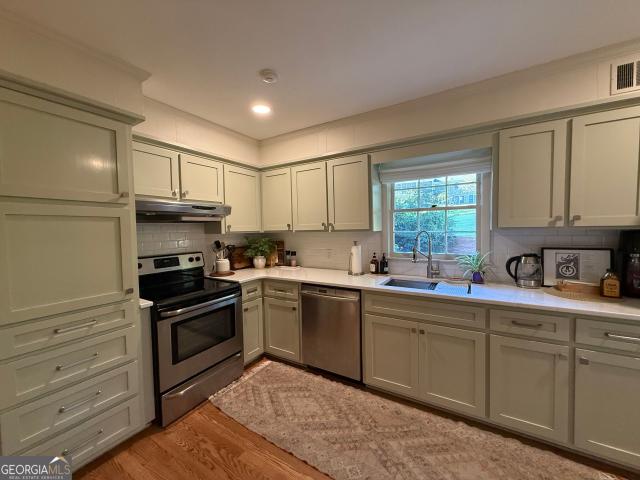
Welcome home to this beautifully updated two-story home offering an impressive 6 bedrooms, 3 full bathrooms, and a versatile bonus room, providing plenty of space for family, guest, a home office, or recreation. The inviting living room offers a gas fireplace and opens to the kitchen, creating a comfortable and functional space for everyday living and entertaining. The eat in kitchen features a breakfast bar, granite counter tops, and beautiful 42-inch staggered cabinetry. A Separate Dining Room Provides The Perfect Setting For Family Dinners and Special Occasions. One of the homes standout features is the bright and welcoming sunroom, surrounded by space that fills the room with lots of natural light and offers a relaxing view of the backyard and it's fruit trees. Upstairs you will find the spacious primary suite featuring its own sitting area and two walk in closets. The primary bathroom offers a spa like retreat with dual vanities, a soaking tub, and a tiled separate shower. For an
USD 528,000
410 S Greenwood Street
View photo
House · for sale
USD 229,999
USD 139/sq.ft
410 S Greenwood Street
LaGrange city
· 1,647 sq.ft · 4 Bedrooms · 4 Baths · House
· Deck · Equipped kitchen
LaGrange city · 1,647 sq.ft · 4 Bedrooms · 4 Baths · House · Deck · Equipped kitchen
Welcome to 410 S Greenwood Street in LaGrange. A beautifully reimagined 4-bedroom, 4.5-bathroom home that has recently undergone a full refurbishment. Thoughtfully updated throughout, this residence blends timeless character with modern finishes and comfortable living. The spacious layout offers a spacious kitchen, 2 living areas, four bedrooms, each complemented with their own appointed bathrooms, separate laundry room, and peaceful deck. The additional half bath provides convenience for guests. From the moment you step inside, you'll appreciate the fresh, updated interiors and attention to detail throughout the home. With its extensive recent refurbishment, generous bedroom and bathroom count, and minutes from downtown LaGrange location, 410 S Greenwood Street is move-in ready and offers a wonderful opportunity for those seeking a distinctive and beautifully updated home. Schedule your private showing today and experience all this exceptional property has to offer
USD 229,999
200 Grayson Trail
View photo
House · for sale
USD 429,000
USD 120/sq.ft
200 Grayson Trail
LaGrange city
· 3,552 sq.ft · 3 Bedrooms · 2 Baths · House
· Garden · Office room
LaGrange city · 3,552 sq.ft · 3 Bedrooms · 2 Baths · House · Garden · Office room
Experience serene lake living in this expansive 3,562sf home on West Point Lake. Nestled on over two acres, the property offers privacy, set well back from the road with a welcoming circular driveway. The natural surroundings are a haven for local wildlife, often seen grazing in the spacious front yard. Inside, enjoy three bedrooms and three baths, plus a versatile, multi-room living space perfect for an office, studio, or hobby area. With your own private dock, this home perfectly blends comfort, space, and waterfront tranquility. Discover the peaceful lifestyle awaiting you at this exceptional property
USD 429,000
226 Rooker Drive
View photo
Townhouse · for sale
USD 223,900
USD 200/sq.ft
226 Rooker Drive
LaGrange city
· 1,119 sq.ft · 2 Bedrooms · 2 Baths · Townhouse
· Equipped kitchen
LaGrange city · 1,119 sq.ft · 2 Bedrooms · 2 Baths · Townhouse · Equipped kitchen
Find everything you've been looking for in a new home. At a price you can afford. With the Magnolia floor plan by LGI Homes, now available at Silverton Townhomes at Bryant Lake. This thoughtfully designed home offers exceptional value and comes complete with LGI Homes' sought-after CompleteHomeTM interior package, featuring impressive upgrades at no extra cost. Built with entertaining in mind, the Magnolia showcases an open-concept layout that seamlessly connects the living, dining, and kitchen areas. The chef-ready kitchen is the heart of the home, designed to make cooking and hosting effortless while providing plenty of space for gathering with family and friends. Be sure to ask about our current interest rate specials! Contact the LGI Homes Information Center today for more details and to schedule your tour
USD 223,900
218 Perkins Place Drive LOT 27
View photo
House · for sale
USD 454,990
USD 163/sq.ft
218 Perkins Place Drive LOT 27
LaGrange city
· 2,777 sq.ft · 4 Bedrooms · 3 Baths · House
· Garden · Fireplace · Equipped kitchen
LaGrange city · 2,777 sq.ft · 4 Bedrooms · 3 Baths · House · Garden · Fireplace · Equipped kitchen
2 +/. Acres in north troup county with two bedrooms on the main! The Smithfield Plan features foyer opening to Dining Room. The Dining Room features trim work accent for added detail. The Family Room offers Vaulted Ceiling and wood burning Fireplace with Brick or Stone Hearth. This plan offers an open flow from Family Room/Kitchen/Breakfast Area. The Kitchen boasts quartz or granite counters, tile backsplash, stainless appliances, and pantry. The island is a great place for serving or entertaining! On the main level, you'll find a nicely sized Owner's Suite with vaulted ceiling and can lighting. The Owner's Bathroom features tiled shower, garden tub with tile surround, double vanity, and a walk-in closet. Additionally, on the main level you'll find a guest bedroom and bathroom. On the second level you'll find a flex room ideal for playroom, media space, or office. Two guest bedrooms share a hallway bathroom featuring tiled flooring and quartz or granite counters. Each guest room is pre
USD 454,990
219 Westwood Drive
View photo
House · for sale
USD 269,900
USD 185/sq.ft
219 Westwood Drive
LaGrange city
· 1,453 sq.ft · 3 Bedrooms · 2 Baths · House
· Patio · Garden · Equipped kitchen
LaGrange city · 1,453 sq.ft · 3 Bedrooms · 2 Baths · House · Patio · Garden · Equipped kitchen
Welcome to this charming four-sided brick ranch in the desirable Forrest Hills subdivision, located in the sought-after Hollis Hand school district! Situated on a level, private lot, this 3-bedroom, 2-full-bath home offers 1,456 square feet of comfortable living space with a great blend of functionality and charm. Step inside to an oversized living room featuring built-in shelving, plantation shutters, and plenty of space to relax or entertain. The kitchen offers stainless steel appliances, a convenient breakfast area, and a laundry closet for added everyday convenience. A separate dining room provides the perfect setting for gatherings, with glass sliding doors overlooking the spacious, fully fenced backyard. The primary bedroom is conveniently located on the main level, while hardwood and laminate flooring add warmth and easy maintenance throughout the home. Outside, enjoy a large, completely fenced backyard with a back patio and additional patio pad-ideal for entertaining, play, pet
USD 269,900
307 Duck Walk Way
View photo
House · for sale
USD 309,900
USD 153/sq.ft
307 Duck Walk Way
LaGrange city
· 2,013 sq.ft · 4 Bedrooms · 2 Baths · House
· Garden · Cellar
LaGrange city · 2,013 sq.ft · 4 Bedrooms · 2 Baths · House · Garden · Cellar
Don't miss this beautiful 4 bedroom, 2.5 bath home built in 2022 and maintained in truly like-new condition. With 2,016 square feet of living space, a flex room, unfinished basement, and fenced backyard, this home offers both comfort and versatility. Step onto the elevated rear porch and enjoy peaceful lake views, with direct access to the community walking path through a private gate. Whether you're looking for extra storage, future expansion potential, or simply a move-in ready home with one of the best lake settings in the neighborhood, 307 Duck Walk Way checks all the boxes. All appliances are included in sale!
USD 309,900
119 Sir Lancelot Drive
View photo
House · for sale
USD 195,000
USD 115/sq.ft
Updated
119 Sir Lancelot Drive
LaGrange city
· 1,690 sq.ft · 4 Bedrooms · 1 Bath · House
· Office room · Equipped kitchen
LaGrange city · 1,690 sq.ft · 4 Bedrooms · 1 Bath · House · Office room · Equipped kitchen
Move-In Ready 4-Bedroom Home in Camelot Estates. Under $200,000! Space, updates, and value come together at 119 Sir Lancelot Dr in the established Camelot Estates neighborhood of LaGrange. This move-in-ready 4-bedroom, 1.5-bath home offers tons of square footage and a long list of recent improvements, making it a rare find at this price point. Step inside to find all-new interior paint and updated flooring throughout, creating a fresh, clean feel from room to room. The updated kitchen features updated cabinetry, solid-surface countertops, a pantry, and a convenient eating area. Just off the kitchen, you'll find a HUGE family room that provides plenty of space for gatherings, movie nights, entertaining, or simply spreading out and relaxing. Storage won't be an issue here, with tons of closets throughout the home. The four bedrooms provide flexibility for family, guests, a home office, or additional living space. Major improvements extend beyond the cosmetics. All windows have been updat
USD 195,000
LOT 13 High Pointe
View photo
House · for sale
USD 597,988
USD 192/sq.ft
LOT 13 High Pointe
LaGrange city
· 3,111 sq.ft · 4 Bedrooms · 3 Baths · House
· Garden · Equipped kitchen
LaGrange city · 3,111 sq.ft · 4 Bedrooms · 3 Baths · House · Garden · Equipped kitchen
Welcome to High Pointe, the newest BC Stone Homes development! All the space your heart desires! The Chesterfield has 4 bedrooms, 3 bathrooms, and over 3,100 square feet of comfortable living area. The Chesterfield features a stunning vaulted great room that overlooks the back porch and backyard and is open to the kitchen, creating the perfect space for everyday living and entertaining. The home is also notable for having two eating areas: the breakfast room is ideal for casual meals, while the dining room is perfect for more formal gatherings. The kitchen offers a sink island with seating and a walk-in pantry. The spacious owner's suite features a trey ceiling and a luxurious bath complete with a freestanding tub, tile walk-in shower, dual vanities, a private water closet, and a large walk-in closet. Additional bedrooms are located on a shared hallway off the great room and each includes double-door closets. Covered front and back porches make entertaining guests a breeze. Upstairs, y
USD 597,988
153 Wisteria Ridge Terrace
View photo
House · for sale
USD 139,000
USD 41/sq.ft
153 Wisteria Ridge Terrace
LaGrange city
· 3,358 sq.ft · 4 Bedrooms · 3 Baths · House
· Garden · Office room · Terrace · Deck · Cellar
LaGrange city · 3,358 sq.ft · 4 Bedrooms · 3 Baths · House · Garden · Office room · Terrace · Deck · Cellar
Welcome to 153 wisteria ridge terrace! In the highly sought-after Wisteria Ridge community of LaGrange. This beautiful 4-bedroom, 3-bath home offers a spacious and inviting floor plan with 3 bedrooms and 2 full baths on the main level. The well-designed layout features generous living spaces, abundant natural light, and a finished basement complete with a fourth bedroom, full bath, and flexible space for guests, recreation, or a home office. Enjoy relaxing year-round in the enclosed porch or stepping outside onto the newly constructed deck overlooking the backyard. Conveniently located near shopping, dining, medical facilities, and downtown LaGrange, this home combines comfort, functionality, and value in one of the area's most desirable communities. Come see what this community has to offer!
USD 139,000
508 E Boyd Road
View photo
House · for sale
USD 349,900
USD 101/sq.ft
508 E Boyd Road
LaGrange city
· 3,455 sq.ft · 6 Bedrooms · 3 Baths · House
· Fireplace · Equipped kitchen · Cellar
LaGrange city · 3,455 sq.ft · 6 Bedrooms · 3 Baths · House · Fireplace · Equipped kitchen · Cellar
Endless possibilities await in this classic 4-sided brick ranch with a fully finished basement, perfectly situated on approximately 1.69 acres. Combining timeless 1970s character with exceptional flexibility, this spacious property is ideal for multi-generational living, rental income, or anyone needing room to spread out. A welcoming rocking chair front porch sets the tone as you step inside to a thoughtfully designed main level featuring 3 bedrooms and 2 full baths. Gather around the cozy brick-front fireplace in the living room, host holiday dinners in the formal dining room, or enjoy additional living space in the separate family room. The kitchen offers convenient access to a dedicated laundry room, making everyday living a breeze. The fully finished basement expands the home's versatility with 3 additional bedrooms, a full bath, a complete second kitchen, and its own living area-perfect for extended family, guests, or creating a private apartment-style retreat. Step outside to en
USD 349,900
518 boulevard
View photo
House · for sale
USD 189,700
USD 146/sq.ft
518 boulevard
LaGrange city
· 1,292 sq.ft · 3 Bedrooms · 1 Bath · House
LaGrange city · 1,292 sq.ft · 3 Bedrooms · 1 Bath · House
Great in town location, near schools, shopping, work and events. There are two houses on this property: 518 Boulevard, LaGrange, Georgia 30240 and 400 Wilkes Street, LaGrange, Georgia 30240
USD 189,700
22 Gulfstream Drive
View photo
House · for sale
USD 269,800
USD 110/sq.ft
22 Gulfstream Drive
LaGrange city
· 2,443 sq.ft · 3 Bedrooms · 2 Baths · House
· Equipped kitchen
LaGrange city · 2,443 sq.ft · 3 Bedrooms · 2 Baths · House · Equipped kitchen
Welcome home to the Dover plan by Lennar. This cozy 3 bedroom, 2 bath, ranch style home offers comfortable one story living with a modern open concept layout. The spacious main living area features durable LVP flooring, while the stylish kitchen offers elegant quartz counter tops, stainless steel appliances and plenty of cabinet and counter space for meal prep and gatherings. All appliances, including the washer and dryer, plus blinds are included! The private primary suite and two additional bedrooms provide the perfect combination of comfort and functionally. With modern finishes and Lennar's Everything's Included features, this home is truly move-in ready. PICTURES ARE'STOCK PHOTOS' and are representative of the Dover Floor plan
USD 269,800
405 Green Avenue
View photo
House · for sale
USD 84,900
USD 90/sq.ft
405 Green Avenue
LaGrange city
· 936 sq.ft · 3 Bedrooms · 1 Bath · House
· Fireplace
LaGrange city · 936 sq.ft · 3 Bedrooms · 1 Bath · House · Fireplace
Calling all investors and renovation enthusiasts! This 3-bedroom, 1.5-bath home in Hogansville, GA is packed with potential and ready for its next chapter. Situated on a convenient city lot, the home features a living room with a fireplace and the opportunity to transform the space into a charming residence or investment property. Being sold AS IS, this property will require renovations and is priced accordingly, making it an excellent opportunity for cash buyers looking to add value. Whether you're searching for your next flip, rental investment, or renovation project, this property offers the chance to bring your vision to life. Cash offers only
USD 84,900
106 Jandale Drive
View photo
House · for sale
USD 289,000
USD 164/sq.ft
106 Jandale Drive
LaGrange city
· 1,755 sq.ft · 3 Bedrooms · 2 Baths · House
· Equipped kitchen
LaGrange city · 1,755 sq.ft · 3 Bedrooms · 2 Baths · House · Equipped kitchen
Spacious three-bedroom, two-bath ranch situated on 1.33 level acres, offering plenty of room, privacy, and flexibility. The home features a large living area, a nice spacious kitchen, and abundant storage throughout. Two outbuildings provide additional space for storage, hobbies, a workshop, or equipment. Conveniently located less than 10 minutes from town, this property combines peaceful country living with easy access to local amenities
USD 289,000
111 Addie Street
View photo
House · for sale
USD 144,900
USD 141/sq.ft
111 Addie Street
LaGrange city
· 1,023 sq.ft · 3 Bedrooms · 1 Bath · House
· Equipped kitchen
LaGrange city · 1,023 sq.ft · 3 Bedrooms · 1 Bath · House · Equipped kitchen
This beautifully remodeled 3-bedroom, 1-bath home offers a clean, fresh, and move-in-ready experience. The sleek new flooring and stylish granite countertops modernize the kitchen, creating a contemporary feel. The bright and updated ambiance is just right-welcoming but not overwhelming. Conveniently located near shopping, restaurants, and LaGrange College, it makes daily living a breeze. Whether you're a first-time homebuyer or looking to downsize, this home is a must-see
USD 144,900
115 Sunny Point Circle
View photo
House · for sale
USD 399,500
USD 147/sq.ft
115 Sunny Point Circle
LaGrange city
· 2,702 sq.ft · 3 Bedrooms · 2 Baths · House
· Garden · Swimming pool
LaGrange city · 2,702 sq.ft · 3 Bedrooms · 2 Baths · House · Garden · Swimming pool
New look, new roof. Same great price! Meticulously maintained | one-owner home | private pool & entertainer's backyard | hillcrest school zone! Welcome to Sunny Point Circle in the desirable Sunny Point subdivision, where timeless design, exceptional care, and outdoor entertaining come together! Originally designed and built by Daniel Hamilton Construction, this one-owner, 1.5-story home offers approximately 2,707 square feet of thoughtfully designed living space, featuring 3 bedrooms, 2.5 bathrooms, and a versatile floor plan with room for family, guests, and all your favorite gatherings. Situated on a private, level 0.77-acre lot in a quiet neighborhood within the sought-after Hillcrest school zone, this property is also conveniently located just minutes from West Point Lake! From the welcoming front porch, step inside to a spacious foyer with a large coat closet and an inviting layout that offers both comfort and functionality. The separate formal dining room overlooks the front yar
USD 399,500
110 Springvale Road
View photo
House · for sale
USD 249,900
USD 151/sq.ft
110 Springvale Road
LaGrange city
· 1,647 sq.ft · 2 Bedrooms · 2 Baths · House
· Fireplace · Equipped kitchen
LaGrange city · 1,647 sq.ft · 2 Bedrooms · 2 Baths · House · Fireplace · Equipped kitchen
Move-In Ready Brick Ranch in Booker Hills! Welcome to this beautifully updated brick ranch located in the desirable Booker Hills neighborhood of West Point. Perfectly situated near the interstate, this home provides an easy commute to LaGrange, Auburn, and Columbus. Nestled on a spacious lot, this property features two bedrooms, two full bathrooms, and a welcoming front porch perfect for your rocking chairs. Inside, the home has been thoughtfully modernized with fresh paint throughout, stylish upgraded laminate hardwood flooring, and recently installed light fixtures and ceiling fans. The completely refreshed kitchen is a true standout, showcasing beautiful upgraded quartz countertops, a modern tile backsplash, and stainless steel appliances. Relax and entertain in the spacious dining and living room combination, or unwind in the den, which features a cozy masonry wood-burning fireplace that has been recently checked and updated for your peace of mind. The bathrooms have been refreshed
USD 249,900
262 Fox Chase Way
View photo
House · for sale
USD 275,000
USD 148/sq.ft
Updated
262 Fox Chase Way
LaGrange city
· 1,851 sq.ft · 4 Bedrooms · 3 Baths · House
· Garden · Equipped kitchen · Parking
LaGrange city · 1,851 sq.ft · 4 Bedrooms · 3 Baths · House · Garden · Equipped kitchen · Parking
The best of both worlds-neighborhood living with a little extra privacy! Built in 2025, this beautiful 4-bedroom, 3-bath home offers the perfect combination of modern comfort, community charm, and a desirable location. Situated at the end of Fox Chase Way, with no neighboring homes directly to the right or behind, this property enjoys a little extra breathing room while still offering all the benefits of subdivision living. The spacious backyard is now fully fenced, making it ideal for outdoor entertaining, pets, or simply relaxing in your own private retreat. The sellers have also added stylish lighting above the kitchen bar, new ceiling fans in the primary bedroom and living room, faux wood blinds, and a fresh navy blue finish in the garage for an unexpected touch of personality. With its nearly new construction, thoughtful upgrades, and tucked-away setting, this home is a standout! Enjoy the neighborhood atmosphere you love with the extra space and privacy you've been looking for!
USD 275,000
412 Lexington Park Drive
View photo
House · for sale
USD 239,500
USD 185/sq.ft
412 Lexington Park Drive
LaGrange city
· 1,292 sq.ft · 3 Bedrooms · 2 Baths · House
· Garden · Office room · Equipped kitchen
LaGrange city · 1,292 sq.ft · 3 Bedrooms · 2 Baths · House · Garden · Office room · Equipped kitchen
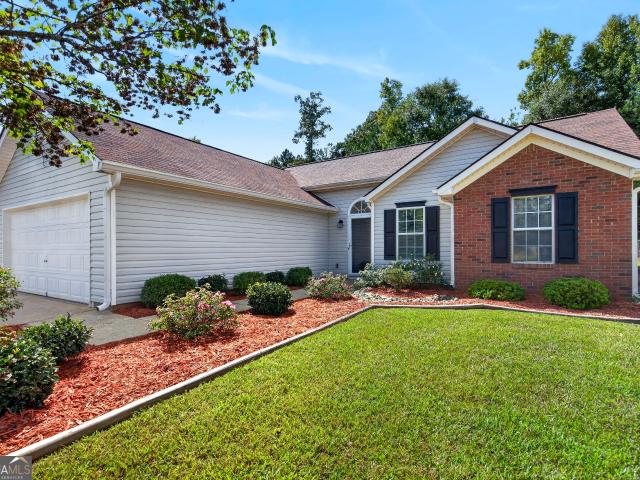
New baldwin park listing | one-level living in the rosemont school zone! Welcome home to this beautiful 3-bedroom, 2-bathroom ranch-style home in the desirable Baldwin Park subdivision, offering 1,295 square feet of thoughtfully designed one-level living! Conveniently located just minutes from the interstate, this home combines comfort, style, and an ideal location. Step inside to a bright and inviting interior featuring high ceilings, beautiful beamed ceilings, and an open-concept layout perfect for everyday living and entertaining. The kitchen is both stylish and functional, offering stainless steel appliances, solid-surface countertops, a spacious island, breakfast bar, and breakfast area. The main-level primary suite provides a comfortable retreat with a spacious walk-in closet and a beautifully finished tiled stand-up shower. Two additional bedrooms offer plenty of flexibility for family, guests, or a home office. Outside, enjoy the level lot and fenced backyard, complete with a f
USD 239,500
3454 County Road 263
View photo
House · for sale
USD 440,000
USD 196/sq.ft
3454 County Road 263
LaGrange city
· 2,239 sq.ft · 4 Bedrooms · 3 Baths · House
LaGrange city · 2,239 sq.ft · 4 Bedrooms · 3 Baths · House
Huge price reduction! Stop looking for your Unicorn! A nice all brick home with a spring fed lake on 18.5 acres? Well, here it is! With an incredible shop/barn on top of everything else! This great property is located in one of the most desirable areas of Chambers County, and it is ready for you to make it your own. You need to see this one today!
USD 440,000
201 Merrill Drive
View photo
House · for sale
USD 254,900
USD 158/sq.ft
201 Merrill Drive
LaGrange city
· 1,604 sq.ft · 3 Bedrooms · 2 Baths · House
· Patio · Garden
LaGrange city · 1,604 sq.ft · 3 Bedrooms · 2 Baths · House · Patio · Garden
Callaway school zone | private setting | one-level living & plenty of space! Welcome home to this 3-bedroom, 2-bathroom ranch in Merrill Heights, offering 1,607 square feet of comfortable one-level living on a beautiful, level lot with an open and private setting! From the moment you arrive, you'll love the inviting front porch, spacious yard, and the peaceful feel this property provides. Inside, the home offers an easy-flowing layout with LVP flooring, stainless steel appliances, walk-in closets, and plenty of storage throughout. The oversized family room is truly a showstopper, centered around a gorgeous stone wood-burning fireplace-the perfect gathering spot as cooler weather rolls in! The main-level primary suite offers comfort and convenience, while two additional bedrooms provide plenty of room for family, guests, or a home office. Outside, the oversized backyard gives you room to spread out, with a patio pad and firepit ready for evening gatherings, cookouts, and making memories
USD 254,900
202 Rooker Drive
View photo
Townhouse · for sale
USD 223,900
USD 200/sq.ft
202 Rooker Drive
LaGrange city
· 1,119 sq.ft · 2 Bedrooms · 2 Baths · Townhouse
· Equipped kitchen
LaGrange city · 1,119 sq.ft · 2 Bedrooms · 2 Baths · Townhouse · Equipped kitchen
Find everything you've been looking for in a new home. At a price you can afford. With the Magnolia floor plan by LGI Homes, now available at Silverton Townhomes at Bryant Lake. This thoughtfully designed home offers exceptional value and comes complete with LGI Homes' sought-after CompleteHomeTM interior package, featuring impressive upgrades at no extra cost. Built with entertaining in mind, the Magnolia showcases an open-concept layout that seamlessly connects the living, dining, and kitchen areas. The chef-ready kitchen is the heart of the home, designed to make cooking and hosting effortless while providing plenty of space for gathering with family and friends. Be sure to ask about our current interest rate specials! Contact the LGI Homes Information Center today for more details and to schedule your tour
USD 223,900

Get email alerts

Don't miss out: be the first to know about new properties

The alert was correctly created

On subscribing you accept the conditions of use and the privacy policy
Alert
Receive new ads in your inbox
Save this search
Receive alerts for new listings

We'll send you an email when we have new properties for: "Houses for sale in LaGrange city"

The alert was correctly created

Sassafrass Hills
Willowcrest, LaGrange city LaGrange CCD Troup County Georgia
Get email alerts and be the first to see new listings
Required field
On subscribing I accept the terms of the privacy policy
Perfect! You'll soon start receiving new listings via email
Alert
Receive an email when we have new ads for Houses for sale in LaGrange city
Save this search
Filters

Bedrooms

Size (sq.ft)

sq.ft
sq.ft

Price

USD
USD

Property type

Bathrooms

Clear all filters
Receive notifications when new entries are published.