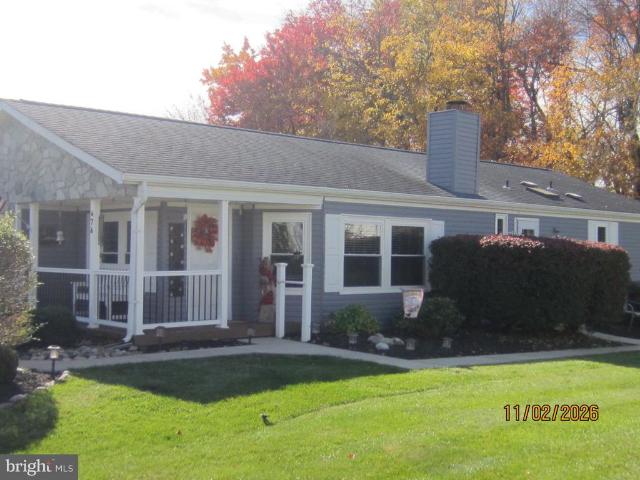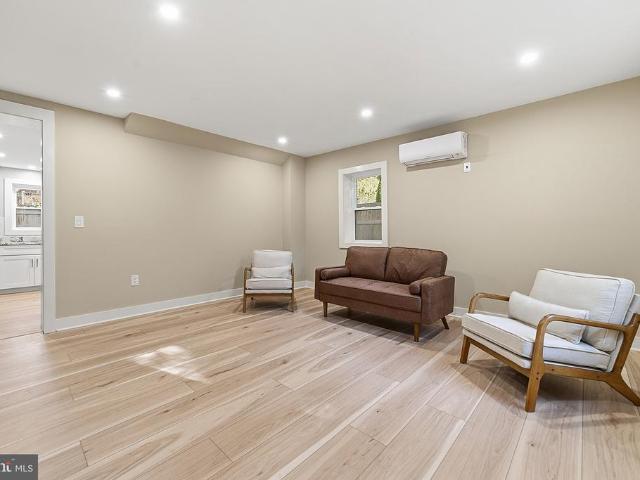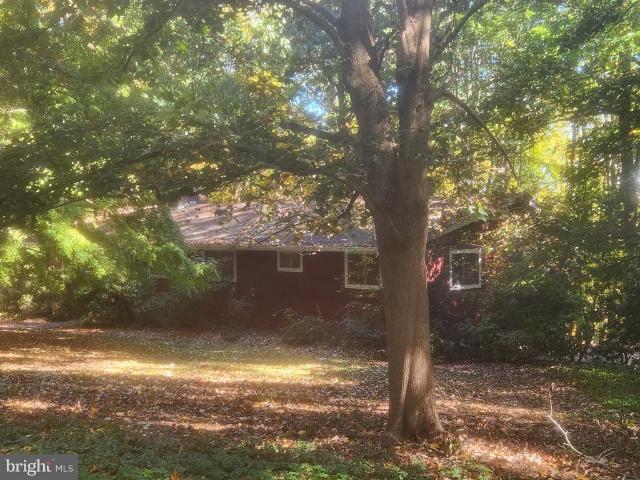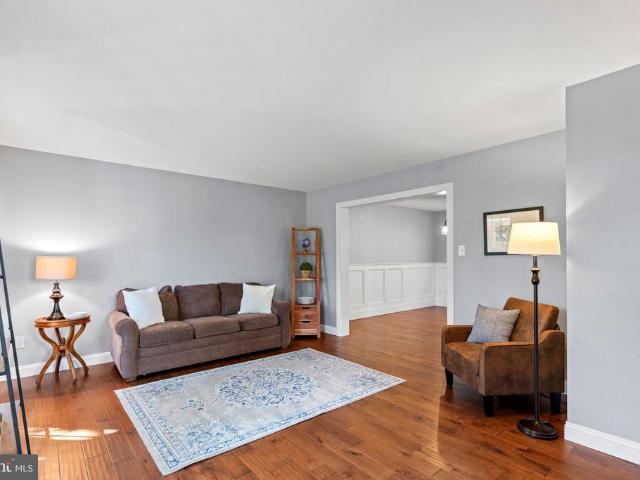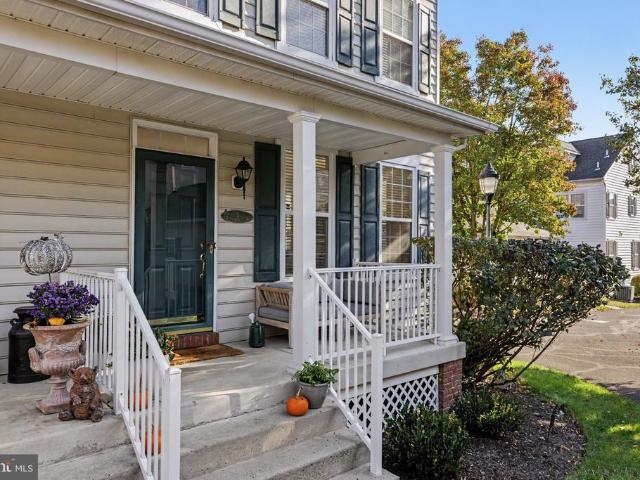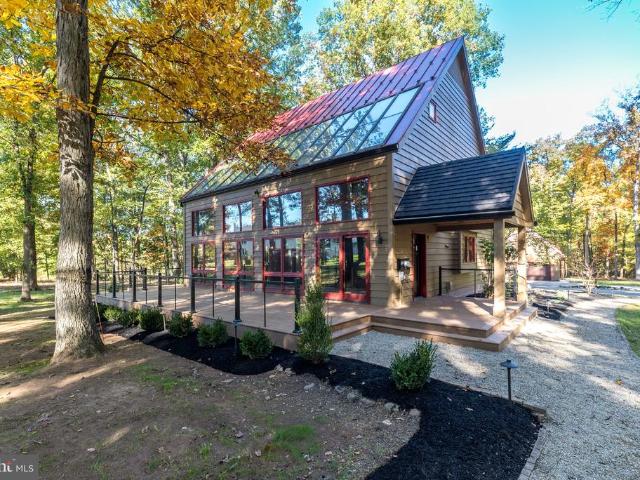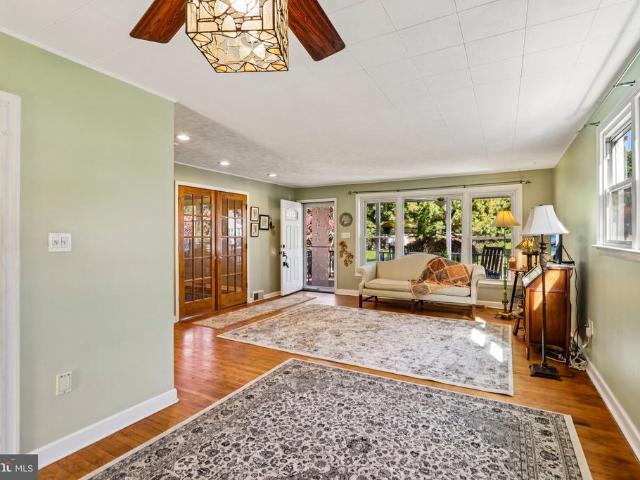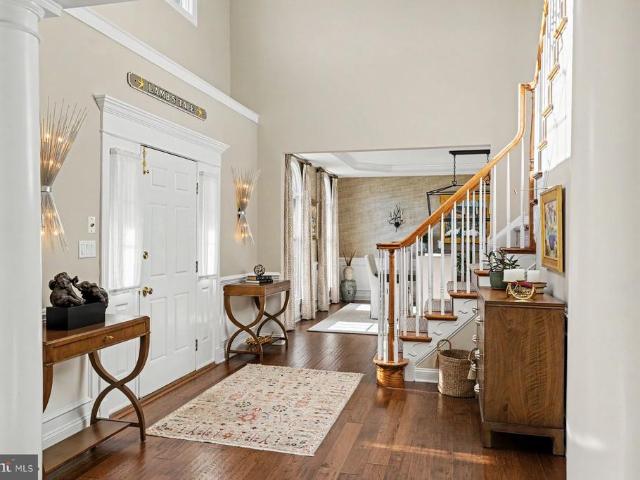
166 houses for sale in Lahaska

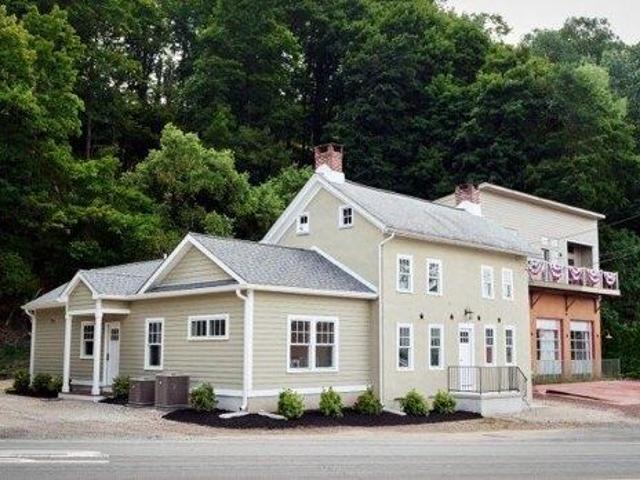
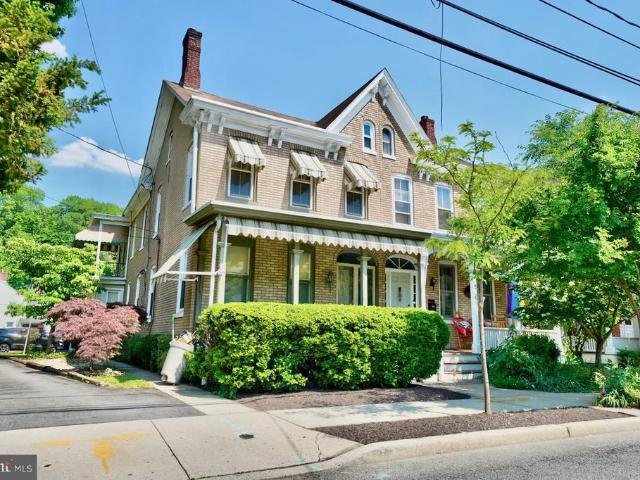
116 N Main Street
View photo
House · for sale
USD 900,000
New
116 N Main Street
Lahaska
· 4 Bedrooms · House
· Garden · Deck · Balcony · Fireplace · Equipped kitchen · Parking · Cellar
Lahaska · 4 Bedrooms · House · Garden · Deck · Balcony · Fireplace · Equipped kitchen · Parking · Cellar
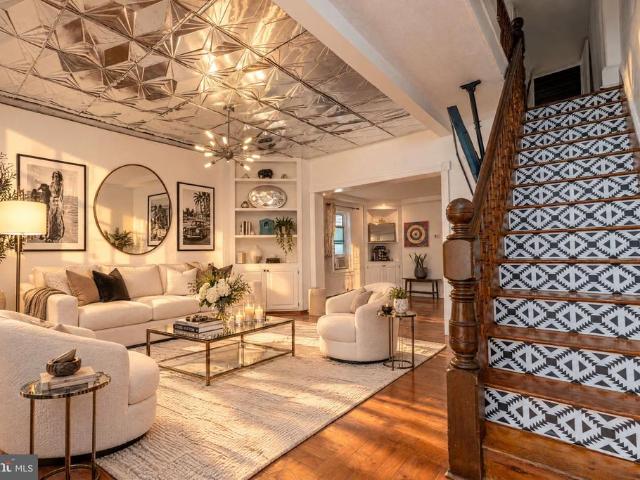
Three lots, 2 family home, 10 garages. One fantastic opportunity to have a multi-family home in the heart of Lambertville that's close to everything that you could want! This unique home has soaring ceilings, airy rooms, lots of windows and details that only a well kept home from this era can offer. The first unit has a large living room with ornate fireplace, glass pained pocket doors leading to the dining room, an eat-in kitchen, two bedrooms, a full bathroom, access to the basement with laundry room and access to the expansive yard. The second level has a large living room/dining room with a balcony and deck that leads to the yard, a kitchen with breakfast area, two bedrooms, full bath and an attic with additional storage. Outside the three lots give a large space
USD 900,000
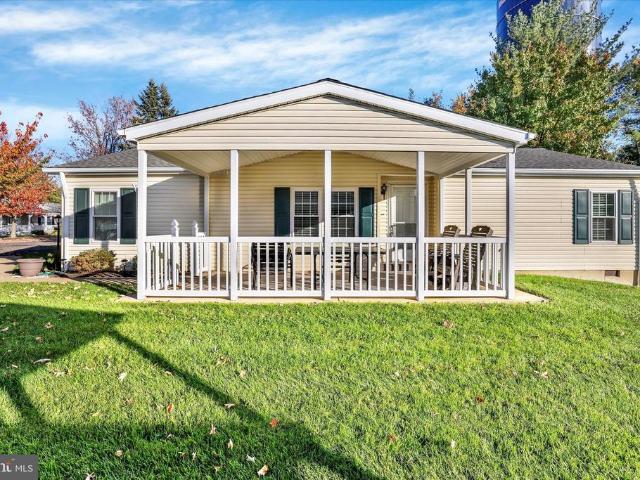
42 Elder Court
View photo
House · for sale
USD 339,900
USD 217/sq.ft
New
42 Elder Court
Lahaska
· 1,561 sq.ft · 2 Bedrooms · 2 Baths · House
· Garden · Office room · Deck · Equipped kitchen · Swimming pool · Parking
Lahaska · 1,561 sq.ft · 2 Bedrooms · 2 Baths · House · Garden · Office room · Deck · Equipped kitchen · Swimming pool · Parking
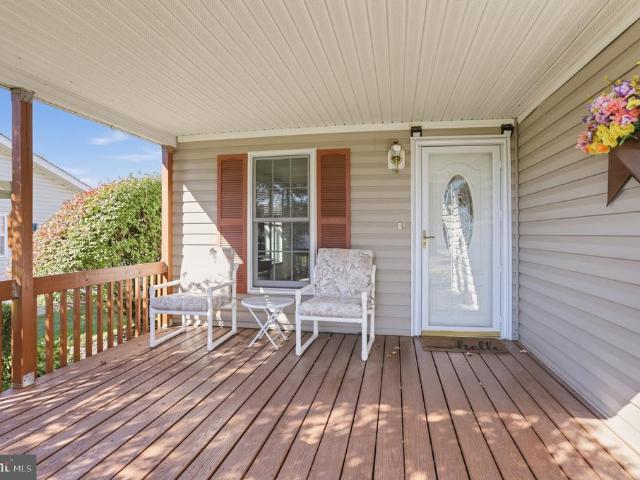
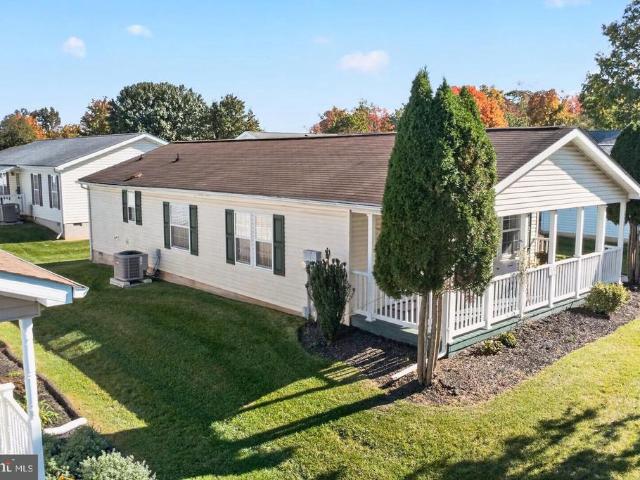
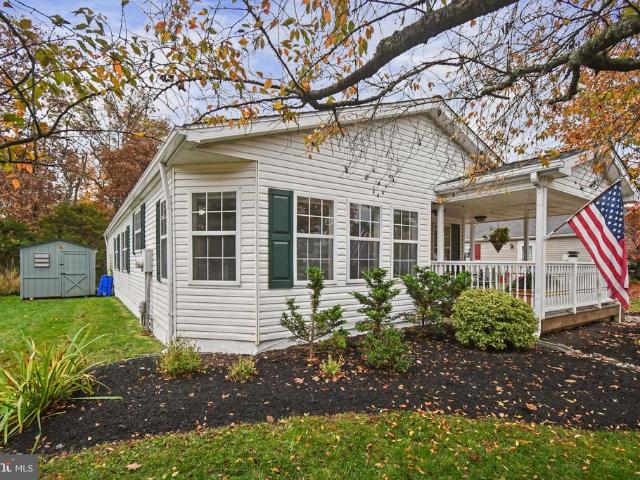
Located away from the traffic of the main entrance on a dead-end street, 42 Elder Court is ready for new owners. The clubhouse and pool are a short distance and an easy walk from the home which comes with two parking spaces. The roomy covered porch is perfect for morning coffee or outside dining. Once inside, the living room is spacious with a great window for lots of natural light. It is open to the adjacent dining room, creating a great space for entertaining. The galley style kitchen has stainless steel appliances, plenty of counter space, plenty of cabinets, and a garden window for growing herbs. The den is a flexible space that can be used a a tv room, exercise room, home office, craft room, breakfast room, the list is endless. Moving down the hallway, the laundry room has additional storage cabinets and plenty of room. Off of the laundry room is another bonus room with a separate entrance. Could be a third bedroom or a beautiful sunroom with sliding glass doors to a large deck ov
USD 339,900
5464 Durham Road
View photo
House · for sale
USD 950,000
USD 251/sq.ft
New
5464 Durham Road
Lahaska
· 3,778 sq.ft · 7 Bedrooms · 4 Baths · House
· Equipped kitchen · Parking
Lahaska · 3,778 sq.ft · 7 Bedrooms · 4 Baths · House · Equipped kitchen · Parking
Welcome to 5464 Durham Road, a 5.9 acre property offering a unique opportunity to own this previous working dairy farm, adding to the property's character and history in desirable Plumstead Township. The property encompasses a spacious main house built in the 1800s with its own dedicated septic system, a separate detached cottage with private utilities, and a suite of historic agricultural outbuildings. Equipped with three separate septic systems across the property, private well water, and expansive driveway parking at both residences, this property delivers endless potential, whether you envision a multigenerational family residence, private living quarters for guests, or whatever you may envision based on your needs. Upon entering the main house through the screened in porch, you are welcomed by living spaces that blend comfort, functionality, and versatility throughout. At the heart of the main level is the largely appointed kitchen featuring classic pine cabinetry, abundant storag
USD 950,000
20 Pearl Drive
View photo
Townhouse · for sale
USD 449,900
USD 331/sq.ft
New
20 Pearl Drive
Lahaska
· 1,356 sq.ft · 3 Bedrooms · 2 Baths · Townhouse
· Garden · Fireplace · Equipped kitchen · Cellar · Parking
Lahaska · 1,356 sq.ft · 3 Bedrooms · 2 Baths · Townhouse · Garden · Fireplace · Equipped kitchen · Cellar · Parking
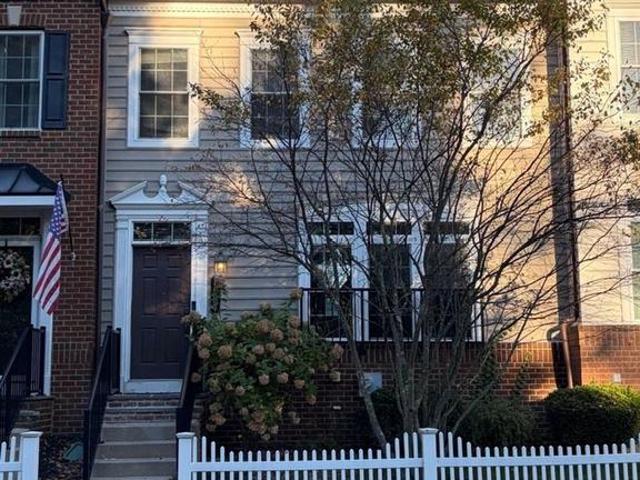
Welcome to this beautifully updated 3-bedroom, 2.5-bath twin home in the desirable Sandy Ridge Twins community! Offering 1,364 square feet of living space, this move-in-ready home features updated flooring throughout, recessed lighting, and an open floor plan with a cozy wood-burning fireplace. The beautifully updated eat-in kitchen boasts quartz countertops, modern cabinetry, and stainless-steel appliances. Upstairs, you'll find three spacious bedrooms, including a primary suite featuring a vaulted ceiling and private bath with a walk-in shower. All bathrooms have been tastefully updated with modern finishes. The unfinished basement provides plenty of storage and potential for additional living space. Enjoy a manageable yard and driveway parking for two vehicles. Conveniently located near parks, schools, shopping, and everyday amenities. Don't miss your opportunity to own this beautifully updated home
USD 449,900
92 Woodcrest Lane
View photo
House · for sale
USD 750,000
USD 241/sq.ft
New
92 Woodcrest Lane
Lahaska
· 3,100 sq.ft · 5 Bedrooms · 2 Baths · House
· Patio · Garden · Fireplace · Parking
Lahaska · 3,100 sq.ft · 5 Bedrooms · 2 Baths · House · Patio · Garden · Fireplace · Parking
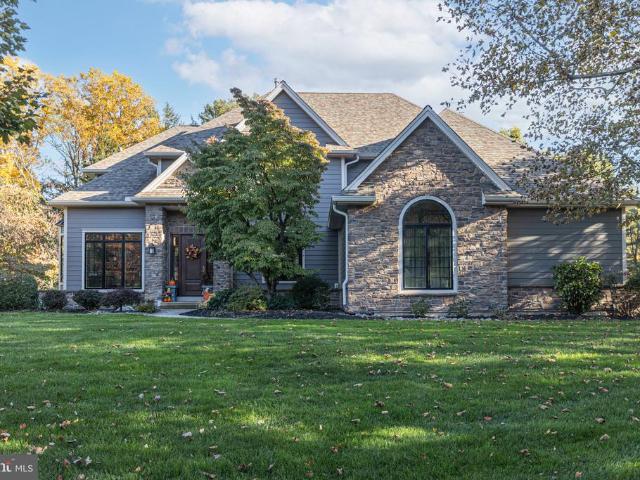
Mature trees, a private backyard, and a peaceful cul-de-sac setting welcome you to this stone-front colonial in the desirable Woods of Pebble Hill. Situated on a generously sized lot, 92 Woodcrest Lane offers 5 bedrooms, 2.1 bathrooms, and inviting spaces for both everyday living and entertaining. Formal living and dining rooms set the stage for gatherings, while the cozy den centers around a wood-burning fireplace flanked by built-in cabinetry. The gorgeous sunroom is a standout, with views of the private backyard that make it a favorite spot for morning coffee, a quiet afternoon, or enjoying the changing seasons. A practical mudroom keeps daily essentials organized with ample storage and direct access to both the garage and back patio. Upstairs, a spacious primary bedroom includes two large closets, an en suite bathroom, and a spacious extra bedroom, nursery, or office. Three large bedrooms with ample closet space share a large hallway bathroom with tub shower. A cedar closet provide
USD 750,000
13 Hickory Drive
View photo
House · for sale
USD 800,000
USD 294/sq.ft
New
13 Hickory Drive
Lahaska
· 2,713 sq.ft · 4 Bedrooms · 2 Baths · House
· Fireplace · Equipped kitchen · Parking · Swimming pool · Cellar
Lahaska · 2,713 sq.ft · 4 Bedrooms · 2 Baths · House · Fireplace · Equipped kitchen · Parking · Swimming pool · Cellar
Nestled in the charming Doylestown Boro community, this delightful Colonial home offers a perfect blend of comfort and style. Built in 1962, the property has been meticulously maintained, showcasing excellent condition throughout. Step inside to discover a warm and inviting interior featuring four spacious bedrooms and two and a half bathrooms. The heart of the home is the eat-in kitchen, complete with an island, built-in range, and a pantry, making it ideal for both casual meals and entertaining. Enjoy cozy evenings by one of the two fireplaces or unwind in the formal dining room. The home boasts beautiful hardwood floors, ceramic tile, and plush carpeting, creating a cozy atmosphere. An attic offers additional storage space, while the partial basement adds versatility. Outside, the expansive 0.48-acre lot features a personal, heated, in-ground pool, perfect for summer gatherings. The attached garage and ample driveway parking ensure convenience for you and your guests. Living in Doyl
USD 800,000
1645 Aquetong Road
View photo
House · for sale
USD 3,300,000
USD 479/sq.ft
New
1645 Aquetong Road
Lahaska
· 6,889 sq.ft · 6 Bedrooms · 3 Baths · House
· Deck · Fireplace
Lahaska · 6,889 sq.ft · 6 Bedrooms · 3 Baths · House · Deck · Fireplace
A DISTINCTIVE CONVERTED BARN | SIX BEDROOMS | EXCEPTIONAL CHARACTER | BOWMANS TOWER VIEWS Rich in history, architectural character, and thoughtful modern enhancements, this extraordinary converted barn offers a rare opportunity to experience a distinctive country residence in the New Hope countryside. With six bedrooms, multiple gathering spaces, and a blend of rustic authenticity and sophisticated design, the home offers a versatile lifestyle. A spectacular vantage point provides views of the iconic Bowmans Hill Tower and the surrounding Bucks County landscape. The homes welcoming entrance with a custom designed Paramount Wood Co. Door opens to interiors that celebrate its barn heritage while embracing contemporary comfort. Wide-plank pine hardwood floors, distinctive architectural details, and inviting living spaces create warmth and character throughout. The formal living room features a fireplace and sliding doors opening to an expansive Ipe wood deck, where views toward Bowmans Hi
USD 3,300,000
4655 Louise Saint Claire Drive
View photo
Townhouse · for sale
USD 455,000
USD 264/sq.ft
New
4655 Louise Saint Claire Drive
Lahaska
· 1,722 sq.ft · 3 Bedrooms · 2 Baths · Townhouse
· Parking · Equipped kitchen
Lahaska · 1,722 sq.ft · 3 Bedrooms · 2 Baths · Townhouse · Parking · Equipped kitchen
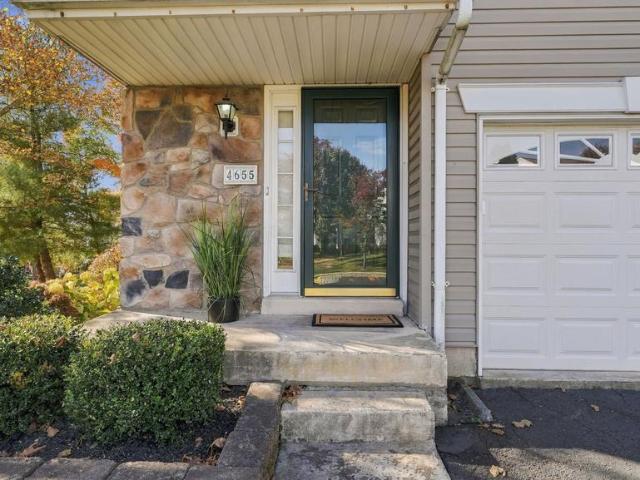
Stylish updates, an end-unit setting, and a location near the heart of Doylestown. Welcome to 4655 Louise St Claire Drive. Nestled in the desirable Patriots Ridge community within the Central Bucks School District, this beautifully refreshed 3 bedroom, 2-1/2 bathroom townhome, with a one car garage is ready to impress. A charming covered front porch invites you inside, where rich, hand scraped hardwood floors flow throughout the first floor, adding warmth and character. The freshly updated kitchen steals the spotlight with sleek granite countertops, beautiful cabinetry, a timeless backsplash, and stainless steel appliances. From your morning coffee to preparing a favorite meal, this space makes everyday moments feel special. Upstairs, retreat to the inviting primary bedroom suite, featuring a walk-in closet and a beautifully updated ensuite bathroom. Two additional bedrooms and another gorgeous full bathroom with stackable laundry bring comfort and convenience to the second floor. The
USD 455,000
3720 Concord Road
View photo
House · for sale
USD 1,495,000
USD 331/sq.ft
3720 Concord Road
Lahaska
· 4,510 sq.ft · 4 Bedrooms · 3 Baths · House
· Fireplace · Equipped kitchen
Lahaska · 4,510 sq.ft · 4 Bedrooms · 3 Baths · House · Fireplace · Equipped kitchen
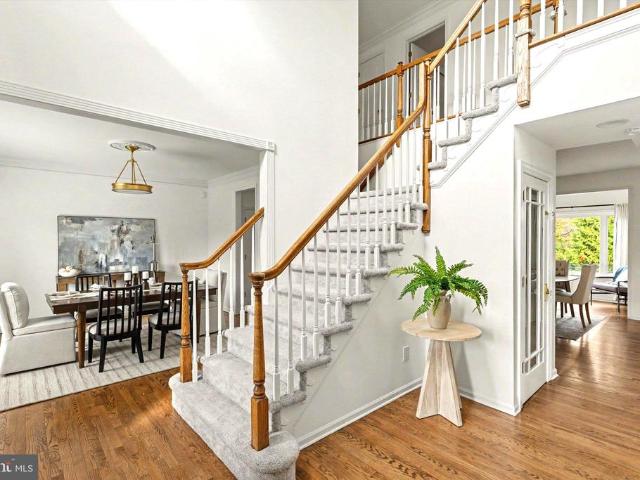
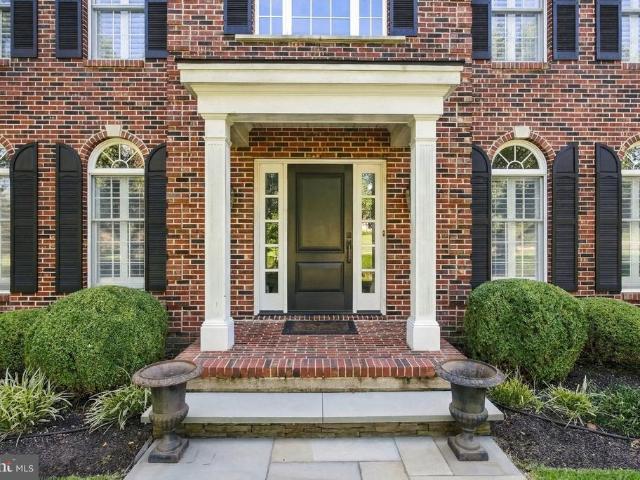
Lovely custom-built John Arrow home in the prestigious Coldbrook Estates neighborhood of Buckingham Township. Situated on a tranquil 1.20-acre level lot that backs to woods, this well-appointed residence offers quality construction and a refreshingly unique floor plan. The main level features a dramatic two-story foyer with oak turned staircase, 9-foot ceilings, site-finished hardwood floors, and an abundance of crown molding, chair rail, wainscoting, and transom windows. A gracious step-down formal living room is highlighted by pillars and a brick fireplace. French doors open to a light-filled library with a wall of windows and built-in cabinetry. The formal dining room boasts a molded ceiling. The eat-in kitchen is outfitted with custom Superior Woodcraft cabinetry, granite countertops, a large center island, double oven, Mercer tile backsplash, Sub-Zero refrigerator, and stainless-steel appliances, plus a breakfast area. A step-down family room offers French doors, a floor-to-ceilin
USD 1,495,000
187 N Union Street
View photo
Townhouse · for sale
USD 720,000
USD 357/sq.ft
187 N Union Street
Lahaska
· 2,013 sq.ft · 3 Bedrooms · 2 Baths · Townhouse
· Garden · Equipped kitchen
Lahaska · 2,013 sq.ft · 3 Bedrooms · 2 Baths · Townhouse · Garden · Equipped kitchen
Historic charm, a private garden retreat, and the freedom to explore Lambertville right outside your doorwelcome to 187 North Union Street. Set along one of the citys signature streets, this beautifully maintained brick half-duplex pairs timeless architectural character with thoughtful updates, all within a setting celebrated for its restaurants, galleries, and river-town atmosphere. High ceilings, hardwood floors, original architectural details, and abundant natural light create a warm, inviting interior. The living room connects to a comfortable lounge, offering additional space for conversation, reading, or relaxed entertaining. An updated kitchen adjoins the dining room, while a first-floor powder room adds everyday convenience. The second floor includes three bedrooms and two full baths. The current configuration combines two bedrooms with a beautifully remodeled bath to create a spacious primary suite arrangement, offering flexibility for a separate sitting room or dressing area.
USD 720,000
3 bedroom, Lambertville NJ 08530 106409823
View photo
House · for sale
USD 1,160,000
3 bedroom, Lambertville NJ 08530 106409823
Lahaska
· 3 Bedrooms · 4 Baths · House
· Fireplace
Lahaska · 3 Bedrooms · 4 Baths · House · Fireplace
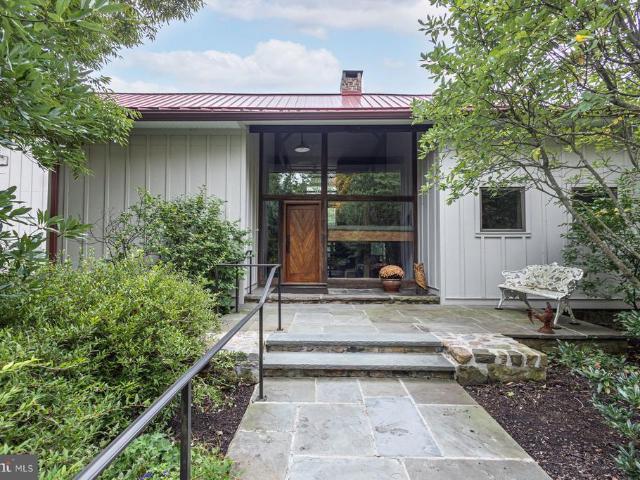
ZERO STEPS 2 BEDROOM SUITES:Historic Gem,Modern living. Beautifully renovated and dramatically expanded, this c.a. 1845 Colonial, stucco on stone blends historical charm, sophistication and comfort.Two Rare Main Floor Bedroom Suites. Preserved original features meets state-of-the-art restoration,renovation and expansion.A plastered exterior and select exposed interior stone walls will please both the historical purist and the 21st-century living enthusiast while providing sound proof peaceful interior vibes.Highly coveted first-floor primary suite and a bedroom and bath with it s own entrance.The luminous designer fully equipped with premium Thermador appliances, including a statement 36-inch professional stove, double electric ovens, a pot filler, wine refrigerator/wine racks, farm sink and center island.The living room is graced by original details and two stone fireplaces flank the side walls, creating Period charm and architectural interest.ALL New Mechanicals. for ultimate peace o
USD 1,160,000
74 Juniper Circle
View photo
House · for sale
USD 240,000
74 Juniper Circle
Lahaska
· 2 Bedrooms · 2 Baths · House
· Equipped kitchen
Lahaska · 2 Bedrooms · 2 Baths · House · Equipped kitchen
Enjoy a welcoming community and a home thats ready for its next chapter in Buckingham Springs, an active 55+ community. This freshly painted, well-cared-for Wayne model combines inviting gathering spaces, a private primary suite, and thoughtful updates throughout. Begin your mornings with coffee on the covered porch or settle in to enjoy a relaxing evening outdoors. Inside, the living room flows into the spacious kitchen and inviting family room, offering plenty of room to host friends or enjoy a quiet afternoon at home. Generous cabinet and counter space makes meal preparation easy, while a double-basin stainless steel sink, electric cooktop, and new kitchen faucet installed in 2026 add everyday convenience. Just off the family room, the second bedroom offers two closets and access to a full batha comfortable retreat for overnight guests. Set at the opposite end of the home for added privacy, the 14-by-13-foot primary suite features a walk-in closet and an en-suite bath completely rem
USD 240,000
91 Parkside Drive
View photo
House · for sale
USD 1,375,000
USD 301/sq.ft
91 Parkside Drive
Lahaska
· 4,564 sq.ft · 4 Bedrooms · 3 Baths · House
· Fireplace · Equipped kitchen · Swimming pool
Lahaska · 4,564 sq.ft · 4 Bedrooms · 3 Baths · House · Fireplace · Equipped kitchen · Swimming pool
An elegant expression of classic Colonial architecture, 91 Parkside Drive is beautifully positioned within the coveted Parkside Ridge enclave of New Hope. Offering over 3,000 square feet of thoughtfully appointed living space and a fully finished lower level, this stately brick residence presents a compelling combination of timeless character, modern refinement, and an exceptional lifestyle. Meticulously maintained and extensively enhanced, the home has undergone a series of significant improvements, including fresh interior paint throughout, newly installed carpeting, extensive landscaping, and new pool fence enclosure. Further investments include a new roof, septic system, HVAC system, whole-house generator, replacement windows throughout, an upgraded family room fireplace, and refreshed kitchen cabinetry with stainless steel appliances. The result is a residence that feels beautifully renewed while preserving its traditional architectural appeal in the perfect location. Inside, a gr
USD 1,375,000
3345 Holicong Road
View photo
House · for sale
USD 2,300,000
USD 310/sq.ft
3345 Holicong Road
Lahaska
· 7,416 sq.ft · 5 Bedrooms · 5 Baths · House
· Garden · Fireplace
Lahaska · 7,416 sq.ft · 5 Bedrooms · 5 Baths · House · Garden · Fireplace
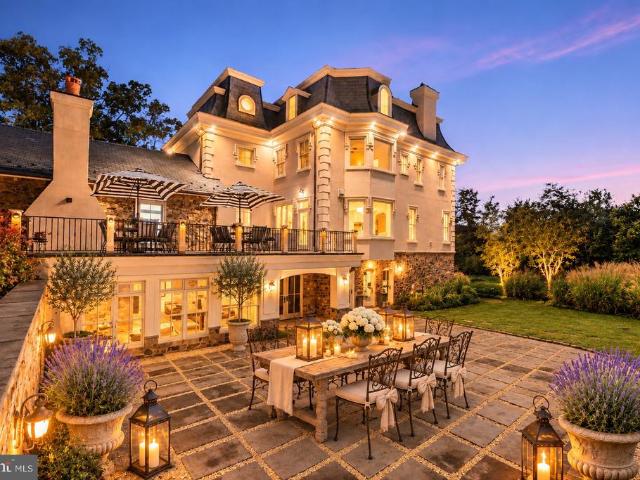
A French chteau spirit. A Bucks County soul. A remarkable story. Welcome to 3345 Holicong Road, where a historic stone schoolhouse has been transformed into an extraordinary private residence blending architectural drama, romantic gardens, and unforgettable character. Set in Buckingham, this distinctive home reveals its beauty through layers of stone, a striking mansard roofline, copper gutters, and chteau-inspired design. A French-inspired courtyard, front and rear gardens, lavender plantings, and several terraces create an enchanting setting for outdoor entertaining. From quiet mornings among the gardens to candlelit dinners beneath the stars, the grounds offer a succession of inviting places to gather, unwind, and linger. Inside, the homes most captivating chapter begins in the original one-room schoolhouse, now an exceptional primary retreat. Exposed stone, original hardwood flooring, and a fieldstone fireplace preserve the warmth and authenticity of its past. The former teachers p
USD 2,300,000
476 Spring Meadow Circle
View photo
House · for sale
USD 349,900
USD 224/sq.ft
476 Spring Meadow Circle
Lahaska
· 1,561 sq.ft · 2 Bedrooms · 2 Baths · House
· Deck · Fireplace · Equipped kitchen
Lahaska · 1,561 sq.ft · 2 Bedrooms · 2 Baths · House · Deck · Fireplace · Equipped kitchen
Welcome to 476 Spring Meadow Circle in Buckingham Spring 55+ Community. This charming home has been meticulously maintained showcasing an excellent condition that invites you to make it your own. Enter into the foyer area to discover a well-designed layout featuring living room with wood burning fireplace. Formal dining room. Updated kitchen with built-in microwave, dishwasher, an electric oven and range, plenty of cabinet space and a sleek refrigerator. Office space. Storage closet. Two spacious bedrooms and two full updated bathrooms. The interior boasts a harmonious blend of carpeting, ceramic tile, and warm wood flooring, creating an inviting atmosphere throughout. The stacked washer and dryer in laundry room with exterior access. New windows throughput allowing plenty of natural lighting. Rear access to deck with a breathtaking wooded view. Embrace the exclusive lifestyle that Buckingham Springs offers, complete with a community pool that is both heated and in-ground. The communit
USD 349,900
58 Grants Alley
View photo
Townhouse · for sale
USD 499,900
USD 483/sq.ft
58 Grants Alley
Lahaska
· 1,033 sq.ft · 3 Bedrooms · 2 Baths · Townhouse
· Patio · Deck · Equipped kitchen · Air conditioning
Lahaska · 1,033 sq.ft · 3 Bedrooms · 2 Baths · Townhouse · Patio · Deck · Equipped kitchen · Air conditioning
Welcome to 58 Grants Aly, a beautifully renovated Colonial nestled in the heart of downtown Lambertville! Thoughtfully updated in 2025, this charming home offers a wonderful blend of character and modern comfort. Featuring 3 bedrooms and 2 full bathrooms, the home showcases a refreshed interior with stainless steel appliances, recessed lighting, and inviting living spaces. The functional layout includes a family room conveniently located off the kitchen, main-floor laundry, and central air conditioning for year-round comfort. Step outside to enjoy the deck, patio, and inviting outdoor spaces. Additional highlights include an attic, wood fencing, and Delaware River water access. Ideally situated in downtown Lambertville, you'll enjoy convenient access to local shops, restaurants, and the charm of this vibrant river town. Whether you're looking for a full-time residence or a weekend retreat, this beautifully updated home is a wonderful opportunity to experience all that Lambertville has
USD 499,900
3741 Dogwood Lane
View photo
House · for sale
USD 549,000
USD 375/sq.ft
3741 Dogwood Lane
Lahaska
· 1,464 sq.ft · 3 Bedrooms · 2 Baths · House
· Gym · Fireplace · Parking · Cellar
Lahaska · 1,464 sq.ft · 3 Bedrooms · 2 Baths · House · Gym · Fireplace · Parking · Cellar
Nestled on a sprawling 1.87-acre lot, this exquisite raised ranch home embodies the perfect blend of luxury and comfort. Built in 1953, this residence has been thoughtfully designed to offer a warm and inviting atmosphere, making it an ideal sanctuary for those who appreciate both comfort and functionality. The heart of the home features a stunning stone fireplace, creating a focal point that adds warmth and character to the living space. Imagine cozying up by the fire on chilly evenings, surrounded by loved ones in this beautifully appointed setting. The home boasts three generously sized bedrooms, providing ample space for relaxation and privacy. Two full bathrooms ensuring comfort and convenience for all. The partially finished daylight basement offers endless possibilities, whether you envision a game room, home gym, or additional storage space. The exterior of the property is equally impressive, featuring an attached garage with additional storage, as well as a detached garage tha
USD 549,000
5220 Lovering Drive
View photo
House · for sale
USD 97,000,000
USD 25,970/sq.ft
5220 Lovering Drive
Lahaska
· 3,735 sq.ft · 5 Bedrooms · 3 Baths · House
· Deck · Fireplace · Equipped kitchen
Lahaska · 3,735 sq.ft · 5 Bedrooms · 3 Baths · House · Deck · Fireplace · Equipped kitchen
This is an incredible opportunity for multi-generational or large families to settle down comfortably in Buckingham Township! The property includes a sizable, attached 2 story independent living suite! Situated on 1+ acres in highly desirable Dalton Glen in Doylestown, this house has so much to offer. The main home boasts 4 bedrooms, 2.5 bathrooms, hardwood floors, a gas fireplace, crown molding, recessed lighting, as well as a large kitchen that opens to the spacious family room. As you enter the front door, a formal living room greets you to the left. Through the foyer to the eat-in kitchen with granite countertops and stainless-steel appliances. This space is perfect for entertaining friends and family! Off the kitchen is a large deck that backs up to open space. The second floor in the main home offers a large primary bedroom and bathroom with a walk-in closet. 3 additional bedrooms and a full bath complete the second floor. Attached to the main home is the large, separate in-law s
USD 97,000,000
9 Woodbridge Drive
View photo
Townhouse · for sale
USD 750,000
USD 290/sq.ft
9 Woodbridge Drive
Lahaska
· 2,583 sq.ft · 3 Bedrooms · 2 Baths · Townhouse
· Garden · Equipped kitchen
Lahaska · 2,583 sq.ft · 3 Bedrooms · 2 Baths · Townhouse · Garden · Equipped kitchen
Coming soon! Welcome to 9 Woodbridge Drive A beautifully updated end-unit townhome in the highly desirable Lantern Hill community where a traditional neighborhood meets thoughtful modern design. Ideally positioned in one of the community's most appealing locations, this residence enjoys a picturesque setting overlooking the charming gazebo and landscaped garden area offering a peaceful retreat just moments from the vibrant heart of Doylestown Borough. Inside, a light-filled interior showcases a sophisticated blend of natural materials, warm finishes, and contemporary design. Character white oak flooring brings warmth and continuity throughout the living spaces. While the thoughtfully renovated kitchen by the renowned millwork company Cider Press Woodworks, serves as the centerpiece of the home. Custom white oak cabinetry pairs beautifully with elegant Taj Mahal quartzite countertops creating a refined yet inviting space that balances style with everyday functionality. The home's three
USD 750,000
5613 Point Pleasant Pike
View photo
House · for sale
USD 1,650,000
USD 638/sq.ft
5613 Point Pleasant Pike
Lahaska
· 2,583 sq.ft · 4 Bedrooms · 1 Bath · House
· Garden
Lahaska · 2,583 sq.ft · 4 Bedrooms · 1 Bath · House · Garden
COMING SOON Showings Begin November 10! There's something special about arriving at 5613 Point Pleasant Pike. Beyond the beautifully landscaped entrance, a long, gently winding driveway passes a small orchard of approximately 40 blueberry bushes on the left before leading you through open lawns, mature trees, and charming lampposts to a distinctive home nestled into its 10-acre setting. It's an arrival that feels more like entering a private country retreat than simply pulling into a driveway. Thoughtfully transformed with extensive recent improvements, this one-of-a-kind property brings together natural beauty, architectural character, and the comforts of modern living. The grounds have been carefully opened up through extensive clearing and landscaping, creating a wonderful balance of grassy areas and mature woodland. There's room to explore, garden, entertain, or simply enjoy the changing seasons beneath the canopy of towering trees. Inside, the home's distinctive architecture celeb
USD 1,650,000
110 Taifer Avenue
View photo
House · for sale
USD 540,000
USD 257/sq.ft
110 Taifer Avenue
Lahaska
· 2,099 sq.ft · 3 Bedrooms · 2 Baths · House
· Equipped kitchen · Cellar
Lahaska · 2,099 sq.ft · 3 Bedrooms · 2 Baths · House · Equipped kitchen · Cellar
Rare Find in Doylestown Borough Beautifully Updated 3-Bedroom Ranch with Finished Basement! Don't miss this rare opportunity to own a beautifully maintained and thoughtfully updated 3-bedroom, 2-full-bath single-family ranch home in desirable Doylestown Borough! Offering the convenience of one-floor living combined with an expansive finished lower level, this home delivers an exceptional combination of comfort, character, functionality, and outdoor enjoyment. Step inside to discover beautiful original hardwood flooring throughout the main living areas and a stunning, fully remodeled kitchen featuring granite countertops, a center island, stainless steel appliances, a new gas range, newer hardwood flooring, a spacious pantry, and a custom wood-and-tile pass-through. The remodeled main-level bathroom features a tiled tub/shower with grab bars, a granite-topped tiled vanity, beautiful custom woodwork, and a convenient laundry chute. The impressive finished lower level dramatically expands
USD 540,000
61 Woodside Lane
View photo
House · for sale
USD 2,250,000
USD 368/sq.ft
61 Woodside Lane
Lahaska
· 6,103 sq.ft · 4 Bedrooms · 4 Baths · House
· Office room · Equipped kitchen
Lahaska · 6,103 sq.ft · 4 Bedrooms · 4 Baths · House · Office room · Equipped kitchen
Rarely does a home of this caliber become available in Upper Makefields sought-after River Crossing neighborhood. Set on a beautifully landscaped 1.95+/. Acre hilltop property, this extensively renovated, classic four-bedroom, 4.1-bath brick-front residence combines timeless appeal with sophisticated, top-tier amenities, inside and out! A palette of soft, neutral tones, custom blinds and plantation shutters, beautifully crafted cabinetry, handsome millwork, hardwood and designer wool carpeting, and nine-foot ceilings on both main living levels create an atmosphere of understated elegance. Abundant windows and doors capture scenic vistas and fill the home with natural light, while two staircases enhance its functionality. The comfortable floor plan balances traditional living and dining rooms and a private home office with an inviting, open arrangement of gathering spaces. Everything centers around the kitchen, a spectacular, newly renovated kitchen (2022) featuring custom white cabinet
USD 2,250,000
21 Sandy Ridge Drive
View photo
Townhouse · for sale
USD 369,900
USD 291/sq.ft
21 Sandy Ridge Drive
Lahaska
· 1,270 sq.ft · 2 Bedrooms · 1 Bath · Townhouse
· Equipped kitchen
Lahaska · 1,270 sq.ft · 2 Bedrooms · 1 Bath · Townhouse · Equipped kitchen
Welcome to Historic Doylestown Borough! Spacious 2 bedroom, 1.5 bath Twin nestled in the Sandy Ridge Acres Development. Great curb appeal with an inviting large covered front porch. As you enter the foyer you will notice an'open-n-airy' floorplan. Large Living Room appointed with a wood burning stove. Dining Area accented with chair rail moldings. Eat-In Kitchen with breakfast bar. Generous bedroom sizes. Shared full bath. 2nd floor laundry. Peaceful park-like setting. Located in the award winning Central Bucks School District. Enjoy all the amenities that historic Doylestown Boro has to offers with lots of shopping, restaurants, Mercer Museum, Moravian Tile Works, Michener Museum & minutes away from Peace Valley Park & Lake Galena. It's a great place to call'HOME'!
USD 369,900
33 Pearl Drive
View photo
Townhouse · for sale
USD 459,900
USD 339/sq.ft
33 Pearl Drive
Lahaska
· 1,356 sq.ft · 3 Bedrooms · 2 Baths · Townhouse
· Garden · Deck · Equipped kitchen
Lahaska · 1,356 sq.ft · 3 Bedrooms · 2 Baths · Townhouse · Garden · Deck · Equipped kitchen
Located in the Sandy Ridge Twins neighborhood of the Doylestown Borough, this 3-bedroom, 2.5-bathroom twin-style home has approximately 1,400 SF of living space on two levels, offers relatively low maintenance living, and is move-in ready! The front door, just steps off the driveway, enters into a small foyer, then steps down into a spacious living room featuring double windows providing lots of natural light throughout the day. The living room, dining area, and kitchen are configured in an open concept living space, with luxury vinyl plank flooring and recessed lighting throughout. The kitchen was recently remodeled and is nothing short of functional; featuring white shaker cabinets, quartz countertops, a decorative tile backsplash, stainless appliances, a peninsula with seating for 2, and coffee/beverage bar area with plenty of additional cabinet space. From the kitchen, a sliding glass door provides access to the rear deck (approx. 18x21) and yard with large storage shed. A half bat
USD 459,900
6 Grafton Road
View photo
House · for sale
USD 2,195,000
6 Grafton Road
Lahaska
· 7 Bedrooms · 7 Baths · House
· Patio · Deck · Fireplace · Equipped kitchen
Lahaska · 7 Bedrooms · 7 Baths · House · Patio · Deck · Fireplace · Equipped kitchen
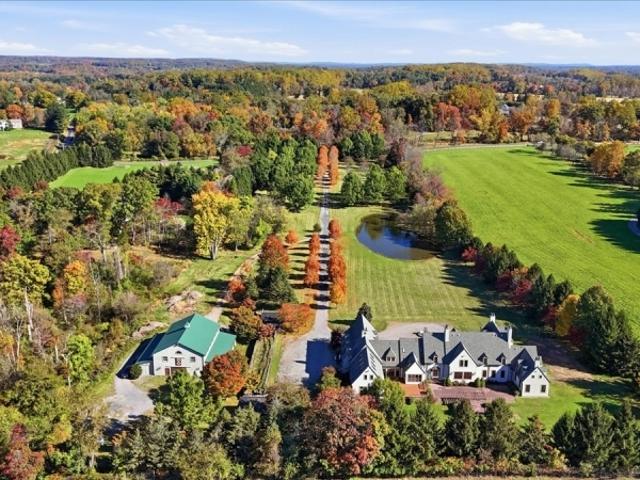
A long, tree-lined drive leads up to this substantial French-inspired manor, setting the tone for a retreat from the everyday. Across approximately 11.5 acres, two ponds, open lawns, and chestnut, peach, and cherry trees create a landscape to enjoy through the seasons. Built in 2001, the residence offers generous spaces for gathering, hosting, working, and retreating. Seven fireplaces and beamed and cathedral ceilings distinguish the interiors, while large windows connect the home to its grounds. Seven bedrooms, seven full baths, three half baths, and a separate in-law suite provide flexibility for everyday living and extended stays. A substantial country kitchen anchors the home, complemented by formal dining and a choice of living and sitting rooms. The primary suite offers its own quiet retreat. Outdoors, decks, a patio, gazebo, and pergola invite morning coffee, long lunches, and evenings in the country. An unfinished barn offers additional space to imagine future possibilities, wi
USD 2,195,000
398 Spring Meadow Circle
View photo
House · for sale
USD 325,000
USD 186/sq.ft
398 Spring Meadow Circle
Lahaska
· 1,744 sq.ft · 3 Bedrooms · 2 Baths · House
· Office room · Equipped kitchen · Parking · Swimming pool
Lahaska · 1,744 sq.ft · 3 Bedrooms · 2 Baths · House · Office room · Equipped kitchen · Parking · Swimming pool
Beautiful curb appeal and a covered front entry welcome you to this inviting 3-bedroom, 2-bathroom home with a garage and sunroom in Buckingham Springs, a premier 55+ active adult community! Tucked along a lovely street, this residence offers a spacious living room that flows seamlessly into the kitchen and adjoining dining room, creating a comfortable open layout for everyday living and entertaining. Just off the dining area, the sunroom is filled with natural light and features its own exterior entrance; a wonderful spot for morning coffee or relaxing with a good book. The generous primary suite includes a private bathroom equipped with a walk-in tub and separate shower. Two additional bedrooms share a second full bathroom, offering ideal flexibility for guests, a home office, or hobbies. Complete with a full-size laundry room, attached garage, and full access to community amenities including the clubhouse, swimming pool, and social activities. Conveniently located near historic New
USD 325,000
3987 Cephas Child Road
View photo
Townhouse · for sale
USD 699,000
USD 218/sq.ft
3987 Cephas Child Road
Lahaska
· 3,197 sq.ft · 4 Bedrooms · 4 Baths · Townhouse
· Patio · Equipped kitchen
Lahaska · 3,197 sq.ft · 4 Bedrooms · 4 Baths · Townhouse · Patio · Equipped kitchen
Welcome to 3987 Cephas Child Road, Doylestown, PA, a beautifully maintained and thoughtfully updated townhome in the desirable Carriage Hill community, located within the award-winning Central Bucks School District. Offering spacious living areas, flexible bedroom accommodations, and a convenient location close to parks, shopping, dining, and commuter routes, this move-in-ready home combines comfort and functionality with low-maintenance living. Step inside to an inviting, open-concept main level featuring 9-foot ceilings, a spacious living room, and a convenient powder room. The well-appointed kitchen offers an oversized center island, stainless steel appliances, custom system pantry and glass doors that fill the space with natural light and provide access to the rear patio. The second floor features a comfortable primary suite complete with a large walk-in custom system closet and private en-suite bath. Two additional bedrooms, a shared full bath, and a conveniently located laundry a
USD 699,000
447 Cardinal Court N
View photo
House · for sale
USD 260,000
447 Cardinal Court N
Lahaska
· 2 Bedrooms · 2 Baths · House
· Garden · Equipped kitchen · Swimming pool
Lahaska · 2 Bedrooms · 2 Baths · House · Garden · Equipped kitchen · Swimming pool
Welcome to 447 Cardinal Court North, a charming, sun-filled home in the desirable 55+ community of the Villages of Buckingham Springs! This delightful home offers 2 bedrooms, 2 full baths and about 1,050 square feet of comfortable, easy living. Vaulted ceilings give it an open, airy feel, and windows on every side fill the rooms with natural light. The welcoming living room flows into a dining room with a large built-in hutch. The eat-in kitchen is the perfect spot for casual meals, and ceiling fans throughout keep everything comfortable. The primary suite has its own full bath, and the second bedroom is ideal for guests, a den or a hobby room. A washer and dryer and a backyard storage shed add everyday convenience. The real showstopper is the front porch, which spans the entire width of the home. It's the perfect place to enjoy your morning coffee and take in the peaceful, tree-lined setting. Enjoy a vibrant lifestyle with an abundance of community amenities, including a swimming pool
USD 260,000
70 Sandywood Drive
View photo
House · for sale
USD 725,000
USD 267/sq.ft
70 Sandywood Drive
Lahaska
· 2,713 sq.ft · 4 Bedrooms · 1 Bath · House
· Office room · Fireplace · Equipped kitchen · Parking
Lahaska · 2,713 sq.ft · 4 Bedrooms · 1 Bath · House · Office room · Fireplace · Equipped kitchen · Parking
Set along a beautiful tree-lined street in the desirable Pebble Hill neighborhood, 70 Sandywood Drive pairs the timeless appeal of a classic brick center hall colonial with extensive 2026 upgrades, including new windows, gorgeous refinished hardwood floors on both levels, all remodeled bathrooms, and replacement front and back doors. A welcoming front porch sets the tone for a home designed for everyday comfort and memorable gatherings, offering the perfect setting for your upcoming holidays. Sunlight pours through the windows, highlighting an oversized living room with wood-burning fireplace, a dining room ready for celebrations, a private office, and a kitchen connected to the three-car garage by a breezeway. A wooden staircase leads to the sprawling primary suite, complete with a dressing area, two large closets, and an en-suite bathroom featuring a stall shower. Three additional bedrooms offer ample closet space and share a hallway bathroom with a tub and shower combination. Anothe
USD 725,000
3 Rossiter Circle
View photo
House · for sale
USD 2,475,000
USD 337/sq.ft
3 Rossiter Circle
Lahaska
· 7,341 sq.ft · 5 Bedrooms · 6 Baths · House
· Fireplace · Equipped kitchen · Swimming pool
Lahaska · 7,341 sq.ft · 5 Bedrooms · 6 Baths · House · Fireplace · Equipped kitchen · Swimming pool
Thoughtfully appointed, this exceptional Meadow Wood residence presents like a model home, with extensive upgrades throughout. Commanding a picture-perfect setting beside Jericho National Golf Club, this remarkable property presents a rare opportunity to enjoy refined luxury, elegant architectural details, and exceptional spaces designed for effortless indoor-outdoor entertaining. Every detail has been carefully considered, from the custom gourmet kitchen and lustrous hardwood floors to the updated HVAC system, dual water heaters, two energy-efficient heat pumps, and beautifully enhanced pool area with newer hardscaping, an upper deck, and a dramatic stone fireplace. A soaring two-story foyer creates an unforgettable first impression, opening to gracious formal living and dining rooms framed by a grand staircase, exquisite custom millwork, and finely crafted molding. The expansive Gathering Room, anchored by a handsome stone fireplace, invites effortless relaxation, while the private o
USD 2,475,000

Get email alerts

Don't miss out: be the first to know about new properties

The alert was correctly created

On subscribing you accept the conditions of use and the privacy policy
Alert
Receive new ads in your inbox
Save this search
Receive alerts for new listings

We'll send you an email when we have new properties for: "Houses for sale in Lahaska"

The alert was correctly created

Devonshire Estates, Buckingham township Bucks County Pennsylvania
Furlong, Buckingham township Bucks County Pennsylvania
Get email alerts and be the first to see new listings
Required field
On subscribing I accept the terms of the privacy policy
Perfect! You'll soon start receiving new listings via email
Alert
Receive an email when we have new ads for Houses for sale in Lahaska
Save this search
Filters

Bedrooms

Size (sq.ft)

sq.ft
sq.ft

Price

USD
USD

Property type

Bathrooms

Clear all filters
Receive notifications when new entries are published.