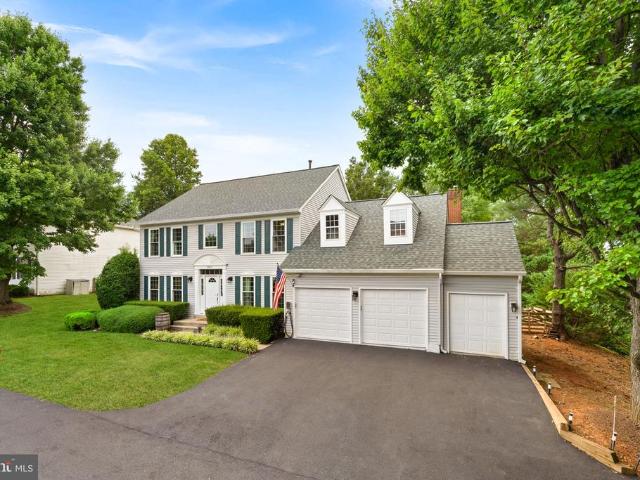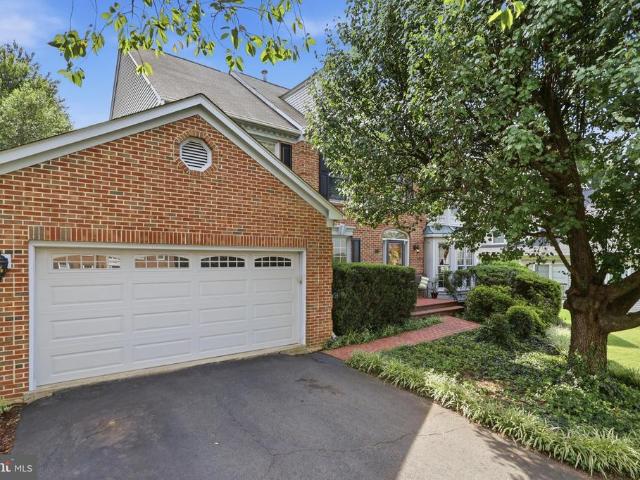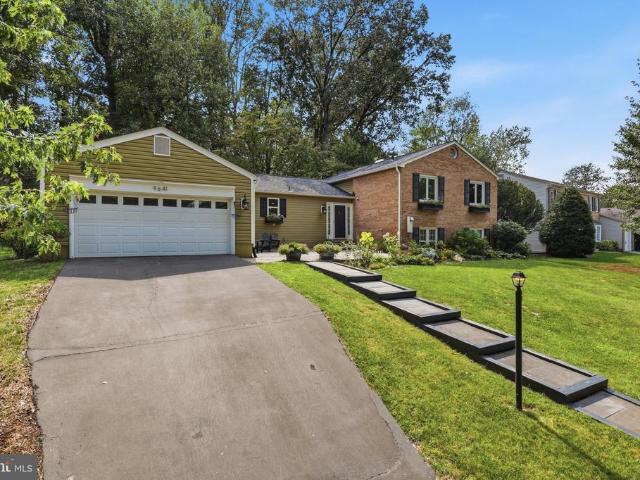
361 houses for sale in Lake Anne Village

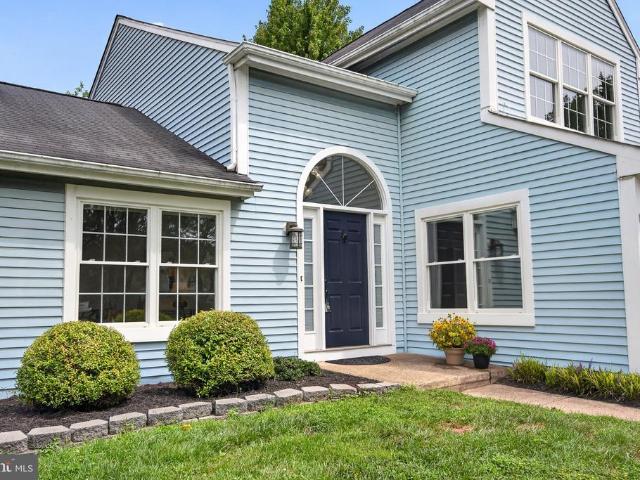
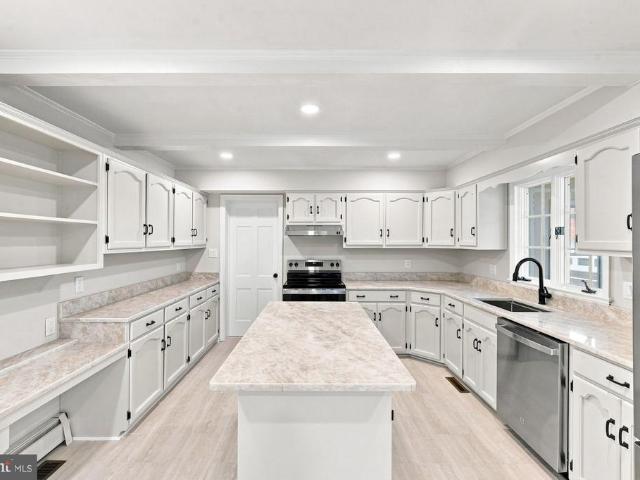
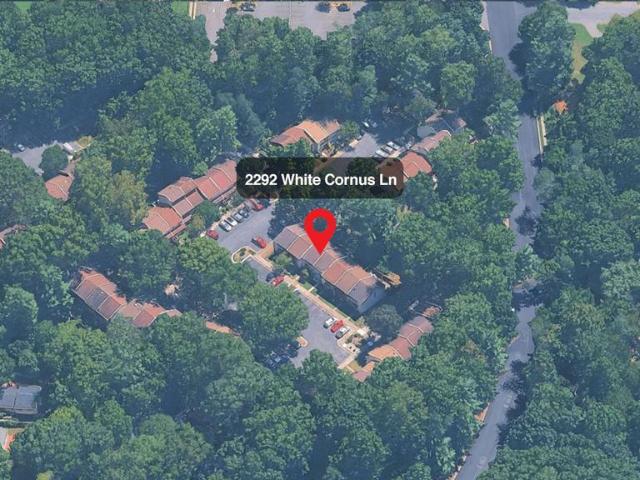
2292 White Cornus Lane
View photo
Townhouse · for sale
USD 495,000
USD 450/sq.ft
New
2292 White Cornus Lane
Lake Anne Village
· 1,098 sq.ft · 2 Bedrooms · 2 Baths · Townhouse
· Patio · Equipped kitchen · Swimming pool · Parking
Lake Anne Village · 1,098 sq.ft · 2 Bedrooms · 2 Baths · Townhouse · Patio · Equipped kitchen · Swimming pool · Parking
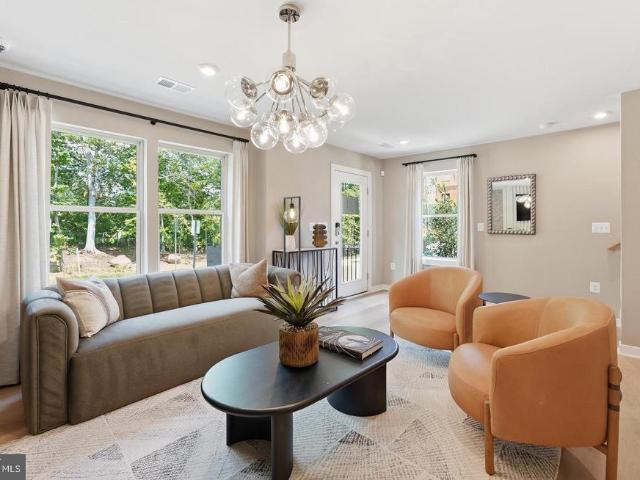
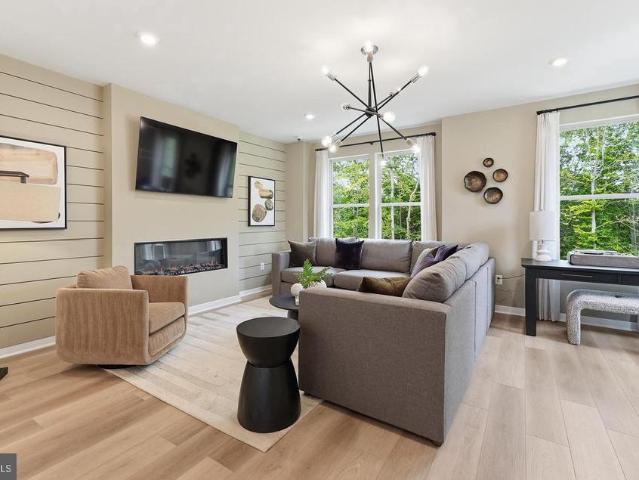
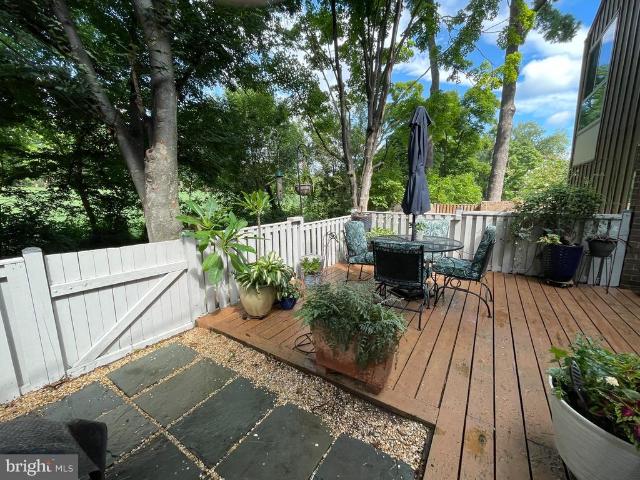
Beautifully updated two-level townhouse in the desirable Reston community! This move-in-ready home features two bedrooms and two-and-a-half bathrooms with modern updates throughout. The main level offers a bright and inviting living area, an updated kitchen, and a dining space. Additional improvements include refreshed bathrooms, newer flooring, recessed lighting, modern fixtures, and a newer HVAC system. Enjoy a huge patio with a private fence in the back surrounded by mature trees. The home includes two reserved parking spaces directly in front for everyday convenience, along with nearby visitor and street parking. Walk to the local elementary school and take full advantage of everything Reston has to offer55+ miles of scenic trails, 4 lakes, 15 pools, 50+ tennis and pickleball courts, plus numerous parks and community centers. Ideally located near Reston Town Center, the Silver Line Metro, Washington Dulles International Airport, and major commuter routes, this is an exceptional opp
USD 495,000
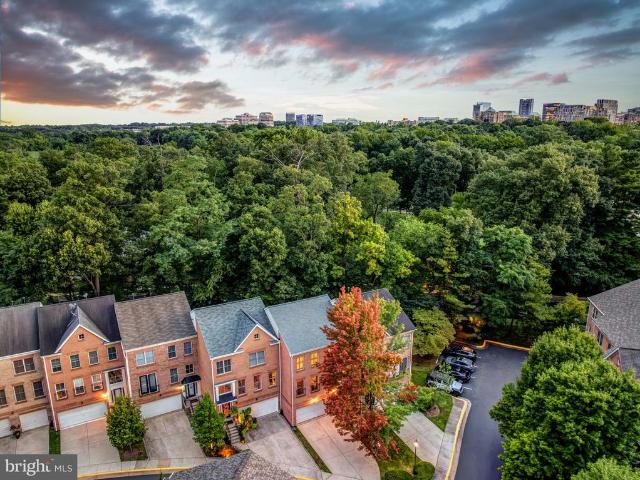
11480 LINKS DR Links Drive
View photo
Townhouse · for sale
USD 792,000
USD 324/sq.ft
New
11480 LINKS DR Links Drive
Lake Anne Village
· 2,443 sq.ft · 4 Bedrooms · 3 Baths · Townhouse
· Patio · Garden · Deck · Fireplace · Equipped kitchen
Lake Anne Village · 2,443 sq.ft · 4 Bedrooms · 3 Baths · Townhouse · Patio · Garden · Deck · Fireplace · Equipped kitchen
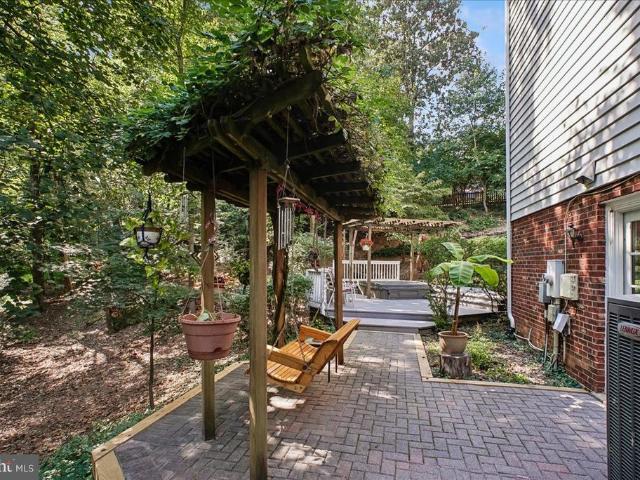
Spacious Renovated Townhome Backing to Golf Course & RA Trail. Walkable to Lake Anne and Reston Town Center. Live on the 9th fairway of the golf course. Front patio and gardens lead into the foyer which has 12x12 Saltillo-style Tile floor into the fully renovated kitchen. An open floor plan leads from the kitchen to the bright dining room with skylights and opens to a large patio with storage shed and out to a Reston Association pathway. Gas fireplace in living room has a beautiful Travertine mantle surround. 2nd floor has 3 bedrooms and 2 updated full bathrooms. 3rd floor has the 4th bedroom or whatever you imagine it to be. With east and west facing walls of windows, it has been an artist studio in the past. Cathedral ceiling, one full brick wall, walk-in closet, large updated bathroom with walk-in shower, AND a deck overlooking trees and the golf course. New Roof. August 2026 has a one-year transferable warranty on labor and installation
USD 792,000
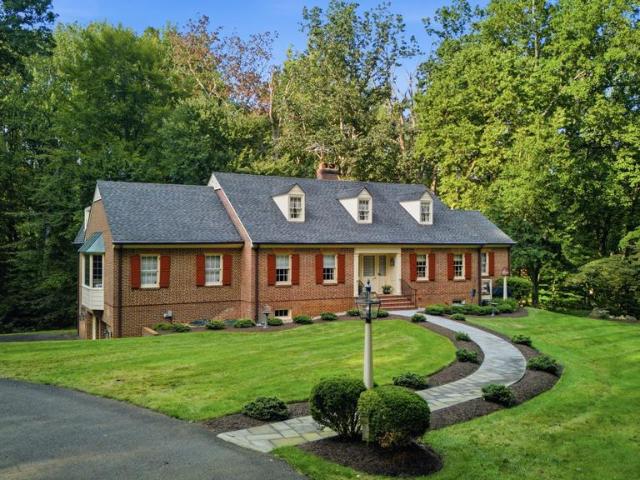
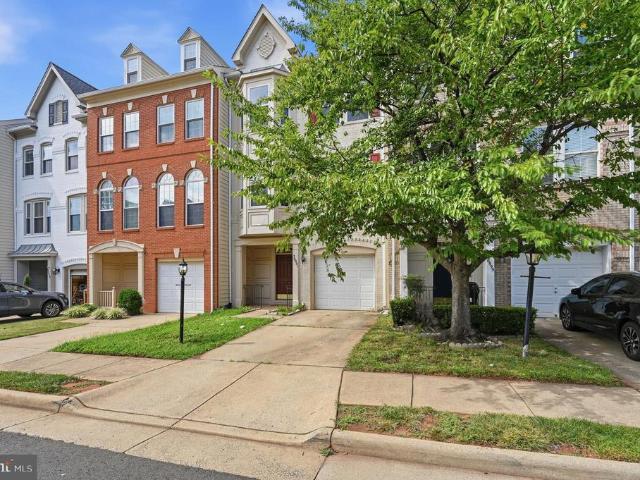
11202 Wedge Drive
View photo
House · for sale
USD 899,000
USD 283/sq.ft
New
11202 Wedge Drive
Lake Anne Village
· 3,175 sq.ft · 4 Bedrooms · 3 Baths · House
· Equipped kitchen
Lake Anne Village · 3,175 sq.ft · 4 Bedrooms · 3 Baths · House · Equipped kitchen
Nestled in the prestigious Reston community, this stunning Mid-Century Modern residence offers an exclusive lifestyle defined by elegance and comfort. Built in 1968, this meticulously maintained home spans 2,184 square feet and is set on a generous 0.36-acre lot, providing ample space for both relaxation and entertainment. Step inside to discover a warm and inviting atmosphere, accentuated by beautiful hardwood flooring that flows seamlessly throughout the main living areas. The heart of the home features a thoughtfully designed galley kitchen, equipped with high-end appliances including a cooktop, dishwasher, and refrigerator, ensuring that culinary enthusiasts will feel right at home. With four spacious bedrooms and three and a half bathrooms, this residence offers plenty of room for both privacy and togetherness. The master suite is a true retreat, complete with an en-suite bathroom that exudes tranquility. Each additional bedroom is generously sized, providing comfort and versatili
USD 899,000
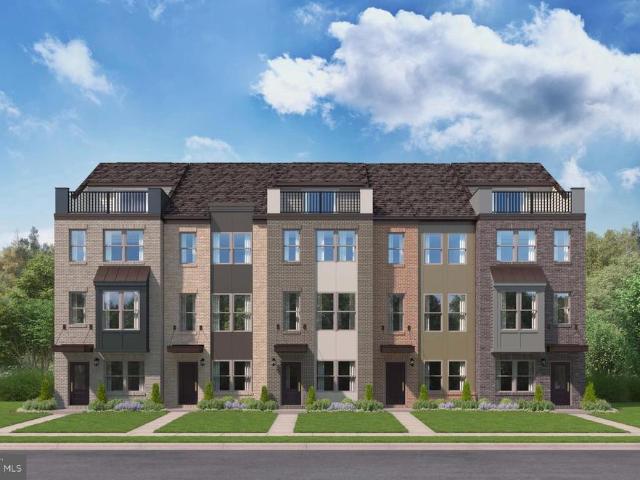
1253 Wild Hawthorn Way
View photo
Townhouse · for sale
USD 775,000
USD 376/sq.ft
New
1253 Wild Hawthorn Way
Lake Anne Village
· 2,056 sq.ft · 3 Bedrooms · 2 Baths · Townhouse
· Deck · Fireplace · Equipped kitchen · Parking
Lake Anne Village · 2,056 sq.ft · 3 Bedrooms · 2 Baths · Townhouse · Deck · Fireplace · Equipped kitchen · Parking
Open houses saturday and sunday 2-4pm. Spacious, light-filled, and beautifully updated, this three-bedroom garage townhome offers an exceptional floor plan in a peaceful North Reston setting backing to woods. Fresh paint, refinished hardwood floors, new carpet, new lower-level LVP flooring, a renovated primary bath, and refreshed secondary baths make this home truly move-in ready. The main level is open and inviting, with hardwood floors, walls of windows, and wonderful natural light throughout. The spacious Living and Dining Rooms are anchored by a three-sided gas fireplace, creating definition between the spaces while maintaining an open feel. The Kitchen offers plenty of room for everyday living, with a comfortable breakfast area and direct access to the rear deck. Surrounded by trees, the deck feels remarkably private and provides a peaceful spot for morning coffee, outdoor dining, or relaxing at the end of the day. Upstairs, the spacious Primary Suite features a vaulted ceiling, w
USD 775,000
905 Falls Bridge Lane
View photo
House · for sale
USD 1,880,000
USD 327/sq.ft
New
905 Falls Bridge Lane
Lake Anne Village
· 5,737 sq.ft · 6 Bedrooms · 4 Baths · House
· Sauna · Deck · Fireplace · Equipped kitchen · Parking
Lake Anne Village · 5,737 sq.ft · 6 Bedrooms · 4 Baths · House · Sauna · Deck · Fireplace · Equipped kitchen · Parking
Fully renovated and beautifully updated, this exceptional home is nestled on a private 0.83-acre lot in the heart of Great Falls. Offering over 5,700 square feet of thoughtfully designed living space, the home blends modern luxury with everyday comfort. The expansive gourmet kitchen opens to a large deck overlooking mature trees, creating an ideal setting for entertaining and relaxation. No hoa. Inside, you'll find sun-filled living areas, a dramatic stone fireplace, a private library with custom built-ins, and a finished walkout lower level. The lower level features a second full kitchen, providing excellent flexibility for extended family, guests, or entertaining. A dedicated sauna offers a private retreat for wellness and relaxation. Completing the home is a spacious 3-car garage and beautifully landscaped grounds that provide exceptional privacy. A rare opportunity to own a fully renovated home with premium amenities in one of Great Falls' most desirable locations. Seller prefers J
USD 1,880,000
2262 Covent Gardens Court
View photo
Townhouse · for sale
USD 465,000
USD 392/sq.ft
New
2262 Covent Gardens Court
Lake Anne Village
· 1,184 sq.ft · 3 Bedrooms · 2 Baths · Townhouse
· Parking
Lake Anne Village · 1,184 sq.ft · 3 Bedrooms · 2 Baths · Townhouse · Parking
Here is your chance to get into this wonderful neighborhood and make a home truly your own. This property has great bones and tons of untapped potentialperfect for anyone looking to build instant equity with a little vision and effort. With some fresh paint and new carpet, she could shine like new again. The layout is comfortable and functional, offering a solid foundation for updates, personalization, or future improvements. Whether you're a firsttime buyer, an investor, or someone who loves a good project, this home gives you room to create value from day one. Youll also fall in love with the community itself. Its welcoming, walkable, and wellmaintainedexactly the kind of place people stay for years. Plus, you get two assigned parking spaces, a rare convenience that makes daily life easier. Opportunities like this dont sit long. Hurry before shes gone
USD 465,000
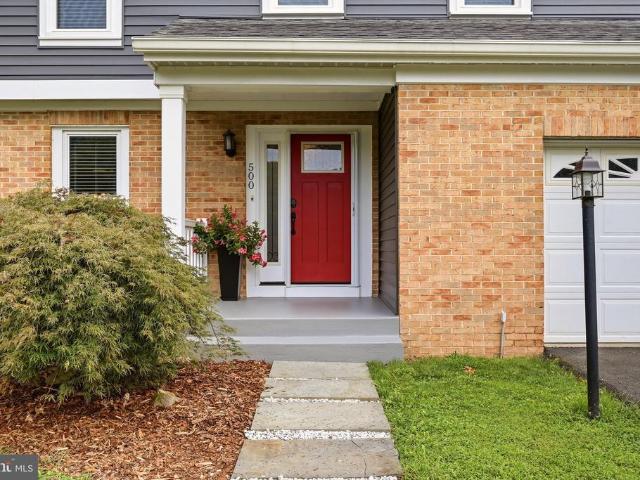
500 Fairfax Lane
View photo
House · for sale
USD 874,950
USD 307/sq.ft
New
500 Fairfax Lane
Lake Anne Village
· 2,842 sq.ft · 4 Bedrooms · 3 Baths · House
· Garden · Fireplace · Equipped kitchen
Lake Anne Village · 2,842 sq.ft · 4 Bedrooms · 3 Baths · House · Garden · Fireplace · Equipped kitchen
Location, location, location! Ideally situated just outside Historic Downtown Herndon, this charming Nantucket-style home offers the perfect blend of convenience, privacy and updated living. Enjoy easy access to local restaurants, shops, and the W&OD Trail, all while tucked away on a quiet cul-de-sac. With more than 2,800 square feet of finished living space across three levels and a generous. 38-acre lot, this home has space to live, entertain, and unwind. The recently renovated eat-in kitchen is the heart of the home, featuring stainless steel appliances, a built-in microwave, quartz countertops, a copper farmhouse sink, breakfast bar and updated lighting. Hardwood floors extend throughout the main level, while the family room invites relaxation with a wood-burning fireplace and walkout access to the backyard. Upstairs, the spacious primary suite includes a walk-in closet with custom organizers. Three additional bedrooms, a large hall bath with dual vanities, and conveniently located
USD 874,950
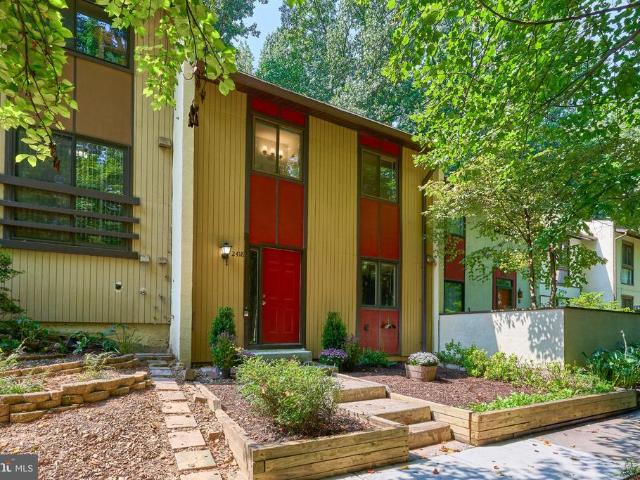
2418 Cloudcroft Square
View photo
Townhouse · for sale
USD 545,000
USD 320/sq.ft
New
2418 Cloudcroft Square
Lake Anne Village
· 1,701 sq.ft · 3 Bedrooms · 3 Baths · Townhouse
· Patio · Garden · Equipped kitchen · Cellar
Lake Anne Village · 1,701 sq.ft · 3 Bedrooms · 3 Baths · Townhouse · Patio · Garden · Equipped kitchen · Cellar
Nestled in the charming Pinecrest community of Reston, this delightful 3 level townhouse offers a perfect blend of comfort and modern living. With 1,700 square feet of thoughtfully designed and upgraded space, this home features three spacious bedrooms and three and a half bathrooms, making it an ideal retreat for those seeking both style and functionality. The gourmet kitchen offers upgraded granite countertops, cabinetry and stainless appliances. There is no carpet in the entire home! Warm wood floors on the bedroom level and laminate flooring in the main level and ceramic tile in the basement add warmth, elegance and convenience throughout the home. The main level also features an open, brightly lit living room and a separate dining area. Enjoy access to the fully paved backyard patio with a view of the tree lined common area. Retreat to the primary suite, complete with a walk-in closet and an upgraded en-suite bathroom. Each additional bedroom is generously sized, ensuring comfort
USD 545,000
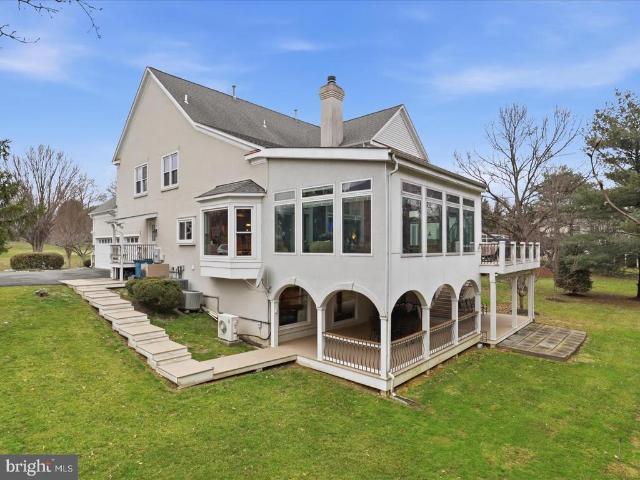
1465 Mayhurst Boulevard
View photo
House · for sale
USD 2,980,000
USD 376/sq.ft
1465 Mayhurst Boulevard
Lake Anne Village
· 7,922 sq.ft · 7 Bedrooms · 5 Baths · House
· Deck · Fireplace · Equipped kitchen · Cellar
Lake Anne Village · 7,922 sq.ft · 7 Bedrooms · 5 Baths · House · Deck · Fireplace · Equipped kitchen · Cellar
Premium lot! Beautiful fully renovated 7 bedroom, 5.5 bath home in McLean overlooking the park! Over 1/2 acre and full walk out basement. Main level master bedroom, Bright and light filled. Gourmet Kitchen with built-ins, granite counter throughout, cooktop, kitchen/family room combo with breakfast area and Gas Fireplace. Main Level also contains sunroom with new upper and lower decks. Upper Level has 4 bedrooms & 3 Full Baths, Fully Finished LL, with hardwood flooring and Bar. BR #6 & #7 with full bath!
USD 2,980,000
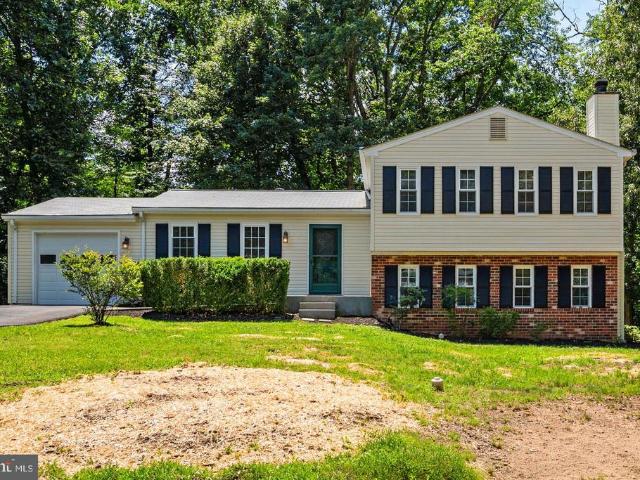
2422 Ivywood Road
View photo
House · for sale
USD 740,000
USD 446/sq.ft
New
2422 Ivywood Road
Lake Anne Village
· 1,658 sq.ft · 3 Bedrooms · 2 Baths · House
· Fireplace · Equipped kitchen · Cellar
Lake Anne Village · 1,658 sq.ft · 3 Bedrooms · 2 Baths · House · Fireplace · Equipped kitchen · Cellar
Mid-Century Modern Charm meets the ultimate Reston lifestyle! Nestled on a wooded lot in the highly sought-after Stratton Woods community, this captivating multi-level residence features 3 bedrooms, 2 full bathrooms, and 1 half bathroom. The main level welcomes you with beautiful hardwood floors, a freshly painted interior, and a striking, remodeled open-concept kitchen complete with granite countertops and custom cabinetry. Upstairs, the home features a brand-new primary bathroom, offering a fresh and private retreat. The versatile floor plan provides incredible flexibility, featuring a finished basement complete with a cozy wood-burning fireplace, a convenient half bathroom, and a generous laundry and storage space. Outside, the property is a private haven perfect for weekend barbecues, gardening, or simply unwinding under a serene canopy of mature trees. Residents enjoy access to Restons extensive network of walking and biking trails, creating an ideal balance of nature and communit
USD 740,000
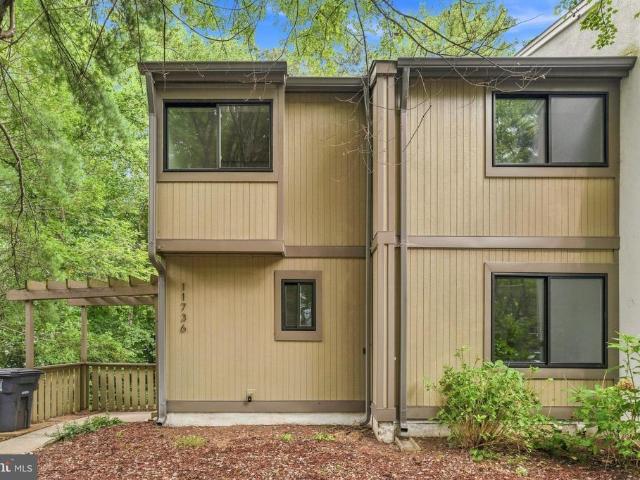
11736 Decade Court
View photo
Townhouse · for sale
USD 650,000
USD 306/sq.ft
New
11736 Decade Court
Lake Anne Village
· 2,120 sq.ft · 4 Bedrooms · 3 Baths · Townhouse
· Office room · Equipped kitchen
Lake Anne Village · 2,120 sq.ft · 4 Bedrooms · 3 Baths · Townhouse · Office room · Equipped kitchen
Welcome home to 11736 Decade Ct, a light-filled end-unit townhouse in the heart of Reston! Offering 4 spacious bedrooms, 3 full bathrooms, and 1 half bathroom, this residence combines flexible living spaces with major mechanical upgrades for complete peace of mind. As a desirable end unit, the home benefits from extra side windows that flood the open floor plan with natural light. The main level features a seamless flow between the living and dining areas, anchored by a functional kitchen designed for easy everyday living and entertaining. Upstairs, spacious bedrooms offer cozy retreats, while the fully finished level provides adaptable space for a home office, guest suite, or recreation room with a full bath. The true standout feature of this property is the extensive list of major capital improvements. Enjoy lower utility bills and year-round comfort thanks to a brand-new HVAC system (2025), a newer water heater, and energy-efficient replacement windows installed throughout the home
USD 650,000
46415 Hampshire Station Drive
View photo
House · for sale
USD 965,000
USD 265/sq.ft
New
46415 Hampshire Station Drive
Lake Anne Village
· 3,638 sq.ft · 4 Bedrooms · 3 Baths · House
· Garden · Office room · Deck · Fireplace · Equipped kitchen · Parking
Lake Anne Village · 3,638 sq.ft · 4 Bedrooms · 3 Baths · House · Garden · Office room · Deck · Fireplace · Equipped kitchen · Parking
Updated 4BR Colonial in Cascades on a. 24-acre lot with fenced rear yard, expansive deck, parking for 6, and a bonus toy garage! Welcoming front walk leads to an impressive two-story foyer, gleaming hardwood floors on main, plus 3 freshly painted and fully finished levels of room to roam! Elegant formal living and dining rooms with moldings, a main level office, updated kitchen with SS appliances, new Quartz countertops, butcher block topped center island, painted cabinets and new LVP flooring. The family room just off the kitchen features a woodburning fireplace and the adjoining breakfast area leads to the expansive deck and rear fenced yard. The powder room with granite vanity, laundry area and garage access complete the main level. Upstairs you will find a spacious primary bedroom with walk in closet, new carpet and paint, leading to the updated primary bathroom with dual sink vanity, touch mirror, separate shower and soaking tub. 3 additional bedrooms up feature new carpet and pai
USD 965,000
808 Autumn Breeze Court
View photo
House · for sale
USD 935,000
USD 217/sq.ft
New
808 Autumn Breeze Court
Lake Anne Village
· 4,295 sq.ft · 5 Bedrooms · 3 Baths · House
· Patio · Garden · Office room · Deck · Fireplace · Equipped kitchen
Lake Anne Village · 4,295 sq.ft · 5 Bedrooms · 3 Baths · House · Patio · Garden · Office room · Deck · Fireplace · Equipped kitchen
Don't miss this stunning, updated brick front colonial located on a quiet cul-de-sac in sought after Four Seasons! This well maintained 5 bedroom 3.5 bath home features 4300 square feet on 3 finished levels. The main level is the heart of the home and features a stunning kitchen that was completely remodeled in 2018 with leathered granite, upgraded SS appliances, tile flooring, color matched cabinetry, and a hidden coffee bar and pantry cleverly concealed by a barn door. This popular floor plan includes stunning wide plank hardwoods, a 2 story foyer, a formal living and dining room, a vaulted family room w/ fireplace, and a large office w/ french doors that overlooks the huge, pristine backyard. Just off the kitchen, you'll enjoy quiet nights on the sky lit screened in porch or weekend barbecues on the deck and patio! Upstairs, there's 4 bedrooms and 2 full baths, including a vaulted owners suite w/ updated bath featuring a seamless glass shower, soaking tub, dual vanities and a walk-i
USD 935,000
9641 Cinnamon Creek Drive
View photo
House · for sale
USD 1,195,000
USD 560/sq.ft
New
9641 Cinnamon Creek Drive
Lake Anne Village
· 2,131 sq.ft · 5 Bedrooms · 3 Baths · House
· Garden · Equipped kitchen
Lake Anne Village · 2,131 sq.ft · 5 Bedrooms · 3 Baths · House · Garden · Equipped kitchen
Welcome to an exceptional home in Viennas highly coveted Cinnamon Creek community, gracefully positioned on a quiet, non-through street surrounded by mature trees and natural beauty. From the moment you arrive, this inviting residence strikes the perfect balance of elegance, comfort, and everyday livability. The main level unfolds with an airy open-concept design, where expansive picture windows fill the living spaces with beautiful natural light. At the center of the home, the thoughtfully designed kitchen features a generous islandperfect for gathering, meal preparation, and casual diningwhile the adjoining living and dining areas create an effortless setting for both intimate evenings and larger celebrations. A stunning three-season sunroom extends the living space and offers peaceful views of the lush backyard, along with easy access to the outdoors. Upstairs, the spacious primary suite provides a comfortable private retreat complete with brand new spa like bath and custom closet,
USD 1,195,000
13136 Lazy Glen Court
View photo
House · for sale
USD 835,000
USD 408/sq.ft
New
13136 Lazy Glen Court
Lake Anne Village
· 2,045 sq.ft · 4 Bedrooms · 3 Baths · House
· Patio · Garden · Fireplace · Equipped kitchen
Lake Anne Village · 2,045 sq.ft · 4 Bedrooms · 3 Baths · House · Patio · Garden · Fireplace · Equipped kitchen
Welcome home to this sparkling home in sought after Emerald Chase. Open floor plan. Kitchen has been meticulously updated. Main level full bath has also been completely updated. LVP throughout main level. Fresh paint and carpet. Recently replaced water heater. Newer windows throughout with a transferable life-time warranty through Thompson Creek. Wood burning fireplace. Generous screened porch. Extended entertaining area on adjacent patio. Really lovely fully fenced rear yard, part with privacy fence. French drain installed in rear yard. All within minutes to major roads, shops and the mountains. And, it's just waiting for its next loving owners. You!
USD 835,000
9187 Old Dominion Drive
View photo
House · for sale
USD 1,995,000
USD 341/sq.ft
New
9187 Old Dominion Drive
Lake Anne Village
· 5,845 sq.ft · 5 Bedrooms · 5 Baths · House
· Garden
Lake Anne Village · 5,845 sq.ft · 5 Bedrooms · 5 Baths · House · Garden
Estate sale exceptional mclean opportunity. Home will be cleared out Friday, Sept 4th; Appointment only to go inside starting Sept 8th. A rare opportunity to acquire an all-brick residence on approximately 2.5 private acres in McLean, directly backing to Great Falls Park. Ideally positioned on Old Dominion Drivethe last home on the left before entering the parkthis extraordinary property offers a remarkable combination of privacy, scale, and immediate access to thousands of acres of protected parkland. The true value lies in the exceptional land and location. Buyers may choose to renovate the existing, substantial brick home or create a grand new custom residence on this one-of-a-kind homesite. Step directly into Great Falls Park from your backyard, enjoy the peaceful wooded setting, and, from the rear porch, experience the distant sound of the falls. The existing home offers a strong foundation for renovation, with quality construction and an expansive footprint. The residence current
USD 1,995,000
2302 Concert Court
View photo
House · for sale
USD 1,575,000
USD 358/sq.ft
New
2302 Concert Court
Lake Anne Village
· 4,392 sq.ft · 4 Bedrooms · 3 Baths · House
· Garden · Deck · Fireplace · Equipped kitchen
Lake Anne Village · 4,392 sq.ft · 4 Bedrooms · 3 Baths · House · Garden · Deck · Fireplace · Equipped kitchen
This exquisite brick front Colonial, set on a peaceful 0.36-acre cul-de-sac lot, seamlessly marries classic architectural elegance with modern comfort and an enviable location, just a short distance from downtown Vienna. It offers about 4350 square feet of stylish space, with 4 spacious bedrooms, 3 full baths and one half bath. The heart of the home is a gourmet cherry kitchen tastefully updated with granite counters and equipped with premium stainless steel appliancesincluding a double wall oven and built-in microwavecomplemented by a casual breakfast nook for daily dining, overlooking an idyllic and professionally landscaped back garden. Nearby, the formal dining room is accented with timeless crown molding and chair railings. Just off the kitchen, the inviting family room centers around a cozy brick wood-burning fireplace and it opens to one of two decks. A spacious study is adjacent to the family room and invites you to work comfortably from home. Upstairs, four spacious bedrooms,
USD 1,575,000
46325 Cranston Street
View photo
Townhouse · for sale
USD 758,690
USD 391/sq.ft
New
46325 Cranston Street
Lake Anne Village
· 1,938 sq.ft · 4 Bedrooms · 3 Baths · Townhouse
Lake Anne Village · 1,938 sq.ft · 4 Bedrooms · 3 Baths · Townhouse
Welcome to 1794 Cascades in Potomac Falls, VA. A brand-new community where luxury, convenience, and modern design come together to create an exceptional lifestyle. This is a rare opportunity to own a beautifully crafted home in one of Loudoun Countys most desirable locations, combining sophisticated finishes, thoughtfully designed living spaces, and the peace of mind that comes with NEW construction. Enjoy easy access to premier shopping, dining, recreation, commuter routes, and everyday conveniences, all while coming home to beautifully designed residences featuring spacious layouts, designer-inspired finishes, and exceptional outdoor living opportunities. Designed for today's evolving lifestyles, The Jenkins with Lower-Level Bedroom Suite offers unmatched versatility and modern comfort. Whether accommodating extended family, welcoming overnight guests, or creating a private workspace, the entry-level bedroom suite with full bath delivers endless possibilities. The open-concept main l
USD 758,690
405 Colin Lane NW
View photo
House · for sale
Request Details
New
405 Colin Lane NW
Lake Anne Village
· 2,820 sq.ft · 3 Bedrooms · 2 Baths · House
· Office room · Equipped kitchen
Lake Anne Village · 2,820 sq.ft · 3 Bedrooms · 2 Baths · House · Office room · Equipped kitchen
Stunning move-in ready colonial home in the sought after Town of Vienna. This home features 3 bedrooms, 2.5 baths, and 2,828 square feet of well designed living space on a low maintenance 0.33 acre lot. Welcoming foyer featuring a graceful curved staircase with decorative wrought-iron railings, creating an elegant first impression as you enter the home. Bright and open main level features a formal living room and dining rooms with crown molding, recessed lighting, and gleaming hardwood floors, perfect for relaxing or entertaining. Gourmet kitchen is a true highlight, complete with quartz countertops, stainless steel appliances, a center island with bar seating, and abundant cabinetry. The kitchen flows seamlessly into the bright breakfast room, offering easy access to the inviting sunroom. Spacious family room featuring a striking exposed brick accent wall with built-in shelving, a convenient wet bar, and plenty of room for relaxing or entertaining. Inviting office/library featuring ri
Request Details
1680 Waterhaven Drive
View photo
Townhouse · for sale
USD 849,990
USD 349/sq.ft
1680 Waterhaven Drive
Lake Anne Village
· 2,433 sq.ft · 3 Bedrooms · 2 Baths · Townhouse
· Parking · Fireplace · Equipped kitchen · Swimming pool
Lake Anne Village · 2,433 sq.ft · 3 Bedrooms · 2 Baths · Townhouse · Parking · Fireplace · Equipped kitchen · Swimming pool
Life is built around a home like this for the way it welcomes people in, and I hope it does the same for you. Tucked into a small enclave off the through streets in North Reston, this brick front townhome with a two car garage sits close enough to walk to Reston Town Center and Lake Anne Plaza for dinner or coffee, and just as close to the neighborhood pool, tennis and pickleball courts, rec area, and playground, with the metro only five minutes away. Downstairs, the lower level opens into a large rec room anchored by a gas fireplace with a mantle, along with a half bath, a storage closet, and a laundry closet with front load machines that we updated in 2020 to a steam washer and dryer set. On the main level, the formal dining room sits under a chandelier we loved picking out, paired with an equally spacious formal living room, both filled with light, while the kitchen was renovated with 42 inch cabinets and soft close storage in 2019, quartz counters, large format tile, a slide in gas
USD 849,990
20901 Cosworth Terrace
View photo
Townhouse · for sale
USD 679,000
USD 280/sq.ft
New
20901 Cosworth Terrace
Lake Anne Village
· 2,422 sq.ft · 3 Bedrooms · 2 Baths · Townhouse
· Garden · Terrace · Fireplace · Equipped kitchen · Swimming pool
Lake Anne Village · 2,422 sq.ft · 3 Bedrooms · 2 Baths · Townhouse · Garden · Terrace · Fireplace · Equipped kitchen · Swimming pool
Glamorous 3 Bedroom 2 Full Bath, 2 Half Bath Townhome in Sterling! Entering this amazing space you are welcomed by the spacious family room, boasting wall to wall carpeting and access to the open backyard. Heading upstairs you are met by the stunning hardwood flooring, found throughout the main level. Entering further, you will find the kitchen, which holds ample counter & cabinet space, breakfast nook & leads to the formal dining room. The spacious living room follows featuring plenty of natural light and a gas burning fireplace. Heading upstairs you will find the bedrooms, each boasting wall to wall carpeting, generous closet space & ample natural light. The Master Bedroom holds a walk-in closet, sitting room, as well as a Master Bath with double vanity & large soak-in tub. Enjoy some of the amenities the community offers such as pool, tennis courts, clubhouse & fitness center! Must see! Available Now!
USD 679,000
46327 Cranston Street
View photo
Townhouse · for sale
USD 668,070
USD 416/sq.ft
New
46327 Cranston Street
Lake Anne Village
· 1,604 sq.ft · 3 Bedrooms · 3 Baths · Townhouse
Lake Anne Village · 1,604 sq.ft · 3 Bedrooms · 3 Baths · Townhouse
Welcome to 1794 Cascades in Potomac Falls, VA. A brand-new community where luxury, convenience, and modern design come together to create an exceptional lifestyle. This is a rare opportunity to own a beautifully crafted home in one of Loudoun Countys most desirable locations, combining sophisticated finishes, thoughtfully designed living spaces, and the peace of mind that comes with NEW construction. Enjoy easy access to premier shopping, dining, recreation, commuter routes, and everyday conveniences, all while coming home to beautifully designed residences featuring spacious layouts, designer-inspired finishes, and exceptional outdoor living opportunities. Discover The Hugo, an innovative townhome designed to grow with your lifestyle at 1794 Cascades. Offering three finished levels with the opportunity to expand even further, this thoughtfully designed home delivers flexibility, style, and low-maintenance convenience. The open-concept main living level is centered around an impressive
USD 668,070
46349 Cranston Street
View photo
Townhouse · for sale
USD 795,040
USD 410/sq.ft
New
46349 Cranston Street
Lake Anne Village
· 1,938 sq.ft · 4 Bedrooms · 3 Baths · Townhouse
· Terrace
Lake Anne Village · 1,938 sq.ft · 4 Bedrooms · 3 Baths · Townhouse · Terrace
Welcome to 1794 Cascades in Potomac Falls, VA. A brand-new community where luxury, convenience, and modern design come together to create an exceptional lifestyle. This is a rare opportunity to own a beautifully crafted home in one of Loudoun Countys most desirable locations, combining sophisticated finishes, thoughtfully designed living spaces, and the peace of mind that comes with NEW construction. Enjoy easy access to premier shopping, dining, recreation, commuter routes, and everyday conveniences, all while coming home to beautifully designed residences featuring spacious layouts, designer-inspired finishes, and exceptional outdoor living opportunities. Designed for growing households and buyers who value flexibility, this expanded Jenkins floorplan offers four spacious bedrooms across four thoughtfully designed levels. The private bedroom suite on the entry level creates the perfect guest retreat while the fourth-level loft and rooftop terrace offer additional living and entertain
USD 795,040
20237 Water Mark Place
View photo
House · for sale
USD 1,995,000
USD 414/sq.ft
New
20237 Water Mark Place
Lake Anne Village
· 4,811 sq.ft · 5 Bedrooms · 4 Baths · House
· Deck · Fireplace · Equipped kitchen
Lake Anne Village · 4,811 sq.ft · 5 Bedrooms · 4 Baths · House · Deck · Fireplace · Equipped kitchen
Water Mark Place is one of Lowes Islands most established and desirable neighborhoods. This home enjoys a prime position along the fifth fairway of a world class golf course, delivering unobstructed golf course views and seasonal views of the Potomac River. Spanning over 4,800 finished square feet, this single-family residence features five bedrooms and four-and-a-half bathrooms. Three bedrooms (two ensuite) occupy the upper level, while two additional bedrooms on the lower level provide excellent flexibility for guests, an au pair, or multi-generational living. A thoughtful rear bump-out on all three levels and expansive deck extend the living space while capturing the best of the scenic views. Bespoke craftsmanship and an open floor plan define the main level, creating a seamless connection from the foyers past the graceful, curved staircase through the dining room, kitchen, and family room. Centered around a new gas fireplace, the family room serves as a comfortable and versatile ga
USD 1,995,000
20275 Water Mark Place
View photo
House · for sale
USD 1,825,000
USD 382/sq.ft
New
20275 Water Mark Place
Lake Anne Village
· 4,768 sq.ft · 5 Bedrooms · 3 Baths · House
· Deck · Fireplace · Equipped kitchen
Lake Anne Village · 4,768 sq.ft · 5 Bedrooms · 3 Baths · House · Deck · Fireplace · Equipped kitchen
Set on a premium golf course lot with tee box views of a world-class golf course in Lowes Island, this exceptional five-bedroom, three-and-a-half-bath home blends modern finishes with thoughtfully designed living spaces and seamless indoor-outdoor living. Highlights of this home include more than 4,700 finished square feet, a custom lounge, a gourmet kitchen, and an impressive lower level designed for entertaining. The main level immediately impresses with wide-plank hardwood flooring that flows seamlessly from the entry to the deck and a beautiful, curved staircase with iron balusters. The gourmet kitchen features a grand island with a wooden breakfast bar extension, custom cabinetry and Viking and Thermador appliances, opening directly to the family room with a beautiful fireplace and providing easy access to the deck with golf course views. A newly created lounge elevates the entertaining experience with a wet bar, ice maker, and beverage storage. The two-story dining room is center
USD 1,825,000

Get email alerts

Don't miss out: be the first to know about new properties

The alert was correctly created

On subscribing you accept the conditions of use and the privacy policy
Alert
Receive new ads in your inbox
Save this search
Receive alerts for new listings

We'll send you an email when we have new properties for: "Houses for sale in Lake Anne Village"

The alert was correctly created

Hunter, Wolf Trap Hunter Mill district Fairfax County Virginia
Pinecrest, Reston Hunter Mill district Fairfax County Virginia
Get email alerts and be the first to see new listings
Required field
On subscribing I accept the terms of the privacy policy
Perfect! You'll soon start receiving new listings via email
Alert
Receive an email when we have new ads for Houses for sale in Lake Anne Village
Save this search
Filters

Bedrooms

Size (sq.ft)

sq.ft
sq.ft

Price

USD
USD

Property type

Bathrooms

Clear all filters
Receive notifications when new entries are published.