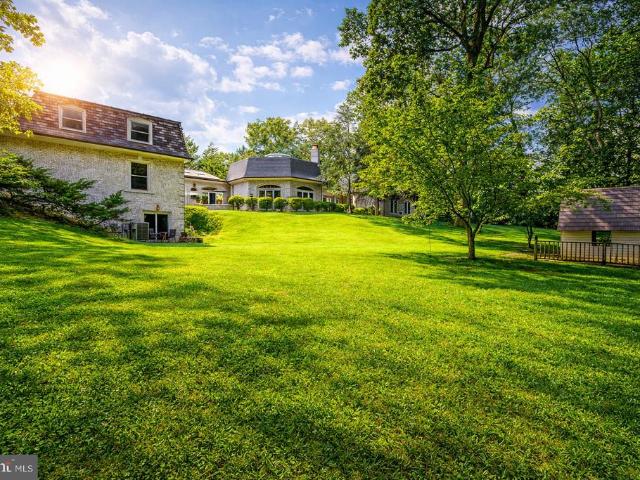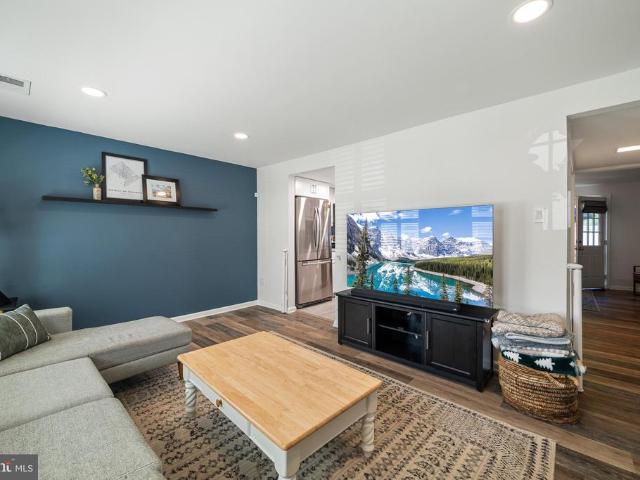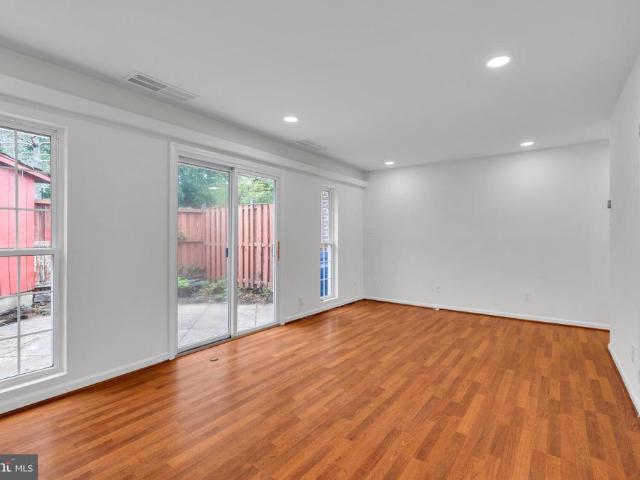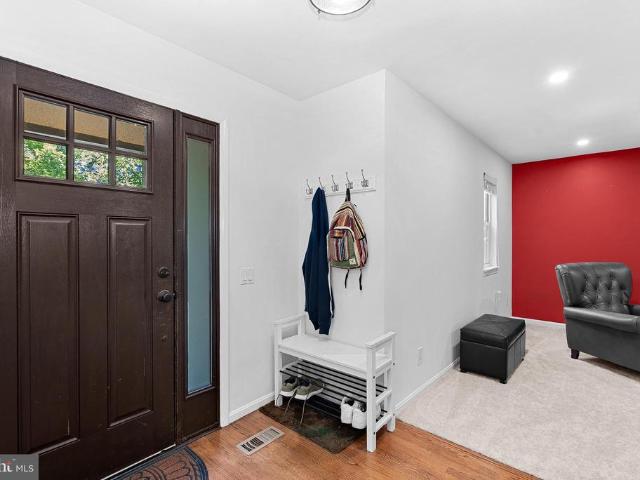
361 houses for sale in Lake Anne Village

1629 Bentana Way
View photo
Townhouse · for sale
USD 694,000
1629 Bentana Way
Lake Anne Village
· 3 Bedrooms · 3 Baths · Townhouse
· Deck · Equipped kitchen · Cellar
Lake Anne Village · 3 Bedrooms · 3 Baths · Townhouse · Deck · Equipped kitchen · Cellar
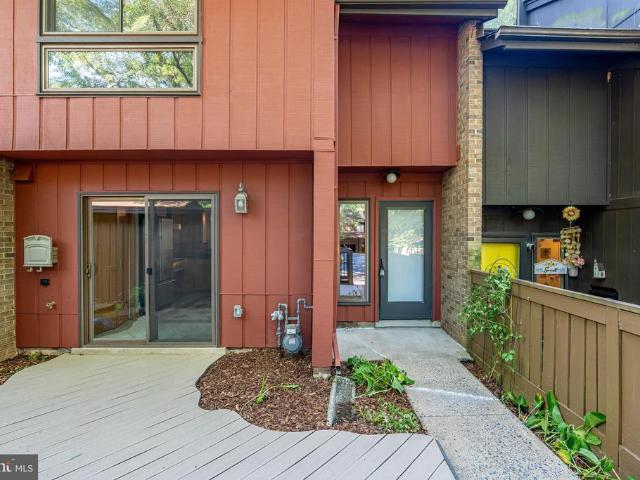
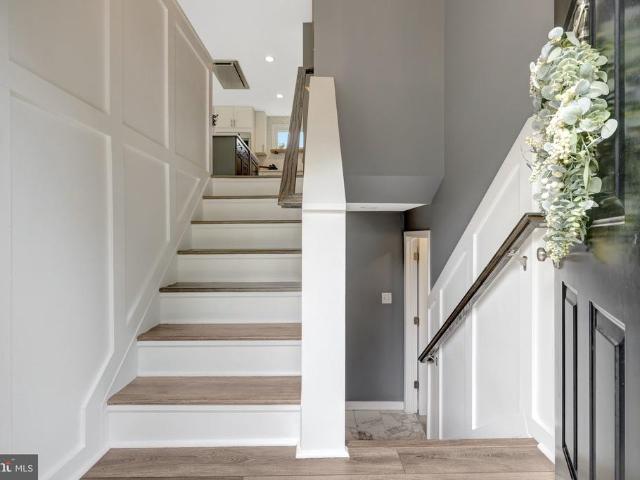
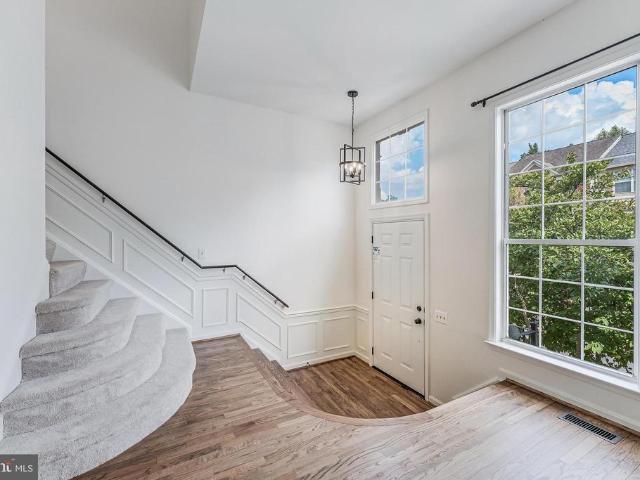
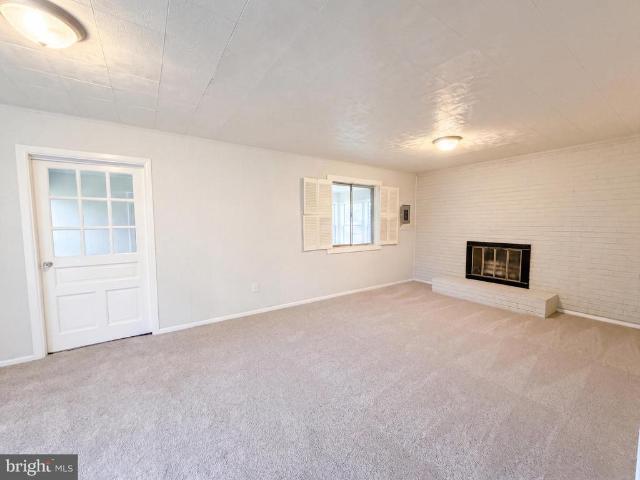
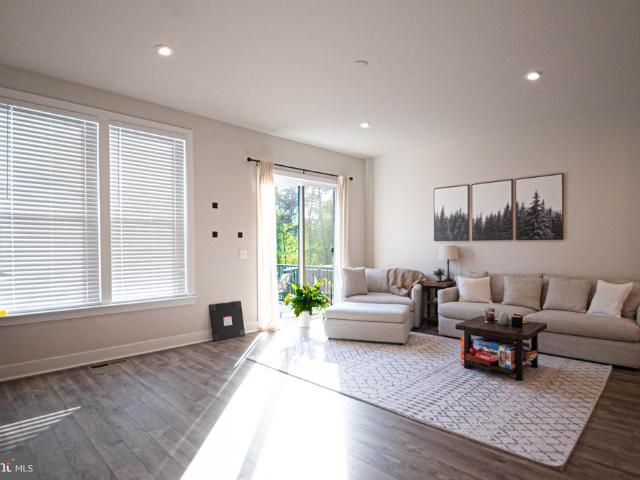
Remember when you were a kid and wanted to live in a magical forest? Then you got older and more practical and wanted a place that had quick access to conveniences and transportation. Welp, we have something that will appeal to both you and your inner child! This handsome three bedroom/ three full and one half bath contemporary townhouse has So. Many. Updates! Kitchen and all bathrooms have been beautifully renovated. Carpet on main and upper levels replaced 2026. Hardwood floors refinished 2026. Entire home has been recently painted and upgraded lighting installed throughout. Contemporary design with oversized windows fill the home with natural light. Basement with large craft/ creativity room, a bonus room and full bath; perfect for overnight guests. Sliding glass door off of family room leads to back deck with views of (well, we'll get to that later). We promised you convenience, and we're delivering! One mile to the Wiehle Ave Silver Line Metro, two miles to the Reston Town Center,
USD 694,000
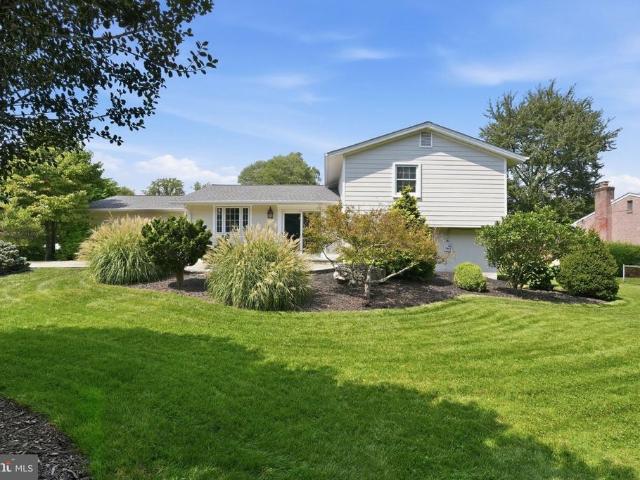
1013 Westwood Drive NE
View photo
House · for sale
USD 1,249,000
USD 586/sq.ft
New
1013 Westwood Drive NE
Lake Anne Village
· 2,131 sq.ft · 4 Bedrooms · 2 Baths · House
· Patio · Garden · Equipped kitchen
Lake Anne Village · 2,131 sq.ft · 4 Bedrooms · 2 Baths · House · Patio · Garden · Equipped kitchen
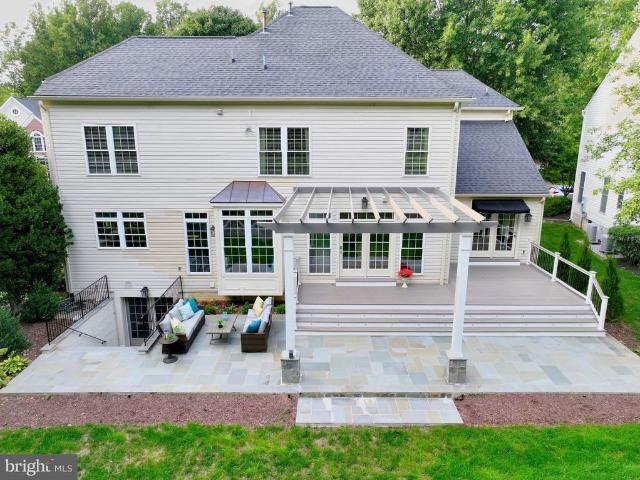
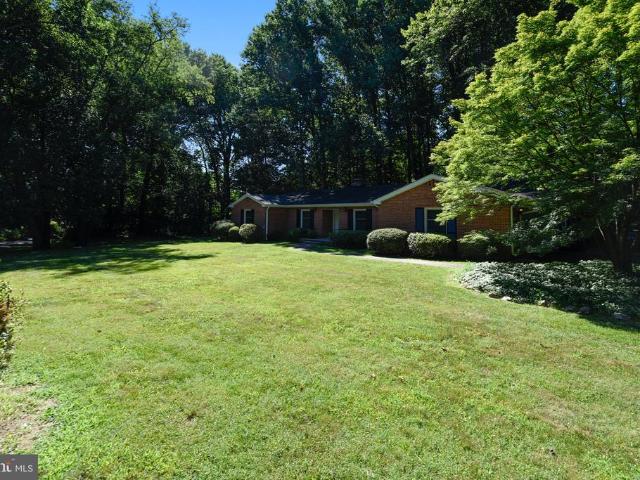
Welcome to 1013 Westwood Drive; a charming updated three-story traditional split-level home offering 4 bedrooms and 2.5 bathrooms with a fantastic rear yard. The home's open floorplan is ideal for entertaining and family living. The front foyer welcomes you into an open family room, renovated kitchen, and light filled breakfast room with a large bay window. The kitchen is equipped with JennAir appliances, leathered granite counter tops and a marble back splash. A generous center island anchors the space, offering expansive storage and seating. Access the rear yard through the large sliding glass doors in the family room. An expansive bluestone rear patio, installed by Providence Lawn and Landscaping, overlooks mature trees and luscious grass, creating a private outdoor retreat. Upstairs, you will find a primary suite that features an updated en-suite bath with a double vanity and marble shower for a spa-like experience, plus double closets offering ample storage. Three generously sized
USD 1,249,000
47292 Middle Bluff Place
View photo
House · for sale
USD 1,275,000
USD 265/sq.ft
New
47292 Middle Bluff Place
Lake Anne Village
· 4,801 sq.ft · 4 Bedrooms · 4 Baths · House
· Office room · Fireplace · Equipped kitchen
Lake Anne Village · 4,801 sq.ft · 4 Bedrooms · 4 Baths · House · Office room · Fireplace · Equipped kitchen
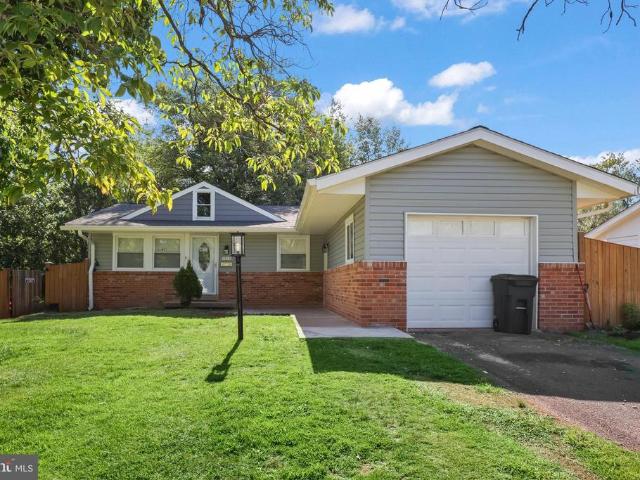
This exceptional 4-bedroom, 4.5-bath Winchester-built Collins model is a true showpiece, beautifully positioned on a picturesque, professionally landscaped lot and thoughtfully enhanced with luxurious updates and extraordinary outdoor living spaces. A striking flagstone walkway welcomes you into the home, where gorgeous refinished hardwood floors lead to beautifully appointed living spaces. The remodeled gourmet kitchen is truly the heart of the home, featuring new cabinetry, quartz countertops, an enormous center island, Bosch dishwasher, GE Monogram gas range, Sub-Zero refrigerator, Kohler farmhouse sink, built-in beverage center, and a spacious walk-in pantry. The main level offers a refined private office with custom built-ins and a gas fireplace, along with an elegant dining room featuring French doors opening to a covered balconyan ideal setting for morning coffee, evening cocktails, or entertaining guests. Upstairs, four generously sized bedrooms and three full bathrooms provide
USD 1,275,000
11183 Longwood Grove Drive
View photo
House · for sale
USD 1,650,000
USD 342/sq.ft
11183 Longwood Grove Drive
Lake Anne Village
· 4,811 sq.ft · 5 Bedrooms · 3 Baths · House
· Garden · Office room · Fireplace · Equipped kitchen
Lake Anne Village · 4,811 sq.ft · 5 Bedrooms · 3 Baths · House · Garden · Office room · Fireplace · Equipped kitchen
We bought this house 26 years ago and it has given our family every kind of memory a home can hold, and now it is time to pass that on. Tucked into North Reston with easy reach to both the RTC Silver Line and Wiehle Metro stations, quick access to Route 7 and the Fairfax County Parkway, a seven minute drive to Reston Town Center and five minutes to Lake Anne Plaza, the location alone has made our lives easy for decades. Walk in through the two story foyer under a statement chandelier and the layout opens right up, with a formal living room and dining room each holding their own bay window, a sun filled extension off the right side with windows all around and french doors that would make a lovely office, and a family room off the kitchen warmed by a gas fireplace with a full surround. The kitchen has a big island, more cabinets than we ever filled, wall ovens, a cooktop, and a window over the sink that looks straight out into the yard, and just past the family room is a three season roo
USD 1,650,000
11903 Escalante Court
View photo
Townhouse · for sale
USD 599,900
USD 348/sq.ft
11903 Escalante Court
Lake Anne Village
· 1,722 sq.ft · 3 Bedrooms · 2 Baths · Townhouse
· Office room · Deck · Equipped kitchen
Lake Anne Village · 1,722 sq.ft · 3 Bedrooms · 2 Baths · Townhouse · Office room · Deck · Equipped kitchen
Updated 3 Level townhome tucked into a quiet, tree-lined setting in the heart of the community. With two inviting outdoor spaces, including a private deck backing to trees and huge storage shed, this home offers the perfect balance of indoor comfort and outdoor living. Inside, youll find over 1,700 square feet with three bedrooms, two full baths, and a half bath, plus a spacious upper-level loft ideal for a home office, rec room, or flex space. Kitchen with stainless steel appliances, custom hand made solid wood cabinets, granite counter tops with full back splash. The home blends classic Reston charm with thoughtful modern updates throughout. The bathrooms have been tastefully updated, new Luxury Vinyle Plank Flooring on all three levels and the interior/exterior has been freshly paintedmaking this home truly move-in ready. The setting is just as special as the home itself. Tucked toward the back of the community and surrounded by greenery, it offers a sense of privacy while still bei
USD 599,900
2108 Ferguson Place
View photo
Townhouse · for sale
USD 430,000
USD 317/sq.ft
2108 Ferguson Place
Lake Anne Village
· 1,356 sq.ft · 4 Bedrooms · 1 Bath · Townhouse
· Swimming pool
Lake Anne Village · 1,356 sq.ft · 4 Bedrooms · 1 Bath · Townhouse · Swimming pool
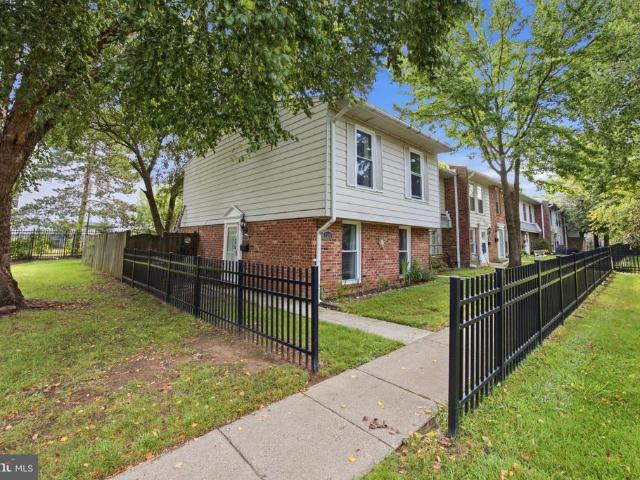
Nestled in the charming Reflection Lake community, this delightful end-of-row townhouse offers a perfect blend of comfort and convenience. With 1,360 square feet of well-designed living space, this home features four spacious bedrooms and one and a half bathrooms, making it an ideal retreat for those seeking a cozy yet functional environment. As you step inside, you'll appreciate the traditional architectural style and the inviting atmosphere that this home exudes. The brick front adds a touch of classic elegance, while the well-maintained interiors provide a warm canvas for your personal touches. The layout is designed for both relaxation and entertaining, ensuring that every gathering feels special. The Reflection Lake community is more than just a place to live; it's a vibrant neighborhood that fosters a sense of belonging. Residents enjoy access to a variety of amenities, including a sparkling outdoor pool, picnic areas, and playgrounds for the little ones. Whether you're hosting a
USD 430,000
305 S Lincoln Avenue
View photo
House · for sale
USD 669,000
USD 398/sq.ft
305 S Lincoln Avenue
Lake Anne Village
· 1,679 sq.ft · 3 Bedrooms · 2 Baths · House
· Garden · Office room · Deck · Equipped kitchen · Parking · Swimming pool
Lake Anne Village · 1,679 sq.ft · 3 Bedrooms · 2 Baths · House · Garden · Office room · Deck · Equipped kitchen · Parking · Swimming pool
Welcome to this beautifully remodeled, move-in-ready single-level home with NO HOA! Featuring a bright, open-concept layout, this charming home offers comfortable everyday living and effortless entertaining. The spacious living area opens to a wonderful deck and a level backyard with plenty of room for a shed, pool, playset, or outdoor gatherings. The versatile den provides endless possibilities as a home office, media room, playroom, or additional living space. The kitchen shines with quartz countertops, a stylish backsplash, stainless steel appliances, recessed lighting, and modern finishes. Both bathrooms have been thoughtfully renovated. Extensive 2022 updates include flooring, lighting, deck, gutters, driveway, garage door, crawl space insulation, fresh interior paint, and more. Conveniently located near shopping, dining, and just 7 miles from Dulles Airport. A true gem ready to welcome you home!
USD 669,000
108 Briarwood Court
View photo
House · for sale
USD 829,000
USD 275/sq.ft
108 Briarwood Court
Lake Anne Village
· 3,014 sq.ft · 5 Bedrooms · 2 Baths · House
· Patio · Garden · Office room · Swimming pool · Equipped kitchen
Lake Anne Village · 3,014 sq.ft · 5 Bedrooms · 2 Baths · House · Patio · Garden · Office room · Swimming pool · Equipped kitchen
Five bedrooms, three finished levels in a quiet cul-de-sac setting make 108 Briarwood Court a standout opportunity in Forest Ridge. This spacious 5-bedroom, 2.5-bath colonial offers plenty of room and flexibility for everyday living, working from home, hosting guests, and entertaining. Recent improvements include fresh interior paint, newly refinished hardwood floors, new carpet, and a brand-new (2026) HVAC system, giving buyers added comfort and peace of mind. The main level features separate living and dining rooms, a comfortable family room, and a functional kitchen with convenient access to the backyard and brick patio. Upstairs, five bedrooms provide flexibility for family, guests, home offices, or hobby space. The finished lower level adds substantial additional living area with a recreation room, wet bar, and dedicated fitness space, creating separate areas for entertaining, working, or relaxing. Outside, the brick patio and hot tub provide a comfortable setting to enjoy the bac
USD 829,000
9698 Mill Ridge Lane
View photo
House · for sale
Request Details
9698 Mill Ridge Lane
Lake Anne Village
· 9,085 sq.ft · 5 Bedrooms · 5 Baths · House
· Patio · Garden · Fireplace · Equipped kitchen · Swimming pool
Lake Anne Village · 9,085 sq.ft · 5 Bedrooms · 5 Baths · House · Patio · Garden · Fireplace · Equipped kitchen · Swimming pool
Privately positioned at the end of a quiet cul-de-sac on nearly two acres, this exceptional custom home by Artisan Builders offers timeless architecture, extraordinary craftsmanship, and a rare connection to nature. Backing to more than five acres of private historic preservation land, the property is surrounded by beautifully landscaped grounds, creating a serene and private retreat complete with a pool, gardens, fountains, patios, and mature trees. The elegant main level features an inviting foyer with custom wall coverings and art glass windows, a living room with coffered ceiling and marble fireplace, and a formal dining room featuring custom paneling and Italian plaster walls. The handsome library offers custom mahogany built-ins and paneling, while the chefs kitchen is appointed with Lobkovitch cabinetry, top-of-the-line appliances, a walk-in pantry, and breakfast area. A comfortable den with surround sound, sunroom with heated floors, spacious mudroom, and two powder rooms compl
Request Details
46049 Marble Terrace
View photo
Townhouse · for sale
USD 384,999
USD 328/sq.ft
46049 Marble Terrace
Lake Anne Village
· 1,173 sq.ft · 3 Bedrooms · 2 Baths · Townhouse
· Terrace · Parking
Lake Anne Village · 1,173 sq.ft · 3 Bedrooms · 2 Baths · Townhouse · Terrace · Parking
Welcome to this end-unit townhouse in a convenient Sterling location! Featuring 3 bedrooms, 2 full bathrooms, and three finished levels, this home offers a comfortable and functional layout with plenty of potential to make it your own. Recent updates include a roof replaced in 2018, HVAC and water heater replaced in 2020, and dryer replaced in 2023. The home also includes two assigned parking spaces plus additional visitor parking. A great opportunity for first-time buyers or anyone looking to own in a well-connected Sterling location. Just minutes from Dulles International Airport, Route 28, shopping, dining, and major commuter routes. Convenient location, practical updates, and a great place to start your next chapter and call home!
USD 384,999
12809 Kettering Drive
View photo
House · for sale
USD 750,000
USD 385/sq.ft
12809 Kettering Drive
Lake Anne Village
· 1,948 sq.ft · 4 Bedrooms · 3 Baths · House
· Patio · Parking · Swimming pool · Deck · Equipped kitchen
Lake Anne Village · 1,948 sq.ft · 4 Bedrooms · 3 Baths · House · Patio · Parking · Swimming pool · Deck · Equipped kitchen
Offers, if any, due Saturday 9/5 at 12:00. Best and final. No escalations. See instructions for submitting in documents. Completely renovated and move in ready! Approx 1958 finished square feet. Set back off the street and backing to protected HOA open area giving park like views from your deck. Kitchen has been opened up to living and dining areas making it perfect for entertaining and everyday living. Primary bedroom has an ensuite fully renovated bathroom. Hall and lower level full baths also renovated. Perfectly updated laundry and utility room off garage. Sliding doors from living/dining bring you to a large deck with a retractable awning for shade! Cozy lower level patio w/ fantastic hot tub. Enjoy the scenic view of the neighborhood green space without the hassle of taking care of it! One car garage w/ room for storage. This sweet home has been lovingly maintained and thoughtfully updated over the years and is ready for it's next owner. Just move right in! Explore the sought aft
USD 750,000
2025 Post Road
View photo
House · for sale
USD 1,250,000
USD 547/sq.ft
2025 Post Road
Lake Anne Village
· 2,282 sq.ft · 3 Bedrooms · 2 Baths · House
· Office room · Fireplace · Equipped kitchen · Parking
Lake Anne Village · 2,282 sq.ft · 3 Bedrooms · 2 Baths · House · Office room · Fireplace · Equipped kitchen · Parking
Discover the possibilities on this exceptional 0.92-acre lot in a highly desirable location! Live in the existing home, renovate to suit your vision, or build the home of your dreams. This all-brick residence is comfortably livable and offers a wonderful opportunity for buyers seeking space, flexibility, and future potential. This home offers one level living with spacious living and dining rooms showcasing beautiful wood floors and bay windows. The eat-in kitchen offers plenty of storage, a skylight and French door access to a large deckperfect for outdoor entertaining and enjoying the expansive property. The primary suite offers a walk-in closet and an ensuite bathroom, while two additional spacious bedrooms provide plenty of room for family, guests, or a home office. A welcoming family room with a gas fireplace creates the perfect space to relax and gather, and the two-car garage adds everyday convenience and additional storage. With nearly an acre of land and ample room for expansi
USD 1,250,000
1012 S Hoga Road
View photo
House · for sale
USD 650,000
USD 372/sq.ft
1012 S Hoga Road
Lake Anne Village
· 1,744 sq.ft · 6 Bedrooms · 2 Baths · House
· Garden · Deck · Equipped kitchen · Parking
Lake Anne Village · 1,744 sq.ft · 6 Bedrooms · 2 Baths · House · Garden · Deck · Equipped kitchen · Parking
Welcome to 1012 S Hoga Road! Rental income potential, lower level is a full 3 bedroom apartment. Garage converted into an Efficiency living space, generates rental income too. This beautifully updated home offers stylish, comfortable living in a convenient Sterling location. The main level features refinished hardwood floors, an updated kitchen with granite countertops, stainless steel appliances, modern lighting, and a spacious island, plus three bedrooms and a renovated full bath with custom tile, dual vanity, and glass-enclosed shower. The finished walk-out lower level adds valuable living space with a 3 bedrooms, living space, full bath, laundry area, storage. Two newer sliding glass doors provide easy access to the deck and outdoor spaces, perfect for entertaining or relaxing. Additional highlights include an a updated water heater, newer HVAC compressor, and fenced yard. Conveniently located near Route 7, Route 28, Dulles International Airport, shopping, dining, and everyday amen
USD 650,000
46324 Mount Kellogg Terrace
View photo
Townhouse · for sale
USD 699,900
USD 299/sq.ft
46324 Mount Kellogg Terrace
Lake Anne Village
· 2,336 sq.ft · 4 Bedrooms · 3 Baths · Townhouse
· Terrace · Parking
Lake Anne Village · 2,336 sq.ft · 4 Bedrooms · 3 Baths · Townhouse · Terrace · Parking
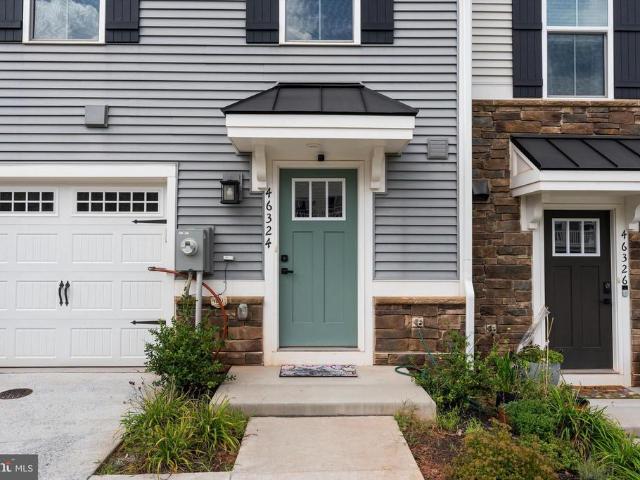
The home you've been waiting for is finally on the market! Beautiful THREE-YEAR-YOUNG home, built in 2023, offering approximately 2,340 square feet across four finished levels in the highly sought-after Loudoun Overlook community. What truly sets this home apart is its exceptional lot and setting. During construction, four different buyers tried to secure this exclusive homesite, chosen for its privacy, premium rear location, and some of the best views in the entire community. From the rear of the home, enjoy views overlooking the community pool, with the Blue Ridge Mountains in the distance and breathtaking sunsets. From the community entrance, you can see across Loudoun County in one direction and all the way toward Reston Town Center in the other, truly living up to the name Loudoun View. The home features 4 bedrooms, 3 full bathrooms, 1 half bath, and a one-car attached garage. A private driveway provides an additional parking space for a total of two dedicated parking spots. The o
USD 699,900
47720 Sandbank Square
View photo
Townhouse · for sale
USD 669,900
USD 315/sq.ft
47720 Sandbank Square
Lake Anne Village
· 2,120 sq.ft · 3 Bedrooms · 3 Baths · Townhouse
· Equipped kitchen
Lake Anne Village · 2,120 sq.ft · 3 Bedrooms · 3 Baths · Townhouse · Equipped kitchen
Join us on 9/13 from 11AM. 1PM for an Open House! Welcome to 47720 Sandbank Square, a beautifully updated three-level townhouse offering over 2,150 square feet of finished living space in the sought-after Cascades/Lowes Island community. Thoughtfully refreshed throughout, this home offers a spacious, functional layout with modern updates and inviting indoor and outdoor living spaces. The bright main level features beautifully refinished hardwood floors, neutral finishes, and trim work throughout the living and dining areas. The eat-in kitchen offers granite countertops, stainless steel appliances, gas cooking, abundant cabinetry, and access to the expansive deckperfect for grilling, entertaining, or relaxing outdoors. Upstairs, three generously sized bedrooms include the spacious primary suite with a beautifully updated en-suite bath featuring dual vanities, a soaking tub, and separate walk-in shower. An additional updated full bath completes the upper level, with thoughtfully renovate
USD 669,900
662 Herndon Parkway
View photo
House · for sale
USD 635,000
USD 364/sq.ft
662 Herndon Parkway
Lake Anne Village
· 1,744 sq.ft · 3 Bedrooms · 2 Baths · House
· Deck · Fireplace · Equipped kitchen · Parking
Lake Anne Village · 1,744 sq.ft · 3 Bedrooms · 2 Baths · House · Deck · Fireplace · Equipped kitchen · Parking
662 Herndon Pkwy is a two-story Herndon home built in 1969 on a 10,752-square-foot lot. The kitchen features white cabinetry, stainless steel appliances, and ample counter space, creating a well-equipped space for cooking and entertaining. A brick fireplace anchors the main living area, adding warmth and ambiance to the central gathering space. The primary bedroom has soft flooring and windows for natural light, and the adjoining bathroom includes a single-sink vanity and a tub and shower combination. A wood deck extends the living space outdoors, creating ample room for relaxation and entertaining. A one-car garage completes this well-maintained residence with practical amenities and comfortable living spaces throughout every room
USD 635,000
133 Kale Avenue
View photo
House · for sale
USD 675,000
USD 346/sq.ft
133 Kale Avenue
Lake Anne Village
· 1,948 sq.ft · 4 Bedrooms · 2 Baths · House
· Fireplace · Equipped kitchen
Lake Anne Village · 1,948 sq.ft · 4 Bedrooms · 2 Baths · House · Fireplace · Equipped kitchen
Welcome to 133 Kale Avenue, a generously sized 4-bedroom, 2.5-bath home situated on an oversized, fully fenced lot in the desirable Sugarland West community. Offering plenty of space, a functional floor plan and several recent updates, this home is ready for its next owner to add their personal finishing touches! Step inside to find a freshly painted interior, brand-new carpet and new luxury vinyl plank (LVP) flooring, creating a fresh and inviting feel throughout. The kitchen has been updated with newer cabinetry and granite countertops and offers plenty of space for everyday meals and entertaining. The heart of the home is the dramatic family room, featuring a vaulted ceiling, gas fireplace and an impressive overlook from the second floor. Large bay windows in both the living and dining rooms fill the spaces with natural light and add character to the home's traditional floor plan. Upstairs, you'll find four generously sized bedrooms, including a spacious primary suite, providing ple
USD 675,000
709 Mckinley Street NE
View photo
House · for sale
USD 995,000
USD 483/sq.ft
709 Mckinley Street NE
Lake Anne Village
· 2,056 sq.ft · 5 Bedrooms · 2 Baths · House
· Garden · Equipped kitchen · Cellar
Lake Anne Village · 2,056 sq.ft · 5 Bedrooms · 2 Baths · House · Garden · Equipped kitchen · Cellar
Beautifully maintained and offering far more space than first meets the eye, 709 McKinley Street NE presents a compelling opportunity to enjoy a classic Vienna residence in an exceptionally connected setting. Five bedrooms are thoughtfully arranged together on the upper level, while a full walk-up lower-level basement offers tremendous potential for future expansion. Add a private, level backyard, recent fresh paint, and hardwood flooring preserved beneath the carpet on two levels, and this is a home with enduring quality, impressive versatility, and exciting possibilities for the years ahead. The gracious foyer creates a warm sense of arrival and opens naturally into the expansive formal living room, where generous windows fill the space with light. Just beyond, the separate dining room provides an elegant setting for holiday dinners and intimate gatherings, conveniently positioned beside the kitchen and breakfast area for effortless entertaining. At the heart of the home, the eat-in
USD 995,000
3109 Whimbrell Court
View photo
House · for sale
USD 3,850,000
USD 406/sq.ft
3109 Whimbrell Court
Lake Anne Village
· 9,472 sq.ft · 6 Bedrooms · 5 Baths · House
· Patio · Garden · Office room · Parking · Swimming pool · Equipped kitchen
Lake Anne Village · 9,472 sq.ft · 6 Bedrooms · 5 Baths · House · Patio · Garden · Office room · Parking · Swimming pool · Equipped kitchen
Welcome home to 3109 Whimbrell Court, a one-of-a-kind six-bedroom, six. And two-half-bath 9,500 square foot home with four car garage, amazing finishes, impeccable details and resort-style outdoor living in the heart of Oakton. From the moment you approach the grand home with natural fieldstone exterior and step through the mahogany entry door, the homes exceptional sightlines and natural light draw you into an environment crafted for both grand entertaining and effortless daily life. The main-level boasts an outstanding family room with built ins and a separate formal living room for hosting. The pristine kitchen has a large island, oversized pantry and boasts an eat-in area. Just off is a formal dining room with both a wet and dry butlers pantry. A rich mahogany office rounds out this floor. Just off the family room is a screened in porch that leads to a patio and outdoor kitchen overlooking the pool and backyard of your dreams. A pool, outdoor pavilion and hot tub make this feel lik
USD 3,850,000
12380 Washington Brice Road
View photo
House · for sale
USD 962,380
USD 388/sq.ft
12380 Washington Brice Road
Lake Anne Village
· 2,476 sq.ft · 5 Bedrooms · 3 Baths · House
· Garden · Parking · Deck · Fireplace · Equipped kitchen
Lake Anne Village · 2,476 sq.ft · 5 Bedrooms · 3 Baths · House · Garden · Parking · Deck · Fireplace · Equipped kitchen
You'll love this 5 Bedroom, 3.5 Bathroom charming home with spacious 2 car garage ideally situated on. 23 acre lot in desirable Fair Oaks Estates. This well-appointed Tyler model offers exceptional living space across three finished levels. A welcoming covered front porch opens to a bright main floor featuring new hardwood floors on the main level, fresh paint, and updated white kitchen and beautiful quartz counters, white appliances and open sunlit breakfast area. Sun Room off kitchen has French doors opening to a spacious family room and a wood-burning fireplace. Screened in porch with cathedral ceiling and skylights leads to an expansive deck overlooking a fully fenced backyard, creating a large indoor-outdoor area for entertaining. The upper level features four freshly painted bedrooms with new carpet, including a primary suite with an updated en-suite bath and large closet. Nicely redesigned hall bathroom with custom tilework. A fully finished lower level adds flexible living spac
USD 962,380
2453 Liberty Loop
View photo
Townhouse · for sale
USD 749,000
USD 309/sq.ft
2453 Liberty Loop
Lake Anne Village
· 2,422 sq.ft · 3 Bedrooms · 2 Baths · Townhouse
· Deck · Equipped kitchen · Parking
Lake Anne Village · 2,422 sq.ft · 3 Bedrooms · 2 Baths · Townhouse · Deck · Equipped kitchen · Parking
Welcome to modern luxury and unbeatable convenience in the heart of Herndons highly sought-after Liberty Park community! Built in 2022 by Stanley Martin Homes, this 3-level Hayworth floor plan townhome offers pristine, sun-drenched living space featuring 3 bedrooms, 2 full baths, and 1 half bath. Main Level: Soaring 9'+ ceilings and expansive windows frame an open-concept layout. The chefs kitchen boasts a 12-foot island, designer upgrades, gourmet appliances, and an adjacent dining/living area made for entertaining. Step directly out onto your private 200 sq. Ft. rear deck. Lower Level & Exterior: Enjoy a lower-level recreation/game room space, low-maintenance hardscaping, and oversized 2-car rear-entry garage
USD 749,000
2007 Carrhill Road
View photo
House · for sale
USD 1,850,000
USD 336/sq.ft
2007 Carrhill Road
Lake Anne Village
· 5,500 sq.ft · 5 Bedrooms · 4 Baths · House
· Fireplace · Equipped kitchen · Parking
Lake Anne Village · 5,500 sq.ft · 5 Bedrooms · 4 Baths · House · Fireplace · Equipped kitchen · Parking
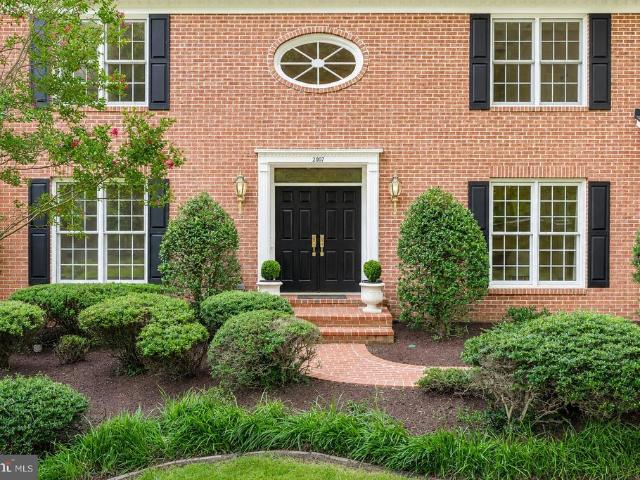
Welcome to 2007 Carrhill Road! This is one of those special homes where location, lot, lifestyle, and space come together beautifully. Set in Viennas highly coveted Wendover neighborhood, this home offers incredible privacy, a beautiful natural setting, and a location that is truly hard to replicate. With 5,503 square feet of finished living space, a rare 3-car garage with an outlet for Level 2 EV charging, and a spectacular setting backing to Fairfax County parkland and the W&OD Trail, there is so much to love! The main level is designed for both everyday living and entertaining. The sun-filled family room, highlighted by a beautiful stone fireplace, flows seamlessly into the gourmet eat-in kitchen, while the elegant living and dining rooms provide wonderful spaces for gathering with family and friends. A spacious main-level primary suite with sitting room and en-suite bath creates a private retreat, and the mudroom with laundry adds fantastic everyday functionality. Upstairs, a secon
USD 1,850,000
11501 Skipwith Lane
View photo
House · for sale
USD 3,395,000
USD 466/sq.ft
11501 Skipwith Lane
Lake Anne Village
· 7,276 sq.ft · 6 Bedrooms · 9 Baths · House
· Equipped kitchen · Swimming pool
Lake Anne Village · 7,276 sq.ft · 6 Bedrooms · 9 Baths · House · Equipped kitchen · Swimming pool
Architectural Distinction and Luxurious Living in Potomac Falls! Welcome to an extraordinary opportunity to own a one-of-a-kind residence nestled in a serene cul-de-sac-like setting in prestigious Potomac Falls. Location, Privacy. Set on a quiet, cul-de-sac-like enclave, this exceptional residence offers a rare combination of privacy, scale, and proximity to the regions most desirable destinations. Originally expanded and redesigned by Robert G. Melby, the home reflects a thoughtful balance of timeless architecture and modern livability. A circular driveway creates a striking arrival experience, leading into interiors defined by soaring ceilings, expansive glass, and seamless indoor-outdoor connection. Natural light fills the home, framing views of professionally landscaped grounds and a resort-style pool. The kitchen is purpose-built for both daily living and large-scale entertaining, featuring dual islands, professional-grade Sub-Zero refrigeration, an integrated wine storage system,
USD 3,395,000
1536 Twisted Oak Drive
View photo
Townhouse · for sale
USD 595,000
USD 442/sq.ft
1536 Twisted Oak Drive
Lake Anne Village
· 1,345 sq.ft · 3 Bedrooms · 1 Bath · Townhouse
· Garden · Equipped kitchen
Lake Anne Village · 1,345 sq.ft · 3 Bedrooms · 1 Bath · Townhouse · Garden · Equipped kitchen
Welcome to this beautifully updated 3-bedroom end-unit townhome in the desirable Chestnut Ridge Cluster of North Reston. Surrounded by mature trees and common green space and conveniently located next to the neighborhood tot lot, this home offers the perfect combination of privacy, modern updates, and the Reston lifestyle. Step inside to a bright, refreshed interior featuring luxury vinyl plank flooring throughout, recessed lighting, fresh whole-house paint, and updated windows. The beautifully renovated kitchen features white cabinetry, granite countertops, stainless-steel appliances, and a stylish backsplash, creating a clean and timeless space for everyday living and entertaining. The main level offers a generously sized dining area and comfortable family room, along with an updated powder room. A recently added dry bar provides an additional entertaining space and extra storage. Just off the family room, step outside to your private, fully fenced backyard and spacious deckperfect f
USD 595,000
1233 Magnolia Lane
View photo
Townhouse · for sale
USD 459,900
USD 281/sq.ft
1233 Magnolia Lane
Lake Anne Village
· 1,636 sq.ft · 3 Bedrooms · 2 Baths · Townhouse
· Equipped kitchen · Air conditioning
Lake Anne Village · 1,636 sq.ft · 3 Bedrooms · 2 Baths · Townhouse · Equipped kitchen · Air conditioning
Join us for an open house this Saturday, August 30 from 12 PM. 2 pm. Welcome to this inviting 3-bedroom, 2.5-bath townhome offering two full levels of comfortable living in a convenient Herndon location. Generous room sizes, a practical floor plan, and a long list of improvements make this home an excellent choice for buyers looking for space, convenience, and move-in-ready condition. The interior has been freshly painted in 2026, creating a bright and refreshed atmosphere throughout. Flooring installed in 2021 complements the home's neutral finishes, while new light fixtures (2026) add a clean, updated touch. The kitchen features a new microwave (2026), and the bathrooms have been refreshed for a polished, well-cared-for feel. Several important improvements have already been completed, including the roof (2018), furnace (2018), and A/C compressor (2018), offering valuable updates to some of the home's major components. The two-level design provides a comfortable separation between liv
USD 459,900

Get email alerts

Don't miss out: be the first to know about new properties

The alert was correctly created

On subscribing you accept the conditions of use and the privacy policy
Alert
Receive new ads in your inbox
Save this search
Receive alerts for new listings

We'll send you an email when we have new properties for: "Houses for sale in Lake Anne Village"

The alert was correctly created

Hunter, Wolf Trap Hunter Mill district Fairfax County Virginia
Pinecrest, Reston Hunter Mill district Fairfax County Virginia
Get email alerts and be the first to see new listings
Required field
On subscribing I accept the terms of the privacy policy
Perfect! You'll soon start receiving new listings via email
Alert
Receive an email when we have new ads for Houses for sale in Lake Anne Village
Save this search
Filters

Bedrooms

Size (sq.ft)

sq.ft
sq.ft

Price

USD
USD

Property type

Bathrooms

Clear all filters
Receive notifications when new entries are published.