361 houses for sale in Lake Anne Village

11301 Gatesborough Lane
View photo
House · for sale
USD 660,000
USD 460/sq.ft
11301 Gatesborough Lane
Lake Anne Village
· 1,432 sq.ft · 4 Bedrooms · 2 Baths · House
· Fireplace · Equipped kitchen · Swimming pool
Lake Anne Village · 1,432 sq.ft · 4 Bedrooms · 2 Baths · House · Fireplace · Equipped kitchen · Swimming pool
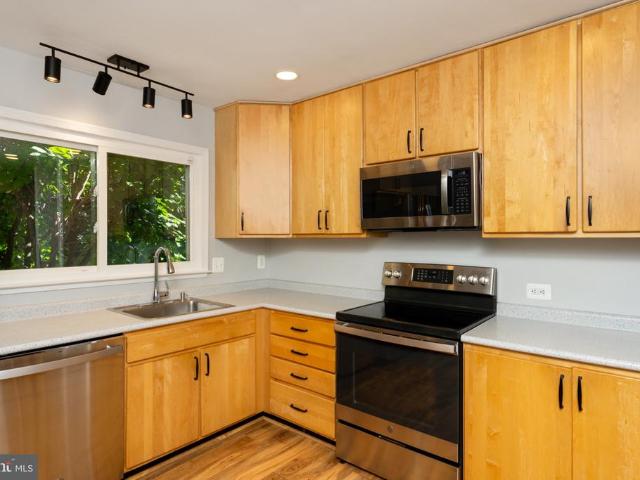
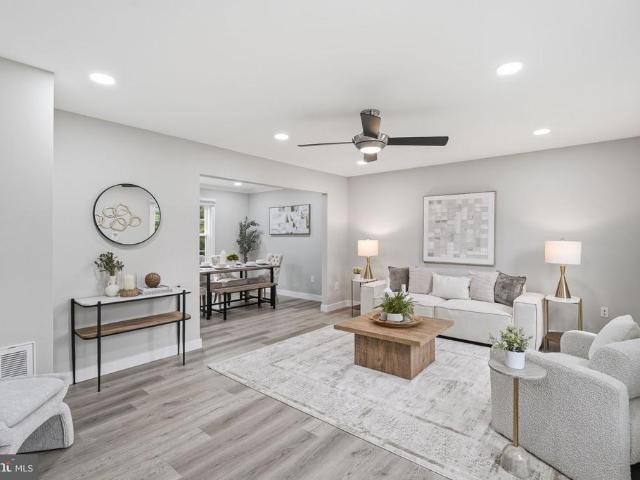
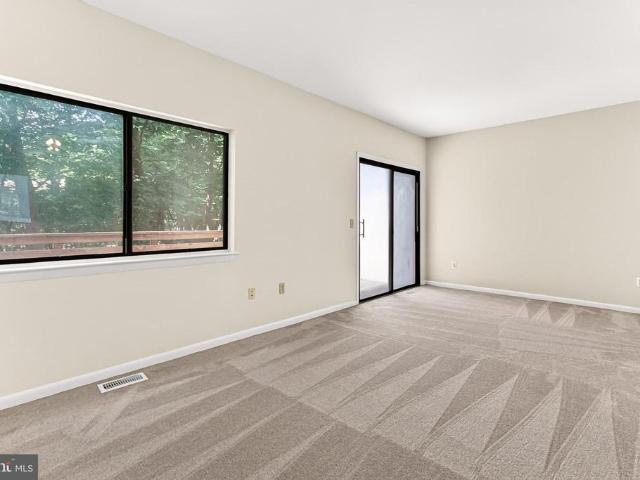
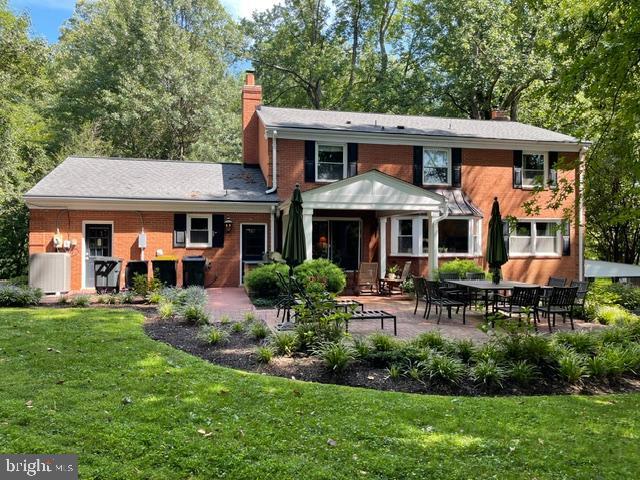
Nestled in a peaceful, amenity-rich community, this beautifully updated 4-bedroom home is move-in ready and full of charm. The renovated kitchen features granite countertops and new appliances (washer, dryer, and refrigerator), while the spacious living room boasts a stunning fireplace. Fresh paint, new flooring, and an updated bathroom with modern tile complete the stylish interior. Relax year-round in the oversized enclosed porch or stroll to the pool, playground, lake, tennis courts, and scenic jogging pathsperfect for both leisure and an active lifestyle. As part of Reston Association, youll enjoy access to 15 pools, 54 tennis courts, and 55 miles of trails across 1,300 acres of open space. Location, amenities, and upgradesthis one has it all! Monthly HOA fee to Hampton Meadow + annual Reston fee apply
USD 660,000
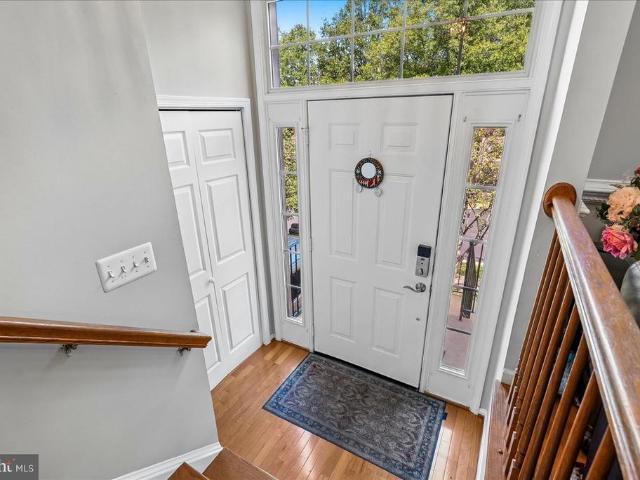
45855 Debhill Terrace
View photo
Townhouse · for sale
USD 629,900
USD 297/sq.ft
45855 Debhill Terrace
Lake Anne Village
· 2,120 sq.ft · 3 Bedrooms · 2 Baths · Townhouse
· Office room · Terrace · Deck · Equipped kitchen · Cellar
Lake Anne Village · 2,120 sq.ft · 3 Bedrooms · 2 Baths · Townhouse · Office room · Terrace · Deck · Equipped kitchen · Cellar
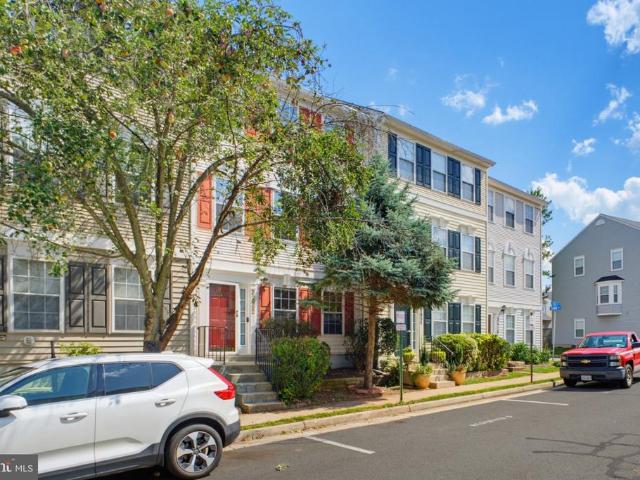
Nestled in the charming community of Colonnade at Dulles, this delightful Colonial townhouse offers a perfect blend of comfort and modern living. With 2,124 square feet of thoughtfully designed space, this home features an inviting open floor plan that seamlessly connects the dining area to the upgraded kitchen, complete with sleek countertops and essential appliances, including a gas range, refrigerator, and microwave. The primary suite boasts ample natural light and convenient access to a well-appointed full bathroom. A convenient half bath on the main level adds to the home's functionality. Step outside to enjoy your private deck, ideal for morning coffee or evening relaxation. The full daylight basement with a rear entrance offers endless possibilities, whether for a home office, playroom, or additional storage. Colonnade at Dulles is not just about the home; it's about the lifestyle. Residents enjoy easy access to local parks, perfect for outdoor activities and leisurely strolls.
USD 629,900
2155 Pond View Court
View photo
Townhouse · for sale
USD 650,000
USD 341/sq.ft
2155 Pond View Court
Lake Anne Village
· 1,905 sq.ft · 3 Bedrooms · 3 Baths · Townhouse
· Fireplace · Equipped kitchen
Lake Anne Village · 1,905 sq.ft · 3 Bedrooms · 3 Baths · Townhouse · Fireplace · Equipped kitchen
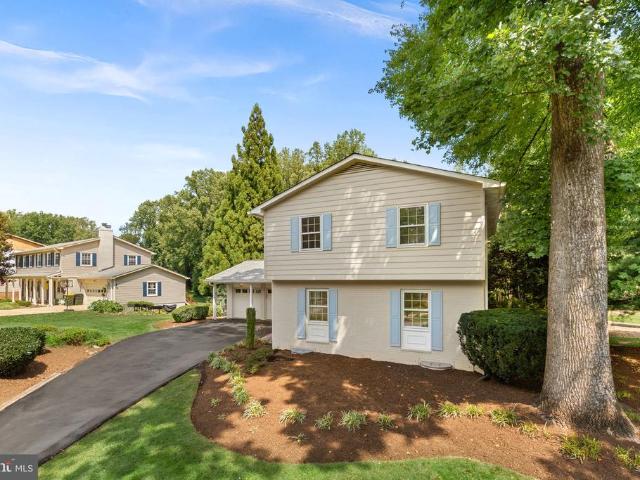
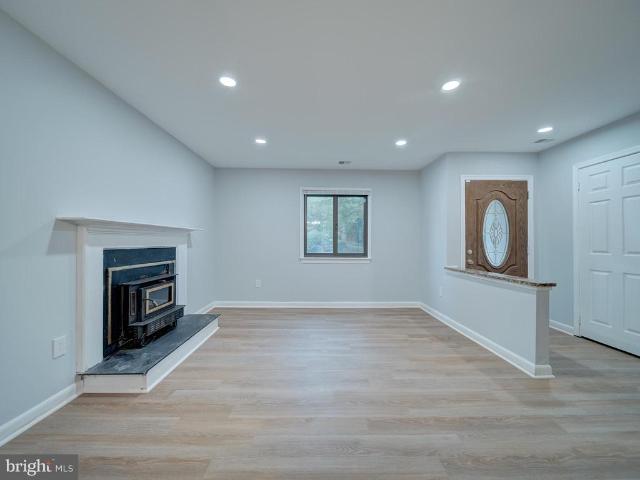
Welcome to 2155 Pond View Ct, a move-in-ready Colonial-style home tucked into the heart of Reston! Offering more than 1,900 square feet of finished living space across three levels, this inviting home combines thoughtful updates with a peaceful setting and convenient access to everything Reston has to offer. The main level welcomes you with an updated kitchen featuring tiled floors, shaker-style cabinetry, stainless steel appliances, and granite countertops. Just beyond, the spacious dining room is highlighted by a new light fixture and overlooks an even larger living room, creating an open and connected feel while a decorative railing provides a subtle separation between the spaces. The entryway offers a convenient coat closet and updated half bath. Upstairs, you'll find three comfortable bedrooms and two recently updated full bathrooms. The lower level adds even more flexibility with a family room centered around a cozy wood-burning fireplace, a third full bathroom, laundry area, and
USD 650,000
1127 Walker Road
View photo
House · for sale
USD 2,950,000
USD 284/sq.ft
1127 Walker Road
Lake Anne Village
· 10,376 sq.ft · 6 Bedrooms · 6 Baths · House
· Equipped kitchen · Parking
Lake Anne Village · 10,376 sq.ft · 6 Bedrooms · 6 Baths · House · Equipped kitchen · Parking
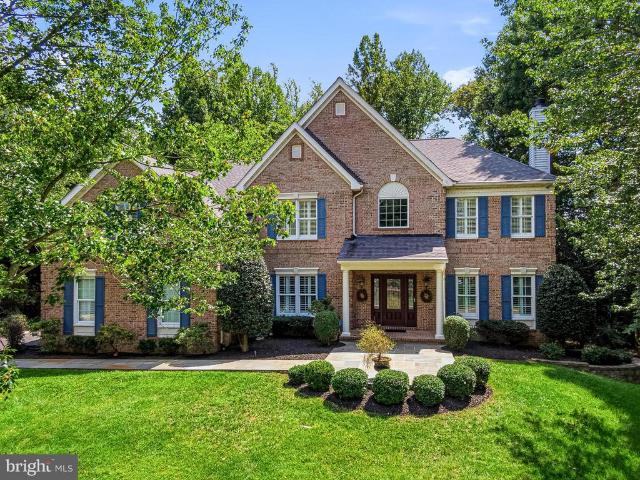
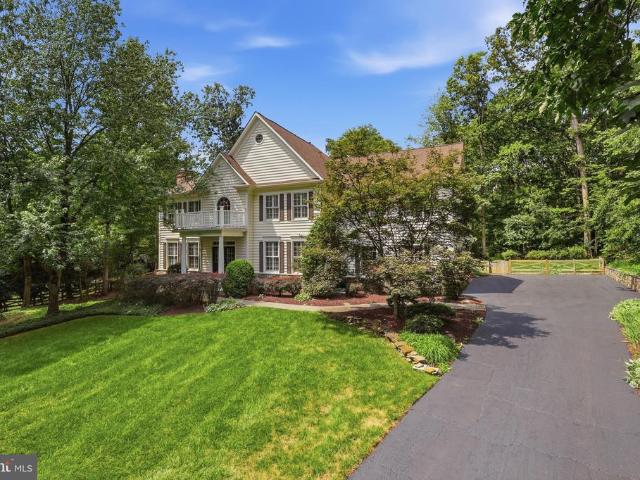
Tucked away on one of Great Falls' most sought-after streets, 1127 Walker Road presents an exceptional blend of timeless luxury, privacy, and refined living. Set on a beautifully landscaped homesite surrounded by mature trees, this stunning residence offers an unparalleled lifestyle just minutes from Great Falls Village and Great Falls and River Bend Park. Langley High School pyramid. Complete separate apartment over the garage with own entrance. Multi-generational living quarters, Au Pair, extra home office. Endless possibilities! Full kitchen, full washer /dryer. Hardwood flooring-spacious! Thoughtfully designed with elegant contemporary architecture and sophisticated finishes throughout, the home features expansive living spaces filled with natural light, soaring ceilings, rich hardwood flooring, and seamless indoor-outdoor flow. The gourmet chef's kitchen serves as the heart of the home, complete with premium appliances, custom cabinetry, an oversized island, and inviting gathering
USD 2,950,000
923 Harriman Street
View photo
House · for sale
USD 950,000
USD 251/sq.ft
923 Harriman Street
Lake Anne Village
· 3,778 sq.ft · 4 Bedrooms · 3 Baths · House
· Fireplace · Equipped kitchen
Lake Anne Village · 3,778 sq.ft · 4 Bedrooms · 3 Baths · House · Fireplace · Equipped kitchen
Remodeler's Dream! Nestled in a sought-after neighborhood with easy access to the village and Route 7, this home offering 3782 sq ft of living space on 2 floors with 4 bedrooms and 3 1/2 baths is bursting with potential and ready for your personal touch. The main level welcomes you with a spacious foyer leading into a formal dining room and a living room anchored by a cozy fireplace. The kitchen flows into a bright breakfast room, which opens seamlessly to a family room featuring a charming brick fireplace perfect for everyday living and entertaining. The primary suite offers three wall closets and an en-suite bath with a double vanity, plus a separate room housing the shower and toilet for added privacy. Two additional bedrooms share a well-appointed hall bath, also with a double vanity and a separate room for the toilet and shower/tub combo. The walkout lower level expands your living space with a generous rec room warmed by its own fireplace, plus a separate finished room previously
USD 950,000
12035 Lake Newport Road
View photo
House · for sale
USD 995,000
USD 410/sq.ft
12035 Lake Newport Road
Lake Anne Village
· 2,422 sq.ft · 5 Bedrooms · 2 Baths · House
· Garden · Deck · Fireplace · Equipped kitchen
Lake Anne Village · 2,422 sq.ft · 5 Bedrooms · 2 Baths · House · Garden · Deck · Fireplace · Equipped kitchen
Open house saturday 8/29, 1-3pm! Just stop by! *Welcome to this beautifully maintained colonial nestled on a private, wooded lot in one of Reston's most desirable communities. Offering 5 bedrooms, 2.5 updated baths, and thoughtfully renovated living spaces, this move-in ready home combines timeless charm, modern updates, and an unbeatable location. A welcoming front porch leads into a freshly painted interior (2022) featuring crown molding, luxury vinyl plank flooring throughout much of the main level, and a traditional floor plan with spacious living and dining rooms. The inviting family room is anchored by a cozy propane fireplace, while the renovated kitchen boasts white cabinetry, quartz countertops, stainless steel appliances, a stylish backsplash, recessed lighting, and a large peninsula with seating. The adjoining breakfast area overlooks the peaceful, wooded backyard. Step outside to the expansive deck, perfect for entertaining, dining, or simply enjoying the private setting su
USD 995,000
1874 Easterly Road
View photo
Townhouse · for sale
USD 1,235,000
USD 398/sq.ft
1874 Easterly Road
Lake Anne Village
· 3,100 sq.ft · 4 Bedrooms · 4 Baths · Townhouse
· Terrace · Deck · Equipped kitchen
Lake Anne Village · 3,100 sq.ft · 4 Bedrooms · 4 Baths · Townhouse · Terrace · Deck · Equipped kitchen
Welcome to the most connected destination in Reston. This sophisticated, four-level contemporary townhome offers a seamless blend of luxury and convenience, located just 1.5 blocks from the Silver Line Metro and the vibrant energy of Reston Station. From the moment you walk through the door, youll notice the exceptional quality, featuring 10-foot ceilings, wide-plank hardwood floors, and a floor plan designed for effortless flow. The main level is a entertainer's dream, anchored by a gourmet kitchen with premium finishes that opens into a sun-drenched living area. Whether you are hosting friends on the rooftop terrace or relaxing in the primary suite, every detail has been thoughtfully considered. Designed for the discerning buyer, the owners have maintained the home and it shows like NEW! This four-level home blends sophisticated architectural details with an open-concept layout perfect for modern life. Key Highlights: Hardwood floors throughout, deck with gas line for grill, bathroom
USD 1,235,000
9415 Cello Court
View photo
House · for sale
USD 1,435,000
USD 424/sq.ft
9415 Cello Court
Lake Anne Village
· 3,380 sq.ft · 5 Bedrooms · 3 Baths · House
· Garden · Fireplace · Equipped kitchen · Parking
Lake Anne Village · 3,380 sq.ft · 5 Bedrooms · 3 Baths · House · Garden · Fireplace · Equipped kitchen · Parking
Welcome home to this classic three-level colonial set on a peaceful, scenic. 36-acre cul-de-sac lot in the highly sought-after community of Shouse Village in Vienna, Virginia. Offering an ideal blend of timeless architecture, modern updates, and exceptional indoor-outdoor living, this property is designed for both relaxing daily routines and memorable entertaining. Gleaming hardwood floors extend across the main level, flowing seamlessly through the spacious formal living room and light-filled dining room. Nearby, the cozy family room serves as a central gathering place anchored by a warm gas fireplace. The updated kitchen boasts sleek stainless-steel appliances, a sunny window over the kitchen sink and durable granite countertops, making meal preparation a pleasure. Right off the kitchen, a convenient main-level laundry room includes a spacious pantry closet and connects directly to the oversized two-car garage, which features an exterior side-entry door for easy yard access. Outdoor
USD 1,435,000
2524 Terra Cotta Circle
View photo
Townhouse · for sale
USD 669,000
USD 303/sq.ft
2524 Terra Cotta Circle
Lake Anne Village
· 2,207 sq.ft · 4 Bedrooms · 3 Baths · Townhouse
· Deck · Fireplace · Equipped kitchen · Parking
Lake Anne Village · 2,207 sq.ft · 4 Bedrooms · 3 Baths · Townhouse · Deck · Fireplace · Equipped kitchen · Parking
Welcome to this beautifully renovated 4-bedroom, 3.5-bath brick-front garage townhome in sought-after Coppermine Crossing, ideally situated on a premium lot backing to trees and open space. Recently renovated with approximately $50,000 in improvements, this spacious 3-level home offers an exceptional blend of style, comfort, and functionality. The light-filled main level features hardwood floors, 9' ceilings, an elegant dining room with tray ceiling and custom moldings, and an open-concept kitchen and family room. The stunning 2021 kitchen boasts 42' white shaker cabinetry, quartz countertops, stainless steel appliances, recessed and pendant lighting, and a beautiful sun-filled breakfast/sunroom. The adjoining family room features a gas fireplace and opens to a private Trex deck overlooking the landscaped common area and mature trees. Upstairs, the luxurious primary suite offers a tray ceiling, walk-in closet, linen closet, ceiling fan, and a bright sitting area. Two additional bedroom
USD 669,000
9982 Blackberry Lane
View photo
House · for sale
USD 1,775,000
USD 495/sq.ft
9982 Blackberry Lane
Lake Anne Village
· 3,584 sq.ft · 6 Bedrooms · 4 Baths · House
· Patio · Office room · Deck · Fireplace · Equipped kitchen
Lake Anne Village · 3,584 sq.ft · 6 Bedrooms · 4 Baths · House · Patio · Office room · Deck · Fireplace · Equipped kitchen
Set on 5.6 private acres in Great Falls, this beautifully renovated 6-bedroom, 4-bath home combines refined interiors with peaceful surroundings. Hardwood floors run throughout, enhancing the homes bright, open feel. The main level features a light-filled living room with deck access, a chefs kitchen with Viking range, wall oven, granite countertops, and maple cabinetry, plus a dining room and inviting family room with wood-burning fireplace. A stunning sunroom with walls of windows and skylights opens to the wraparound deck. A main-level bedroom/office, full bath, and spacious mudroom/laundry complete this floor. Upstairs, the owners suite offers multiple closets and a renovated bath with travertine floors, double vanity, and frameless glass shower. Two additional bedrooms, a loft, bonus room, and full bath provide flexible living space. The newly renovated walk-out lower level offers spacious rec room with wet bar and sliding glass doors to patio. Additionally there is a full bathroo
USD 1,775,000
13506 Glendundee Drive
View photo
House · for sale
USD 859,900
USD 395/sq.ft
13506 Glendundee Drive
Lake Anne Village
· 2,174 sq.ft · 3 Bedrooms · 2 Baths · House
· Garden · Parking · Deck · Equipped kitchen · Swimming pool
Lake Anne Village · 2,174 sq.ft · 3 Bedrooms · 2 Baths · House · Garden · Parking · Deck · Equipped kitchen · Swimming pool
Absolutely Charming Single Family Home. Rare. 4 level split floor plan boasting a large private landscaped & treed lot in popular community of Chantilly Highlands with quick access to Rt 28, Fairfax County Pkwy & Dulles Toll Road/Greenway & Dulles International Airport. Three bedroom/2.5 baths with 2 car attached garage, deck, fully fenced rear yard offers privacy. There is so much you can do with this floorplan, owners have put in a lot of TLC during their ownership and now it is ready for YOU! Many upgrades include New roof / 30 yr architectural shingle (2022), LeafFilter gutter guards (2022), Water heater (2021), Asphalt driveway replacement (2021 & sealed in 2023), Kitchen SS appliances (2021), Dryer (2021) & Washing Machine (2026), Privacy fence (2021), Complete lower level renovation (2021), Fresh paint (2026) + MORE, see document uploaded with full upgrade/maintenance details! Prime location with walkable Chantilly Highlands community amenities (clubhouse, pool, tennis court & t
USD 859,900
22952 Fleet Terrace
View photo
Townhouse · for sale
USD 599,900
USD 294/sq.ft
22952 Fleet Terrace
Lake Anne Village
· 2,034 sq.ft · 3 Bedrooms · 3 Baths · Townhouse
· Office room · Terrace · Deck · Fireplace · Equipped kitchen · Parking
Lake Anne Village · 2,034 sq.ft · 3 Bedrooms · 3 Baths · Townhouse · Office room · Terrace · Deck · Fireplace · Equipped kitchen · Parking
Welcome to Grovewood! This bright and spacious three-level townhouse offers over 2,000 square feet with 3 bedrooms, 3.5 bathrooms, and a detached 2-car garage. Hardwood floors, recessed lighting, and abundant natural light create a warm and inviting feel throughout the main living areas. The open-concept kitchen features granite countertops, stainless steel appliances, white cabinetry, open shelving, and a large center island, flowing easily into the dining and living spaces. French doors lead from the dining area to the spacious deck, recently painted in 2025, offering a great spot for grilling, dining, or relaxing outdoors. A gas fireplace adds extra warmth and character to the main level. Upstairs, the spacious primary bedroom features generous closet space and a private en-suite bath, along with an additional bedroom and flexible living options. The finished lower level has a bedroom and a full bathroom, and additional spaces for an office or a workout area, plus convenient laundry
USD 599,900
3241 Betsy Lane
View photo
House · for sale
USD 1,250,000
USD 390/sq.ft
3241 Betsy Lane
Lake Anne Village
· 3,197 sq.ft · 4 Bedrooms · 2 Baths · House
· Office room · Deck · Equipped kitchen
Lake Anne Village · 3,197 sq.ft · 4 Bedrooms · 2 Baths · House · Office room · Deck · Equipped kitchen
Welcome to this completely renovated 4-bedroom, 2.5-bath home, thoughtfully reimagined from top to bottom with modern luxury finishes throughout. The main level offers a bright living room, formal dining room, private office, convenient laundry room, and updated powder room, all centered around a stunning new kitchen featuring white cabinetry with gold hardware, stainless steel appliances, quartz countertops, and an oversized island perfect for gathering and entertaining. Upstairs, the spacious primary suite provides a walk-in closet and a beautifully renovated luxury bath, while three additional bedrooms share an updated hall bath. The lower level adds a large recreation room with flexible space for relaxing, play, fitness, or entertaining. HVAC replaced in 2019 and water heater replaced in 2022. Outside, enjoy a very large deck overlooking the yardan ideal setting for outdoor dining and weekend gatherings. Conveniently located near the shopping, dining, and entertainment at Fair Oaks
USD 1,250,000
12731 Ox Meadow
View photo
House · for sale
USD 1,850,000
USD 276/sq.ft
12731 Ox Meadow
Lake Anne Village
· 6,695 sq.ft · 5 Bedrooms · 4 Baths · House
· Patio · Garden · Fireplace · Parking
Lake Anne Village · 6,695 sq.ft · 5 Bedrooms · 4 Baths · House · Patio · Garden · Fireplace · Parking
Welcome to this exceptional Toll Brothers Madison Williamsburg model in sought-after Oakton Chase, offering approximately 6,700 square feet of beautifully finished living space across three levels. With five upper-level bedrooms, four full baths, one half baths, a three-car garage, and an incredible park-like setting, this meticulously maintained home offers the perfect combination of elegance, comfort, and functionality. From the moment you arrive, the curb appeal impresses with a handsome brick and fieldstone exterior, columned front porch, elegant fieldstone patio, and beautiful wood leaded-glass front door. The grand two-story foyer features marble tile flooring, a hardwood staircase, and exquisite architectural details throughout. Gleaming hardwood floors and plantation shutters enhance much of the main level. The spacious Living Room overlooks the front garden and features a gas fireplace with marble surround, while the elegant Dining Room offers beautiful molding, a wide entry,
USD 1,850,000
10166 Yorktown Way
View photo
House · for sale
USD 899,900
USD 331/sq.ft
10166 Yorktown Way
Lake Anne Village
· 2,713 sq.ft · 4 Bedrooms · 2 Baths · House
· Equipped kitchen
Lake Anne Village · 2,713 sq.ft · 4 Bedrooms · 2 Baths · House · Equipped kitchen
Welcome to 10166 Yorktown Way, a beautifully renovated Colonial nestled on a private, fenced. 28-acre lot in the sought-after Great Falls Forest community. Completely transformed in 2025, this 4-bedroom, 2.5-bath home offers over 2,700 square feet of thoughtfully updated living space where nearly every surface has been refreshed, creating a home that truly feels move-in ready. Step inside to find luxury vinyl plank flooring throughout, fresh paint, recessed lighting, updated fixtures, and a bright, modern design. The main level offers the perfect balance of open and traditional living spaces with a spacious living room featuring a wood-burning stove, a large family room, formal dining room, and a beautifully renovated kitchen complete with white shaker cabinetry, quartz countertops, stainless steel appliances, and abundant storage. An oversized laundry room and updated powder room complete the main level. Upstairs, you'll find four renovated bedrooms, including a spacious primary suite
USD 899,900
2512 Fauquier Lane
View photo
House · for sale
USD 739,900
USD 597/sq.ft
2512 Fauquier Lane
Lake Anne Village
· 1,238 sq.ft · 4 Bedrooms · 3 Baths · House
· Patio · Deck · Balcony · Fireplace · Equipped kitchen · Parking
Lake Anne Village · 1,238 sq.ft · 4 Bedrooms · 3 Baths · House · Patio · Deck · Balcony · Fireplace · Equipped kitchen · Parking
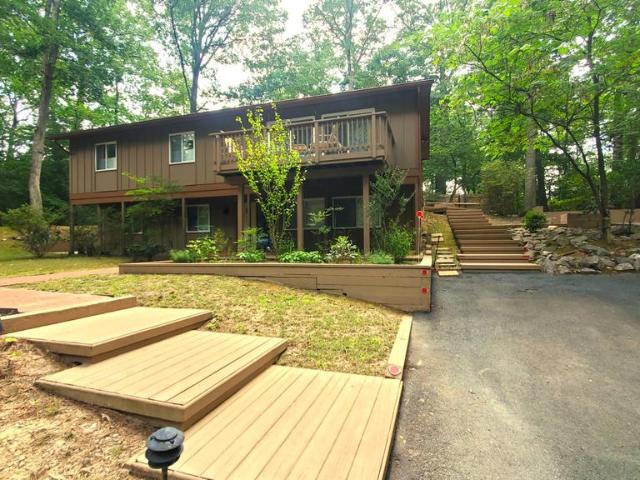
This charming residence, built in 1967, offers a harmonious blend of classic charm and nature. The interior features an open floor plan that seamlessly connects the kitchen and dining areas, ideal for entertaining. The home boasts a main level bedroom, 3 other bedrooms, and three full bathrooms. Notable interior highlights include an attic, window treatments, and a cozy fireplace to enhance the ambiance. The exterior showcases a well-maintained wood siding faade, complemented by a private, partly wooded lot of 0.37 acres situated on a tranquil cul-de-sac. Outdoor amenities include a balcony, multiple patios, and a deck, perfect for enjoying the natural environment. Additional features comprise secure storage and ample parking options, including a paved driveway. This property is a rare find, combining comfort, style, and a peaceful setting, making it an ideal choice for discerning buyers seeking a quality home
USD 739,900
1987 Lakeport Way
View photo
Townhouse · for sale
USD 1,299,000
USD 424/sq.ft
1987 Lakeport Way
Lake Anne Village
· 3,057 sq.ft · 3 Bedrooms · 3 Baths · Townhouse
· Garden · Office room · Parking · Deck · Fireplace · Equipped kitchen
Lake Anne Village · 3,057 sq.ft · 3 Bedrooms · 3 Baths · Townhouse · Garden · Office room · Parking · Deck · Fireplace · Equipped kitchen
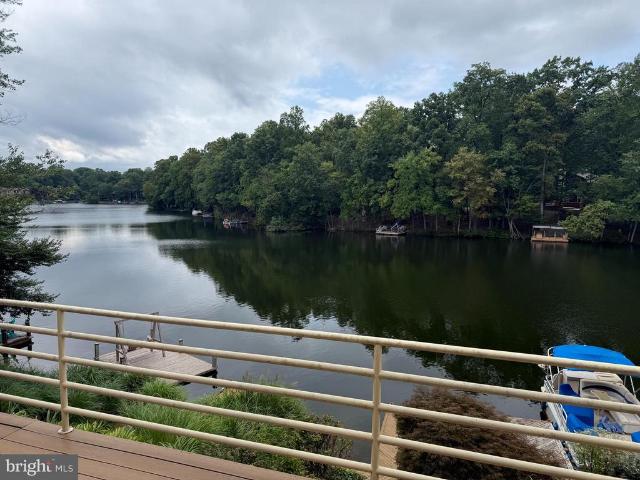
The reston big waterfront view that you have been waiting for! Rarely available PANORAMIC Lake Thoreau views from all 3 levels with your own private dock! As you enter the foyer of this Lakeport neighborhood, 2 car garage townhome you become drawn to and mesmerized by the water! Newer hardwood flooring on the main and lower levels, new carpet, paint, exterior Hardi-Plank siding (9/18) and re-shingled roof (9/4)! Main Level: Open floorplan has spacious dining room with mirrored wet bar, large living room with fireplace and wall of water-facing windows that walks out to large, Trex deck overlooking backyard and lake! Kitchen has white granite countertops, tiled backsplash, stainless steel appliances! Upper Level: Awaken each morning to inspiring lake views from both the roomy primary bedroom and bathroom! Spacious, 2nd bedroom is primary bedroom-sized plus hallway full bathroom and loft area works well as a work from home office space and could easily be converted to 3rd bedroom upstairs
USD 1,299,000
399 Spring Street
View photo
Townhouse · for sale
USD 789,800
USD 384/sq.ft
399 Spring Street
Lake Anne Village
· 2,056 sq.ft · 3 Bedrooms · 2 Baths · Townhouse
· Equipped kitchen
Lake Anne Village · 2,056 sq.ft · 3 Bedrooms · 2 Baths · Townhouse · Equipped kitchen
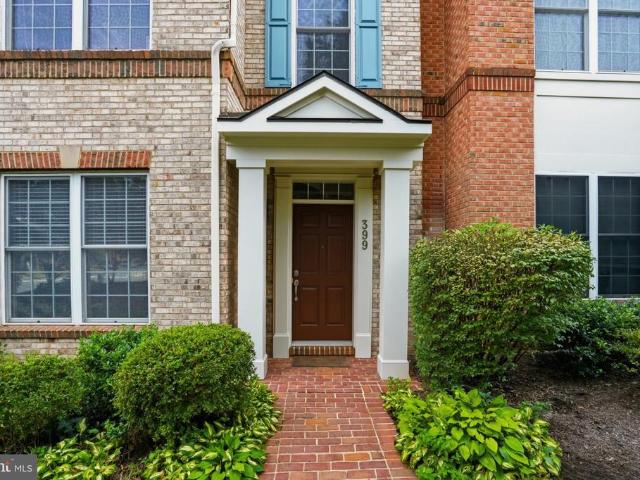
Ideally positioned in the sought-after Spring Park Station community, 399 Spring Street offers refined living with approximately 2,058 square feet across multiple beautifully finished levels. Fresh interior paint, professionally cleaned carpeting, upgraded recessed lighting, and thoughtful custom features create a polished, move-in-ready atmosphere throughout. Designed for both comfortable everyday living and entertaining, the lower level features bamboo flooring, while the main level is highlighted by a striking stone accent wall in the dining area, adding warmth and architectural character across from the kitchen. The spacious kitchen is appointed with granite countertops, stainless steel appliances, 42-inch cabinetry, a center island, generous preparation space, and a newer microwave. An integrated three-zone speaker system with high-fidelity wiring further enhances the homes entertainment capabilities. The living room features a five-speaker surround-sound system, with additional s
USD 789,800
508 Hollingsworth Terrace
View photo
Townhouse · for sale
USD 749,900
USD 301/sq.ft
508 Hollingsworth Terrace
Lake Anne Village
· 2,486 sq.ft · 3 Bedrooms · 3 Baths · Townhouse
· Terrace · Deck · Equipped kitchen
Lake Anne Village · 2,486 sq.ft · 3 Bedrooms · 3 Baths · Townhouse · Terrace · Deck · Equipped kitchen
Rare and beautifully maintained brick and HardiePlank townhome backing to protected woodlands that will never be developed. Tucked away in a quiet community, this exceptional home offers a powerful combination of privacy, elegance, and convenience. The main level features hardwood floors, high ceilings, extensive crown molding, wainscoting, recessed lighting, and a spacious eat-in, gourmet kitchen with abundant counter and cabinet space. This kitchen also offers seamless access to a private deck overlooking the wooded preserve in back. A separate dining room is ideal for holidays and entertaining, while the light-filled family room provides generous space for gathering, relaxing, and displaying art. Upstairs, you'll find three generously sized bedrooms, including a luxurious primary suite with a large walk-in closet and spa-inspired bath with a soaking tub, separate shower, and dual vanity. The secondary bedrooms boast vaulted ceilings, ample closet space, and a shared dual-vanity bath
USD 749,900
11550 Ivy Bush Court
View photo
Townhouse · for sale
USD 650,000
USD 355/sq.ft
11550 Ivy Bush Court
Lake Anne Village
· 1,830 sq.ft · 3 Bedrooms · 2 Baths · Townhouse
· Fireplace · Equipped kitchen
Lake Anne Village · 1,830 sq.ft · 3 Bedrooms · 2 Baths · Townhouse · Fireplace · Equipped kitchen
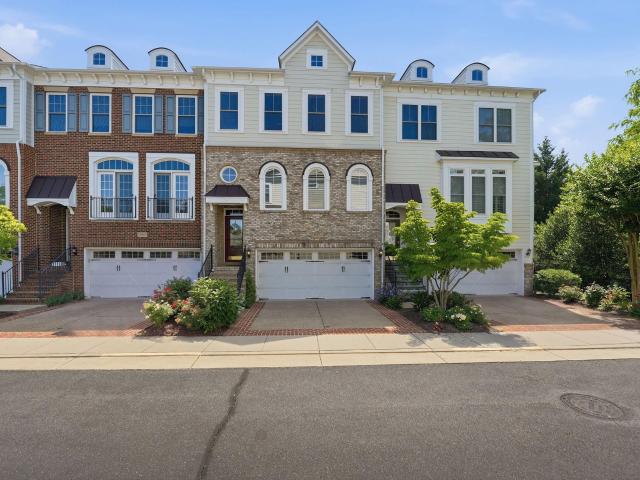
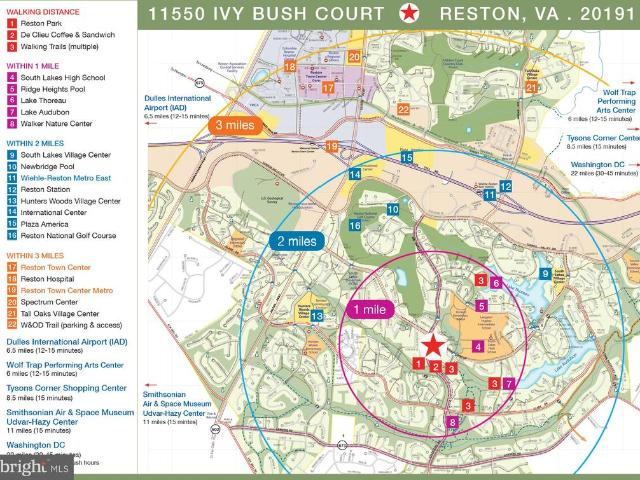
Welcome to 11550 Ivy Bush Court, a beautifully reimagined 3 bedroom, 2.5 bath end-unit townhome in Reston where thoughtful design meets modern comfort. Completely remodeled from top to bottom, this spacious home offers a fresh, sophisticated interior with designer-selected finishes throughout. Step inside to brand-new luxury vinyl plank flooring and bright, inviting living spaces enhanced by the additional natural light of an end-unit location. At the heart of the home is a custom-designed kitchen featuring luxurious quartz countertops, stainless steel appliances, stylish cabinetry, and carefully selected finishes that create a space as beautiful as it is functional. The lower level features a cozy wood-burning fireplace and a thoughtfully designed dog wash station. The updates extend well beyond the interior, with a brand new roof and brand new windows offering added peace of mind for the next owner! Outside, enjoy everything the Reston lifestyle has to offer. The home is within walki
USD 650,000
1604 Apricot Court
View photo
Townhouse · for sale
USD 849,900
USD 390/sq.ft
1604 Apricot Court
Lake Anne Village
· 2,174 sq.ft · 3 Bedrooms · 2 Baths · Townhouse
· Swimming pool · Equipped kitchen · Cellar
Lake Anne Village · 2,174 sq.ft · 3 Bedrooms · 2 Baths · Townhouse · Swimming pool · Equipped kitchen · Cellar
Welcome to 1604 Apricot Court, a spacious, beautifully updated townhouse offering approximately 2,600 square feet on three finished levels in an exceptional Reston locationjust a short walk to Lake Anne and minutes to Metro and Route 267! Featuring 3 bedrooms, 2 full and 2 half baths, this home combines generous living space with an impressive list of recent improvements. New LVP flooring spans all three levels (2026), the finished basement area features new carpet, and the entire interior has been freshly painted, creating a crisp, move-in-ready feel throughout. The updated kitchen (20222-) features maple cabinetry professionally refinished with durable Milesi paint, new cabinet hardware, new quartz countertops (2026), a striking herringbone marble backsplash (2022), new over-the-range microwave, and an updated sink and faucet (2026). The primary bath was beautifully remodeled in 20252- and showcases an impressive oversized 70' x 40' custom Jacuzzi shower system, custom seamless acryl
USD 849,900
13384 Frinks Court
View photo
House · for sale
USD 745,000
USD 313/sq.ft
13384 Frinks Court
Lake Anne Village
· 2,379 sq.ft · 4 Bedrooms · 2 Baths · House
· Equipped kitchen
Lake Anne Village · 2,379 sq.ft · 4 Bedrooms · 2 Baths · House · Equipped kitchen
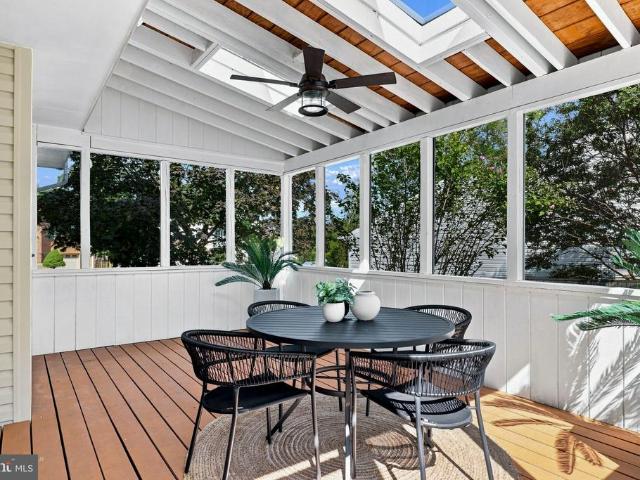
Welcome to this charm-filled home situated on a beautiful, fully fenced corner lot with peace of mind and over $50,000 in recent updates. The current owners have lived here for almost 10 years and love the location, sense of community and their home. They shared stories of the community swim meets, walks to the park and hours and hours spent on their screened in porch. Their jobs are taking them out of state and it is now time for them to pass this well loved gem to it's next family. They have taken great care and concern in maintaining their home over the years and preparing it to shine for potential buyers. Updates include fresh paint throughout, refinished hardwood floors on the main level, new light fixtures, painted kitchen cabinets, and a primary bath refresh complete with a custom vanity. The spacious 20x15 screened porch was recently updated with new screens, skylights, and a new door. Big-ticket mechanical upgrades offer total confidence, including a new roof in 2024, electric
USD 745,000
11859 Coopers Court
View photo
Townhouse · for sale
USD 450,000
USD 269/sq.ft
11859 Coopers Court
Lake Anne Village
· 1,668 sq.ft · 3 Bedrooms · 2 Baths · Townhouse
· Patio · Garden · Deck
Lake Anne Village · 1,668 sq.ft · 3 Bedrooms · 2 Baths · Townhouse · Patio · Garden · Deck
Opportunity knocks. Wonderful 3 level updated TH in prime Reston location! This beauty features almost 1,700 finished S. F. on 3 levels, with 3 BR, 2 full Baths & 2 half Baths. FABULOUS UPDATES include: Fresh paint throughout, NEW carpeting throughout, NEW light fixtures throughout, TRANE HVAC approximately 7 years old & water heater approximately 7-8 years old! Fall in love with the setting: Located on a quiet court, backing up to wooded privacy! Enjoy both the deck off the main level and small deck / patio when you walk out from the lower level to the wooded backyard. A perfect setting to enjoy that early morning cup of coffee! All this and SO close to the Silver Line METRO, terrific commuting options, and the Reston Town Center featuring shops, restaurants and SO much more! RUN, don't walk. To take advantage of this opportunity TODAY!
USD 450,000
10015 Saddle Road
View photo
House · for sale
USD 1,900,000
USD 534/sq.ft
10015 Saddle Road
Lake Anne Village
· 3,552 sq.ft · 4 Bedrooms · 3 Baths · House
· Office room · Fireplace · Equipped kitchen
Lake Anne Village · 3,552 sq.ft · 4 Bedrooms · 3 Baths · House · Office room · Fireplace · Equipped kitchen
Location doesn't get better than this! Welcome to a timeless all-brick colonial on a gorgeous, private corner lot in one of Viennas most coveted neighborhoods, where classic craftsmanship, modern updates, and exceptional indoor-outdoor living come together. Set on approximately 1.1 acres, the mature tree canopy, huge setback, curving driveway, expansive lawn, and established professional landscaping create the unmistakable feel of a classic Northern Virginia estate, with privacy and scale rarely found in a typical subdivision. This exceptional 4-bedroom home offers traditional proportions and true curb appeal, with beautiful hardwood floors throughout. Two versatile office/flex spaces provide options for a dedicated home office, playroom, media room, or potential 5th bedroom. Inside, the main level impresses with rich hardwood floors, two wood-burning fireplaces, a dedicated home office, and an updated laundry room. The chefs kitchen features a center island, 5-burner cooktop, stainles
USD 1,900,000
9704 Mill Run Drive
View photo
House · for sale
USD 2,299,999
USD 334/sq.ft
9704 Mill Run Drive
Lake Anne Village
· 6,867 sq.ft · 5 Bedrooms · 4 Baths · House
· Office room · Fireplace
Lake Anne Village · 6,867 sq.ft · 5 Bedrooms · 4 Baths · House · Office room · Fireplace
Luxury Living in the Heart of Great Falls! This 5 bedroom, 4.5 bath home is tucked away at the end of a quiet cul-de-sac and offers the perfect balance of luxury, privacy, and everyday convenience. Situated on 1.25 professionally landscaped acres and surrounded by mature trees, this exceptional home is just minutes from Great Falls Village, Tysons, Reston, top-rated schools, parks, shopping, dining, and major commuter routes. Designed for both grand entertaining and comfortable daily living, the thoughtfully designed open floor plan is filled with natural light, soaring ceilings, and timeless architectural details. Rich hardwood flooring, elegant moldings, oversized windows, and quality craftsmanship create an inviting atmosphere throughout the home. The welcoming formal living room features a cozy gas fireplace flanked by custom built-ins, creating the perfect setting for intimate gatherings. A private executive office with rich oak built-in cabinetry provides an ideal work-from-home
USD 2,299,999

Get email alerts

Don't miss out: be the first to know about new properties

The alert was correctly created

On subscribing you accept the conditions of use and the privacy policy
Alert
Receive new ads in your inbox
Save this search
Receive alerts for new listings

We'll send you an email when we have new properties for: "Houses for sale in Lake Anne Village"

The alert was correctly created

Hunter, Wolf Trap Hunter Mill district Fairfax County Virginia
Pinecrest, Reston Hunter Mill district Fairfax County Virginia
Get email alerts and be the first to see new listings
Required field
On subscribing I accept the terms of the privacy policy
Perfect! You'll soon start receiving new listings via email
Alert
Receive an email when we have new ads for Houses for sale in Lake Anne Village
Save this search
Filters

Bedrooms

Size (sq.ft)

sq.ft
sq.ft

Price

USD
USD

Property type

Bathrooms

Clear all filters
Receive notifications when new entries are published.